22,465
Plan Results
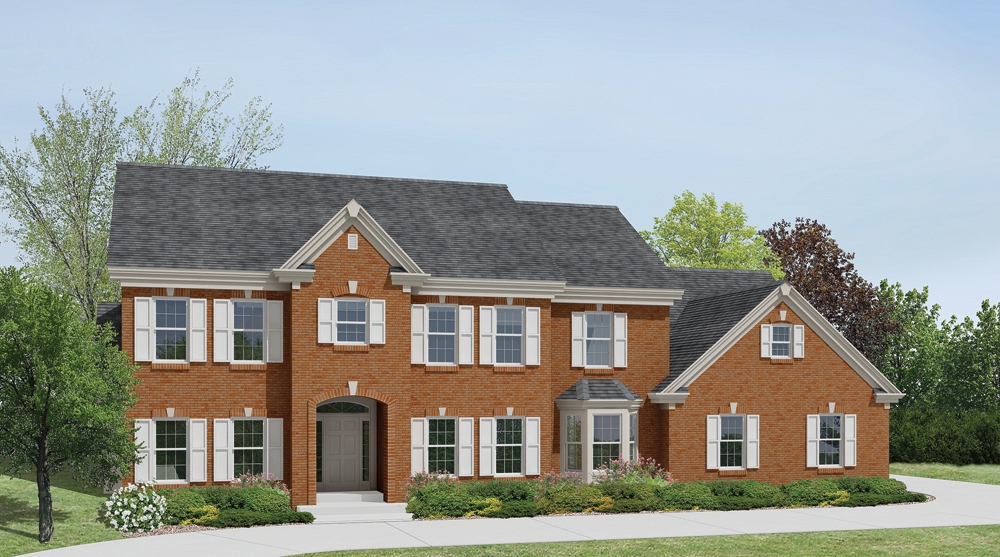
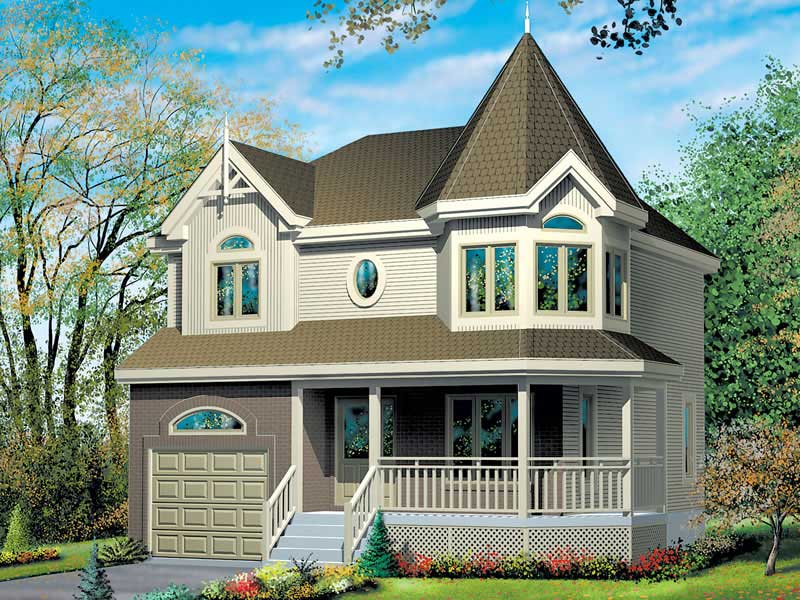
3-Bedroom, 1564 Sq Ft Country Home Plan - 157-1179 - Main Exterior
Plan Collection
3-Bedroom, 1564 Sq Ft Country Home Plan - 157-1179 - Main Exterior
Plan#157-1179
Starting at$1350
1564
Sq Ft
2
Story
3
Bed
1
Bath
1
Car
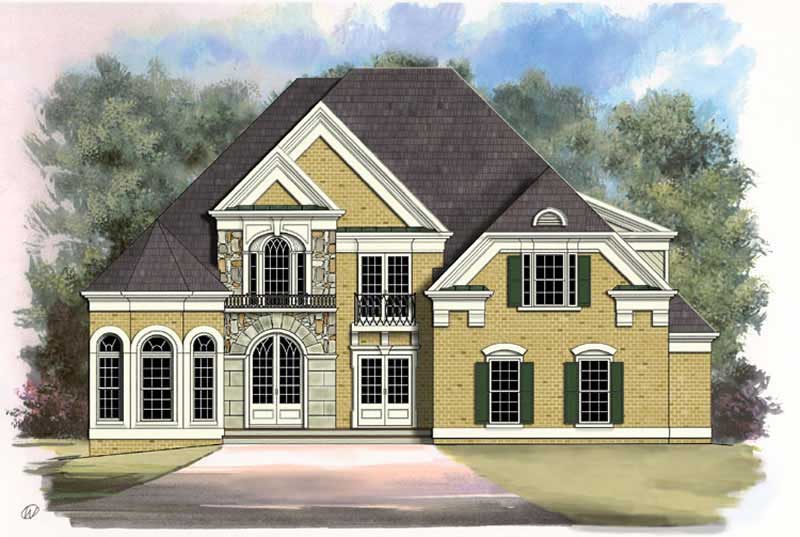
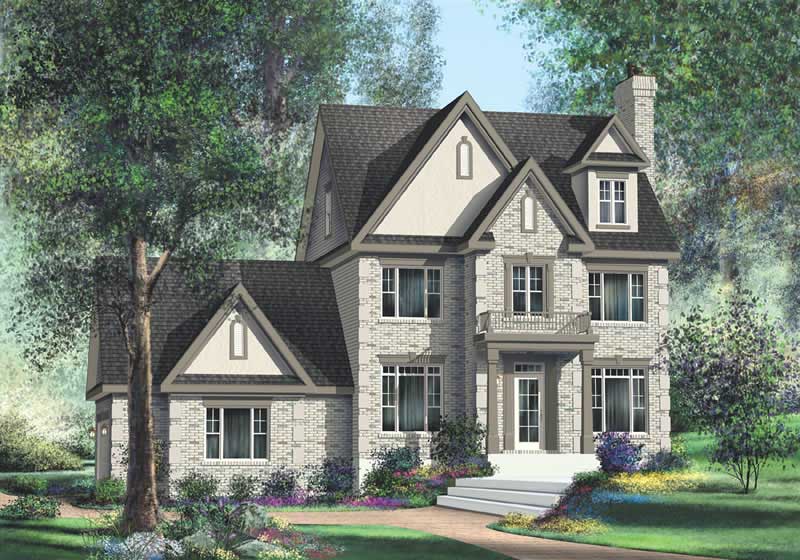
4-Bedroom, 3159 Sq Ft European House Plan - 106-1010 - Front Exterior
Plan Collection
4-Bedroom, 3159 Sq Ft European House Plan - 106-1010 - Front Exterior
Plan#106-1010
Starting at$1695
3159
Sq Ft
2
Story
4
Bed
3.5
Bath
3
Car
4-Bedroom, 2967 Sq Ft Traditional Home Plan - 138-1095 - Main Exterior
Plan Collection
4-Bedroom, 2967 Sq Ft Traditional Home Plan - 138-1095 - Main Exterior
Plan#138-1095
Starting at$1500
2967
Sq Ft
2
Story
4
Bed
3.5
Bath
3
Car
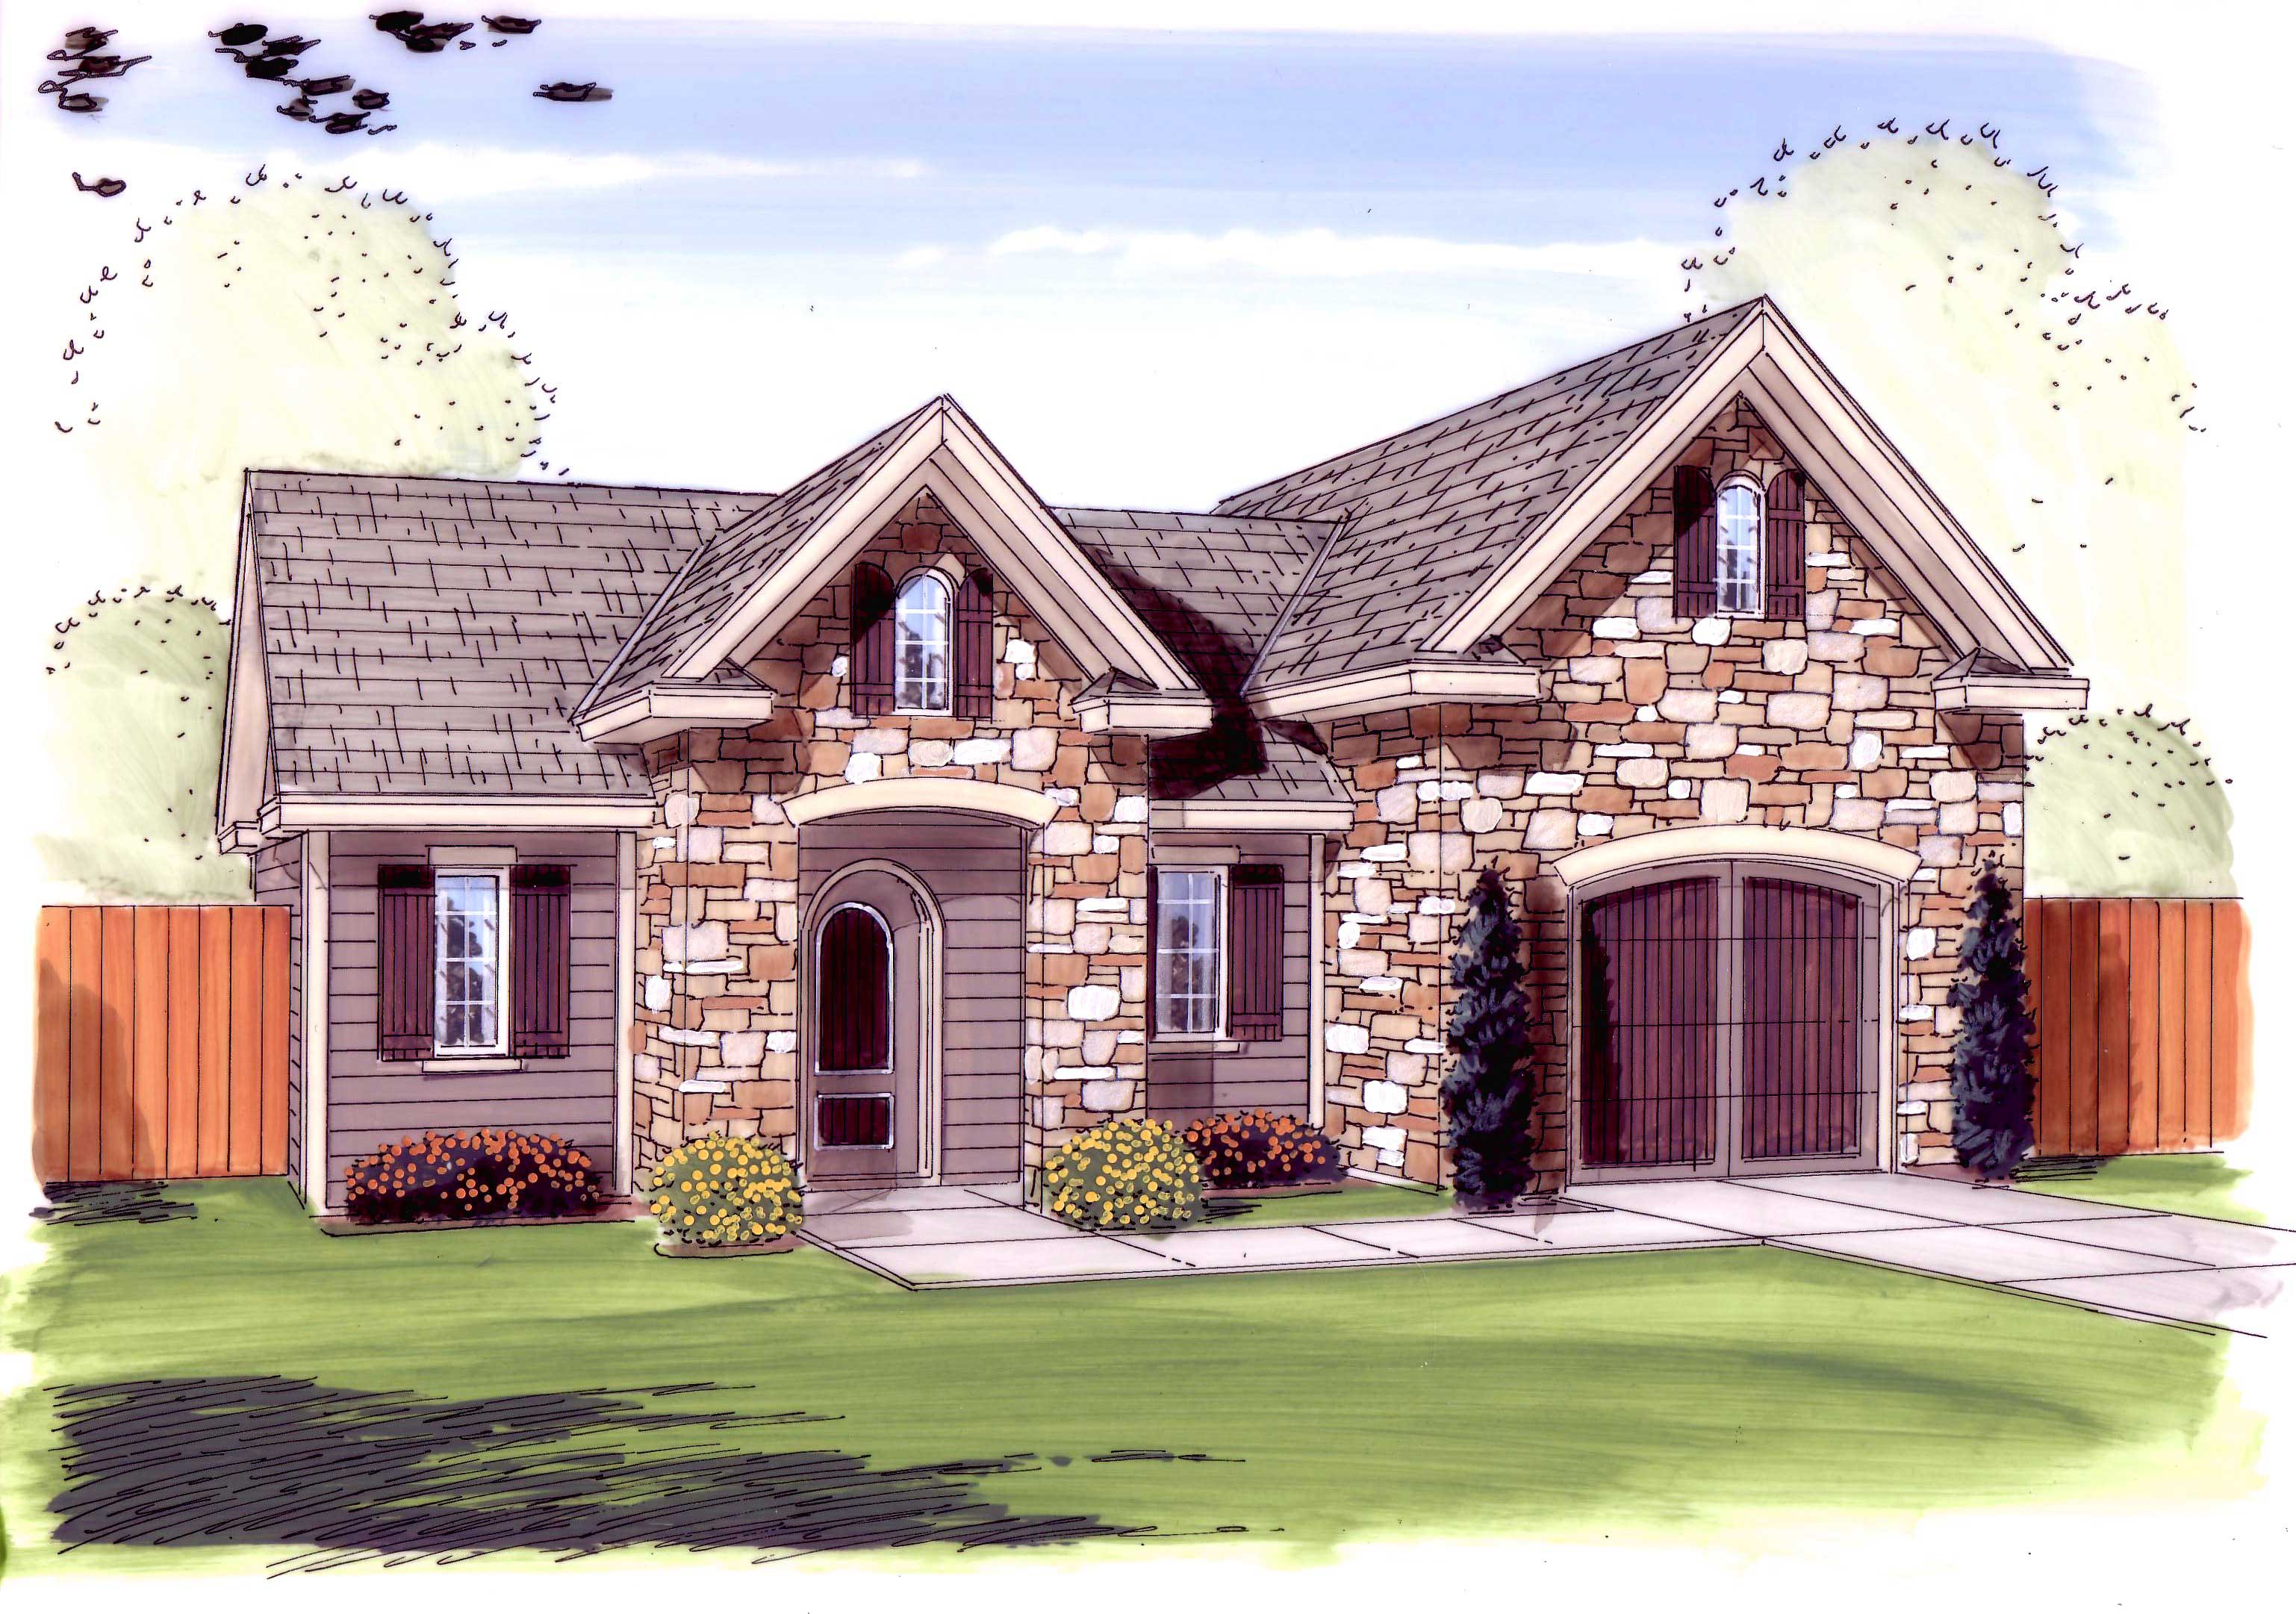
4-Bedroom, 1820 Sq Ft French Home Plan - 120-1130 - Main Exterior
Plan Collection
4-Bedroom, 1820 Sq Ft French Home Plan - 120-1130 - Main Exterior
Plan#120-1130
Starting at$1255
1820
Sq Ft
2
Story
4
Bed
2.5
Bath
2
Car
2-Bedroom, 1285 Sq Ft Ranch Home Plan - 103-1016 - Main Exterior
Plan Collection
2-Bedroom, 1285 Sq Ft Ranch Home Plan - 103-1016 - Main Exterior
Plan#103-1016
Starting at$895
1285
Sq Ft
1
Story
2
Bed
2
Bath
2
Car
2-Bedroom, 2159 Sq Ft Craftsman House Plan - 100-1039 - Front Exterior
Plan Collection
2-Bedroom, 2159 Sq Ft Craftsman House Plan - 100-1039 - Front Exterior
Plan#100-1039
Starting at$1600
2159
Sq Ft
1
Story
2
Bed
2.5
Bath
3
Car
3-Bedroom, 1410 Sq Ft Ranch House Plan - 103-1037 - Front Exterior
Plan Collection
3-Bedroom, 1410 Sq Ft Ranch House Plan - 103-1037 - Front Exterior
Plan#103-1037
Starting at$895
1410
Sq Ft
1
Story
3
Bed
2
Bath
2
Car
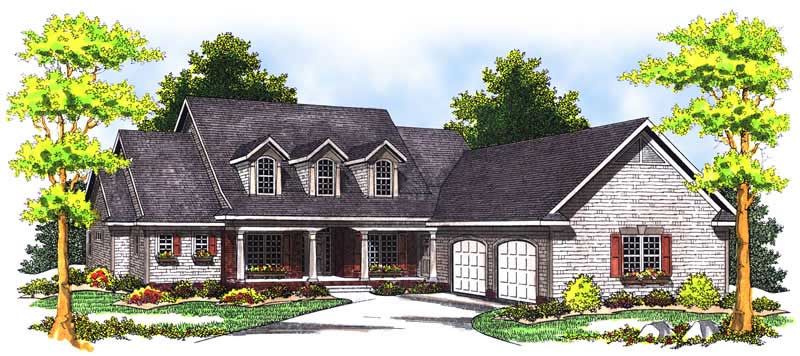
4-Bedroom, 5211 Sq Ft Cape Cod House Plan - 101-1466 - Front Exterior
Plan Collection
4-Bedroom, 5211 Sq Ft Cape Cod House Plan - 101-1466 - Front Exterior
Plan#101-1466
Starting at$5107
5211
Sq Ft
1
Story
4
Bed
1
Bath
4
Car
2-Bedroom, 1012 Sq Ft Traditional House - Plan #103-1117 - Front Exterior
Plan Collection
2-Bedroom, 1012 Sq Ft Traditional House - Plan #103-1117 - Front Exterior
Plan#103-1117
Starting at$870
1012
Sq Ft
1
Story
2
Bed
1
Bath
2
Car
3-Bedroom, 2903 Sq Ft Ranch House Plan - 101-1379 - Front Exterior
Plan Collection
3-Bedroom, 2903 Sq Ft Ranch House Plan - 101-1379 - Front Exterior
Plan#101-1379
Starting at$1205
2903
Sq Ft
1
Story
3
Bed
2
Bath
2
Car
4-Bedroom, 1882 Sq Ft Ranch House Plan - 138-1049 - Front Exterior
Plan Collection
4-Bedroom, 1882 Sq Ft Ranch House Plan - 138-1049 - Front Exterior
Plan#138-1049
Starting at$1300
1882
Sq Ft
1
Story
4
Bed
2.5
Bath
2
Car
6-Bedroom, 2986 Sq Ft Multi-Unit Home Plan - 138-1055 - Main Exterior
Plan Collection
6-Bedroom, 2986 Sq Ft Multi-Unit Home Plan - 138-1055 - Main Exterior
Plan#138-1055
Starting at$1500
2986
Sq Ft
2
Story
6
Bed
4.5
Bath
4
Car
3-Bedroom, 2380 Sq Ft European Home Plan - 101-1034 - Main Exterior
Plan Collection
3-Bedroom, 2380 Sq Ft European Home Plan - 101-1034 - Main Exterior
Plan#101-1034
Starting at$1130
2380
Sq Ft
1
Story
3
Bed
2
Bath
3
Car
4-Bedroom, 2024 Sq Ft European Home Plan - 101-1368 - Main Exterior
Plan Collection
4-Bedroom, 2024 Sq Ft European Home Plan - 101-1368 - Main Exterior
Plan#101-1368
Starting at$1090
2024
Sq Ft
2
Story
4
Bed
2
Bath
3
Car
3-Bedroom, 1706 Sq Ft Multi-Level Home Plan - 157-1383 - Main Exterior
Plan Collection
3-Bedroom, 1706 Sq Ft Multi-Level Home Plan - 157-1383 - Main Exterior
Plan#157-1383
Starting at$1350
1706
Sq Ft
2
Story
3
Bed
3
Bath
1
Car
3-Bedroom, 1649 Sq Ft Country House Plan - 120-1638 - Front Exterior
Plan Collection
3-Bedroom, 1649 Sq Ft Country House Plan - 120-1638 - Front Exterior
Plan#120-1638
Starting at$1255
1649
Sq Ft
2
Story
3
Bed
2
Bath
2
Car
2-Bedroom, 922 Sq Ft Ranch Home - Plan #103-1115 - Main Exterior
Plan Collection
2-Bedroom, 922 Sq Ft Ranch Home - Plan #103-1115 - Main Exterior
Plan#103-1115
Starting at$870
922
Sq Ft
1
Story
2
Bed
1
Bath
2
Car
3-Bedroom, 1522 Sq Ft Ranch Home-  Plan #138-1254 - Main Exterior
Plan Collection
3-Bedroom, 1522 Sq Ft Ranch Home-  Plan #138-1254 - Main Exterior
Plan#138-1254
Starting at$1300
1522
Sq Ft
1
Story
3
Bed
2
Bath
2
Car
2-Bedroom, 1421 Sq Ft Craftsman Home Plan - 157-1397 - Main Exterior
Plan Collection
2-Bedroom, 1421 Sq Ft Craftsman Home Plan - 157-1397 - Main Exterior
Plan#157-1397
Starting at$1255
1421
Sq Ft
1
Story
2
Bed
2
Bath
1
Car
2-Bedroom, 1273 Sq Ft Ranch Home - Plan #103-1126 - Main Exterior
Plan Collection
2-Bedroom, 1273 Sq Ft Ranch Home - Plan #103-1126 - Main Exterior
Plan#103-1126
Starting at$895
1273
Sq Ft
1
Story
2
Bed
2
Bath
2
Car
3-Bedroom, 1948 Sq Ft Ranch Home Plan - 138-1196 - Main Exterior
Plan Collection
3-Bedroom, 1948 Sq Ft Ranch Home Plan - 138-1196 - Main Exterior
Plan#138-1196
Starting at$1200
1948
Sq Ft
1
Story
3
Bed
2.5
Bath
2
Car
4-Bedroom, 2783 Sq Ft Ranch House Plan - 101-1141 - Front Exterior
Plan Collection
4-Bedroom, 2783 Sq Ft Ranch House Plan - 101-1141 - Front Exterior
Plan#101-1141
Starting at$1055
2783
Sq Ft
1
Story
4
Bed
4
Bath
2
Car
3-Bedroom, 1905 Sq Ft Country Home Plan - 120-2066 - Main Exterior
Plan Collection
3-Bedroom, 1905 Sq Ft Country Home Plan - 120-2066 - Main Exterior
Plan#120-2066
Starting at$1255
1905
Sq Ft
1
Story
3
Bed
2
Bath
2
Car
2-Bedroom, 1114 Sq Ft Bungalow Home Plan - 126-1479 - Main Exterior
Plan Collection
2-Bedroom, 1114 Sq Ft Bungalow Home Plan - 126-1479 - Main Exterior
Plan#126-1479
Starting at$1450
1114
Sq Ft
1
Story
2
Bed
1
Bath
0
Car

3-Bedroom, 1564 Sq Ft Country Home Plan - 157-1179 - Main Exterior
Plan Collection
3-Bedroom, 1564 Sq Ft Country Home Plan - 157-1179 - Main Exterior
Plan#157-1179
Starting at$1350
1564
Sq Ft
2
Story
3
Bed
1
Bath
1
Car
4-Bedroom, 3159 Sq Ft European House Plan - 106-1010 - Front Exterior
Plan Collection
4-Bedroom, 3159 Sq Ft European House Plan - 106-1010 - Front Exterior
Plan#106-1010
Starting at$1695
3159
Sq Ft
2
Story
4
Bed
3.5
Bath
3
Car
4-Bedroom, 2967 Sq Ft Traditional Home Plan - 138-1095 - Main Exterior
Plan Collection
4-Bedroom, 2967 Sq Ft Traditional Home Plan - 138-1095 - Main Exterior
Plan#138-1095
Starting at$1500
2967
Sq Ft
2
Story
4
Bed
3.5
Bath
3
Car
4-Bedroom, 1820 Sq Ft French Home Plan - 120-1130 - Main Exterior
Plan Collection
4-Bedroom, 1820 Sq Ft French Home Plan - 120-1130 - Main Exterior
Plan#120-1130
Starting at$1255
1820
Sq Ft
2
Story
4
Bed
2.5
Bath
2
Car
2-Bedroom, 1285 Sq Ft Ranch Home Plan - 103-1016 - Main Exterior
Plan Collection
2-Bedroom, 1285 Sq Ft Ranch Home Plan - 103-1016 - Main Exterior
Plan#103-1016
Starting at$895
1285
Sq Ft
1
Story
2
Bed
2
Bath
2
Car
2-Bedroom, 2159 Sq Ft Craftsman House Plan - 100-1039 - Front Exterior
Plan Collection
2-Bedroom, 2159 Sq Ft Craftsman House Plan - 100-1039 - Front Exterior
Plan#100-1039
Starting at$1600
2159
Sq Ft
1
Story
2
Bed
2.5
Bath
3
Car
3-Bedroom, 1410 Sq Ft Ranch House Plan - 103-1037 - Front Exterior
Plan Collection
3-Bedroom, 1410 Sq Ft Ranch House Plan - 103-1037 - Front Exterior
Plan#103-1037
Starting at$895
1410
Sq Ft
1
Story
3
Bed
2
Bath
2
Car
4-Bedroom, 5211 Sq Ft Cape Cod House Plan - 101-1466 - Front Exterior
Plan Collection
4-Bedroom, 5211 Sq Ft Cape Cod House Plan - 101-1466 - Front Exterior
Plan#101-1466
Starting at$5107
5211
Sq Ft
1
Story
4
Bed
1
Bath
4
Car
2-Bedroom, 1012 Sq Ft Traditional House - Plan #103-1117 - Front Exterior
Plan Collection
2-Bedroom, 1012 Sq Ft Traditional House - Plan #103-1117 - Front Exterior
Plan#103-1117
Starting at$870
1012
Sq Ft
1
Story
2
Bed
1
Bath
2
Car
3-Bedroom, 2903 Sq Ft Ranch House Plan - 101-1379 - Front Exterior
Plan Collection
3-Bedroom, 2903 Sq Ft Ranch House Plan - 101-1379 - Front Exterior
Plan#101-1379
Starting at$1205
2903
Sq Ft
1
Story
3
Bed
2
Bath
2
Car
4-Bedroom, 1882 Sq Ft Ranch House Plan - 138-1049 - Front Exterior
Plan Collection
4-Bedroom, 1882 Sq Ft Ranch House Plan - 138-1049 - Front Exterior
Plan#138-1049
Starting at$1300
1882
Sq Ft
1
Story
4
Bed
2.5
Bath
2
Car
6-Bedroom, 2986 Sq Ft Multi-Unit Home Plan - 138-1055 - Main Exterior
Plan Collection
6-Bedroom, 2986 Sq Ft Multi-Unit Home Plan - 138-1055 - Main Exterior
Plan#138-1055
Starting at$1500
2986
Sq Ft
2
Story
6
Bed
4.5
Bath
4
Car
3-Bedroom, 2380 Sq Ft European Home Plan - 101-1034 - Main Exterior
Plan Collection
3-Bedroom, 2380 Sq Ft European Home Plan - 101-1034 - Main Exterior
Plan#101-1034
Starting at$1130
2380
Sq Ft
1
Story
3
Bed
2
Bath
3
Car
4-Bedroom, 2024 Sq Ft European Home Plan - 101-1368 - Main Exterior
Plan Collection
4-Bedroom, 2024 Sq Ft European Home Plan - 101-1368 - Main Exterior
Plan#101-1368
Starting at$1090
2024
Sq Ft
2
Story
4
Bed
2
Bath
3
Car
3-Bedroom, 1706 Sq Ft Multi-Level Home Plan - 157-1383 - Main Exterior
Plan Collection
3-Bedroom, 1706 Sq Ft Multi-Level Home Plan - 157-1383 - Main Exterior
Plan#157-1383
Starting at$1350
1706
Sq Ft
2
Story
3
Bed
3
Bath
1
Car
3-Bedroom, 1649 Sq Ft Country House Plan - 120-1638 - Front Exterior
Plan Collection
3-Bedroom, 1649 Sq Ft Country House Plan - 120-1638 - Front Exterior
Plan#120-1638
Starting at$1255
1649
Sq Ft
2
Story
3
Bed
2
Bath
2
Car
2-Bedroom, 922 Sq Ft Ranch Home - Plan #103-1115 - Main Exterior
Plan Collection
2-Bedroom, 922 Sq Ft Ranch Home - Plan #103-1115 - Main Exterior
Plan#103-1115
Starting at$870
922
Sq Ft
1
Story
2
Bed
1
Bath
2
Car
3-Bedroom, 1522 Sq Ft Ranch Home-  Plan #138-1254 - Main Exterior
Plan Collection
3-Bedroom, 1522 Sq Ft Ranch Home-  Plan #138-1254 - Main Exterior
Plan#138-1254
Starting at$1300
1522
Sq Ft
1
Story
3
Bed
2
Bath
2
Car
2-Bedroom, 1421 Sq Ft Craftsman Home Plan - 157-1397 - Main Exterior
Plan Collection
2-Bedroom, 1421 Sq Ft Craftsman Home Plan - 157-1397 - Main Exterior
Plan#157-1397
Starting at$1255
1421
Sq Ft
1
Story
2
Bed
2
Bath
1
Car
2-Bedroom, 1273 Sq Ft Ranch Home - Plan #103-1126 - Main Exterior
Plan Collection
2-Bedroom, 1273 Sq Ft Ranch Home - Plan #103-1126 - Main Exterior
Plan#103-1126
Starting at$895
1273
Sq Ft
1
Story
2
Bed
2
Bath
2
Car
3-Bedroom, 1948 Sq Ft Ranch Home Plan - 138-1196 - Main Exterior
Plan Collection
3-Bedroom, 1948 Sq Ft Ranch Home Plan - 138-1196 - Main Exterior
Plan#138-1196
Starting at$1200
1948
Sq Ft
1
Story
3
Bed
2.5
Bath
2
Car
4-Bedroom, 2783 Sq Ft Ranch House Plan - 101-1141 - Front Exterior
Plan Collection
4-Bedroom, 2783 Sq Ft Ranch House Plan - 101-1141 - Front Exterior
Plan#101-1141
Starting at$1055
2783
Sq Ft
1
Story
4
Bed
4
Bath
2
Car
3-Bedroom, 1905 Sq Ft Country Home Plan - 120-2066 - Main Exterior
Plan Collection
3-Bedroom, 1905 Sq Ft Country Home Plan - 120-2066 - Main Exterior
Plan#120-2066
Starting at$1255
1905
Sq Ft
1
Story
3
Bed
2
Bath
2
Car
2-Bedroom, 1114 Sq Ft Bungalow Home Plan - 126-1479 - Main Exterior
Plan Collection
2-Bedroom, 1114 Sq Ft Bungalow Home Plan - 126-1479 - Main Exterior
Plan#126-1479
Starting at$1450
1114
Sq Ft
1
Story
2
Bed
1
Bath
0
Car
1...403404405406407...937