1278-1378 Square Foot House Plans

711
Plan Results
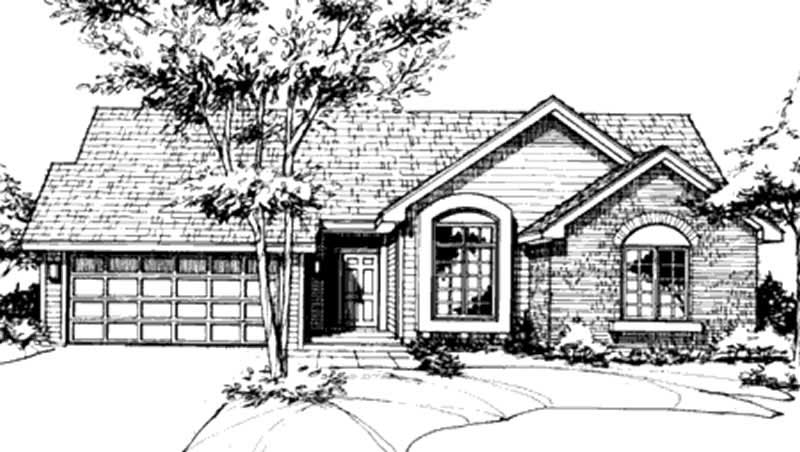
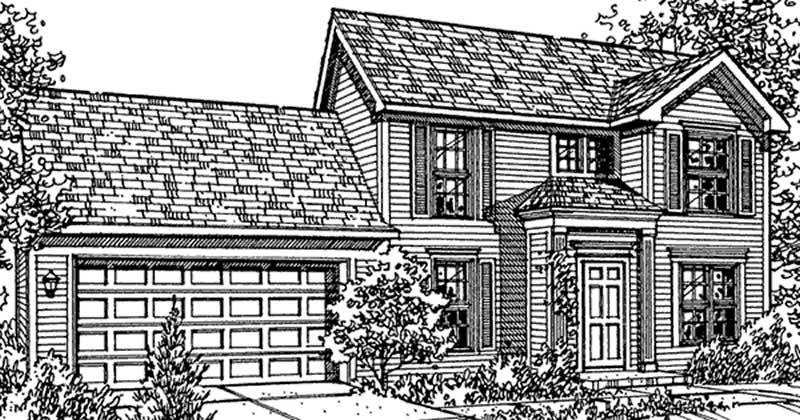
3-Bedroom, 1365 Sq Ft Craftsman House Plan - 146-2100 - Front Exterior
Plan Collection
3-Bedroom, 1365 Sq Ft Craftsman House Plan - 146-2100 - Front Exterior
Plan#146-2100
Starting at$885
1365
Sq Ft
1
Story
3
Bed
2
Bath
2
Car
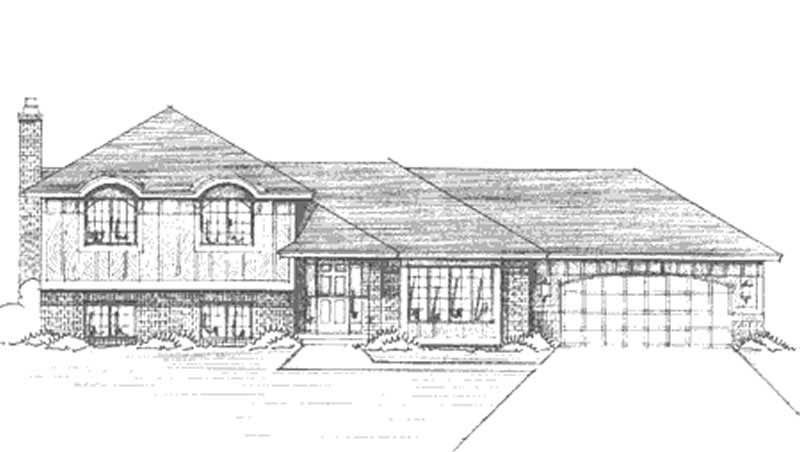
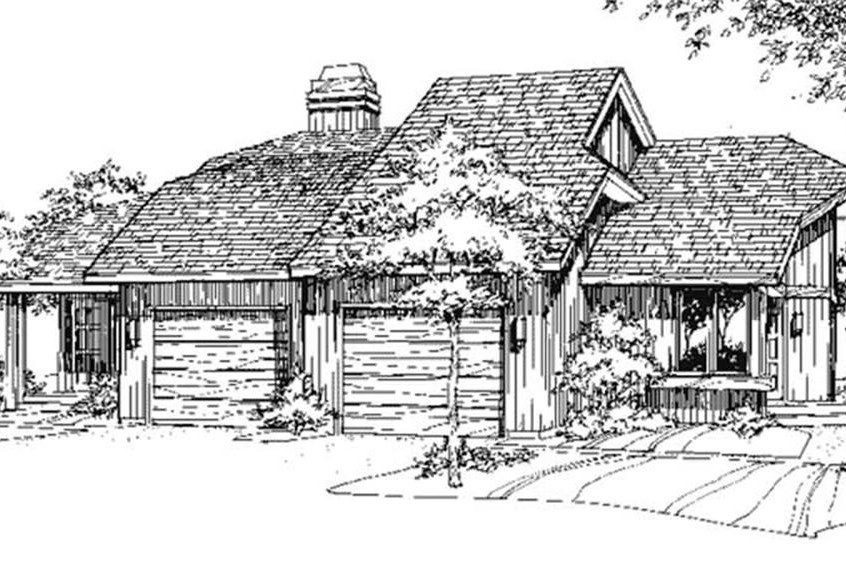
3-Bedroom, 1308 Sq Ft Craftsman House Plan - 146-1302 - Front Exterior
Plan Collection
3-Bedroom, 1308 Sq Ft Craftsman House Plan - 146-1302 - Front Exterior
Plan#146-1302
Starting at$885
1308
Sq Ft
1
Story
3
Bed
1.5
Bath
2
Car
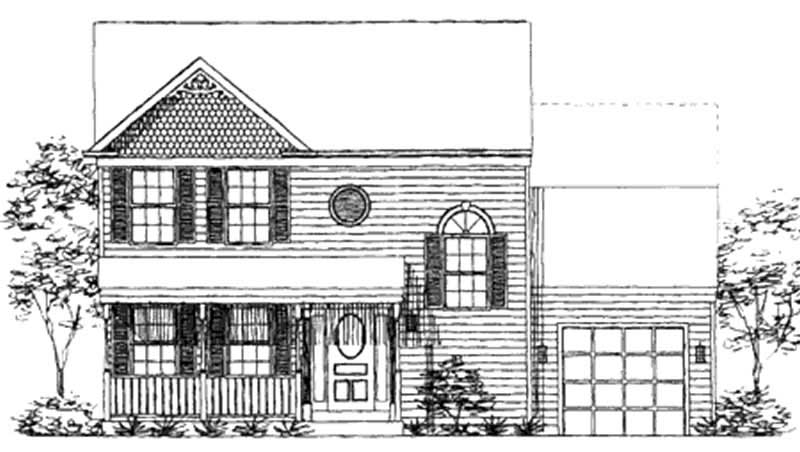

3-Bedroom, 1292 Sq Ft Country House Plan - 146-2233 - Front Exterior
Plan Collection
3-Bedroom, 1292 Sq Ft Country House Plan - 146-2233 - Front Exterior
Plan#146-2233
Starting at$1015
1292
Sq Ft
2
Story
3
Bed
2.5
Bath
1
Car
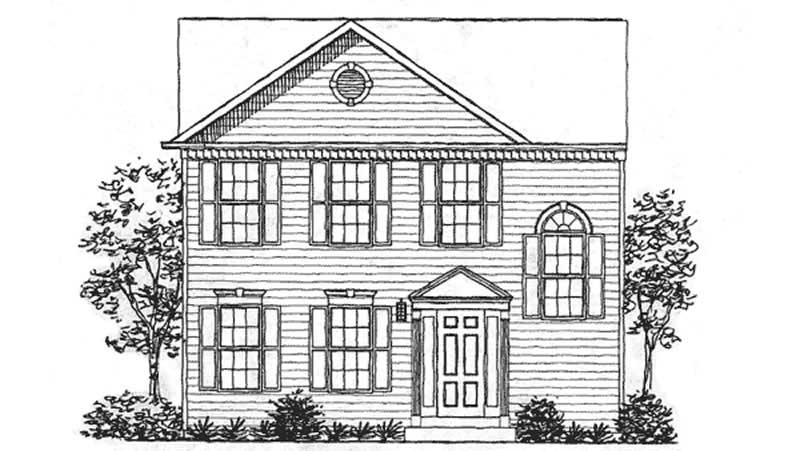
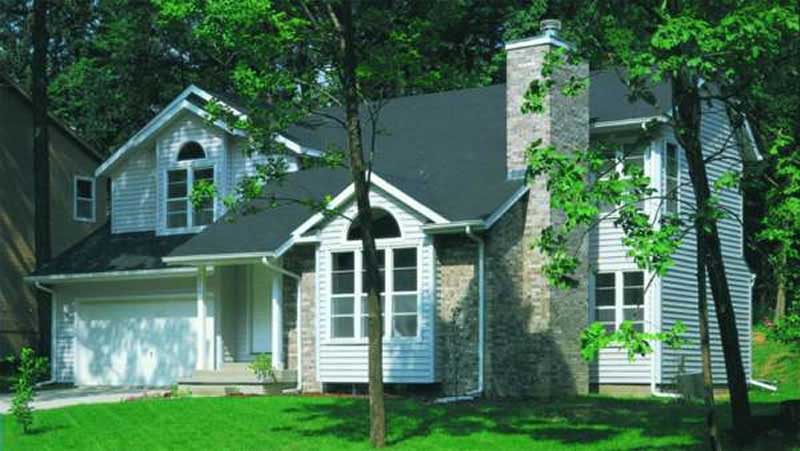
3-Bedroom, 1337 Sq Ft Colonial House Plan - 146-1719 - Front Exterior
Plan Collection
3-Bedroom, 1337 Sq Ft Colonial House Plan - 146-1719 - Front Exterior
Plan#146-1719
Starting at$885
1337
Sq Ft
2
Story
3
Bed
2.5
Bath
0
Car
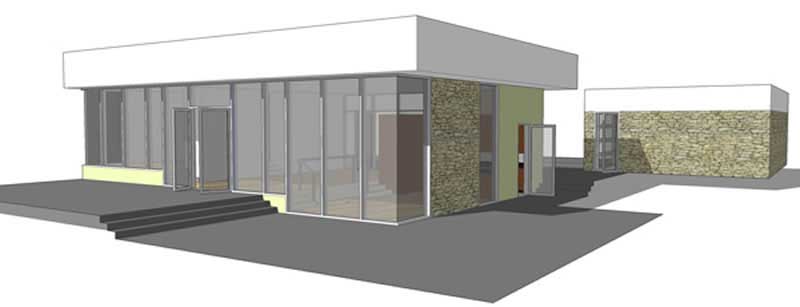
1-Bedroom, 1345 Sq Ft Modern House Plan - 116-1005 - Front Exterior
Plan Collection
1-Bedroom, 1345 Sq Ft Modern House Plan - 116-1005 - Front Exterior
Plan#116-1005
Starting at$1237
1345
Sq Ft
1
Story
1
Bed
1
Bath
2
Car
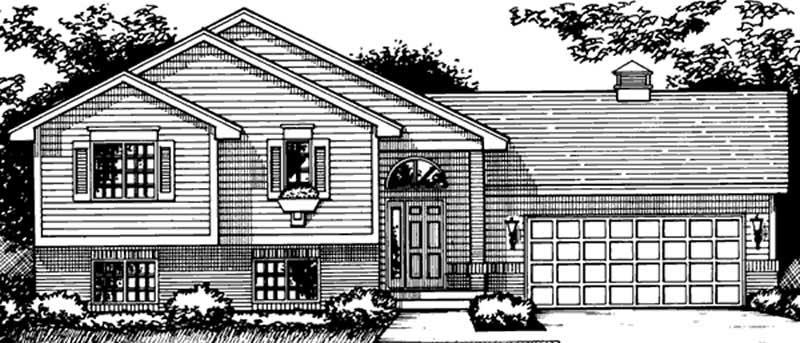
2-Bedroom, 1296 Sq Ft Country House Plan - 146-2290 - Front Exterior
Plan Collection
2-Bedroom, 1296 Sq Ft Country House Plan - 146-2290 - Front Exterior
Plan#146-2290
Starting at$885
1296
Sq Ft
1
Story
2
Bed
1
Bath
2
Car
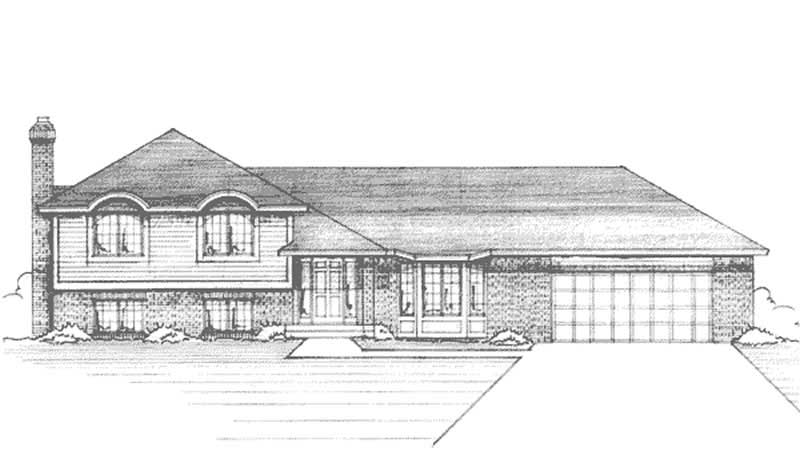
3-Bedroom, 1306 Sq Ft European House Plan - 146-2166 - Front Exterior
Plan Collection
3-Bedroom, 1306 Sq Ft European House Plan - 146-2166 - Front Exterior
Plan#146-2166
Starting at$885
1306
Sq Ft
1
Story
3
Bed
1
Bath
0
Car
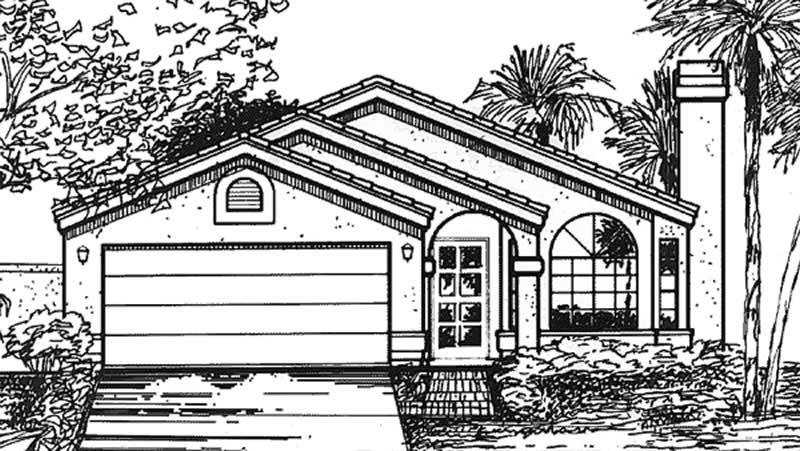
2-Bedroom, 1322 Sq Ft Florida Style House Plan - 146-2326 - Front Exterior
Plan Collection
2-Bedroom, 1322 Sq Ft Florida Style House Plan - 146-2326 - Front Exterior
Plan#146-2326
Starting at$885
1322
Sq Ft
1
Story
2
Bed
2
Bath
2
Car
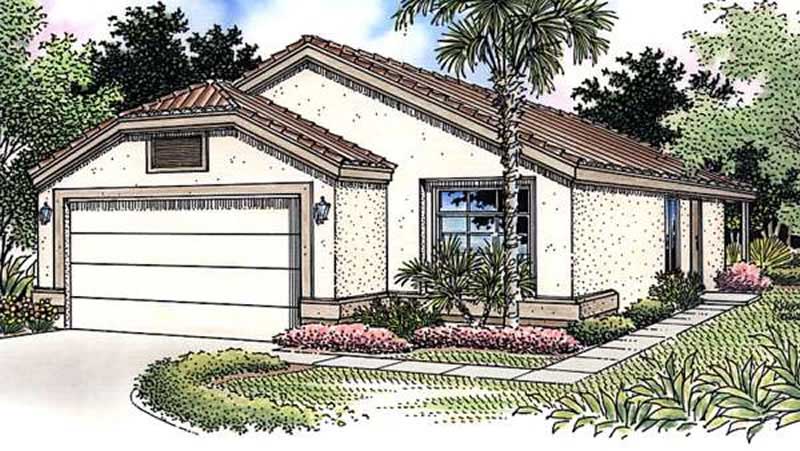
2-Bedroom, 1298 Sq Ft Florida Style House Plan - 146-2320 - Front Exterior
Plan Collection
2-Bedroom, 1298 Sq Ft Florida Style House Plan - 146-2320 - Front Exterior
Plan#146-2320
Starting at$885
1298
Sq Ft
1
Story
2
Bed
2
Bath
2
Car
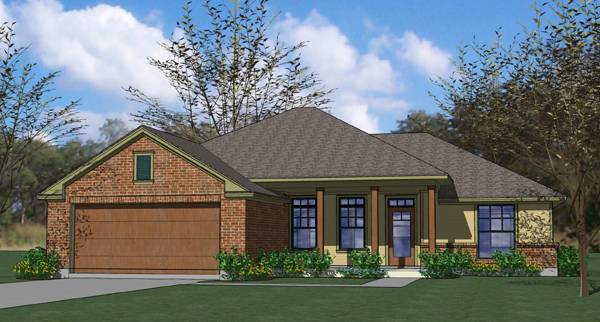
3-Bedroom, 1329 Sq Ft Small House Plans - 117-1035 - Front Exterior
Plan Collection
3-Bedroom, 1329 Sq Ft Small House Plans - 117-1035 - Front Exterior
Plan#117-1035
Starting at$1095
1329
Sq Ft
1
Story
3
Bed
2
Bath
2
Car
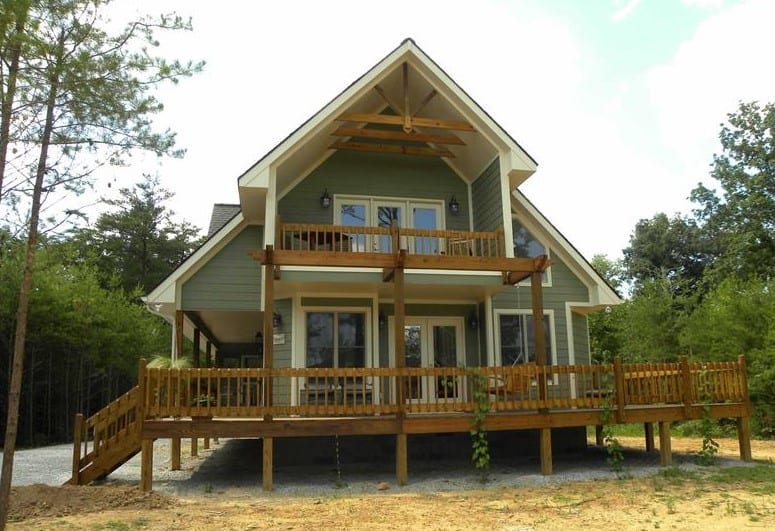
3-Bedroom, 1370 Sq Ft A Frame House Plan - 160-1015 - Front Exterior
Plan Collection
3-Bedroom, 1370 Sq Ft A Frame House Plan - 160-1015 - Front Exterior
Plan#160-1015
Starting at$945
1370
Sq Ft
2
Story
3
Bed
2
Bath
0
Car
3-Bedroom, 1372 Sq Ft Small House Plans - 100-1101 - Main Exterior
Plan Collection
3-Bedroom, 1372 Sq Ft Small House Plans - 100-1101 - Main Exterior
Plan#100-1101
Starting at$1300
1372
Sq Ft
2
Story
3
Bed
2.5
Bath
2
Car

3-Bedroom, 1304 Sq Ft Ranch Home Plan - 100-1000 - Main Exterior
Plan Collection
3-Bedroom, 1304 Sq Ft Ranch Home Plan - 100-1000 - Main Exterior
Plan#100-1000
Starting at$1300
1304
Sq Ft
1
Story
3
Bed
2
Bath
2
Car
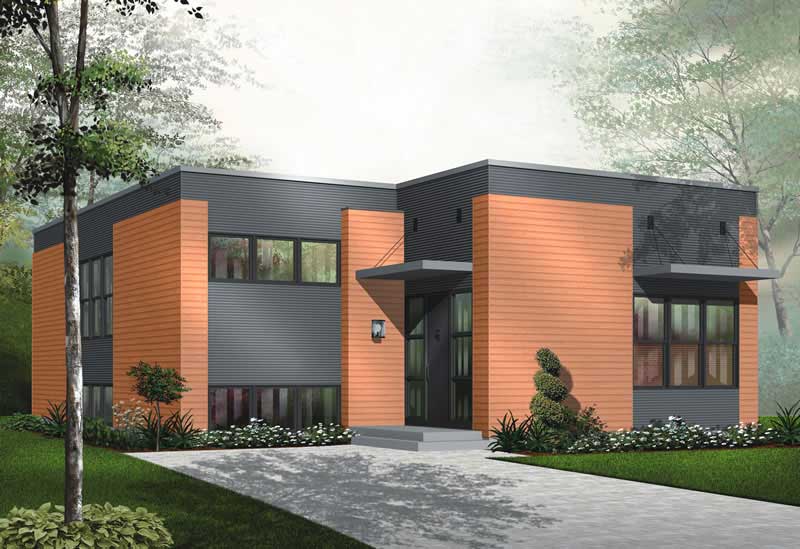
2-Bedroom, 1372 Sq Ft Bungalow House Plan - 126-1010 - Front Exterior
Plan Collection
2-Bedroom, 1372 Sq Ft Bungalow House Plan - 126-1010 - Front Exterior
Plan#126-1010
Starting at$1510
1372
Sq Ft
1
Story
2
Bed
1
Bath
0
Car
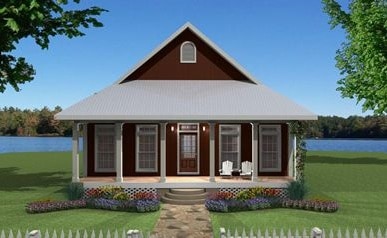
3-Bedroom, 1292 Sq Ft Country House Plan - 123-1063 - Front Exterior
Plan Collection
3-Bedroom, 1292 Sq Ft Country House Plan - 123-1063 - Front Exterior
Plan#123-1063
Starting at$990
1292
Sq Ft
1
Story
3
Bed
1
Bath
0
Car
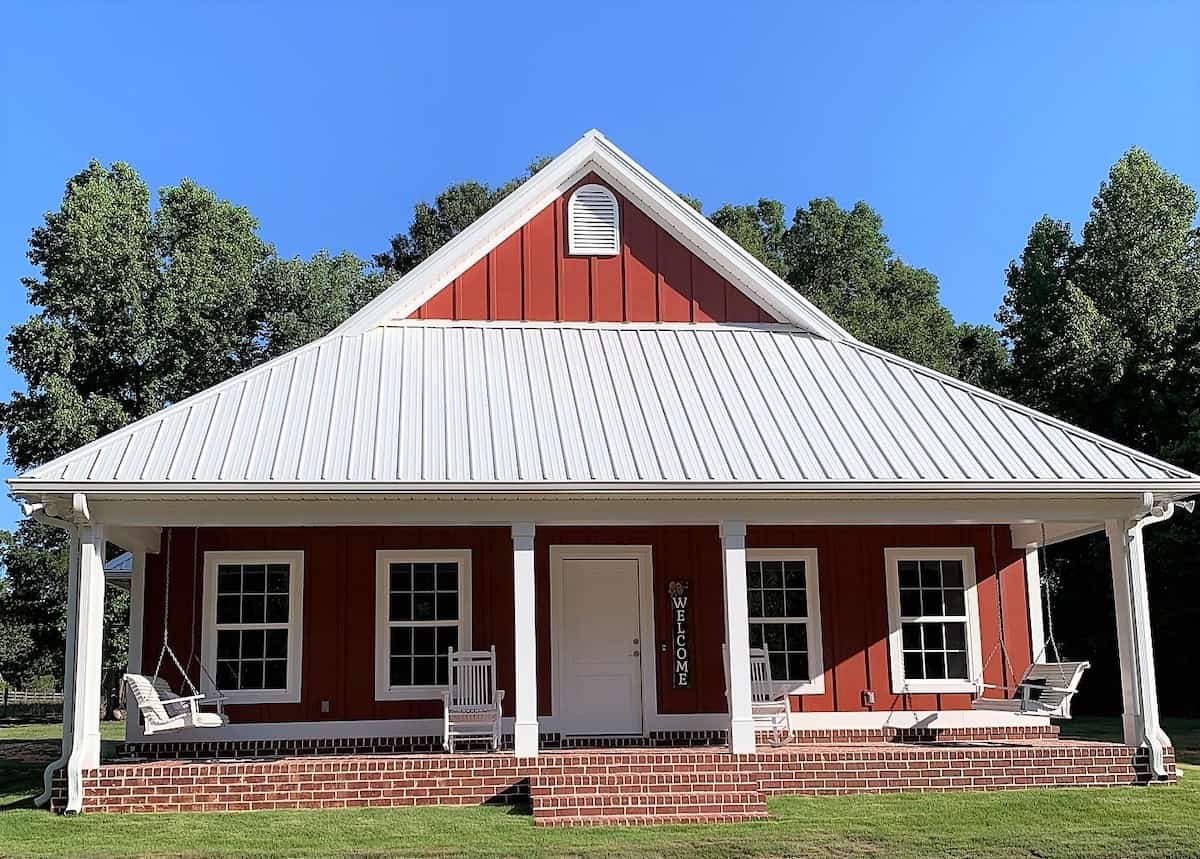
2-Bedroom, 1292 Sq Ft Bungalow House - Plan #123-1071 - Front Exterior
Plan Collection
2-Bedroom, 1292 Sq Ft Bungalow House - Plan #123-1071 - Front Exterior
Plan#123-1071
Starting at$990
1292
Sq Ft
1
Story
2
Bed
2
Bath
0
Car

2-Bedroom, 1372 Sq Ft Craftsman House Plan - 101-1319 - Front Exterior
Plan Collection
2-Bedroom, 1372 Sq Ft Craftsman House Plan - 101-1319 - Front Exterior
Plan#101-1319
Starting at$985
1372
Sq Ft
1
Story
2
Bed
2
Bath
2
Car

2-Bedroom, 1354 Sq Ft Craftsman House Plan - 101-1321 - Front Exterior
Plan Collection
2-Bedroom, 1354 Sq Ft Craftsman House Plan - 101-1321 - Front Exterior
Plan#101-1321
Starting at$985
1354
Sq Ft
1
Story
2
Bed
2
Bath
3
Car
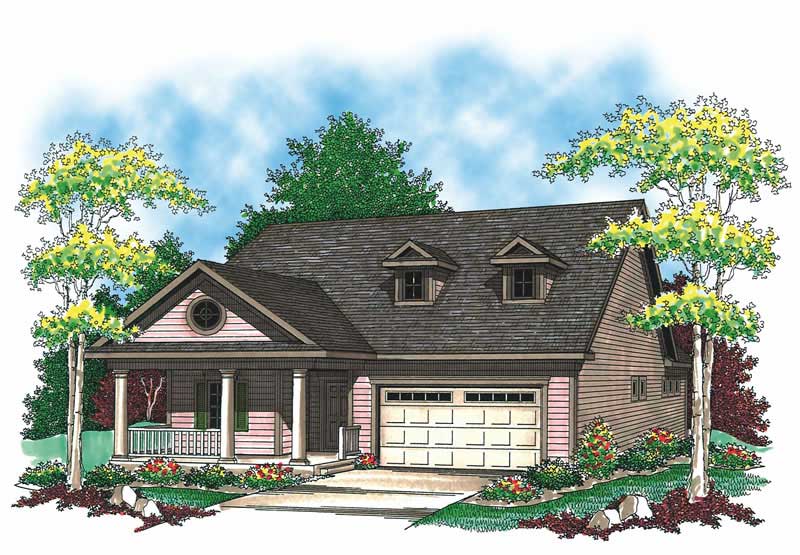
2-Bedroom, 1372 Sq Ft Cape Cod Plan - 101-1320 - Main Exterior
Plan Collection
2-Bedroom, 1372 Sq Ft Cape Cod Plan - 101-1320 - Main Exterior
Plan#101-1320
Starting at$985
1372
Sq Ft
1
Story
2
Bed
2
Bath
2
Car
3-Bedroom, 1326 Sq Ft Small House Plans - 129-1002 - Front Exterior
Plan Collection
3-Bedroom, 1326 Sq Ft Small House Plans - 129-1002 - Front Exterior
Plan#129-1002
Starting at$1029
1326
Sq Ft
1
Story
3
Bed
2
Bath
2
Car
3-Bedroom, 1375 Sq Ft European Home Plan - 137-1003 - Main Exterior
Plan Collection
3-Bedroom, 1375 Sq Ft European Home Plan - 137-1003 - Main Exterior
Plan#137-1003
Starting at$800
1375
Sq Ft
1
Story
3
Bed
2
Bath
0
Car
3-Bedroom, 1376 Sq Ft Colonial Home Plan - 137-1523 - Main Exterior
Plan Collection
3-Bedroom, 1376 Sq Ft Colonial Home Plan - 137-1523 - Main Exterior
Plan#137-1523
Starting at$800
1376
Sq Ft
1
Story
3
Bed
2
Bath
0
Car
2-Bedroom, 1346 Sq Ft Ranch House Plan - 101-1025 - Front Exterior
Plan Collection
2-Bedroom, 1346 Sq Ft Ranch House Plan - 101-1025 - Front Exterior
Plan#101-1025
Starting at$985
1346
Sq Ft
1
Story
2
Bed
2
Bath
2
Car
3-Bedroom, 1330 Sq Ft Small House Plans House Plan - 170-1251 - Front Exterior
Plan Collection
3-Bedroom, 1330 Sq Ft Small House Plans House Plan - 170-1251 - Front Exterior
Plan#170-1251
Starting at$830
1330
Sq Ft
1
Story
3
Bed
2
Bath
2
Car
3-Bedroom, 1365 Sq Ft Craftsman House Plan - 146-2100 - Front Exterior
Plan Collection
3-Bedroom, 1365 Sq Ft Craftsman House Plan - 146-2100 - Front Exterior
Plan#146-2100
Starting at$885
1365
Sq Ft
1
Story
3
Bed
2
Bath
2
Car
3-Bedroom, 1308 Sq Ft Craftsman House Plan - 146-1302 - Front Exterior
Plan Collection
3-Bedroom, 1308 Sq Ft Craftsman House Plan - 146-1302 - Front Exterior
Plan#146-1302
Starting at$885
1308
Sq Ft
1
Story
3
Bed
1.5
Bath
2
Car
3-Bedroom, 1292 Sq Ft Country House Plan - 146-2233 - Front Exterior
Plan Collection
3-Bedroom, 1292 Sq Ft Country House Plan - 146-2233 - Front Exterior
Plan#146-2233
Starting at$1015
1292
Sq Ft
2
Story
3
Bed
2.5
Bath
1
Car
3-Bedroom, 1337 Sq Ft Colonial House Plan - 146-1719 - Front Exterior
Plan Collection
3-Bedroom, 1337 Sq Ft Colonial House Plan - 146-1719 - Front Exterior
Plan#146-1719
Starting at$885
1337
Sq Ft
2
Story
3
Bed
2.5
Bath
0
Car
1-Bedroom, 1345 Sq Ft Modern House Plan - 116-1005 - Front Exterior
Plan Collection
1-Bedroom, 1345 Sq Ft Modern House Plan - 116-1005 - Front Exterior
Plan#116-1005
Starting at$1237
1345
Sq Ft
1
Story
1
Bed
1
Bath
2
Car
2-Bedroom, 1296 Sq Ft Country House Plan - 146-2290 - Front Exterior
Plan Collection
2-Bedroom, 1296 Sq Ft Country House Plan - 146-2290 - Front Exterior
Plan#146-2290
Starting at$885
1296
Sq Ft
1
Story
2
Bed
1
Bath
2
Car
3-Bedroom, 1306 Sq Ft European House Plan - 146-2166 - Front Exterior
Plan Collection
3-Bedroom, 1306 Sq Ft European House Plan - 146-2166 - Front Exterior
Plan#146-2166
Starting at$885
1306
Sq Ft
1
Story
3
Bed
1
Bath
0
Car
2-Bedroom, 1322 Sq Ft Florida Style House Plan - 146-2326 - Front Exterior
Plan Collection
2-Bedroom, 1322 Sq Ft Florida Style House Plan - 146-2326 - Front Exterior
Plan#146-2326
Starting at$885
1322
Sq Ft
1
Story
2
Bed
2
Bath
2
Car
2-Bedroom, 1298 Sq Ft Florida Style House Plan - 146-2320 - Front Exterior
Plan Collection
2-Bedroom, 1298 Sq Ft Florida Style House Plan - 146-2320 - Front Exterior
Plan#146-2320
Starting at$885
1298
Sq Ft
1
Story
2
Bed
2
Bath
2
Car
3-Bedroom, 1329 Sq Ft Small House Plans - 117-1035 - Front Exterior
Plan Collection
3-Bedroom, 1329 Sq Ft Small House Plans - 117-1035 - Front Exterior
Plan#117-1035
Starting at$1095
1329
Sq Ft
1
Story
3
Bed
2
Bath
2
Car
3-Bedroom, 1370 Sq Ft A Frame House Plan - 160-1015 - Front Exterior
Plan Collection
3-Bedroom, 1370 Sq Ft A Frame House Plan - 160-1015 - Front Exterior
Plan#160-1015
Starting at$945
1370
Sq Ft
2
Story
3
Bed
2
Bath
0
Car
3-Bedroom, 1372 Sq Ft Small House Plans - 100-1101 - Main Exterior
Plan Collection
3-Bedroom, 1372 Sq Ft Small House Plans - 100-1101 - Main Exterior
Plan#100-1101
Starting at$1300
1372
Sq Ft
2
Story
3
Bed
2.5
Bath
2
Car
3-Bedroom, 1304 Sq Ft Ranch Home Plan - 100-1000 - Main Exterior
Plan Collection
3-Bedroom, 1304 Sq Ft Ranch Home Plan - 100-1000 - Main Exterior
Plan#100-1000
Starting at$1300
1304
Sq Ft
1
Story
3
Bed
2
Bath
2
Car
2-Bedroom, 1372 Sq Ft Bungalow House Plan - 126-1010 - Front Exterior
Plan Collection
2-Bedroom, 1372 Sq Ft Bungalow House Plan - 126-1010 - Front Exterior
Plan#126-1010
Starting at$1510
1372
Sq Ft
1
Story
2
Bed
1
Bath
0
Car
3-Bedroom, 1292 Sq Ft Country House Plan - 123-1063 - Front Exterior
Plan Collection
3-Bedroom, 1292 Sq Ft Country House Plan - 123-1063 - Front Exterior
Plan#123-1063
Starting at$990
1292
Sq Ft
1
Story
3
Bed
1
Bath
0
Car
2-Bedroom, 1292 Sq Ft Bungalow House - Plan #123-1071 - Front Exterior
Plan Collection
2-Bedroom, 1292 Sq Ft Bungalow House - Plan #123-1071 - Front Exterior
Plan#123-1071
Starting at$990
1292
Sq Ft
1
Story
2
Bed
2
Bath
0
Car
2-Bedroom, 1372 Sq Ft Craftsman House Plan - 101-1319 - Front Exterior
Plan Collection
2-Bedroom, 1372 Sq Ft Craftsman House Plan - 101-1319 - Front Exterior
Plan#101-1319
Starting at$985
1372
Sq Ft
1
Story
2
Bed
2
Bath
2
Car
2-Bedroom, 1354 Sq Ft Craftsman House Plan - 101-1321 - Front Exterior
Plan Collection
2-Bedroom, 1354 Sq Ft Craftsman House Plan - 101-1321 - Front Exterior
Plan#101-1321
Starting at$985
1354
Sq Ft
1
Story
2
Bed
2
Bath
3
Car
2-Bedroom, 1372 Sq Ft Cape Cod Plan - 101-1320 - Main Exterior
Plan Collection
2-Bedroom, 1372 Sq Ft Cape Cod Plan - 101-1320 - Main Exterior
Plan#101-1320
Starting at$985
1372
Sq Ft
1
Story
2
Bed
2
Bath
2
Car
3-Bedroom, 1326 Sq Ft Small House Plans - 129-1002 - Front Exterior
Plan Collection
3-Bedroom, 1326 Sq Ft Small House Plans - 129-1002 - Front Exterior
Plan#129-1002
Starting at$1029
1326
Sq Ft
1
Story
3
Bed
2
Bath
2
Car
3-Bedroom, 1375 Sq Ft European Home Plan - 137-1003 - Main Exterior
Plan Collection
3-Bedroom, 1375 Sq Ft European Home Plan - 137-1003 - Main Exterior
Plan#137-1003
Starting at$800
1375
Sq Ft
1
Story
3
Bed
2
Bath
0
Car
3-Bedroom, 1376 Sq Ft Colonial Home Plan - 137-1523 - Main Exterior
Plan Collection
3-Bedroom, 1376 Sq Ft Colonial Home Plan - 137-1523 - Main Exterior
Plan#137-1523
Starting at$800
1376
Sq Ft
1
Story
3
Bed
2
Bath
0
Car
2-Bedroom, 1346 Sq Ft Ranch House Plan - 101-1025 - Front Exterior
Plan Collection
2-Bedroom, 1346 Sq Ft Ranch House Plan - 101-1025 - Front Exterior
Plan#101-1025
Starting at$985
1346
Sq Ft
1
Story
2
Bed
2
Bath
2
Car
3-Bedroom, 1330 Sq Ft Small House Plans House Plan - 170-1251 - Front Exterior
Plan Collection
3-Bedroom, 1330 Sq Ft Small House Plans House Plan - 170-1251 - Front Exterior
Plan#170-1251
Starting at$830
1330
Sq Ft
1
Story
3
Bed
2
Bath
2
Car
1...1314151617...30