1274-1374 Square Foot, 2 Garage House Plans

404
Plan Results
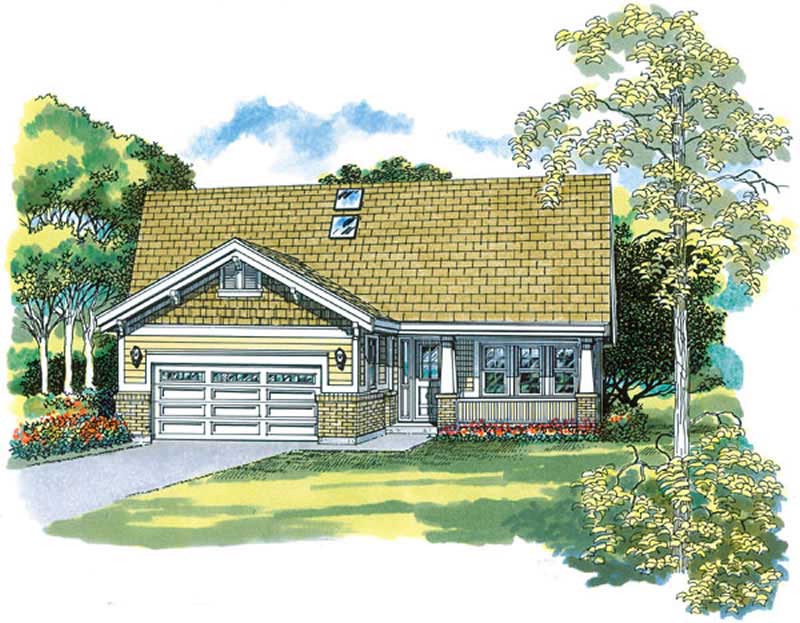
3-Bedroom, 1317 Sq Ft Small House Plans - 167-1184 - Main Exterior
Plan Collection
3-Bedroom, 1317 Sq Ft Small House Plans - 167-1184 - Main Exterior
Plan#167-1184
Starting at$700
1317
Sq Ft
2
Story
3
Bed
2
Bath
2
Car
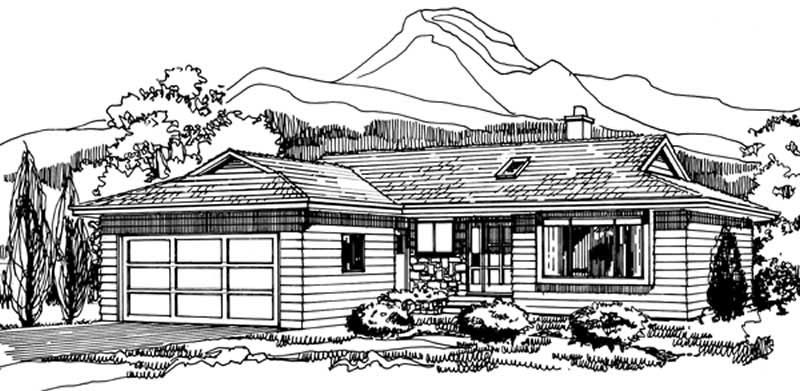
3-Bedroom, 1289 Sq Ft Small House Plans - 167-1210 - Front Exterior
Plan Collection
3-Bedroom, 1289 Sq Ft Small House Plans - 167-1210 - Front Exterior
Plan#167-1210
Starting at$700
1289
Sq Ft
1
Story
3
Bed
1
Bath
2
Car
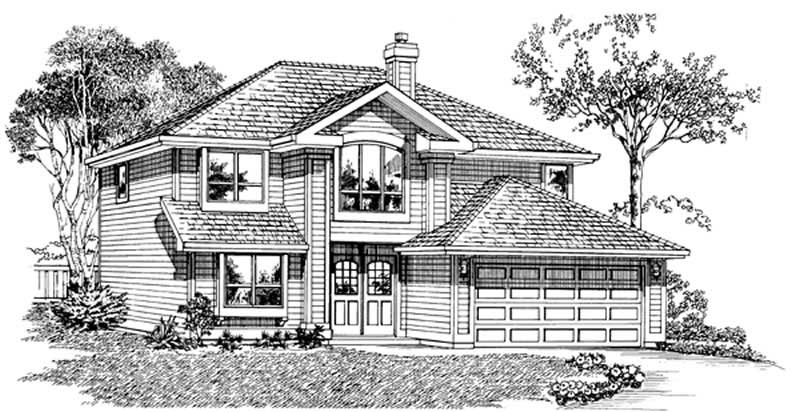
3-Bedroom, 1372 Sq Ft Contemporary House Plan - 167-1437 - Front Exterior
Plan Collection
3-Bedroom, 1372 Sq Ft Contemporary House Plan - 167-1437 - Front Exterior
Plan#167-1437
Starting at$700
1372
Sq Ft
2
Story
3
Bed
2
Bath
2
Car
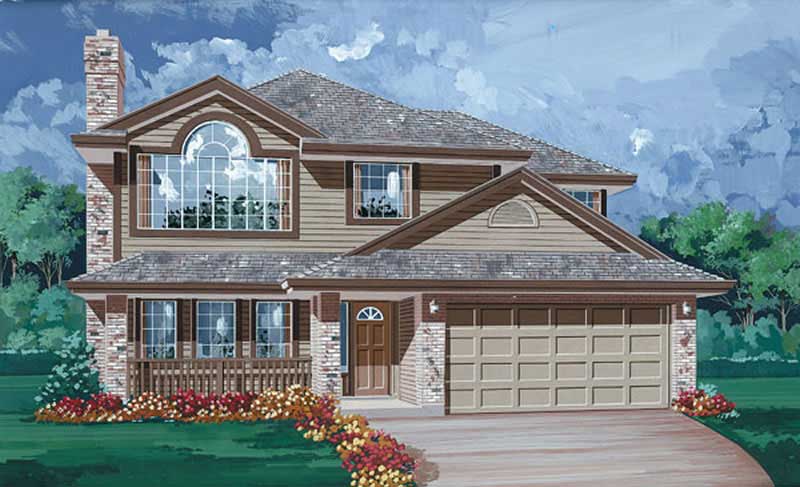
3-Bedroom, 1341 Sq Ft Contemporary House Plan - 167-1479 - Front Exterior
Plan Collection
3-Bedroom, 1341 Sq Ft Contemporary House Plan - 167-1479 - Front Exterior
Plan#167-1479
Starting at$700
1341
Sq Ft
2
Story
3
Bed
2
Bath
2
Car
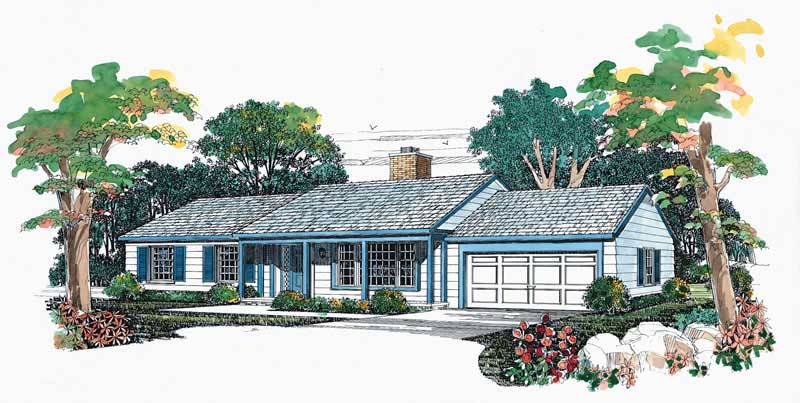
3-Bedroom, 1344 Sq Ft Ranch Home Plan - 137-1154 - Main Exterior
Plan Collection
3-Bedroom, 1344 Sq Ft Ranch Home Plan - 137-1154 - Main Exterior
Plan#137-1154
Starting at$735
1344
Sq Ft
1
Story
3
Bed
2
Bath
2
Car

3-Bedroom, 1365 Sq Ft Craftsman House Plan - 146-2100 - Front Exterior
Plan Collection
3-Bedroom, 1365 Sq Ft Craftsman House Plan - 146-2100 - Front Exterior
Plan#146-2100
Starting at$885
1365
Sq Ft
1
Story
3
Bed
2
Bath
2
Car

2-Bedroom, 1344 Sq Ft Country House Plan - 146-1097 - Front Exterior
Plan Collection
2-Bedroom, 1344 Sq Ft Country House Plan - 146-1097 - Front Exterior
Plan#146-1097
Starting at$885
1344
Sq Ft
1
Story
2
Bed
2
Bath
2
Car

3-Bedroom, 1282 Sq Ft French House Plan - 167-1444 - Front Exterior
Plan Collection
3-Bedroom, 1282 Sq Ft French House Plan - 167-1444 - Front Exterior
Plan#167-1444
Starting at$700
1282
Sq Ft
1
Story
3
Bed
2
Bath
2
Car

3-Bedroom, 1307 Sq Ft Ranch House Plan - 146-1687 - Front Exterior
Plan Collection
3-Bedroom, 1307 Sq Ft Ranch House Plan - 146-1687 - Front Exterior
Plan#146-1687
Starting at$885
1307
Sq Ft
1
Story
3
Bed
2
Bath
2
Car

3-Bedroom, 1288 Sq Ft European Home Plan - 167-1068 - Main Exterior
Plan Collection
3-Bedroom, 1288 Sq Ft European Home Plan - 167-1068 - Main Exterior
Plan#167-1068
Starting at$700
1288
Sq Ft
2
Story
3
Bed
2
Bath
2
Car

Traditional Ranch facade with gable roof, lap siding, covered front porch, and front-entry 2-car garage. Plan #198-1249
Plan Collection
Traditional Ranch facade with gable roof, lap siding, covered front porch, and front-entry 2-car garage. Plan #198-1249
Plan#198-1249
Starting at$1145
1297
Sq Ft
1
Story
3
Bed
2
Bath
2
Car

Ranch home elevation with wood lap siding, gable roofline, and covered front porch entry, Plan #198-1243
Plan Collection
Ranch home elevation with wood lap siding, gable roofline, and covered front porch entry, Plan #198-1243
Plan#198-1243
Starting at$1145
1334
Sq Ft
1
Story
3
Bed
2
Bath
2
Car

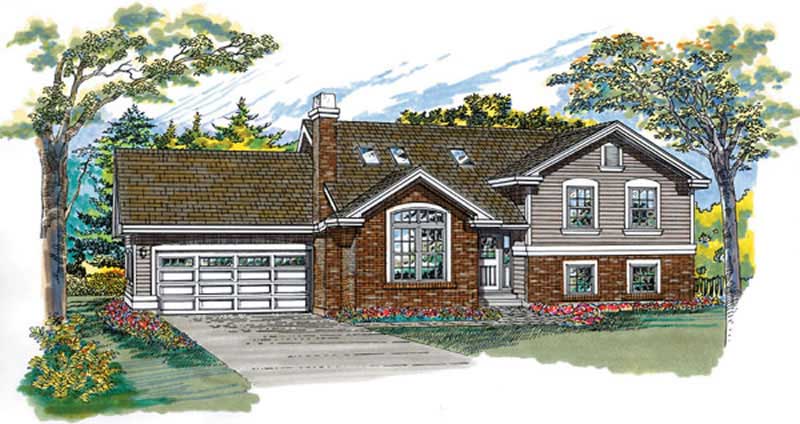
Split-level home with brick and vinyl exterior, gable roof, front-entry 2-car garage positioned below main living floor - Plan #198-1237
Plan Collection
Split-level home with brick and vinyl exterior, gable roof, front-entry 2-car garage positioned below main living floor - Plan #198-1237
Plan#198-1237
Starting at$1145
1334
Sq Ft
1
Story
3
Bed
2
Bath
2
Car
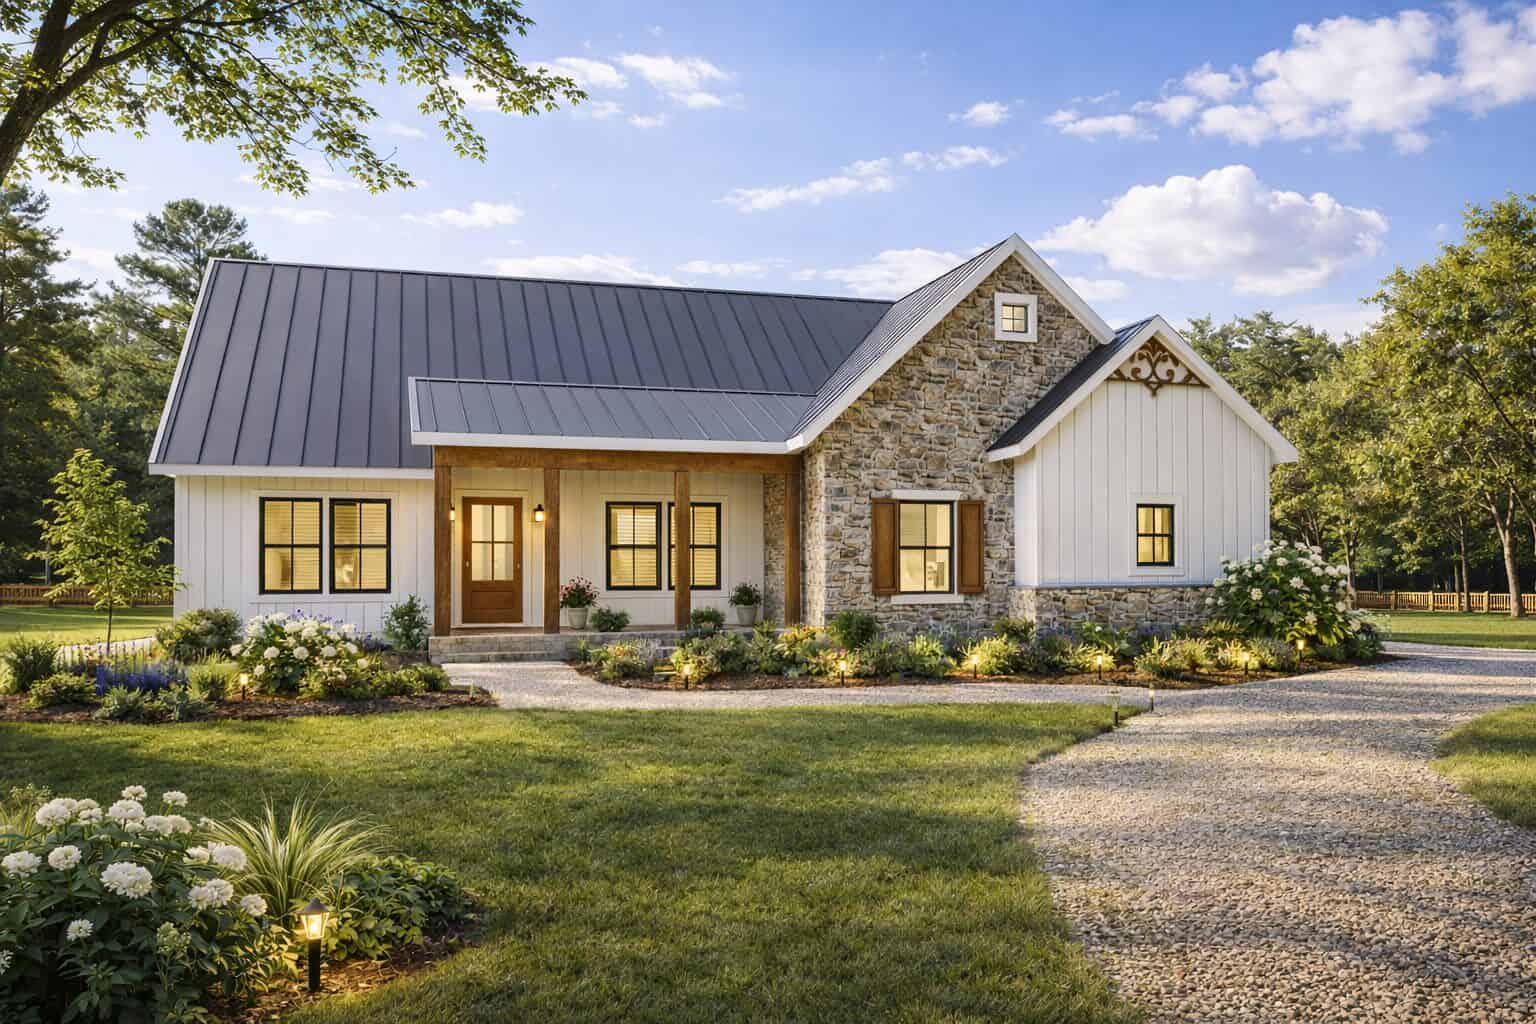
Modern Farmhouse Plan - 3 Bedrms, 2 Baths - 1343 Sq Ft - #123-1178
Plan Collection
Modern Farmhouse Plan - 3 Bedrms, 2 Baths - 1343 Sq Ft - #123-1178
Plan#123-1178
Starting at$990
1343
Sq Ft
1
Story
3
Bed
2
Bath
2
Car

Modern Farmhouse Plan - 3 Bedrms, 2.5 Baths - 1297 Sq Ft - #120-2864
Plan Collection
Modern Farmhouse Plan - 3 Bedrms, 2.5 Baths - 1297 Sq Ft - #120-2864
Plan#120-2864
Starting at$1205
1297
Sq Ft
2
Story
3
Bed
2.5
Bath
2
Car

1,360 sq. ft. Modern Farmhouse house plan with 3 bedrooms, covered front porch, open floor plan, and board and batten exterior.
Plan Collection
1,360 sq. ft. Modern Farmhouse house plan with 3 bedrooms, covered front porch, open floor plan, and board and batten exterior.
Plan#177-1082
Starting at$1295
1360
Sq Ft
1
Story
3
Bed
2
Bath
2
Car

Contemporary single-story home exterior with attached garage, covered entry, and clean horizontal roofline, Plan #120-2840.
Plan Collection
Contemporary single-story home exterior with attached garage, covered entry, and clean horizontal roofline, Plan #120-2840.
Plan#120-2840
Starting at$1205
1335
Sq Ft
1
Story
2
Bed
2
Bath
2
Car

Single-story Texas Style brick home with steep hip roofline, covered front porch, and front-entry 2-car garage — Plan #203-1051
Plan Collection
Single-story Texas Style brick home with steep hip roofline, covered front porch, and front-entry 2-car garage — Plan #203-1051
Plan#203-1051
Starting at$1000
1288
Sq Ft
1
Story
3
Bed
2
Bath
2
Car
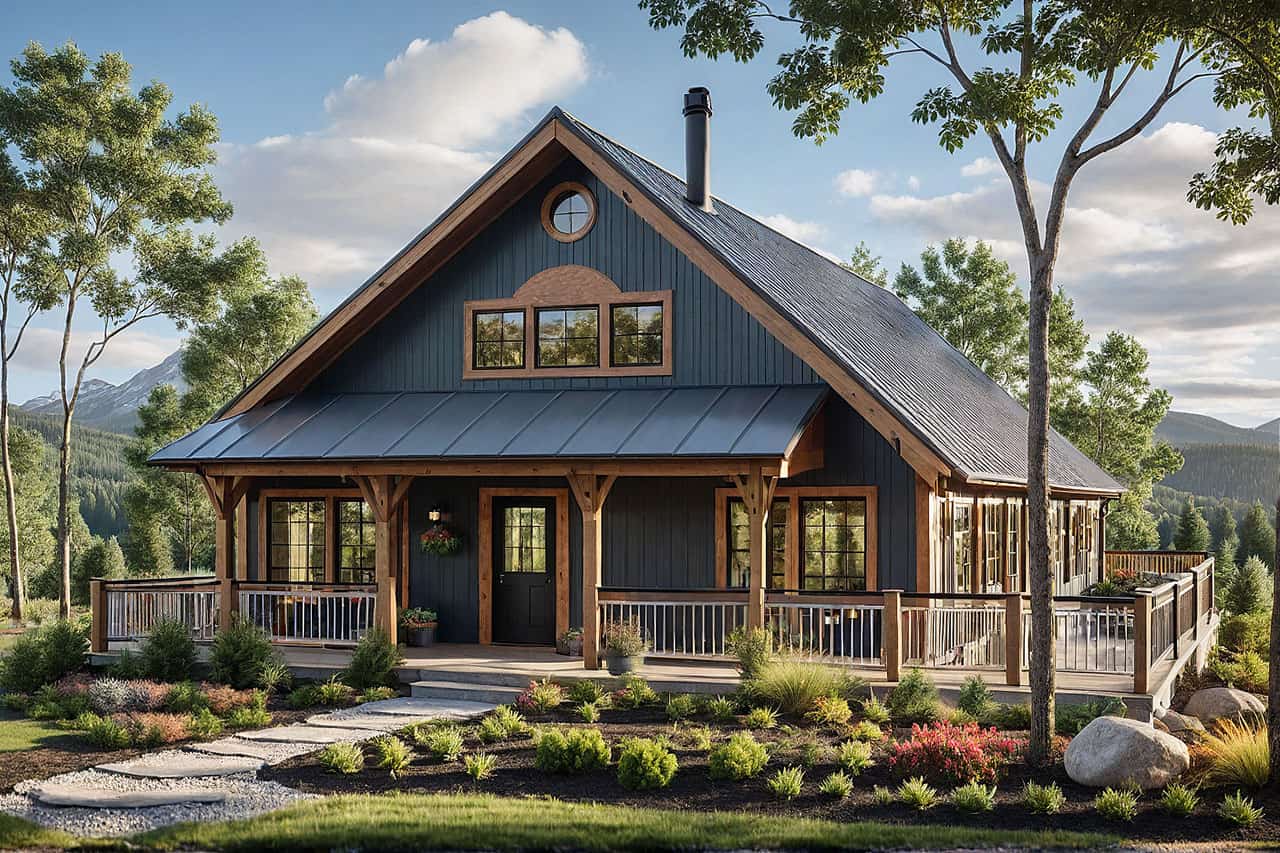
3-Bedroom, 1305 Sq Ft Cottage House Plan - 108-2155 - Front Exterior
Plan Collection
3-Bedroom, 1305 Sq Ft Cottage House Plan - 108-2155 - Front Exterior
Plan#108-2155
Starting at$820
1305
Sq Ft
2
Story
3
Bed
2
Bath
2
Car
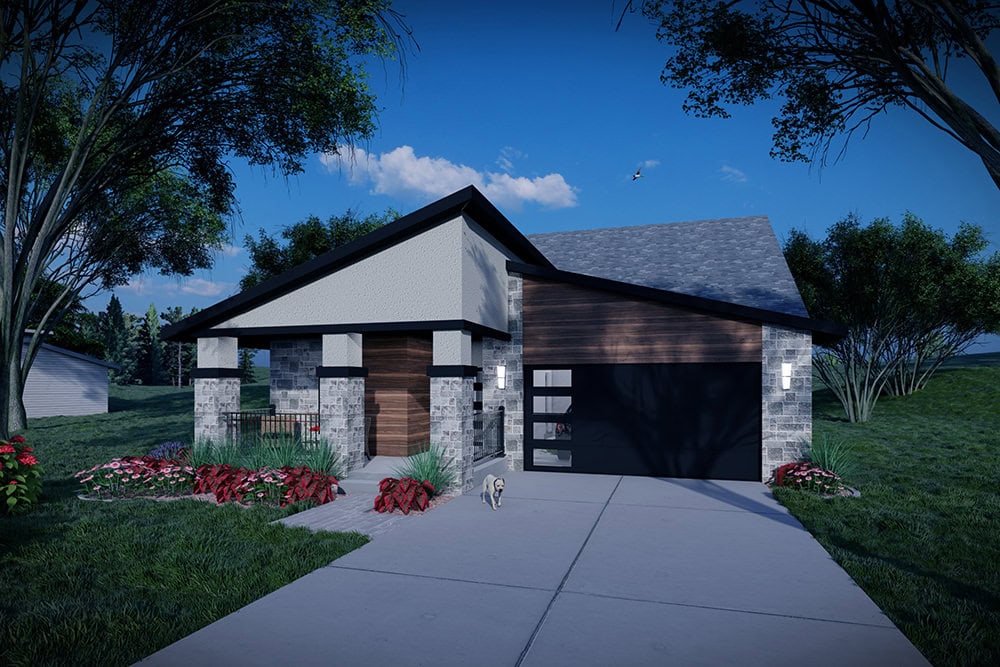
Modern Home Plan - 2 Bedrms, 2 Baths - 1372 Sq Ft - #101-2057
Plan Collection
Modern Home Plan - 2 Bedrms, 2 Baths - 1372 Sq Ft - #101-2057
Plan#101-2057
Starting at$985
1372
Sq Ft
1
Story
2
Bed
2
Bath
2
Car
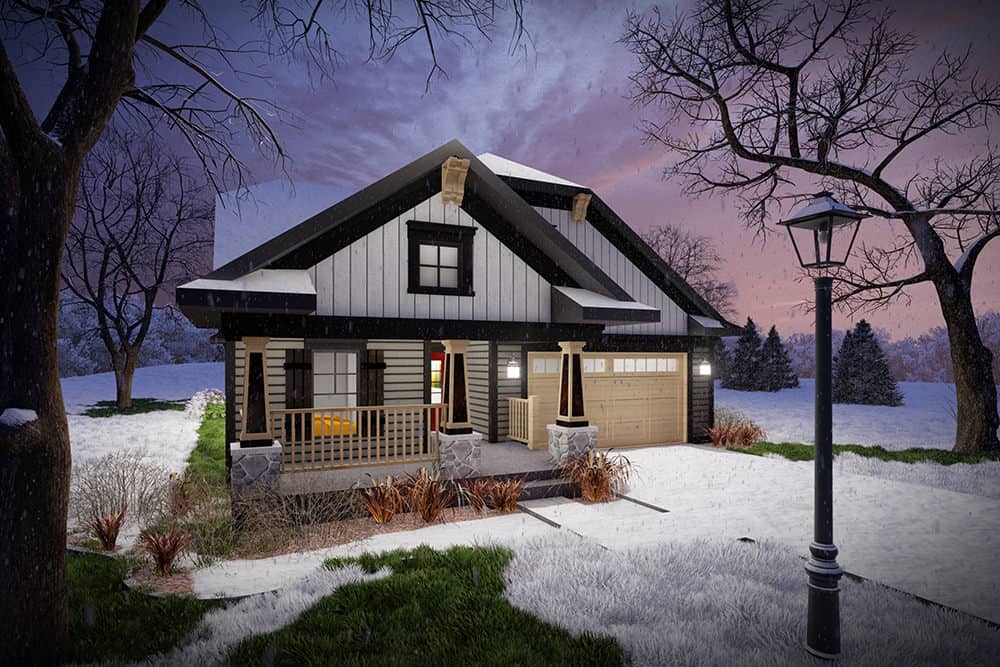
Craftsman Floor Plan - 2 Bedrms, 2 Baths - 1372 Sq Ft - #101-2055
Plan Collection
Craftsman Floor Plan - 2 Bedrms, 2 Baths - 1372 Sq Ft - #101-2055
Plan#101-2055
Starting at$985
1372
Sq Ft
1
Story
2
Bed
2
Bath
2
Car
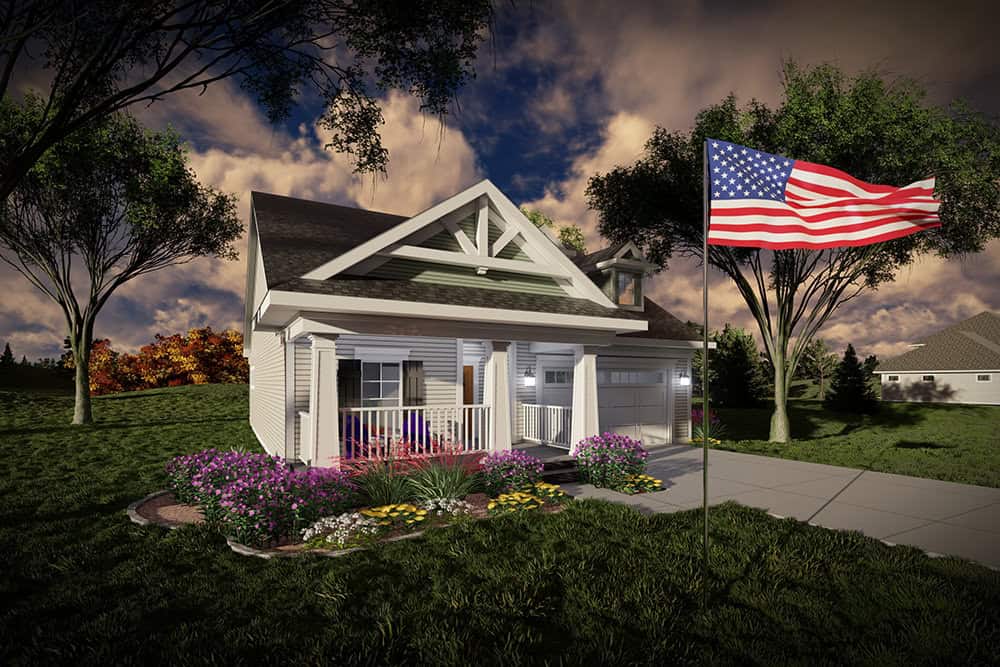
Craftsman Home Plan - 2 Bedrms, 2 Baths - 1372 Sq Ft - #101-2053
Plan Collection
Craftsman Home Plan - 2 Bedrms, 2 Baths - 1372 Sq Ft - #101-2053
Plan#101-2053
Starting at$985
1372
Sq Ft
1
Story
2
Bed
2
Bath
2
Car
Craftsman Home Plan - 3 Bedrms, 2.5 Baths - 1331 Sq Ft - #162-1081
Plan Collection
Craftsman Home Plan - 3 Bedrms, 2.5 Baths - 1331 Sq Ft - #162-1081
Plan#162-1081
Starting at$950
1331
Sq Ft
2
Story
3
Bed
2.5
Bath
2
Car
Craftsman House Plan - 3 Bedrms, 2 Baths - 1292 Sq Ft - #162-1080
Plan Collection
Craftsman House Plan - 3 Bedrms, 2 Baths - 1292 Sq Ft - #162-1080
Plan#162-1080
Starting at$950
1292
Sq Ft
1
Story
3
Bed
2
Bath
2
Car
3-Bedroom, 1317 Sq Ft Small House Plans - 167-1184 - Main Exterior
Plan Collection
3-Bedroom, 1317 Sq Ft Small House Plans - 167-1184 - Main Exterior
Plan#167-1184
Starting at$700
1317
Sq Ft
2
Story
3
Bed
2
Bath
2
Car
3-Bedroom, 1289 Sq Ft Small House Plans - 167-1210 - Front Exterior
Plan Collection
3-Bedroom, 1289 Sq Ft Small House Plans - 167-1210 - Front Exterior
Plan#167-1210
Starting at$700
1289
Sq Ft
1
Story
3
Bed
1
Bath
2
Car
3-Bedroom, 1372 Sq Ft Contemporary House Plan - 167-1437 - Front Exterior
Plan Collection
3-Bedroom, 1372 Sq Ft Contemporary House Plan - 167-1437 - Front Exterior
Plan#167-1437
Starting at$700
1372
Sq Ft
2
Story
3
Bed
2
Bath
2
Car
3-Bedroom, 1341 Sq Ft Contemporary House Plan - 167-1479 - Front Exterior
Plan Collection
3-Bedroom, 1341 Sq Ft Contemporary House Plan - 167-1479 - Front Exterior
Plan#167-1479
Starting at$700
1341
Sq Ft
2
Story
3
Bed
2
Bath
2
Car
3-Bedroom, 1344 Sq Ft Ranch Home Plan - 137-1154 - Main Exterior
Plan Collection
3-Bedroom, 1344 Sq Ft Ranch Home Plan - 137-1154 - Main Exterior
Plan#137-1154
Starting at$735
1344
Sq Ft
1
Story
3
Bed
2
Bath
2
Car
3-Bedroom, 1365 Sq Ft Craftsman House Plan - 146-2100 - Front Exterior
Plan Collection
3-Bedroom, 1365 Sq Ft Craftsman House Plan - 146-2100 - Front Exterior
Plan#146-2100
Starting at$885
1365
Sq Ft
1
Story
3
Bed
2
Bath
2
Car
2-Bedroom, 1344 Sq Ft Country House Plan - 146-1097 - Front Exterior
Plan Collection
2-Bedroom, 1344 Sq Ft Country House Plan - 146-1097 - Front Exterior
Plan#146-1097
Starting at$885
1344
Sq Ft
1
Story
2
Bed
2
Bath
2
Car
3-Bedroom, 1282 Sq Ft French House Plan - 167-1444 - Front Exterior
Plan Collection
3-Bedroom, 1282 Sq Ft French House Plan - 167-1444 - Front Exterior
Plan#167-1444
Starting at$700
1282
Sq Ft
1
Story
3
Bed
2
Bath
2
Car
3-Bedroom, 1307 Sq Ft Ranch House Plan - 146-1687 - Front Exterior
Plan Collection
3-Bedroom, 1307 Sq Ft Ranch House Plan - 146-1687 - Front Exterior
Plan#146-1687
Starting at$885
1307
Sq Ft
1
Story
3
Bed
2
Bath
2
Car
3-Bedroom, 1288 Sq Ft European Home Plan - 167-1068 - Main Exterior
Plan Collection
3-Bedroom, 1288 Sq Ft European Home Plan - 167-1068 - Main Exterior
Plan#167-1068
Starting at$700
1288
Sq Ft
2
Story
3
Bed
2
Bath
2
Car
Traditional Ranch facade with gable roof, lap siding, covered front porch, and front-entry 2-car garage. Plan #198-1249
Plan Collection
Traditional Ranch facade with gable roof, lap siding, covered front porch, and front-entry 2-car garage. Plan #198-1249
Plan#198-1249
Starting at$1145
1297
Sq Ft
1
Story
3
Bed
2
Bath
2
Car
Ranch home elevation with wood lap siding, gable roofline, and covered front porch entry, Plan #198-1243
Plan Collection
Ranch home elevation with wood lap siding, gable roofline, and covered front porch entry, Plan #198-1243
Plan#198-1243
Starting at$1145
1334
Sq Ft
1
Story
3
Bed
2
Bath
2
Car
Split-level home with brick and vinyl exterior, gable roof, front-entry 2-car garage positioned below main living floor - Plan #198-1237
Plan Collection
Split-level home with brick and vinyl exterior, gable roof, front-entry 2-car garage positioned below main living floor - Plan #198-1237
Plan#198-1237
Starting at$1145
1334
Sq Ft
1
Story
3
Bed
2
Bath
2
Car
Modern Farmhouse Plan - 3 Bedrms, 2 Baths - 1343 Sq Ft - #123-1178
Plan Collection
Modern Farmhouse Plan - 3 Bedrms, 2 Baths - 1343 Sq Ft - #123-1178
Plan#123-1178
Starting at$990
1343
Sq Ft
1
Story
3
Bed
2
Bath
2
Car
Modern Farmhouse Plan - 3 Bedrms, 2.5 Baths - 1297 Sq Ft - #120-2864
Plan Collection
Modern Farmhouse Plan - 3 Bedrms, 2.5 Baths - 1297 Sq Ft - #120-2864
Plan#120-2864
Starting at$1205
1297
Sq Ft
2
Story
3
Bed
2.5
Bath
2
Car
1,360 sq. ft. Modern Farmhouse house plan with 3 bedrooms, covered front porch, open floor plan, and board and batten exterior.
Plan Collection
1,360 sq. ft. Modern Farmhouse house plan with 3 bedrooms, covered front porch, open floor plan, and board and batten exterior.
Plan#177-1082
Starting at$1295
1360
Sq Ft
1
Story
3
Bed
2
Bath
2
Car
Contemporary single-story home exterior with attached garage, covered entry, and clean horizontal roofline, Plan #120-2840.
Plan Collection
Contemporary single-story home exterior with attached garage, covered entry, and clean horizontal roofline, Plan #120-2840.
Plan#120-2840
Starting at$1205
1335
Sq Ft
1
Story
2
Bed
2
Bath
2
Car
Single-story Texas Style brick home with steep hip roofline, covered front porch, and front-entry 2-car garage — Plan #203-1051
Plan Collection
Single-story Texas Style brick home with steep hip roofline, covered front porch, and front-entry 2-car garage — Plan #203-1051
Plan#203-1051
Starting at$1000
1288
Sq Ft
1
Story
3
Bed
2
Bath
2
Car
3-Bedroom, 1305 Sq Ft Cottage House Plan - 108-2155 - Front Exterior
Plan Collection
3-Bedroom, 1305 Sq Ft Cottage House Plan - 108-2155 - Front Exterior
Plan#108-2155
Starting at$820
1305
Sq Ft
2
Story
3
Bed
2
Bath
2
Car
Modern Home Plan - 2 Bedrms, 2 Baths - 1372 Sq Ft - #101-2057
Plan Collection
Modern Home Plan - 2 Bedrms, 2 Baths - 1372 Sq Ft - #101-2057
Plan#101-2057
Starting at$985
1372
Sq Ft
1
Story
2
Bed
2
Bath
2
Car
Craftsman Floor Plan - 2 Bedrms, 2 Baths - 1372 Sq Ft - #101-2055
Plan Collection
Craftsman Floor Plan - 2 Bedrms, 2 Baths - 1372 Sq Ft - #101-2055
Plan#101-2055
Starting at$985
1372
Sq Ft
1
Story
2
Bed
2
Bath
2
Car
Craftsman Home Plan - 2 Bedrms, 2 Baths - 1372 Sq Ft - #101-2053
Plan Collection
Craftsman Home Plan - 2 Bedrms, 2 Baths - 1372 Sq Ft - #101-2053
Plan#101-2053
Starting at$985
1372
Sq Ft
1
Story
2
Bed
2
Bath
2
Car
Craftsman Home Plan - 3 Bedrms, 2.5 Baths - 1331 Sq Ft - #162-1081
Plan Collection
Craftsman Home Plan - 3 Bedrms, 2.5 Baths - 1331 Sq Ft - #162-1081
Plan#162-1081
Starting at$950
1331
Sq Ft
2
Story
3
Bed
2.5
Bath
2
Car
Craftsman House Plan - 3 Bedrms, 2 Baths - 1292 Sq Ft - #162-1080
Plan Collection
Craftsman House Plan - 3 Bedrms, 2 Baths - 1292 Sq Ft - #162-1080
Plan#162-1080
Starting at$950
1292
Sq Ft
1
Story
3
Bed
2
Bath
2
Car
1...910111213...17