1265-1365 Square Foot, 2-Bathroom House Plans

491
Plan Results
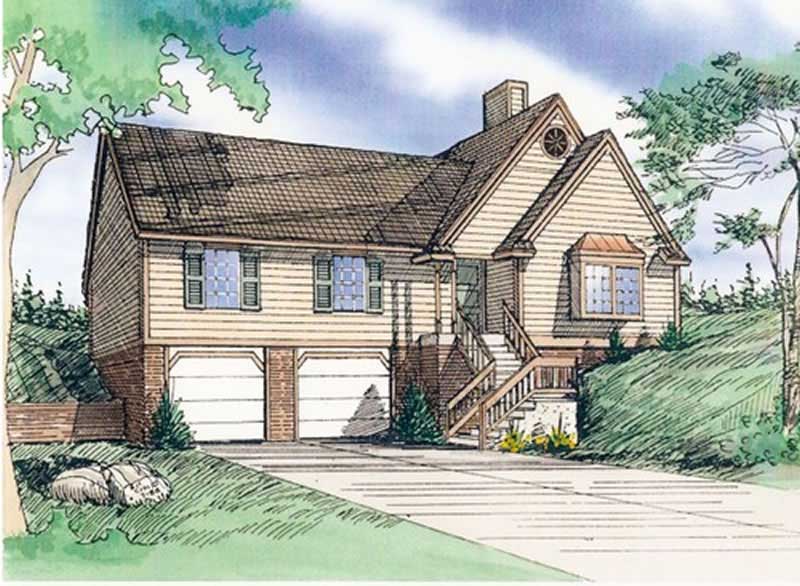
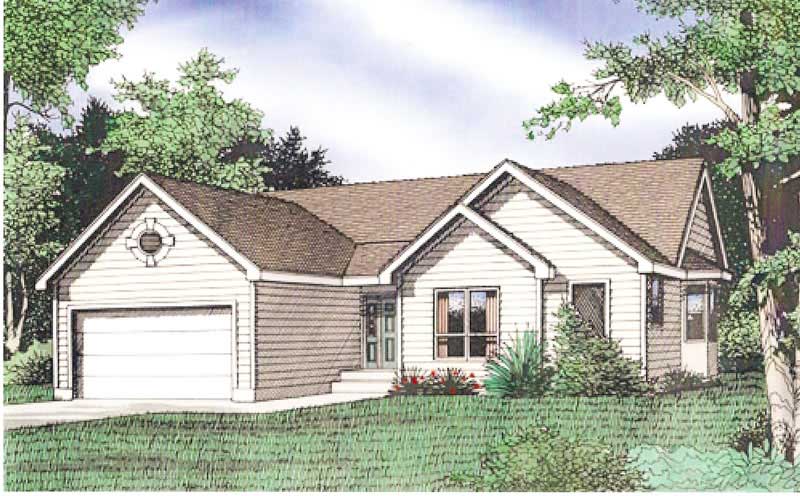
3-Bedroom, 1301 Sq Ft Small House Plans House Plan - 170-1322 - Front Exterior
Plan Collection
3-Bedroom, 1301 Sq Ft Small House Plans House Plan - 170-1322 - Front Exterior
Plan#170-1322
Starting at$830
1301
Sq Ft
1
Story
3
Bed
2
Bath
2
Car
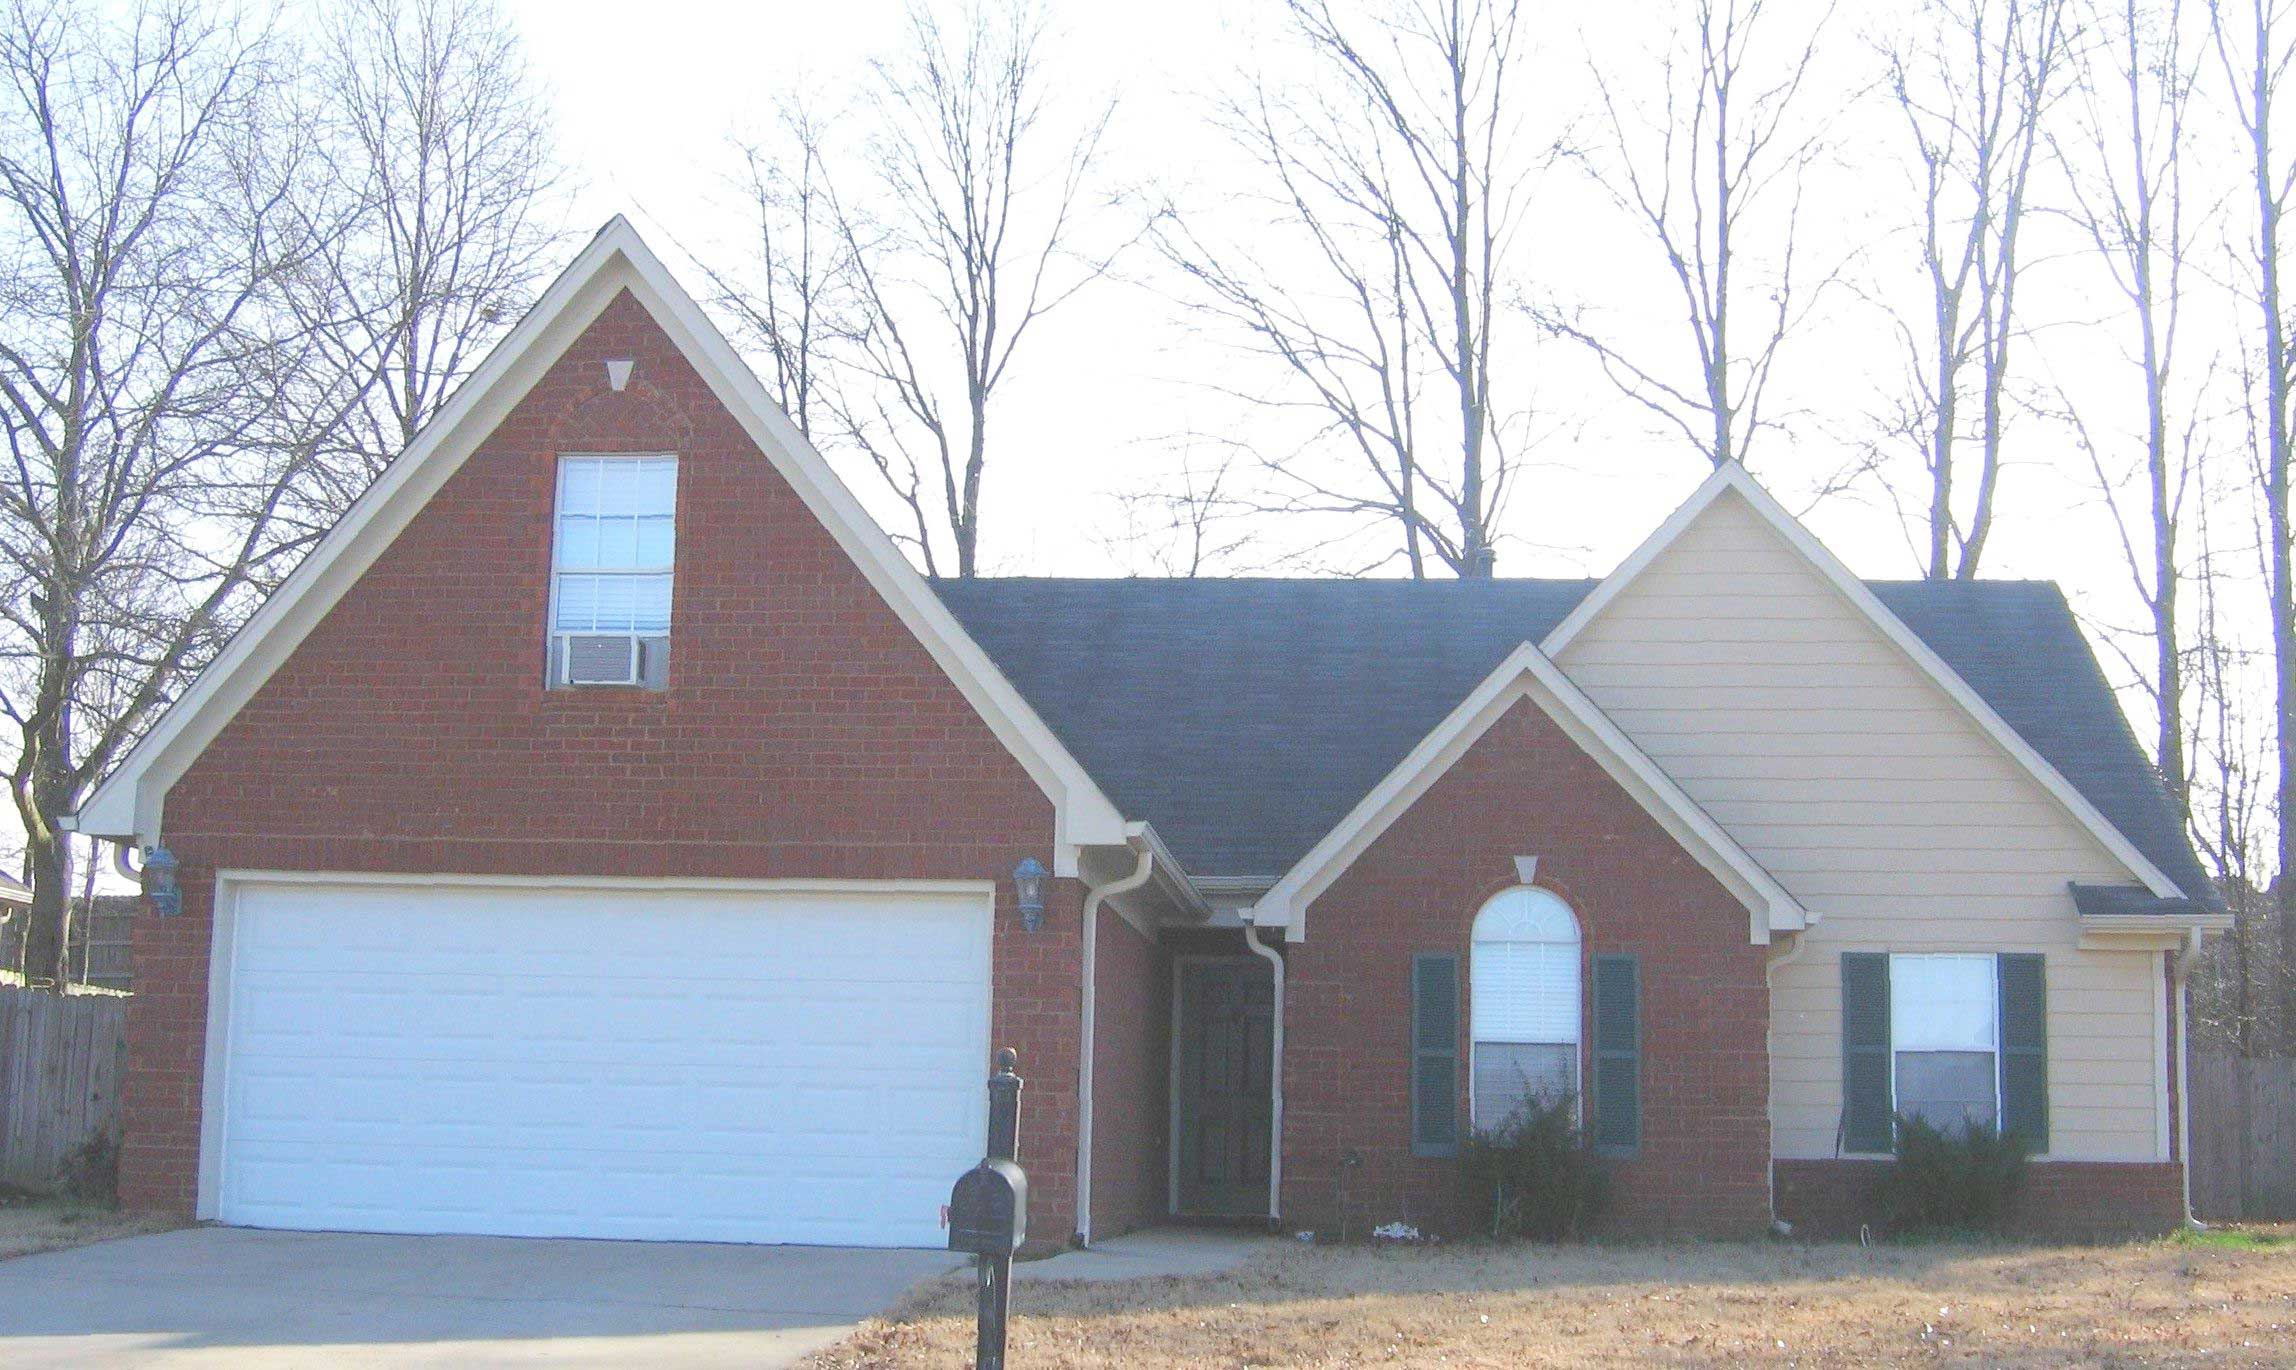
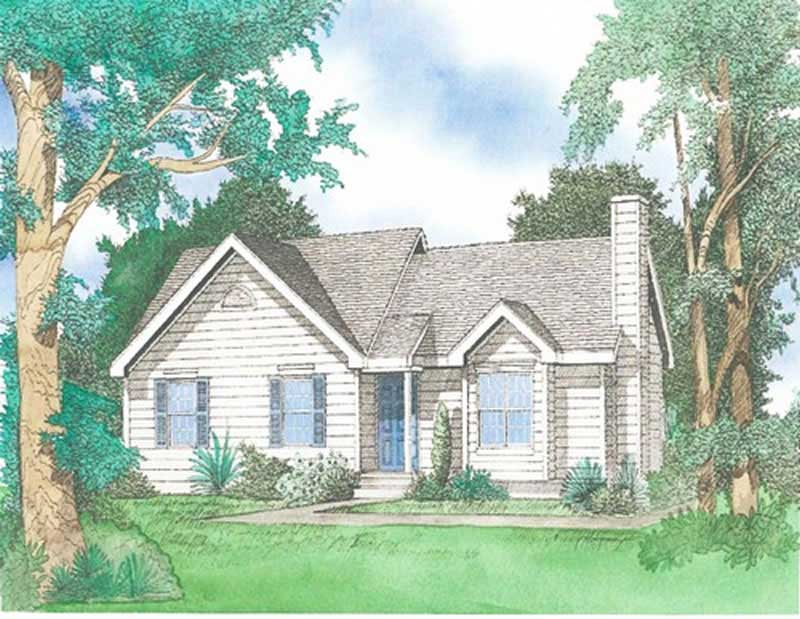
3-Bedroom, 1363 Sq Ft Cape Cod House Plan - 170-1527 - Front Exterior
Plan Collection
3-Bedroom, 1363 Sq Ft Cape Cod House Plan - 170-1527 - Front Exterior
Plan#170-1527
Starting at$905
1363
Sq Ft
2
Story
3
Bed
2
Bath
2
Car
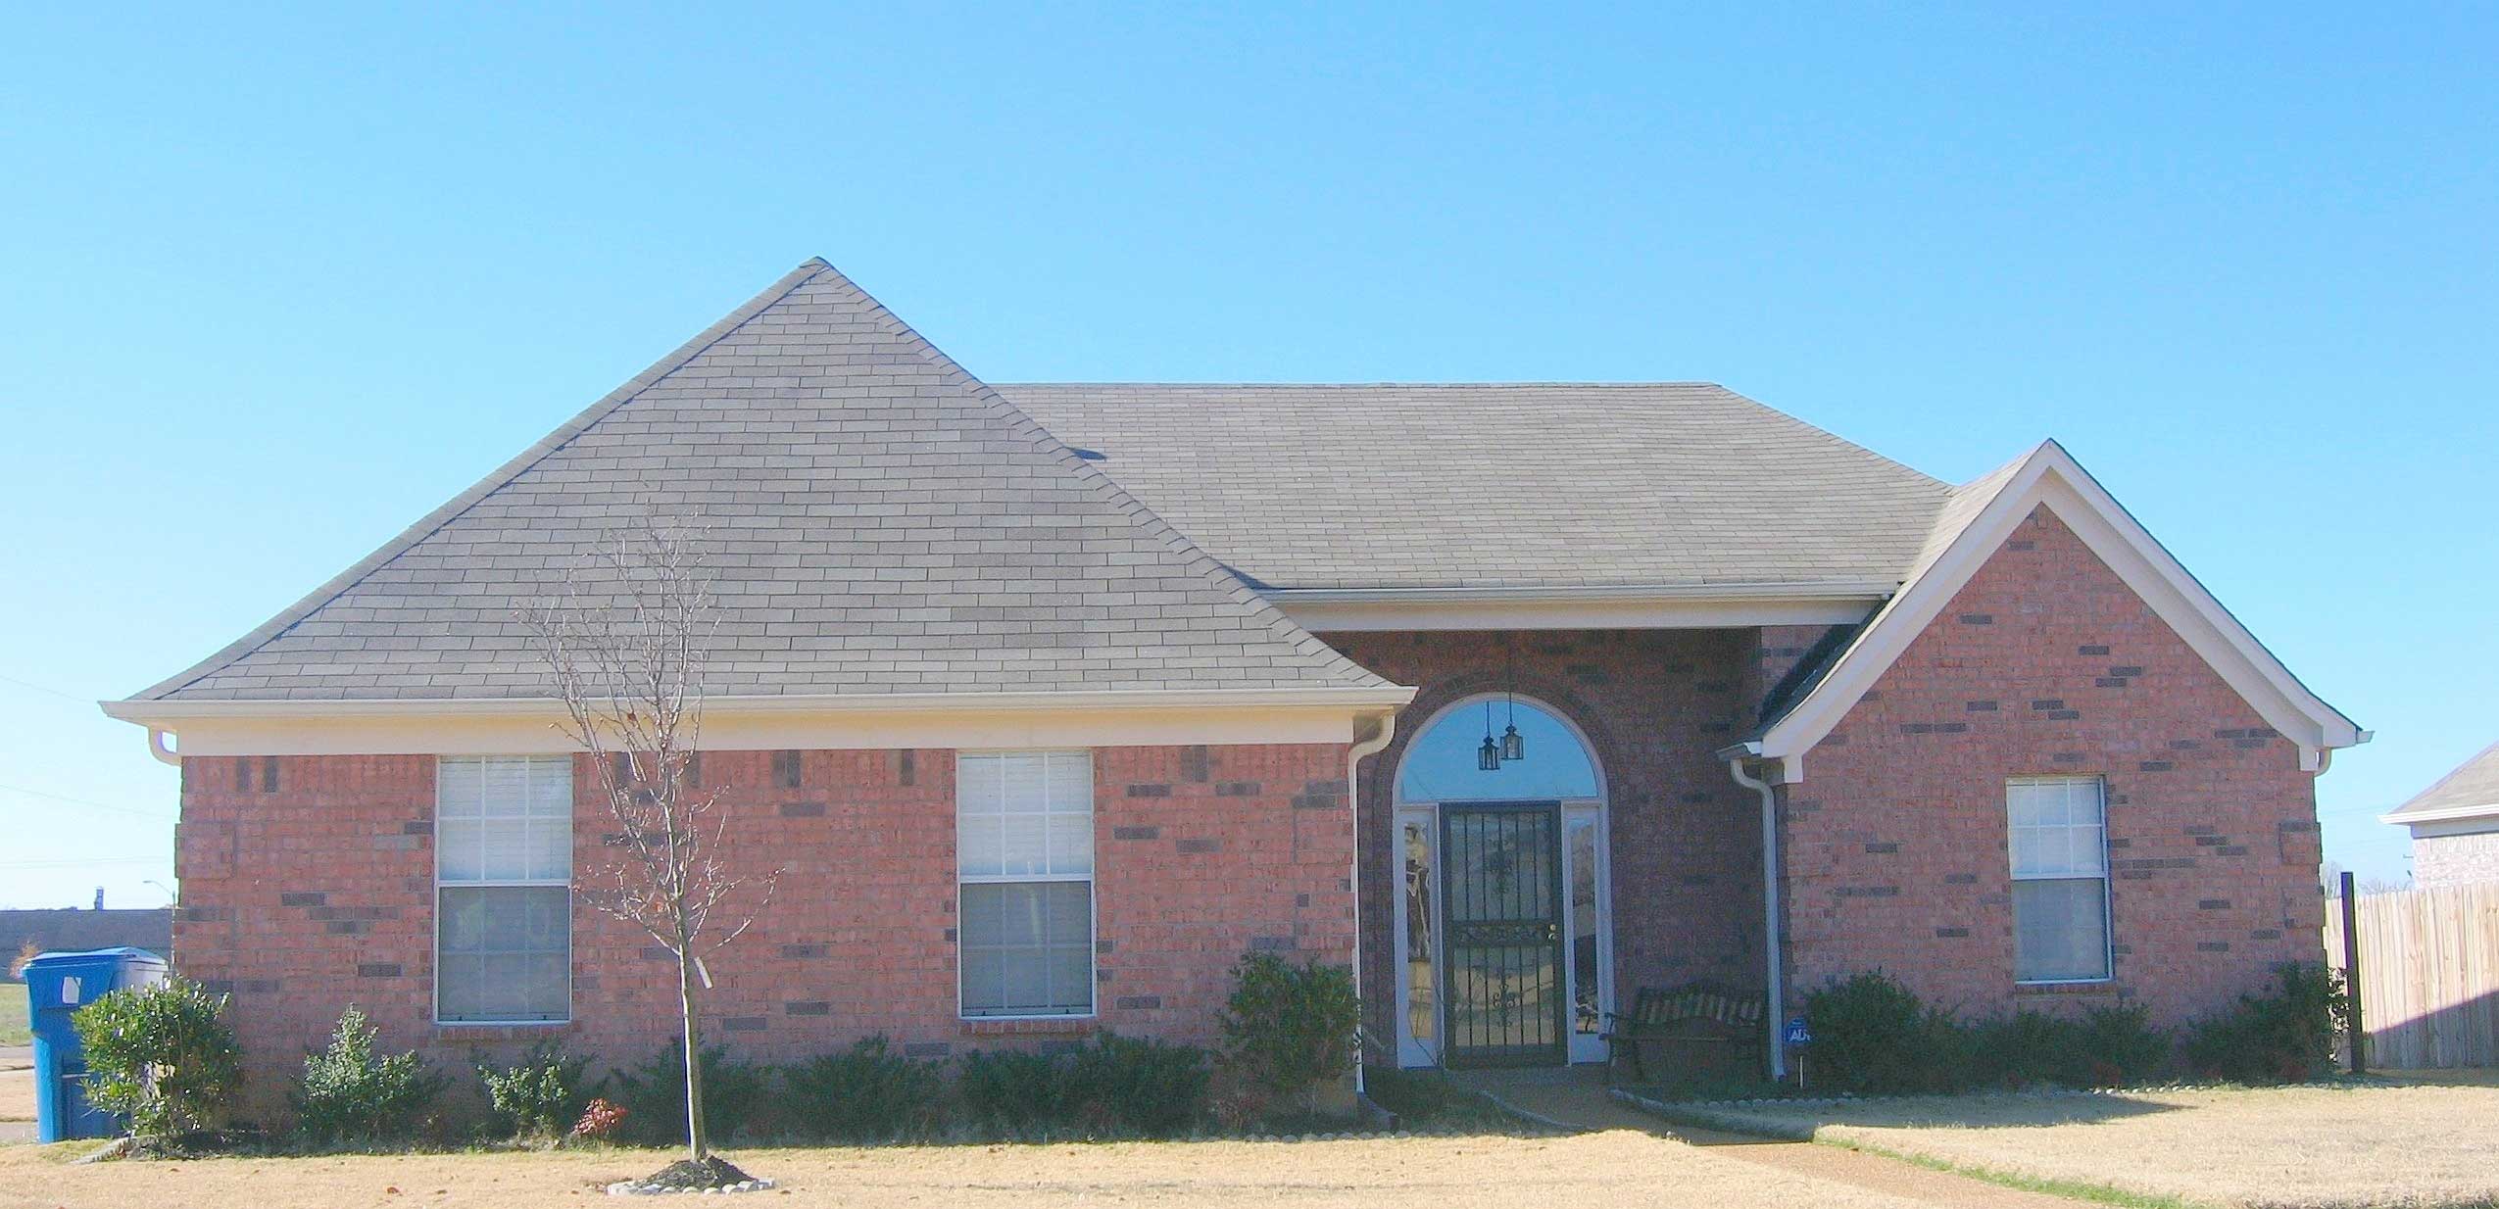
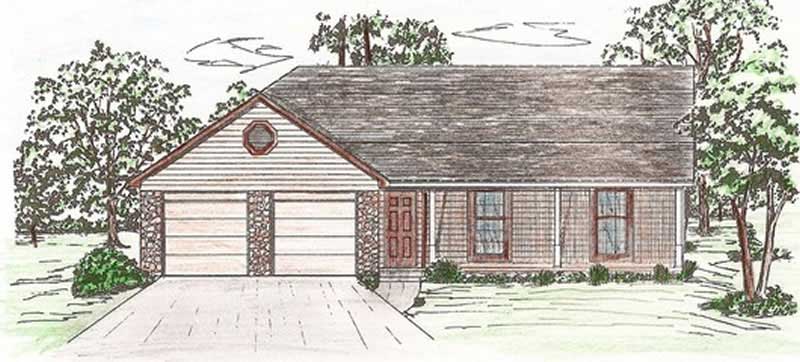
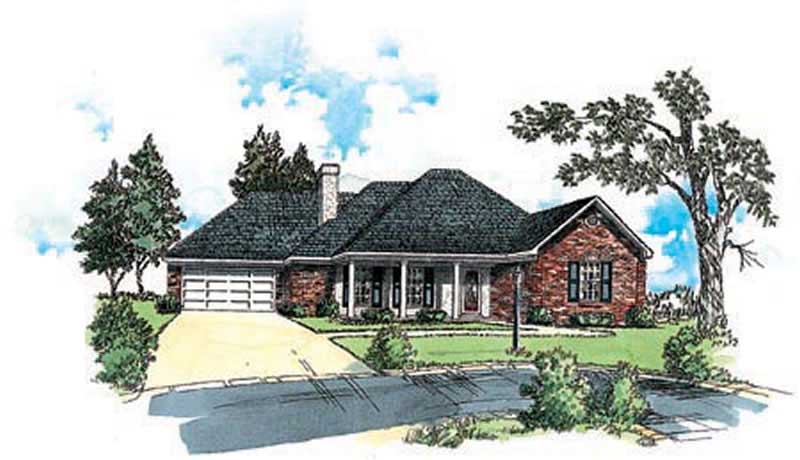
3-Bedroom, 1358 Sq Ft French House Plan - 170-1541 - Front Exterior
Plan Collection
3-Bedroom, 1358 Sq Ft French House Plan - 170-1541 - Front Exterior
Plan#170-1541
Starting at$830
1358
Sq Ft
1
Story
3
Bed
2
Bath
2
Car
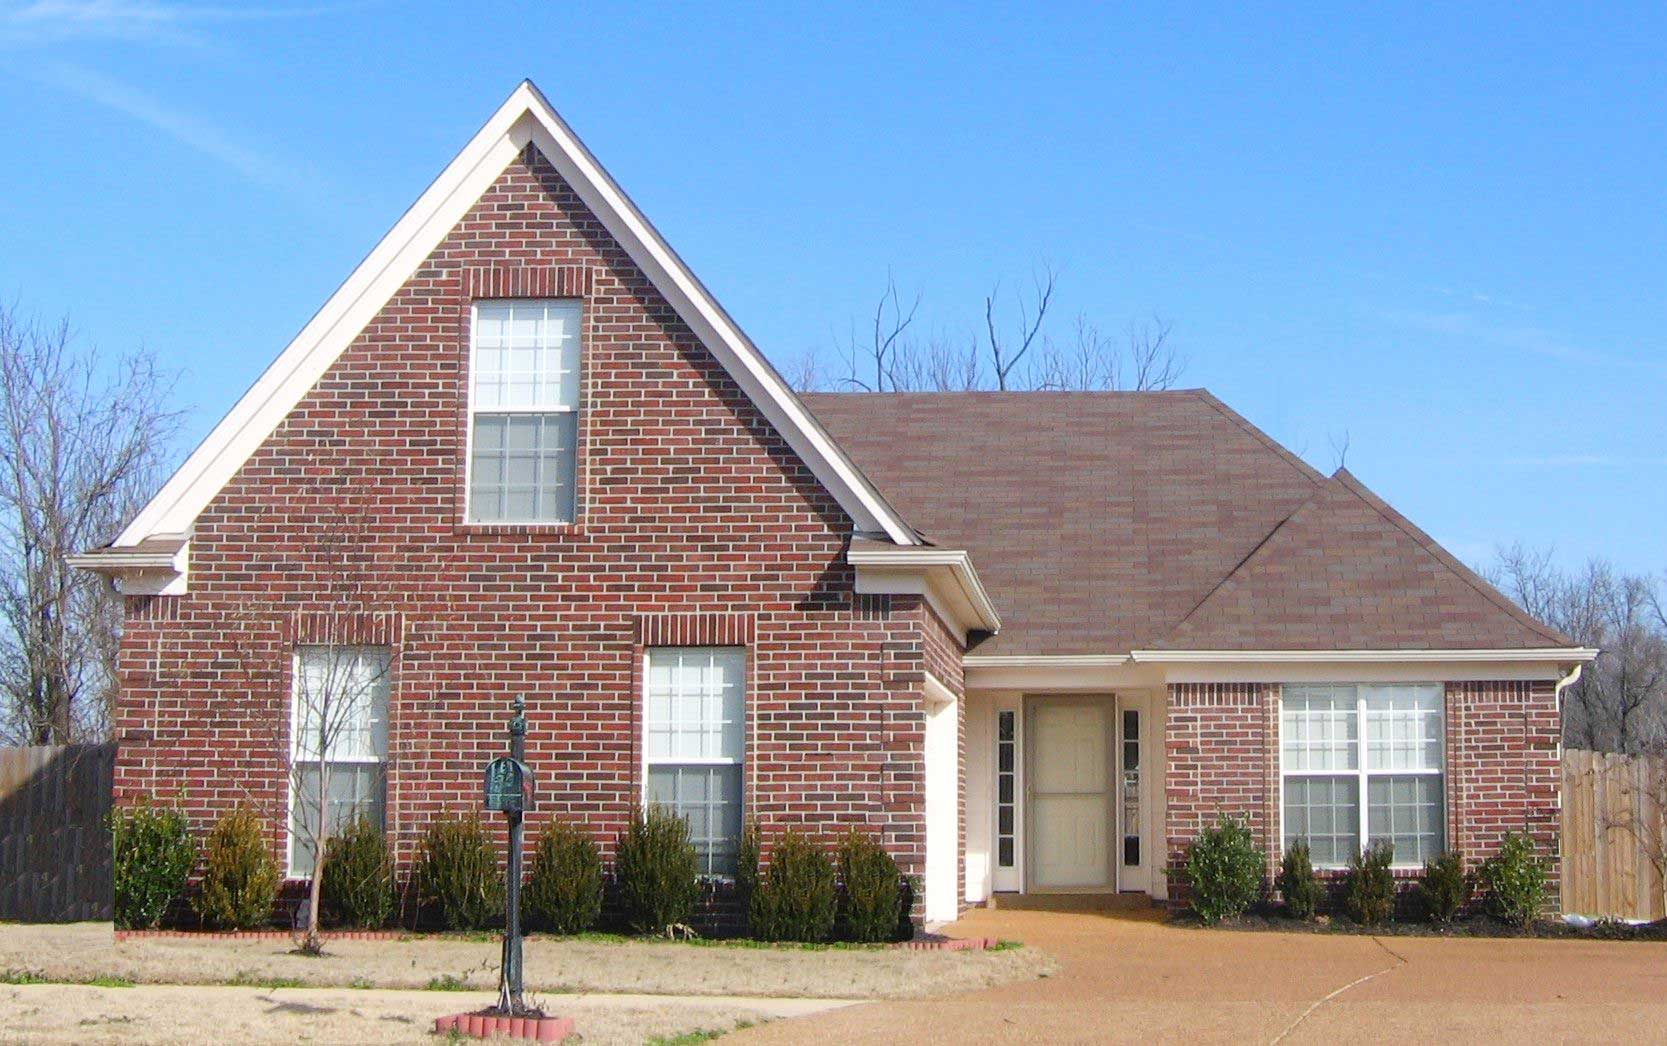
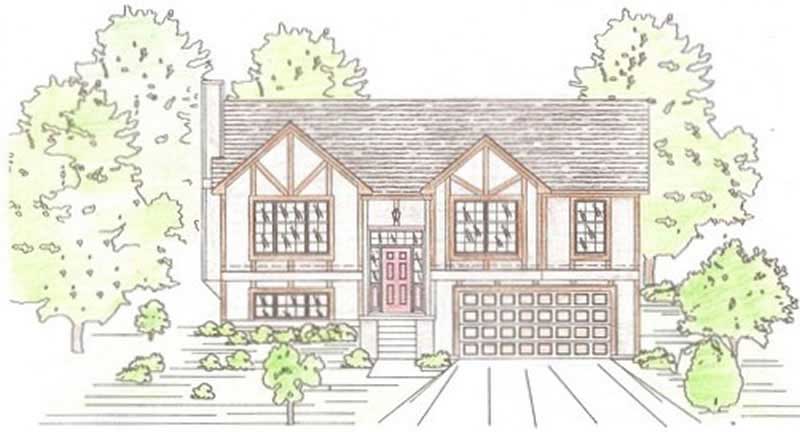
3-Bedroom, 1346 Sq Ft French House Plan - 170-1546 - Front Exterior
Plan Collection
3-Bedroom, 1346 Sq Ft French House Plan - 170-1546 - Front Exterior
Plan#170-1546
Starting at$830
1346
Sq Ft
1
Story
3
Bed
2
Bath
2
Car
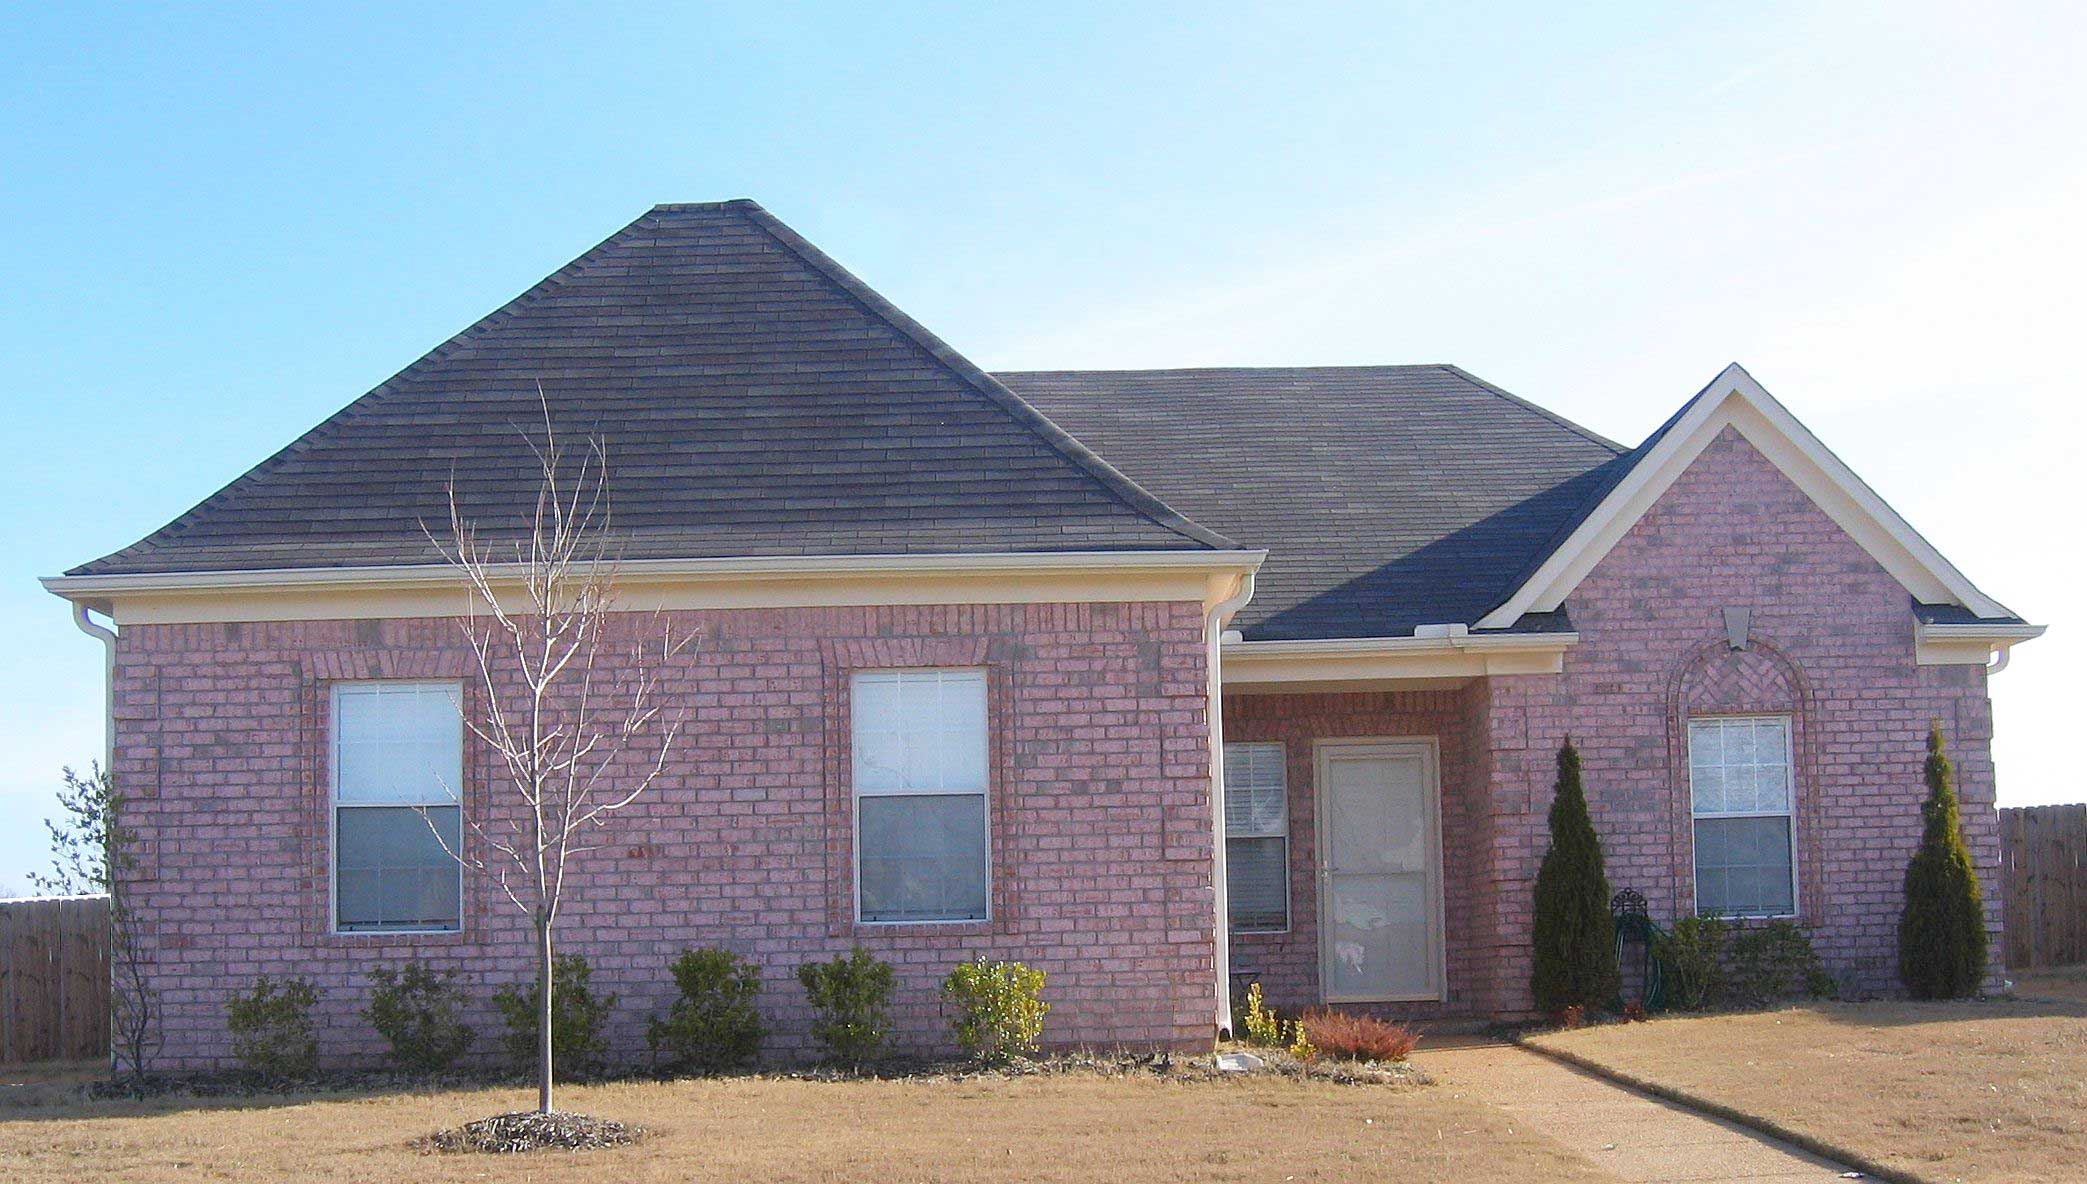
3-Bedroom, 1304 Sq Ft French House Plan - 170-1548 - Front Exterior
Plan Collection
3-Bedroom, 1304 Sq Ft French House Plan - 170-1548 - Front Exterior
Plan#170-1548
Starting at$830
1304
Sq Ft
1
Story
3
Bed
2
Bath
2
Car
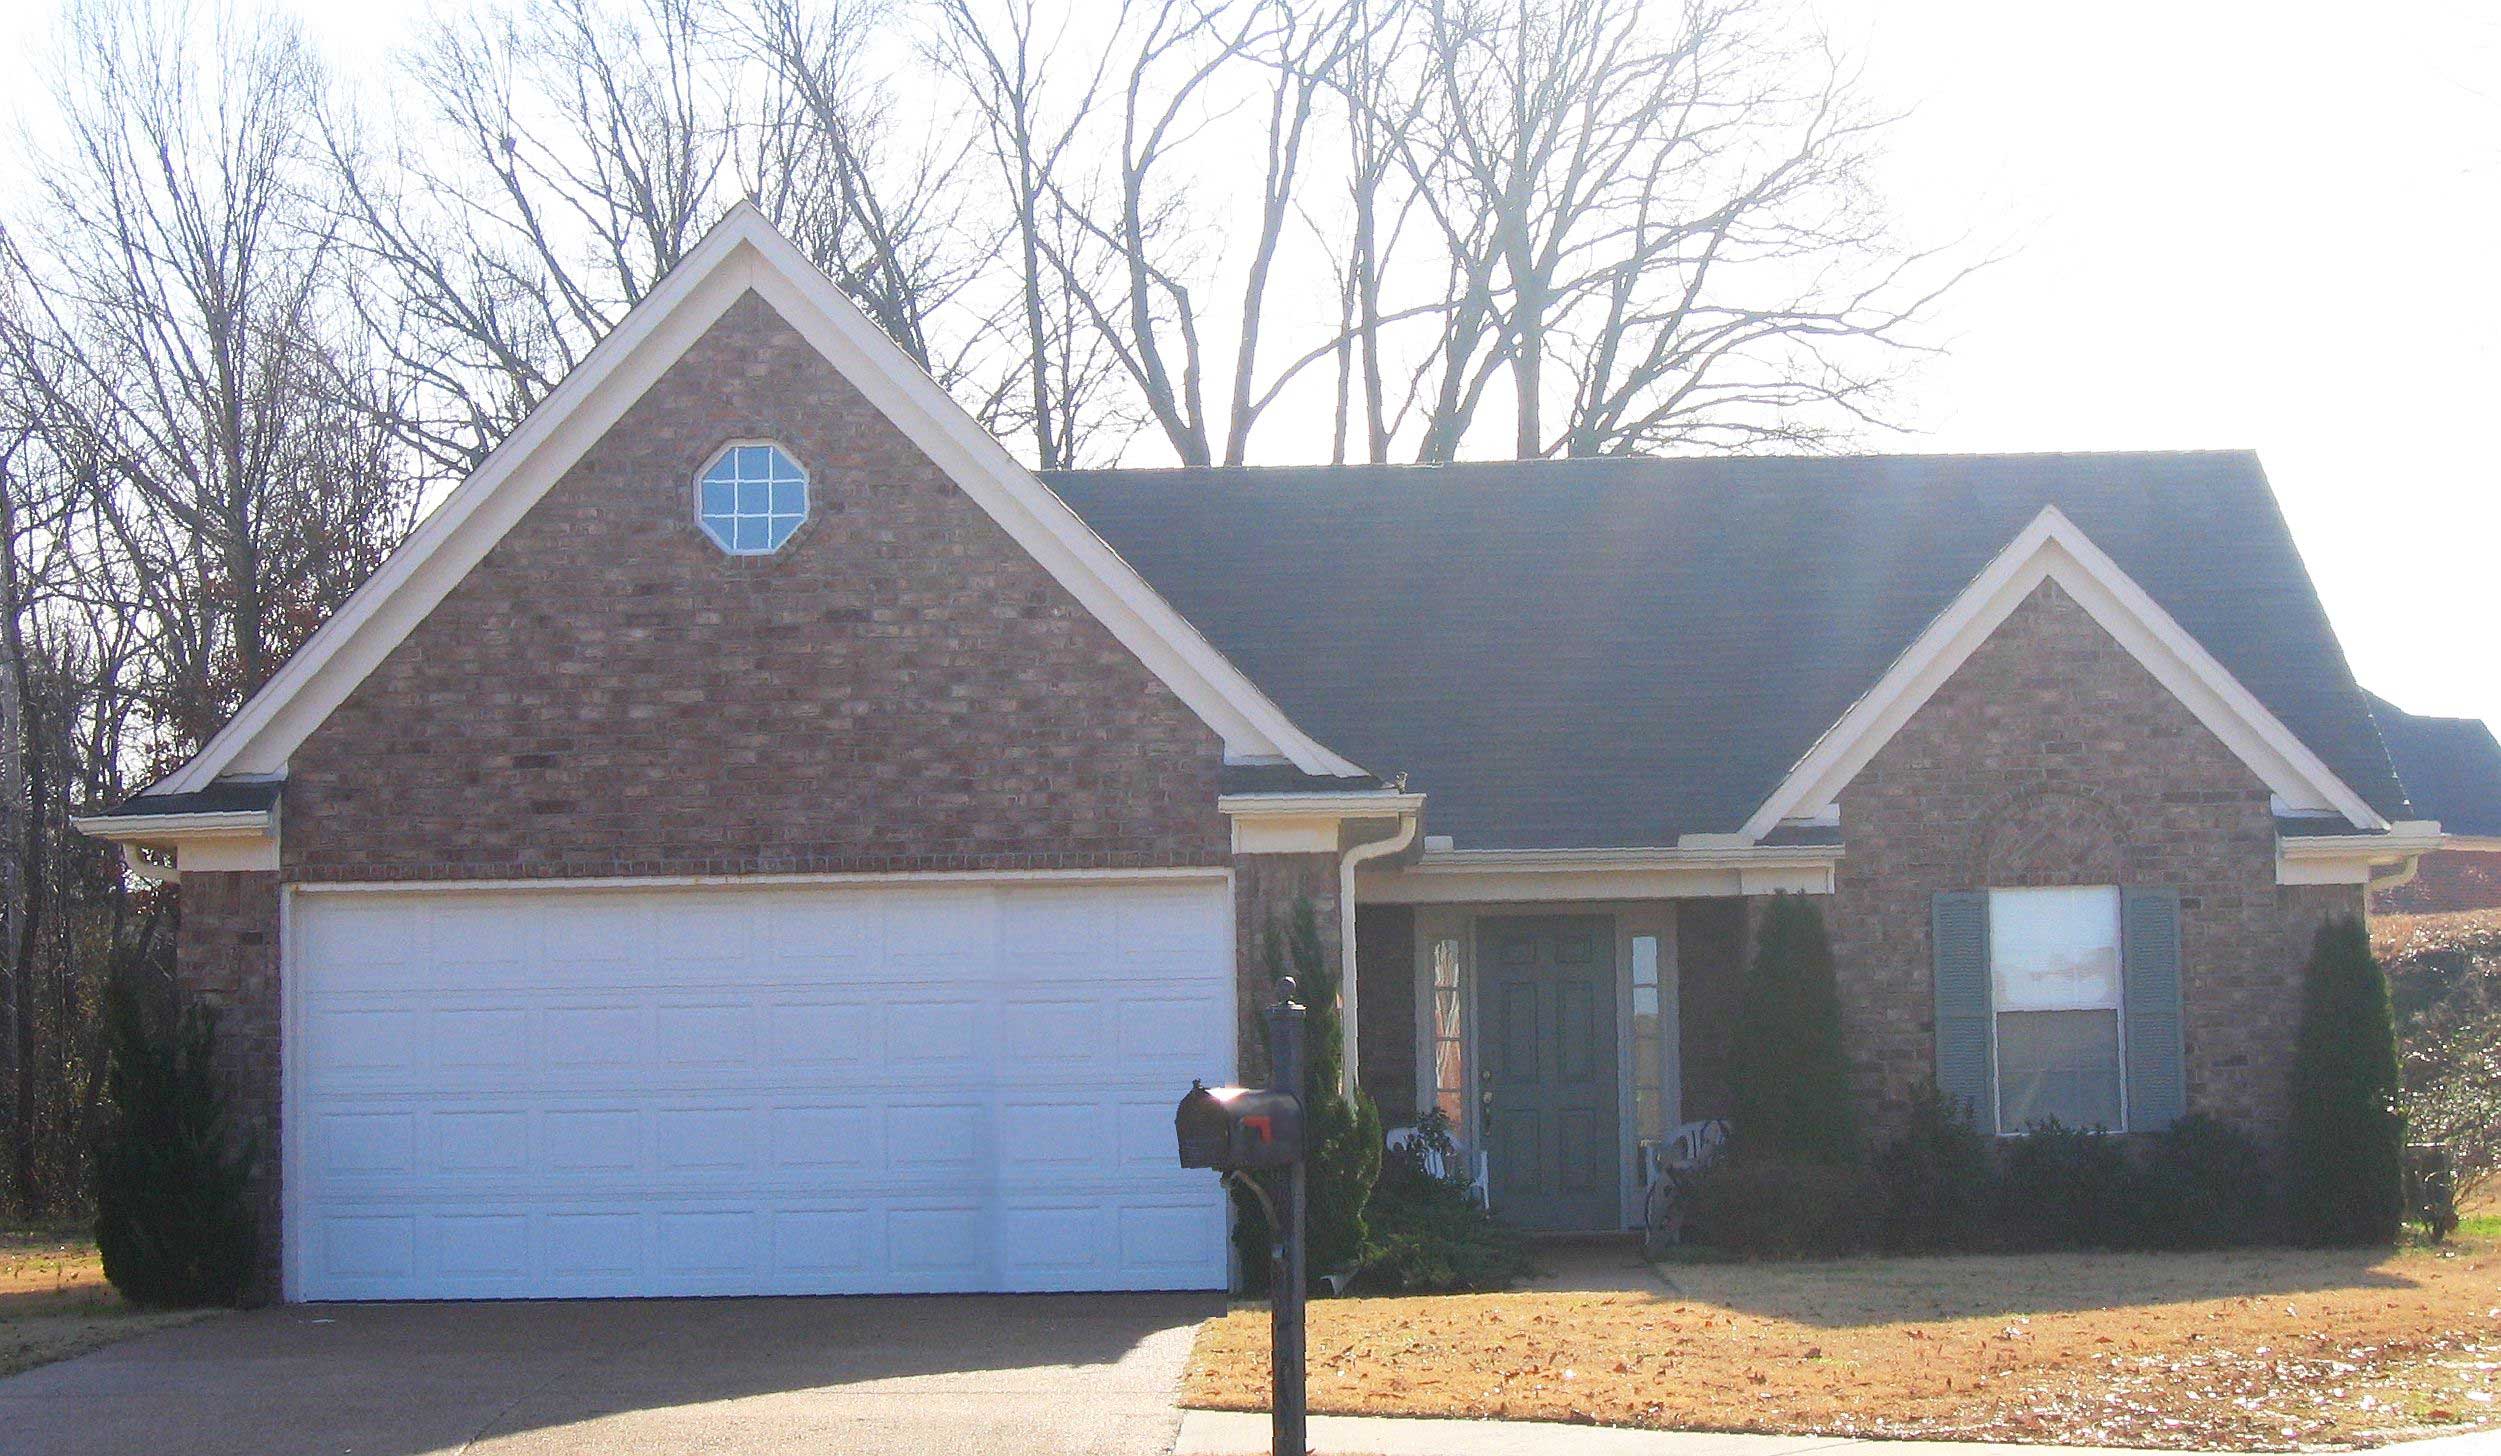
3-Bedroom, 1345 Sq Ft Ranch House Plan - 170-1561 - Front Exterior
Plan Collection
3-Bedroom, 1345 Sq Ft Ranch House Plan - 170-1561 - Front Exterior
Plan#170-1561
Starting at$830
1345
Sq Ft
1
Story
3
Bed
2
Bath
2
Car
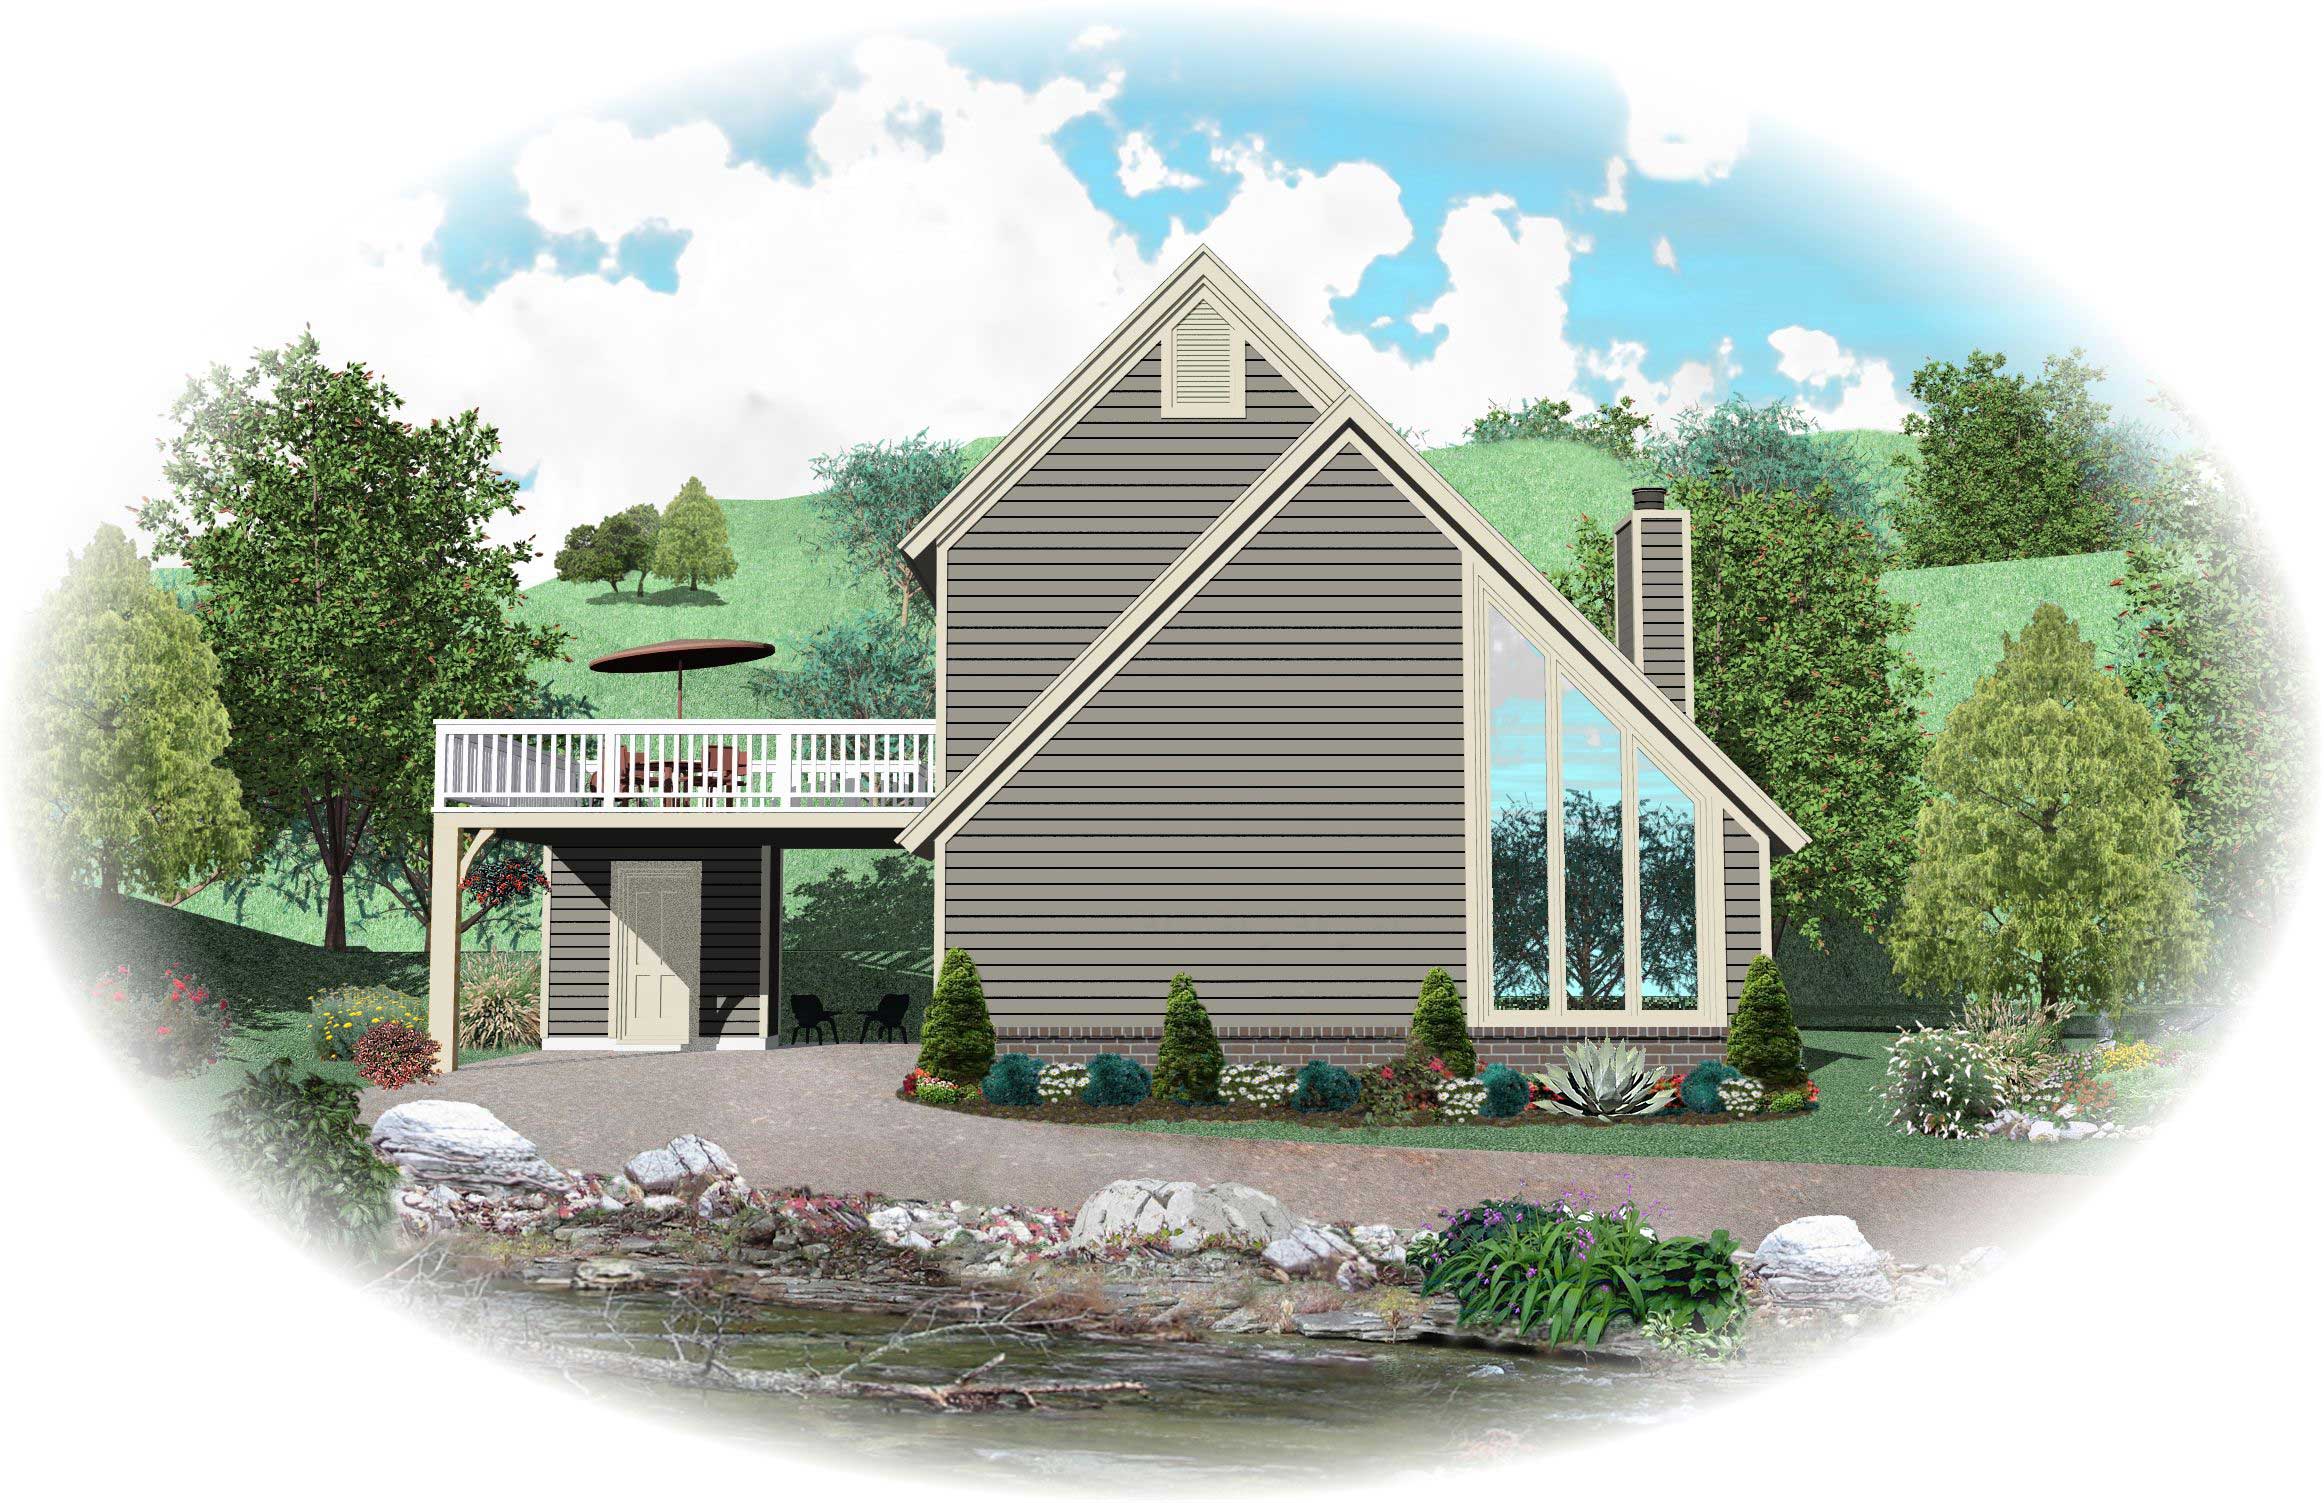
3-Bedroom, 1272 Sq Ft Small House Plans House Plan - 170-1031 - Front Exterior
Plan Collection
3-Bedroom, 1272 Sq Ft Small House Plans House Plan - 170-1031 - Front Exterior
Plan#170-1031
Starting at$830
1272
Sq Ft
2
Story
3
Bed
2
Bath
2
Car
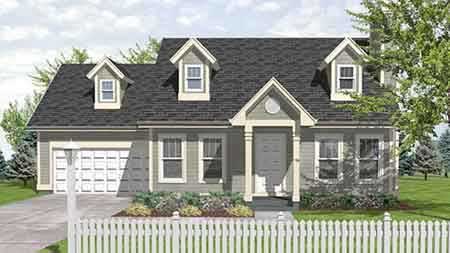
3-Bedroom, 1315 Sq Ft Cape Cod House Plan - 146-1141 - Front Exterior
Plan Collection
3-Bedroom, 1315 Sq Ft Cape Cod House Plan - 146-1141 - Front Exterior
Plan#146-1141
Starting at$885
1315
Sq Ft
2
Story
3
Bed
2
Bath
2
Car
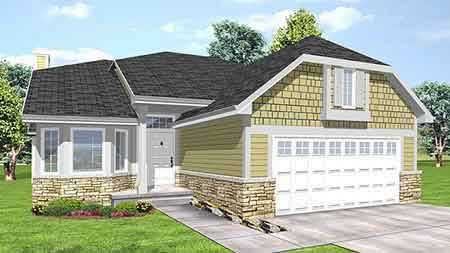
3-Bedroom, 1341 Sq Ft Craftsman House Plan - 146-1517 - Front Exterior
Plan Collection
3-Bedroom, 1341 Sq Ft Craftsman House Plan - 146-1517 - Front Exterior
Plan#146-1517
Starting at$885
1341
Sq Ft
1
Story
3
Bed
2
Bath
2
Car
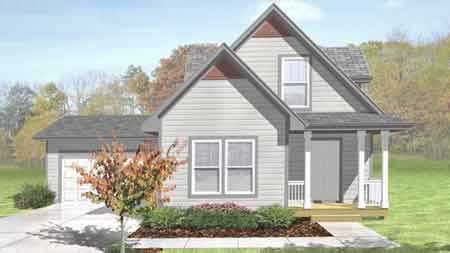
3-Bedroom, 1308 Sq Ft Country House Plan - 146-1610 - Front Exterior
Plan Collection
3-Bedroom, 1308 Sq Ft Country House Plan - 146-1610 - Front Exterior
Plan#146-1610
Starting at$885
1308
Sq Ft
2
Story
3
Bed
2
Bath
2
Car
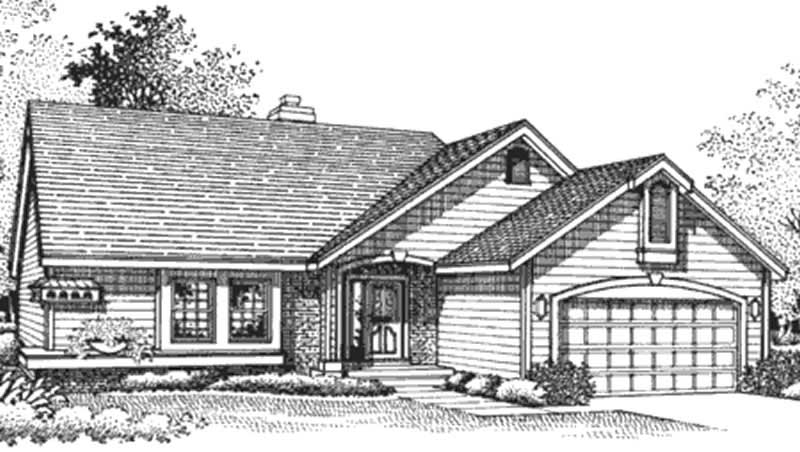
2-Bedroom, 1280 Sq Ft Country House Plan - 146-1913 - Front Exterior
Plan Collection
2-Bedroom, 1280 Sq Ft Country House Plan - 146-1913 - Front Exterior
Plan#146-1913
Starting at$885
1280
Sq Ft
1
Story
2
Bed
2
Bath
2
Car
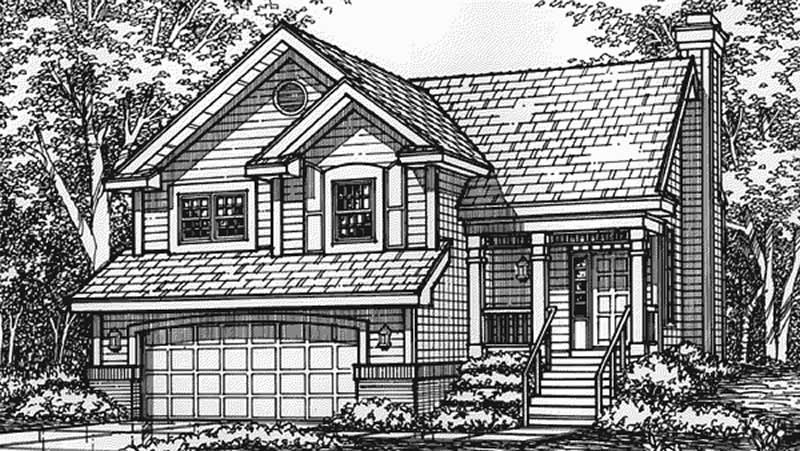
2-Bedroom, 1315 Sq Ft Country House Plan - 146-2521 - Front Exterior
Plan Collection
2-Bedroom, 1315 Sq Ft Country House Plan - 146-2521 - Front Exterior
Plan#146-2521
Starting at$885
1315
Sq Ft
1
Story
2
Bed
2
Bath
2
Car
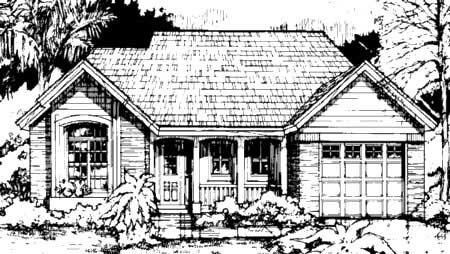
2-Bedroom, 1275 Sq Ft Country House Plan - 146-1343 - Front Exterior
Plan Collection
2-Bedroom, 1275 Sq Ft Country House Plan - 146-1343 - Front Exterior
Plan#146-1343
Starting at$885
1275
Sq Ft
1
Story
2
Bed
2
Bath
1
Car
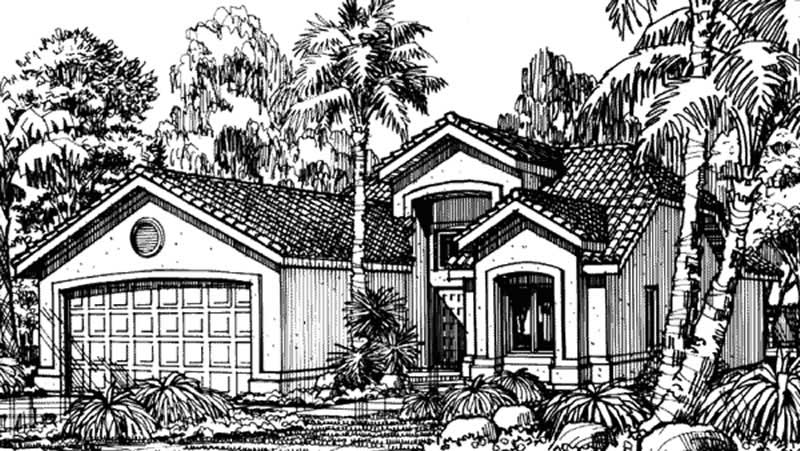
2-Bedroom, 1296 Sq Ft Florida Style House Plan - 146-2982 - Front Exterior
Plan Collection
2-Bedroom, 1296 Sq Ft Florida Style House Plan - 146-2982 - Front Exterior
Plan#146-2982
Starting at$885
1296
Sq Ft
1
Story
2
Bed
2
Bath
2
Car
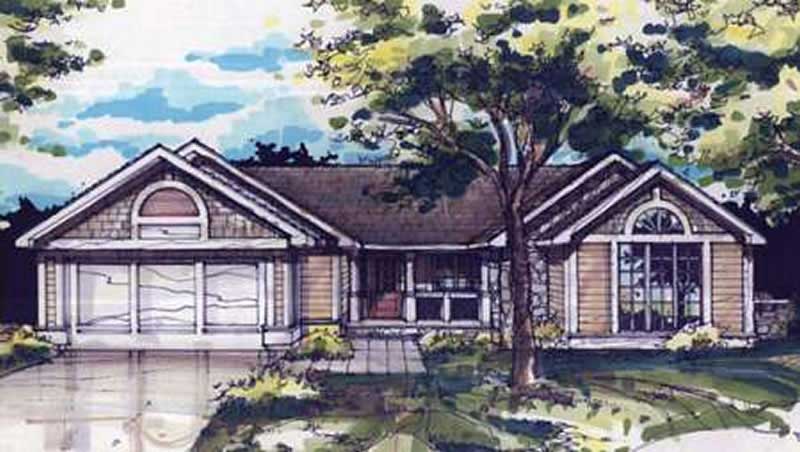
2-Bedroom, 1338 Sq Ft Country House Plan - 146-1032 - Front Exterior
Plan Collection
2-Bedroom, 1338 Sq Ft Country House Plan - 146-1032 - Front Exterior
Plan#146-1032
Starting at$885
1338
Sq Ft
1
Story
2
Bed
2
Bath
2
Car
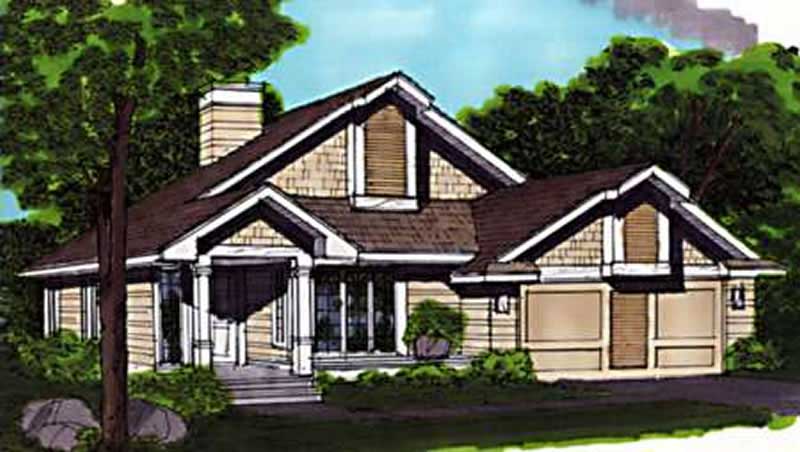
2-Bedroom, 1283 Sq Ft Country House Plan - 146-1836 - Front Exterior
Plan Collection
2-Bedroom, 1283 Sq Ft Country House Plan - 146-1836 - Front Exterior
Plan#146-1836
Starting at$885
1283
Sq Ft
1
Story
2
Bed
2
Bath
2
Car
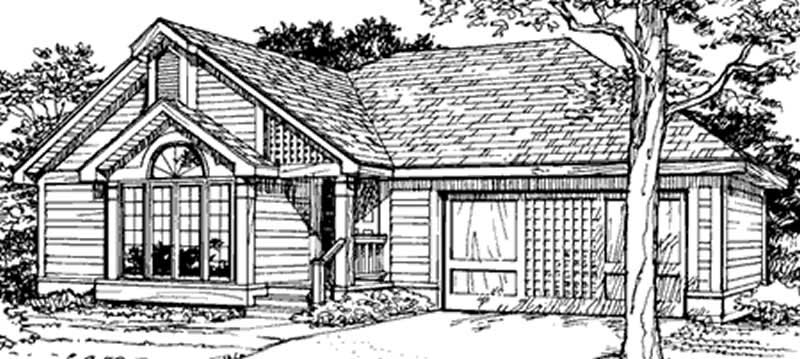
2-Bedroom, 1365 Sq Ft Country House Plan - 146-1839 - Front Exterior
Plan Collection
2-Bedroom, 1365 Sq Ft Country House Plan - 146-1839 - Front Exterior
Plan#146-1839
Starting at$885
1365
Sq Ft
1
Story
2
Bed
2
Bath
2
Car
2-Bedroom, 1317 Sq Ft Small House Plans House Plan - 146-2970 - Front Exterior
Plan Collection
2-Bedroom, 1317 Sq Ft Small House Plans House Plan - 146-2970 - Front Exterior
Plan#146-2970
Starting at$885
1317
Sq Ft
2
Story
2
Bed
2
Bath
2
Car
2-Bedroom, 1270 Sq Ft Country House Plan - 146-2570 - Front Exterior
Plan Collection
2-Bedroom, 1270 Sq Ft Country House Plan - 146-2570 - Front Exterior
Plan#146-2570
Starting at$885
1270
Sq Ft
1
Story
2
Bed
2
Bath
2
Car
3-Bedroom, 1333 Sq Ft Cape Cod House Plan - 146-1457 - Front Exterior
Plan Collection
3-Bedroom, 1333 Sq Ft Cape Cod House Plan - 146-1457 - Front Exterior
Plan#146-1457
Starting at$885
1333
Sq Ft
2
Story
3
Bed
2
Bath
2
Car
2-Bedroom, 1270 Sq Ft Country House Plan - 146-1800 - Front Exterior
Plan Collection
2-Bedroom, 1270 Sq Ft Country House Plan - 146-1800 - Front Exterior
Plan#146-1800
Starting at$885
1270
Sq Ft
1
Story
2
Bed
2
Bath
2
Car
2-Bedroom, 1280 Sq Ft Ranch House Plan - 146-2694 - Front Exterior
Plan Collection
2-Bedroom, 1280 Sq Ft Ranch House Plan - 146-2694 - Front Exterior
Plan#146-2694
Starting at$885
1280
Sq Ft
1
Story
2
Bed
2
Bath
2
Car
2-Bedroom, 1296 Sq Ft Modern House Plan - 146-2070 - Front Exterior
Plan Collection
2-Bedroom, 1296 Sq Ft Modern House Plan - 146-2070 - Front Exterior
Plan#146-2070
Starting at$885
1296
Sq Ft
2
Story
2
Bed
2
Bath
2
Car
3-Bedroom, 1296 Sq Ft Duplex/Multi-Unit House Plan - 146-2040 - Front Exterior
Plan Collection
3-Bedroom, 1296 Sq Ft Duplex/Multi-Unit House Plan - 146-2040 - Front Exterior
Plan#146-2040
Starting at$885
1296
Sq Ft
2
Story
3
Bed
2
Bath
2
Car
3-Bedroom, 1301 Sq Ft Small House Plans House Plan - 170-1322 - Front Exterior
Plan Collection
3-Bedroom, 1301 Sq Ft Small House Plans House Plan - 170-1322 - Front Exterior
Plan#170-1322
Starting at$830
1301
Sq Ft
1
Story
3
Bed
2
Bath
2
Car
3-Bedroom, 1363 Sq Ft Cape Cod House Plan - 170-1527 - Front Exterior
Plan Collection
3-Bedroom, 1363 Sq Ft Cape Cod House Plan - 170-1527 - Front Exterior
Plan#170-1527
Starting at$905
1363
Sq Ft
2
Story
3
Bed
2
Bath
2
Car
3-Bedroom, 1358 Sq Ft French House Plan - 170-1541 - Front Exterior
Plan Collection
3-Bedroom, 1358 Sq Ft French House Plan - 170-1541 - Front Exterior
Plan#170-1541
Starting at$830
1358
Sq Ft
1
Story
3
Bed
2
Bath
2
Car
3-Bedroom, 1346 Sq Ft French House Plan - 170-1546 - Front Exterior
Plan Collection
3-Bedroom, 1346 Sq Ft French House Plan - 170-1546 - Front Exterior
Plan#170-1546
Starting at$830
1346
Sq Ft
1
Story
3
Bed
2
Bath
2
Car
3-Bedroom, 1304 Sq Ft French House Plan - 170-1548 - Front Exterior
Plan Collection
3-Bedroom, 1304 Sq Ft French House Plan - 170-1548 - Front Exterior
Plan#170-1548
Starting at$830
1304
Sq Ft
1
Story
3
Bed
2
Bath
2
Car
3-Bedroom, 1345 Sq Ft Ranch House Plan - 170-1561 - Front Exterior
Plan Collection
3-Bedroom, 1345 Sq Ft Ranch House Plan - 170-1561 - Front Exterior
Plan#170-1561
Starting at$830
1345
Sq Ft
1
Story
3
Bed
2
Bath
2
Car
3-Bedroom, 1272 Sq Ft Small House Plans House Plan - 170-1031 - Front Exterior
Plan Collection
3-Bedroom, 1272 Sq Ft Small House Plans House Plan - 170-1031 - Front Exterior
Plan#170-1031
Starting at$830
1272
Sq Ft
2
Story
3
Bed
2
Bath
2
Car
3-Bedroom, 1315 Sq Ft Cape Cod House Plan - 146-1141 - Front Exterior
Plan Collection
3-Bedroom, 1315 Sq Ft Cape Cod House Plan - 146-1141 - Front Exterior
Plan#146-1141
Starting at$885
1315
Sq Ft
2
Story
3
Bed
2
Bath
2
Car
3-Bedroom, 1341 Sq Ft Craftsman House Plan - 146-1517 - Front Exterior
Plan Collection
3-Bedroom, 1341 Sq Ft Craftsman House Plan - 146-1517 - Front Exterior
Plan#146-1517
Starting at$885
1341
Sq Ft
1
Story
3
Bed
2
Bath
2
Car
3-Bedroom, 1308 Sq Ft Country House Plan - 146-1610 - Front Exterior
Plan Collection
3-Bedroom, 1308 Sq Ft Country House Plan - 146-1610 - Front Exterior
Plan#146-1610
Starting at$885
1308
Sq Ft
2
Story
3
Bed
2
Bath
2
Car
2-Bedroom, 1280 Sq Ft Country House Plan - 146-1913 - Front Exterior
Plan Collection
2-Bedroom, 1280 Sq Ft Country House Plan - 146-1913 - Front Exterior
Plan#146-1913
Starting at$885
1280
Sq Ft
1
Story
2
Bed
2
Bath
2
Car
2-Bedroom, 1315 Sq Ft Country House Plan - 146-2521 - Front Exterior
Plan Collection
2-Bedroom, 1315 Sq Ft Country House Plan - 146-2521 - Front Exterior
Plan#146-2521
Starting at$885
1315
Sq Ft
1
Story
2
Bed
2
Bath
2
Car
2-Bedroom, 1275 Sq Ft Country House Plan - 146-1343 - Front Exterior
Plan Collection
2-Bedroom, 1275 Sq Ft Country House Plan - 146-1343 - Front Exterior
Plan#146-1343
Starting at$885
1275
Sq Ft
1
Story
2
Bed
2
Bath
1
Car
2-Bedroom, 1296 Sq Ft Florida Style House Plan - 146-2982 - Front Exterior
Plan Collection
2-Bedroom, 1296 Sq Ft Florida Style House Plan - 146-2982 - Front Exterior
Plan#146-2982
Starting at$885
1296
Sq Ft
1
Story
2
Bed
2
Bath
2
Car
2-Bedroom, 1338 Sq Ft Country House Plan - 146-1032 - Front Exterior
Plan Collection
2-Bedroom, 1338 Sq Ft Country House Plan - 146-1032 - Front Exterior
Plan#146-1032
Starting at$885
1338
Sq Ft
1
Story
2
Bed
2
Bath
2
Car
2-Bedroom, 1283 Sq Ft Country House Plan - 146-1836 - Front Exterior
Plan Collection
2-Bedroom, 1283 Sq Ft Country House Plan - 146-1836 - Front Exterior
Plan#146-1836
Starting at$885
1283
Sq Ft
1
Story
2
Bed
2
Bath
2
Car
2-Bedroom, 1365 Sq Ft Country House Plan - 146-1839 - Front Exterior
Plan Collection
2-Bedroom, 1365 Sq Ft Country House Plan - 146-1839 - Front Exterior
Plan#146-1839
Starting at$885
1365
Sq Ft
1
Story
2
Bed
2
Bath
2
Car
2-Bedroom, 1317 Sq Ft Small House Plans House Plan - 146-2970 - Front Exterior
Plan Collection
2-Bedroom, 1317 Sq Ft Small House Plans House Plan - 146-2970 - Front Exterior
Plan#146-2970
Starting at$885
1317
Sq Ft
2
Story
2
Bed
2
Bath
2
Car
2-Bedroom, 1270 Sq Ft Country House Plan - 146-2570 - Front Exterior
Plan Collection
2-Bedroom, 1270 Sq Ft Country House Plan - 146-2570 - Front Exterior
Plan#146-2570
Starting at$885
1270
Sq Ft
1
Story
2
Bed
2
Bath
2
Car
3-Bedroom, 1333 Sq Ft Cape Cod House Plan - 146-1457 - Front Exterior
Plan Collection
3-Bedroom, 1333 Sq Ft Cape Cod House Plan - 146-1457 - Front Exterior
Plan#146-1457
Starting at$885
1333
Sq Ft
2
Story
3
Bed
2
Bath
2
Car
2-Bedroom, 1270 Sq Ft Country House Plan - 146-1800 - Front Exterior
Plan Collection
2-Bedroom, 1270 Sq Ft Country House Plan - 146-1800 - Front Exterior
Plan#146-1800
Starting at$885
1270
Sq Ft
1
Story
2
Bed
2
Bath
2
Car
2-Bedroom, 1280 Sq Ft Ranch House Plan - 146-2694 - Front Exterior
Plan Collection
2-Bedroom, 1280 Sq Ft Ranch House Plan - 146-2694 - Front Exterior
Plan#146-2694
Starting at$885
1280
Sq Ft
1
Story
2
Bed
2
Bath
2
Car
2-Bedroom, 1296 Sq Ft Modern House Plan - 146-2070 - Front Exterior
Plan Collection
2-Bedroom, 1296 Sq Ft Modern House Plan - 146-2070 - Front Exterior
Plan#146-2070
Starting at$885
1296
Sq Ft
2
Story
2
Bed
2
Bath
2
Car
3-Bedroom, 1296 Sq Ft Duplex/Multi-Unit House Plan - 146-2040 - Front Exterior
Plan Collection
3-Bedroom, 1296 Sq Ft Duplex/Multi-Unit House Plan - 146-2040 - Front Exterior
Plan#146-2040
Starting at$885
1296
Sq Ft
2
Story
3
Bed
2
Bath
2
Car
1...1516171819...21