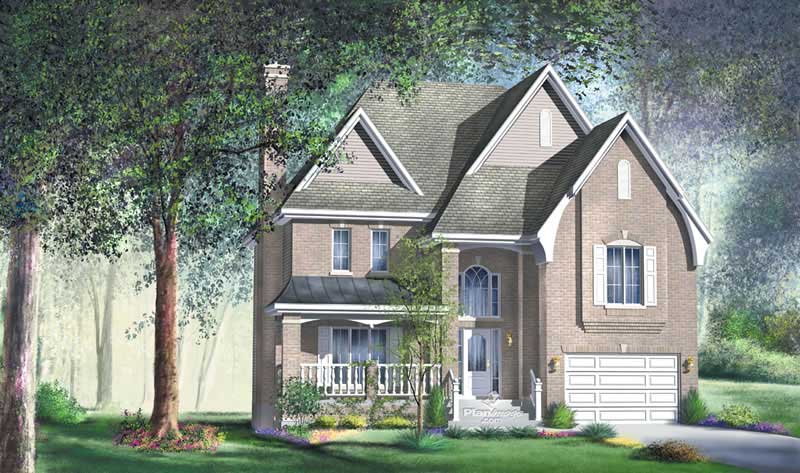
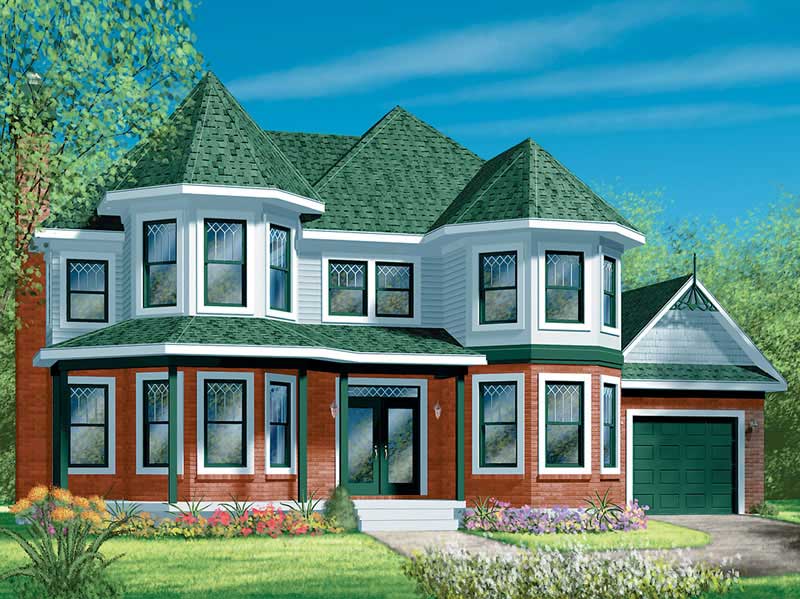
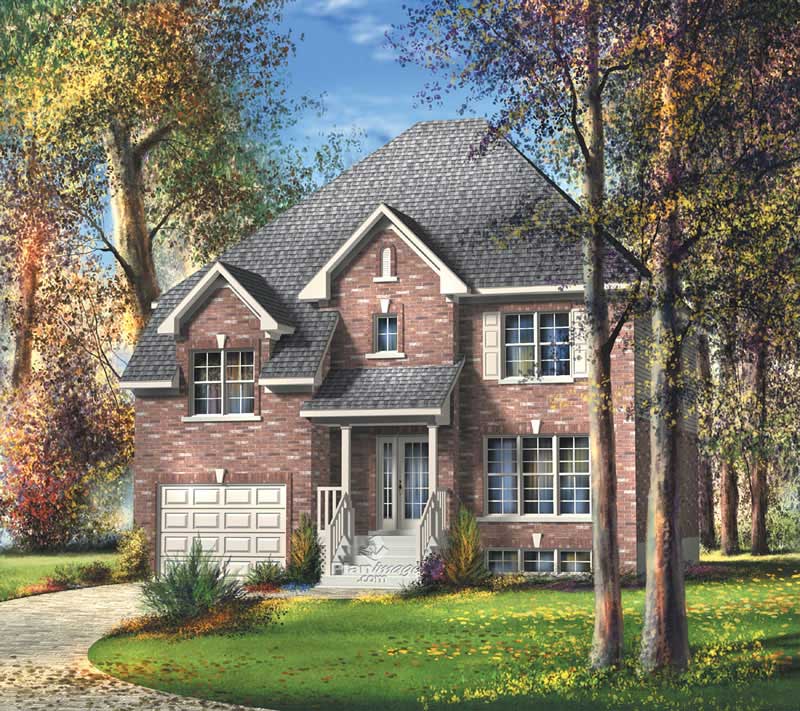
2000-2500 Square Foot House Plans

4,399
Plan Results
4-Bedroom, 2265 Sq Ft Craftsman Home Plan - 120-1126 - Main Exterior
Plan Collection
4-Bedroom, 2265 Sq Ft Craftsman Home Plan - 120-1126 - Main Exterior
Plan#120-1126
Starting at$1305
2265
Sq Ft
2
Story
4
Bed
2.5
Bath
2
Car
2-Bedroom, 2425 Sq Ft Craftsman Home Plan - 101-1363 - Main Exterior
Plan Collection
2-Bedroom, 2425 Sq Ft Craftsman Home Plan - 101-1363 - Main Exterior
Plan#101-1363
Starting at$1130
2425
Sq Ft
1
Story
2
Bed
2
Bath
3
Car

2-Bedroom, 2022 Sq Ft European Home Plan - 100-1145 - Main Exterior
Plan Collection
2-Bedroom, 2022 Sq Ft European Home Plan - 100-1145 - Main Exterior
Plan#100-1145
Starting at$1600
2022
Sq Ft
1
Story
2
Bed
2
Bath
2
Car
3-Bedroom, 2128 Sq Ft Ranch Home Plan - 101-1807 - Main Exterior
Plan Collection
3-Bedroom, 2128 Sq Ft Ranch Home Plan - 101-1807 - Main Exterior
Plan#101-1807
Starting at$1090
2128
Sq Ft
2
Story
3
Bed
2
Bath
2
Car
4-Bedroom, 2445 Sq Ft Craftsman Home Plan - 101-1620 - Main Exterior
Plan Collection
4-Bedroom, 2445 Sq Ft Craftsman Home Plan - 101-1620 - Main Exterior
Plan#101-1620
Starting at$1130
2445
Sq Ft
2
Story
4
Bed
2
Bath
3
Car
4-Bedroom, 2388 Sq Ft Mediterranean House Plan - 101-1325 - Front Exterior
Plan Collection
4-Bedroom, 2388 Sq Ft Mediterranean House Plan - 101-1325 - Front Exterior
Plan#101-1325
Starting at$1130
2388
Sq Ft
2
Story
4
Bed
2.5
Bath
3
Car
2-Bedroom, 2216 Sq Ft Ranch House Plan - 101-1223 - Front Exterior
Plan Collection
2-Bedroom, 2216 Sq Ft Ranch House Plan - 101-1223 - Front Exterior
Plan#101-1223
Starting at$1090
2216
Sq Ft
1
Story
2
Bed
2
Bath
3
Car
3-Bedroom, 2040 Sq Ft Ranch House Plan - 101-1789 - Front Exterior
Plan Collection
3-Bedroom, 2040 Sq Ft Ranch House Plan - 101-1789 - Front Exterior
Plan#101-1789
Starting at$1090
2040
Sq Ft
1
Story
3
Bed
2
Bath
3
Car
4-Bedroom, 2004 Sq Ft European House Plan - 106-1128 - Front Exterior
Plan Collection
4-Bedroom, 2004 Sq Ft European House Plan - 106-1128 - Front Exterior
Plan#106-1128
Starting at$1295
2004
Sq Ft
2
Story
4
Bed
2.5
Bath
3
Car
4-Bedroom, 2269 Sq Ft Craftsman House Plan - 101-1459 - Front Exterior
Plan Collection
4-Bedroom, 2269 Sq Ft Craftsman House Plan - 101-1459 - Front Exterior
Plan#101-1459
Starting at$1130
2269
Sq Ft
2
Story
4
Bed
2
Bath
2
Car
3-Bedroom, 2087 Sq Ft French Home Plan - 101-1221 - Main Exterior
Plan Collection
3-Bedroom, 2087 Sq Ft French Home Plan - 101-1221 - Main Exterior
Plan#101-1221
Starting at$1090
2087
Sq Ft
2
Story
3
Bed
2
Bath
3
Car
4-Bedroom, 2265 Sq Ft Country Home Plan - 101-1422 - Main Exterior
Plan Collection
4-Bedroom, 2265 Sq Ft Country Home Plan - 101-1422 - Main Exterior
Plan#101-1422
Starting at$1130
2265
Sq Ft
2
Story
4
Bed
2
Bath
3
Car
3-Bedroom, 2106 Sq Ft Ranch House Plan - 101-1446 - Front Exterior
Plan Collection
3-Bedroom, 2106 Sq Ft Ranch House Plan - 101-1446 - Front Exterior
Plan#101-1446
Starting at$1090
2106
Sq Ft
1
Story
3
Bed
2
Bath
2
Car

3-Bedroom, 2060 Sq Ft Ranch House Plan - 120-1636 - Front Exterior
Plan Collection
3-Bedroom, 2060 Sq Ft Ranch House Plan - 120-1636 - Front Exterior
Plan#120-1636
Starting at$1305
2060
Sq Ft
2
Story
3
Bed
2
Bath
2
Car
3-Bedroom, 2094 Sq Ft European Home Plan - 157-1656 - Main Exterior
Plan Collection
3-Bedroom, 2094 Sq Ft European Home Plan - 157-1656 - Main Exterior
Plan#157-1656
Starting at$1455
2094
Sq Ft
1
Story
3
Bed
2
Bath
2
Car
4-Bedroom, 2019 Sq Ft Traditional Home Plan - 120-2150 - Main Exterior
Plan Collection
4-Bedroom, 2019 Sq Ft Traditional Home Plan - 120-2150 - Main Exterior
Plan#120-2150
Starting at$1305
2019
Sq Ft
2
Story
4
Bed
2
Bath
2
Car
3-Bedroom, 2398 Sq Ft Ranch Home Plan - 138-1126 - Main Exterior
Plan Collection
3-Bedroom, 2398 Sq Ft Ranch Home Plan - 138-1126 - Main Exterior
Plan#138-1126
Starting at$1300
2398
Sq Ft
1
Story
3
Bed
2
Bath
3
Car
3-Bedroom, 2002 Sq Ft Ranch House Plan - 103-1018 - Front Exterior
Plan Collection
3-Bedroom, 2002 Sq Ft Ranch House Plan - 103-1018 - Front Exterior
Plan#103-1018
Starting at$945
2002
Sq Ft
1
Story
3
Bed
2
Bath
3
Car
3-Bedroom, 2161 Sq Ft Colonial Home Plan - 101-1001 - Main Exterior
Plan Collection
3-Bedroom, 2161 Sq Ft Colonial Home Plan - 101-1001 - Main Exterior
Plan#101-1001
Starting at$1090
2161
Sq Ft
2
Story
3
Bed
2.5
Bath
2
Car
4-Bedroom, 2170 Sq Ft Country Home Plan - 101-1304 - Main Exterior
Plan Collection
4-Bedroom, 2170 Sq Ft Country Home Plan - 101-1304 - Main Exterior
Plan#101-1304
Starting at$1090
2170
Sq Ft
2
Story
4
Bed
2
Bath
2
Car
3-Bedroom, 2181 Sq Ft Colonial House Plan - 101-1740 - Front Exterior
Plan Collection
3-Bedroom, 2181 Sq Ft Colonial House Plan - 101-1740 - Front Exterior
Plan#101-1740
Starting at$1090
2181
Sq Ft
2
Story
3
Bed
2.5
Bath
2
Car
3-Bedroom, 2115 Sq Ft Country House Plan - 101-1367 - Front Exterior
Plan Collection
3-Bedroom, 2115 Sq Ft Country House Plan - 101-1367 - Front Exterior
Plan#101-1367
Starting at$1090
2115
Sq Ft
1
Story
3
Bed
2
Bath
3
Car
4-Bedroom, 2088 Sq Ft Multi-Unit Home Plan - 138-1255 - Main Exterior
Plan Collection
4-Bedroom, 2088 Sq Ft Multi-Unit Home Plan - 138-1255 - Main Exterior
Plan#138-1255
Starting at$1400
2088
Sq Ft
1
Story
4
Bed
2
Bath
0
Car
4-Bedroom, 2167 Sq Ft Traditional Home Plan - 138-1169 - Main Exterior
Plan Collection
4-Bedroom, 2167 Sq Ft Traditional Home Plan - 138-1169 - Main Exterior
Plan#138-1169
Starting at$1400
2167
Sq Ft
2
Story
4
Bed
2.5
Bath
2
Car
4-Bedroom, 2265 Sq Ft Craftsman Home Plan - 120-1126 - Main Exterior
Plan Collection
4-Bedroom, 2265 Sq Ft Craftsman Home Plan - 120-1126 - Main Exterior
Plan#120-1126
Starting at$1305
2265
Sq Ft
2
Story
4
Bed
2.5
Bath
2
Car
2-Bedroom, 2425 Sq Ft Craftsman Home Plan - 101-1363 - Main Exterior
Plan Collection
2-Bedroom, 2425 Sq Ft Craftsman Home Plan - 101-1363 - Main Exterior
Plan#101-1363
Starting at$1130
2425
Sq Ft
1
Story
2
Bed
2
Bath
3
Car
2-Bedroom, 2022 Sq Ft European Home Plan - 100-1145 - Main Exterior
Plan Collection
2-Bedroom, 2022 Sq Ft European Home Plan - 100-1145 - Main Exterior
Plan#100-1145
Starting at$1600
2022
Sq Ft
1
Story
2
Bed
2
Bath
2
Car
3-Bedroom, 2128 Sq Ft Ranch Home Plan - 101-1807 - Main Exterior
Plan Collection
3-Bedroom, 2128 Sq Ft Ranch Home Plan - 101-1807 - Main Exterior
Plan#101-1807
Starting at$1090
2128
Sq Ft
2
Story
3
Bed
2
Bath
2
Car
4-Bedroom, 2445 Sq Ft Craftsman Home Plan - 101-1620 - Main Exterior
Plan Collection
4-Bedroom, 2445 Sq Ft Craftsman Home Plan - 101-1620 - Main Exterior
Plan#101-1620
Starting at$1130
2445
Sq Ft
2
Story
4
Bed
2
Bath
3
Car
4-Bedroom, 2388 Sq Ft Mediterranean House Plan - 101-1325 - Front Exterior
Plan Collection
4-Bedroom, 2388 Sq Ft Mediterranean House Plan - 101-1325 - Front Exterior
Plan#101-1325
Starting at$1130
2388
Sq Ft
2
Story
4
Bed
2.5
Bath
3
Car
2-Bedroom, 2216 Sq Ft Ranch House Plan - 101-1223 - Front Exterior
Plan Collection
2-Bedroom, 2216 Sq Ft Ranch House Plan - 101-1223 - Front Exterior
Plan#101-1223
Starting at$1090
2216
Sq Ft
1
Story
2
Bed
2
Bath
3
Car
3-Bedroom, 2040 Sq Ft Ranch House Plan - 101-1789 - Front Exterior
Plan Collection
3-Bedroom, 2040 Sq Ft Ranch House Plan - 101-1789 - Front Exterior
Plan#101-1789
Starting at$1090
2040
Sq Ft
1
Story
3
Bed
2
Bath
3
Car
4-Bedroom, 2004 Sq Ft European House Plan - 106-1128 - Front Exterior
Plan Collection
4-Bedroom, 2004 Sq Ft European House Plan - 106-1128 - Front Exterior
Plan#106-1128
Starting at$1295
2004
Sq Ft
2
Story
4
Bed
2.5
Bath
3
Car
4-Bedroom, 2269 Sq Ft Craftsman House Plan - 101-1459 - Front Exterior
Plan Collection
4-Bedroom, 2269 Sq Ft Craftsman House Plan - 101-1459 - Front Exterior
Plan#101-1459
Starting at$1130
2269
Sq Ft
2
Story
4
Bed
2
Bath
2
Car
3-Bedroom, 2087 Sq Ft French Home Plan - 101-1221 - Main Exterior
Plan Collection
3-Bedroom, 2087 Sq Ft French Home Plan - 101-1221 - Main Exterior
Plan#101-1221
Starting at$1090
2087
Sq Ft
2
Story
3
Bed
2
Bath
3
Car
4-Bedroom, 2265 Sq Ft Country Home Plan - 101-1422 - Main Exterior
Plan Collection
4-Bedroom, 2265 Sq Ft Country Home Plan - 101-1422 - Main Exterior
Plan#101-1422
Starting at$1130
2265
Sq Ft
2
Story
4
Bed
2
Bath
3
Car
3-Bedroom, 2106 Sq Ft Ranch House Plan - 101-1446 - Front Exterior
Plan Collection
3-Bedroom, 2106 Sq Ft Ranch House Plan - 101-1446 - Front Exterior
Plan#101-1446
Starting at$1090
2106
Sq Ft
1
Story
3
Bed
2
Bath
2
Car
3-Bedroom, 2060 Sq Ft Ranch House Plan - 120-1636 - Front Exterior
Plan Collection
3-Bedroom, 2060 Sq Ft Ranch House Plan - 120-1636 - Front Exterior
Plan#120-1636
Starting at$1305
2060
Sq Ft
2
Story
3
Bed
2
Bath
2
Car
3-Bedroom, 2094 Sq Ft European Home Plan - 157-1656 - Main Exterior
Plan Collection
3-Bedroom, 2094 Sq Ft European Home Plan - 157-1656 - Main Exterior
Plan#157-1656
Starting at$1455
2094
Sq Ft
1
Story
3
Bed
2
Bath
2
Car
4-Bedroom, 2019 Sq Ft Traditional Home Plan - 120-2150 - Main Exterior
Plan Collection
4-Bedroom, 2019 Sq Ft Traditional Home Plan - 120-2150 - Main Exterior
Plan#120-2150
Starting at$1305
2019
Sq Ft
2
Story
4
Bed
2
Bath
2
Car
3-Bedroom, 2398 Sq Ft Ranch Home Plan - 138-1126 - Main Exterior
Plan Collection
3-Bedroom, 2398 Sq Ft Ranch Home Plan - 138-1126 - Main Exterior
Plan#138-1126
Starting at$1300
2398
Sq Ft
1
Story
3
Bed
2
Bath
3
Car
3-Bedroom, 2002 Sq Ft Ranch House Plan - 103-1018 - Front Exterior
Plan Collection
3-Bedroom, 2002 Sq Ft Ranch House Plan - 103-1018 - Front Exterior
Plan#103-1018
Starting at$945
2002
Sq Ft
1
Story
3
Bed
2
Bath
3
Car
3-Bedroom, 2161 Sq Ft Colonial Home Plan - 101-1001 - Main Exterior
Plan Collection
3-Bedroom, 2161 Sq Ft Colonial Home Plan - 101-1001 - Main Exterior
Plan#101-1001
Starting at$1090
2161
Sq Ft
2
Story
3
Bed
2.5
Bath
2
Car
4-Bedroom, 2170 Sq Ft Country Home Plan - 101-1304 - Main Exterior
Plan Collection
4-Bedroom, 2170 Sq Ft Country Home Plan - 101-1304 - Main Exterior
Plan#101-1304
Starting at$1090
2170
Sq Ft
2
Story
4
Bed
2
Bath
2
Car
3-Bedroom, 2181 Sq Ft Colonial House Plan - 101-1740 - Front Exterior
Plan Collection
3-Bedroom, 2181 Sq Ft Colonial House Plan - 101-1740 - Front Exterior
Plan#101-1740
Starting at$1090
2181
Sq Ft
2
Story
3
Bed
2.5
Bath
2
Car
3-Bedroom, 2115 Sq Ft Country House Plan - 101-1367 - Front Exterior
Plan Collection
3-Bedroom, 2115 Sq Ft Country House Plan - 101-1367 - Front Exterior
Plan#101-1367
Starting at$1090
2115
Sq Ft
1
Story
3
Bed
2
Bath
3
Car
4-Bedroom, 2088 Sq Ft Multi-Unit Home Plan - 138-1255 - Main Exterior
Plan Collection
4-Bedroom, 2088 Sq Ft Multi-Unit Home Plan - 138-1255 - Main Exterior
Plan#138-1255
Starting at$1400
2088
Sq Ft
1
Story
4
Bed
2
Bath
0
Car
4-Bedroom, 2167 Sq Ft Traditional Home Plan - 138-1169 - Main Exterior
Plan Collection
4-Bedroom, 2167 Sq Ft Traditional Home Plan - 138-1169 - Main Exterior
Plan#138-1169
Starting at$1400
2167
Sq Ft
2
Story
4
Bed
2.5
Bath
2
Car
1...7576777879...184