1252-1352 Square Foot House Plans

700
Plan Results
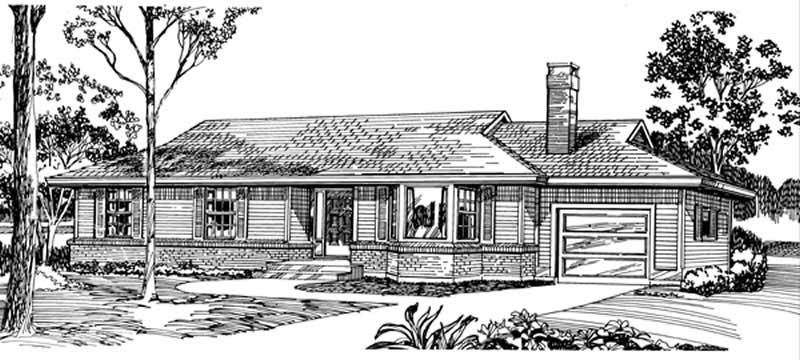
3-Bedroom, 1332 Sq Ft Ranch House Plan - 167-1168 - Front Exterior
Plan#167-1168
Starting at$700
1332
Sq Ft
1
Story
3
Bed
2
Bath
1
Car
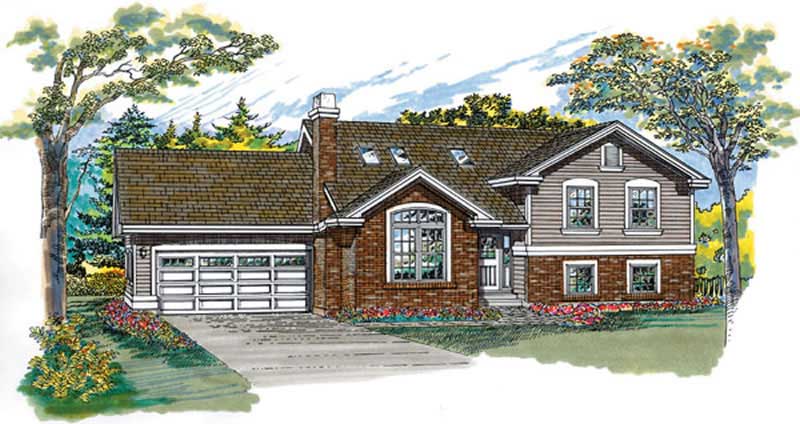
3-Bedroom, 1317 Sq Ft Small House Plans - 167-1184 - Main Exterior
Plan#167-1184
Starting at$700
1317
Sq Ft
2
Story
3
Bed
2
Bath
2
Car
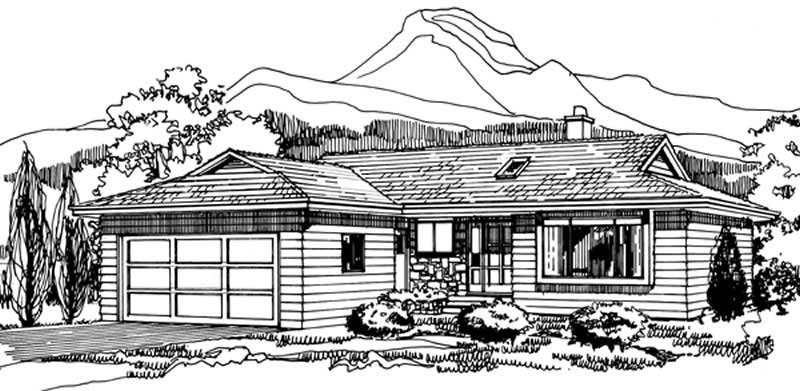
3-Bedroom, 1289 Sq Ft Small House Plans - 167-1210 - Front Exterior
Plan#167-1210
Starting at$700
1289
Sq Ft
1
Story
3
Bed
1
Bath
2
Car
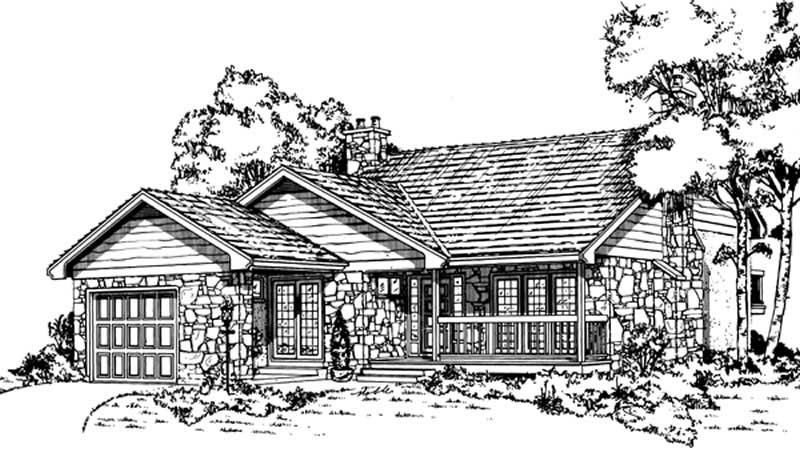
3-Bedroom, 1318 Sq Ft Country House Plan - 167-1206 - Front Exterior
Plan#167-1206
Starting at$700
1318
Sq Ft
1
Story
3
Bed
1
Bath
1
Car
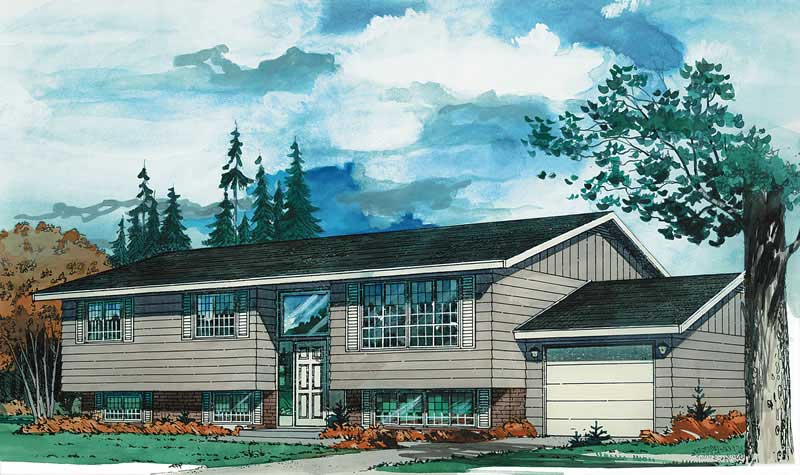
3-Bedroom, 1254 Sq Ft Small House Plans - 167-1090 - Front Exterior
Plan#167-1090
Starting at$700
1254
Sq Ft
2
Story
3
Bed
1.5
Bath
1
Car
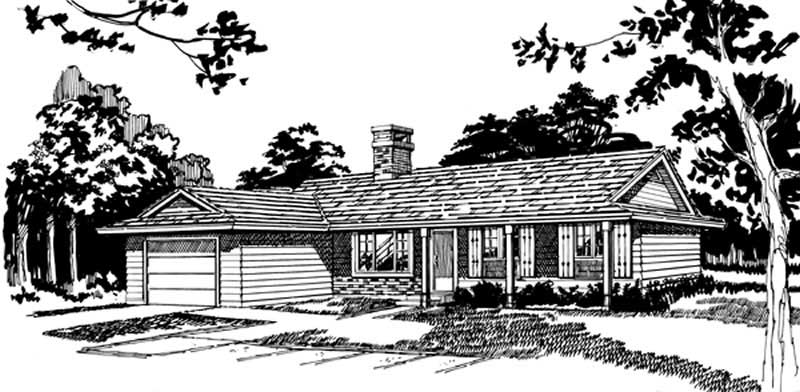
3-Bedroom, 1319 Sq Ft Ranch Home Plan - 167-1416 - Main Exterior
Plan#167-1416
Starting at$700
1319
Sq Ft
1
Story
3
Bed
1
Bath
1
Car
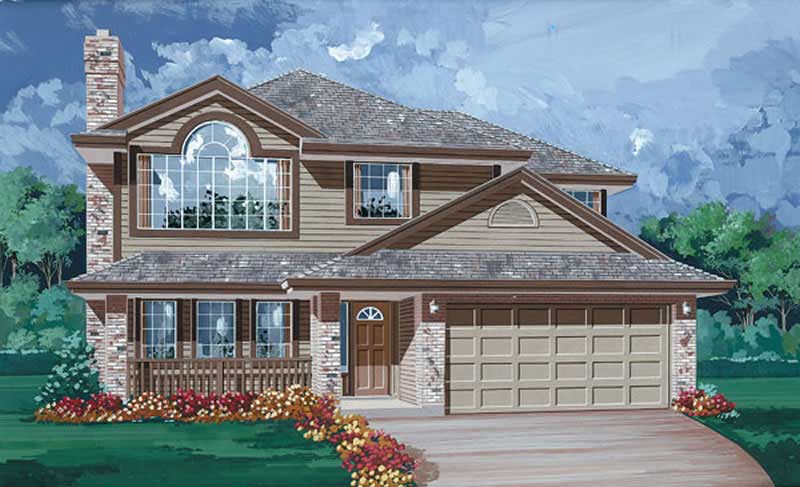
3-Bedroom, 1341 Sq Ft Contemporary House Plan - 167-1479 - Front Exterior
Plan#167-1479
Starting at$700
1341
Sq Ft
2
Story
3
Bed
2
Bath
2
Car
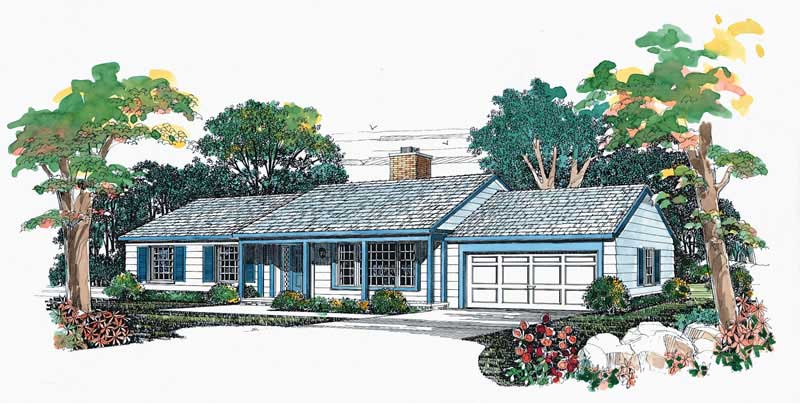
3-Bedroom, 1344 Sq Ft Ranch Home Plan - 137-1154 - Main Exterior
Plan#137-1154
Starting at$735
1344
Sq Ft
1
Story
3
Bed
2
Bath
2
Car
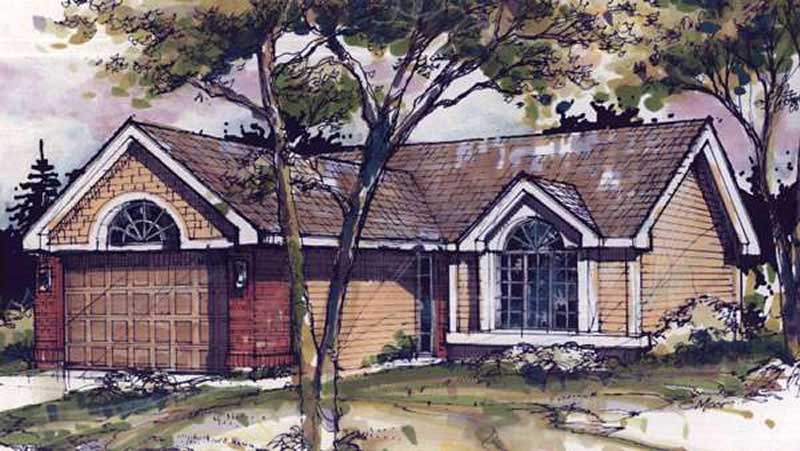
2-Bedroom, 1344 Sq Ft Country House Plan - 146-1097 - Front Exterior
Plan#146-1097
Starting at$885
1344
Sq Ft
1
Story
2
Bed
2
Bath
2
Car
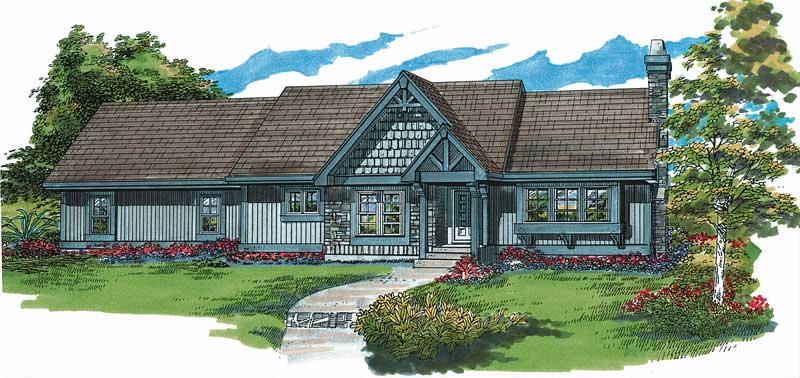
3-Bedroom, 1282 Sq Ft French House Plan - 167-1444 - Front Exterior
Plan#167-1444
Starting at$700
1282
Sq Ft
1
Story
3
Bed
2
Bath
2
Car
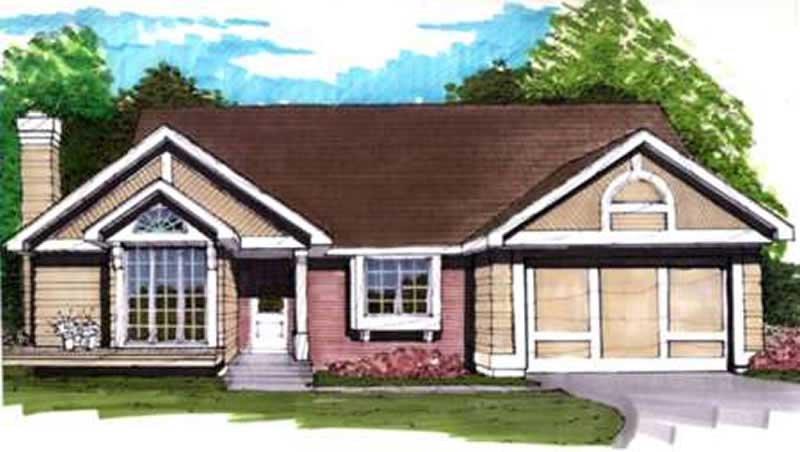
3-Bedroom, 1307 Sq Ft Ranch House Plan - 146-1687 - Front Exterior
Plan#146-1687
Starting at$885
1307
Sq Ft
1
Story
3
Bed
2
Bath
2
Car
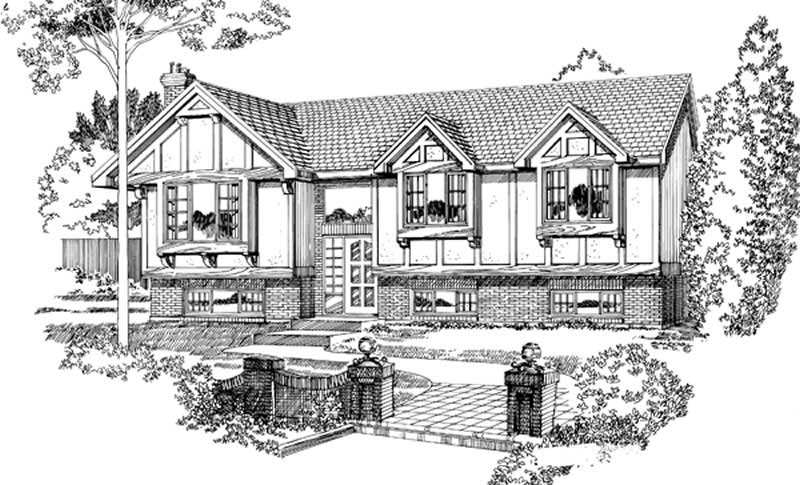
3-Bedroom, 1288 Sq Ft European Home Plan - 167-1068 - Main Exterior
Plan#167-1068
Starting at$700
1288
Sq Ft
2
Story
3
Bed
2
Bath
2
Car
Rustic ranch elevation with board and batten siding, metal roof, timber-trussed gable, and 12-foot porch, Plan 123-1187
Plan#123-1187
Starting at$990
1260
Sq Ft
1
Story
2
Bed
2
Bath
1
Car
Rustic ranch front elevation with timber-braced center gable over a full-width porch and metal roof, Plan #123-1186
Plan#123-1186
Starting at$990
1311
Sq Ft
1
Story
2
Bed
2
Bath
0
Car
Two-story Cottage house plan with gray lap siding, dark shutters and a brick-based entry under a gable - 178-1606
Plan#178-1606
Starting at$1045
1328
Sq Ft
2
Story
3
Bed
3
Bath
0
Car
Modern single-story house with a shed roof over a stone entry and black-framed windows against dark siding - 178-1595
Plan#178-1595
Starting at$1045
1352
Sq Ft
1
Story
4
Bed
3
Bath
0
Car
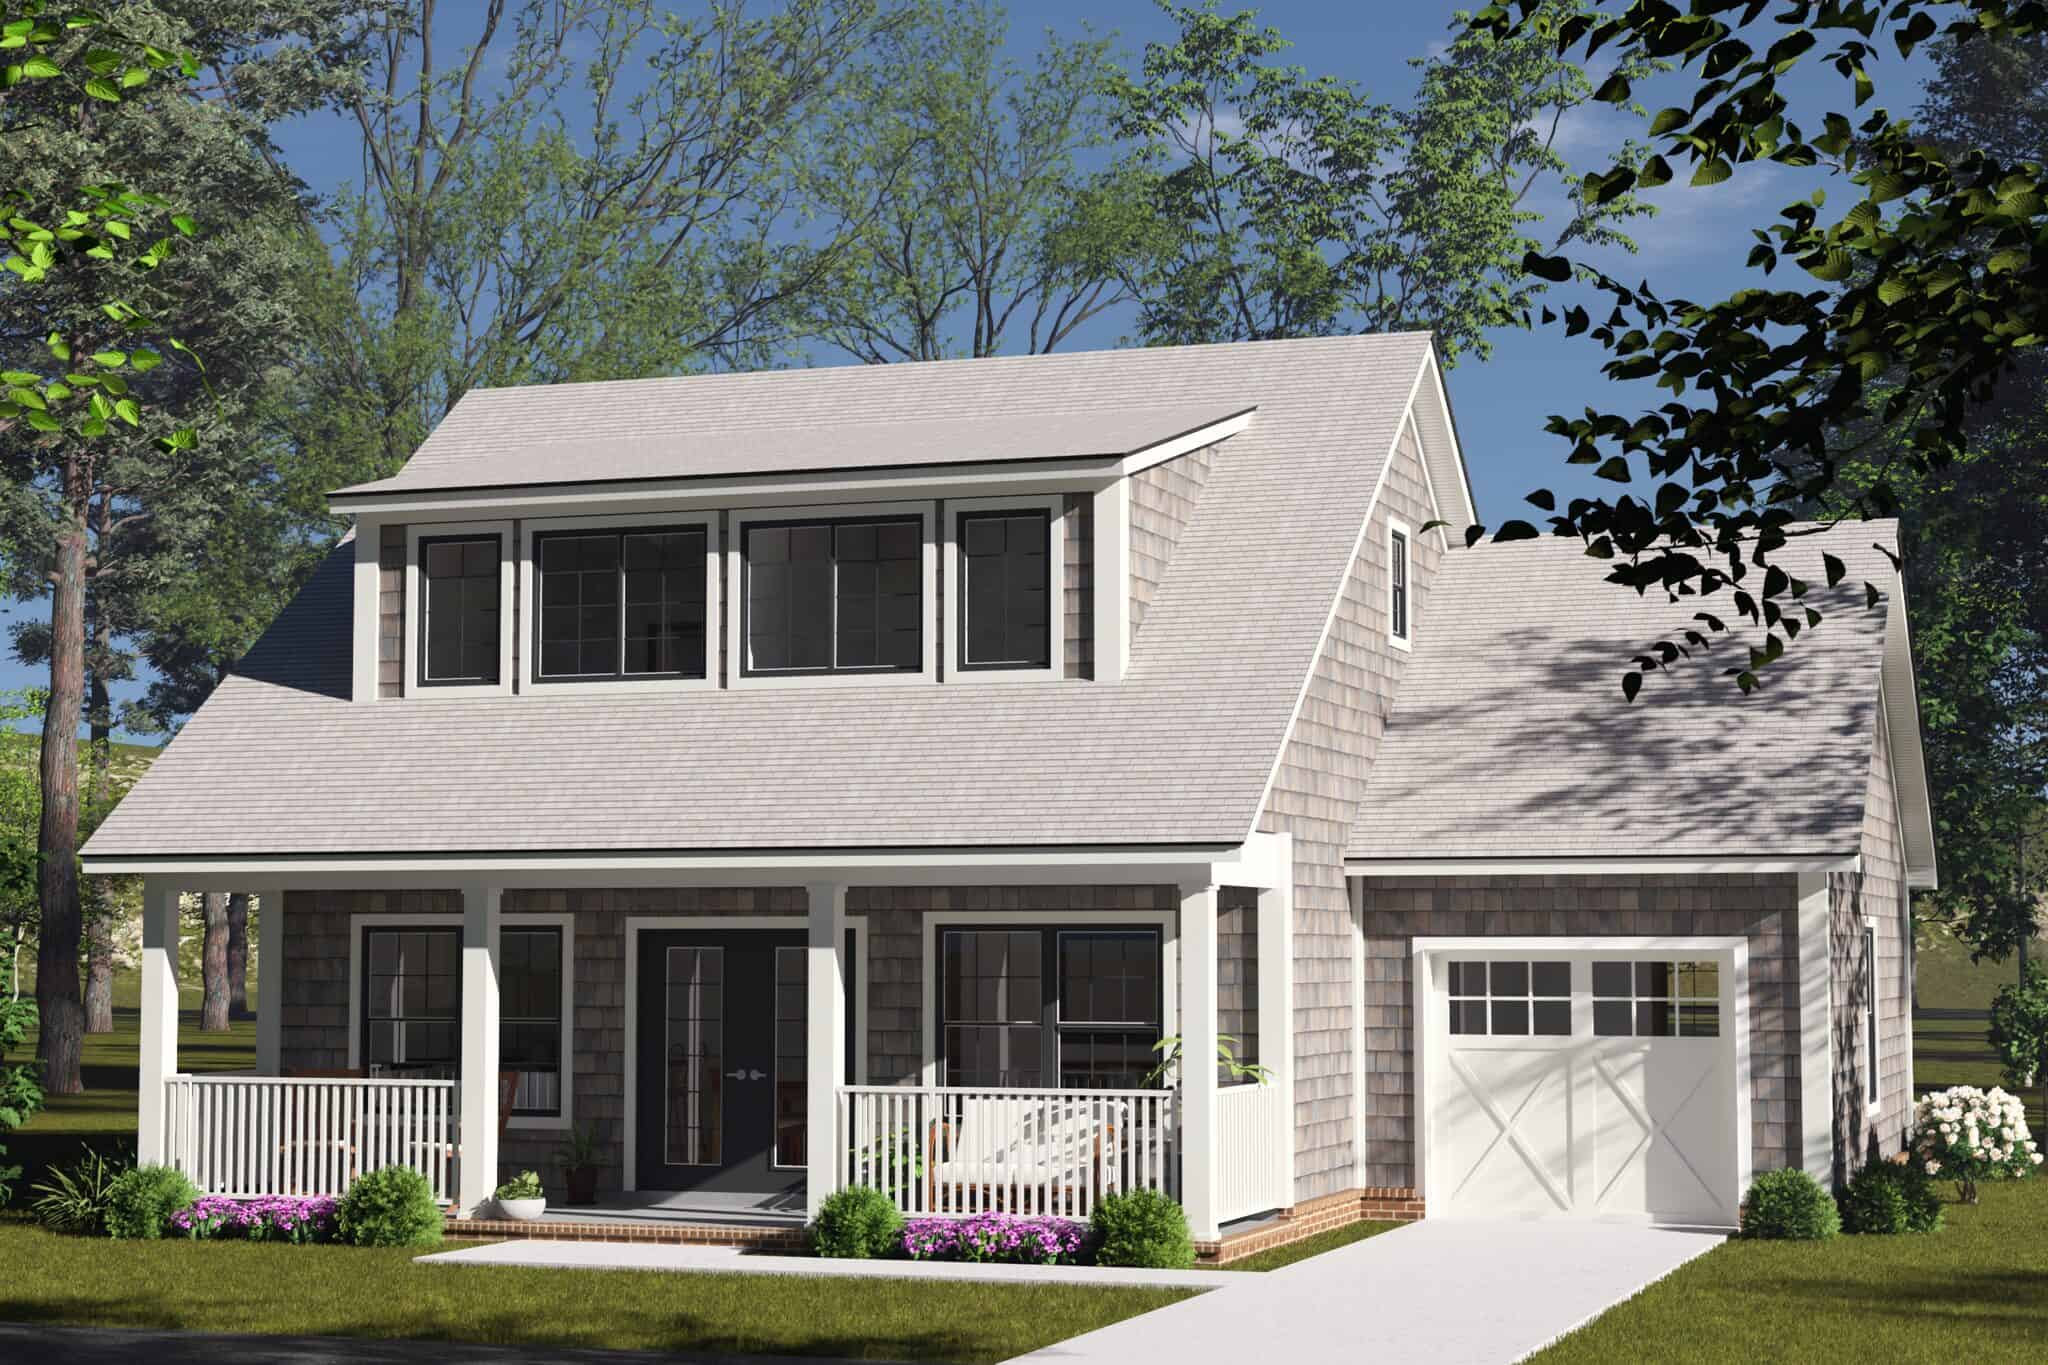
Cottage house plan with gray cedar shingle siding, a wide shed dormer, full-width porch, and one-car garage - 178-1584
Plan#178-1584
Starting at$1045
1288
Sq Ft
2
Story
3
Bed
2.5
Bath
1
Car
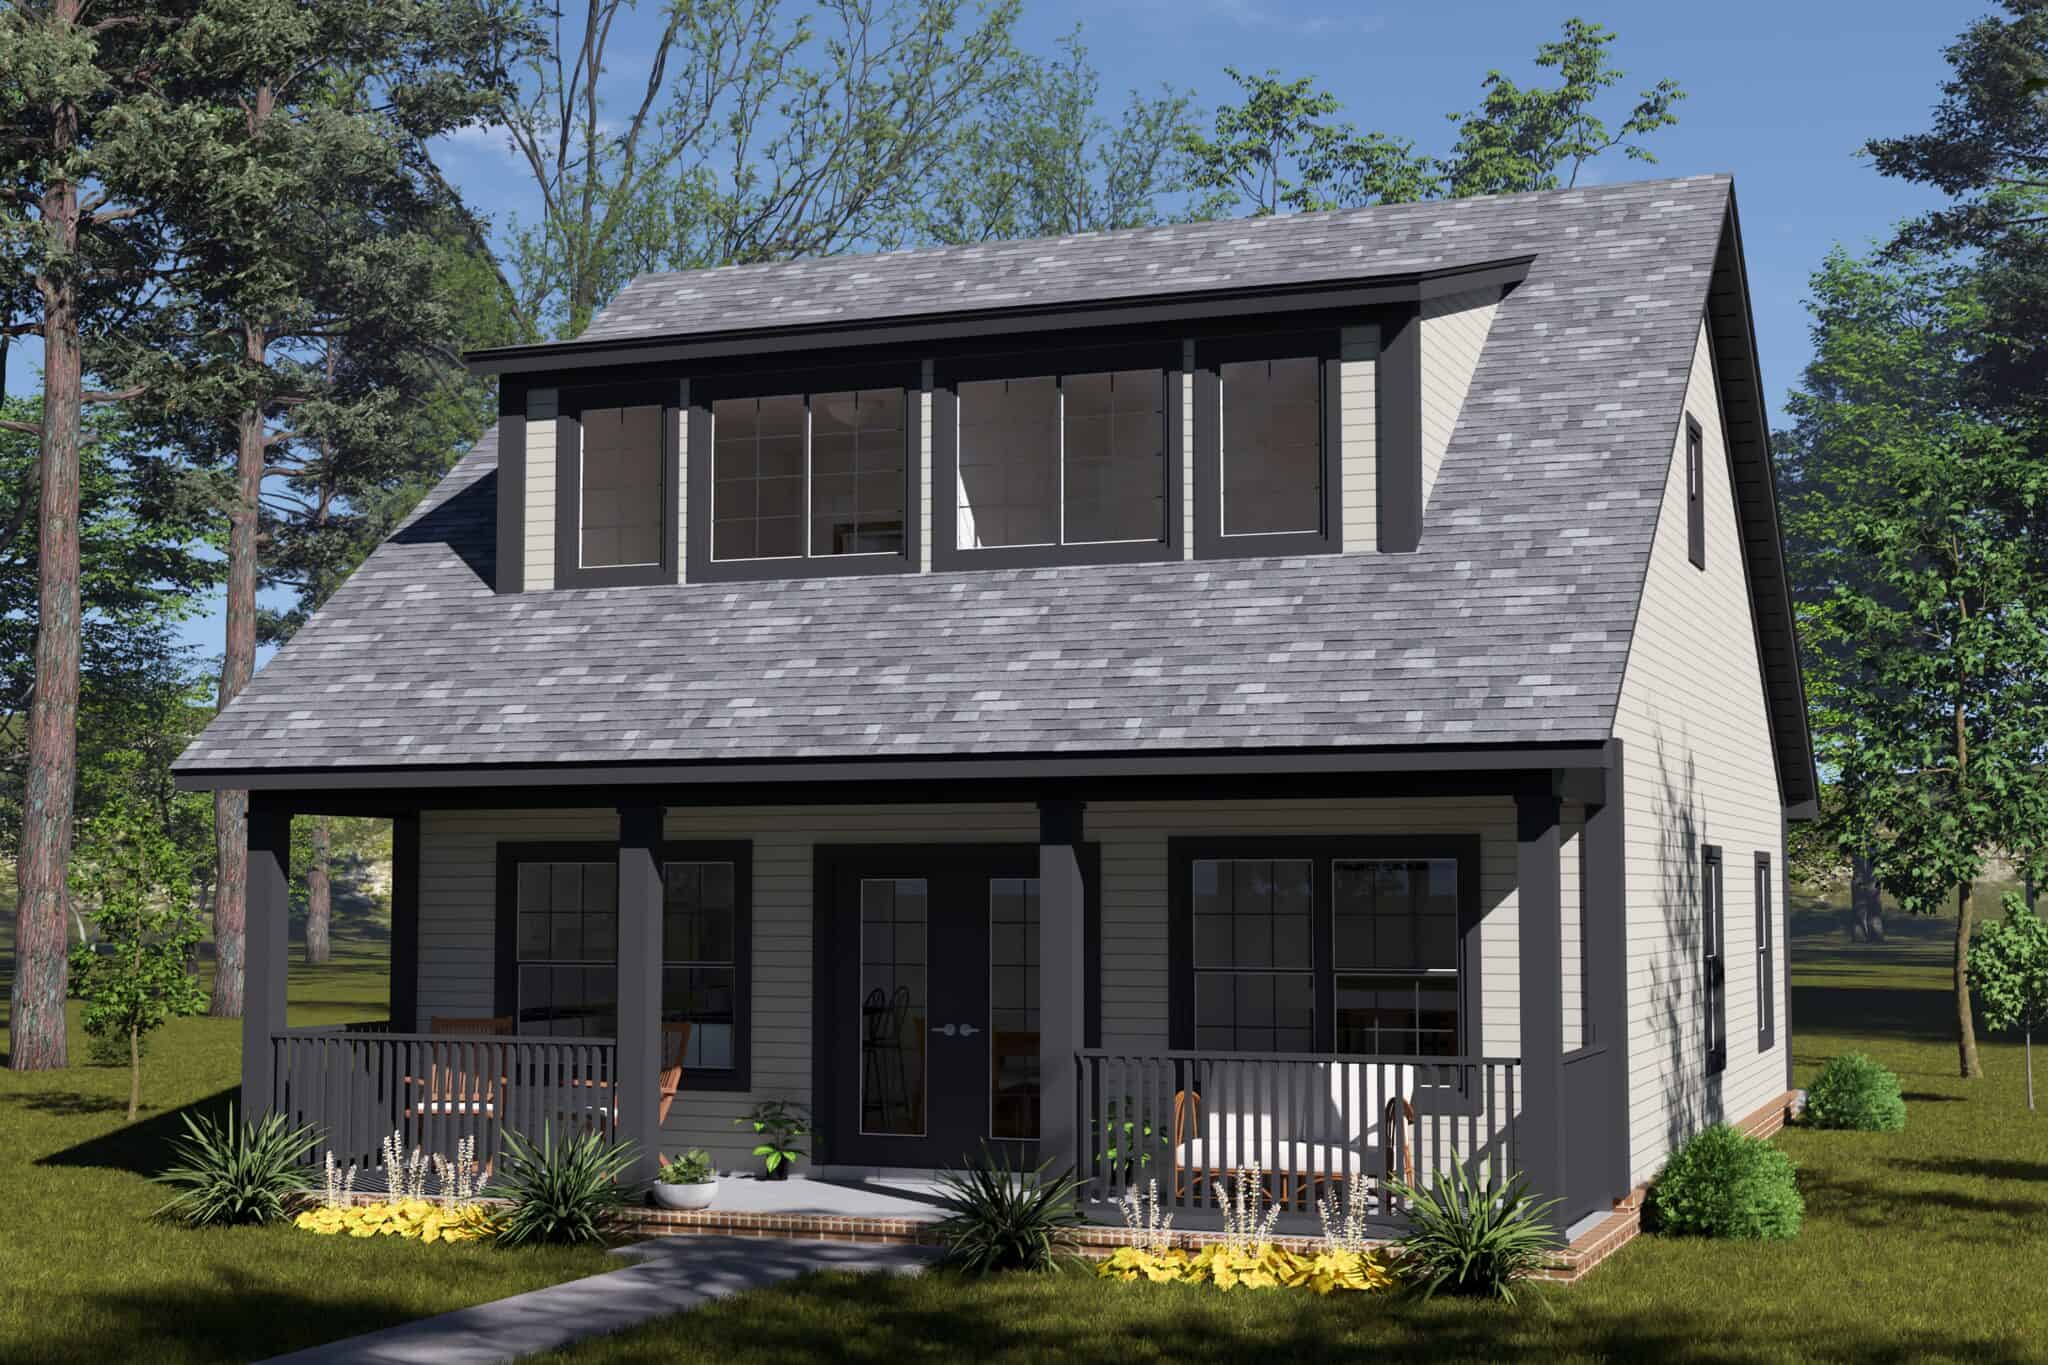
Cottage house plan with a wide shed dormer, light gray lap siding, and full-width porch - 178-1583
Plan#178-1583
Starting at$1045
1288
Sq Ft
2
Story
3
Bed
2.5
Bath
0
Car
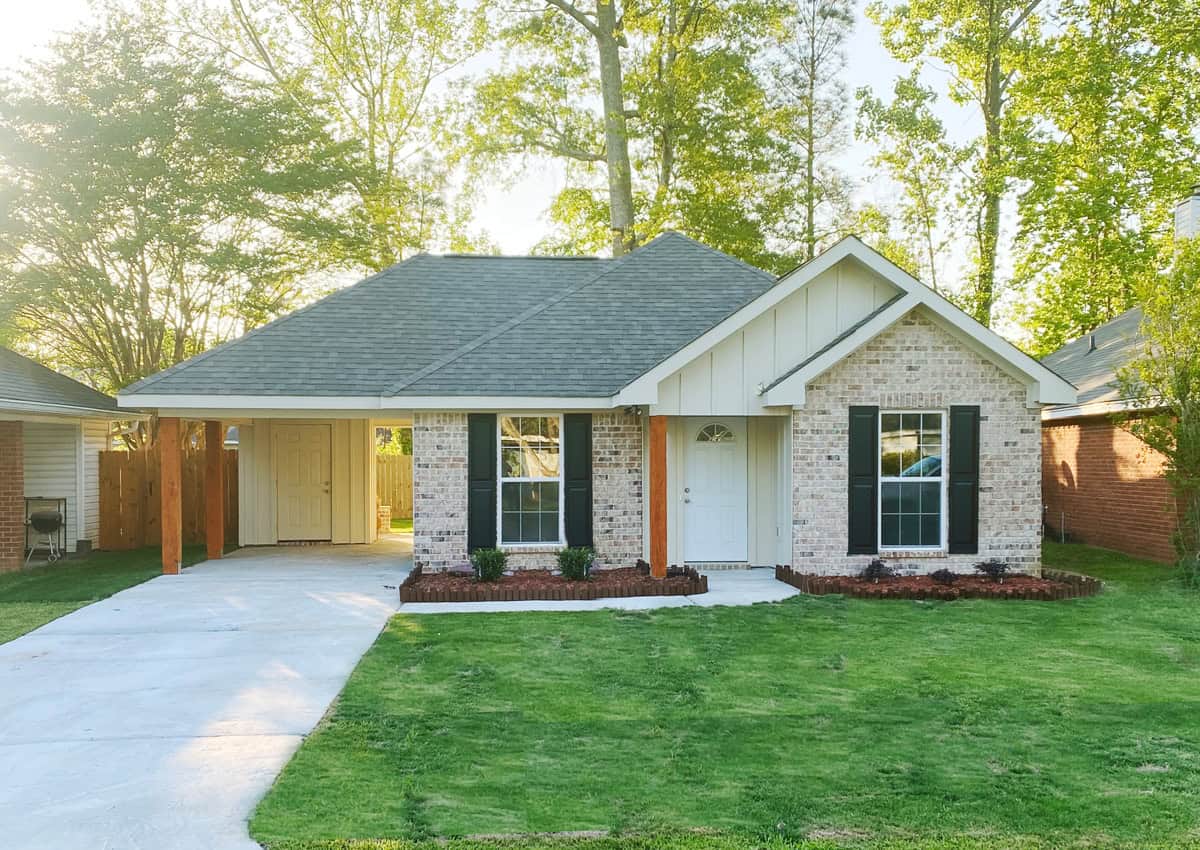
Traditional house plan with light brick, a gray hip roof, and a gabled entry with arched fanlight - 140-1152
Plan#140-1152
Starting at$745
1252
Sq Ft
1
Story
3
Bed
2
Bath
1
Car
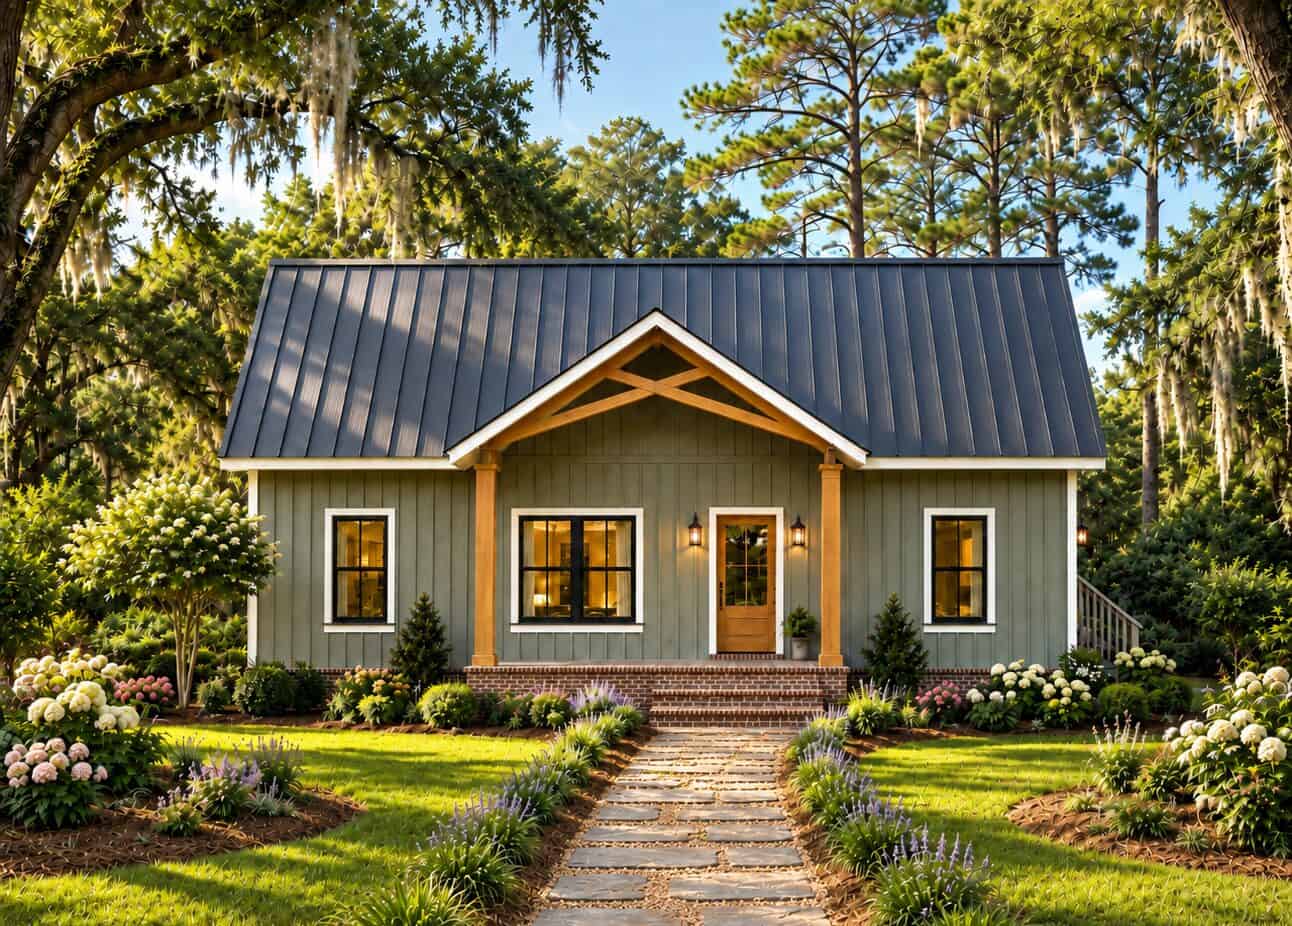
Country Cottage elevation with timber-truss gable porch on brick steps below a standing-seam metal roof, Plan #123-1185
Plan#123-1185
Starting at$990
1334
Sq Ft
1
Story
3
Bed
2
Bath
0
Car
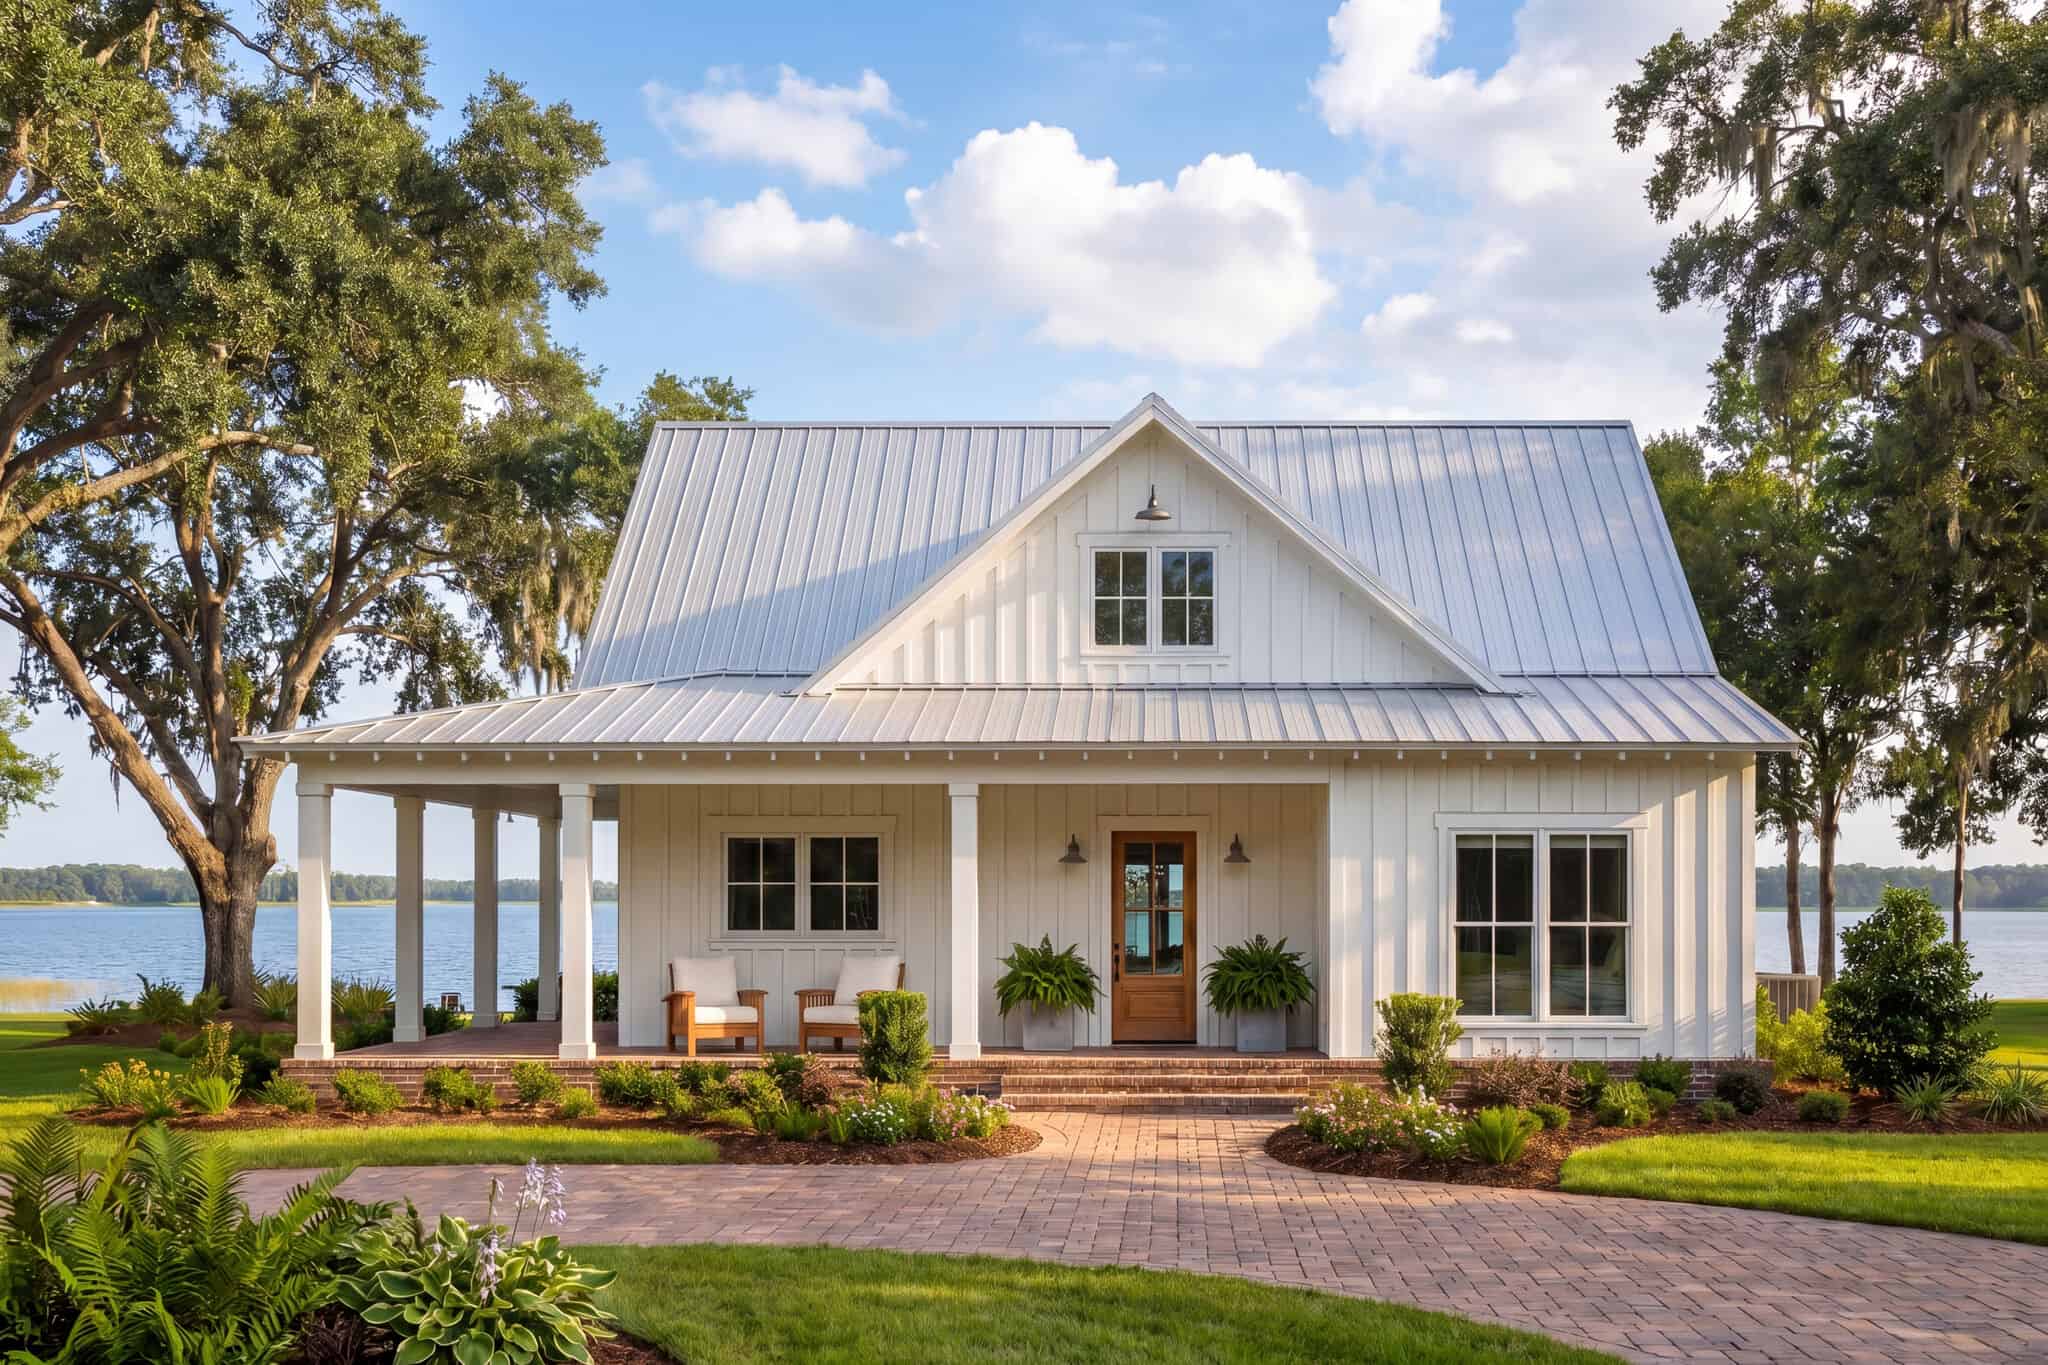
Country home facade with board and batten siding, metal roof, and wraparound porch. 2 beds, 1,253 sq ft - Plan #142-1587.
Plan#142-1587
Starting at$1345
1253
Sq Ft
1
Story
2
Bed
2
Bath
0
Car
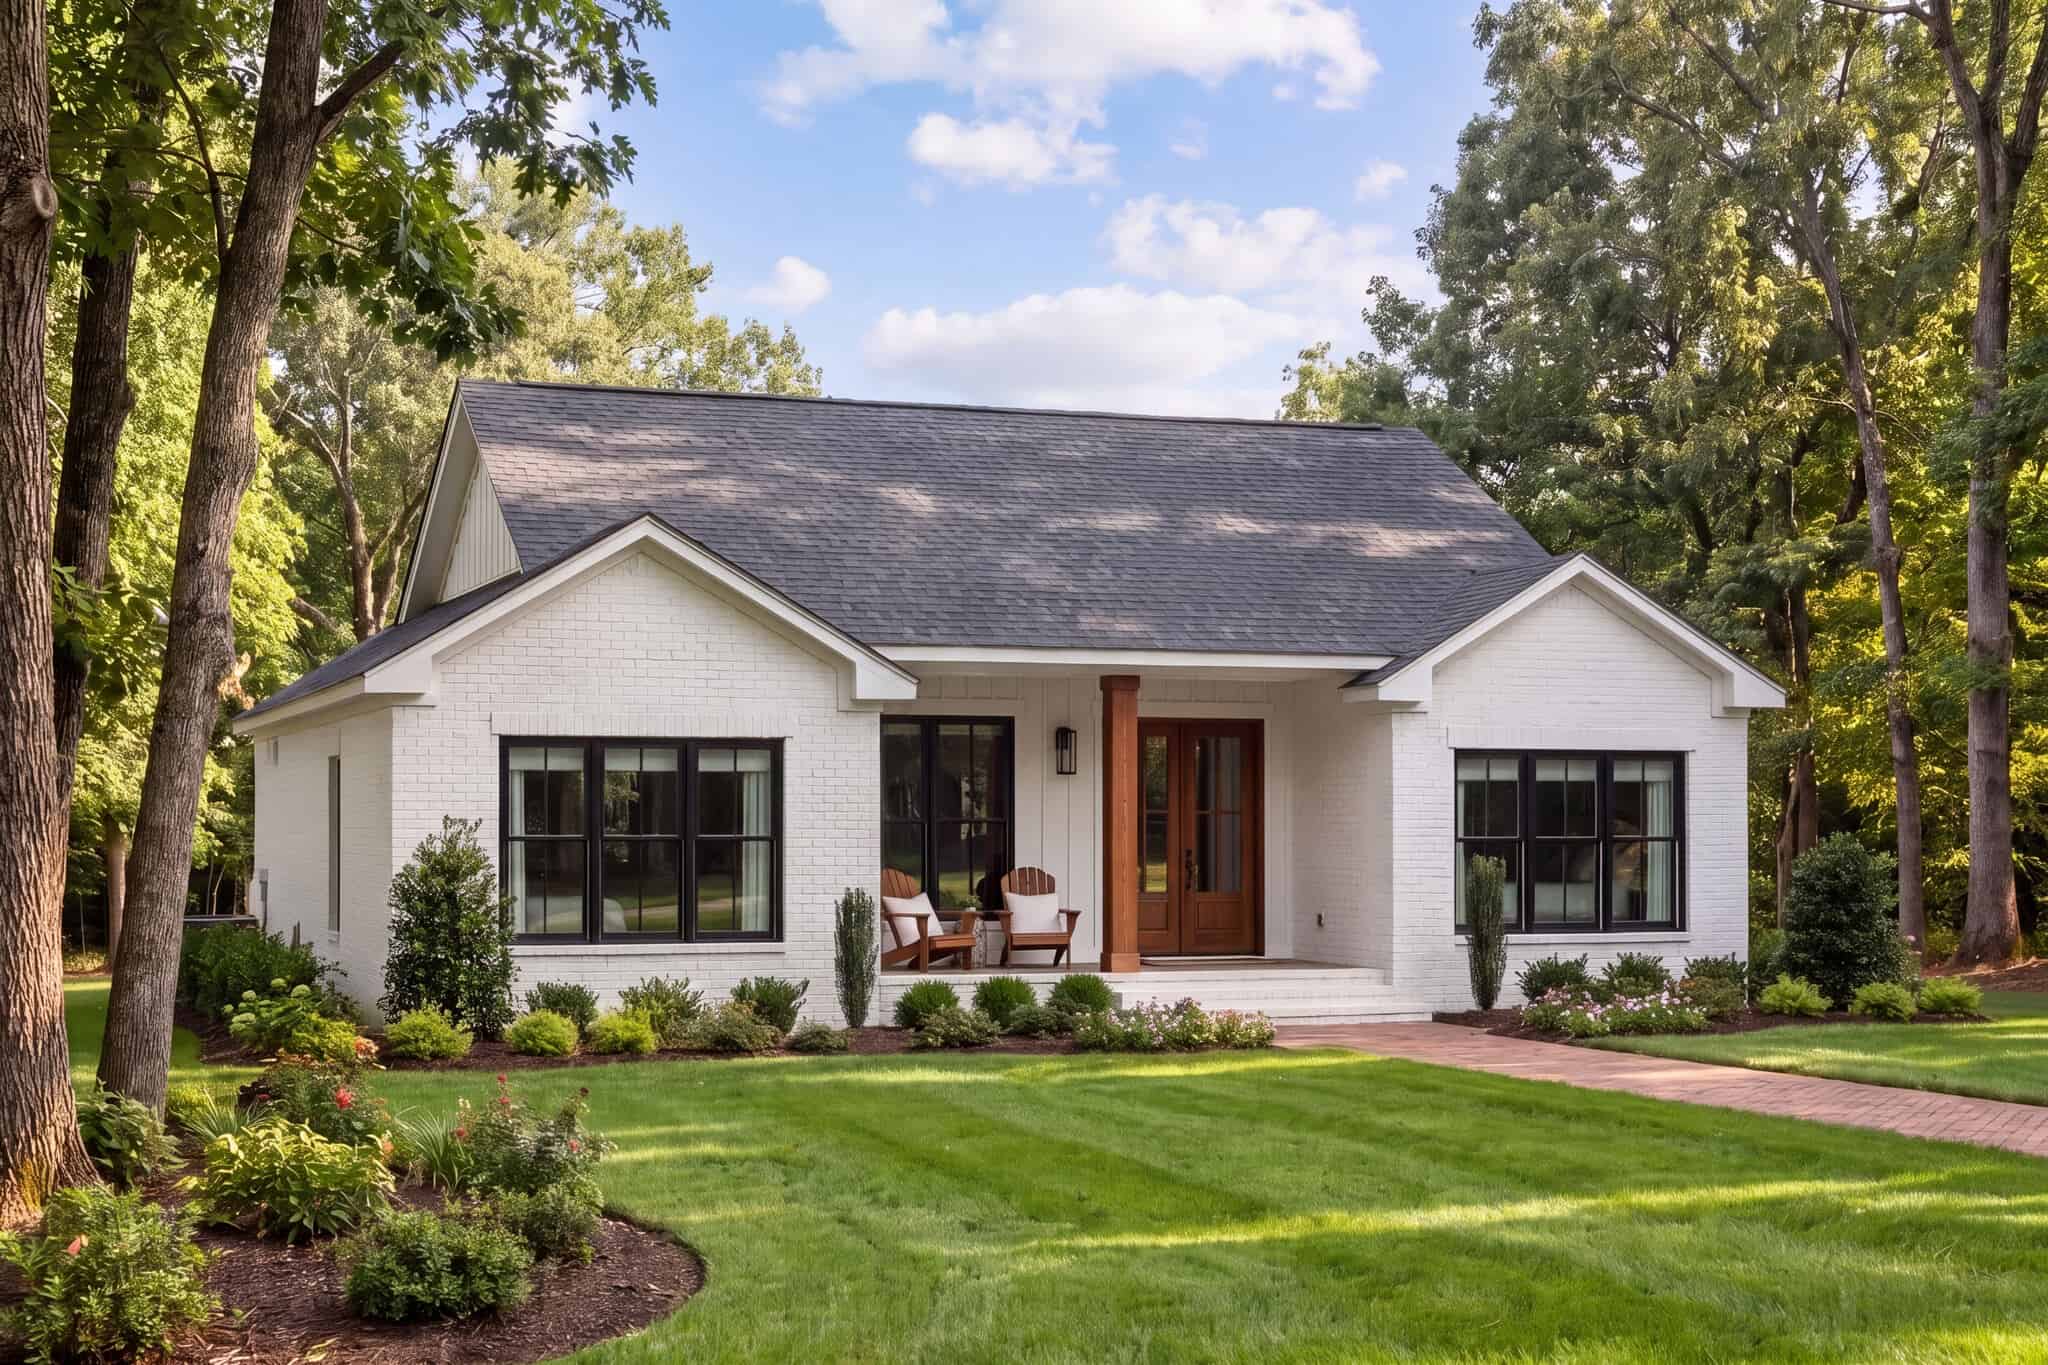
Modern Farmhouse Cottage facade with covered front porch, board-and-batten siding, and brick. 3 beds, 1,349 sq ft - Plan #142-1585.
Plan#142-1585
Starting at$1345
1349
Sq Ft
1
Story
3
Bed
2
Bath
0
Car
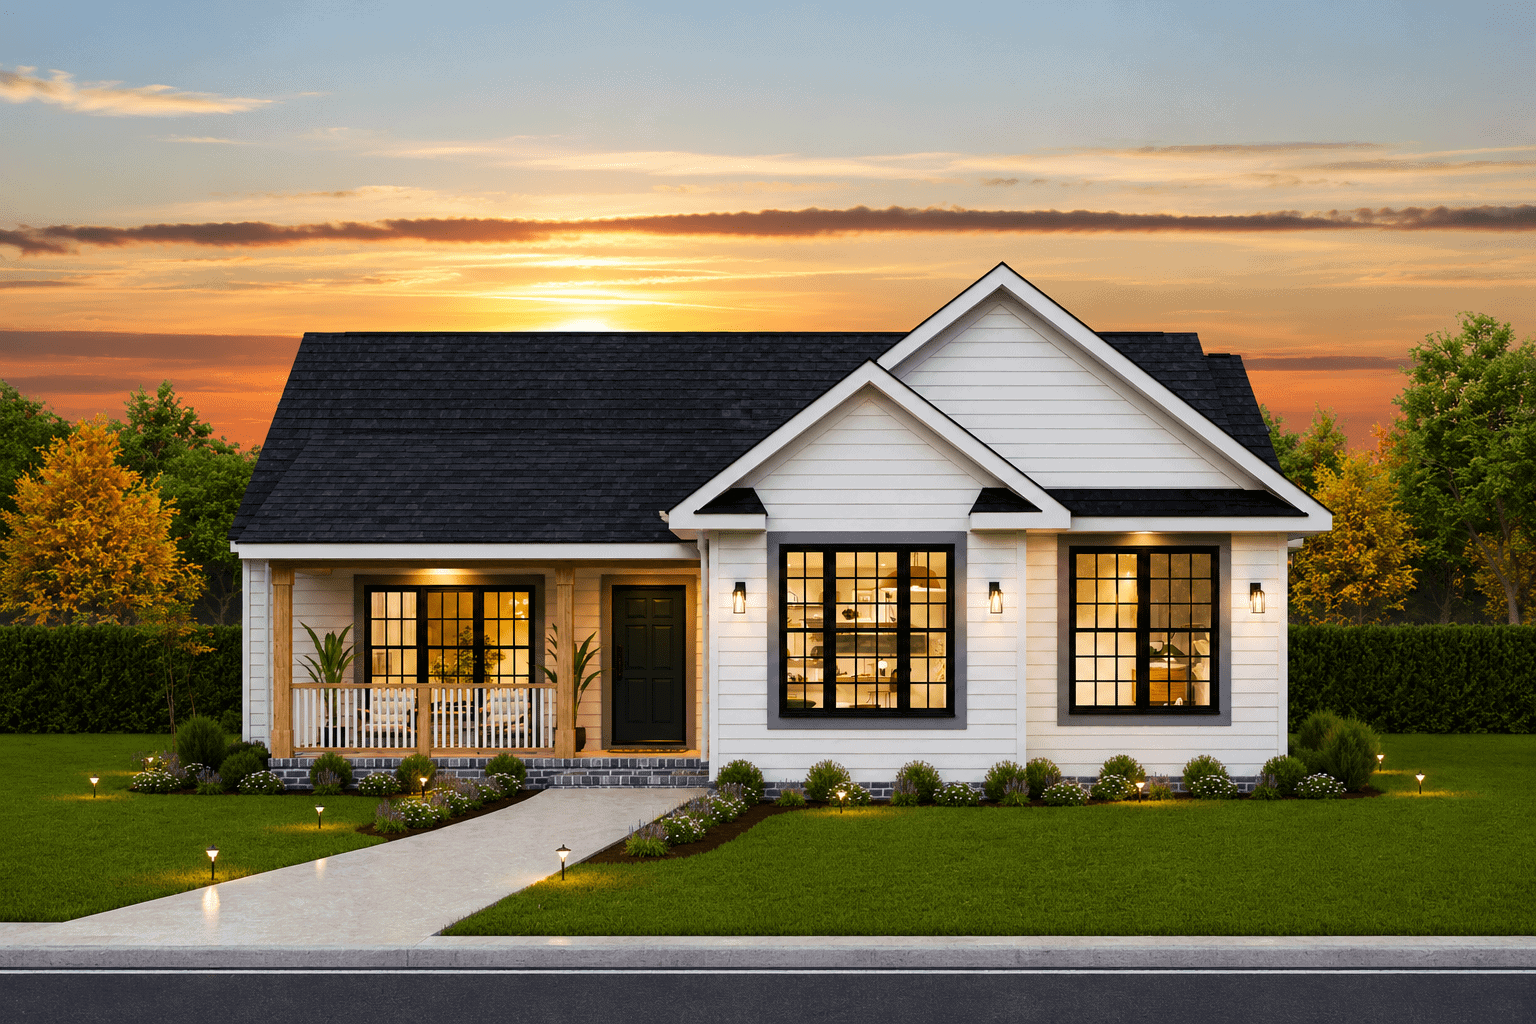
Country ranch home elevation featuring centered front gable, covered entry porch, and vinyl siding exterior. Plan #198-1293.
Plan#198-1293
Starting at$1145
1334
Sq Ft
1
Story
3
Bed
2
Bath
0
Car
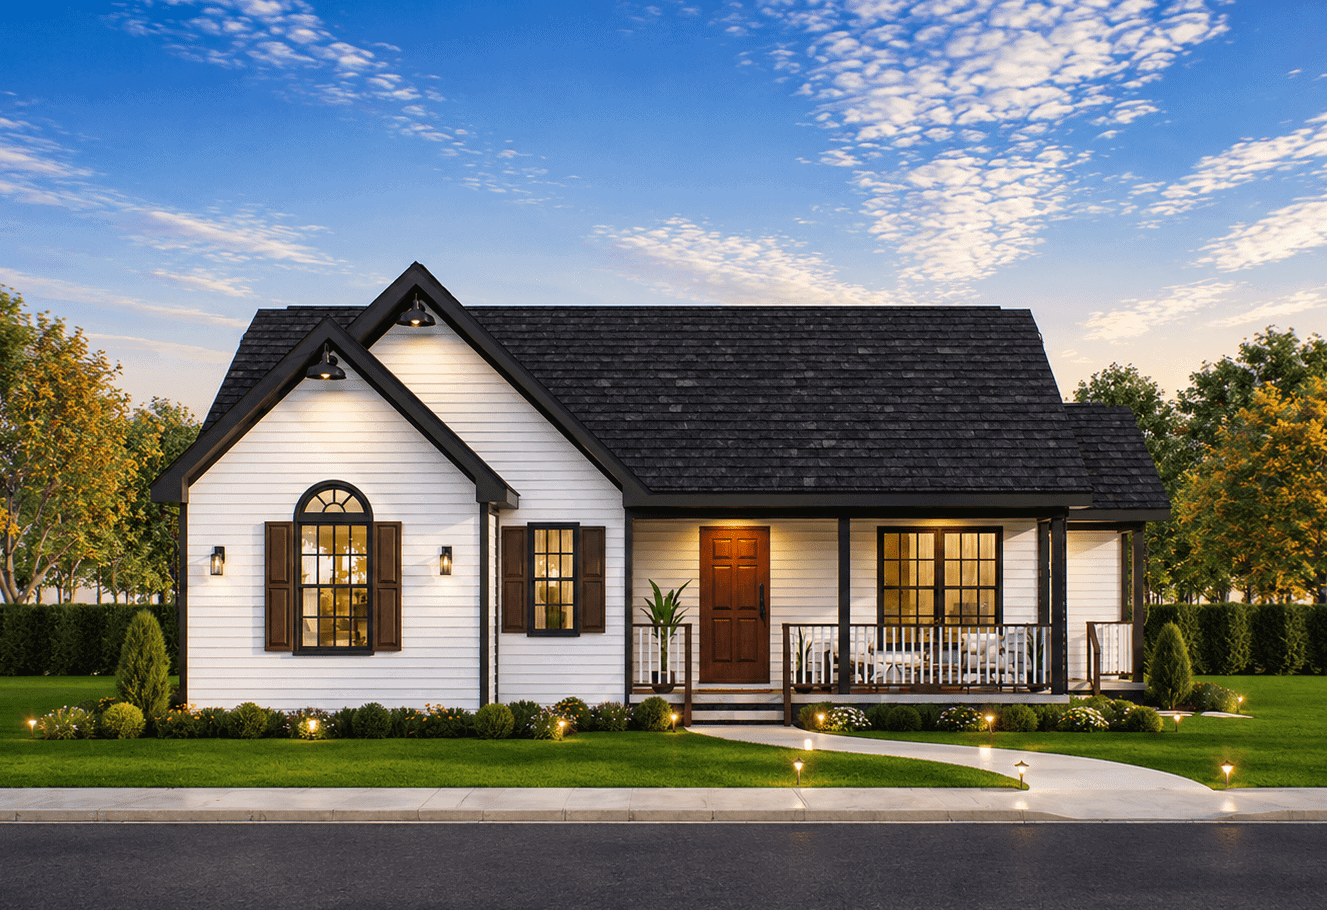
Country Ranch facade with wraparound porch, gable roofline, and vinyl siding. 3 beds, 1,287 sq ft - Plan #198-1292.
Plan#198-1292
Starting at$1145
1287
Sq Ft
1
Story
3
Bed
2
Bath
0
Car
3-Bedroom, 1332 Sq Ft Ranch House Plan - 167-1168 - Front Exterior
Plan#167-1168
Starting at$700
1332
Sq Ft
1
Story
3
Bed
2
Bath
1
Car
3-Bedroom, 1317 Sq Ft Small House Plans - 167-1184 - Main Exterior
Plan#167-1184
Starting at$700
1317
Sq Ft
2
Story
3
Bed
2
Bath
2
Car
3-Bedroom, 1289 Sq Ft Small House Plans - 167-1210 - Front Exterior
Plan#167-1210
Starting at$700
1289
Sq Ft
1
Story
3
Bed
1
Bath
2
Car
3-Bedroom, 1318 Sq Ft Country House Plan - 167-1206 - Front Exterior
Plan#167-1206
Starting at$700
1318
Sq Ft
1
Story
3
Bed
1
Bath
1
Car
3-Bedroom, 1254 Sq Ft Small House Plans - 167-1090 - Front Exterior
Plan#167-1090
Starting at$700
1254
Sq Ft
2
Story
3
Bed
1.5
Bath
1
Car
3-Bedroom, 1319 Sq Ft Ranch Home Plan - 167-1416 - Main Exterior
Plan#167-1416
Starting at$700
1319
Sq Ft
1
Story
3
Bed
1
Bath
1
Car
3-Bedroom, 1341 Sq Ft Contemporary House Plan - 167-1479 - Front Exterior
Plan#167-1479
Starting at$700
1341
Sq Ft
2
Story
3
Bed
2
Bath
2
Car
3-Bedroom, 1344 Sq Ft Ranch Home Plan - 137-1154 - Main Exterior
Plan#137-1154
Starting at$735
1344
Sq Ft
1
Story
3
Bed
2
Bath
2
Car
2-Bedroom, 1344 Sq Ft Country House Plan - 146-1097 - Front Exterior
Plan#146-1097
Starting at$885
1344
Sq Ft
1
Story
2
Bed
2
Bath
2
Car
3-Bedroom, 1282 Sq Ft French House Plan - 167-1444 - Front Exterior
Plan#167-1444
Starting at$700
1282
Sq Ft
1
Story
3
Bed
2
Bath
2
Car
3-Bedroom, 1307 Sq Ft Ranch House Plan - 146-1687 - Front Exterior
Plan#146-1687
Starting at$885
1307
Sq Ft
1
Story
3
Bed
2
Bath
2
Car
3-Bedroom, 1288 Sq Ft European Home Plan - 167-1068 - Main Exterior
Plan#167-1068
Starting at$700
1288
Sq Ft
2
Story
3
Bed
2
Bath
2
Car
Rustic ranch elevation with board and batten siding, metal roof, timber-trussed gable, and 12-foot porch, Plan 123-1187
Plan#123-1187
Starting at$990
1260
Sq Ft
1
Story
2
Bed
2
Bath
1
Car
Rustic ranch front elevation with timber-braced center gable over a full-width porch and metal roof, Plan #123-1186
Plan#123-1186
Starting at$990
1311
Sq Ft
1
Story
2
Bed
2
Bath
0
Car
Two-story Cottage house plan with gray lap siding, dark shutters and a brick-based entry under a gable - 178-1606
Plan#178-1606
Starting at$1045
1328
Sq Ft
2
Story
3
Bed
3
Bath
0
Car
Modern single-story house with a shed roof over a stone entry and black-framed windows against dark siding - 178-1595
Plan#178-1595
Starting at$1045
1352
Sq Ft
1
Story
4
Bed
3
Bath
0
Car
Cottage house plan with gray cedar shingle siding, a wide shed dormer, full-width porch, and one-car garage - 178-1584
Plan#178-1584
Starting at$1045
1288
Sq Ft
2
Story
3
Bed
2.5
Bath
1
Car
Cottage house plan with a wide shed dormer, light gray lap siding, and full-width porch - 178-1583
Plan#178-1583
Starting at$1045
1288
Sq Ft
2
Story
3
Bed
2.5
Bath
0
Car
Traditional house plan with light brick, a gray hip roof, and a gabled entry with arched fanlight - 140-1152
Plan#140-1152
Starting at$745
1252
Sq Ft
1
Story
3
Bed
2
Bath
1
Car
Country Cottage elevation with timber-truss gable porch on brick steps below a standing-seam metal roof, Plan #123-1185
Plan#123-1185
Starting at$990
1334
Sq Ft
1
Story
3
Bed
2
Bath
0
Car
Country home facade with board and batten siding, metal roof, and wraparound porch. 2 beds, 1,253 sq ft - Plan #142-1587.
Plan#142-1587
Starting at$1345
1253
Sq Ft
1
Story
2
Bed
2
Bath
0
Car
Modern Farmhouse Cottage facade with covered front porch, board-and-batten siding, and brick. 3 beds, 1,349 sq ft - Plan #142-1585.
Plan#142-1585
Starting at$1345
1349
Sq Ft
1
Story
3
Bed
2
Bath
0
Car
Country ranch home elevation featuring centered front gable, covered entry porch, and vinyl siding exterior. Plan #198-1293.
Plan#198-1293
Starting at$1145
1334
Sq Ft
1
Story
3
Bed
2
Bath
0
Car
Country Ranch facade with wraparound porch, gable roofline, and vinyl siding. 3 beds, 1,287 sq ft - Plan #198-1292.
Plan#198-1292
Starting at$1145
1287
Sq Ft
1
Story
3
Bed
2
Bath
0
Car
1...1718192021...30