(866) 787-2023
Help Center
Contact Us
Open main menu
Advanced Search
New
Styles
1.5 Story House Plans
Acadian House Plans
A-Frame House Plans
Barndominium Plans
Beach Front House Plans
Cabin Plans
Concrete/ICF House Plans
Contemporary House Plans
Country House Plans
Craftsman House Plans
Farmhouse Plans
Luxury House Plans
Mid-Century Modern House Plans
Modern House Plans
Modern Farmhouse Plans
Ranch House Plans
Rustic House Plans
Southern House Plans
Vacation House Plans
Handicap Accessible House Plans
View All Styles
Sizes
By Bedrooms:
1 Bedroom
2 Bedrooms
3 Bedrooms
4 Bedrooms
5 Bedrooms
6+ Bedrooms
By Square Footage:
Under 1000 Sq Ft
1000-1500 Sq Ft
1500-2000 Sq Ft
2000-2500 Sq Ft
2500-3000 Sq Ft
3000-3500 Sq Ft
3500-4000 Sq Ft
4000-4500 Sq Ft
4500-5000 Sq Ft
5000+ Sq Ft/Mansions
By Other Sizes:
Duplex & Multi-Family
Small
1-Story
2-Story
Garage
Garage Apartment
View All Sizes
Collections
By Feature:
Affordable House Plans
Bonus Room House Plans
Great Room House Plans
High Ceiling
In-Law Suite
Loft Space
L-Shaped
Narrow Lot
Open Floor Plan
Oversized Garage
Porches/Wraparound Porch
Split Bedroom Layout
Swimming Pool
View Lot
Walk-In Pantry
With Photos
With Virtual Tours & Videos
View All Features
By Region:
Canadian House Plans
California
Florida
Mountain West
North Carolina
Pacific Northwest
Tennessee
Texas
View All Regions
Mods
Blog
Architectural Styles & Architecture
Home Building
Home Design & Floor Plans
Home Improvement & Remodeling
Home
/
Search
/
Results
1246-1346 Square Foot, 1 Garage House Plans
122 House Plan Results
Prev
Page
Page number
of
6
Next
Clear All
Sort By
Trending
Filter
Sort
122
Plan Results
Refine Search
Clear All
Structure Type
Structure type
Square Footage
Bedrooms
1
2
3
4
5
6+
Bathrooms
1
1.5
2
2.5
3
3.5
4
4.5
5+
Stories
1
1.5
2
3+
Garage Stalls
0
1
2
3+
Plan Width
Plan Depth
View Search Results
Save This Search
House Features
Architectural Styles
Ceiling Height
Special Feature
Foundation Options
Kitchen Features
Master Suite Features
Porches and Exterior Features
Construction Features
Building Lot Type
Garage Type
Exterior Wall Material
Exterior Wall Framing
Roofing Type
Roof Pitch
View Search Results
Save This Search
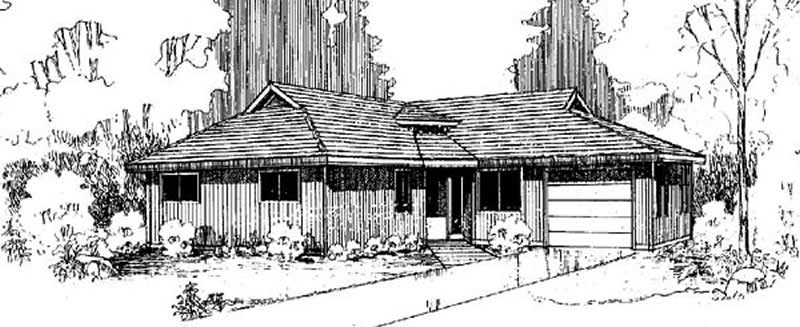
Plan
#145-1111
Starting at
$850
1294
Sq Ft
1
Story
2
Bed
2
Bath
1
Car
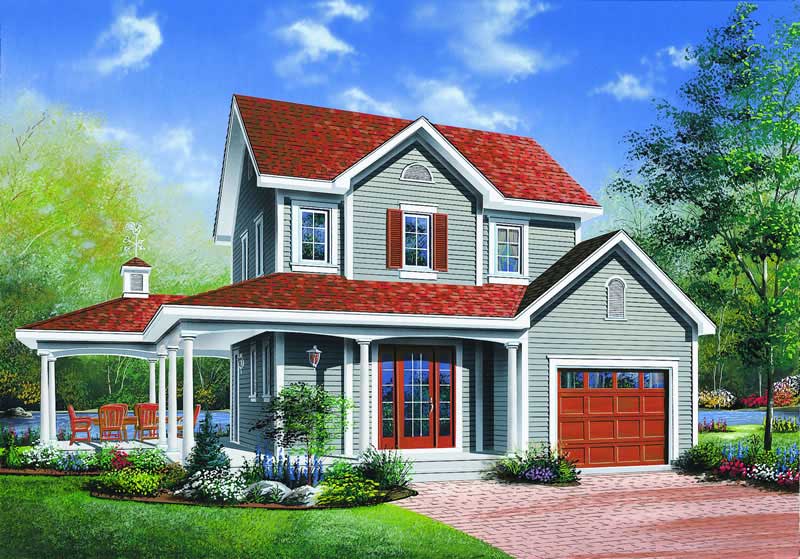
Plan
#126-1310
Starting at
$1680
1304
Sq Ft
2
Story
3
Bed
1
.5
Bath
1
Car
Plan
#145-1111
Starting at
$850
1294
Sq Ft
1
Story
2
Bed
2
Bath
1
Car
Plan
#126-1310
Starting at
$1680
1304
Sq Ft
2
Story
3
Bed
1
.5
Bath
1
Car
Load More
Prev
1
2
3
4
5
6
Next
24
48
96
Prev
1
2
3
4
5
6
Next