1243-1343 Square Foot House Plans

679
Plan Results
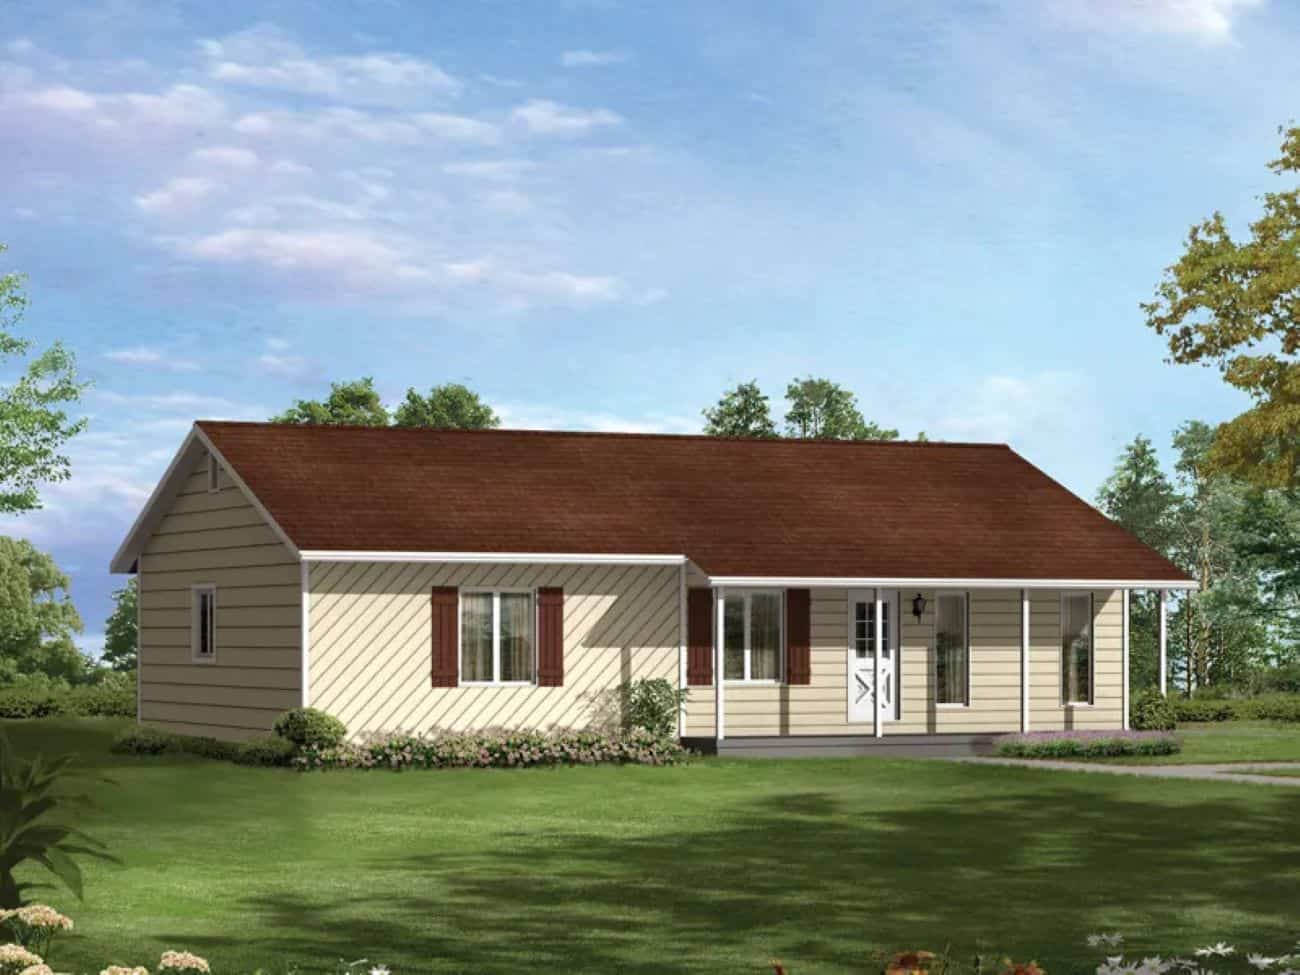
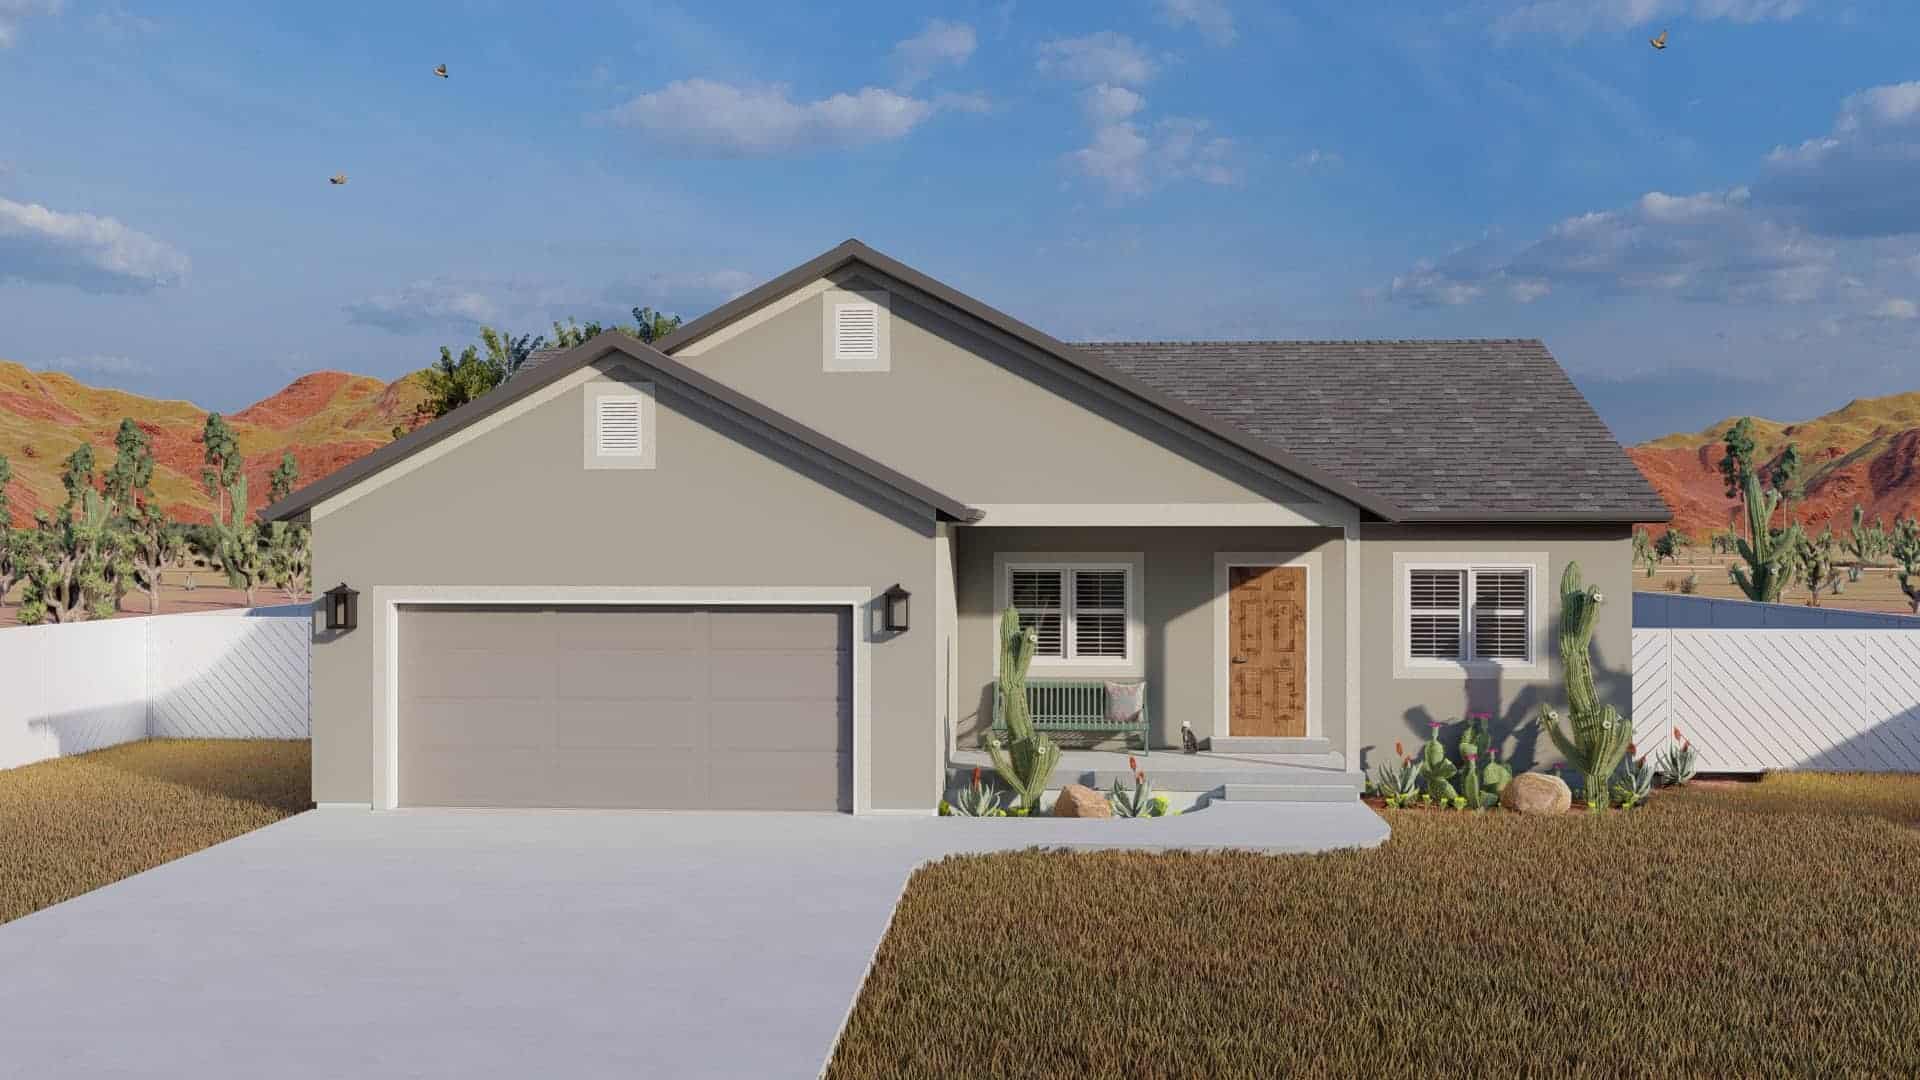
2-Bedroom, 1295 Sq Ft Barn Style Home Plan - 123-1131 - Main Exterior
Plan Collection
2-Bedroom, 1295 Sq Ft Barn Style Home Plan - 123-1131 - Main Exterior
Plan#123-1131
Starting at$990
1295
Sq Ft
1
Story
2
Bed
2
Bath
3
Car
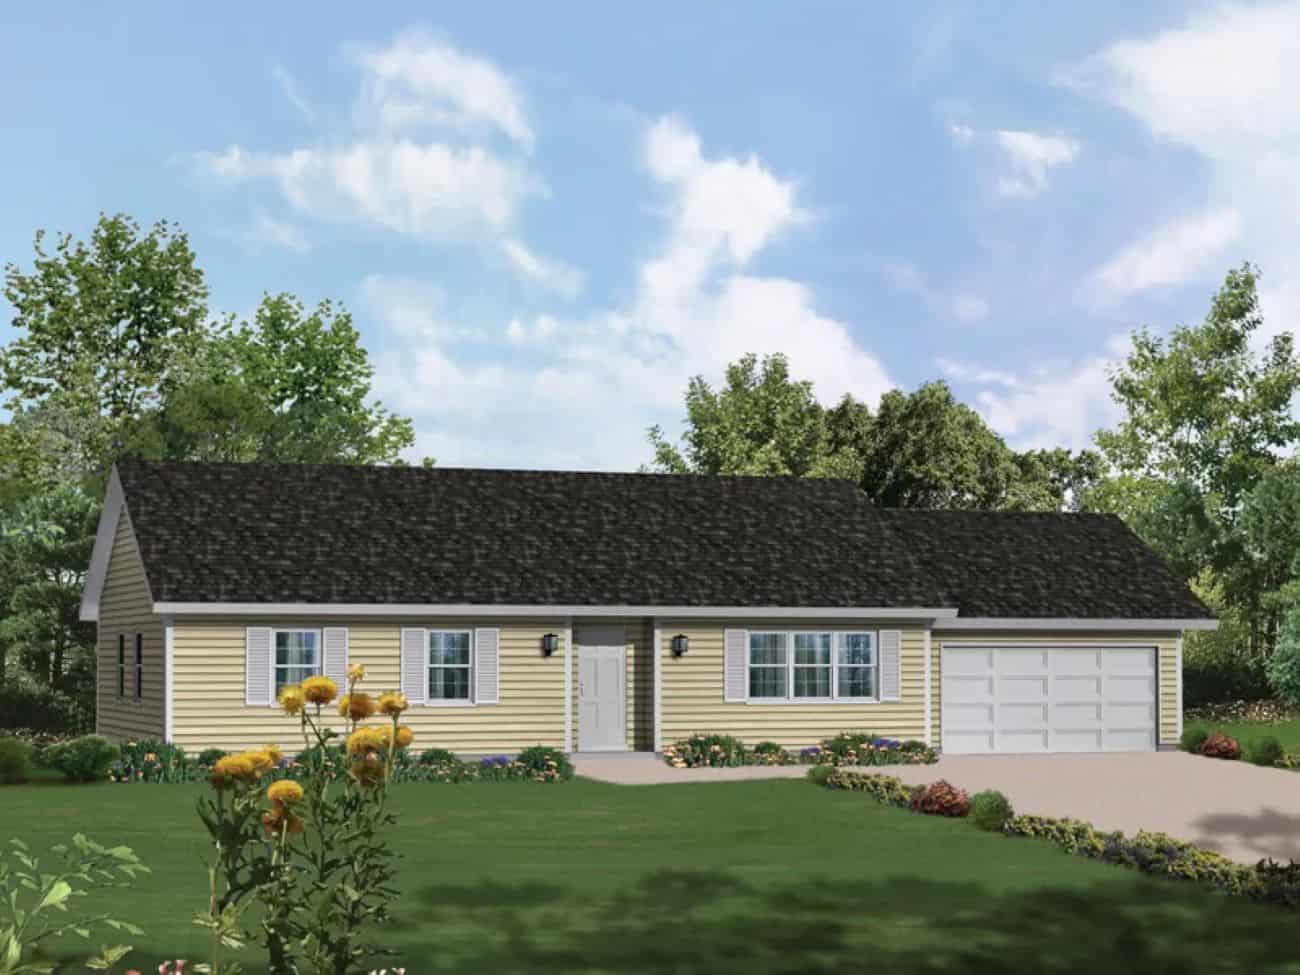
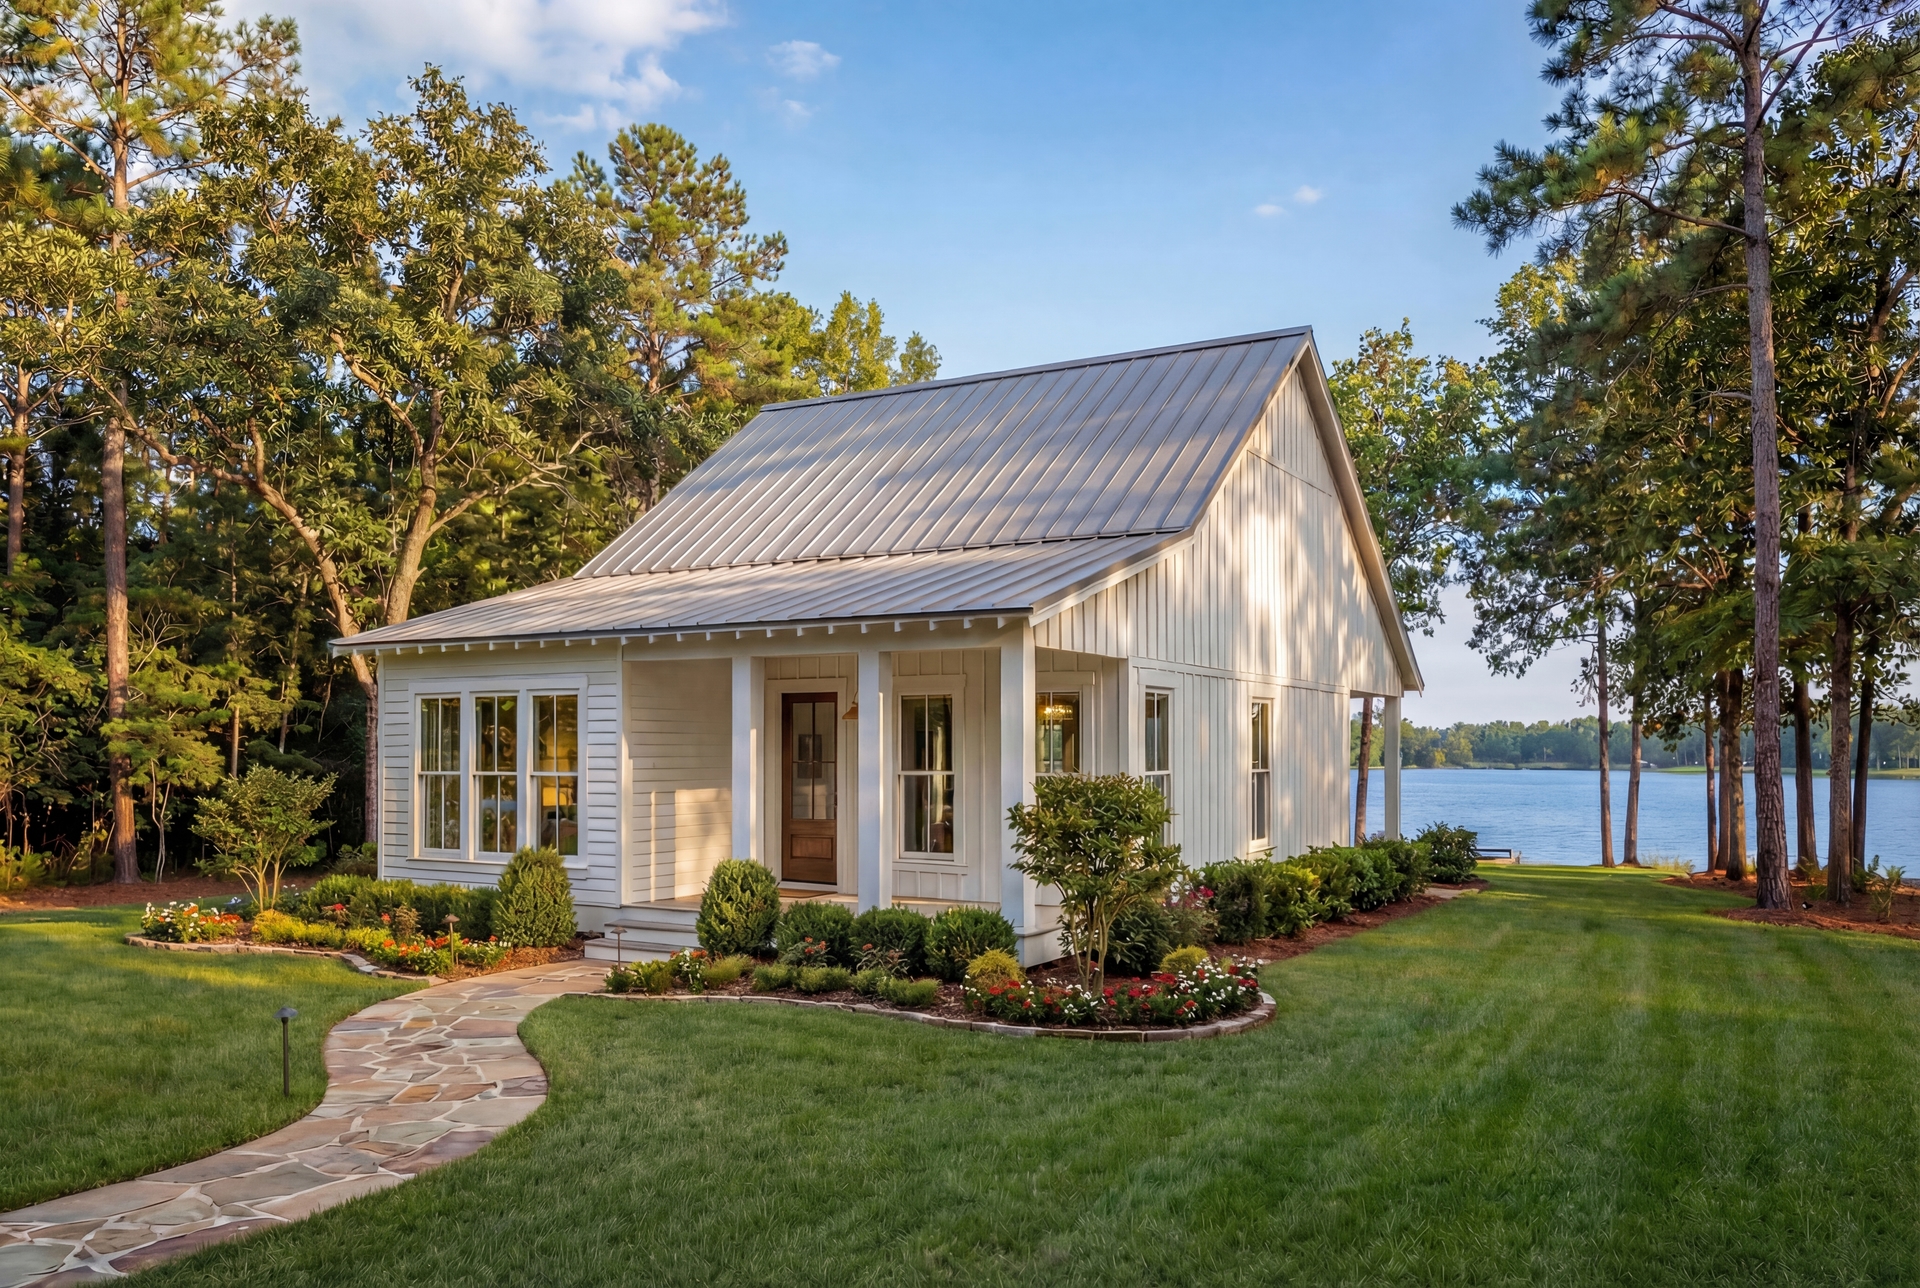
Country Floor Plan - 3 Bedrms, 2 Baths - 1250 Sq Ft - #193-1282
Plan Collection
Country Floor Plan - 3 Bedrms, 2 Baths - 1250 Sq Ft - #193-1282
Plan#193-1282
Starting at$1000
1250
Sq Ft
1
Story
3
Bed
2
Bath
0
Car
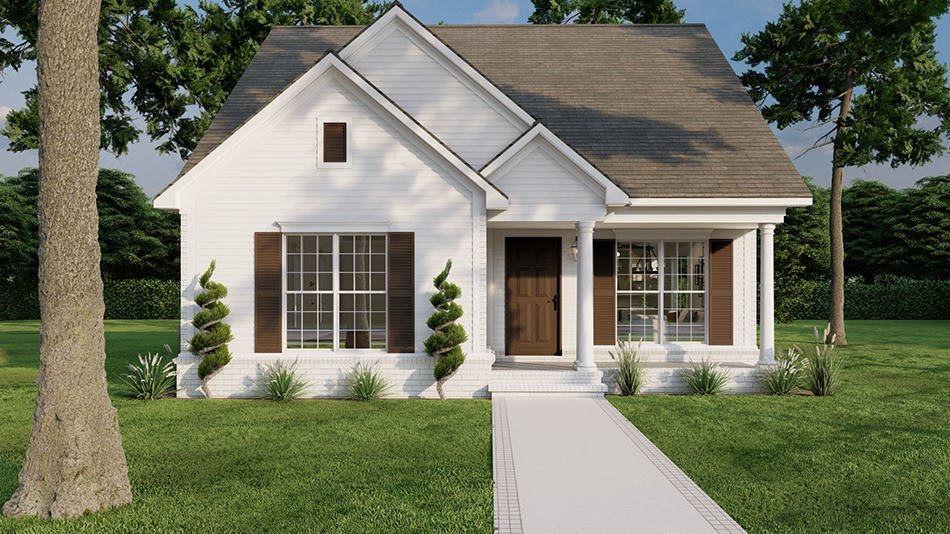
Country Home Plan - 3 Bedrms, 2 Baths - 1265 Sq Ft - #193-1281
Plan Collection
Country Home Plan - 3 Bedrms, 2 Baths - 1265 Sq Ft - #193-1281
Plan#193-1281
Starting at$1000
1265
Sq Ft
1
Story
3
Bed
2
Bath
0
Car
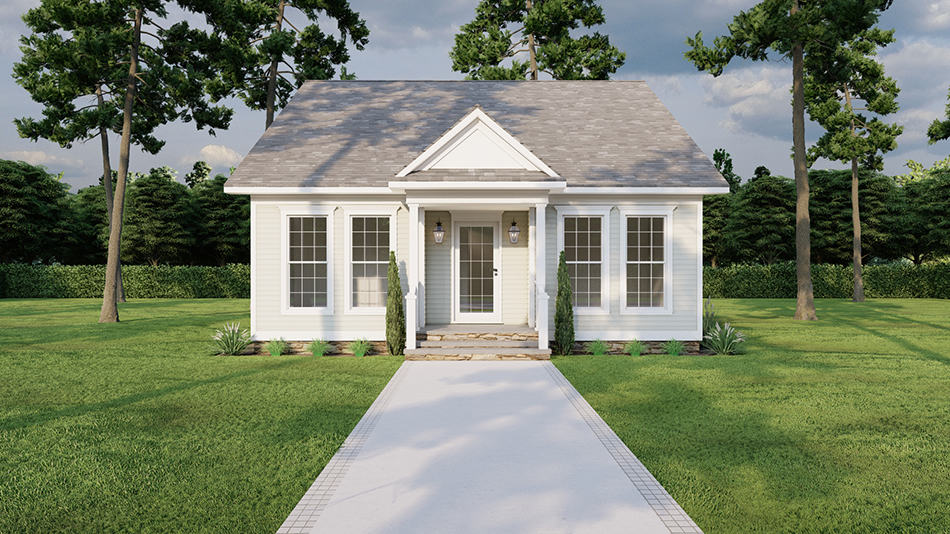
Country Home Plan - 3 Bedrms, 2 Baths - 1284 Sq Ft - #193-1279
Plan Collection
Country Home Plan - 3 Bedrms, 2 Baths - 1284 Sq Ft - #193-1279
Plan#193-1279
Starting at$1100
1284
Sq Ft
1
Story
3
Bed
2
Bath
0
Car
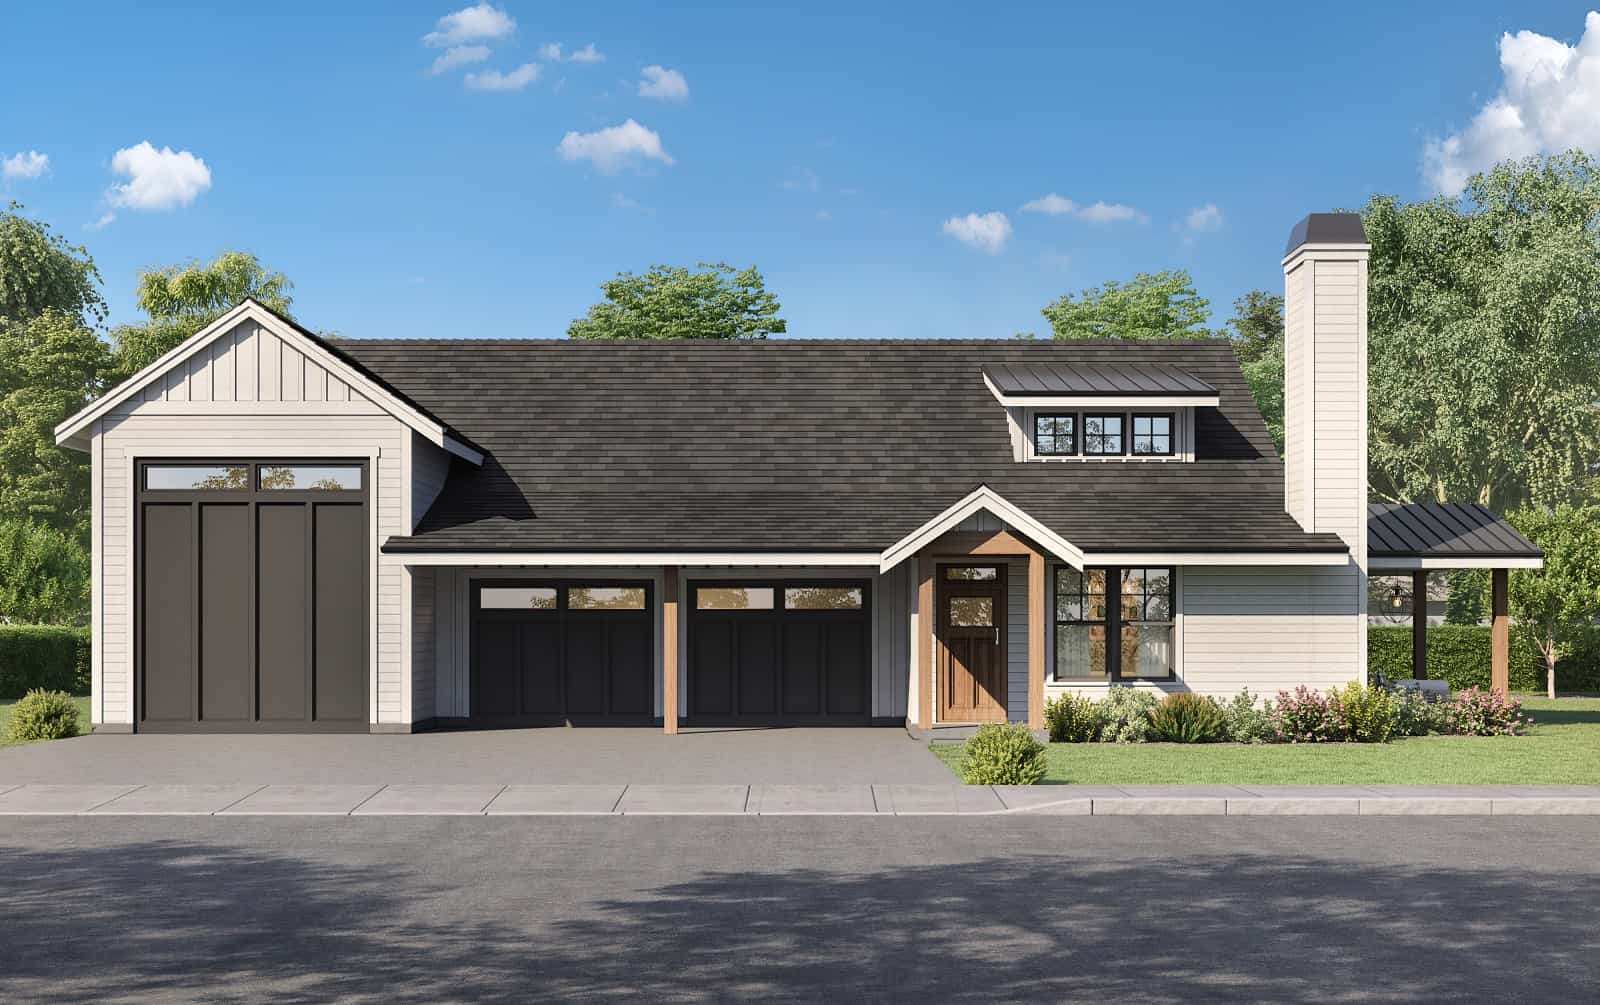
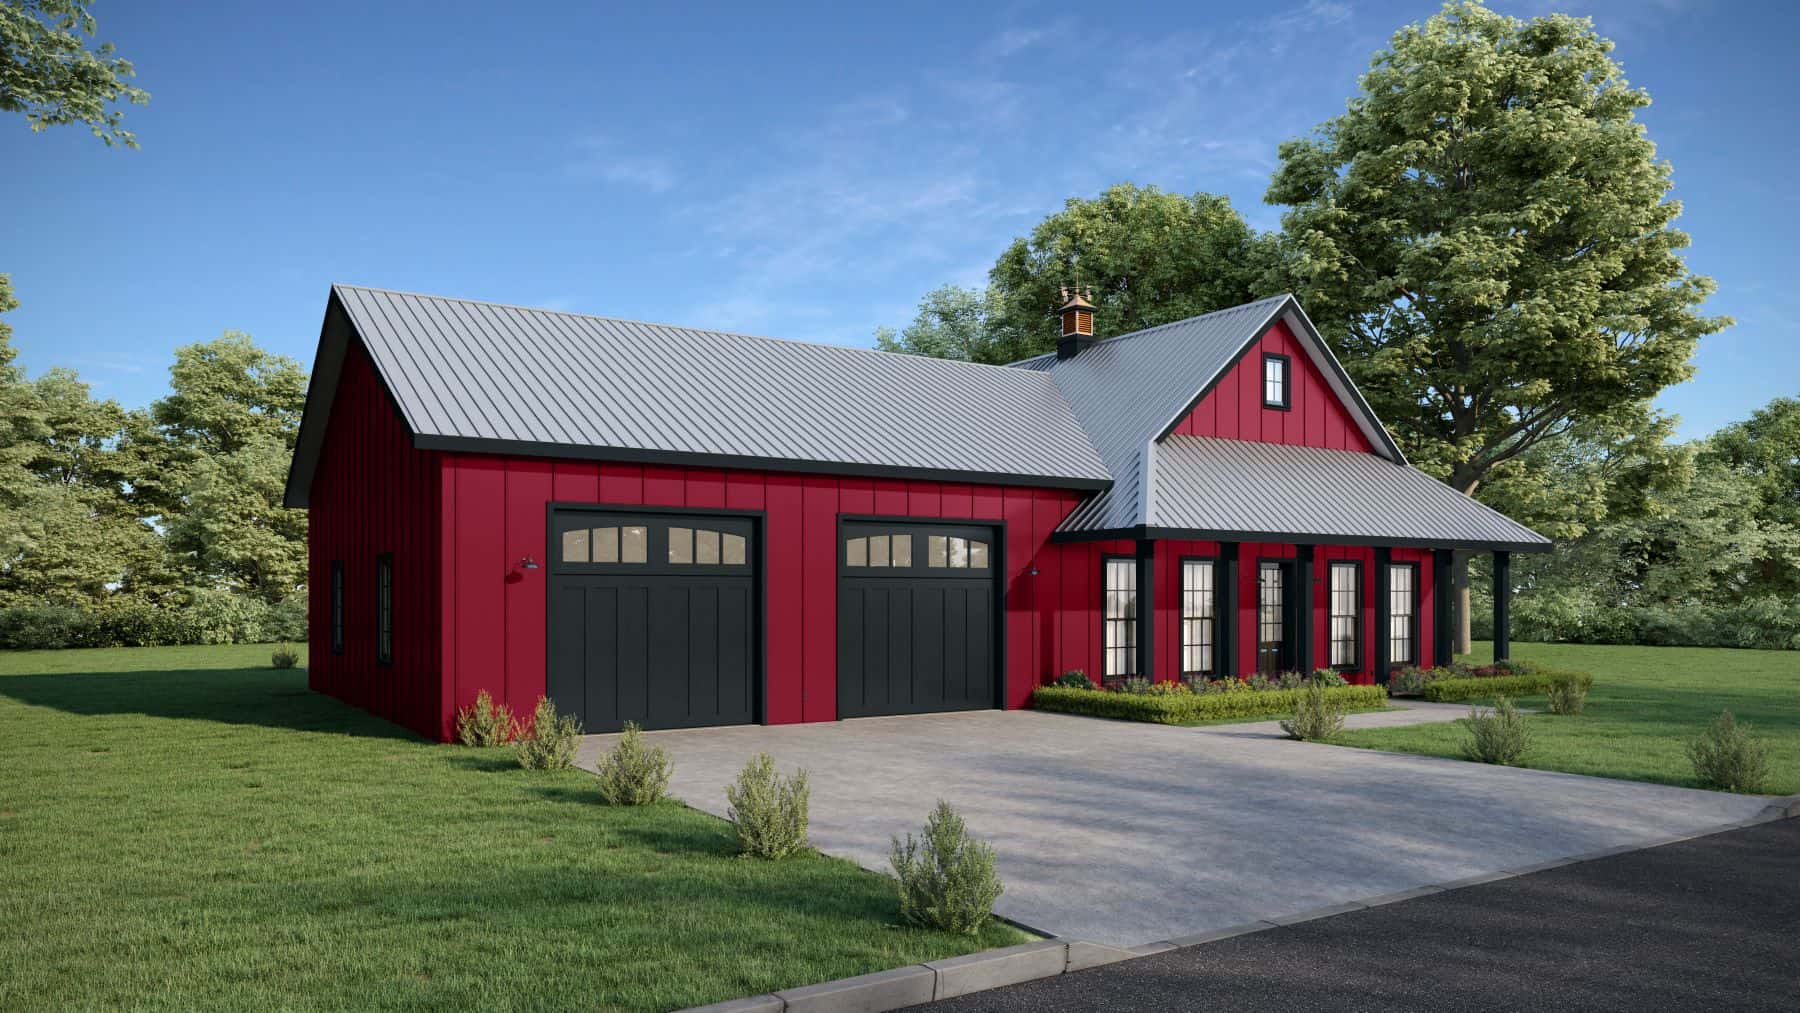
1-Bedroom, 1273 Sq Ft Barndominium House Plan - 214-1006 - Main Exterior
Plan Collection
1-Bedroom, 1273 Sq Ft Barndominium House Plan - 214-1006 - Main Exterior
Plan#214-1006
Starting at$625
1273
Sq Ft
1
Story
1
Bed
1.5
Bath
3
Car
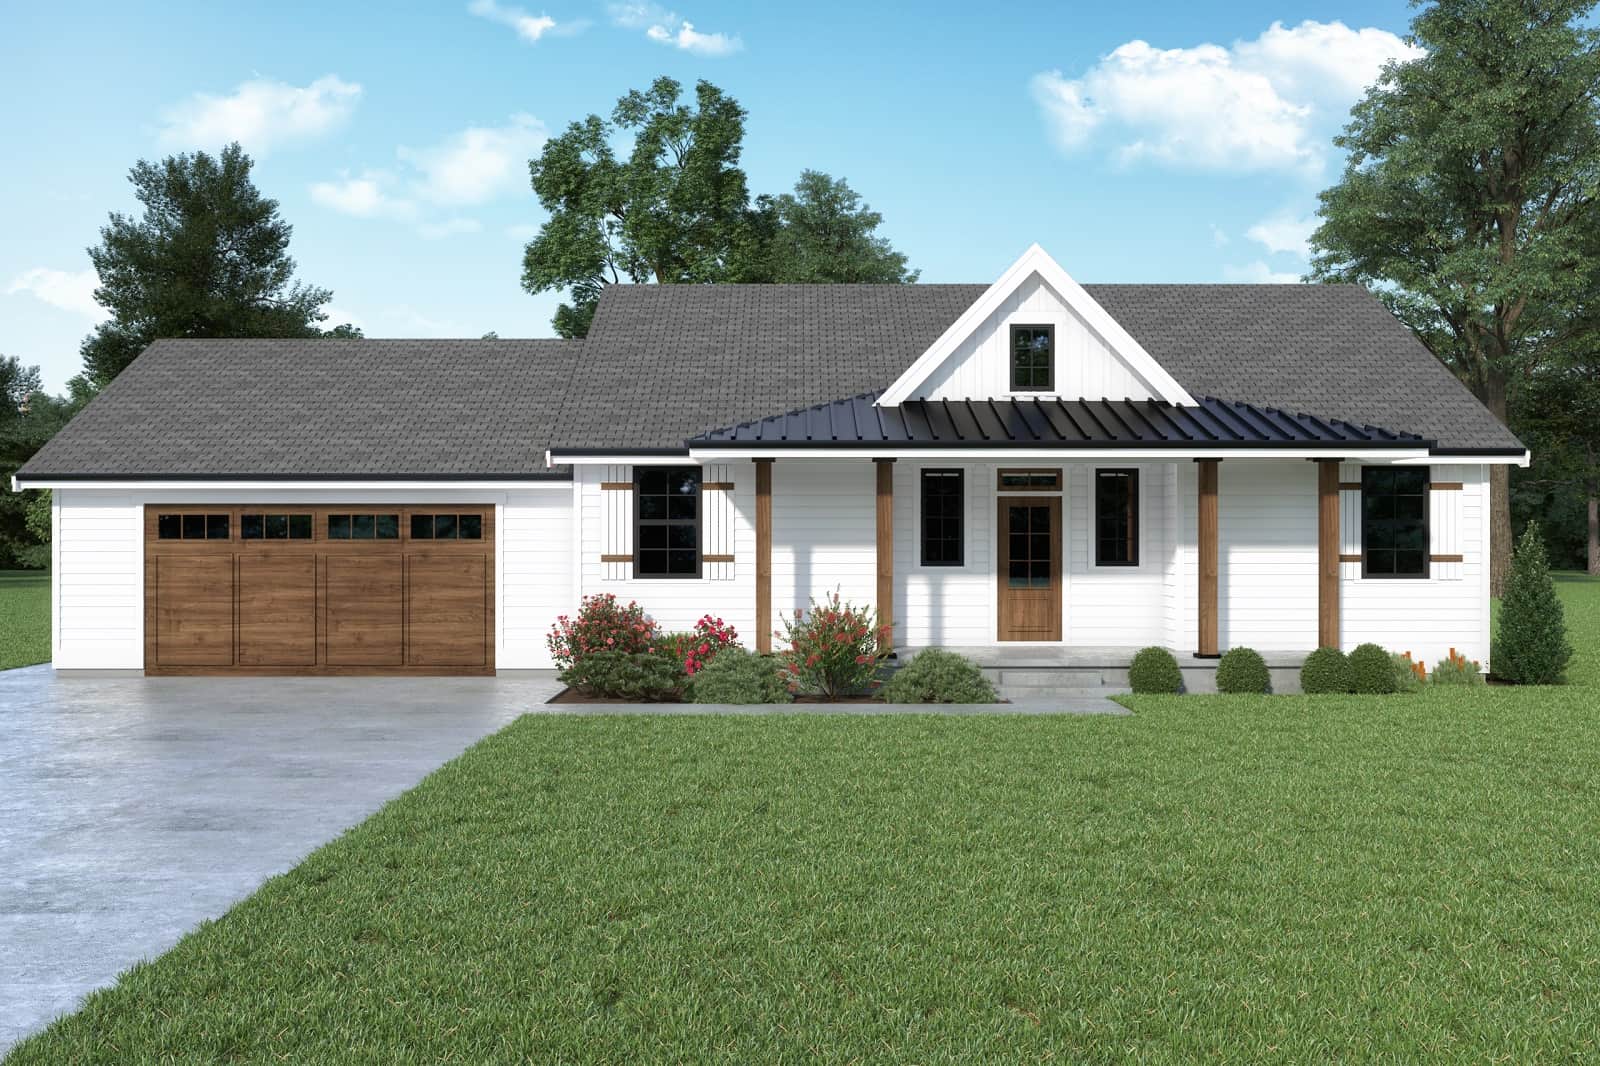
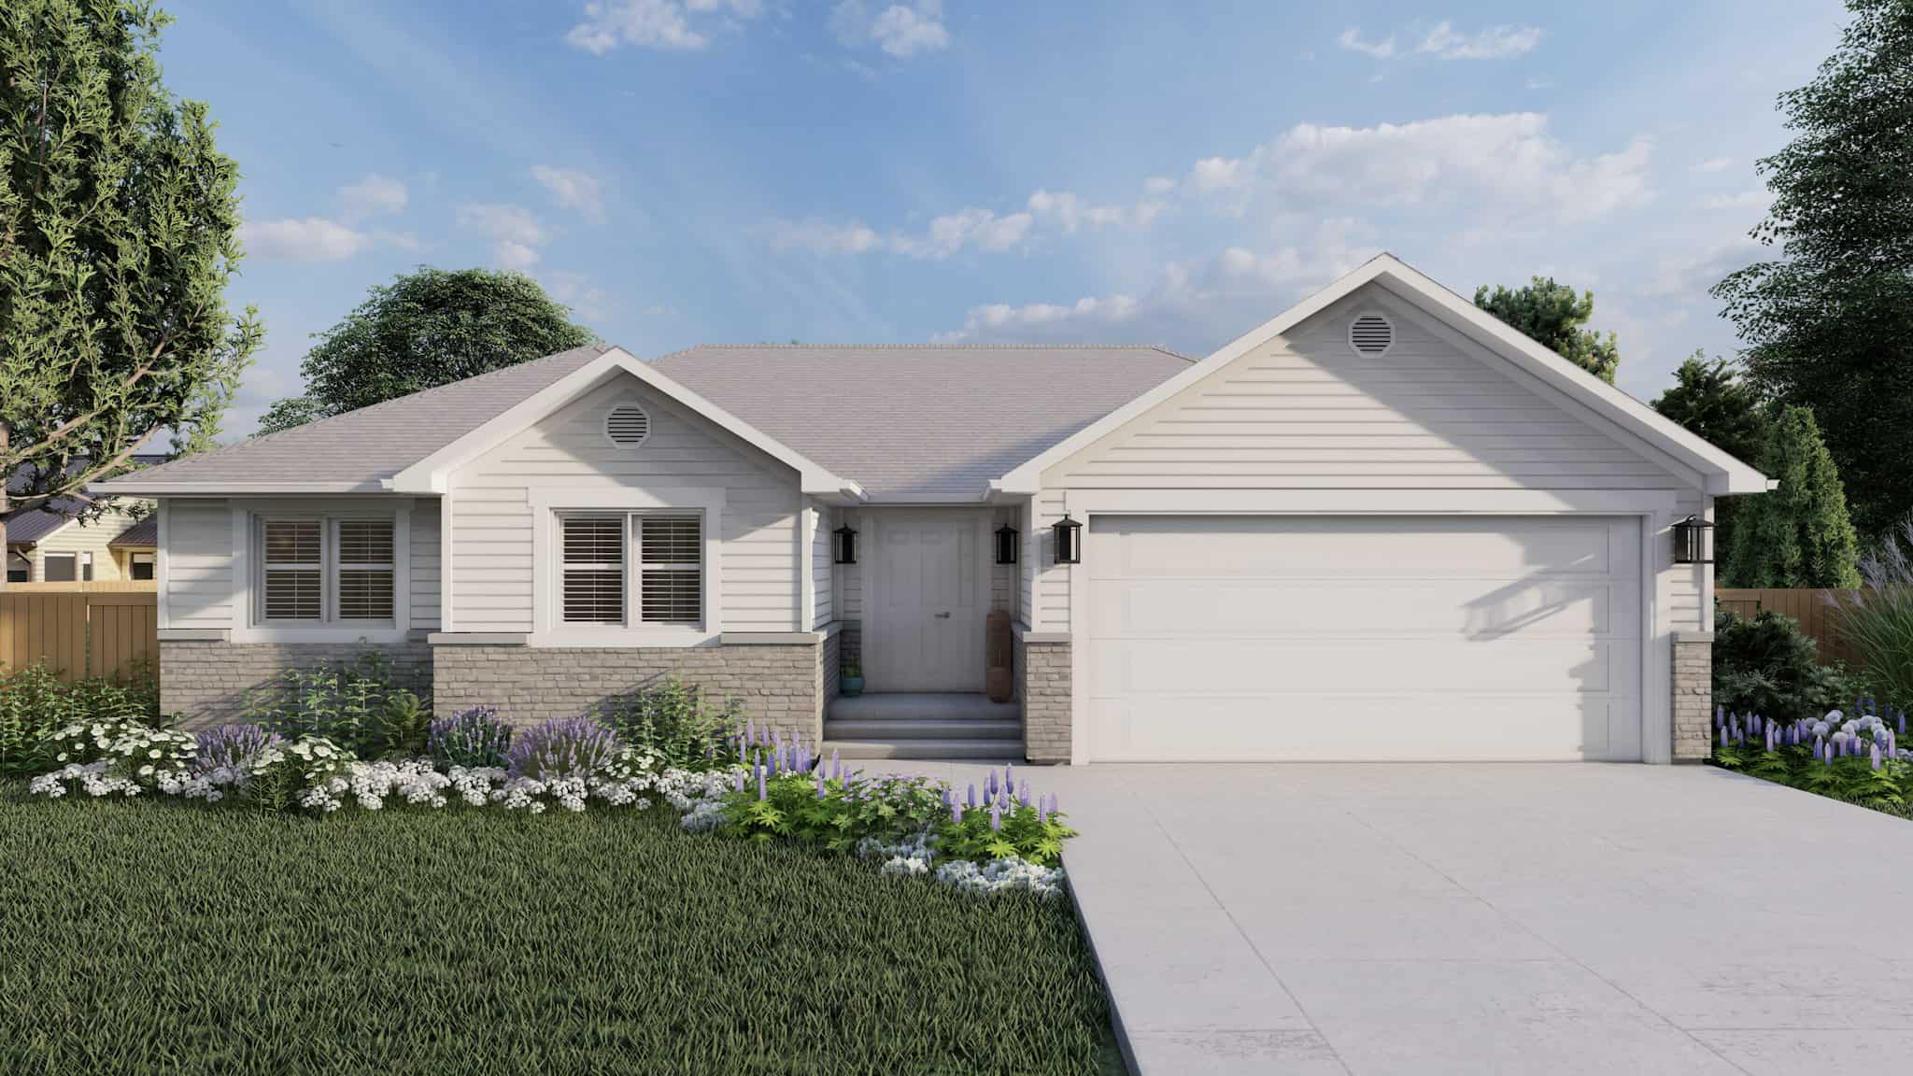
2-Bedroom, 1248 Sq Ft Ranch House Plan - 214-1004 - Front Exterior
Plan Collection
2-Bedroom, 1248 Sq Ft Ranch House Plan - 214-1004 - Front Exterior
Plan#214-1004
Starting at$875
1248
Sq Ft
1
Story
2
Bed
2
Bath
2
Car
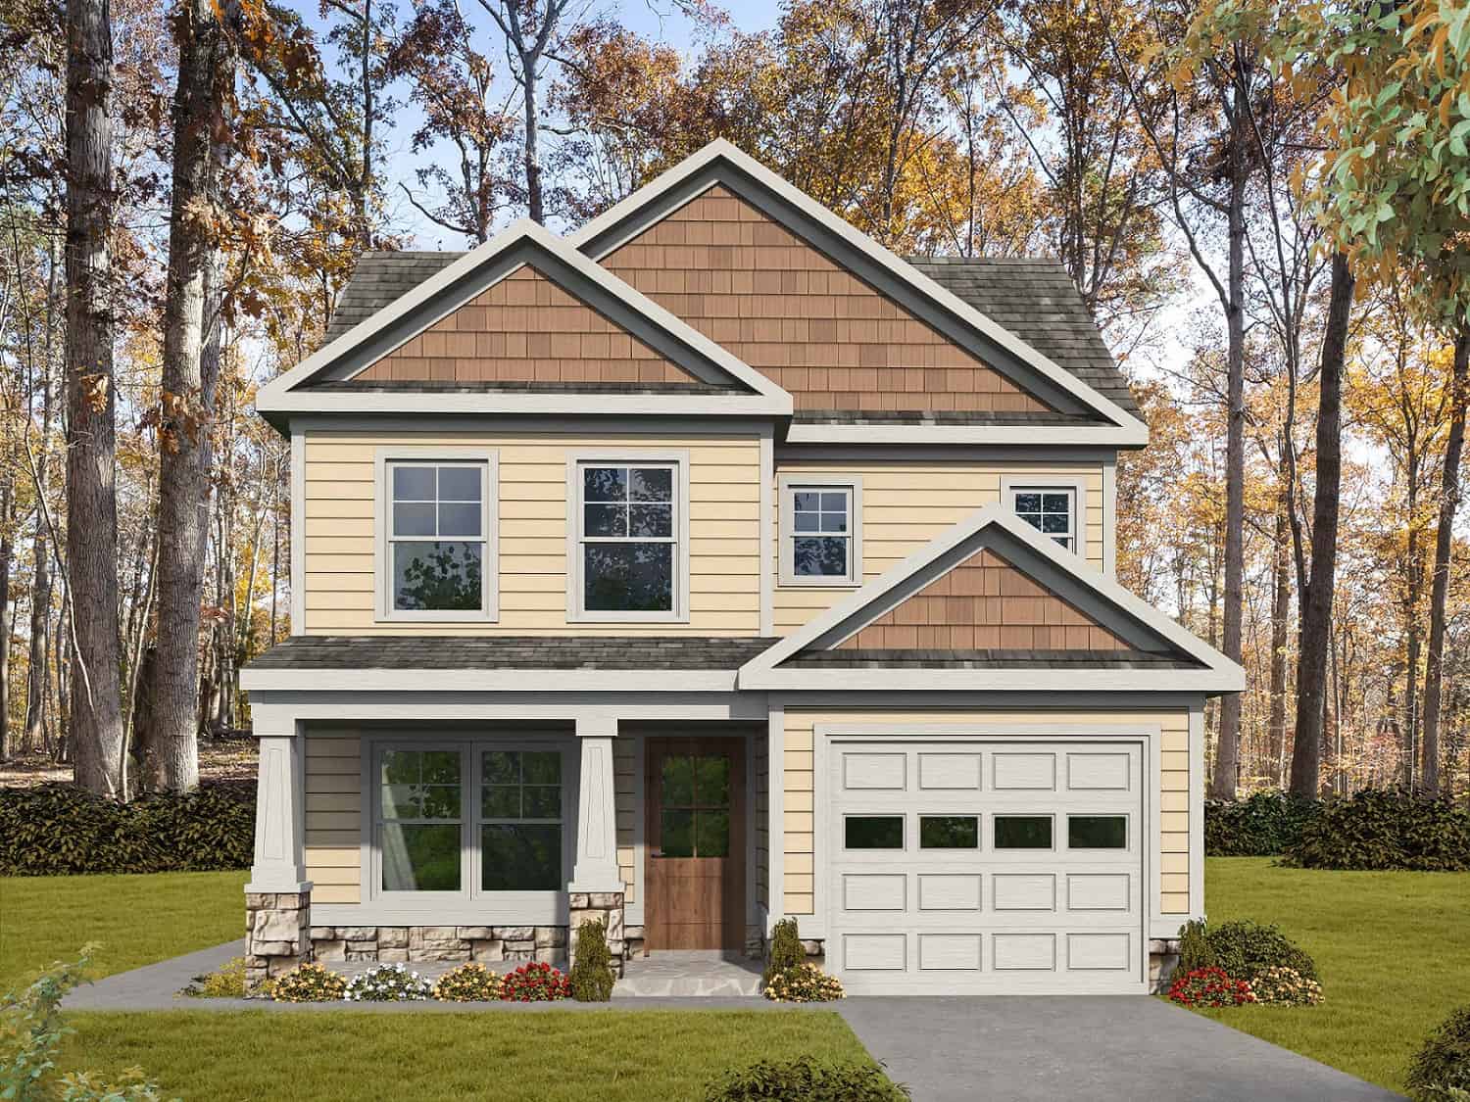
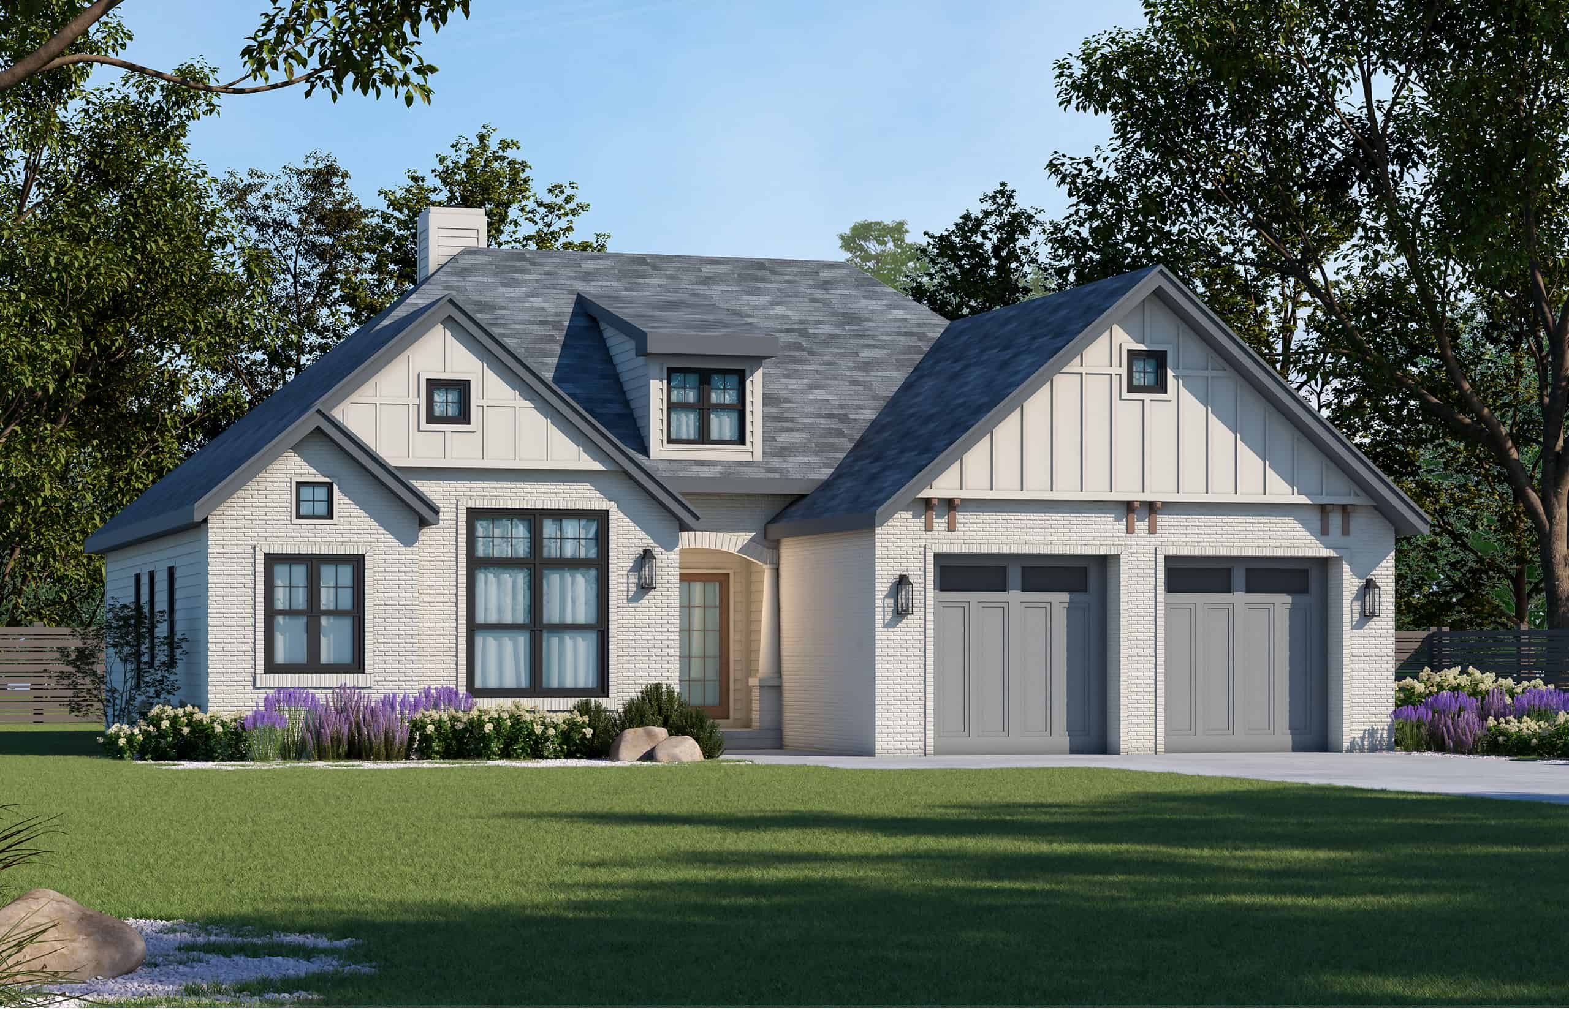
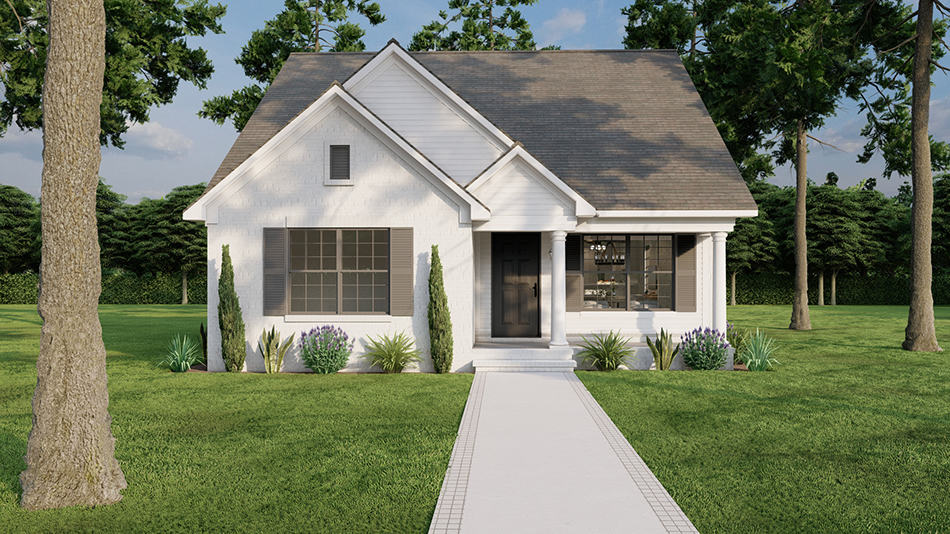
Craftsman House Plan - 3 Bedrms, 2.5 Baths - 1276 Sq Ft
Plan Collection
Craftsman House Plan - 3 Bedrms, 2.5 Baths - 1276 Sq Ft
Plan#213-1029
Starting at$1395
1276
Sq Ft
2
Story
3
Bed
2.5
Bath
1
Car
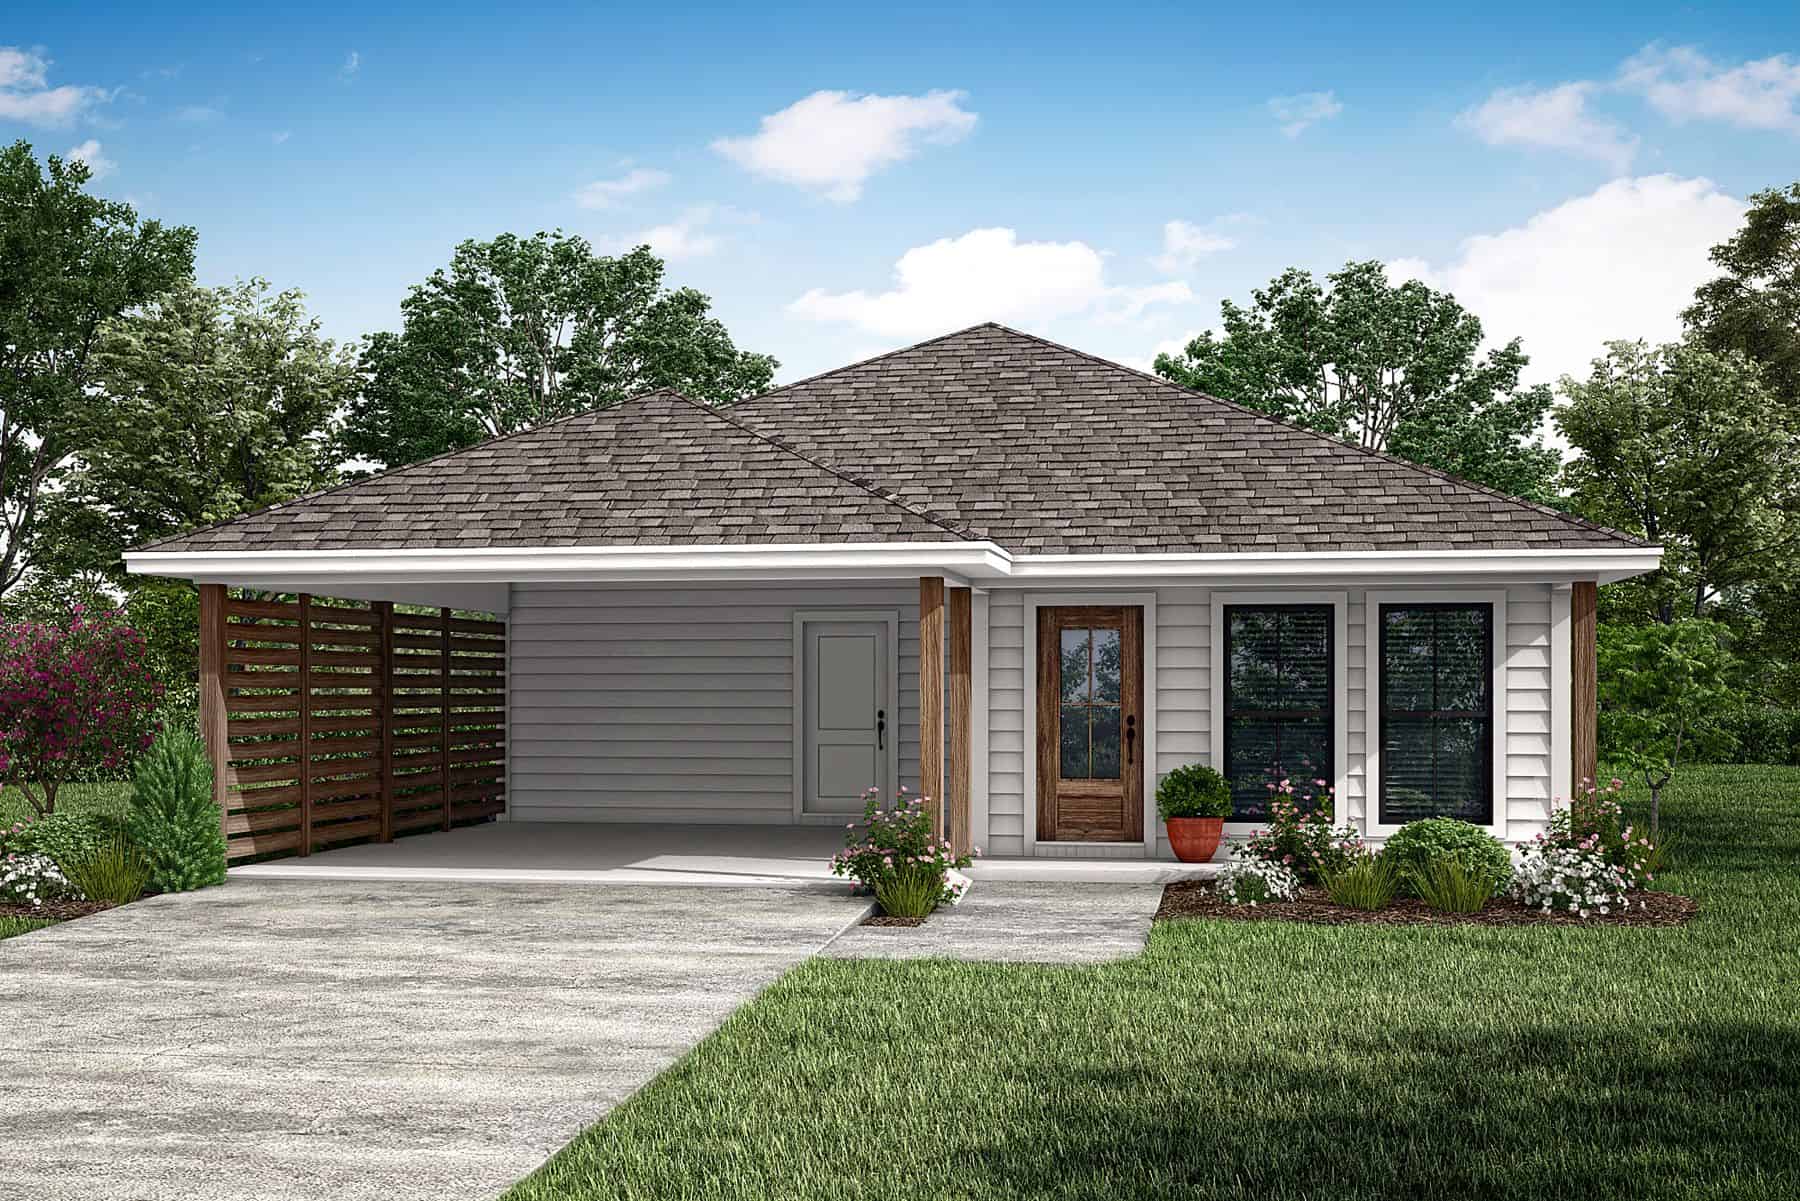
3-Bedroom, 1296 Sq Ft Ranch House Plan - 142-1448 - Front Exterior
Plan Collection
3-Bedroom, 1296 Sq Ft Ranch House Plan - 142-1448 - Front Exterior
Plan#142-1448
Starting at$1345
1296
Sq Ft
1
Story
3
Bed
2
Bath
2
Car
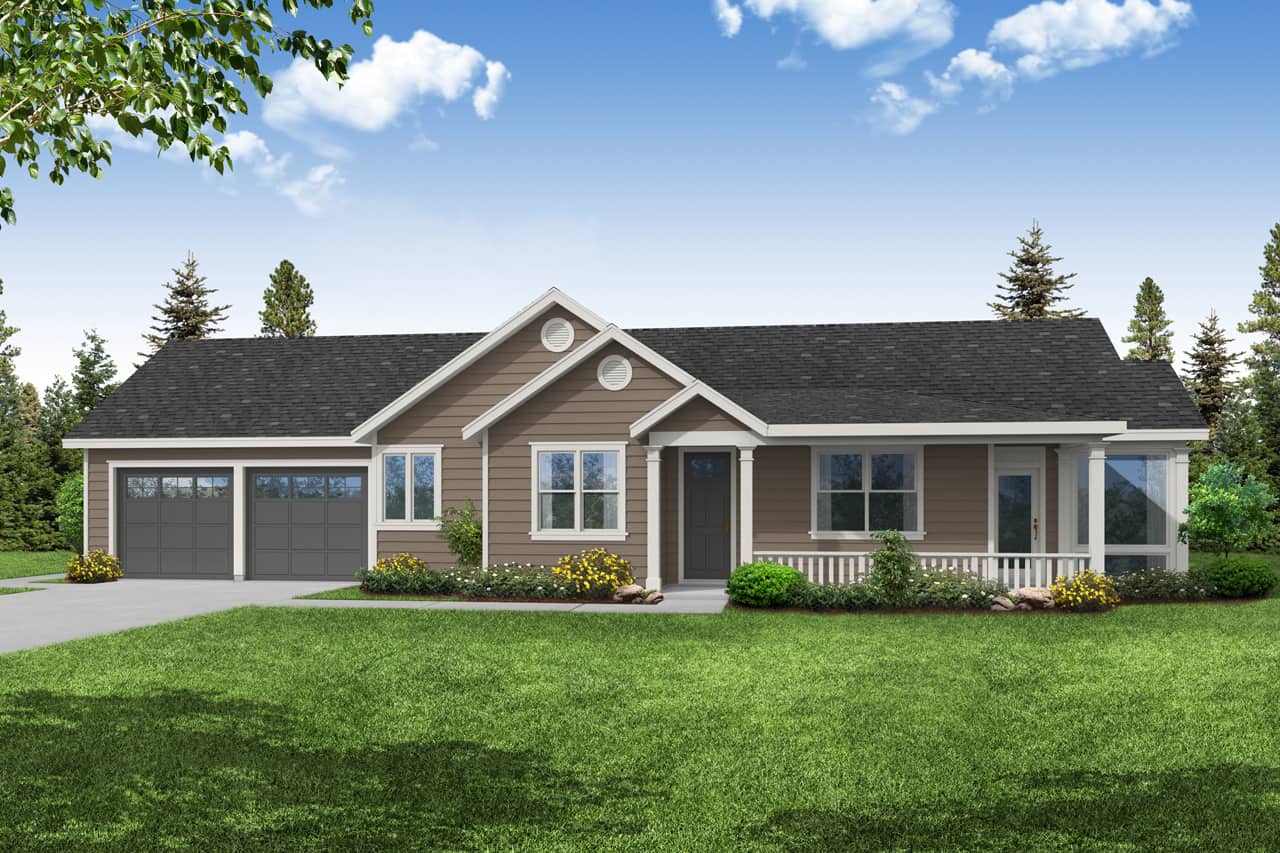
2-Bedroom, 1258 Sq Ft Ranch Home Plan - 108-2066 - Main Exterior
Plan Collection
2-Bedroom, 1258 Sq Ft Ranch Home Plan - 108-2066 - Main Exterior
Plan#108-2066
Starting at$690
1258
Sq Ft
1
Story
2
Bed
2
Bath
2
Car

3-Bedroom, 1311 Sq Ft Ranch House Plan - 123-1126 - Front Exterior
Plan Collection
3-Bedroom, 1311 Sq Ft Ranch House Plan - 123-1126 - Front Exterior
Plan#123-1126
Starting at$990
1311
Sq Ft
1
Story
3
Bed
2
Bath
2
Car
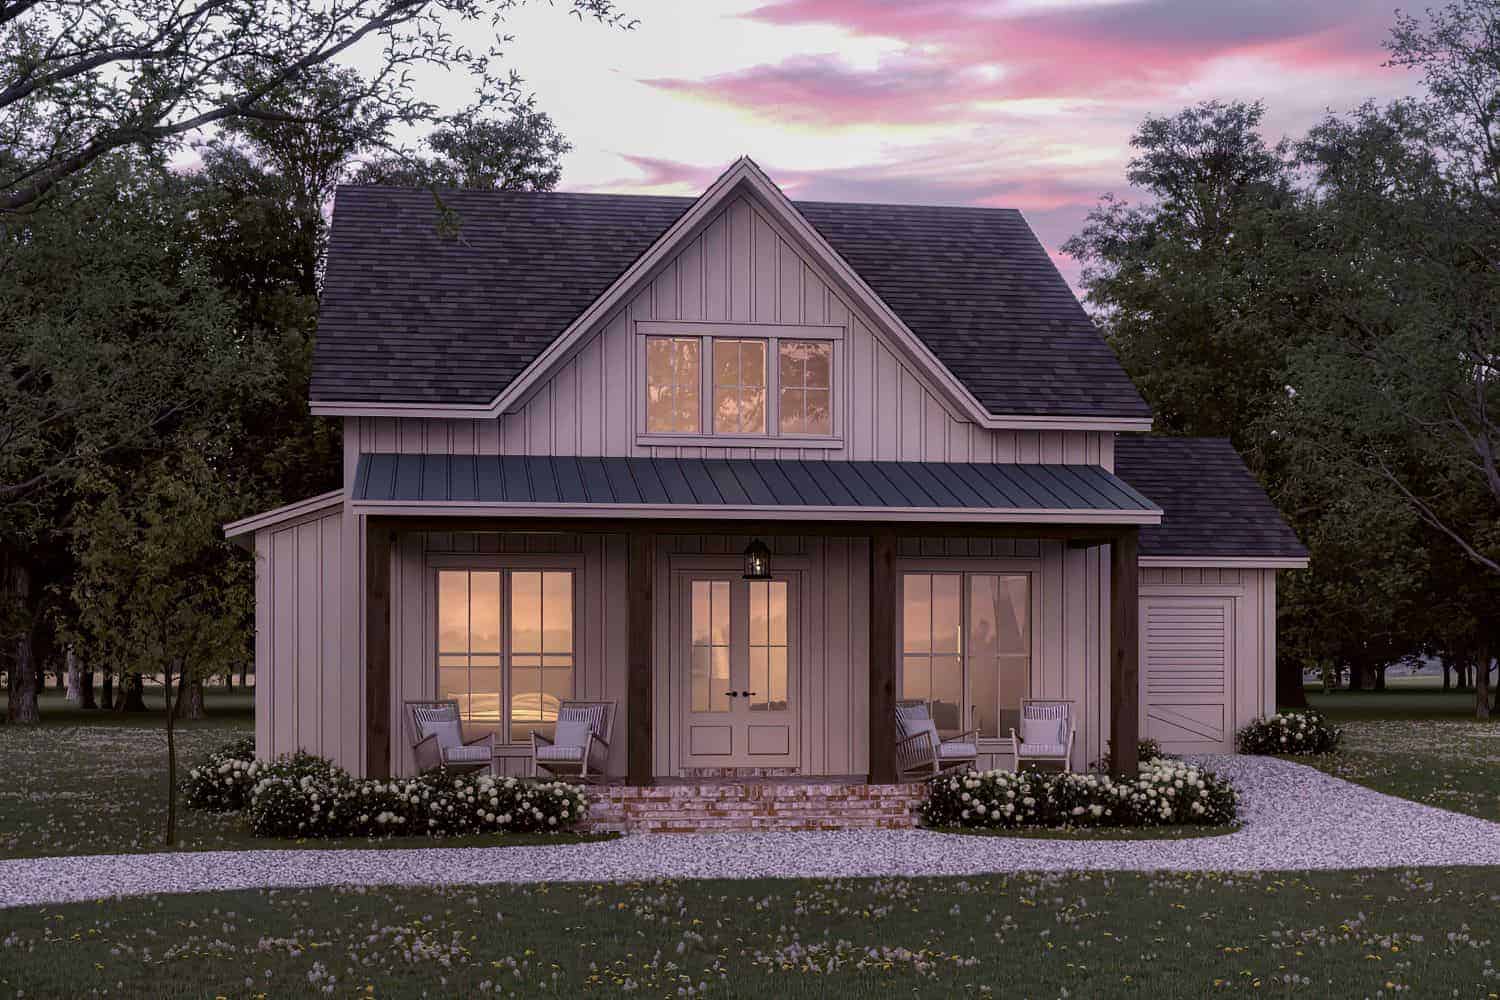
2-Bedroom, 1263 Sq Ft Country Home Plan - 142-1432 - Main Exterior
Plan Collection
2-Bedroom, 1263 Sq Ft Country Home Plan - 142-1432 - Main Exterior
Plan#142-1432
Starting at$1345
1263
Sq Ft
1
Story
2
Bed
2
Bath
1
Car
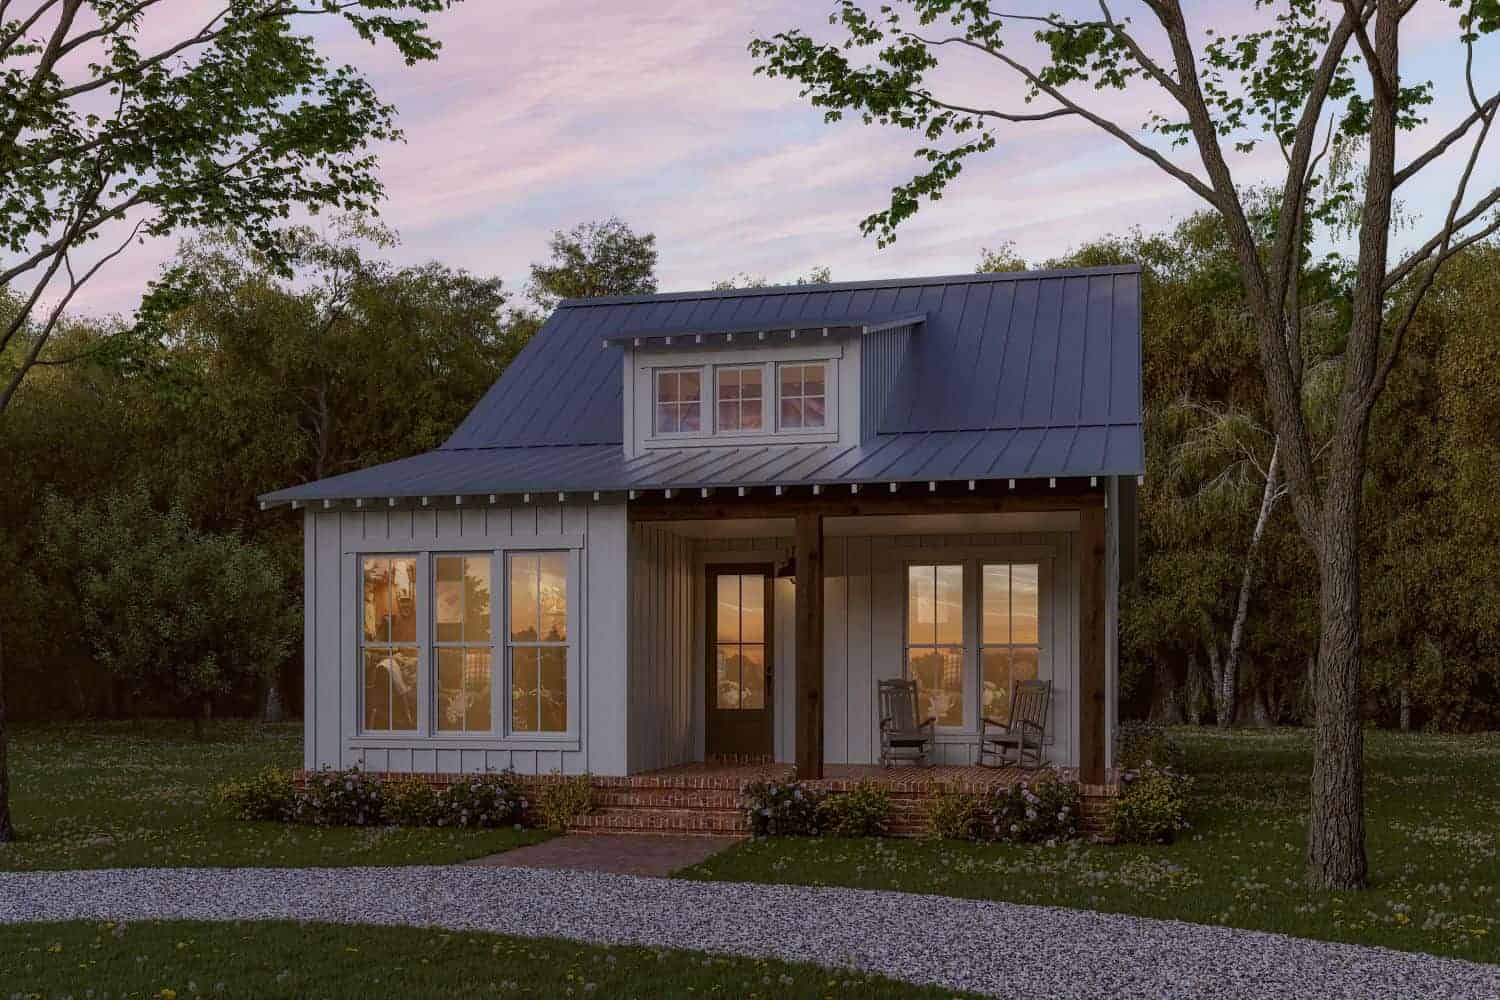
3-Bedroom, 1299 Sq Ft Country Home Plan - 142-1430 - Main Exterior
Plan Collection
3-Bedroom, 1299 Sq Ft Country Home Plan - 142-1430 - Main Exterior
Plan#142-1430
Starting at$1345
1299
Sq Ft
1
Story
3
Bed
2
Bath
0
Car
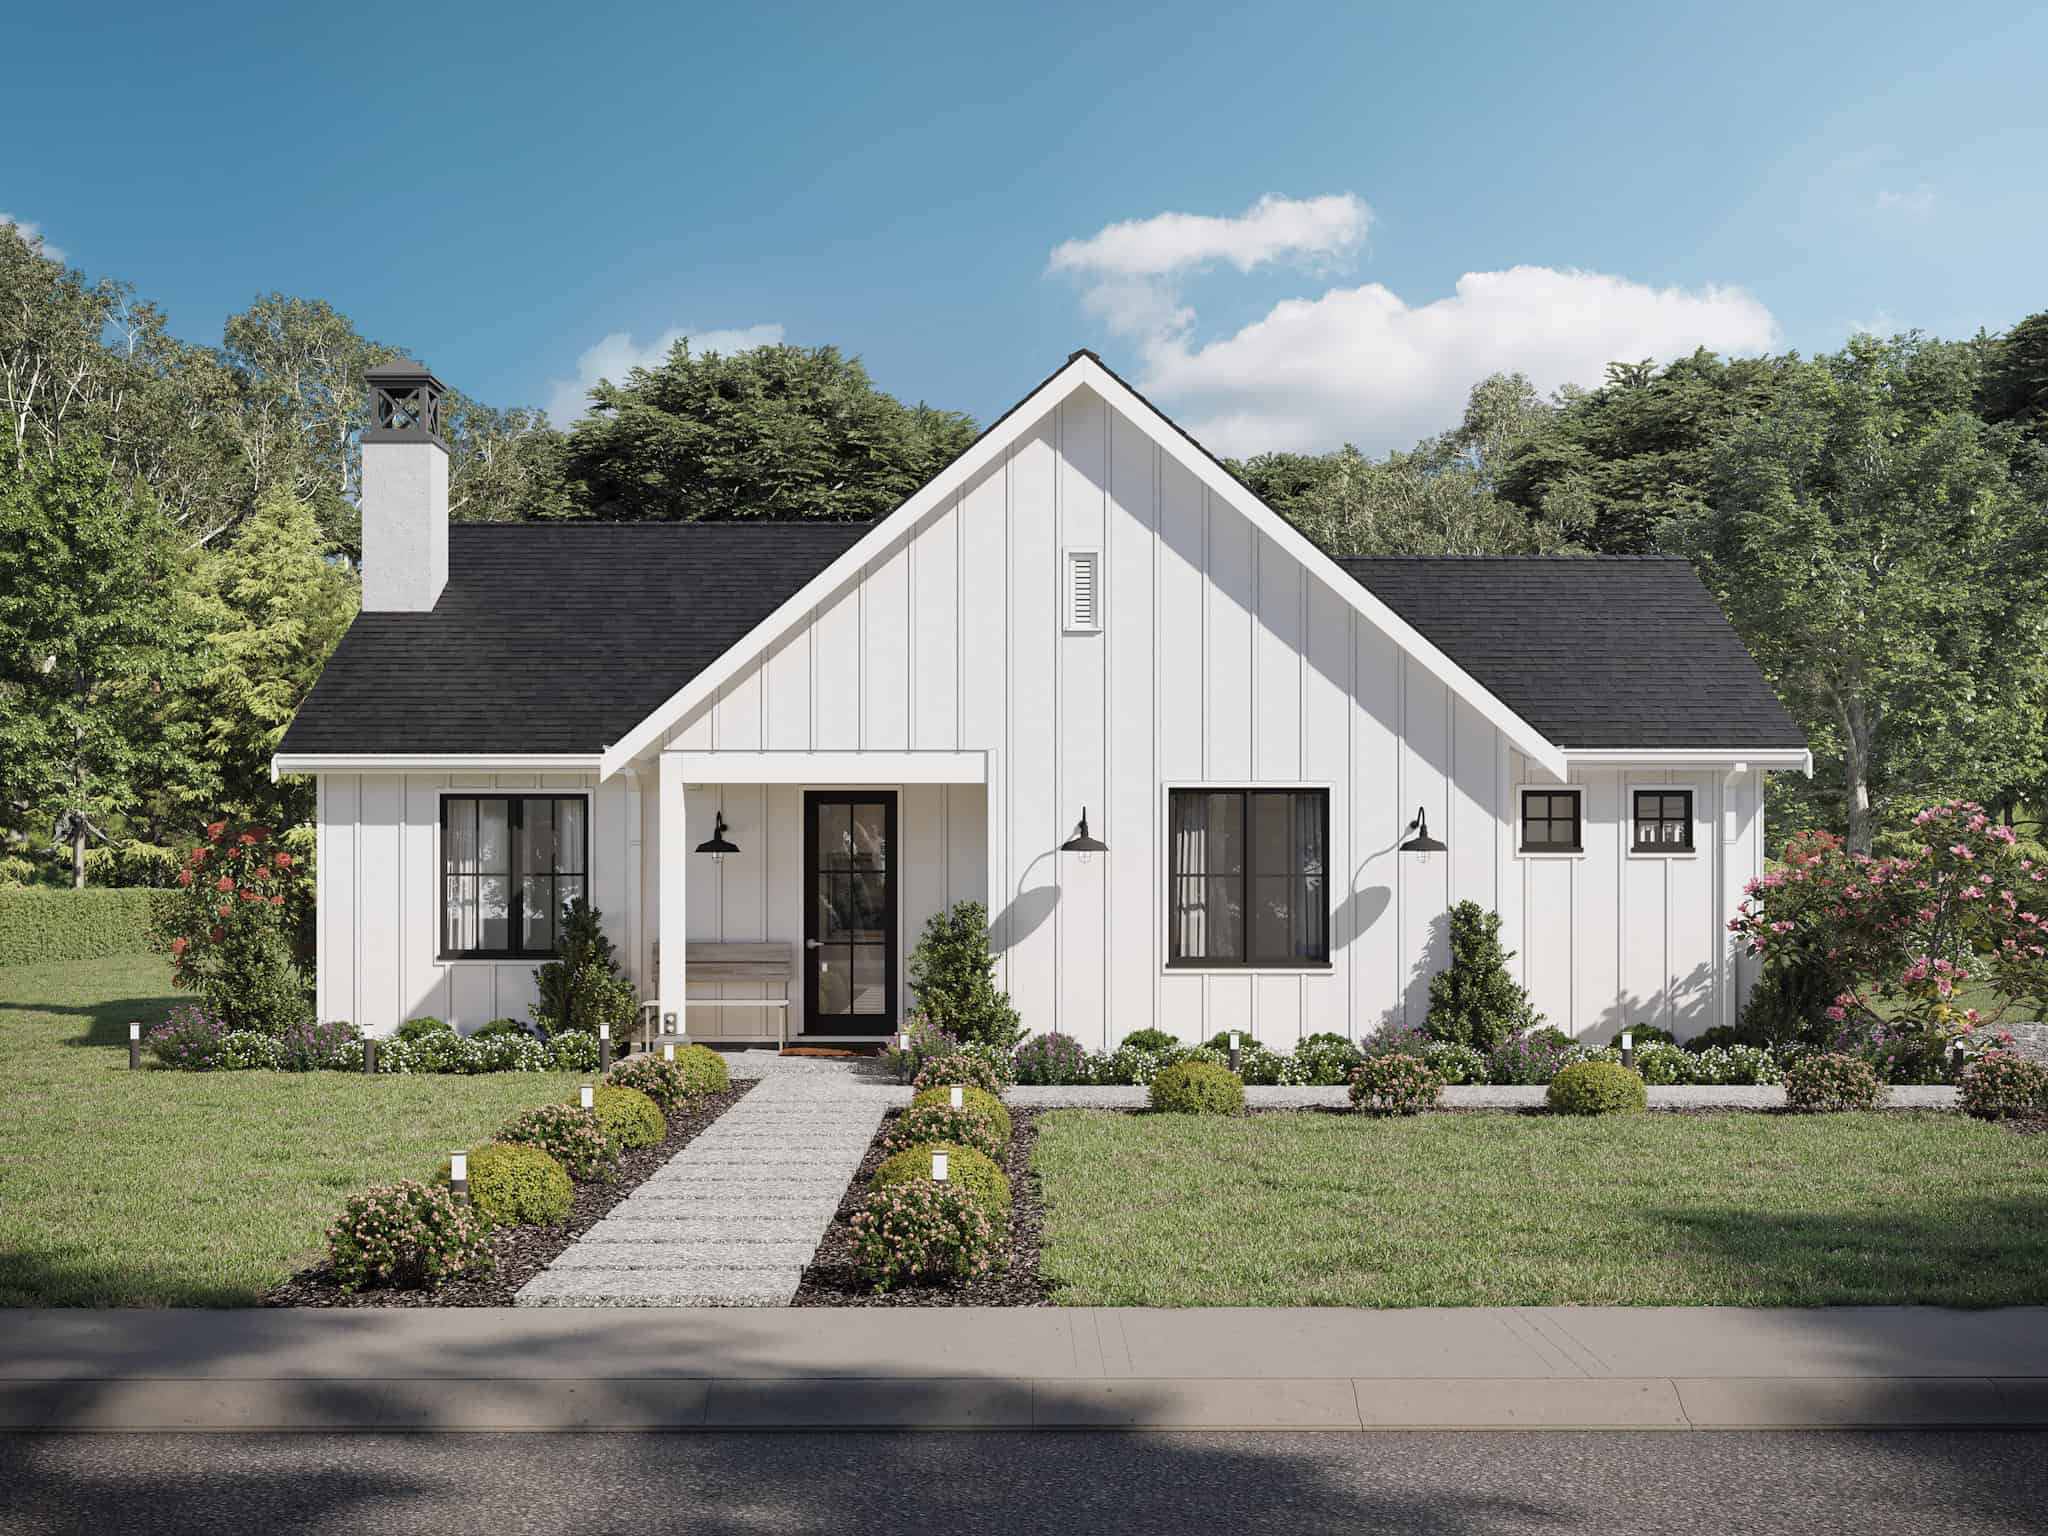
2-Bedroom, 1300 Sq Ft Contemporary House Plan - 211-1046 - Front Exterior
Plan Collection
2-Bedroom, 1300 Sq Ft Contemporary House Plan - 211-1046 - Front Exterior
Plan#211-1046
Starting at$1000
1300
Sq Ft
1
Story
2
Bed
2
Bath
2
Car
3-Bedroom, 1,260 Sq Ft Contemporary Home Plan with Compact Layout - #211-1042
Plan Collection
3-Bedroom, 1,260 Sq Ft Contemporary Home Plan with Compact Layout - #211-1042
Plan#211-1042
Starting at$1000
1260
Sq Ft
1
Story
3
Bed
2
Bath
0
Car
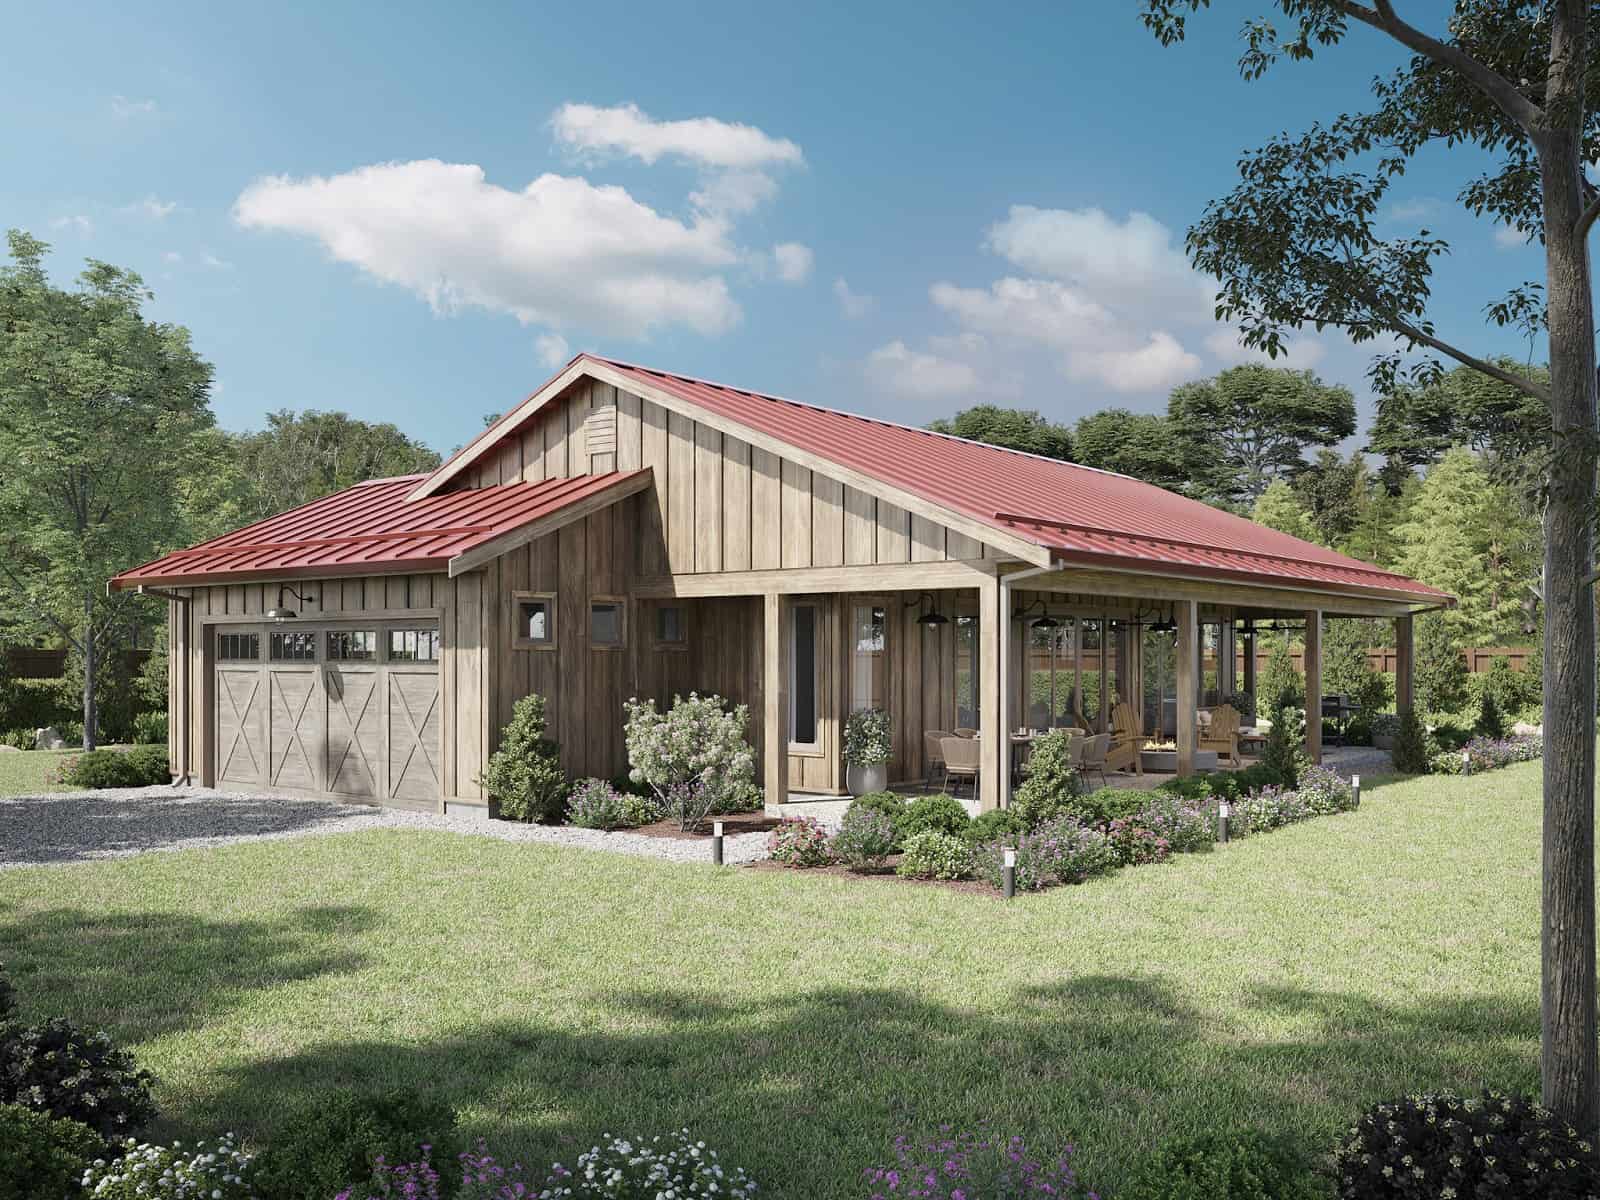
2-Bedroom, 1339 Sq Ft Ranch House Plan - 211-1039 - Front Exterior
Plan Collection
2-Bedroom, 1339 Sq Ft Ranch House Plan - 211-1039 - Front Exterior
Plan#211-1039
Starting at$1000
1339
Sq Ft
1
Story
2
Bed
2
Bath
2
Car
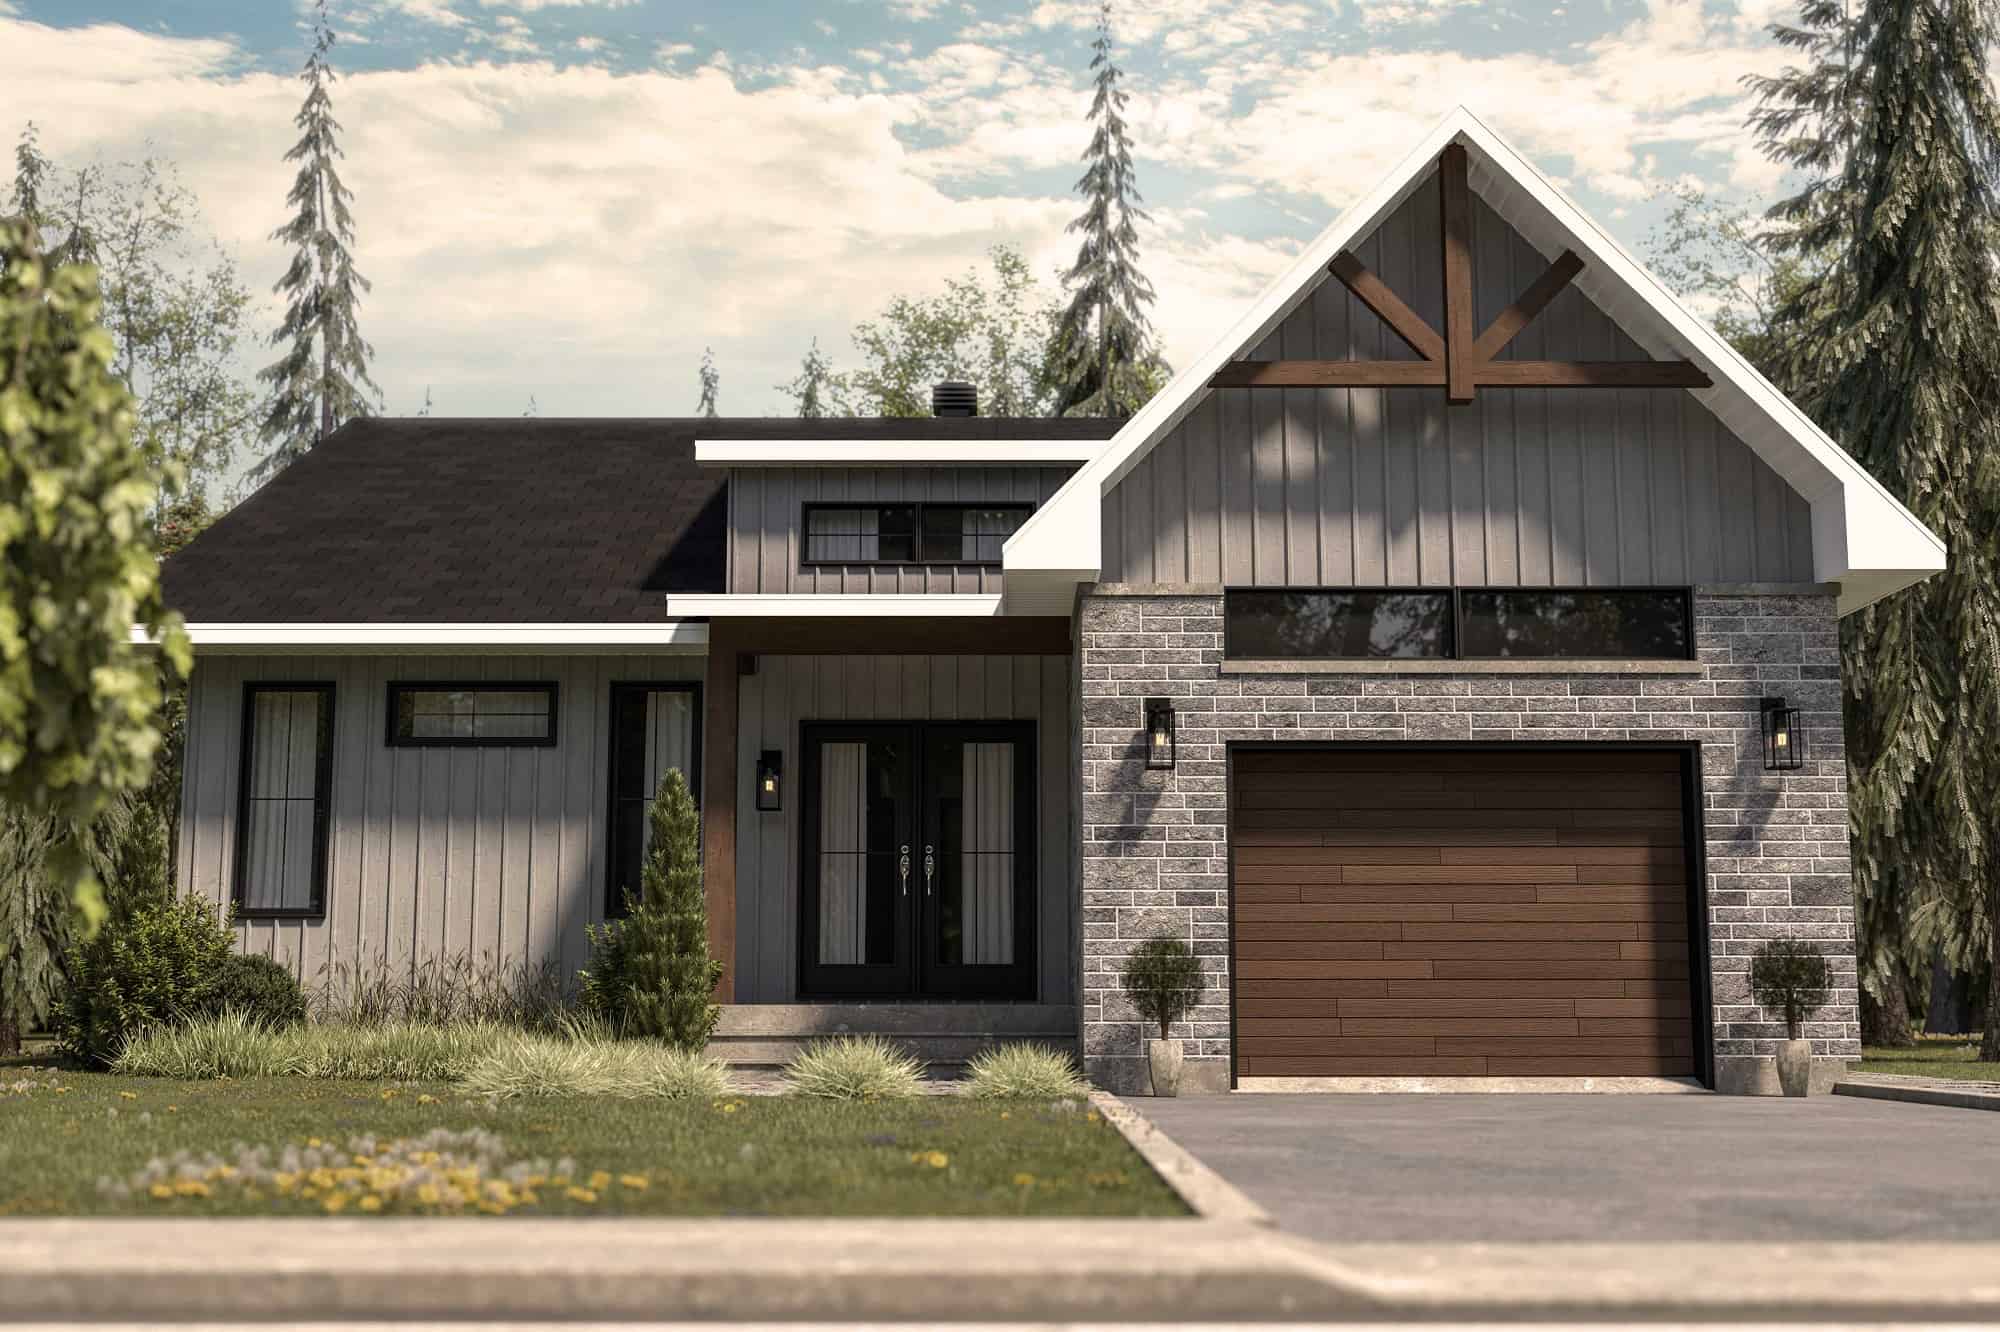
2-Bedroom, 1339 Sq Ft Contemporary Home Plan - 126-2000 - Main Exterior
Plan Collection
2-Bedroom, 1339 Sq Ft Contemporary Home Plan - 126-2000 - Main Exterior
Plan#126-2000
Starting at$1510
1339
Sq Ft
1
Story
2
Bed
1
Bath
1
Car

2-Bedroom, 1322 Sq Ft Ranch Home - Plan #192-1068 - Main Exterior
Plan Collection
2-Bedroom, 1322 Sq Ft Ranch Home - Plan #192-1068 - Main Exterior
Plan#192-1068
Starting at$250
1322
Sq Ft
1
Story
2
Bed
2
Bath
0
Car

3-Bedroom, 1266 Sq Ft Ranch Home - Plan #108-2005 - Main Exterior
Plan Collection
3-Bedroom, 1266 Sq Ft Ranch Home - Plan #108-2005 - Main Exterior
Plan#108-2005
Starting at$690
1266
Sq Ft
1
Story
3
Bed
2
Bath
2
Car
2-Bedroom, 1252 Sq Ft Small House - Plan #142-1263 - Front Exterior
Plan Collection
2-Bedroom, 1252 Sq Ft Small House - Plan #142-1263 - Front Exterior
Plan#142-1263
Starting at$1345
1252
Sq Ft
1
Story
2
Bed
2
Bath
0
Car
2-Bedroom, 1254 Sq Ft Contemporary House - Plan #142-1255 - Front Exterior
Plan Collection
2-Bedroom, 1254 Sq Ft Contemporary House - Plan #142-1255 - Front Exterior
Plan#142-1255
Starting at$1345
1254
Sq Ft
1
Story
2
Bed
2
Bath
0
Car
2-Bedroom, 1304 Sq Ft Ranch House - Plan #196-1240 - Front Exterior
Plan Collection
2-Bedroom, 1304 Sq Ft Ranch House - Plan #196-1240 - Front Exterior
Plan#196-1240
Starting at$825
1304
Sq Ft
1
Story
2
Bed
2
Bath
0
Car
1-Bedroom, 1265 Sq Ft Contemporary House - Plan #196-1223 - Front Exterior
Plan Collection
1-Bedroom, 1265 Sq Ft Contemporary House - Plan #196-1223 - Front Exterior
Plan#196-1223
Starting at$825
1265
Sq Ft
2
Story
1
Bed
1.5
Bath
2
Car
1-Bedroom, 1252 Sq Ft Farmhouse House Plan - 101-1986 - Front Exterior
Plan Collection
1-Bedroom, 1252 Sq Ft Farmhouse House Plan - 101-1986 - Front Exterior
Plan#101-1986
Starting at$985
1252
Sq Ft
1.5
Story
1
Bed
1
Bath
0
Car
2-Bedroom, 1334 Sq Ft Ranch Home Plan - 101-1900 - Main Exterior
Plan Collection
2-Bedroom, 1334 Sq Ft Ranch Home Plan - 101-1900 - Main Exterior
Plan#101-1900
Starting at$985
1334
Sq Ft
1
Story
2
Bed
2
Bath
2
Car
2-Bedroom, 1295 Sq Ft Barn Style Home Plan - 123-1131 - Main Exterior
Plan Collection
2-Bedroom, 1295 Sq Ft Barn Style Home Plan - 123-1131 - Main Exterior
Plan#123-1131
Starting at$990
1295
Sq Ft
1
Story
2
Bed
2
Bath
3
Car
Country Floor Plan - 3 Bedrms, 2 Baths - 1250 Sq Ft - #193-1282
Plan Collection
Country Floor Plan - 3 Bedrms, 2 Baths - 1250 Sq Ft - #193-1282
Plan#193-1282
Starting at$1000
1250
Sq Ft
1
Story
3
Bed
2
Bath
0
Car
Country Home Plan - 3 Bedrms, 2 Baths - 1265 Sq Ft - #193-1281
Plan Collection
Country Home Plan - 3 Bedrms, 2 Baths - 1265 Sq Ft - #193-1281
Plan#193-1281
Starting at$1000
1265
Sq Ft
1
Story
3
Bed
2
Bath
0
Car
Country Home Plan - 3 Bedrms, 2 Baths - 1284 Sq Ft - #193-1279
Plan Collection
Country Home Plan - 3 Bedrms, 2 Baths - 1284 Sq Ft - #193-1279
Plan#193-1279
Starting at$1100
1284
Sq Ft
1
Story
3
Bed
2
Bath
0
Car
1-Bedroom, 1273 Sq Ft Barndominium House Plan - 214-1006 - Main Exterior
Plan Collection
1-Bedroom, 1273 Sq Ft Barndominium House Plan - 214-1006 - Main Exterior
Plan#214-1006
Starting at$625
1273
Sq Ft
1
Story
1
Bed
1.5
Bath
3
Car
2-Bedroom, 1248 Sq Ft Ranch House Plan - 214-1004 - Front Exterior
Plan Collection
2-Bedroom, 1248 Sq Ft Ranch House Plan - 214-1004 - Front Exterior
Plan#214-1004
Starting at$875
1248
Sq Ft
1
Story
2
Bed
2
Bath
2
Car
Craftsman House Plan - 3 Bedrms, 2.5 Baths - 1276 Sq Ft
Plan Collection
Craftsman House Plan - 3 Bedrms, 2.5 Baths - 1276 Sq Ft
Plan#213-1029
Starting at$1395
1276
Sq Ft
2
Story
3
Bed
2.5
Bath
1
Car
3-Bedroom, 1296 Sq Ft Ranch House Plan - 142-1448 - Front Exterior
Plan Collection
3-Bedroom, 1296 Sq Ft Ranch House Plan - 142-1448 - Front Exterior
Plan#142-1448
Starting at$1345
1296
Sq Ft
1
Story
3
Bed
2
Bath
2
Car
2-Bedroom, 1258 Sq Ft Ranch Home Plan - 108-2066 - Main Exterior
Plan Collection
2-Bedroom, 1258 Sq Ft Ranch Home Plan - 108-2066 - Main Exterior
Plan#108-2066
Starting at$690
1258
Sq Ft
1
Story
2
Bed
2
Bath
2
Car
3-Bedroom, 1311 Sq Ft Ranch House Plan - 123-1126 - Front Exterior
Plan Collection
3-Bedroom, 1311 Sq Ft Ranch House Plan - 123-1126 - Front Exterior
Plan#123-1126
Starting at$990
1311
Sq Ft
1
Story
3
Bed
2
Bath
2
Car
2-Bedroom, 1263 Sq Ft Country Home Plan - 142-1432 - Main Exterior
Plan Collection
2-Bedroom, 1263 Sq Ft Country Home Plan - 142-1432 - Main Exterior
Plan#142-1432
Starting at$1345
1263
Sq Ft
1
Story
2
Bed
2
Bath
1
Car
3-Bedroom, 1299 Sq Ft Country Home Plan - 142-1430 - Main Exterior
Plan Collection
3-Bedroom, 1299 Sq Ft Country Home Plan - 142-1430 - Main Exterior
Plan#142-1430
Starting at$1345
1299
Sq Ft
1
Story
3
Bed
2
Bath
0
Car
2-Bedroom, 1300 Sq Ft Contemporary House Plan - 211-1046 - Front Exterior
Plan Collection
2-Bedroom, 1300 Sq Ft Contemporary House Plan - 211-1046 - Front Exterior
Plan#211-1046
Starting at$1000
1300
Sq Ft
1
Story
2
Bed
2
Bath
2
Car
3-Bedroom, 1,260 Sq Ft Contemporary Home Plan with Compact Layout - #211-1042
Plan Collection
3-Bedroom, 1,260 Sq Ft Contemporary Home Plan with Compact Layout - #211-1042
Plan#211-1042
Starting at$1000
1260
Sq Ft
1
Story
3
Bed
2
Bath
0
Car
2-Bedroom, 1339 Sq Ft Ranch House Plan - 211-1039 - Front Exterior
Plan Collection
2-Bedroom, 1339 Sq Ft Ranch House Plan - 211-1039 - Front Exterior
Plan#211-1039
Starting at$1000
1339
Sq Ft
1
Story
2
Bed
2
Bath
2
Car
2-Bedroom, 1339 Sq Ft Contemporary Home Plan - 126-2000 - Main Exterior
Plan Collection
2-Bedroom, 1339 Sq Ft Contemporary Home Plan - 126-2000 - Main Exterior
Plan#126-2000
Starting at$1510
1339
Sq Ft
1
Story
2
Bed
1
Bath
1
Car
2-Bedroom, 1322 Sq Ft Ranch Home - Plan #192-1068 - Main Exterior
Plan Collection
2-Bedroom, 1322 Sq Ft Ranch Home - Plan #192-1068 - Main Exterior
Plan#192-1068
Starting at$250
1322
Sq Ft
1
Story
2
Bed
2
Bath
0
Car
3-Bedroom, 1266 Sq Ft Ranch Home - Plan #108-2005 - Main Exterior
Plan Collection
3-Bedroom, 1266 Sq Ft Ranch Home - Plan #108-2005 - Main Exterior
Plan#108-2005
Starting at$690
1266
Sq Ft
1
Story
3
Bed
2
Bath
2
Car
2-Bedroom, 1252 Sq Ft Small House - Plan #142-1263 - Front Exterior
Plan Collection
2-Bedroom, 1252 Sq Ft Small House - Plan #142-1263 - Front Exterior
Plan#142-1263
Starting at$1345
1252
Sq Ft
1
Story
2
Bed
2
Bath
0
Car
2-Bedroom, 1254 Sq Ft Contemporary House - Plan #142-1255 - Front Exterior
Plan Collection
2-Bedroom, 1254 Sq Ft Contemporary House - Plan #142-1255 - Front Exterior
Plan#142-1255
Starting at$1345
1254
Sq Ft
1
Story
2
Bed
2
Bath
0
Car
2-Bedroom, 1304 Sq Ft Ranch House - Plan #196-1240 - Front Exterior
Plan Collection
2-Bedroom, 1304 Sq Ft Ranch House - Plan #196-1240 - Front Exterior
Plan#196-1240
Starting at$825
1304
Sq Ft
1
Story
2
Bed
2
Bath
0
Car
1-Bedroom, 1265 Sq Ft Contemporary House - Plan #196-1223 - Front Exterior
Plan Collection
1-Bedroom, 1265 Sq Ft Contemporary House - Plan #196-1223 - Front Exterior
Plan#196-1223
Starting at$825
1265
Sq Ft
2
Story
1
Bed
1.5
Bath
2
Car
1-Bedroom, 1252 Sq Ft Farmhouse House Plan - 101-1986 - Front Exterior
Plan Collection
1-Bedroom, 1252 Sq Ft Farmhouse House Plan - 101-1986 - Front Exterior
Plan#101-1986
Starting at$985
1252
Sq Ft
1.5
Story
1
Bed
1
Bath
0
Car
2-Bedroom, 1334 Sq Ft Ranch Home Plan - 101-1900 - Main Exterior
Plan Collection
2-Bedroom, 1334 Sq Ft Ranch Home Plan - 101-1900 - Main Exterior
Plan#101-1900
Starting at$985
1334
Sq Ft
1
Story
2
Bed
2
Bath
2
Car
12345...29