1200-2400 Square Foot House Plans

10,203
Plan Results
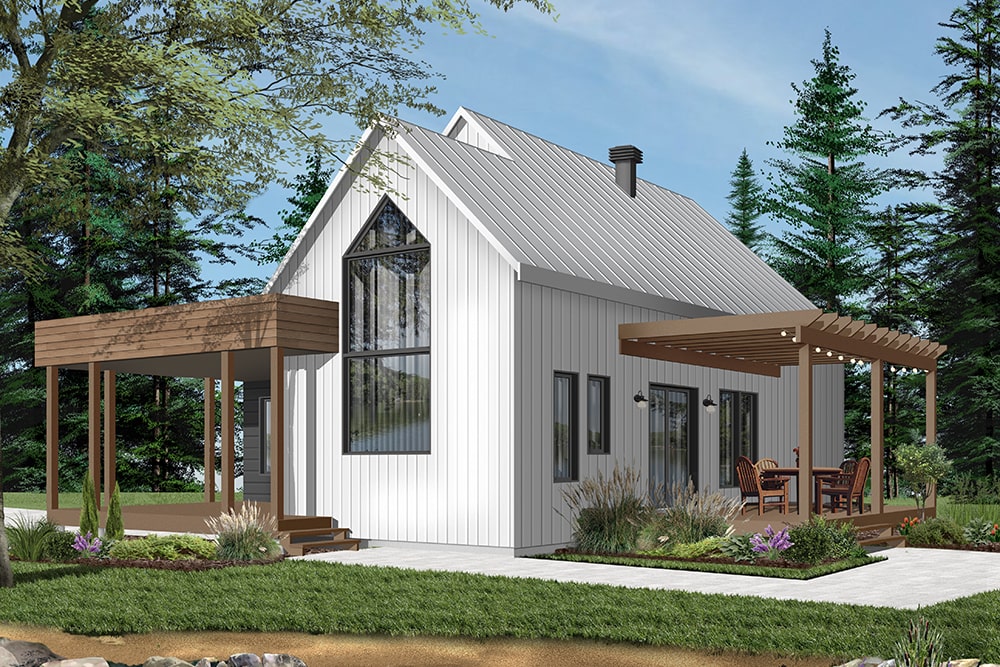
2-Bedroom, 1200 Sq Ft Vacation Homes Plan - #126-1960 - Main Exterior
Plan Collection
2-Bedroom, 1200 Sq Ft Vacation Homes Plan - #126-1960 - Main Exterior
Plan#126-1960
Starting at$1510
1200
Sq Ft
1
Story
2
Bed
1
Bath
0
Car
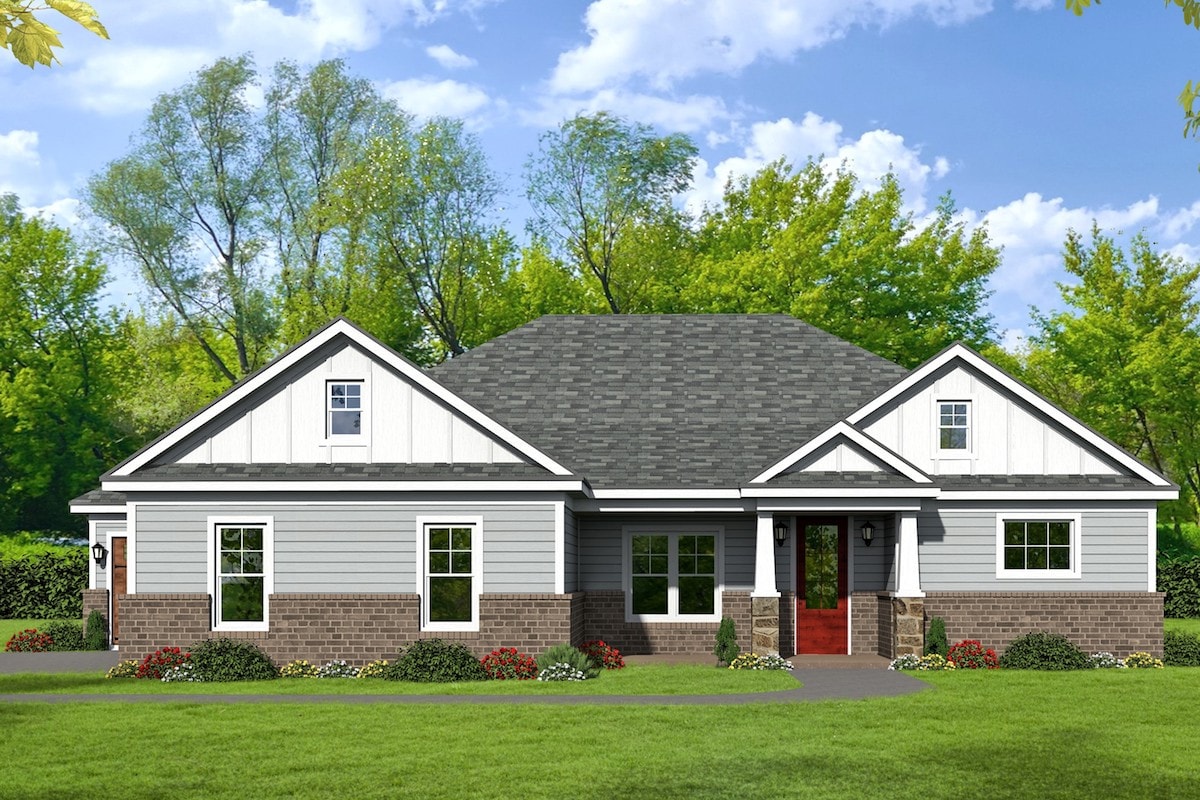
3-Bedroom, 2090 Sq Ft Craftsman House Plan - 196-1094 - Front Exterior
Plan Collection
3-Bedroom, 2090 Sq Ft Craftsman House Plan - 196-1094 - Front Exterior
Plan#196-1094
Starting at$1015
2090
Sq Ft
1
Story
3
Bed
2.5
Bath
3
Car
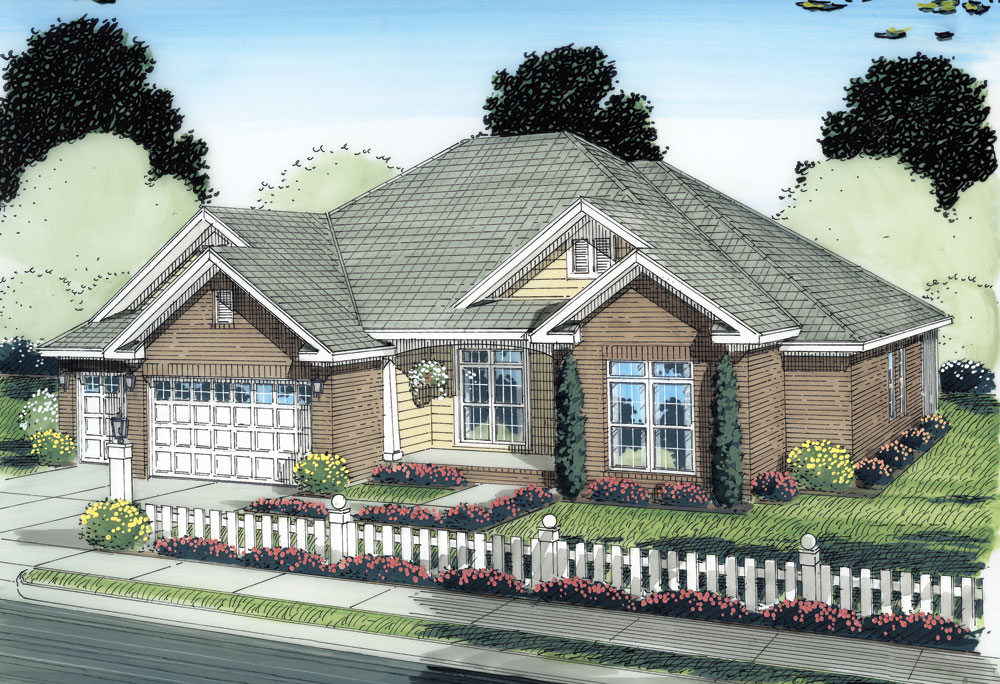
3-Bedroom, 1975 Sq Ft Ranch Home Plan - 178-1280 - Main Exterior
Plan Collection
3-Bedroom, 1975 Sq Ft Ranch Home Plan - 178-1280 - Main Exterior
Plan#178-1280
Starting at$1105
1975
Sq Ft
1
Story
3
Bed
2
Bath
3
Car
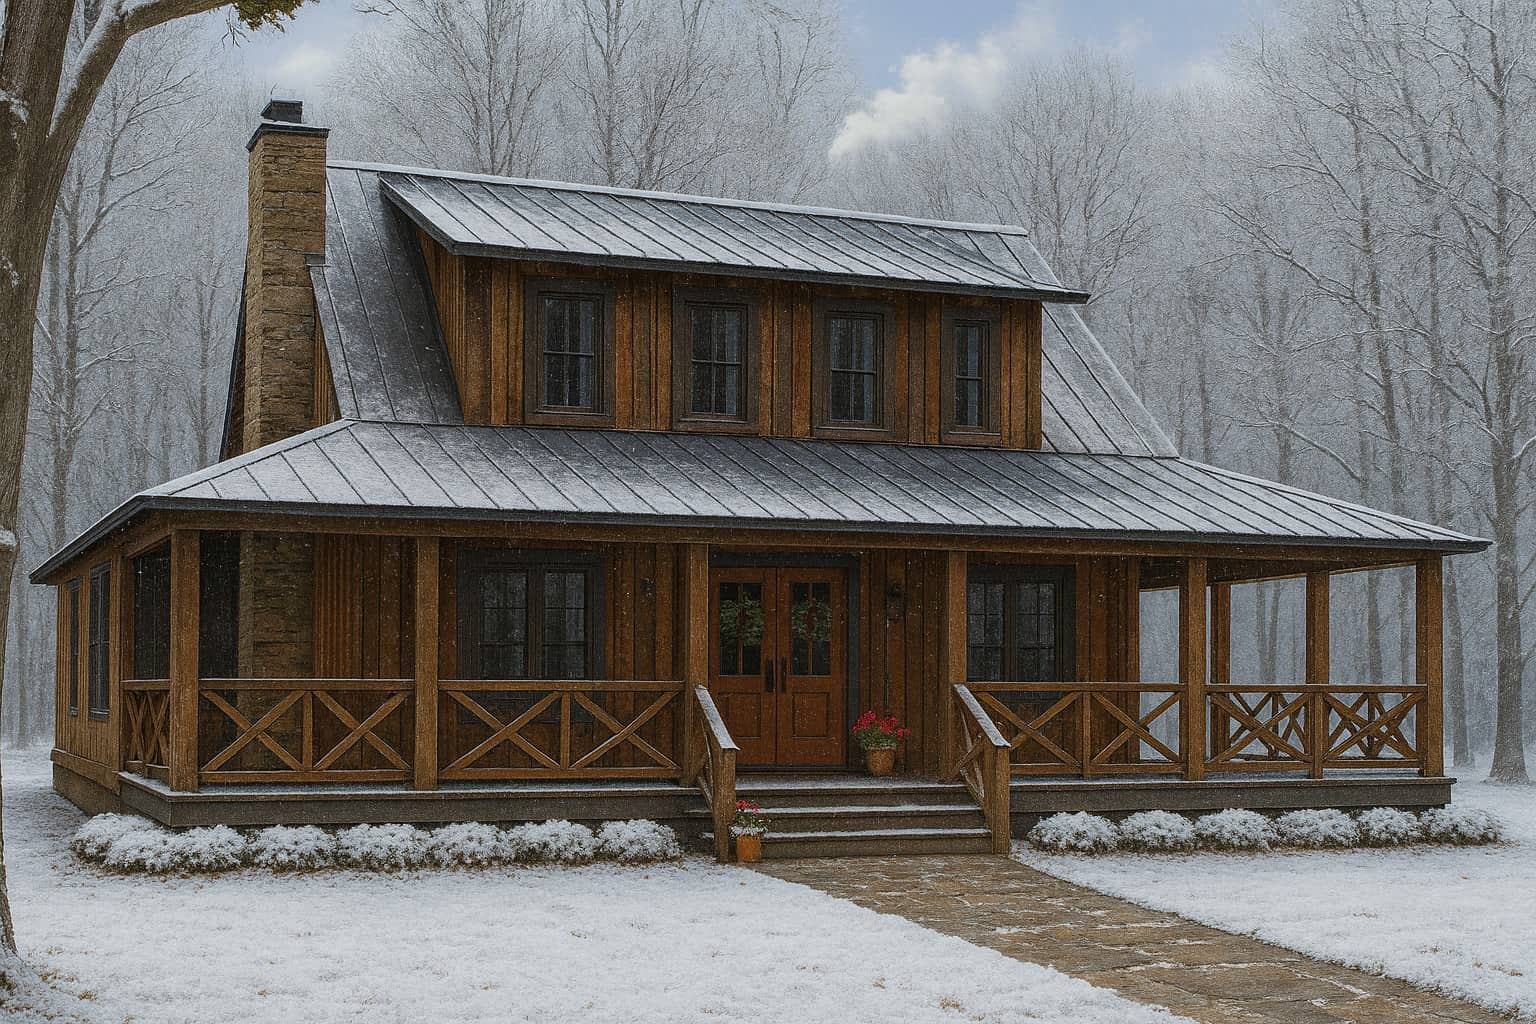
3-Bedroom, 1792 Sq Ft Farmhouse House Plan - 153-1976 - Front Exterior
Plan Collection
3-Bedroom, 1792 Sq Ft Farmhouse House Plan - 153-1976 - Front Exterior
Plan#153-1976
Starting at$1350
1792
Sq Ft
1.5
Story
3
Bed
3
Bath
0
Car
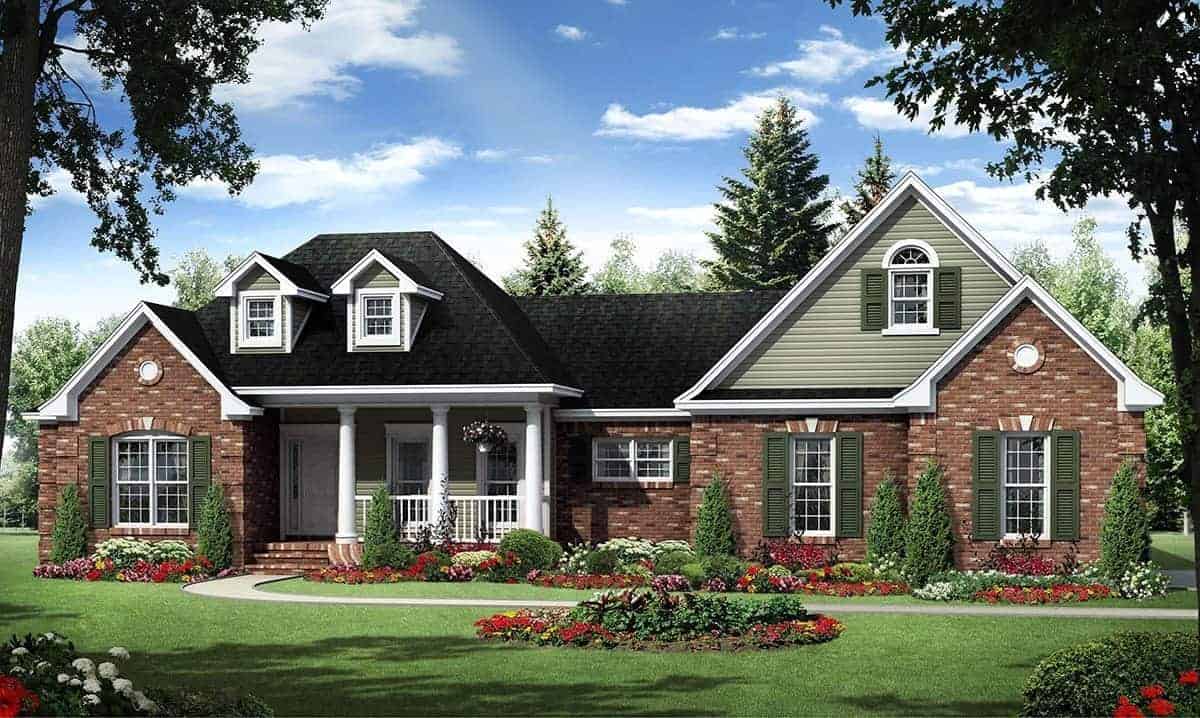
4-Bedroom, 2272 Sq Ft Acadian Home Plan - 141-1127 - Main Exterior
Plan Collection
4-Bedroom, 2272 Sq Ft Acadian Home Plan - 141-1127 - Main Exterior
Plan#141-1127
Starting at$1400
2272
Sq Ft
1
Story
4
Bed
2.5
Bath
2
Car
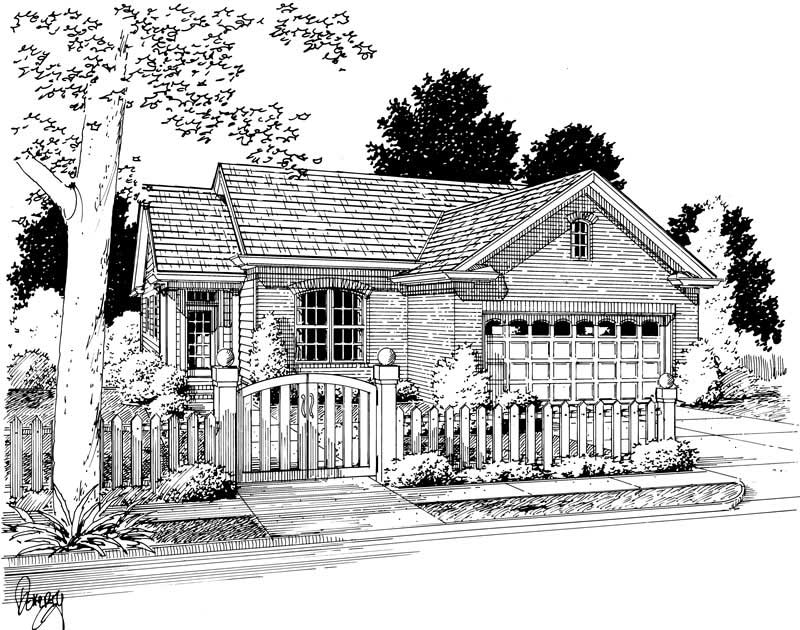
3-Bedroom, 1318 Sq Ft Small House Plans - 178-1135 - Main Exterior
Plan Collection
3-Bedroom, 1318 Sq Ft Small House Plans - 178-1135 - Main Exterior
Plan#178-1135
Starting at$1045
1318
Sq Ft
1
Story
3
Bed
2
Bath
2
Car
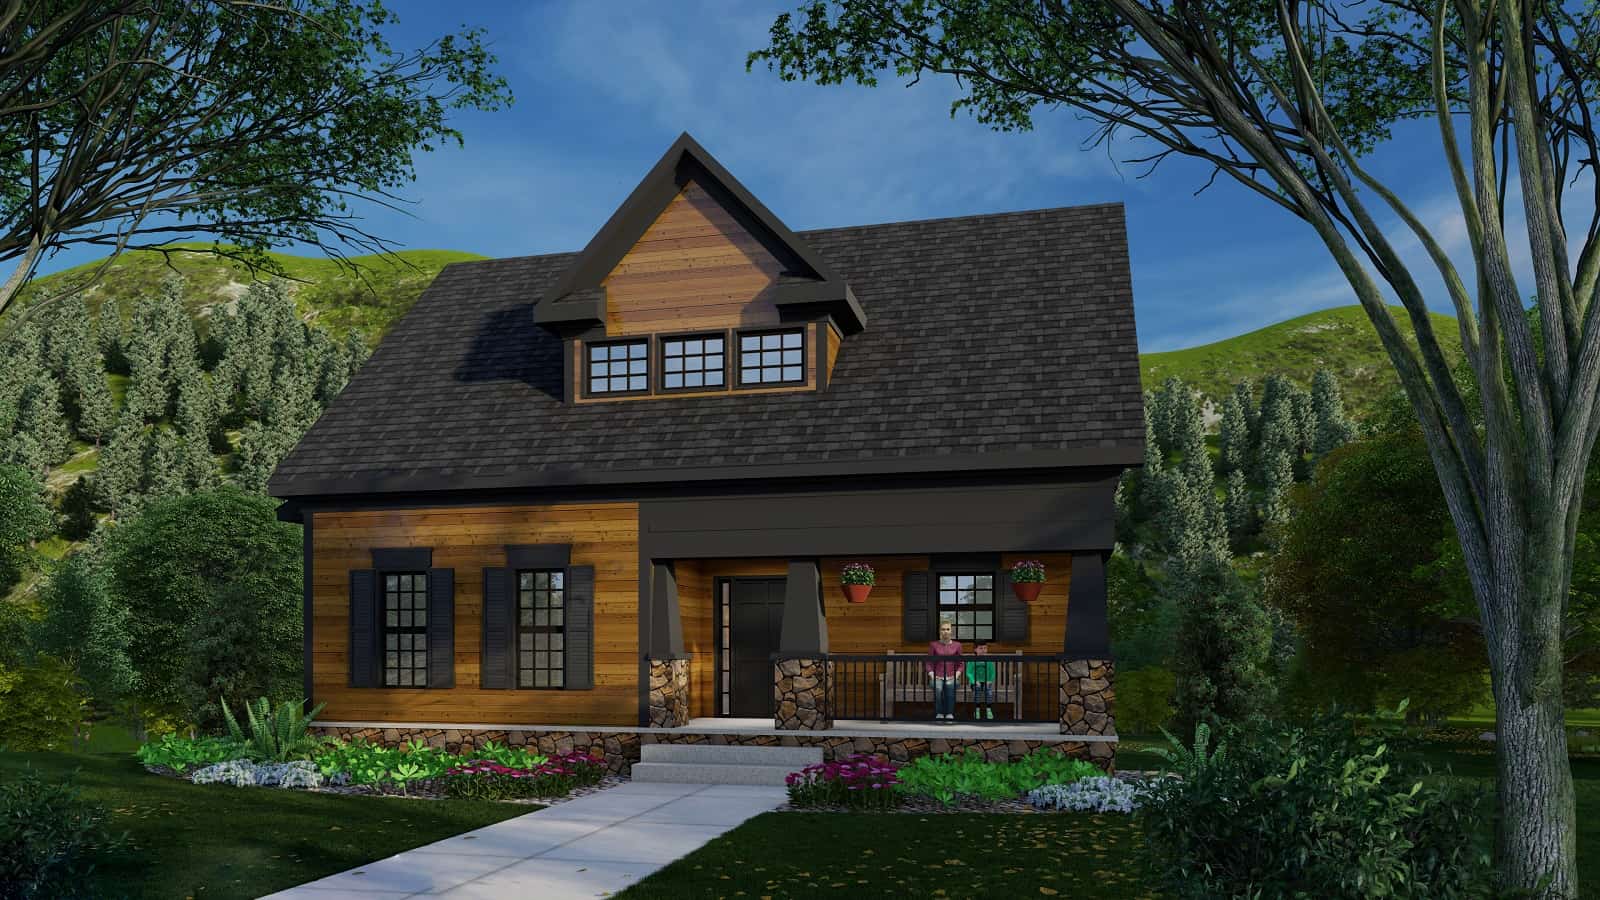
3-Bedroom, 1862 Sq Ft Farmhouse Home Plan - 163-1078 - Main Exterior
Plan Collection
3-Bedroom, 1862 Sq Ft Farmhouse Home Plan - 163-1078 - Main Exterior
Plan#163-1078
Starting at$1110
1862
Sq Ft
1.5
Story
3
Bed
2.5
Bath
0
Car
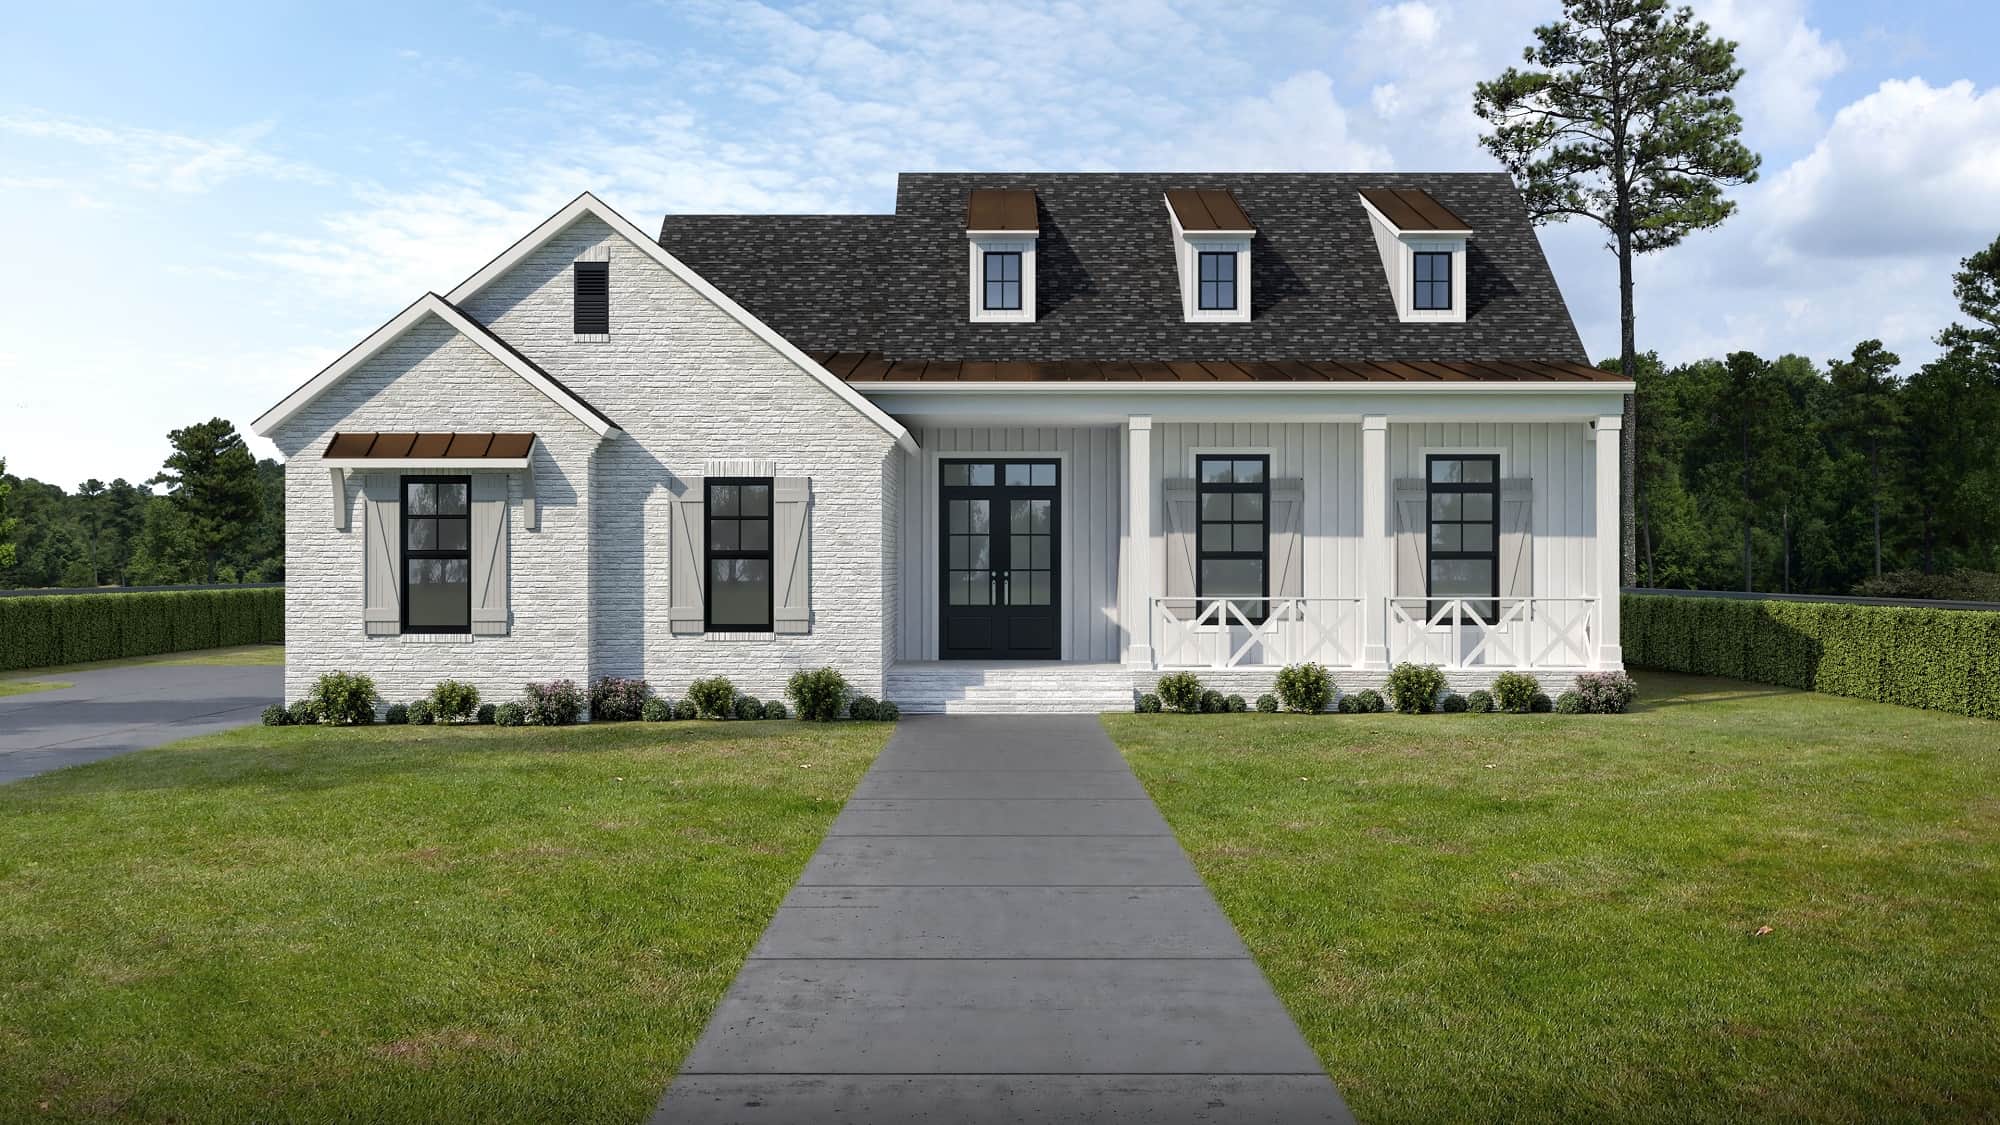
4-Bedroom, 2297 Sq Ft Modern Farmhouse House Plan - 204-1025 - Front Exterior
Plan Collection
4-Bedroom, 2297 Sq Ft Modern Farmhouse House Plan - 204-1025 - Front Exterior
Plan#204-1025
Starting at$1640
2297
Sq Ft
1
Story
4
Bed
3
Bath
2
Car
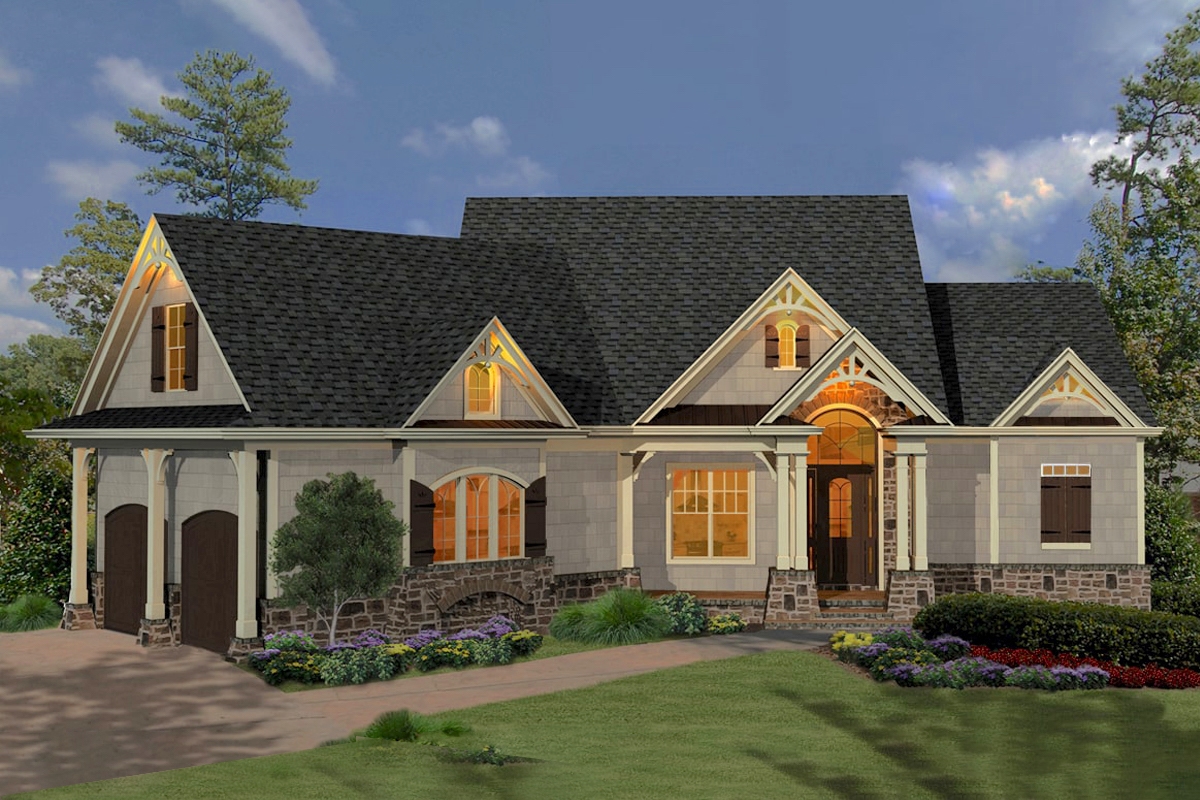
3-Bedroom, 2266 Sq Ft Cottage House Plan - 198-1057 - Front Exterior
Plan Collection
3-Bedroom, 2266 Sq Ft Cottage House Plan - 198-1057 - Front Exterior
Plan#198-1057
Starting at$1895
2266
Sq Ft
1
Story
3
Bed
2
Bath
2
Car
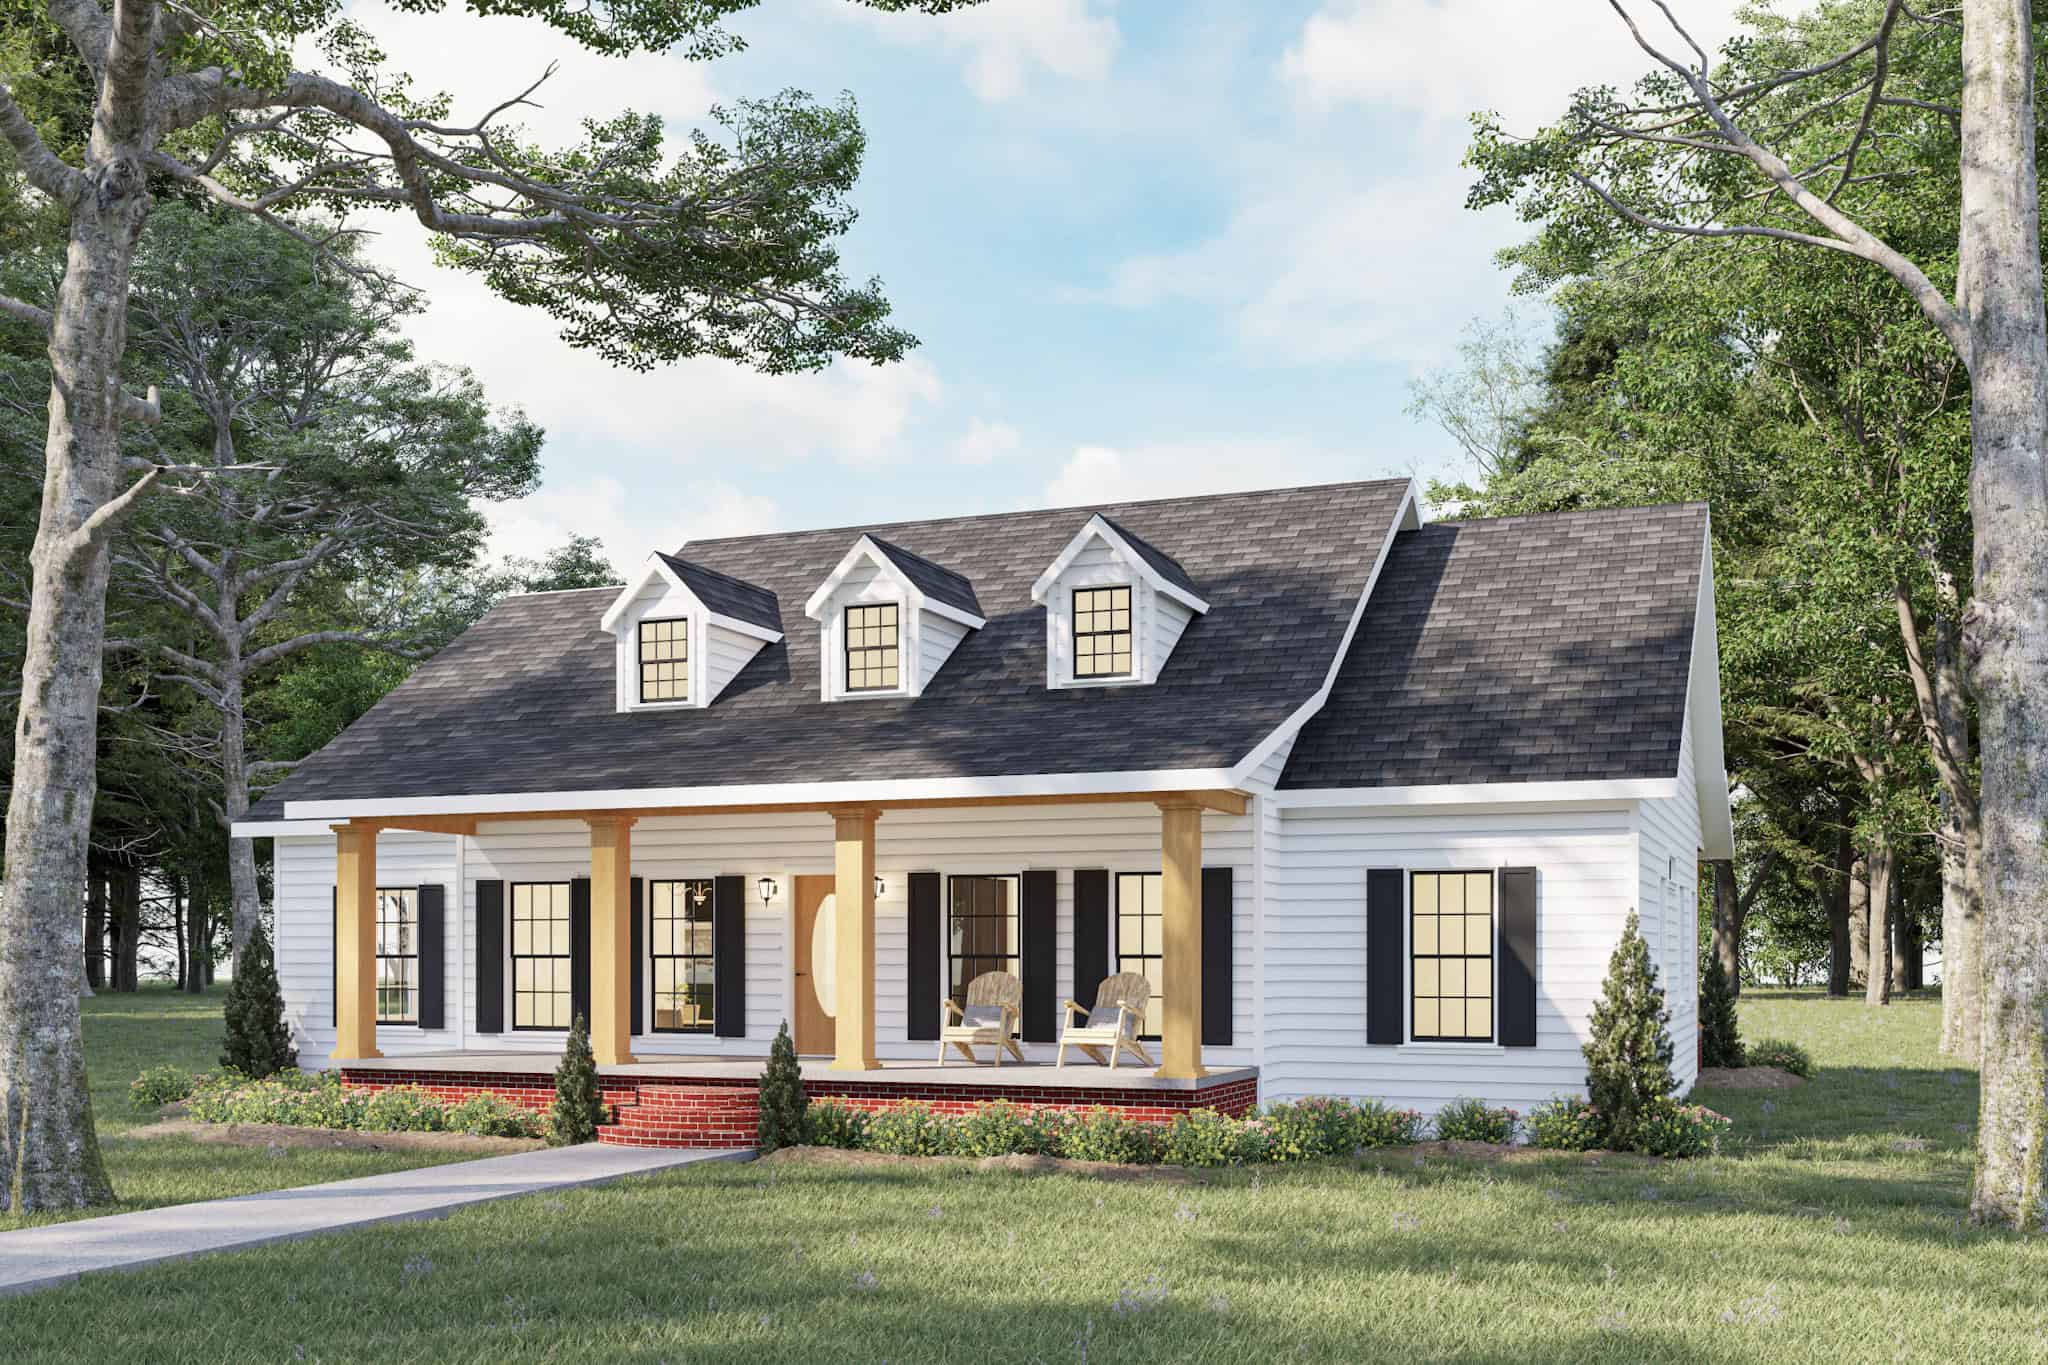
3-Bedroom, 1958 Sq Ft Cape Cod House Plan - 123-1046 - Front Exterior
Plan Collection
3-Bedroom, 1958 Sq Ft Cape Cod House Plan - 123-1046 - Front Exterior
Plan#123-1046
Starting at$1120
1958
Sq Ft
1
Story
3
Bed
2.5
Bath
0
Car
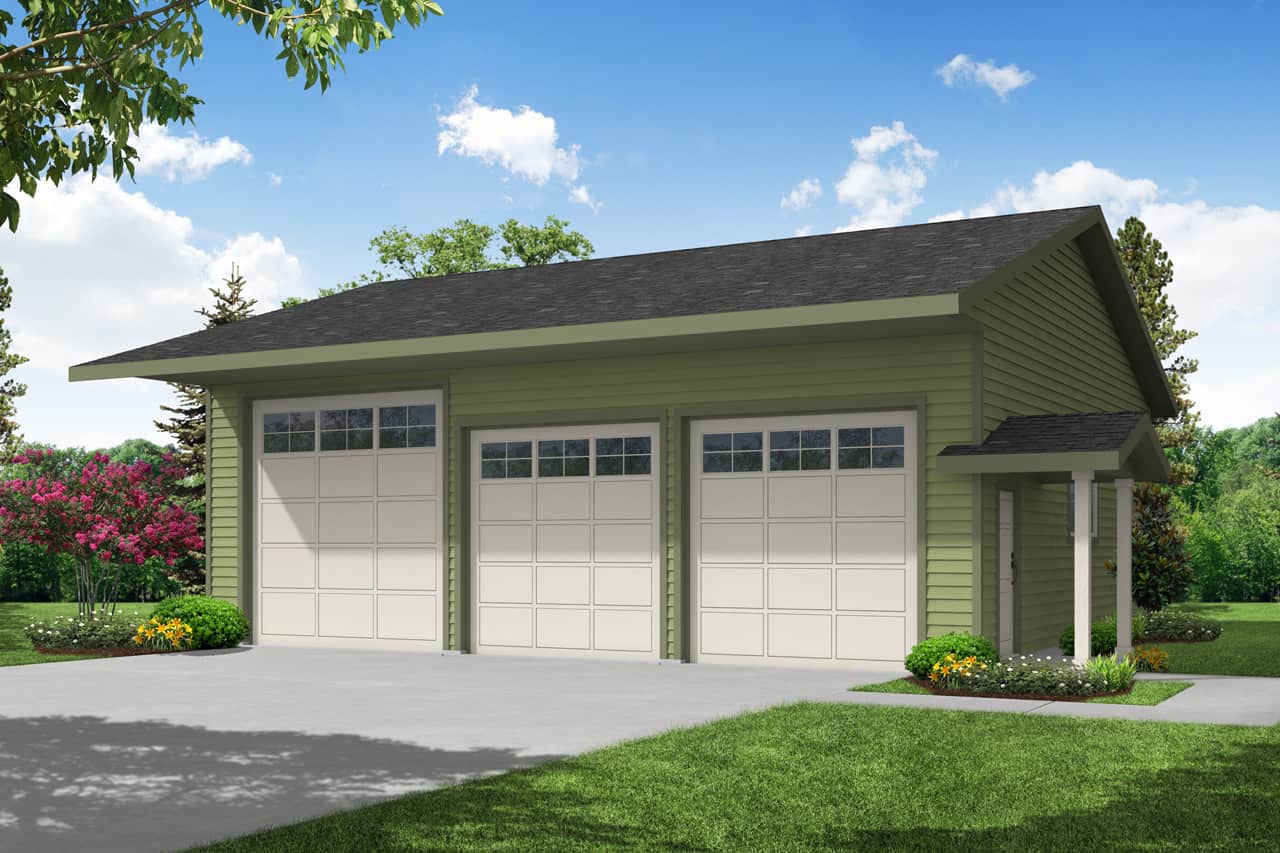
0-Bedroom, 1440 Sq Ft Garage House Plan - 108-1086 - Front Exterior
Plan Collection
0-Bedroom, 1440 Sq Ft Garage House Plan - 108-1086 - Front Exterior
Plan#108-1086
Starting at$240
1440
Sq Ft
1
Story
0
Bed
0
Bath
6
Car
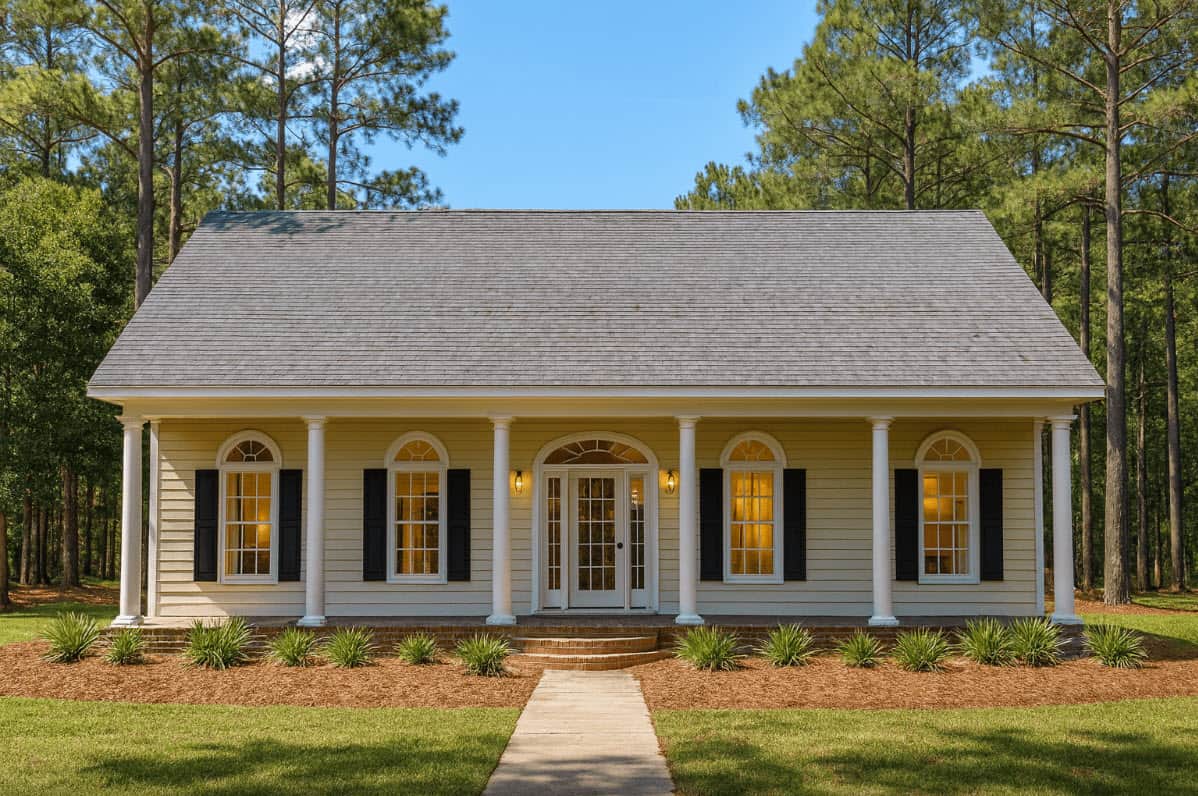
3-Bedroom, 1735 Sq Ft Southern Ranch House Plan - 123-1092 - Front Exterior
Plan Collection
3-Bedroom, 1735 Sq Ft Southern Ranch House Plan - 123-1092 - Front Exterior
Plan#123-1092
Starting at$1120
1735
Sq Ft
1
Story
3
Bed
2
Bath
2
Car
4-Bedroom, 2251 Sq Ft Country Home Plan - 141-1194 - Main Exterior
Plan Collection
4-Bedroom, 2251 Sq Ft Country Home Plan - 141-1194 - Main Exterior
Plan#141-1194
Starting at$1400
2251
Sq Ft
1
Story
4
Bed
3
Bath
3
Car
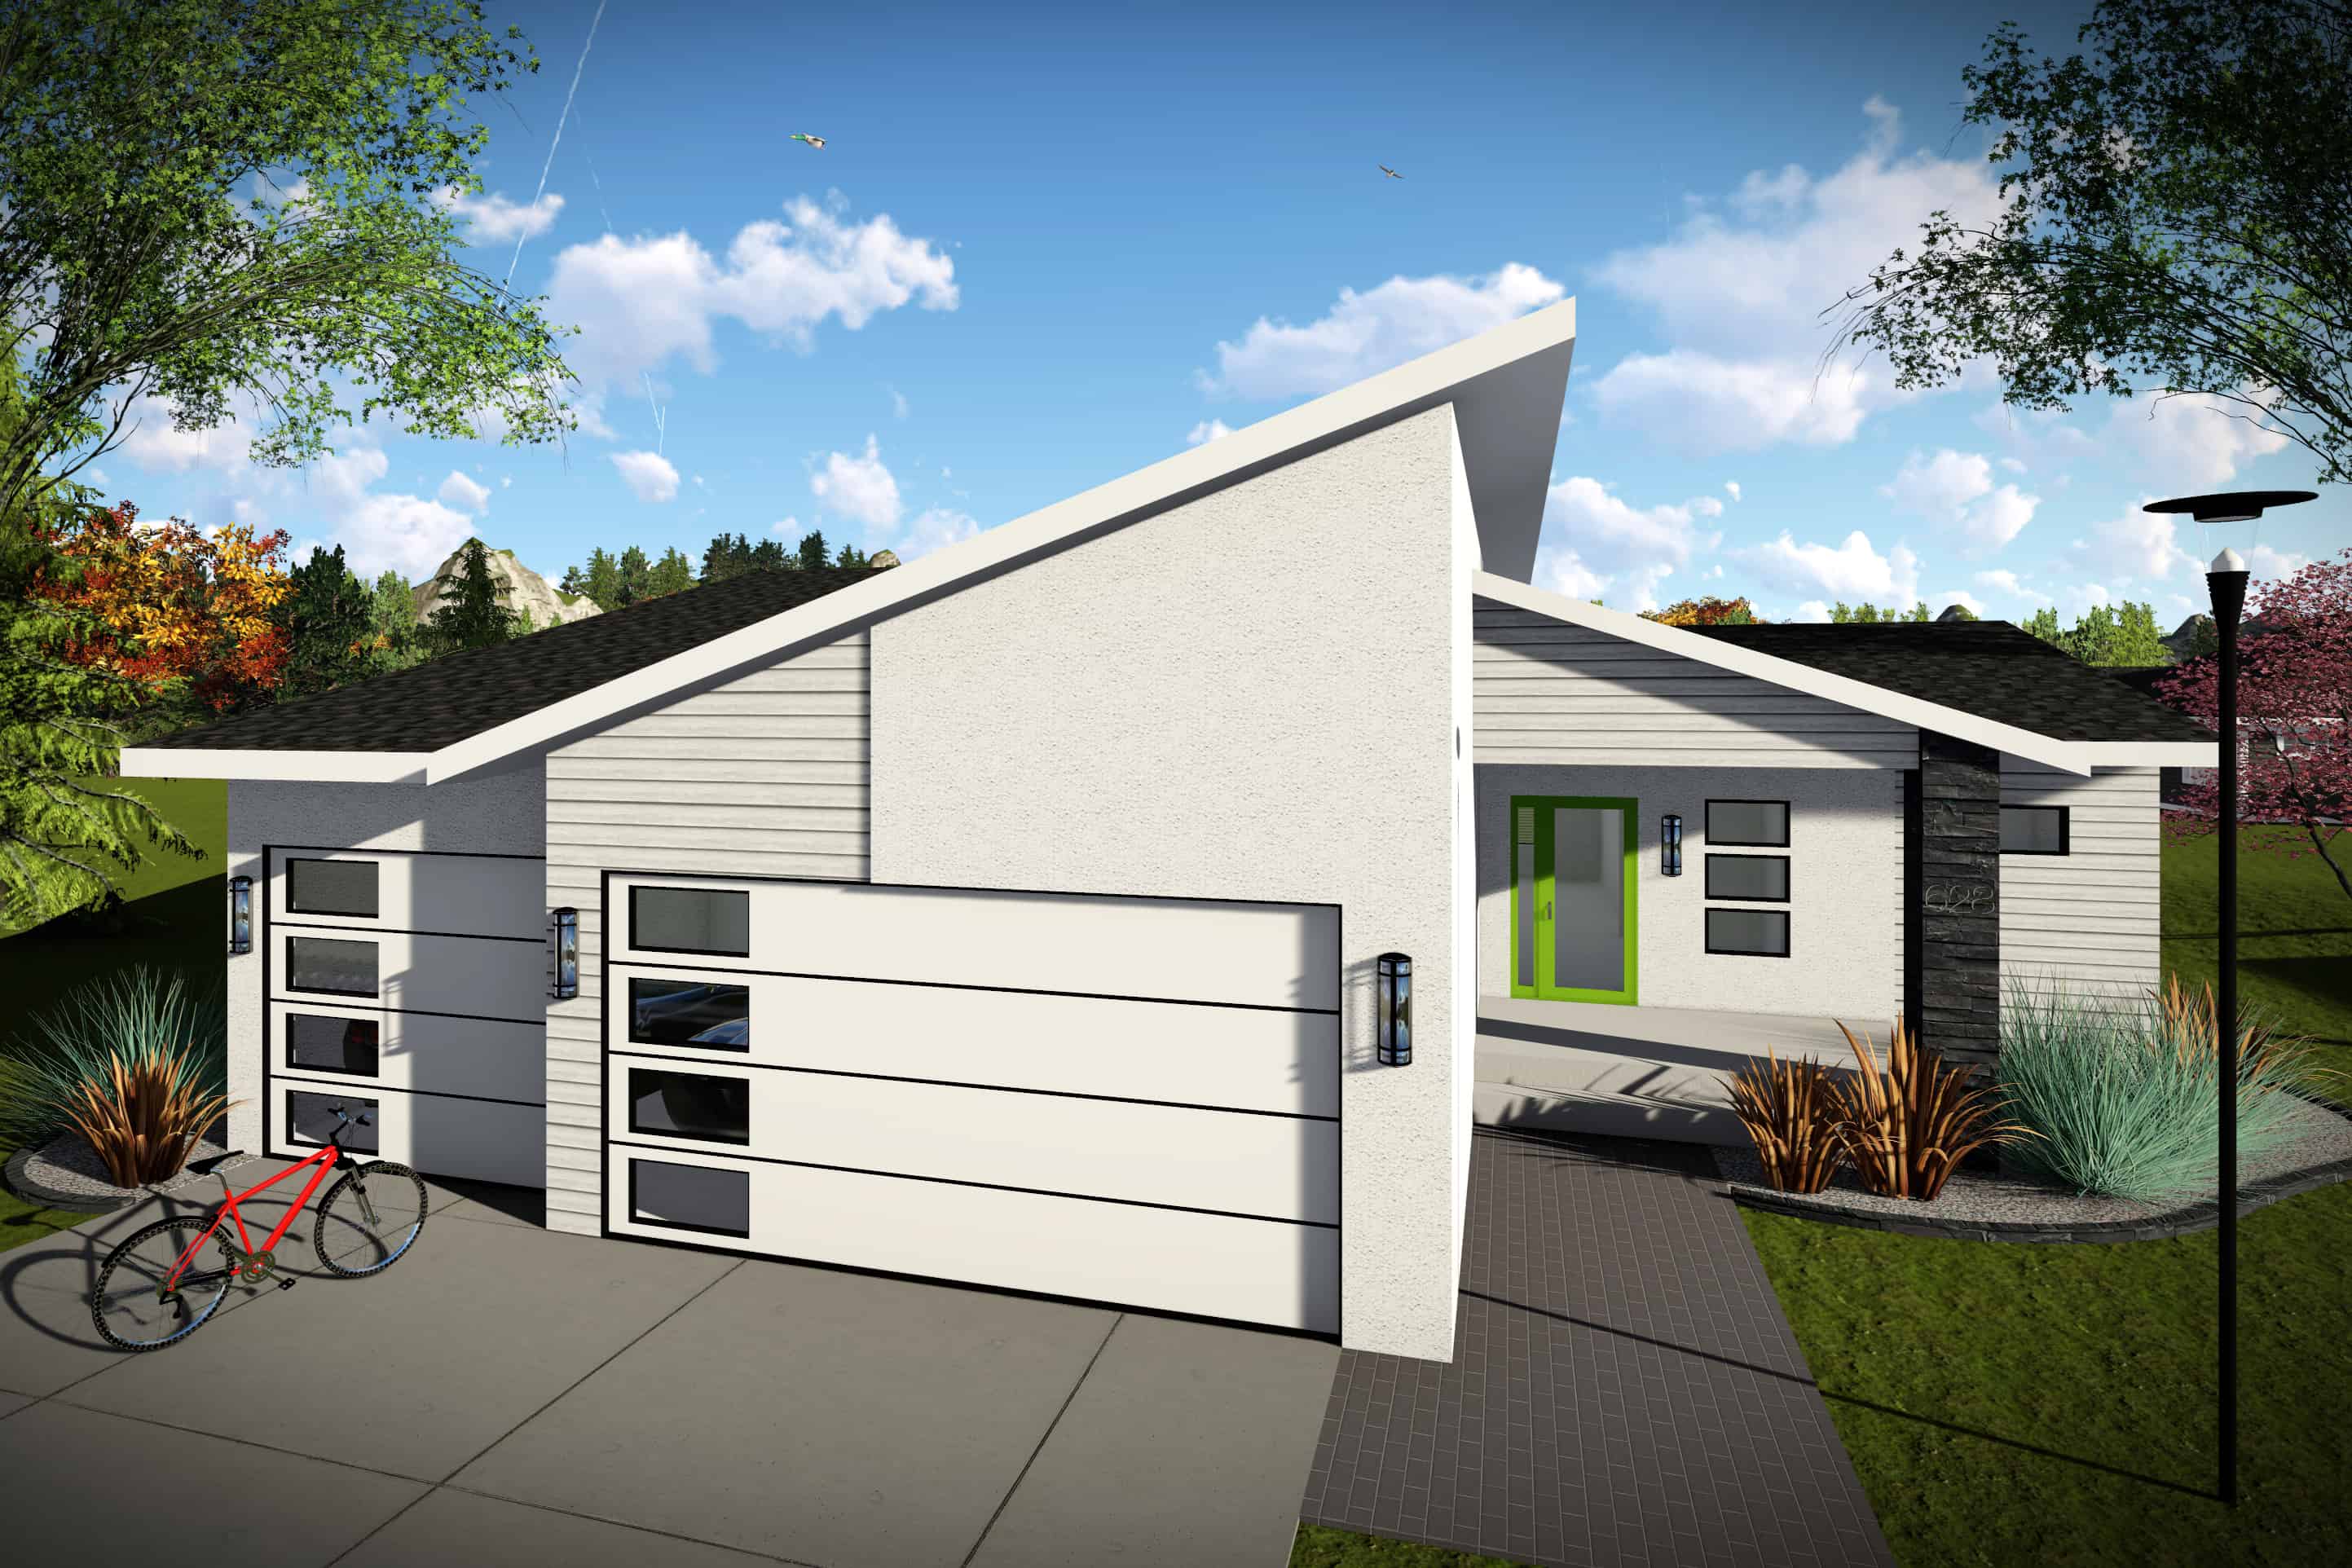
3-Bedroom, 1583 Sq Ft Contemporary Home Plan - 101-1968 - Main Exterior
Plan Collection
3-Bedroom, 1583 Sq Ft Contemporary Home Plan - 101-1968 - Main Exterior
Plan#101-1968
Starting at$1025
1583
Sq Ft
1
Story
3
Bed
2.5
Bath
3
Car
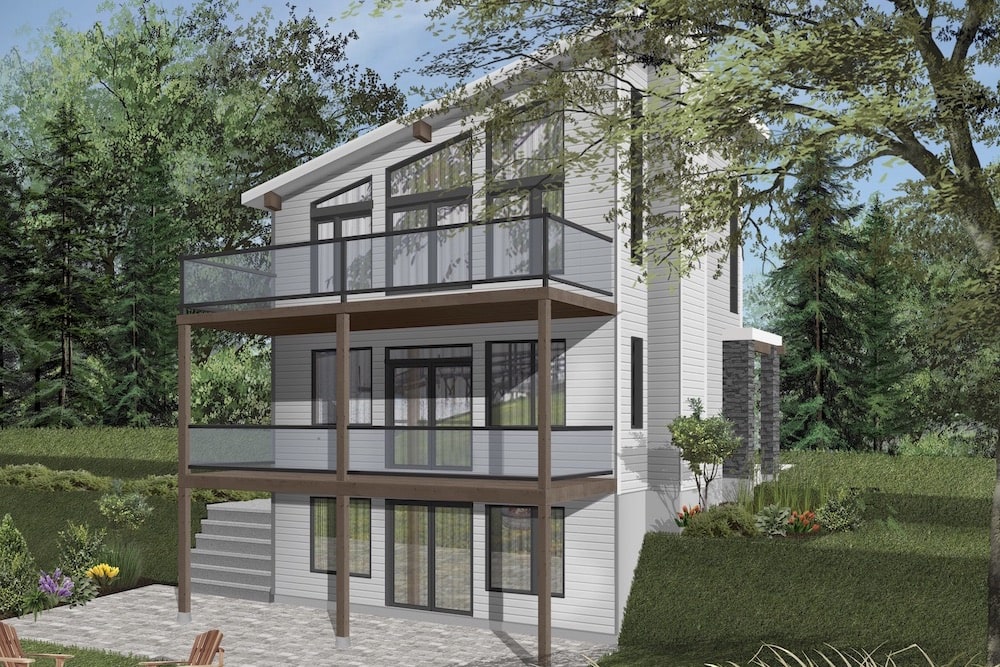
2-Bedroom, 1344 Sq Ft Modern Home Plan - 126-1926 - Main Exterior
Plan Collection
2-Bedroom, 1344 Sq Ft Modern Home Plan - 126-1926 - Main Exterior
Plan#126-1926
Starting at$1510
1344
Sq Ft
2
Story
2
Bed
1.5
Bath
0
Car
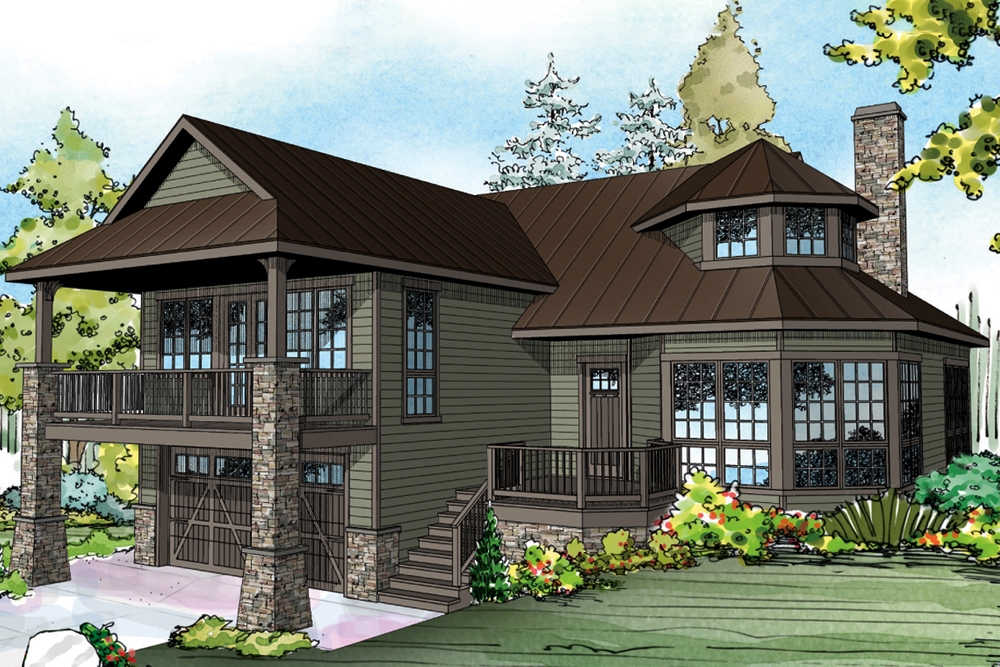
1-Bedroom, 1976 Sq Ft European House Plan - 108-1881 - Front Exterior
Plan Collection
1-Bedroom, 1976 Sq Ft European House Plan - 108-1881 - Front Exterior
Plan#108-1881
Starting at$845
1976
Sq Ft
2
Story
1
Bed
2
Bath
0
Car
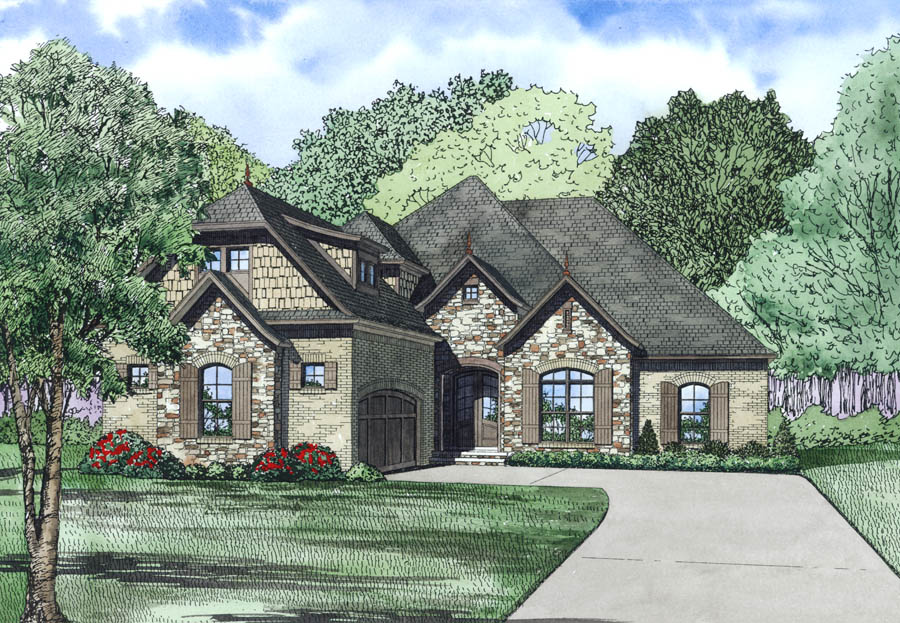
3-Bedroom, 2131 Sq Ft Ranch House Plan - 153-1981 - Front Exterior
Plan Collection
3-Bedroom, 2131 Sq Ft Ranch House Plan - 153-1981 - Front Exterior
Plan#153-1981
Starting at$1650
2131
Sq Ft
1.5
Story
3
Bed
2
Bath
2
Car
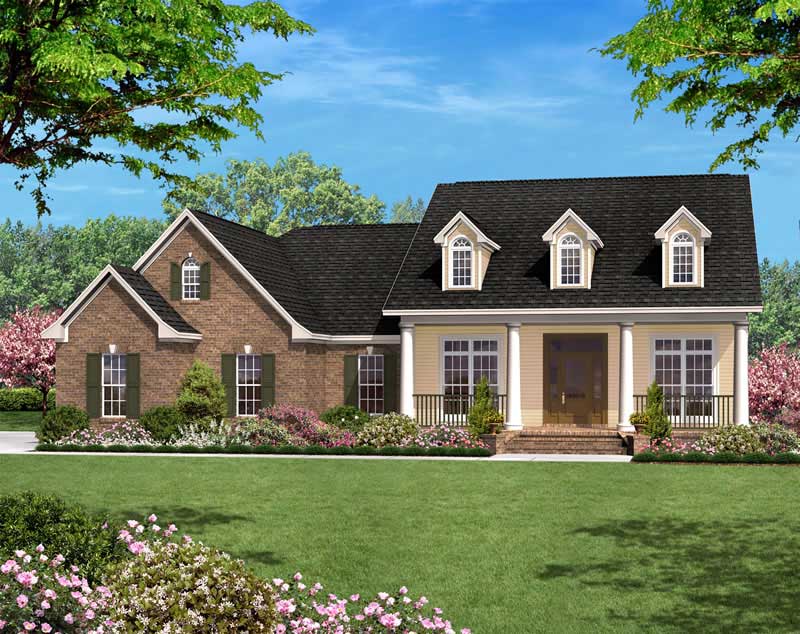
3-Bedroom, 1600 Sq Ft Country House Plan - 142-1025 - Front Exterior
Plan Collection
3-Bedroom, 1600 Sq Ft Country House Plan - 142-1025 - Front Exterior
Plan#142-1025
Starting at$1395
1600
Sq Ft
1
Story
3
Bed
2
Bath
2
Car
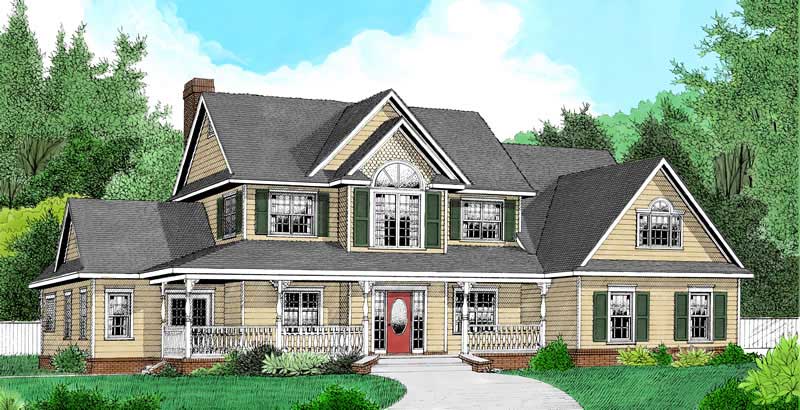
4-Bedroom, 2389 Sq Ft Country House Plan - 173-1055 - Front Exterior
Plan Collection
4-Bedroom, 2389 Sq Ft Country House Plan - 173-1055 - Front Exterior
Plan#173-1055
Starting at$1200
2389
Sq Ft
2
Story
4
Bed
2.5
Bath
3
Car
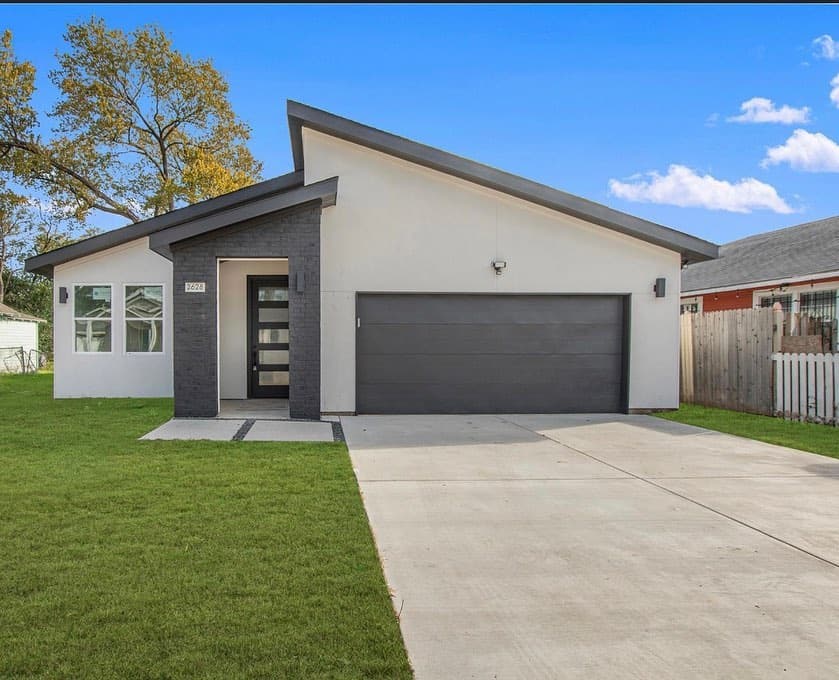
Modern House Plan - 4 Bedrms, 2 Baths - 1573 Sq Ft - #223-1012
Plan Collection
Modern House Plan - 4 Bedrms, 2 Baths - 1573 Sq Ft - #223-1012
Plan#223-1012
Starting at$1100
1573
Sq Ft
1
Story
4
Bed
2
Bath
2
Car
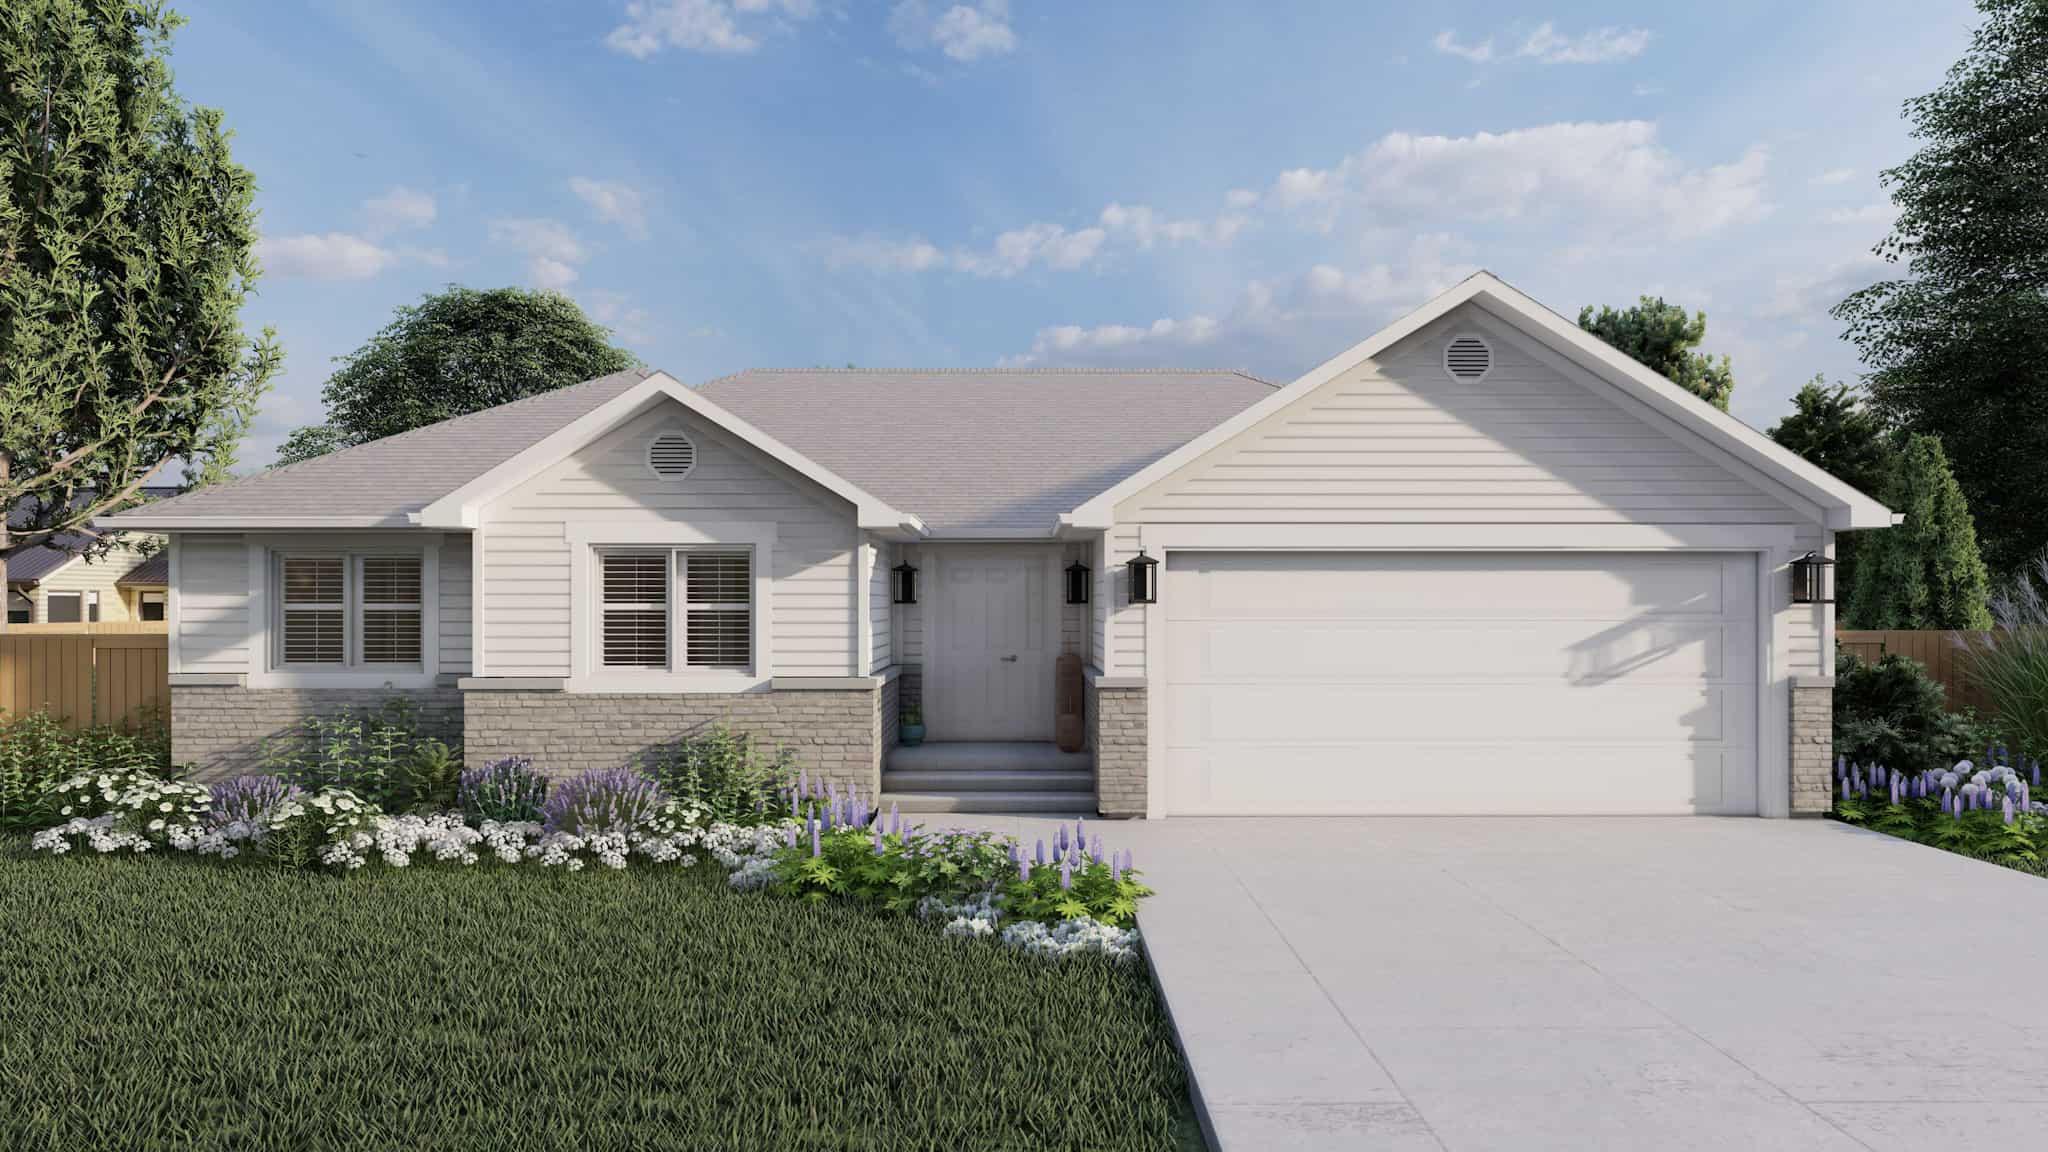
Country Ranch House Plan - 3-5 Bedrms, 2-3 Baths - 1261-2502 Sq Ft
Plan Collection
Country Ranch House Plan - 3-5 Bedrms, 2-3 Baths - 1261-2502 Sq Ft
Plan#187-1196
Starting at$950
1261
Sq Ft
1
Story
3
Bed
2
Bath
2
Car
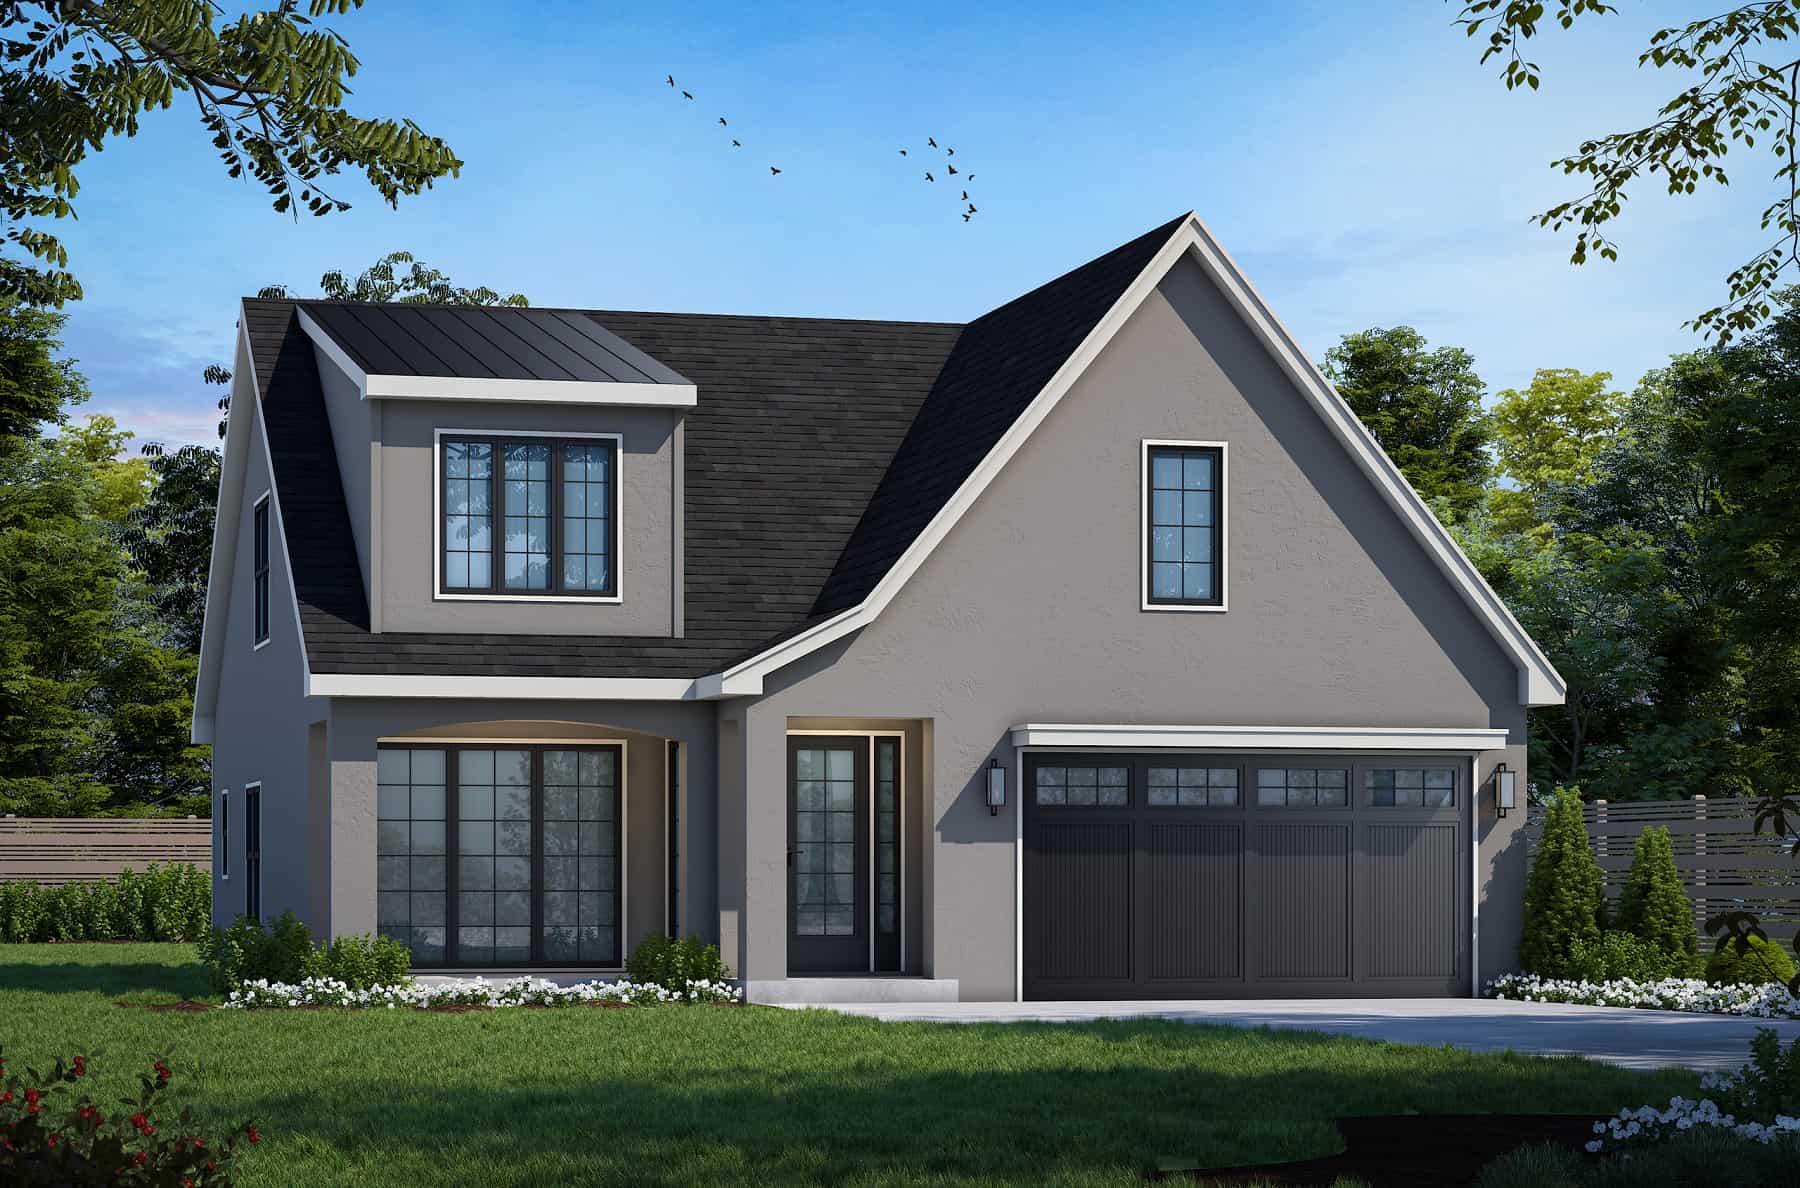
Transitional Home Plan - 5 Bedrms, 3 Baths - 2196 Sq Ft
Plan Collection
Transitional Home Plan - 5 Bedrms, 3 Baths - 2196 Sq Ft
Plan#120-2755
Starting at$1305
2196
Sq Ft
2
Story
5
Bed
3
Bath
2
Car
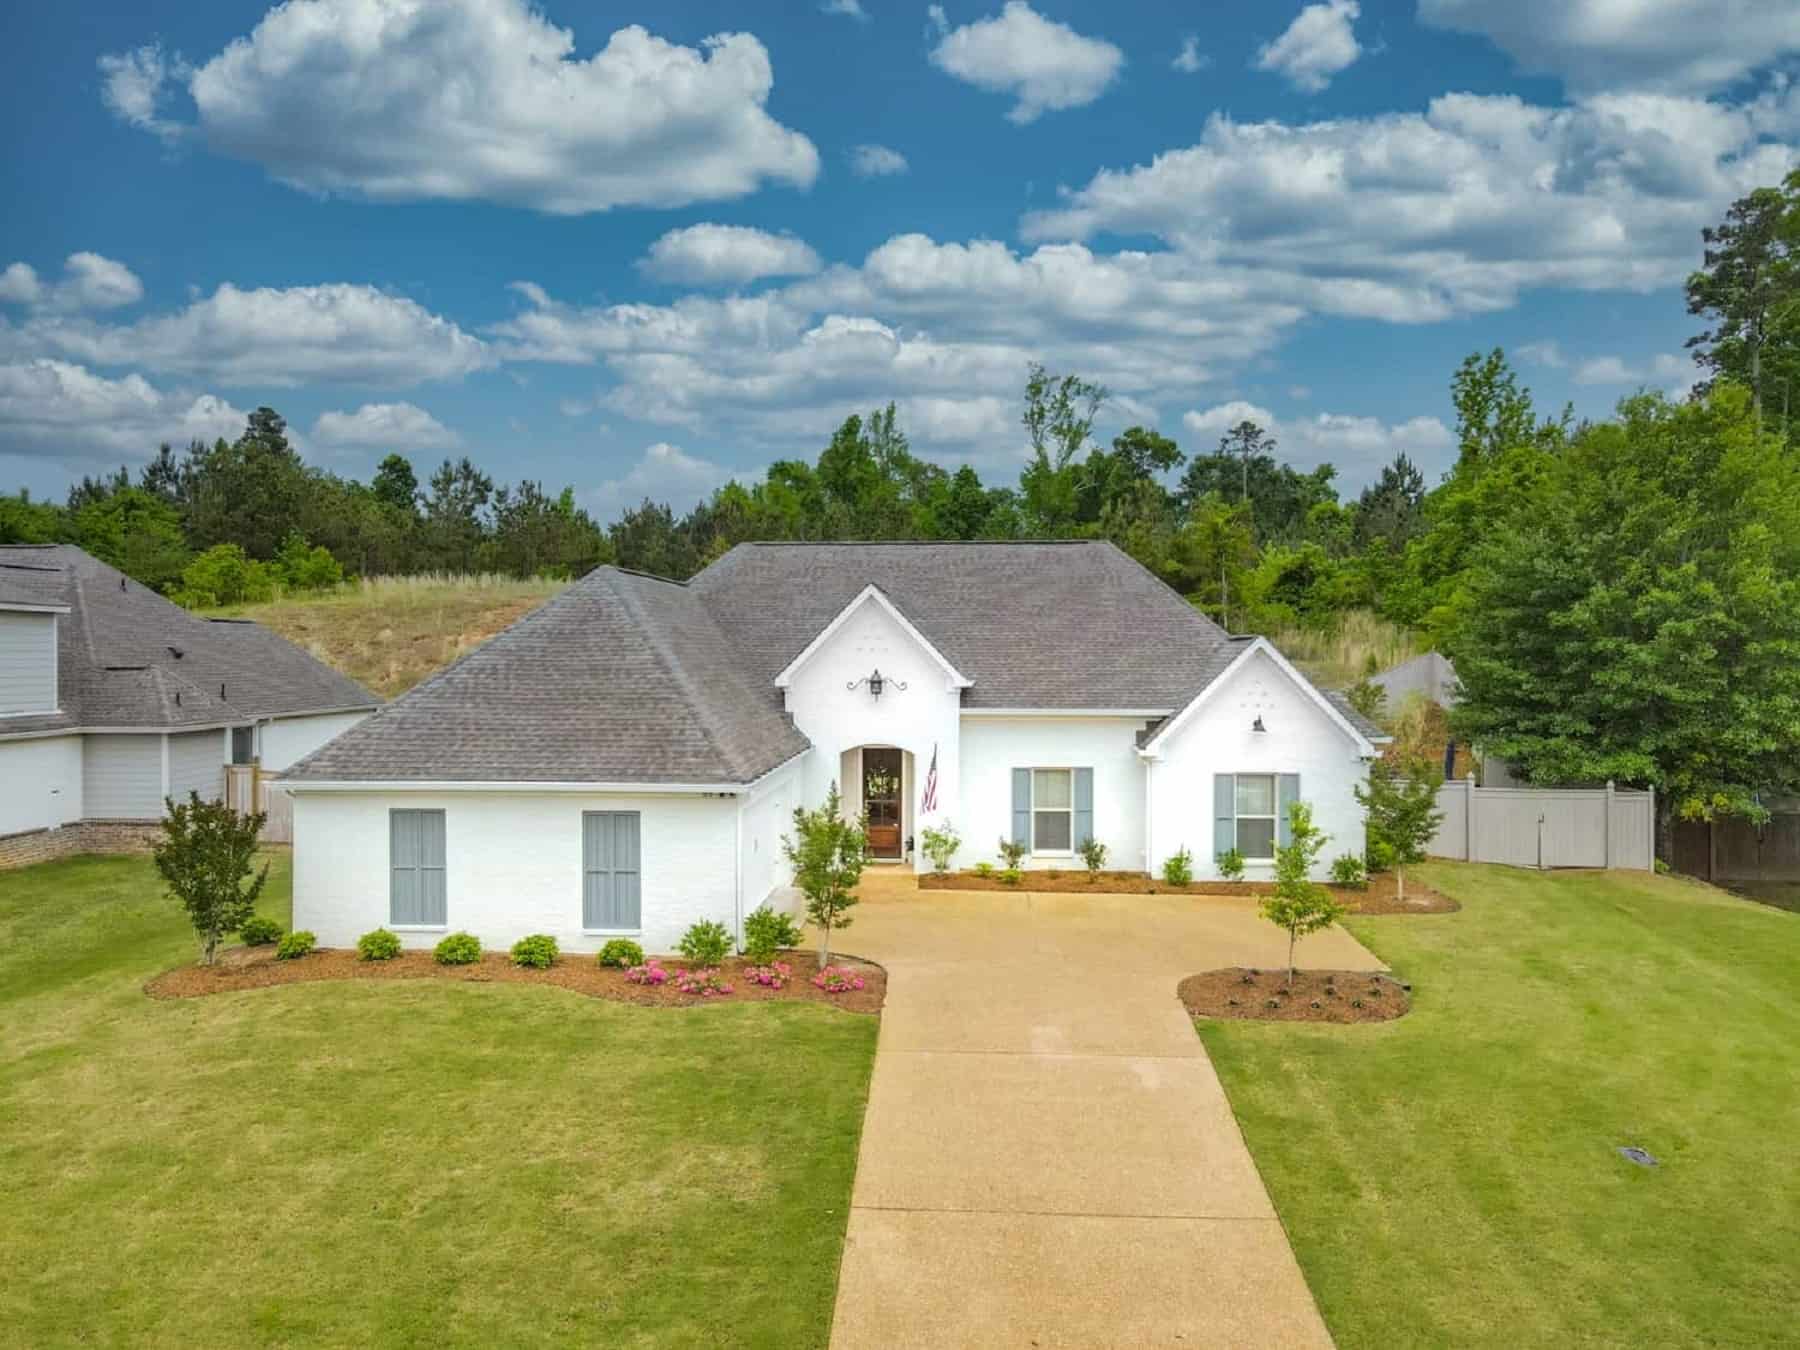
4-Bedroom, 2322 Sq Ft Acadian Home Plan - 140-1135 - Main Exterior
Plan Collection
4-Bedroom, 2322 Sq Ft Acadian Home Plan - 140-1135 - Main Exterior
Plan#140-1135
Starting at$945
2322
Sq Ft
1
Story
4
Bed
3
Bath
2
Car
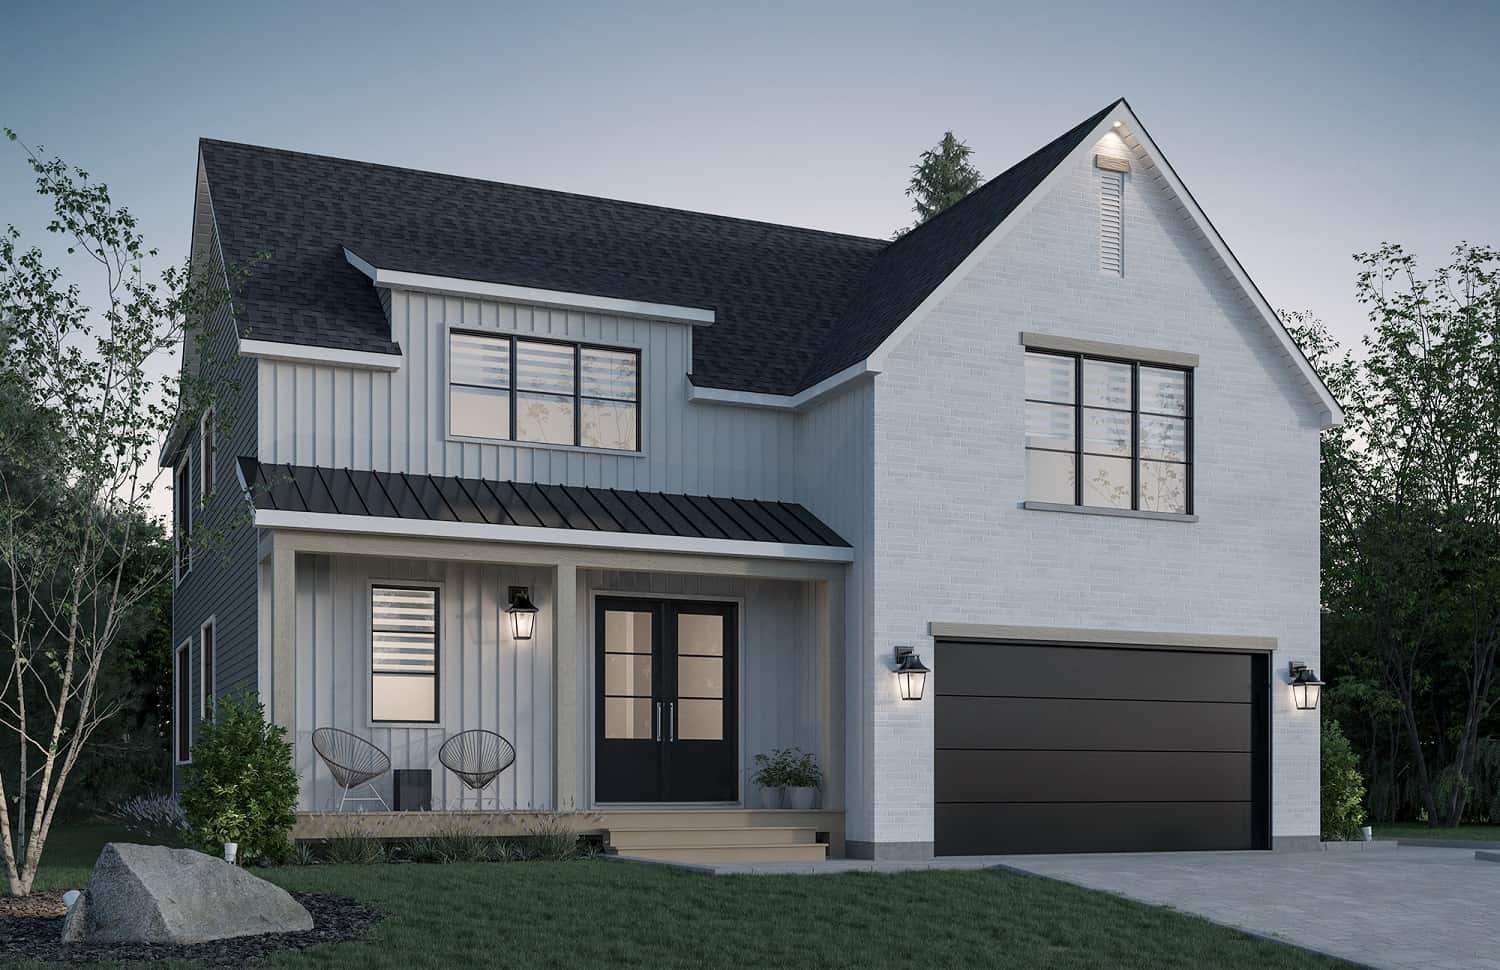
3-Bedroom, 2219 Sq Ft Farmhouse House Plan - 126-2011 - Front Exterior
Plan Collection
3-Bedroom, 2219 Sq Ft Farmhouse House Plan - 126-2011 - Front Exterior
Plan#126-2011
Starting at$1855
2219
Sq Ft
2
Story
3
Bed
1.5
Bath
1
Car
2-Bedroom, 1200 Sq Ft Vacation Homes Plan - #126-1960 - Main Exterior
Plan Collection
2-Bedroom, 1200 Sq Ft Vacation Homes Plan - #126-1960 - Main Exterior
Plan#126-1960
Starting at$1510
1200
Sq Ft
1
Story
2
Bed
1
Bath
0
Car
3-Bedroom, 2090 Sq Ft Craftsman House Plan - 196-1094 - Front Exterior
Plan Collection
3-Bedroom, 2090 Sq Ft Craftsman House Plan - 196-1094 - Front Exterior
Plan#196-1094
Starting at$1015
2090
Sq Ft
1
Story
3
Bed
2.5
Bath
3
Car
3-Bedroom, 1975 Sq Ft Ranch Home Plan - 178-1280 - Main Exterior
Plan Collection
3-Bedroom, 1975 Sq Ft Ranch Home Plan - 178-1280 - Main Exterior
Plan#178-1280
Starting at$1105
1975
Sq Ft
1
Story
3
Bed
2
Bath
3
Car
3-Bedroom, 1792 Sq Ft Farmhouse House Plan - 153-1976 - Front Exterior
Plan Collection
3-Bedroom, 1792 Sq Ft Farmhouse House Plan - 153-1976 - Front Exterior
Plan#153-1976
Starting at$1350
1792
Sq Ft
1.5
Story
3
Bed
3
Bath
0
Car
4-Bedroom, 2272 Sq Ft Acadian Home Plan - 141-1127 - Main Exterior
Plan Collection
4-Bedroom, 2272 Sq Ft Acadian Home Plan - 141-1127 - Main Exterior
Plan#141-1127
Starting at$1400
2272
Sq Ft
1
Story
4
Bed
2.5
Bath
2
Car
3-Bedroom, 1318 Sq Ft Small House Plans - 178-1135 - Main Exterior
Plan Collection
3-Bedroom, 1318 Sq Ft Small House Plans - 178-1135 - Main Exterior
Plan#178-1135
Starting at$1045
1318
Sq Ft
1
Story
3
Bed
2
Bath
2
Car
3-Bedroom, 1862 Sq Ft Farmhouse Home Plan - 163-1078 - Main Exterior
Plan Collection
3-Bedroom, 1862 Sq Ft Farmhouse Home Plan - 163-1078 - Main Exterior
Plan#163-1078
Starting at$1110
1862
Sq Ft
1.5
Story
3
Bed
2.5
Bath
0
Car
4-Bedroom, 2297 Sq Ft Modern Farmhouse House Plan - 204-1025 - Front Exterior
Plan Collection
4-Bedroom, 2297 Sq Ft Modern Farmhouse House Plan - 204-1025 - Front Exterior
Plan#204-1025
Starting at$1640
2297
Sq Ft
1
Story
4
Bed
3
Bath
2
Car
3-Bedroom, 2266 Sq Ft Cottage House Plan - 198-1057 - Front Exterior
Plan Collection
3-Bedroom, 2266 Sq Ft Cottage House Plan - 198-1057 - Front Exterior
Plan#198-1057
Starting at$1895
2266
Sq Ft
1
Story
3
Bed
2
Bath
2
Car
3-Bedroom, 1958 Sq Ft Cape Cod House Plan - 123-1046 - Front Exterior
Plan Collection
3-Bedroom, 1958 Sq Ft Cape Cod House Plan - 123-1046 - Front Exterior
Plan#123-1046
Starting at$1120
1958
Sq Ft
1
Story
3
Bed
2.5
Bath
0
Car
0-Bedroom, 1440 Sq Ft Garage House Plan - 108-1086 - Front Exterior
Plan Collection
0-Bedroom, 1440 Sq Ft Garage House Plan - 108-1086 - Front Exterior
Plan#108-1086
Starting at$240
1440
Sq Ft
1
Story
0
Bed
0
Bath
6
Car
3-Bedroom, 1735 Sq Ft Southern Ranch House Plan - 123-1092 - Front Exterior
Plan Collection
3-Bedroom, 1735 Sq Ft Southern Ranch House Plan - 123-1092 - Front Exterior
Plan#123-1092
Starting at$1120
1735
Sq Ft
1
Story
3
Bed
2
Bath
2
Car
4-Bedroom, 2251 Sq Ft Country Home Plan - 141-1194 - Main Exterior
Plan Collection
4-Bedroom, 2251 Sq Ft Country Home Plan - 141-1194 - Main Exterior
Plan#141-1194
Starting at$1400
2251
Sq Ft
1
Story
4
Bed
3
Bath
3
Car
3-Bedroom, 1583 Sq Ft Contemporary Home Plan - 101-1968 - Main Exterior
Plan Collection
3-Bedroom, 1583 Sq Ft Contemporary Home Plan - 101-1968 - Main Exterior
Plan#101-1968
Starting at$1025
1583
Sq Ft
1
Story
3
Bed
2.5
Bath
3
Car
2-Bedroom, 1344 Sq Ft Modern Home Plan - 126-1926 - Main Exterior
Plan Collection
2-Bedroom, 1344 Sq Ft Modern Home Plan - 126-1926 - Main Exterior
Plan#126-1926
Starting at$1510
1344
Sq Ft
2
Story
2
Bed
1.5
Bath
0
Car
1-Bedroom, 1976 Sq Ft European House Plan - 108-1881 - Front Exterior
Plan Collection
1-Bedroom, 1976 Sq Ft European House Plan - 108-1881 - Front Exterior
Plan#108-1881
Starting at$845
1976
Sq Ft
2
Story
1
Bed
2
Bath
0
Car
3-Bedroom, 2131 Sq Ft Ranch House Plan - 153-1981 - Front Exterior
Plan Collection
3-Bedroom, 2131 Sq Ft Ranch House Plan - 153-1981 - Front Exterior
Plan#153-1981
Starting at$1650
2131
Sq Ft
1.5
Story
3
Bed
2
Bath
2
Car
3-Bedroom, 1600 Sq Ft Country House Plan - 142-1025 - Front Exterior
Plan Collection
3-Bedroom, 1600 Sq Ft Country House Plan - 142-1025 - Front Exterior
Plan#142-1025
Starting at$1395
1600
Sq Ft
1
Story
3
Bed
2
Bath
2
Car
4-Bedroom, 2389 Sq Ft Country House Plan - 173-1055 - Front Exterior
Plan Collection
4-Bedroom, 2389 Sq Ft Country House Plan - 173-1055 - Front Exterior
Plan#173-1055
Starting at$1200
2389
Sq Ft
2
Story
4
Bed
2.5
Bath
3
Car
Modern House Plan - 4 Bedrms, 2 Baths - 1573 Sq Ft - #223-1012
Plan Collection
Modern House Plan - 4 Bedrms, 2 Baths - 1573 Sq Ft - #223-1012
Plan#223-1012
Starting at$1100
1573
Sq Ft
1
Story
4
Bed
2
Bath
2
Car
Country Ranch House Plan - 3-5 Bedrms, 2-3 Baths - 1261-2502 Sq Ft
Plan Collection
Country Ranch House Plan - 3-5 Bedrms, 2-3 Baths - 1261-2502 Sq Ft
Plan#187-1196
Starting at$950
1261
Sq Ft
1
Story
3
Bed
2
Bath
2
Car
Transitional Home Plan - 5 Bedrms, 3 Baths - 2196 Sq Ft
Plan Collection
Transitional Home Plan - 5 Bedrms, 3 Baths - 2196 Sq Ft
Plan#120-2755
Starting at$1305
2196
Sq Ft
2
Story
5
Bed
3
Bath
2
Car
4-Bedroom, 2322 Sq Ft Acadian Home Plan - 140-1135 - Main Exterior
Plan Collection
4-Bedroom, 2322 Sq Ft Acadian Home Plan - 140-1135 - Main Exterior
Plan#140-1135
Starting at$945
2322
Sq Ft
1
Story
4
Bed
3
Bath
2
Car
3-Bedroom, 2219 Sq Ft Farmhouse House Plan - 126-2011 - Front Exterior
Plan Collection
3-Bedroom, 2219 Sq Ft Farmhouse House Plan - 126-2011 - Front Exterior
Plan#126-2011
Starting at$1855
2219
Sq Ft
2
Story
3
Bed
1.5
Bath
1
Car
1...9394959697...426