1200-2400 Square Foot House Plans

10,209
Plan Results
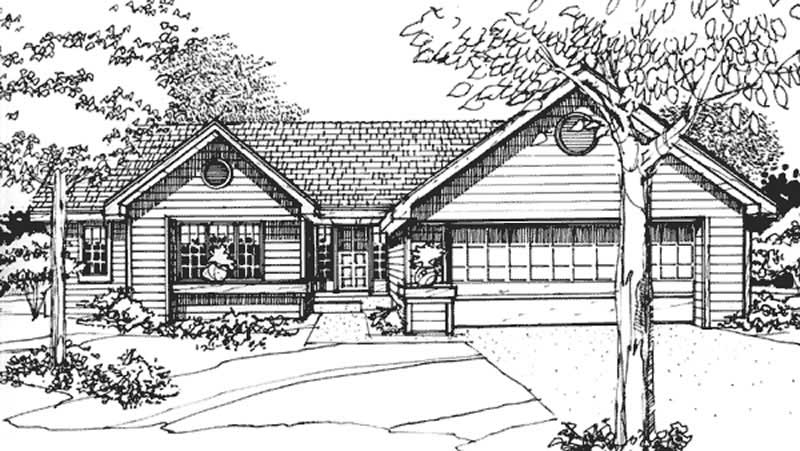
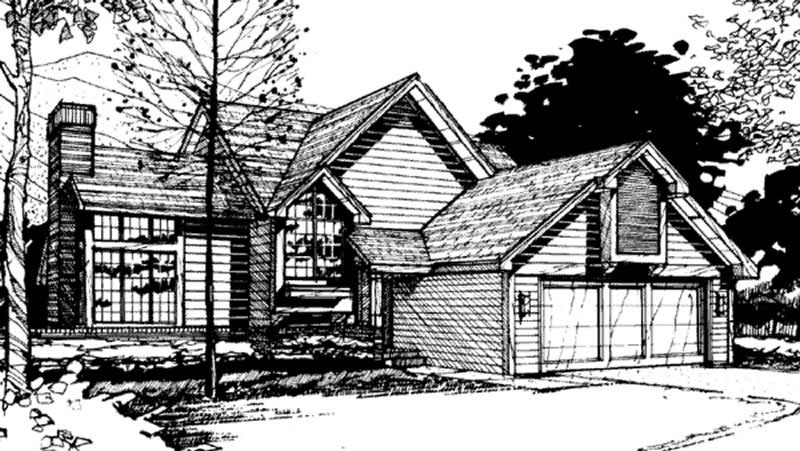

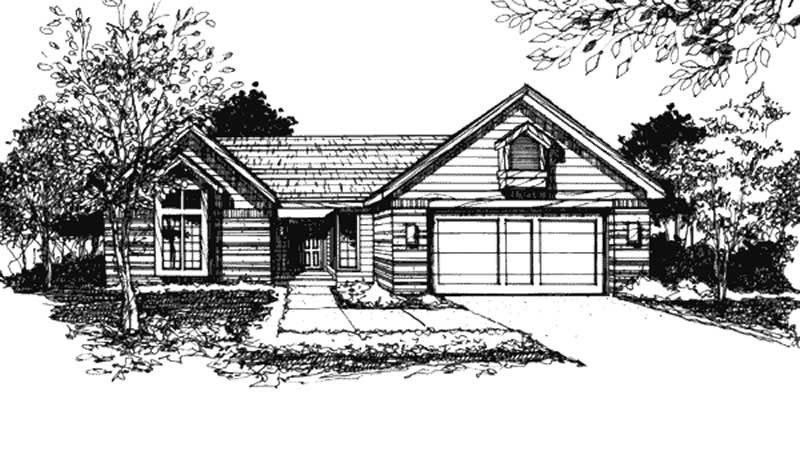
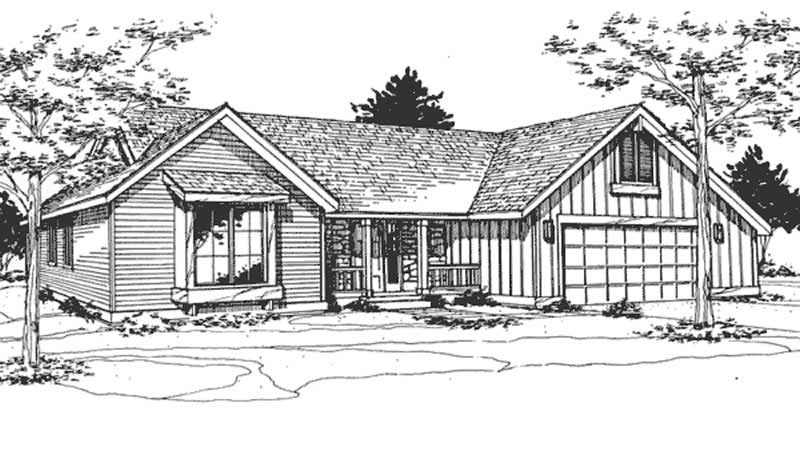
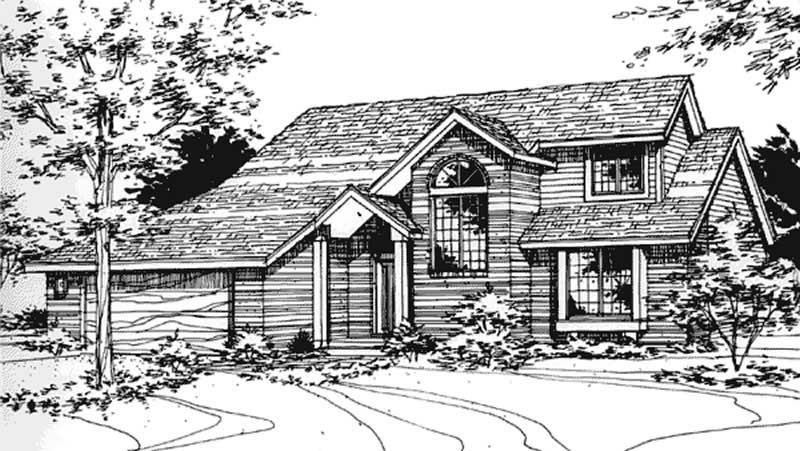
3-Bedroom, 2278 Sq Ft Craftsman House Plan - 146-2064 - Front Exterior
Plan Collection
3-Bedroom, 2278 Sq Ft Craftsman House Plan - 146-2064 - Front Exterior
Plan#146-2064
Starting at$1015
2278
Sq Ft
1
Story
3
Bed
2
Bath
2
Car
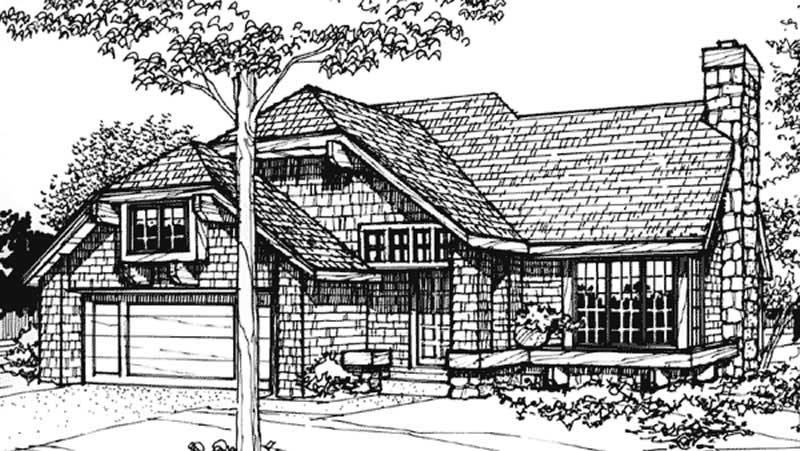
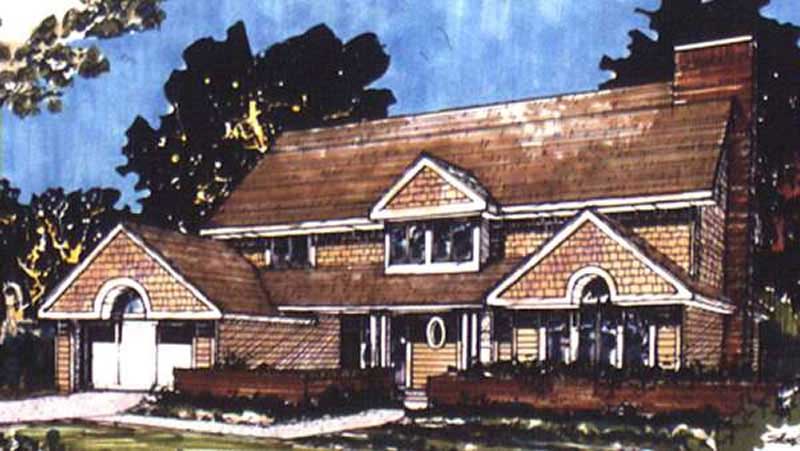
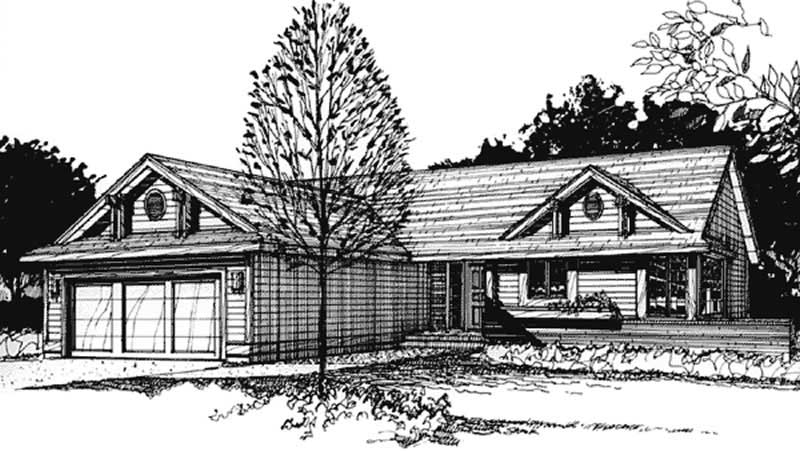
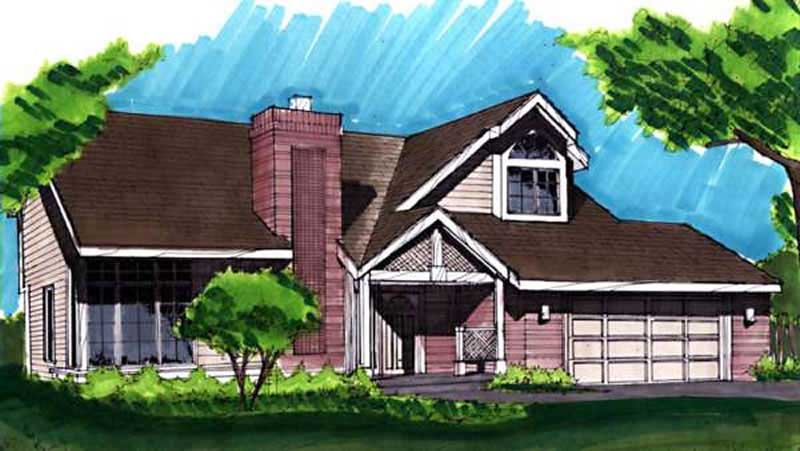
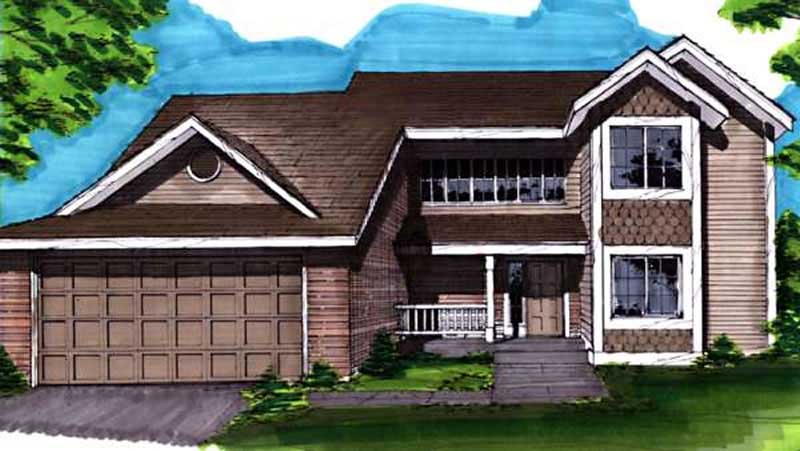
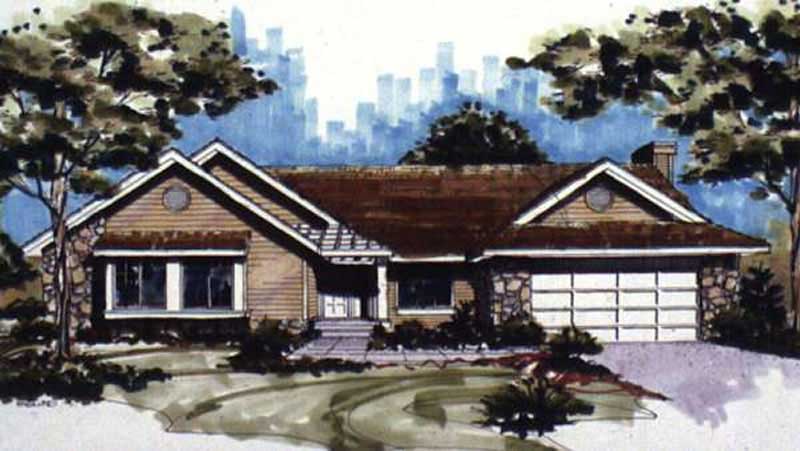
4-Bedroom, 2345 Sq Ft Georgian House Plan - 146-2679 - Front Exterior
Plan Collection
4-Bedroom, 2345 Sq Ft Georgian House Plan - 146-2679 - Front Exterior
Plan#146-2679
Starting at$1015
2345
Sq Ft
2
Story
4
Bed
2.5
Bath
2
Car
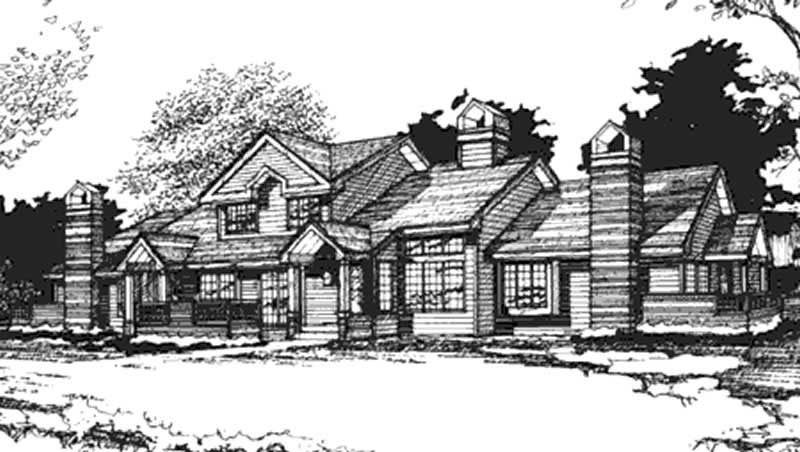
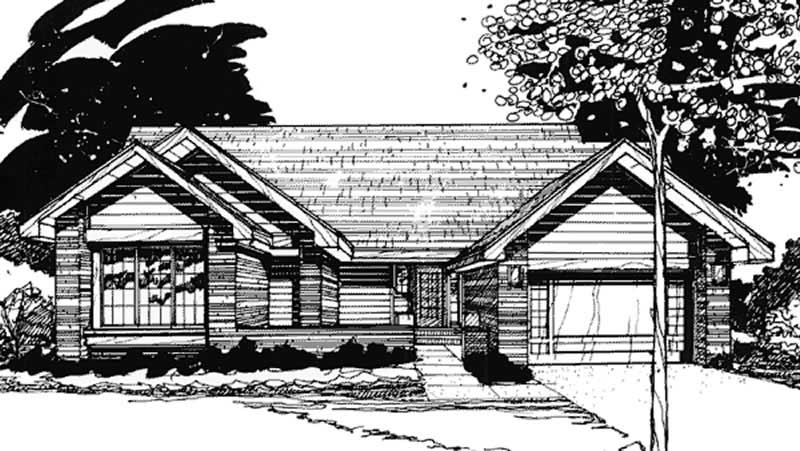
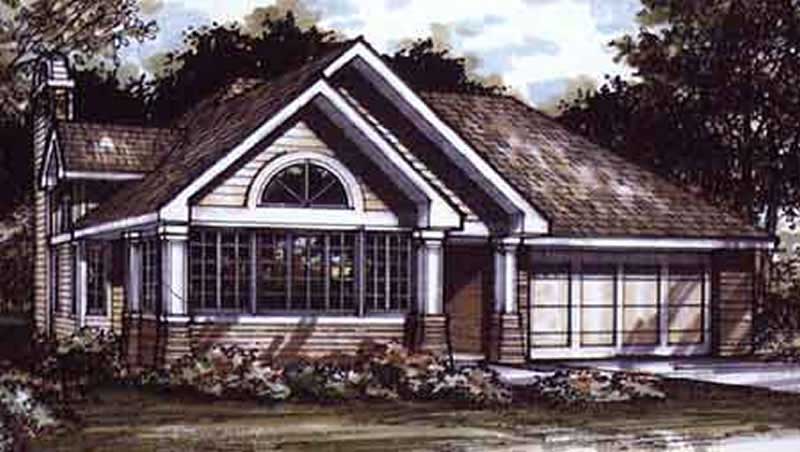
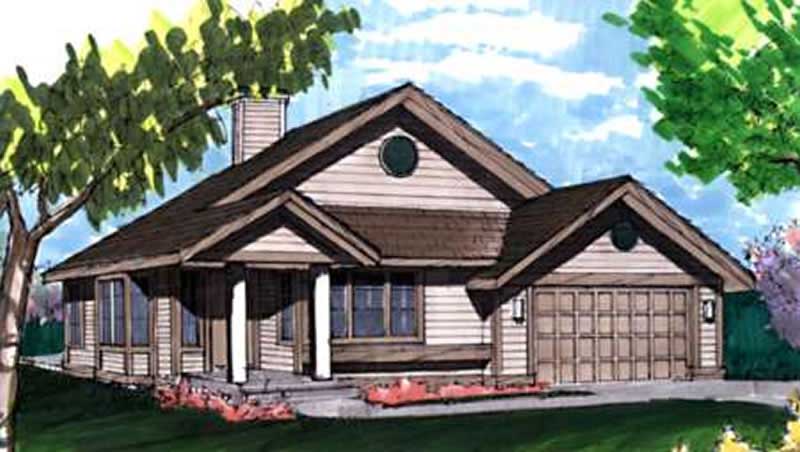
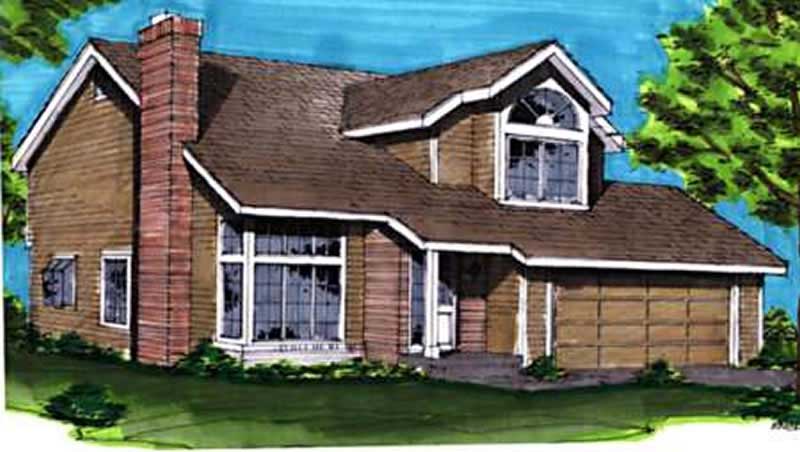
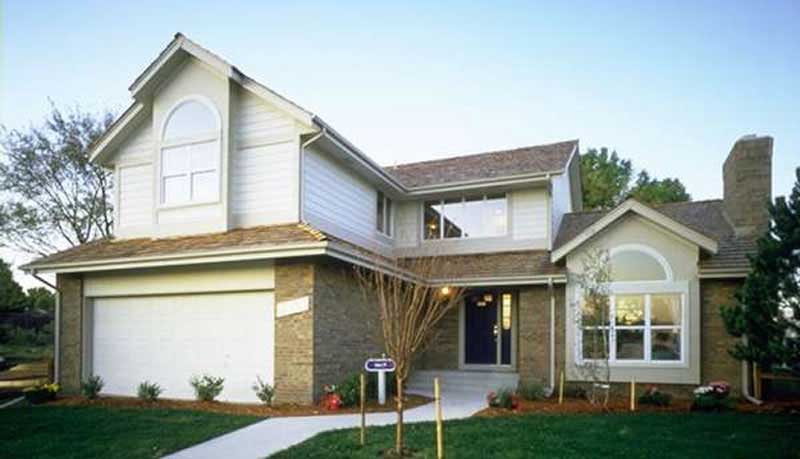
3-Bedroom, 1250 Sq Ft European House Plan - 146-2147 - Front Exterior
Plan Collection
3-Bedroom, 1250 Sq Ft European House Plan - 146-2147 - Front Exterior
Plan#146-2147
Starting at$885
1250
Sq Ft
1
Story
3
Bed
2
Bath
2
Car
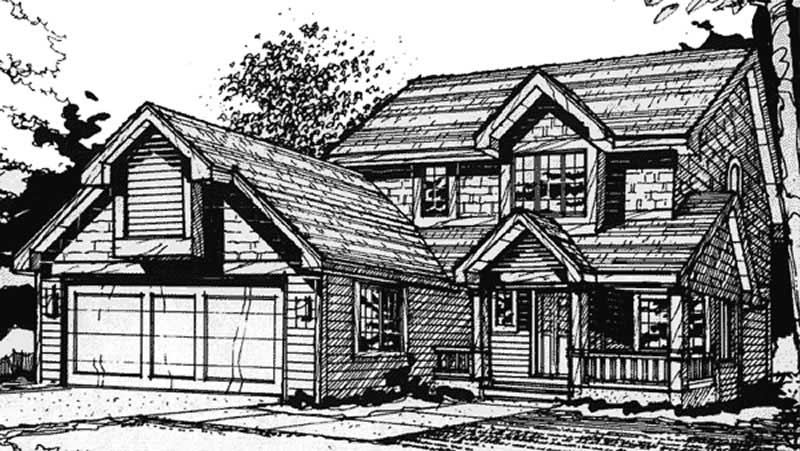
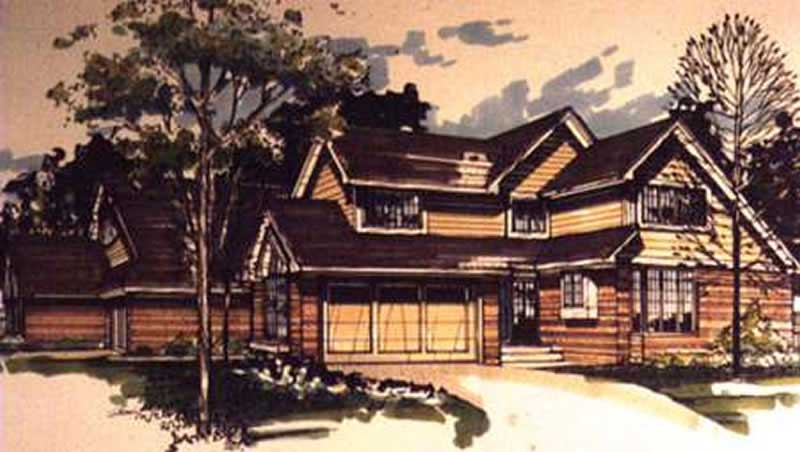
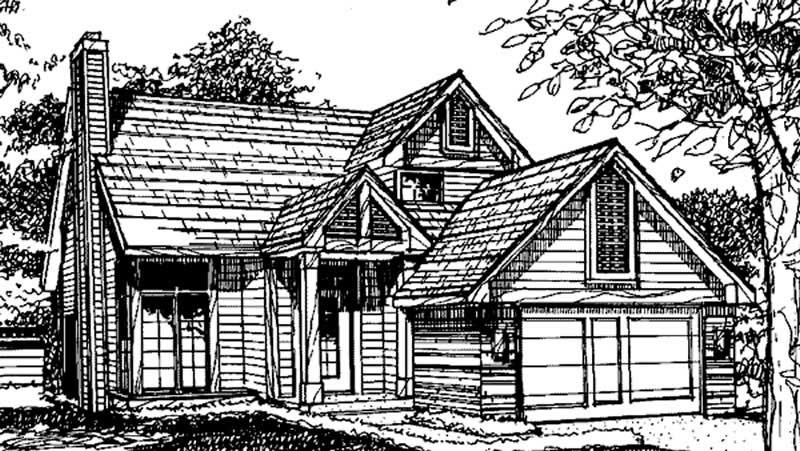
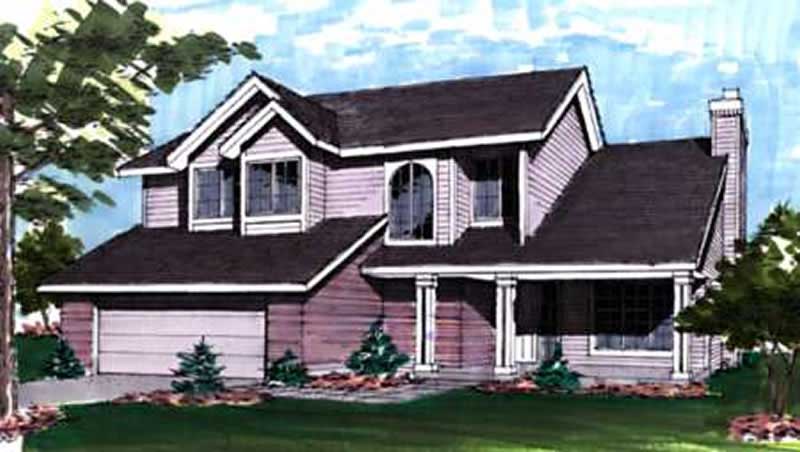
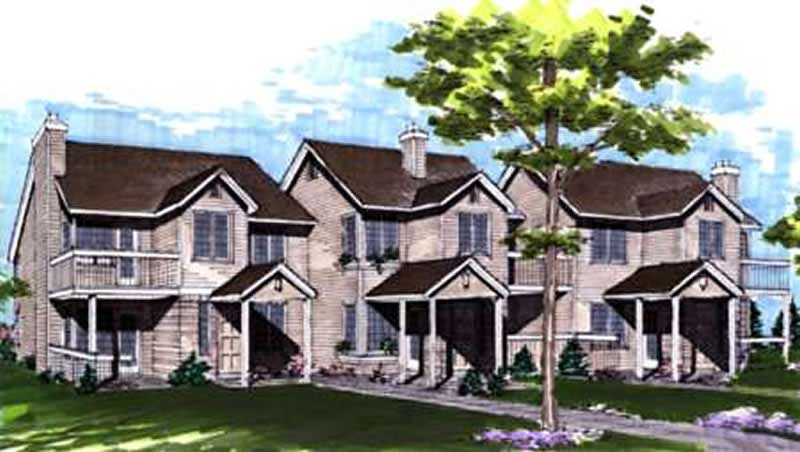
4-Bedroom, 1986 Sq Ft Craftsman House Plan - 146-2502 - Front Exterior
Plan Collection
4-Bedroom, 1986 Sq Ft Craftsman House Plan - 146-2502 - Front Exterior
Plan#146-2502
Starting at$980
1986
Sq Ft
2
Story
4
Bed
2.5
Bath
3
Car
4-Bedroom, 2333 Sq Ft Country House Plan - 146-2433 - Front Exterior
Plan Collection
4-Bedroom, 2333 Sq Ft Country House Plan - 146-2433 - Front Exterior
Plan#146-2433
Starting at$1015
2333
Sq Ft
2
Story
4
Bed
2.5
Bath
2
Car
4-Bedroom, 2074 Sq Ft Florida Style House Plan - 146-2311 - Front Exterior
Plan Collection
4-Bedroom, 2074 Sq Ft Florida Style House Plan - 146-2311 - Front Exterior
Plan#146-2311
Starting at$1120
2074
Sq Ft
1
Story
4
Bed
2
Bath
2
Car
4-Bedroom, 1876 Sq Ft Country House Plan - 146-2305 - Front Exterior
Plan Collection
4-Bedroom, 1876 Sq Ft Country House Plan - 146-2305 - Front Exterior
Plan#146-2305
Starting at$980
1876
Sq Ft
2
Story
4
Bed
2.5
Bath
2
Car
1-Bedroom, 1920 Sq Ft Country House Plan - 146-2304 - Front Exterior
Plan Collection
1-Bedroom, 1920 Sq Ft Country House Plan - 146-2304 - Front Exterior
Plan#146-2304
Starting at$980
1920
Sq Ft
1
Story
1
Bed
1.5
Bath
3
Car
4-Bedroom, 2331 Sq Ft Tudor House Plan - 146-2025 - Front Exterior
Plan Collection
4-Bedroom, 2331 Sq Ft Tudor House Plan - 146-2025 - Front Exterior
Plan#146-2025
Starting at$1015
2331
Sq Ft
2
Story
4
Bed
2.5
Bath
2
Car
2-Bedroom, 1778 Sq Ft European House Plan - 146-2648 - Front Exterior
Plan Collection
2-Bedroom, 1778 Sq Ft European House Plan - 146-2648 - Front Exterior
Plan#146-2648
Starting at$980
1778
Sq Ft
1
Story
2
Bed
2
Bath
2
Car
4-Bedroom, 2334 Sq Ft Tudor House Plan - 146-2094 - Front Exterior
Plan Collection
4-Bedroom, 2334 Sq Ft Tudor House Plan - 146-2094 - Front Exterior
Plan#146-2094
Starting at$1015
2334
Sq Ft
2
Story
4
Bed
2.5
Bath
2
Car
4-Bedroom, 2347 Sq Ft Tudor House Plan - 146-2093 - Front Exterior
Plan Collection
4-Bedroom, 2347 Sq Ft Tudor House Plan - 146-2093 - Front Exterior
Plan#146-2093
Starting at$1015
2347
Sq Ft
2
Story
4
Bed
2.5
Bath
3
Car
3-Bedroom, 2273 Sq Ft European House Plan - 146-2402 - Front Exterior
Plan Collection
3-Bedroom, 2273 Sq Ft European House Plan - 146-2402 - Front Exterior
Plan#146-2402
Starting at$1015
2273
Sq Ft
2
Story
3
Bed
3
Bath
2
Car
3-Bedroom, 2319 Sq Ft Tudor House Plan - 146-2090 - Front Exterior
Plan Collection
3-Bedroom, 2319 Sq Ft Tudor House Plan - 146-2090 - Front Exterior
Plan#146-2090
Starting at$1015
2319
Sq Ft
2
Story
3
Bed
3
Bath
3
Car
3-Bedroom, 1930 Sq Ft Tudor House Plan - 146-2022 - Front Exterior
Plan Collection
3-Bedroom, 1930 Sq Ft Tudor House Plan - 146-2022 - Front Exterior
Plan#146-2022
Starting at$980
1930
Sq Ft
2
Story
3
Bed
2.5
Bath
2
Car
3-Bedroom, 2144 Sq Ft Tudor House Plan - 146-2028 - Front Exterior
Plan Collection
3-Bedroom, 2144 Sq Ft Tudor House Plan - 146-2028 - Front Exterior
Plan#146-2028
Starting at$1015
2144
Sq Ft
2
Story
3
Bed
2.5
Bath
3
Car
4-Bedroom, 1893 Sq Ft Colonial House Plan - 146-2655 - Front Exterior
Plan Collection
4-Bedroom, 1893 Sq Ft Colonial House Plan - 146-2655 - Front Exterior
Plan#146-2655
Starting at$1120
1893
Sq Ft
2
Story
4
Bed
2.5
Bath
2
Car
3-Bedroom, 1400 Sq Ft Country House Plan - 146-2647 - Front Exterior
Plan Collection
3-Bedroom, 1400 Sq Ft Country House Plan - 146-2647 - Front Exterior
Plan#146-2647
Starting at$885
1400
Sq Ft
1
Story
3
Bed
2
Bath
2
Car
3-Bedroom, 1962 Sq Ft Craftsman House Plan - 146-2640 - Front Exterior
Plan Collection
3-Bedroom, 1962 Sq Ft Craftsman House Plan - 146-2640 - Front Exterior
Plan#146-2640
Starting at$980
1962
Sq Ft
2
Story
3
Bed
2.5
Bath
2
Car
3-Bedroom, 2161 Sq Ft Colonial House Plan - 146-2772 - Front Exterior
Plan Collection
3-Bedroom, 2161 Sq Ft Colonial House Plan - 146-2772 - Front Exterior
Plan#146-2772
Starting at$1015
2161
Sq Ft
2
Story
3
Bed
2.5
Bath
2
Car
3-Bedroom, 2368 Sq Ft Tudor House Plan - 146-2649 - Front Exterior
Plan Collection
3-Bedroom, 2368 Sq Ft Tudor House Plan - 146-2649 - Front Exterior
Plan#146-2649
Starting at$1015
2368
Sq Ft
2
Story
3
Bed
2.5
Bath
2
Car
3-Bedroom, 2003 Sq Ft Country House Plan - 146-2400 - Front Exterior
Plan Collection
3-Bedroom, 2003 Sq Ft Country House Plan - 146-2400 - Front Exterior
Plan#146-2400
Starting at$1015
2003
Sq Ft
2
Story
3
Bed
3
Bath
2
Car
3-Bedroom, 1641 Sq Ft Cape Cod House Plan - 146-2653 - Front Exterior
Plan Collection
3-Bedroom, 1641 Sq Ft Cape Cod House Plan - 146-2653 - Front Exterior
Plan#146-2653
Starting at$980
1641
Sq Ft
2
Story
3
Bed
2.5
Bath
2
Car
3-Bedroom, 1924 Sq Ft Contemporary House Plan - 146-2399 - Front Exterior
Plan Collection
3-Bedroom, 1924 Sq Ft Contemporary House Plan - 146-2399 - Front Exterior
Plan#146-2399
Starting at$980
1924
Sq Ft
2
Story
3
Bed
2.5
Bath
2
Car
3-Bedroom, 2278 Sq Ft Craftsman House Plan - 146-2064 - Front Exterior
Plan Collection
3-Bedroom, 2278 Sq Ft Craftsman House Plan - 146-2064 - Front Exterior
Plan#146-2064
Starting at$1015
2278
Sq Ft
1
Story
3
Bed
2
Bath
2
Car
4-Bedroom, 2345 Sq Ft Georgian House Plan - 146-2679 - Front Exterior
Plan Collection
4-Bedroom, 2345 Sq Ft Georgian House Plan - 146-2679 - Front Exterior
Plan#146-2679
Starting at$1015
2345
Sq Ft
2
Story
4
Bed
2.5
Bath
2
Car
3-Bedroom, 1250 Sq Ft European House Plan - 146-2147 - Front Exterior
Plan Collection
3-Bedroom, 1250 Sq Ft European House Plan - 146-2147 - Front Exterior
Plan#146-2147
Starting at$885
1250
Sq Ft
1
Story
3
Bed
2
Bath
2
Car
4-Bedroom, 1986 Sq Ft Craftsman House Plan - 146-2502 - Front Exterior
Plan Collection
4-Bedroom, 1986 Sq Ft Craftsman House Plan - 146-2502 - Front Exterior
Plan#146-2502
Starting at$980
1986
Sq Ft
2
Story
4
Bed
2.5
Bath
3
Car
4-Bedroom, 2333 Sq Ft Country House Plan - 146-2433 - Front Exterior
Plan Collection
4-Bedroom, 2333 Sq Ft Country House Plan - 146-2433 - Front Exterior
Plan#146-2433
Starting at$1015
2333
Sq Ft
2
Story
4
Bed
2.5
Bath
2
Car
4-Bedroom, 2074 Sq Ft Florida Style House Plan - 146-2311 - Front Exterior
Plan Collection
4-Bedroom, 2074 Sq Ft Florida Style House Plan - 146-2311 - Front Exterior
Plan#146-2311
Starting at$1120
2074
Sq Ft
1
Story
4
Bed
2
Bath
2
Car
4-Bedroom, 1876 Sq Ft Country House Plan - 146-2305 - Front Exterior
Plan Collection
4-Bedroom, 1876 Sq Ft Country House Plan - 146-2305 - Front Exterior
Plan#146-2305
Starting at$980
1876
Sq Ft
2
Story
4
Bed
2.5
Bath
2
Car
1-Bedroom, 1920 Sq Ft Country House Plan - 146-2304 - Front Exterior
Plan Collection
1-Bedroom, 1920 Sq Ft Country House Plan - 146-2304 - Front Exterior
Plan#146-2304
Starting at$980
1920
Sq Ft
1
Story
1
Bed
1.5
Bath
3
Car
4-Bedroom, 2331 Sq Ft Tudor House Plan - 146-2025 - Front Exterior
Plan Collection
4-Bedroom, 2331 Sq Ft Tudor House Plan - 146-2025 - Front Exterior
Plan#146-2025
Starting at$1015
2331
Sq Ft
2
Story
4
Bed
2.5
Bath
2
Car
2-Bedroom, 1778 Sq Ft European House Plan - 146-2648 - Front Exterior
Plan Collection
2-Bedroom, 1778 Sq Ft European House Plan - 146-2648 - Front Exterior
Plan#146-2648
Starting at$980
1778
Sq Ft
1
Story
2
Bed
2
Bath
2
Car
4-Bedroom, 2334 Sq Ft Tudor House Plan - 146-2094 - Front Exterior
Plan Collection
4-Bedroom, 2334 Sq Ft Tudor House Plan - 146-2094 - Front Exterior
Plan#146-2094
Starting at$1015
2334
Sq Ft
2
Story
4
Bed
2.5
Bath
2
Car
4-Bedroom, 2347 Sq Ft Tudor House Plan - 146-2093 - Front Exterior
Plan Collection
4-Bedroom, 2347 Sq Ft Tudor House Plan - 146-2093 - Front Exterior
Plan#146-2093
Starting at$1015
2347
Sq Ft
2
Story
4
Bed
2.5
Bath
3
Car
3-Bedroom, 2273 Sq Ft European House Plan - 146-2402 - Front Exterior
Plan Collection
3-Bedroom, 2273 Sq Ft European House Plan - 146-2402 - Front Exterior
Plan#146-2402
Starting at$1015
2273
Sq Ft
2
Story
3
Bed
3
Bath
2
Car
3-Bedroom, 2319 Sq Ft Tudor House Plan - 146-2090 - Front Exterior
Plan Collection
3-Bedroom, 2319 Sq Ft Tudor House Plan - 146-2090 - Front Exterior
Plan#146-2090
Starting at$1015
2319
Sq Ft
2
Story
3
Bed
3
Bath
3
Car
3-Bedroom, 1930 Sq Ft Tudor House Plan - 146-2022 - Front Exterior
Plan Collection
3-Bedroom, 1930 Sq Ft Tudor House Plan - 146-2022 - Front Exterior
Plan#146-2022
Starting at$980
1930
Sq Ft
2
Story
3
Bed
2.5
Bath
2
Car
3-Bedroom, 2144 Sq Ft Tudor House Plan - 146-2028 - Front Exterior
Plan Collection
3-Bedroom, 2144 Sq Ft Tudor House Plan - 146-2028 - Front Exterior
Plan#146-2028
Starting at$1015
2144
Sq Ft
2
Story
3
Bed
2.5
Bath
3
Car
4-Bedroom, 1893 Sq Ft Colonial House Plan - 146-2655 - Front Exterior
Plan Collection
4-Bedroom, 1893 Sq Ft Colonial House Plan - 146-2655 - Front Exterior
Plan#146-2655
Starting at$1120
1893
Sq Ft
2
Story
4
Bed
2.5
Bath
2
Car
3-Bedroom, 1400 Sq Ft Country House Plan - 146-2647 - Front Exterior
Plan Collection
3-Bedroom, 1400 Sq Ft Country House Plan - 146-2647 - Front Exterior
Plan#146-2647
Starting at$885
1400
Sq Ft
1
Story
3
Bed
2
Bath
2
Car
3-Bedroom, 1962 Sq Ft Craftsman House Plan - 146-2640 - Front Exterior
Plan Collection
3-Bedroom, 1962 Sq Ft Craftsman House Plan - 146-2640 - Front Exterior
Plan#146-2640
Starting at$980
1962
Sq Ft
2
Story
3
Bed
2.5
Bath
2
Car
3-Bedroom, 2161 Sq Ft Colonial House Plan - 146-2772 - Front Exterior
Plan Collection
3-Bedroom, 2161 Sq Ft Colonial House Plan - 146-2772 - Front Exterior
Plan#146-2772
Starting at$1015
2161
Sq Ft
2
Story
3
Bed
2.5
Bath
2
Car
3-Bedroom, 2368 Sq Ft Tudor House Plan - 146-2649 - Front Exterior
Plan Collection
3-Bedroom, 2368 Sq Ft Tudor House Plan - 146-2649 - Front Exterior
Plan#146-2649
Starting at$1015
2368
Sq Ft
2
Story
3
Bed
2.5
Bath
2
Car
3-Bedroom, 2003 Sq Ft Country House Plan - 146-2400 - Front Exterior
Plan Collection
3-Bedroom, 2003 Sq Ft Country House Plan - 146-2400 - Front Exterior
Plan#146-2400
Starting at$1015
2003
Sq Ft
2
Story
3
Bed
3
Bath
2
Car
3-Bedroom, 1641 Sq Ft Cape Cod House Plan - 146-2653 - Front Exterior
Plan Collection
3-Bedroom, 1641 Sq Ft Cape Cod House Plan - 146-2653 - Front Exterior
Plan#146-2653
Starting at$980
1641
Sq Ft
2
Story
3
Bed
2.5
Bath
2
Car
3-Bedroom, 1924 Sq Ft Contemporary House Plan - 146-2399 - Front Exterior
Plan Collection
3-Bedroom, 1924 Sq Ft Contemporary House Plan - 146-2399 - Front Exterior
Plan#146-2399
Starting at$980
1924
Sq Ft
2
Story
3
Bed
2.5
Bath
2
Car
1...325326327328329...426