1200-2400 Square Foot House Plans

10,175
Plan Results
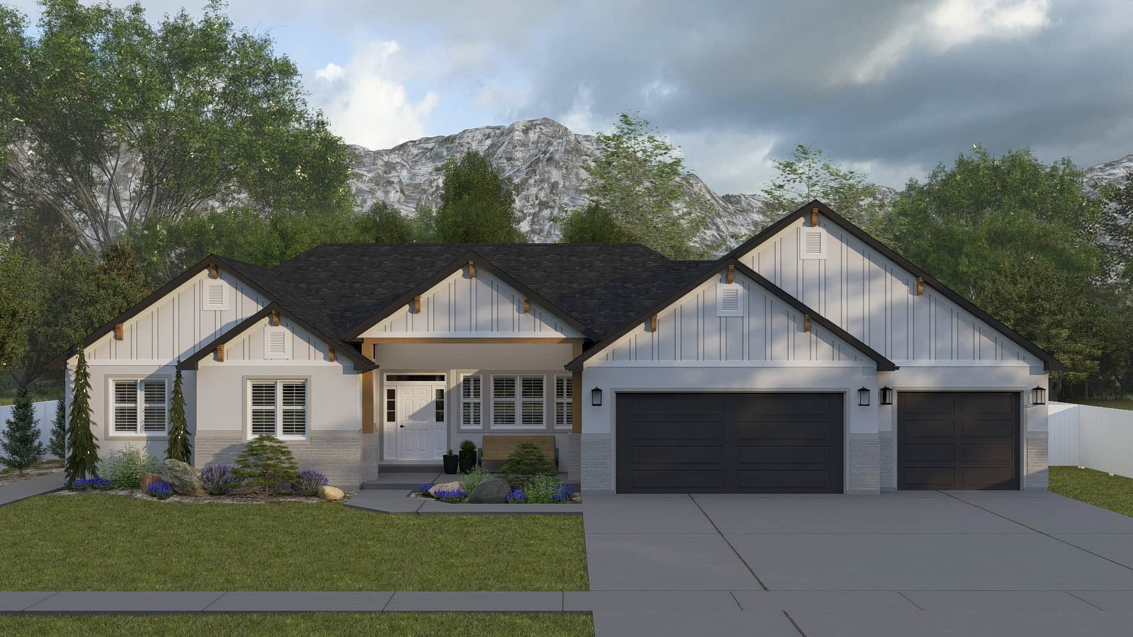
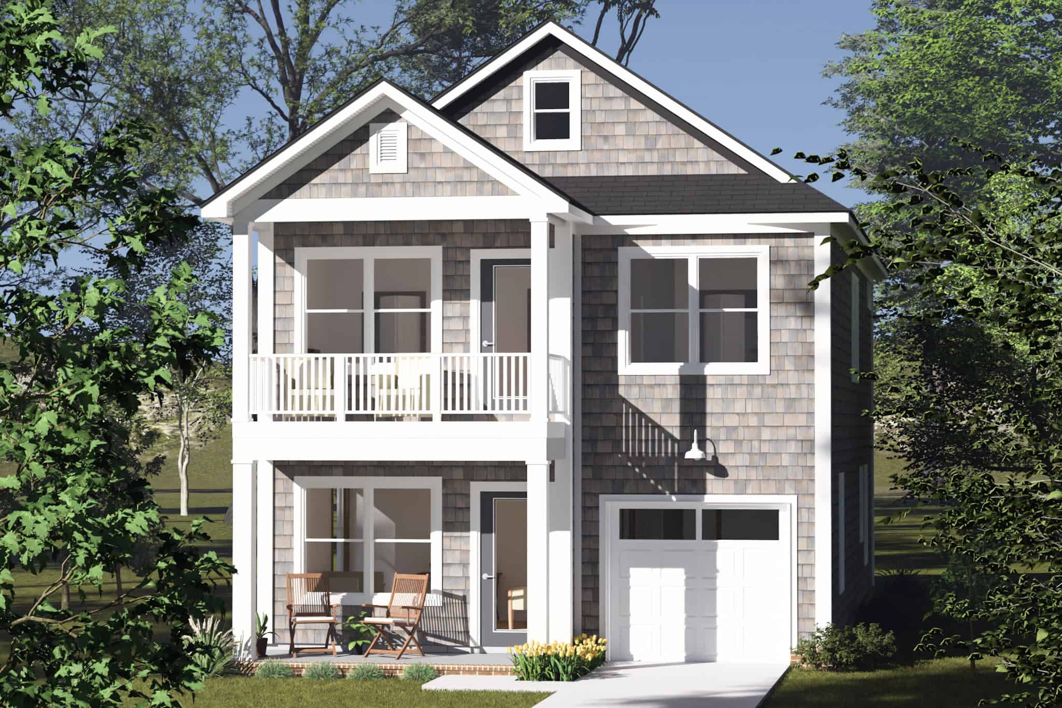
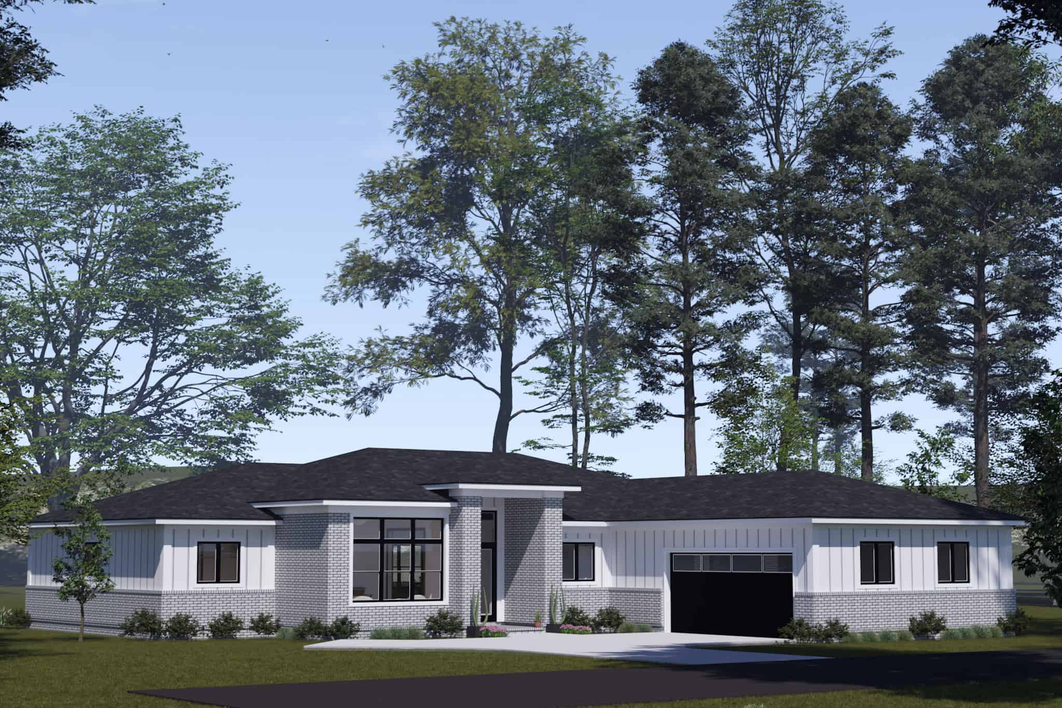
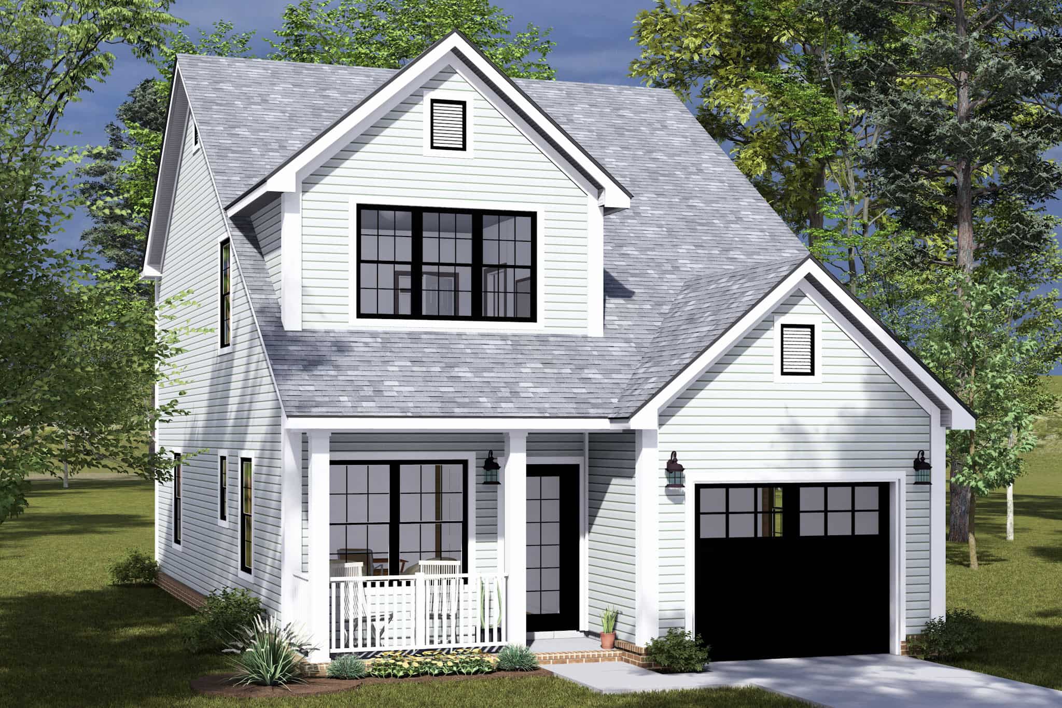
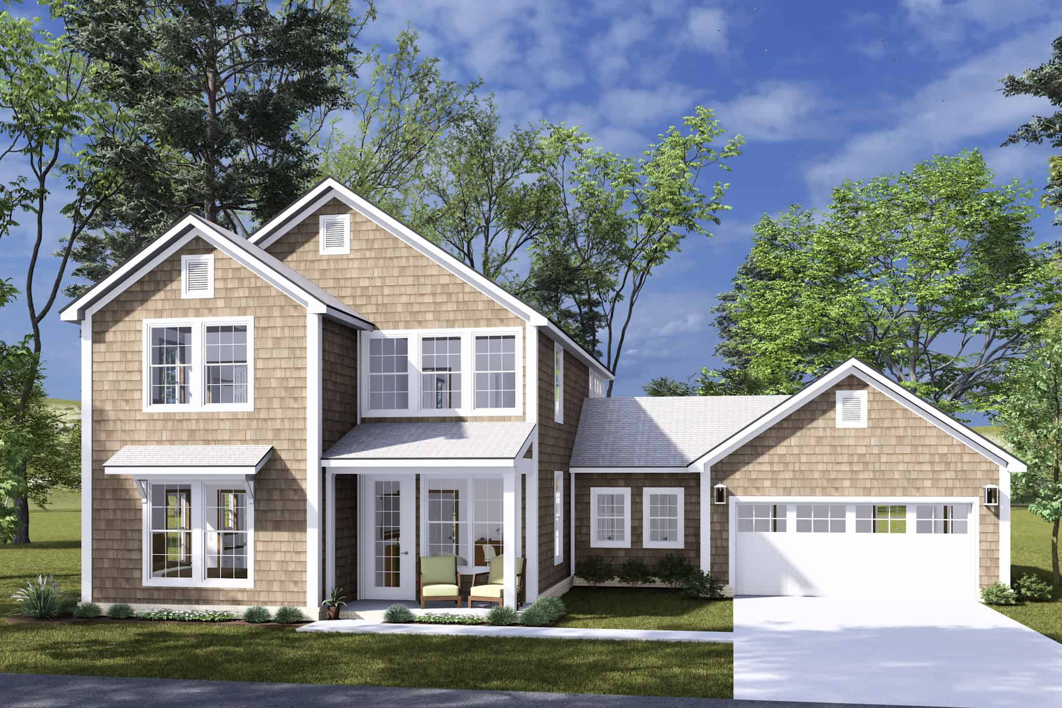

Cottage Home Plan - 4 Bedrms, 2.5 Baths - 2020 Sq Ft - #178-1440
Plan Collection
Cottage Home Plan - 4 Bedrms, 2.5 Baths - 2020 Sq Ft - #178-1440
Plan#178-1440
Starting at$1125
2020
Sq Ft
2
Story
4
Bed
2.5
Bath
1
Car
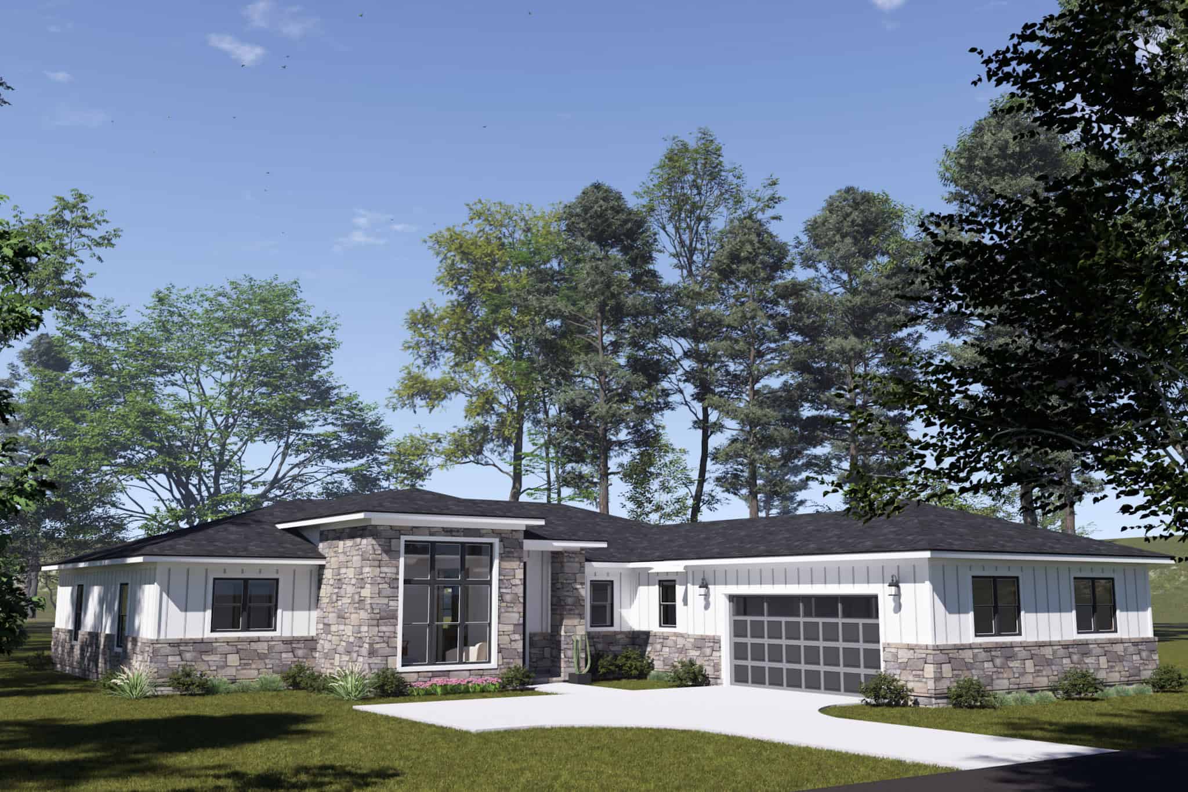
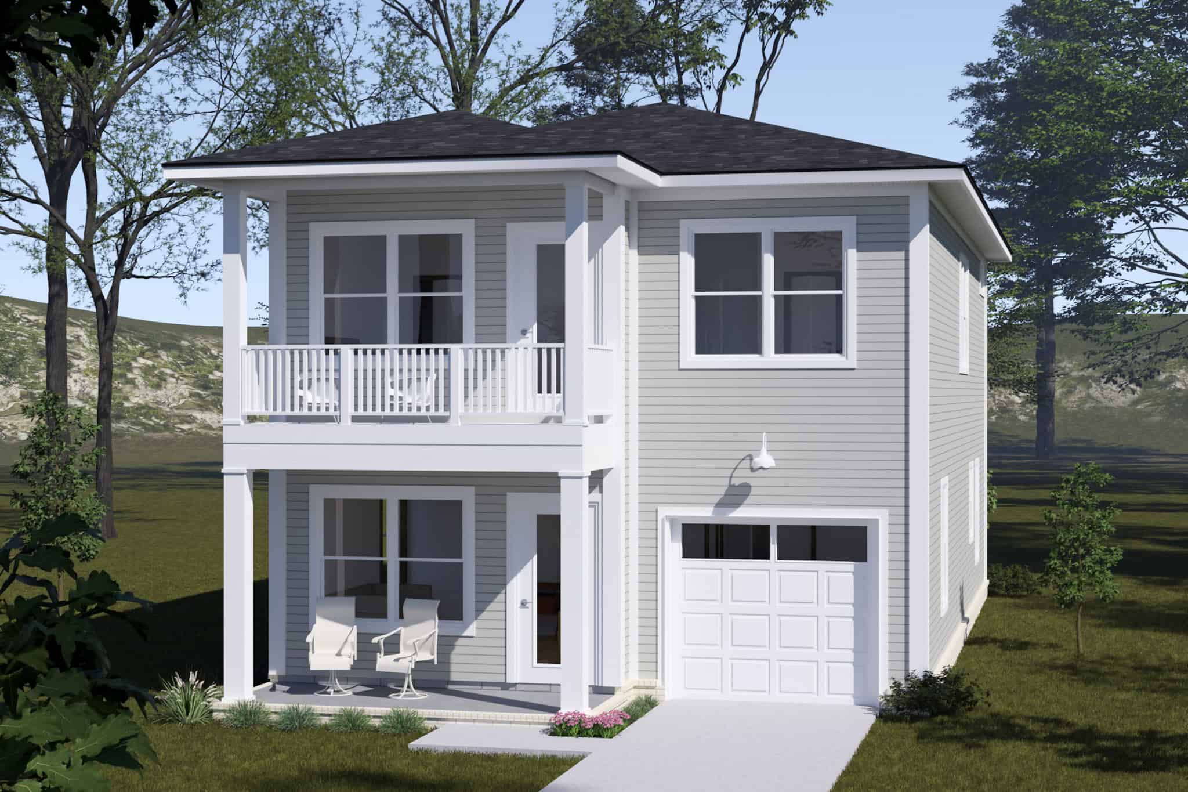
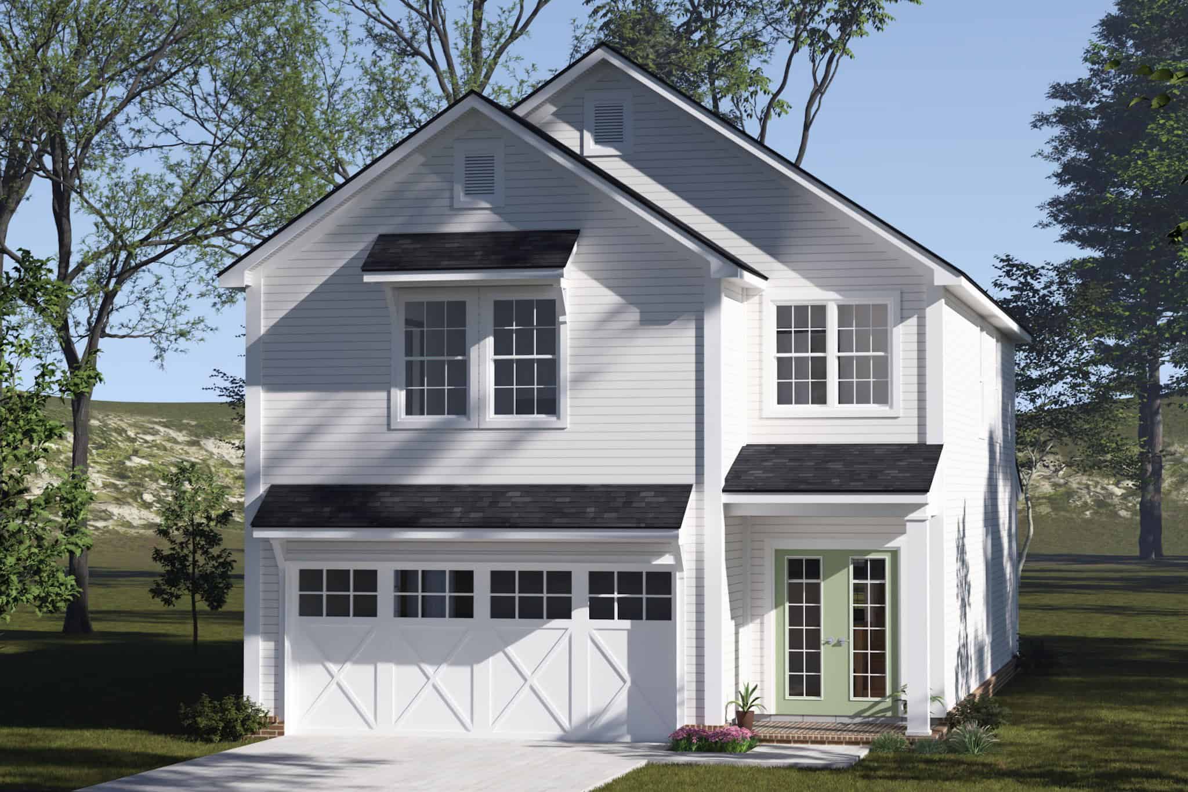
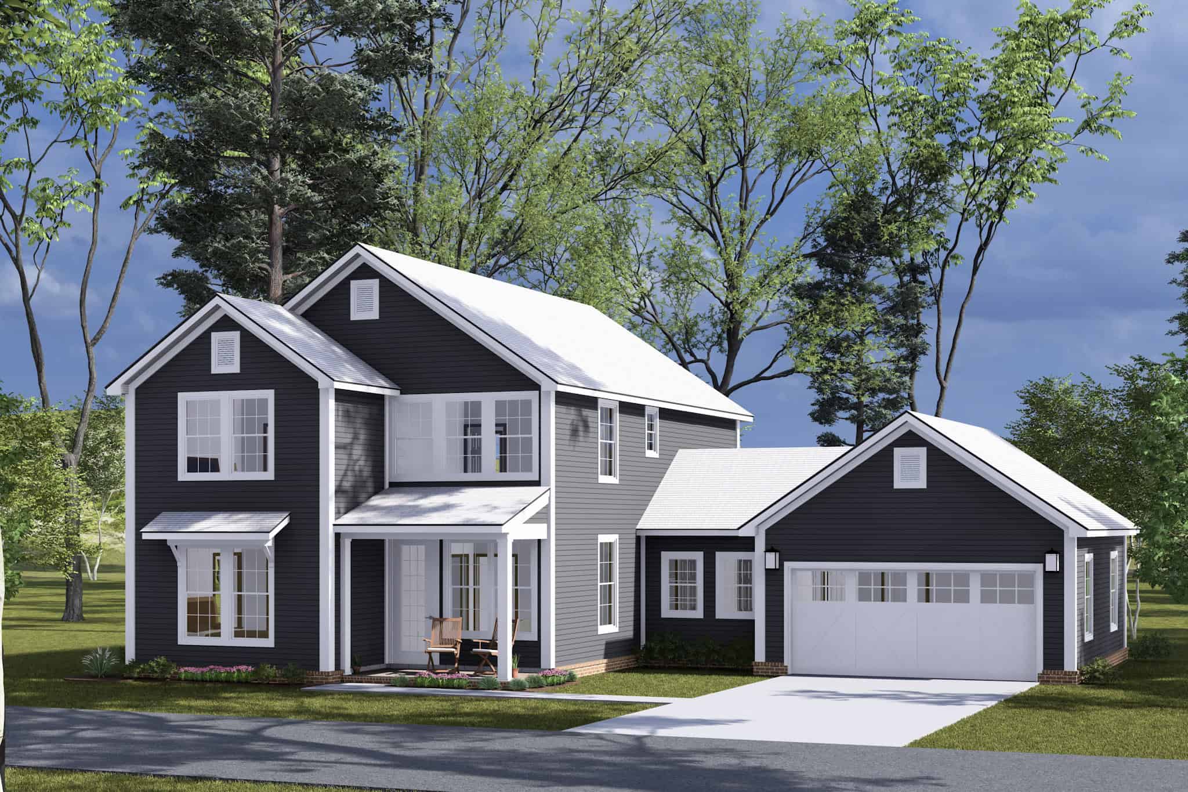
Cottage Floor Plan - 3 Bedrms, 2.5 Baths - 2060 Sq Ft - #178-1431
Plan Collection
Cottage Floor Plan - 3 Bedrms, 2.5 Baths - 2060 Sq Ft - #178-1431
Plan#178-1431
Starting at$1125
2060
Sq Ft
1.5
Story
3
Bed
2.5
Bath
2
Car
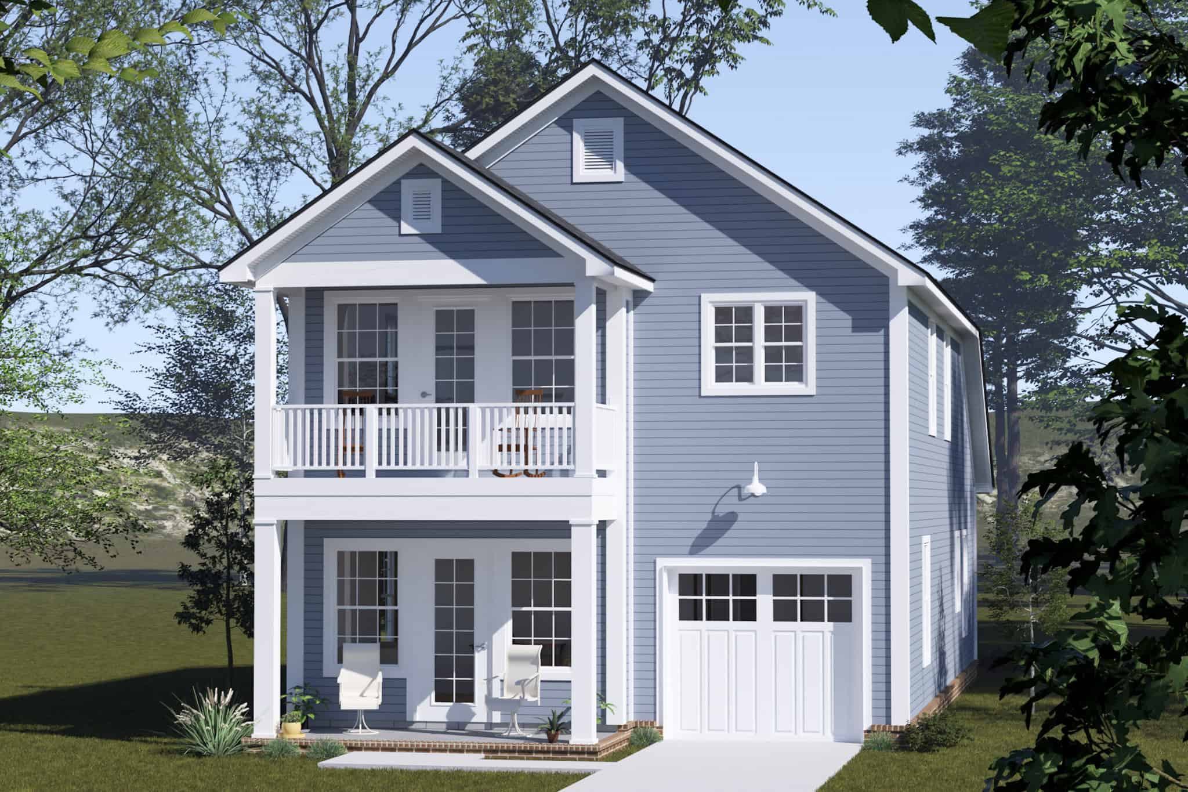
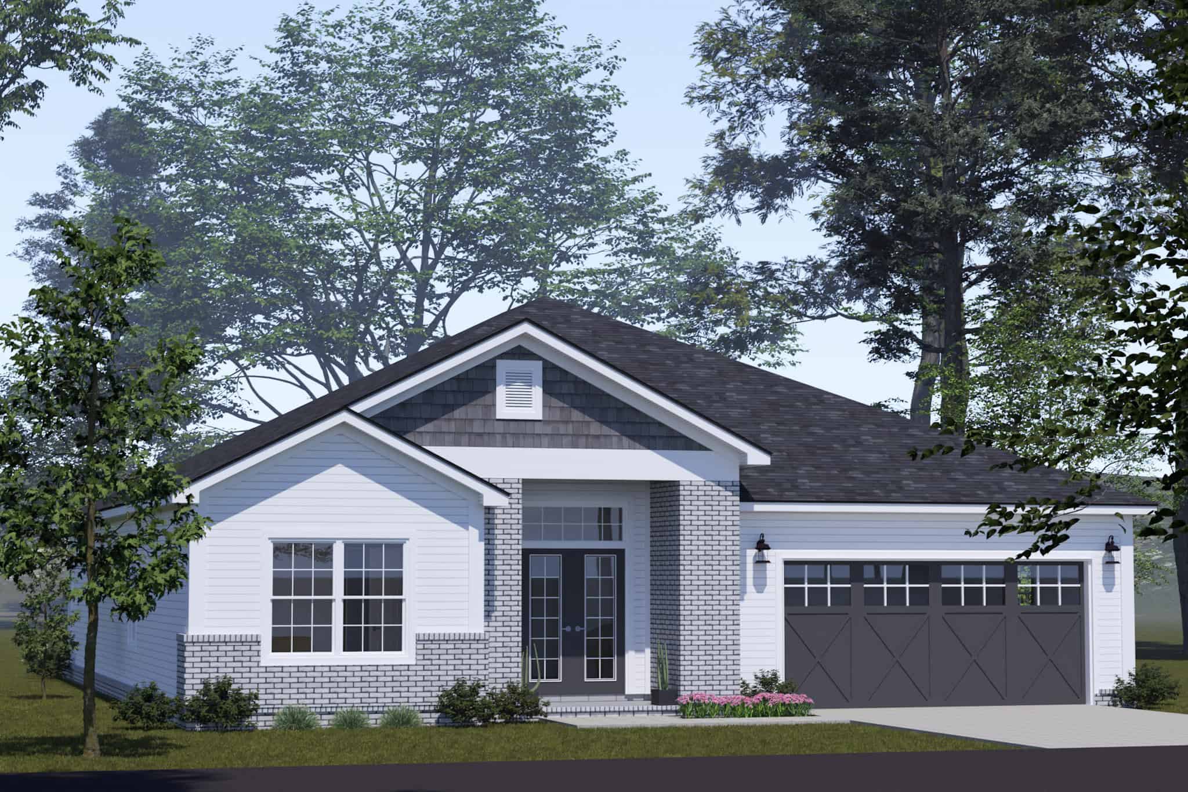
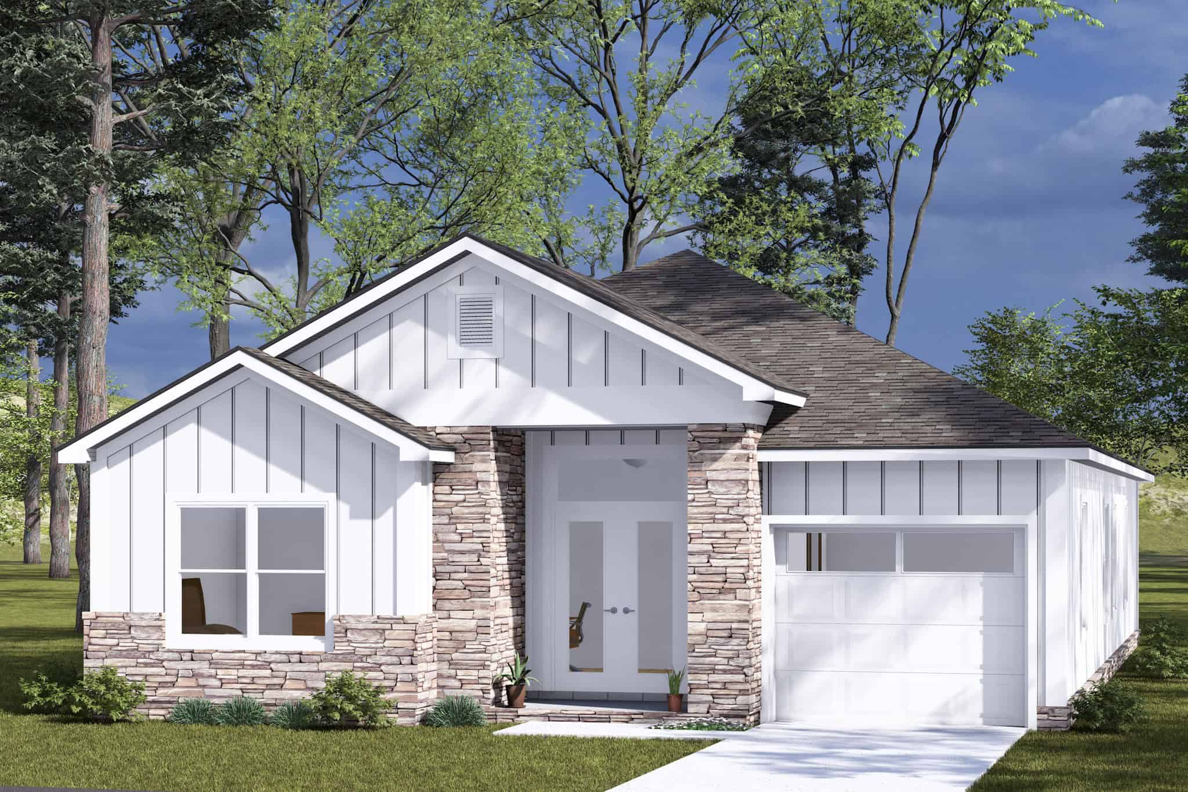
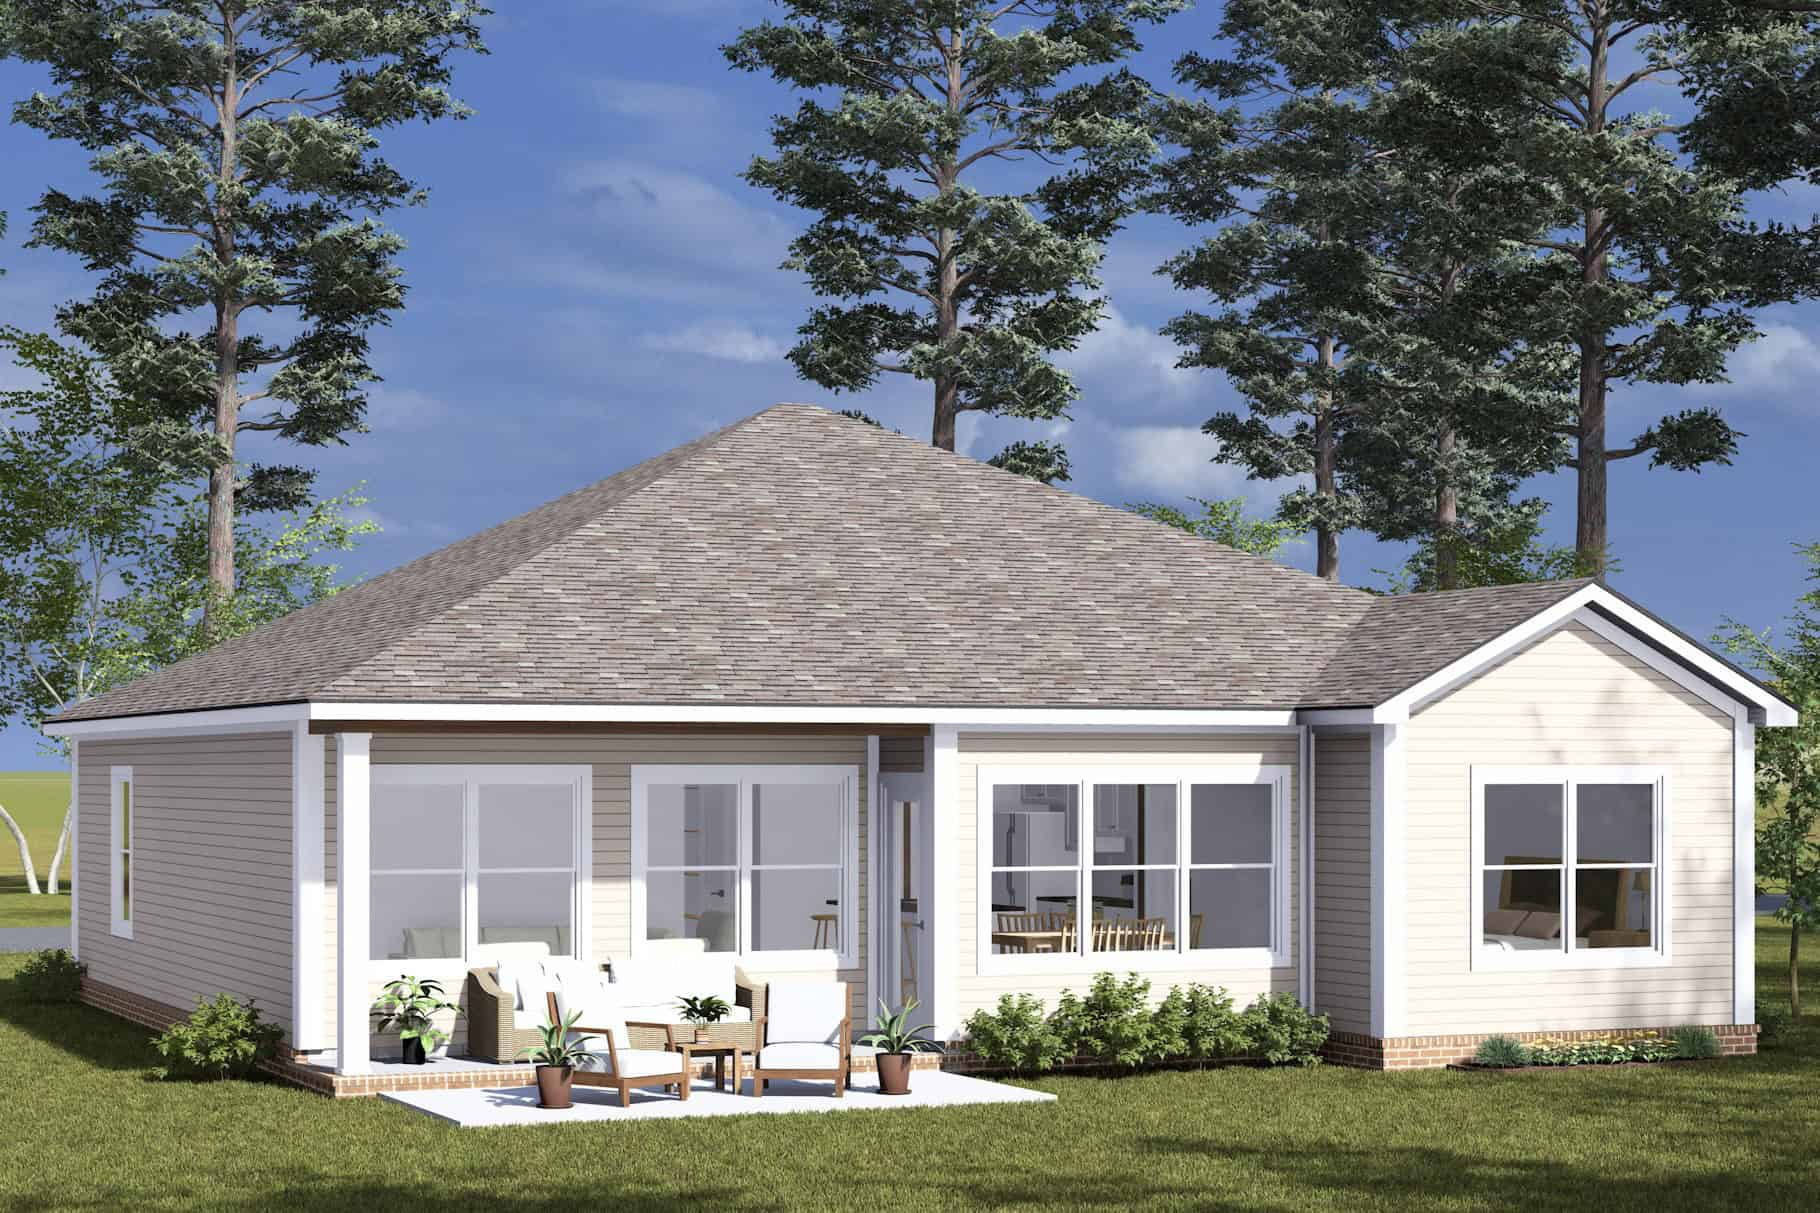
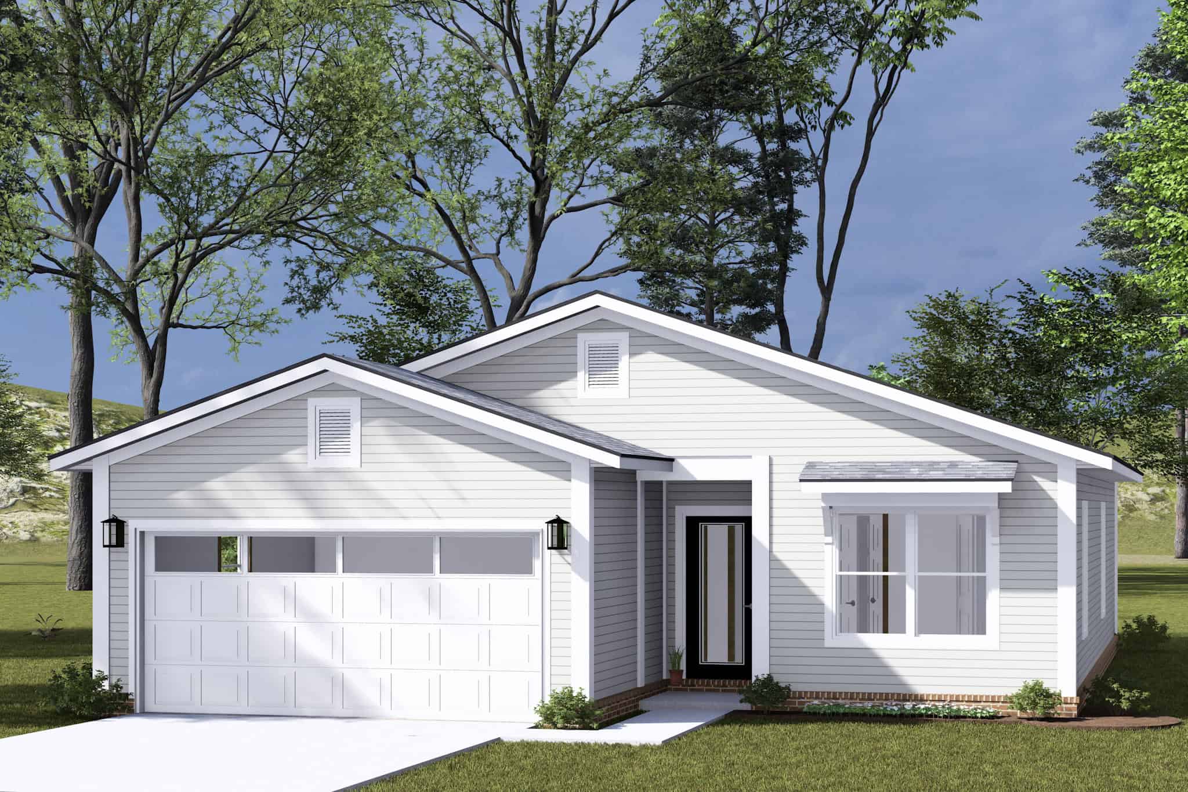
Traditional House Plan - 4 Bedrms, 2 Baths - 1636 Sq Ft - #178-1429
Plan Collection
Traditional House Plan - 4 Bedrms, 2 Baths - 1636 Sq Ft - #178-1429
Plan#178-1429
Starting at$1085
1636
Sq Ft
1
Story
4
Bed
2
Bath
2
Car
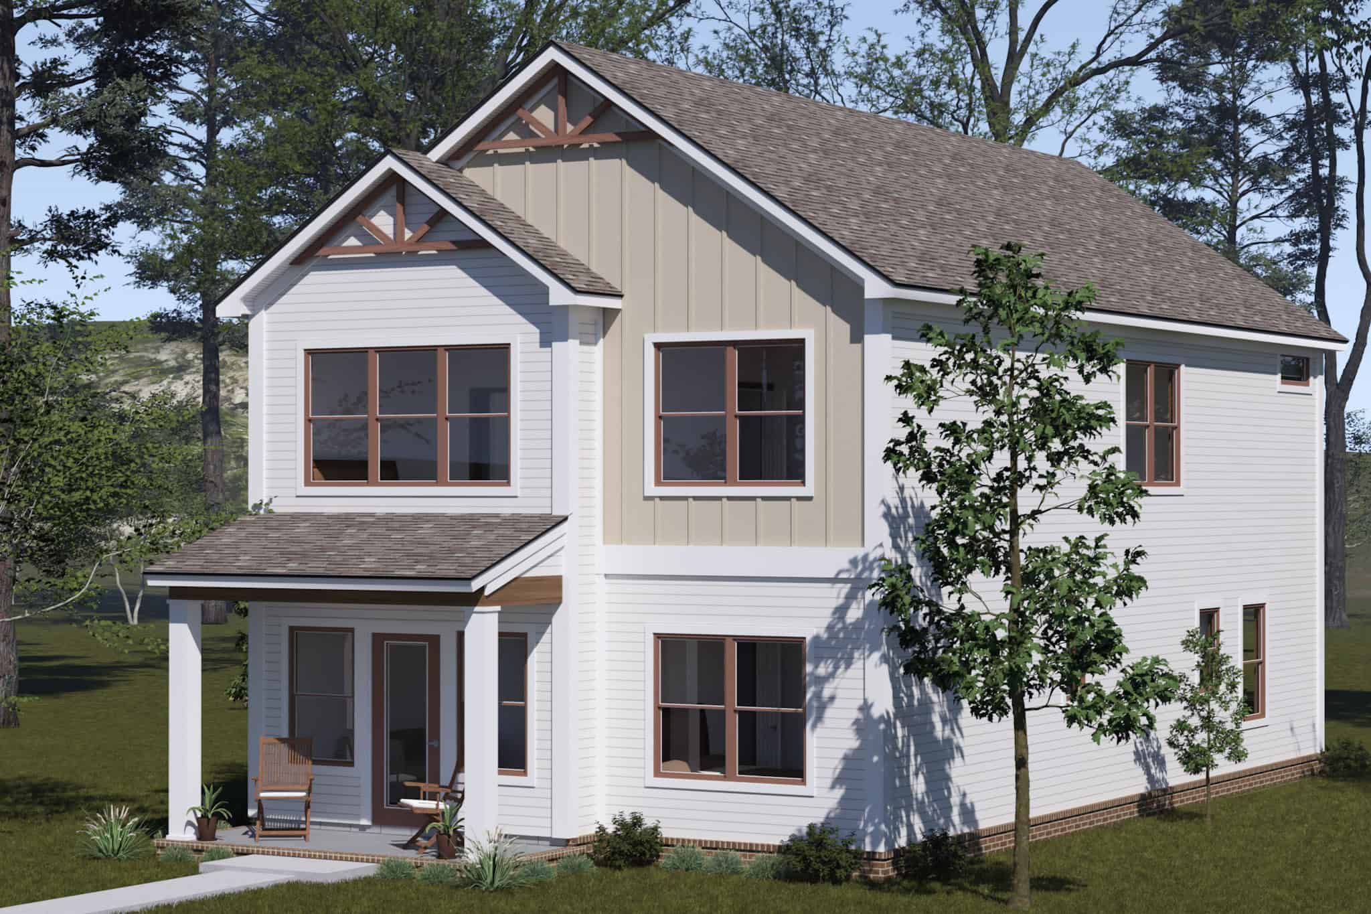
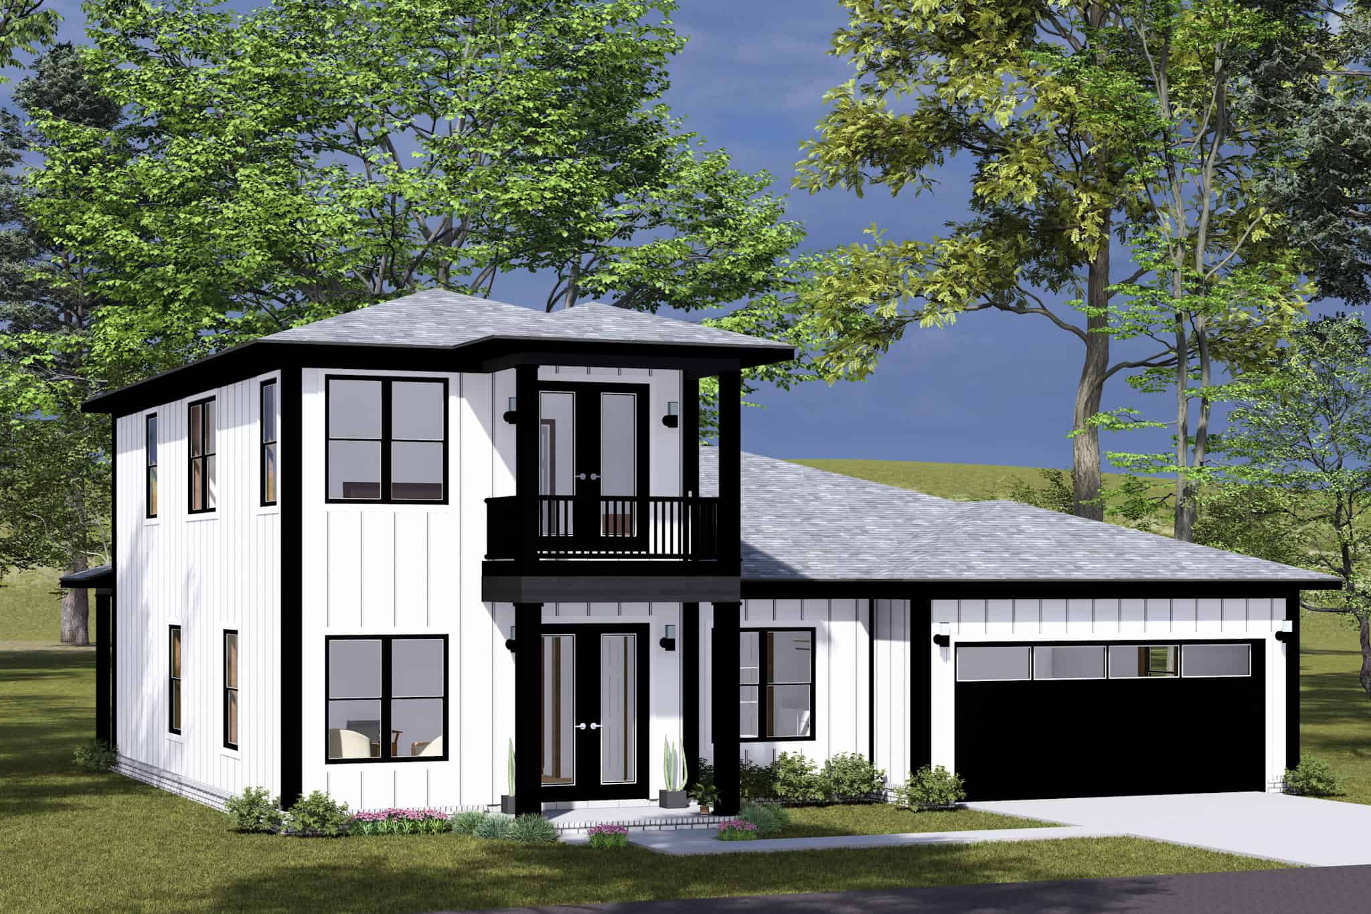
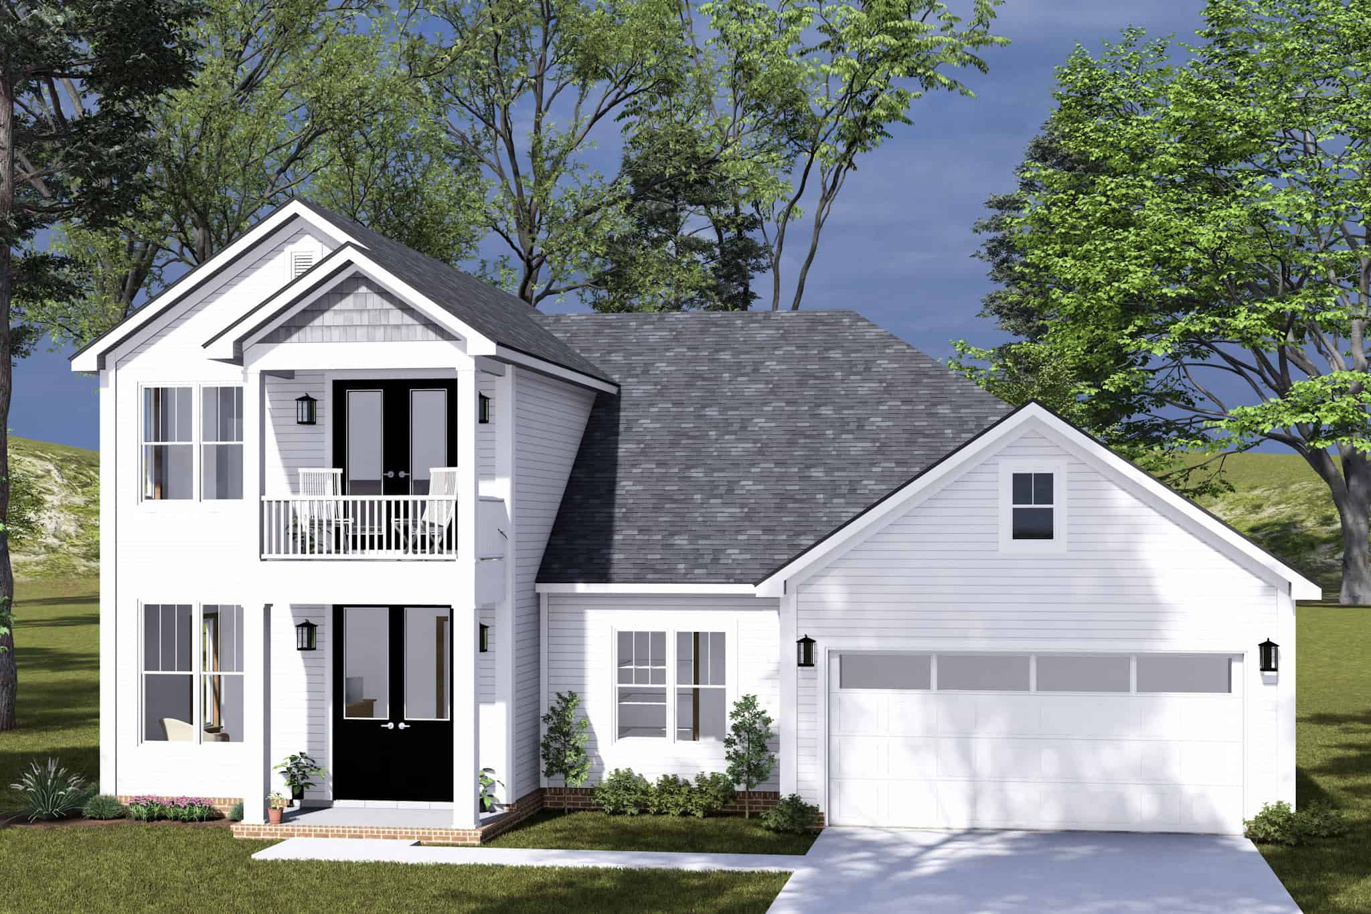
Traditional Home Plan - 3 Bedrms, 2.5 Baths - 1795 Sq Ft - #178-1428
Plan Collection
Traditional Home Plan - 3 Bedrms, 2.5 Baths - 1795 Sq Ft - #178-1428
Plan#178-1428
Starting at$1085
1795
Sq Ft
2
Story
3
Bed
2.5
Bath
2
Car
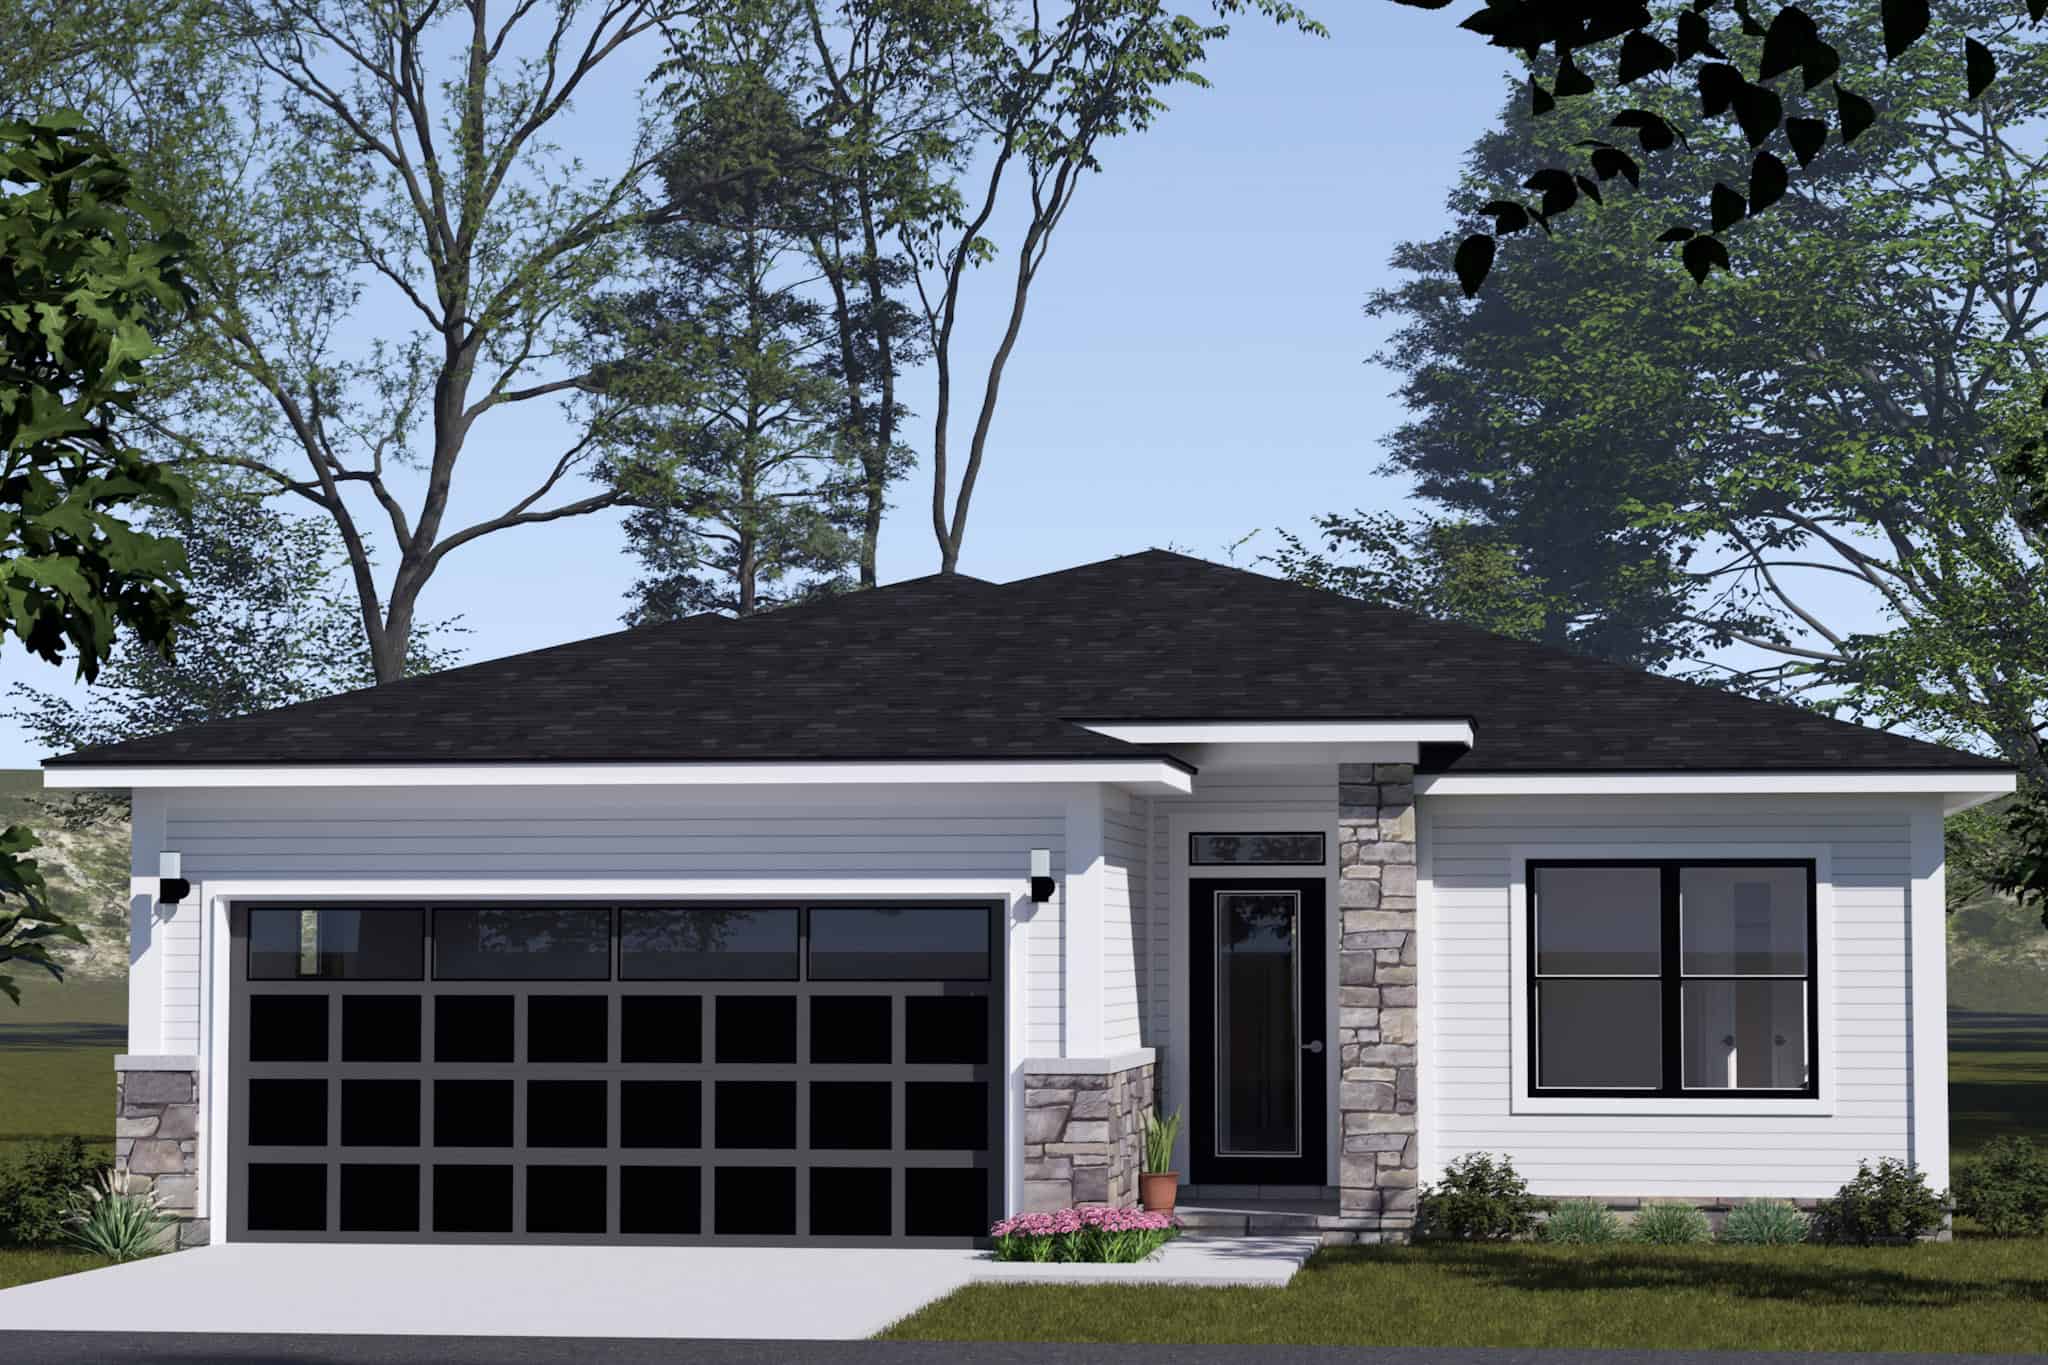
3-Bedroom, 2358 Sq Ft Contemporary Home Plan - 169-1199 - Main Exterior
Plan Collection
3-Bedroom, 2358 Sq Ft Contemporary Home Plan - 169-1199 - Main Exterior
Plan#169-1199
Starting at$870
2358
Sq Ft
1
Story
3
Bed
2
Bath
0
Car
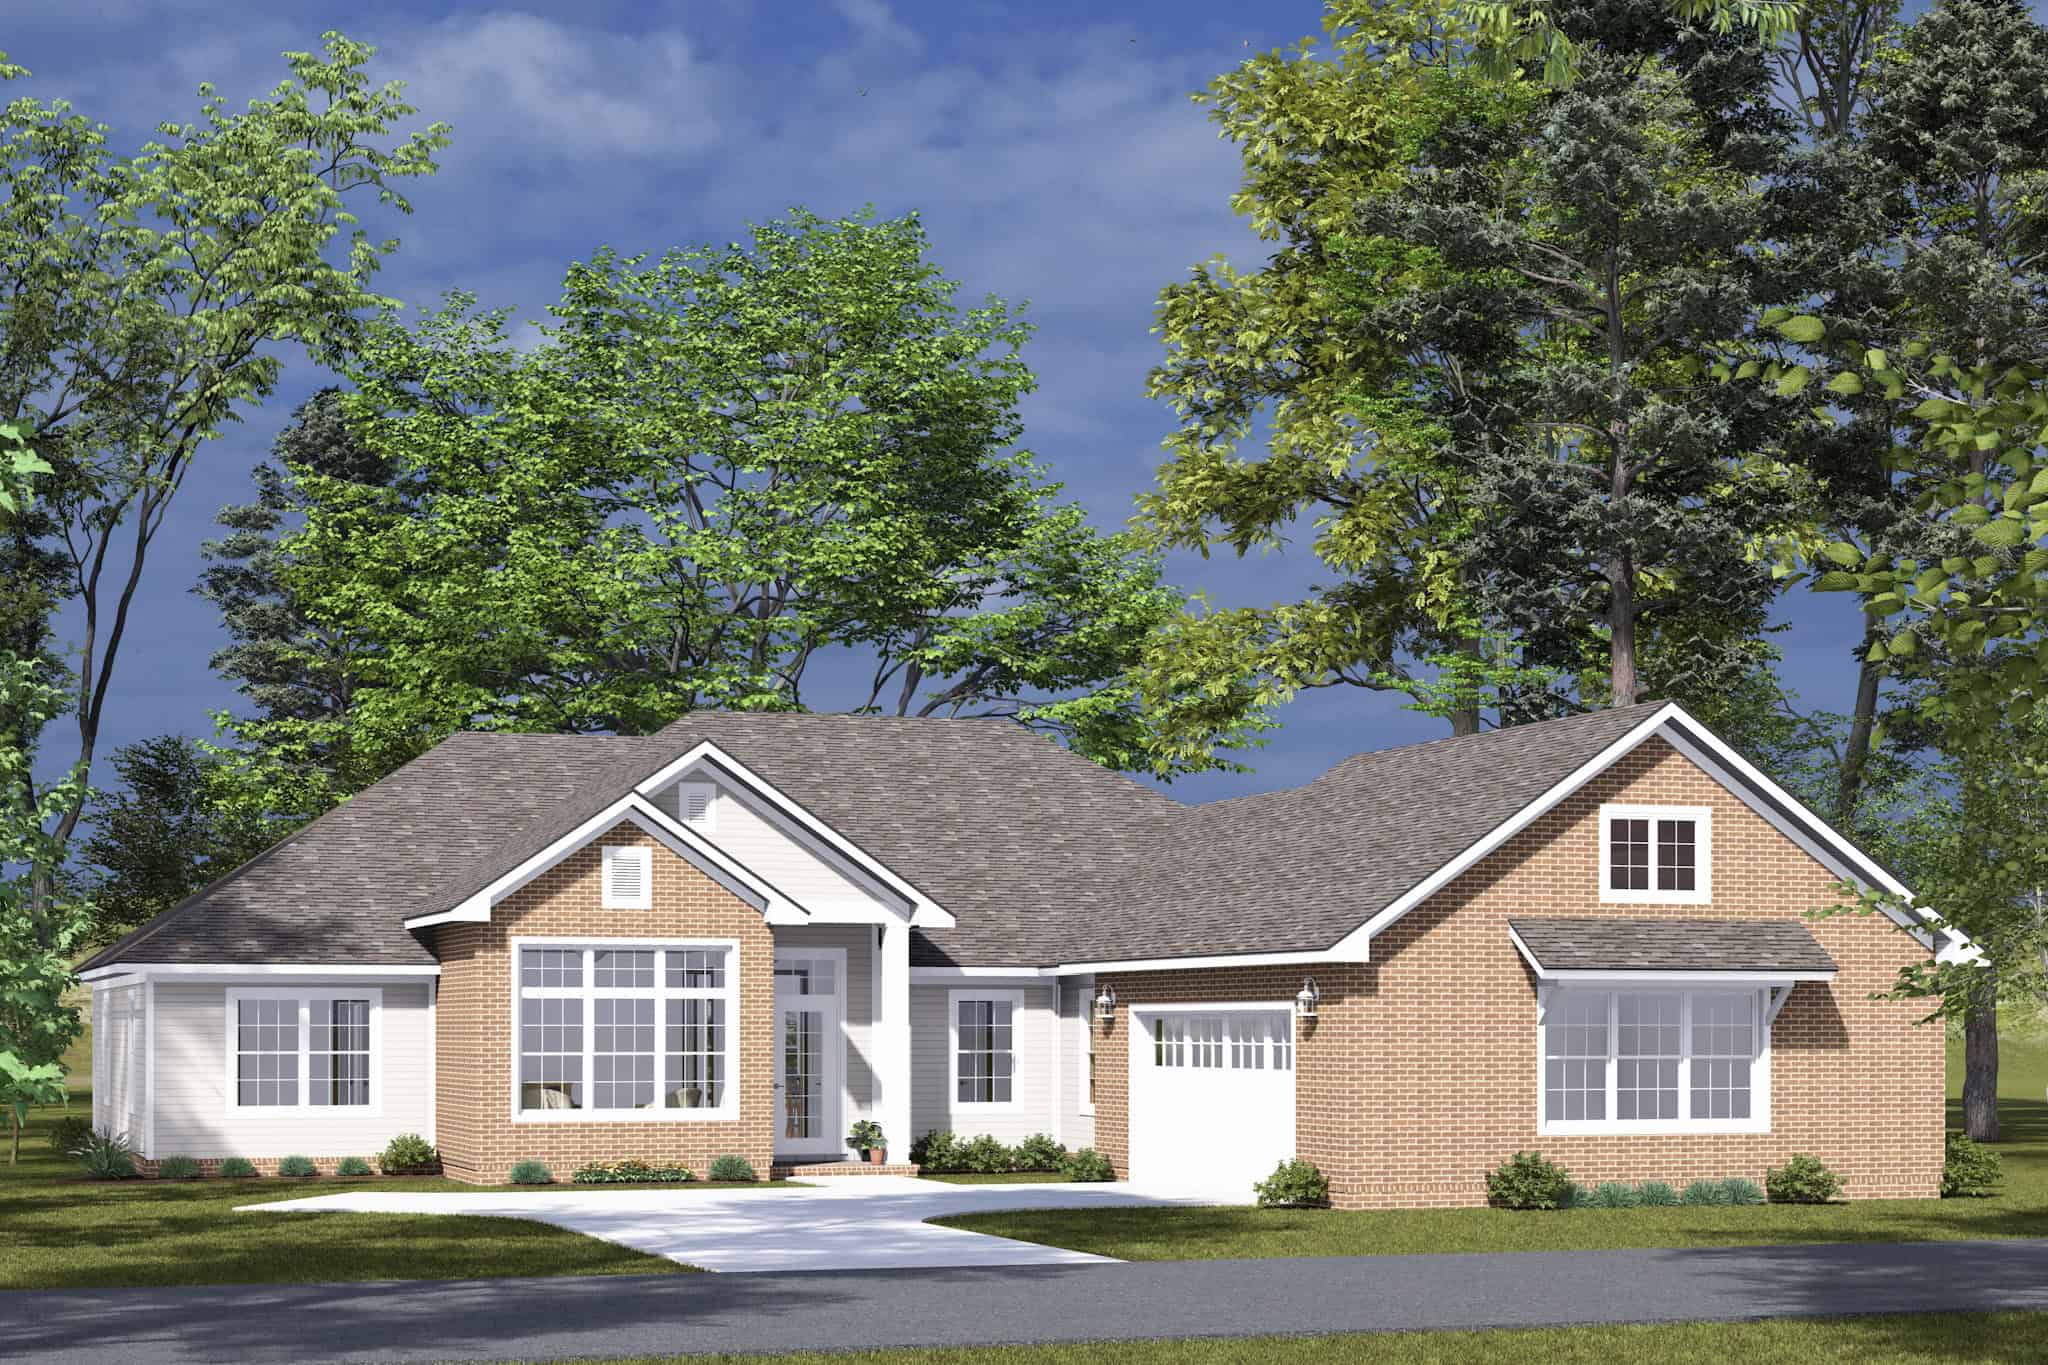
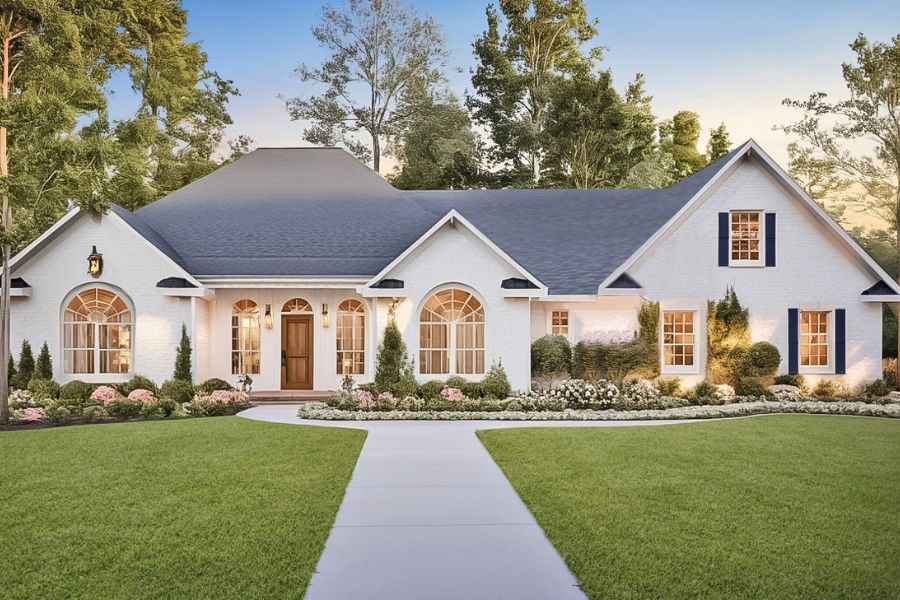
Image of a 4-bedroom, 2-bath ranch with French influences. Brick exterior and 1,658 square feet of living space
Plan Collection
Image of a 4-bedroom, 2-bath ranch with French influences. Brick exterior and 1,658 square feet of living space
Plan#153-2118
Starting at$1100
1658
Sq Ft
1
Story
4
Bed
2
Bath
2
Car
Image of brick, 4-bedroom, 2 bath ranch with 2-car garage and 1854 square feet
Plan Collection
Image of brick, 4-bedroom, 2 bath ranch with 2-car garage and 1854 square feet
Plan#153-2117
Starting at$1100
1854
Sq Ft
1
Story
4
Bed
2
Bath
2
Car
Image of brick european style home with 3 bedrooms, 3 baths, 2 car garage, and 2383 square feet
Plan Collection
Image of brick european style home with 3 bedrooms, 3 baths, 2 car garage, and 2383 square feet
Plan#221-1001
Starting at$1550
2383
Sq Ft
1
Story
3
Bed
3
Bath
2
Car
Modern Farmhouse Floor Plan - 4 Bedrms, 3 Baths - 2366 Sq Ft - #211-1081
Plan Collection
Modern Farmhouse Floor Plan - 4 Bedrms, 3 Baths - 2366 Sq Ft - #211-1081
Plan#211-1081
Starting at$1200
2366
Sq Ft
2
Story
4
Bed
3
Bath
3
Car
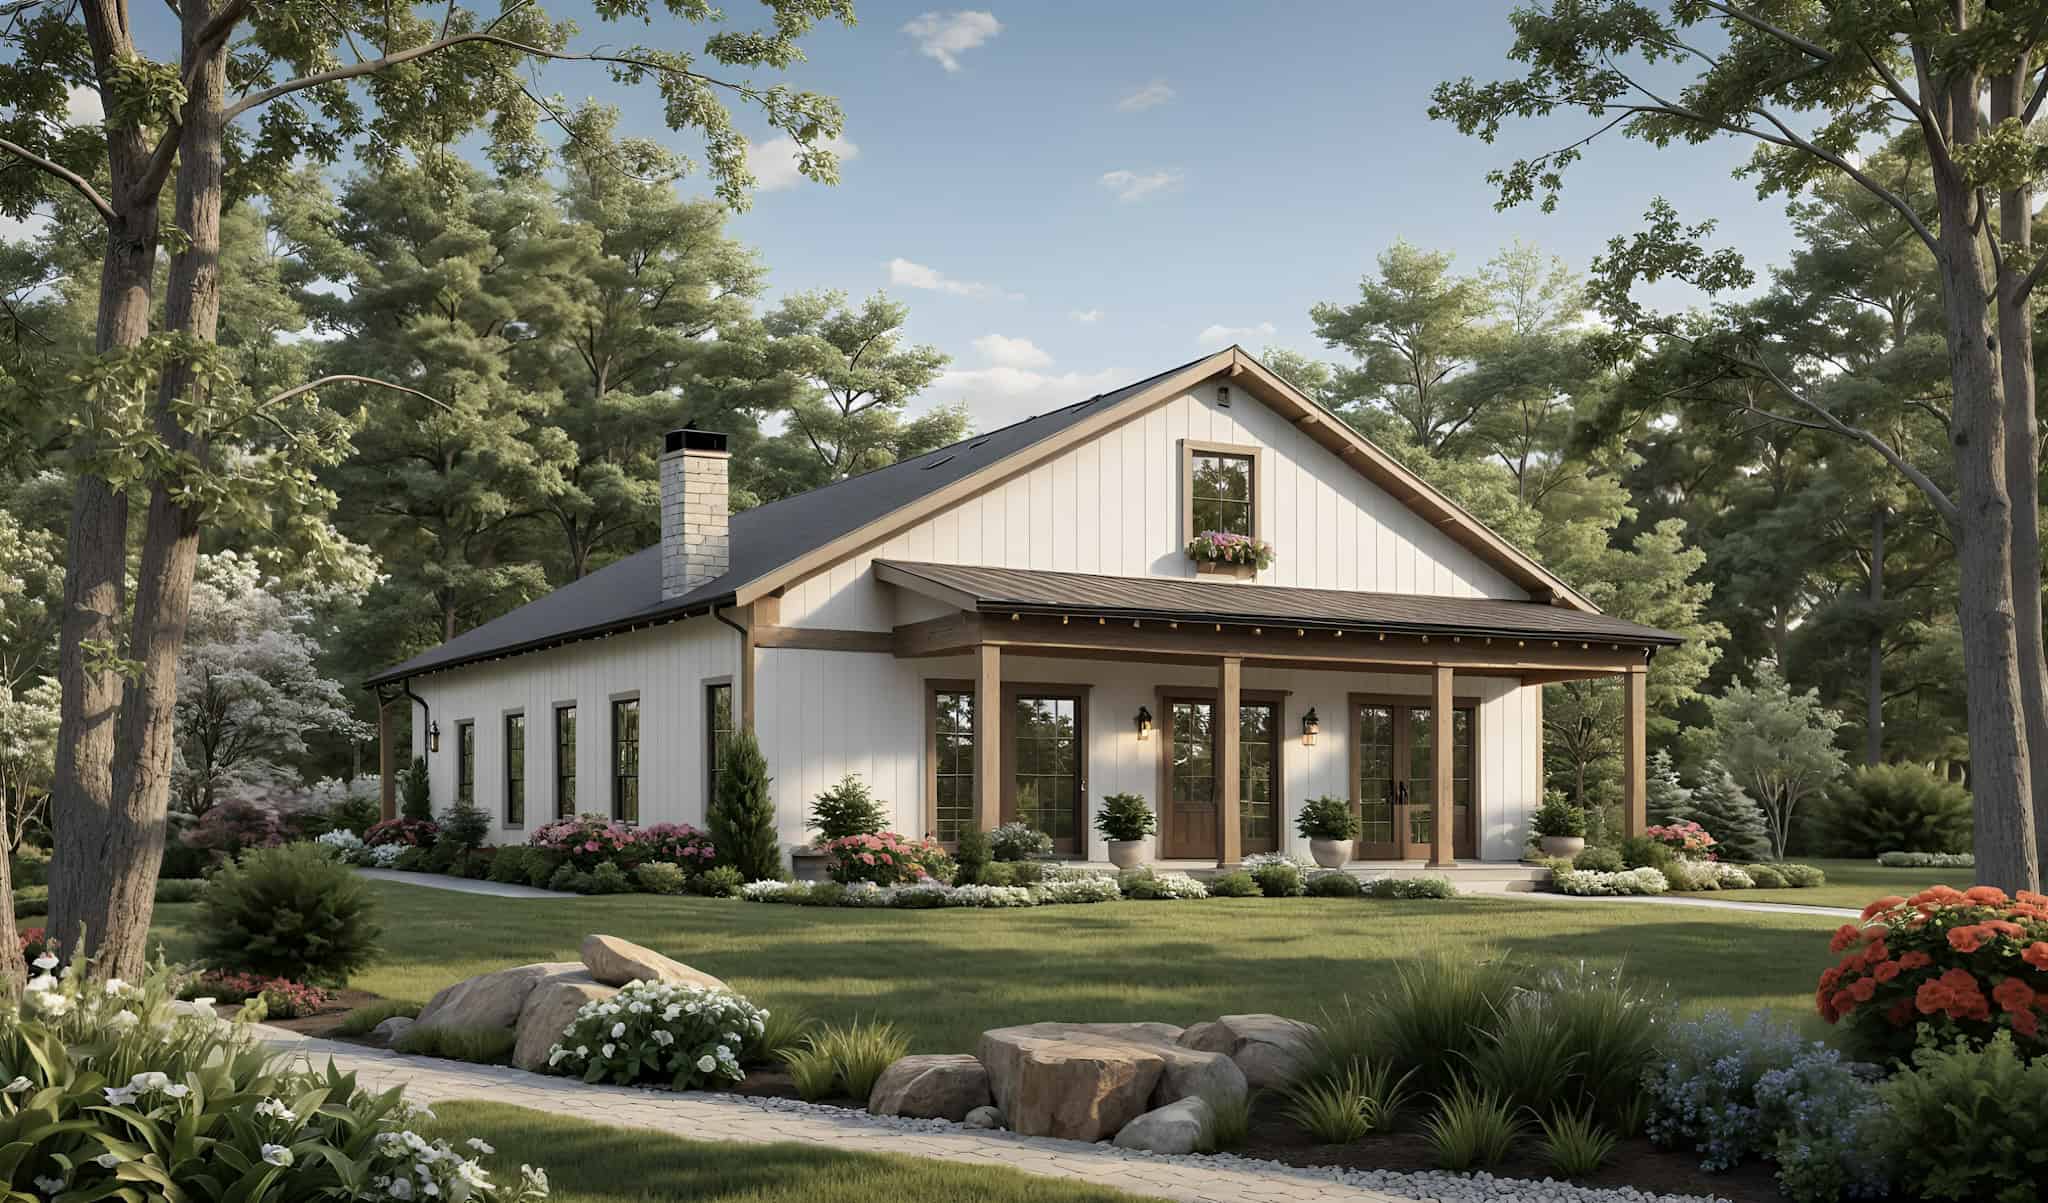
3-Bedroom, 2042 Sq Ft Barndominium House Plan - 120-2811 - Front Exterior
Plan Collection
3-Bedroom, 2042 Sq Ft Barndominium House Plan - 120-2811 - Front Exterior
Plan#120-2811
Starting at$1305
2042
Sq Ft
2
Story
3
Bed
2.5
Bath
3
Car
3-Bedroom, 2200 Sq Ft Contemporary Home Plan - 193-1323 - Main Exterior
Plan Collection
3-Bedroom, 2200 Sq Ft Contemporary Home Plan - 193-1323 - Main Exterior
Plan#193-1323
Starting at$1200
2200
Sq Ft
1
Story
3
Bed
2
Bath
2
Car
3-Bedroom, 1873 Sq Ft Cottage House Plan - 193-1311 - Front Exterior
Plan Collection
3-Bedroom, 1873 Sq Ft Cottage House Plan - 193-1311 - Front Exterior
Plan#193-1311
Starting at$1200
1873
Sq Ft
1.5
Story
3
Bed
3.5
Bath
0
Car
3-Bedroom, 2065 Sq Ft Farmhouse Home Plan - 178-1425 - Main Exterior
Plan Collection
3-Bedroom, 2065 Sq Ft Farmhouse Home Plan - 178-1425 - Main Exterior
Plan#178-1425
Starting at$1125
2065
Sq Ft
2
Story
3
Bed
2.5
Bath
2
Car
3-Bedroom, 1388 Sq Ft Cottage House Plan - 178-1422 - Front Exterior
Plan Collection
3-Bedroom, 1388 Sq Ft Cottage House Plan - 178-1422 - Front Exterior
Plan#178-1422
Starting at$1045
1388
Sq Ft
1
Story
3
Bed
2
Bath
2
Car
3-Bedroom, 1697 Sq Ft Ranch House Plan - 108-2093 - Front Exterior
Plan Collection
3-Bedroom, 1697 Sq Ft Ranch House Plan - 108-2093 - Front Exterior
Plan#108-2093
Starting at$920
1697
Sq Ft
1
Story
3
Bed
2
Bath
2
Car
3-5 Bedroom, 1952-3118 Sq Ft Country Cabin Plan - 196-1289 - Front Exterior
Plan Collection
3-5 Bedroom, 1952-3118 Sq Ft Country Cabin Plan - 196-1289 - Front Exterior
Plan#196-1289
Starting at$1540
1952
Sq Ft
2
Story
3
Bed
2.5
Bath
0
Car
Modern Farmhouse House Plan - 3 Bedrms, 2.5 Baths - 2132 Sq Ft - #189-1147
Plan Collection
Modern Farmhouse House Plan - 3 Bedrms, 2.5 Baths - 2132 Sq Ft - #189-1147
Plan#189-1147
Starting at$1695
2132
Sq Ft
2
Story
3
Bed
2.5
Bath
2
Car
3-Bedroom, 1540 Sq Ft Ranch Home Plan - 138-1473 - Main Exterior
Plan Collection
3-Bedroom, 1540 Sq Ft Ranch Home Plan - 138-1473 - Main Exterior
Plan#138-1473
Starting at$1300
1540
Sq Ft
1
Story
3
Bed
2
Bath
2
Car
4-Bedroom, 1741 Sq Ft Ranch Home Plan - 138-1463 - Main Exterior
Plan Collection
4-Bedroom, 1741 Sq Ft Ranch Home Plan - 138-1463 - Main Exterior
Plan#138-1463
Starting at$1300
1741
Sq Ft
1
Story
4
Bed
2
Bath
2
Car
Tuscan Floor Plan - 4 Bedrms, 2.5 Baths - 1700 Sq Ft - #138-1462
Plan Collection
Tuscan Floor Plan - 4 Bedrms, 2.5 Baths - 1700 Sq Ft - #138-1462
Plan#138-1462
Starting at$1300
1700
Sq Ft
2
Story
4
Bed
2.5
Bath
2
Car
Modern Farmhouse House Plan - 3 Bedrms, 2 Baths - 1832 Sq Ft - #138-1457
Plan Collection
Modern Farmhouse House Plan - 3 Bedrms, 2 Baths - 1832 Sq Ft - #138-1457
Plan#138-1457
Starting at$1300
1832
Sq Ft
1
Story
3
Bed
2
Bath
0
Car
Country Home Plan - 3 Bedrms, 2.5 Baths - 1664 Sq Ft - #138-1453
Plan Collection
Country Home Plan - 3 Bedrms, 2.5 Baths - 1664 Sq Ft - #138-1453
Plan#138-1453
Starting at$1300
1664
Sq Ft
2
Story
3
Bed
2.5
Bath
2
Car
Victorian Floor Plan - 3 Bedrms, 2.5 Baths - 2050 Sq Ft - #138-1450
Plan Collection
Victorian Floor Plan - 3 Bedrms, 2.5 Baths - 2050 Sq Ft - #138-1450
Plan#138-1450
Starting at$1400
2050
Sq Ft
2
Story
3
Bed
2.5
Bath
2
Car
Rustic Home Plan - 3 Bedrms, 2 Baths - 1400 Sq Ft - #138-1445
Plan Collection
Rustic Home Plan - 3 Bedrms, 2 Baths - 1400 Sq Ft - #138-1445
Plan#138-1445
Starting at$1200
1400
Sq Ft
1
Story
3
Bed
2
Bath
2
Car
Cottage Home Plan - 4 Bedrms, 2.5 Baths - 2020 Sq Ft - #178-1440
Plan Collection
Cottage Home Plan - 4 Bedrms, 2.5 Baths - 2020 Sq Ft - #178-1440
Plan#178-1440
Starting at$1125
2020
Sq Ft
2
Story
4
Bed
2.5
Bath
1
Car
Cottage Floor Plan - 3 Bedrms, 2.5 Baths - 2060 Sq Ft - #178-1431
Plan Collection
Cottage Floor Plan - 3 Bedrms, 2.5 Baths - 2060 Sq Ft - #178-1431
Plan#178-1431
Starting at$1125
2060
Sq Ft
1.5
Story
3
Bed
2.5
Bath
2
Car
Traditional House Plan - 4 Bedrms, 2 Baths - 1636 Sq Ft - #178-1429
Plan Collection
Traditional House Plan - 4 Bedrms, 2 Baths - 1636 Sq Ft - #178-1429
Plan#178-1429
Starting at$1085
1636
Sq Ft
1
Story
4
Bed
2
Bath
2
Car
Traditional Home Plan - 3 Bedrms, 2.5 Baths - 1795 Sq Ft - #178-1428
Plan Collection
Traditional Home Plan - 3 Bedrms, 2.5 Baths - 1795 Sq Ft - #178-1428
Plan#178-1428
Starting at$1085
1795
Sq Ft
2
Story
3
Bed
2.5
Bath
2
Car
3-Bedroom, 2358 Sq Ft Contemporary Home Plan - 169-1199 - Main Exterior
Plan Collection
3-Bedroom, 2358 Sq Ft Contemporary Home Plan - 169-1199 - Main Exterior
Plan#169-1199
Starting at$870
2358
Sq Ft
1
Story
3
Bed
2
Bath
0
Car
Image of a 4-bedroom, 2-bath ranch with French influences. Brick exterior and 1,658 square feet of living space
Plan Collection
Image of a 4-bedroom, 2-bath ranch with French influences. Brick exterior and 1,658 square feet of living space
Plan#153-2118
Starting at$1100
1658
Sq Ft
1
Story
4
Bed
2
Bath
2
Car
Image of brick, 4-bedroom, 2 bath ranch with 2-car garage and 1854 square feet
Plan Collection
Image of brick, 4-bedroom, 2 bath ranch with 2-car garage and 1854 square feet
Plan#153-2117
Starting at$1100
1854
Sq Ft
1
Story
4
Bed
2
Bath
2
Car
Image of brick european style home with 3 bedrooms, 3 baths, 2 car garage, and 2383 square feet
Plan Collection
Image of brick european style home with 3 bedrooms, 3 baths, 2 car garage, and 2383 square feet
Plan#221-1001
Starting at$1550
2383
Sq Ft
1
Story
3
Bed
3
Bath
2
Car
Modern Farmhouse Floor Plan - 4 Bedrms, 3 Baths - 2366 Sq Ft - #211-1081
Plan Collection
Modern Farmhouse Floor Plan - 4 Bedrms, 3 Baths - 2366 Sq Ft - #211-1081
Plan#211-1081
Starting at$1200
2366
Sq Ft
2
Story
4
Bed
3
Bath
3
Car
3-Bedroom, 2042 Sq Ft Barndominium House Plan - 120-2811 - Front Exterior
Plan Collection
3-Bedroom, 2042 Sq Ft Barndominium House Plan - 120-2811 - Front Exterior
Plan#120-2811
Starting at$1305
2042
Sq Ft
2
Story
3
Bed
2.5
Bath
3
Car
3-Bedroom, 2200 Sq Ft Contemporary Home Plan - 193-1323 - Main Exterior
Plan Collection
3-Bedroom, 2200 Sq Ft Contemporary Home Plan - 193-1323 - Main Exterior
Plan#193-1323
Starting at$1200
2200
Sq Ft
1
Story
3
Bed
2
Bath
2
Car
3-Bedroom, 1873 Sq Ft Cottage House Plan - 193-1311 - Front Exterior
Plan Collection
3-Bedroom, 1873 Sq Ft Cottage House Plan - 193-1311 - Front Exterior
Plan#193-1311
Starting at$1200
1873
Sq Ft
1.5
Story
3
Bed
3.5
Bath
0
Car
3-Bedroom, 2065 Sq Ft Farmhouse Home Plan - 178-1425 - Main Exterior
Plan Collection
3-Bedroom, 2065 Sq Ft Farmhouse Home Plan - 178-1425 - Main Exterior
Plan#178-1425
Starting at$1125
2065
Sq Ft
2
Story
3
Bed
2.5
Bath
2
Car
3-Bedroom, 1388 Sq Ft Cottage House Plan - 178-1422 - Front Exterior
Plan Collection
3-Bedroom, 1388 Sq Ft Cottage House Plan - 178-1422 - Front Exterior
Plan#178-1422
Starting at$1045
1388
Sq Ft
1
Story
3
Bed
2
Bath
2
Car
3-Bedroom, 1697 Sq Ft Ranch House Plan - 108-2093 - Front Exterior
Plan Collection
3-Bedroom, 1697 Sq Ft Ranch House Plan - 108-2093 - Front Exterior
Plan#108-2093
Starting at$920
1697
Sq Ft
1
Story
3
Bed
2
Bath
2
Car
3-5 Bedroom, 1952-3118 Sq Ft Country Cabin Plan - 196-1289 - Front Exterior
Plan Collection
3-5 Bedroom, 1952-3118 Sq Ft Country Cabin Plan - 196-1289 - Front Exterior
Plan#196-1289
Starting at$1540
1952
Sq Ft
2
Story
3
Bed
2.5
Bath
0
Car
Modern Farmhouse House Plan - 3 Bedrms, 2.5 Baths - 2132 Sq Ft - #189-1147
Plan Collection
Modern Farmhouse House Plan - 3 Bedrms, 2.5 Baths - 2132 Sq Ft - #189-1147
Plan#189-1147
Starting at$1695
2132
Sq Ft
2
Story
3
Bed
2.5
Bath
2
Car
3-Bedroom, 1540 Sq Ft Ranch Home Plan - 138-1473 - Main Exterior
Plan Collection
3-Bedroom, 1540 Sq Ft Ranch Home Plan - 138-1473 - Main Exterior
Plan#138-1473
Starting at$1300
1540
Sq Ft
1
Story
3
Bed
2
Bath
2
Car
4-Bedroom, 1741 Sq Ft Ranch Home Plan - 138-1463 - Main Exterior
Plan Collection
4-Bedroom, 1741 Sq Ft Ranch Home Plan - 138-1463 - Main Exterior
Plan#138-1463
Starting at$1300
1741
Sq Ft
1
Story
4
Bed
2
Bath
2
Car
Tuscan Floor Plan - 4 Bedrms, 2.5 Baths - 1700 Sq Ft - #138-1462
Plan Collection
Tuscan Floor Plan - 4 Bedrms, 2.5 Baths - 1700 Sq Ft - #138-1462
Plan#138-1462
Starting at$1300
1700
Sq Ft
2
Story
4
Bed
2.5
Bath
2
Car
Modern Farmhouse House Plan - 3 Bedrms, 2 Baths - 1832 Sq Ft - #138-1457
Plan Collection
Modern Farmhouse House Plan - 3 Bedrms, 2 Baths - 1832 Sq Ft - #138-1457
Plan#138-1457
Starting at$1300
1832
Sq Ft
1
Story
3
Bed
2
Bath
0
Car
Country Home Plan - 3 Bedrms, 2.5 Baths - 1664 Sq Ft - #138-1453
Plan Collection
Country Home Plan - 3 Bedrms, 2.5 Baths - 1664 Sq Ft - #138-1453
Plan#138-1453
Starting at$1300
1664
Sq Ft
2
Story
3
Bed
2.5
Bath
2
Car
Victorian Floor Plan - 3 Bedrms, 2.5 Baths - 2050 Sq Ft - #138-1450
Plan Collection
Victorian Floor Plan - 3 Bedrms, 2.5 Baths - 2050 Sq Ft - #138-1450
Plan#138-1450
Starting at$1400
2050
Sq Ft
2
Story
3
Bed
2.5
Bath
2
Car
Rustic Home Plan - 3 Bedrms, 2 Baths - 1400 Sq Ft - #138-1445
Plan Collection
Rustic Home Plan - 3 Bedrms, 2 Baths - 1400 Sq Ft - #138-1445
Plan#138-1445
Starting at$1200
1400
Sq Ft
1
Story
3
Bed
2
Bath
2
Car
1...271272273274275...424