1200-2400 Square Foot House Plans

10,174
Plan Results
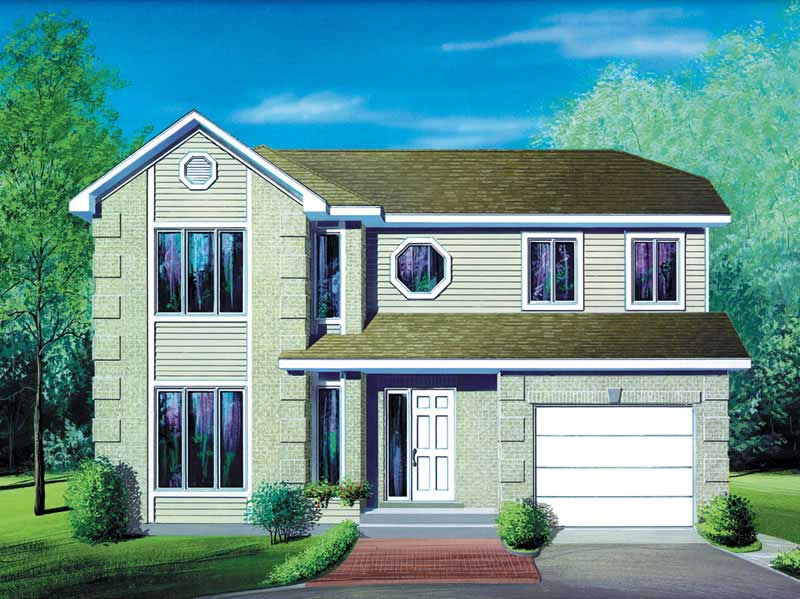
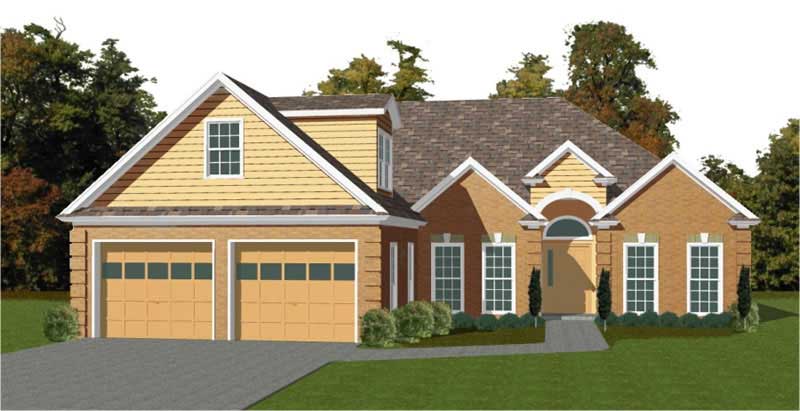
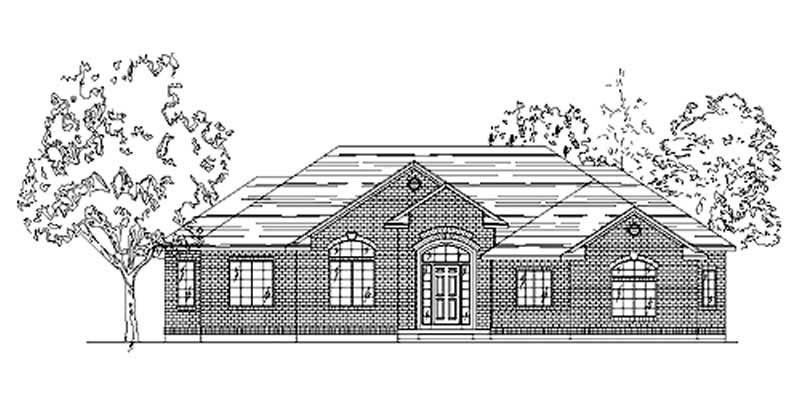
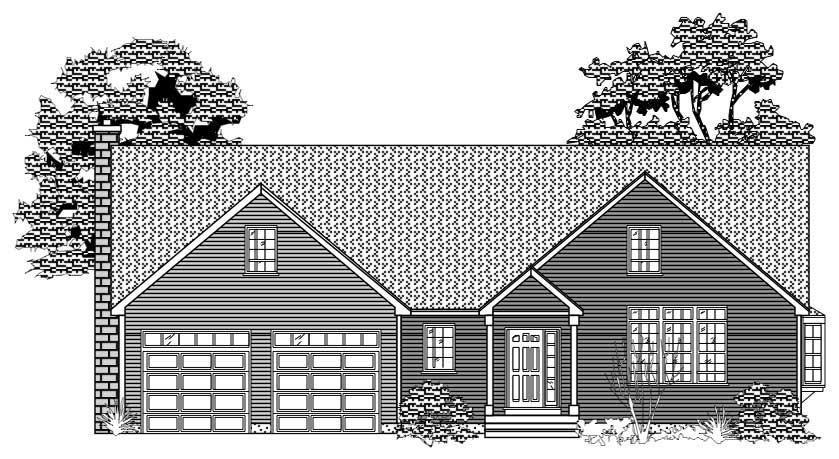
3-Bedroom, 2112 Sq Ft European House Plan - 124-1135 - Front Exterior
Plan Collection
3-Bedroom, 2112 Sq Ft European House Plan - 124-1135 - Front Exterior
Plan#124-1135
Starting at$745
2112
Sq Ft
2
Story
3
Bed
2
Bath
2
Car
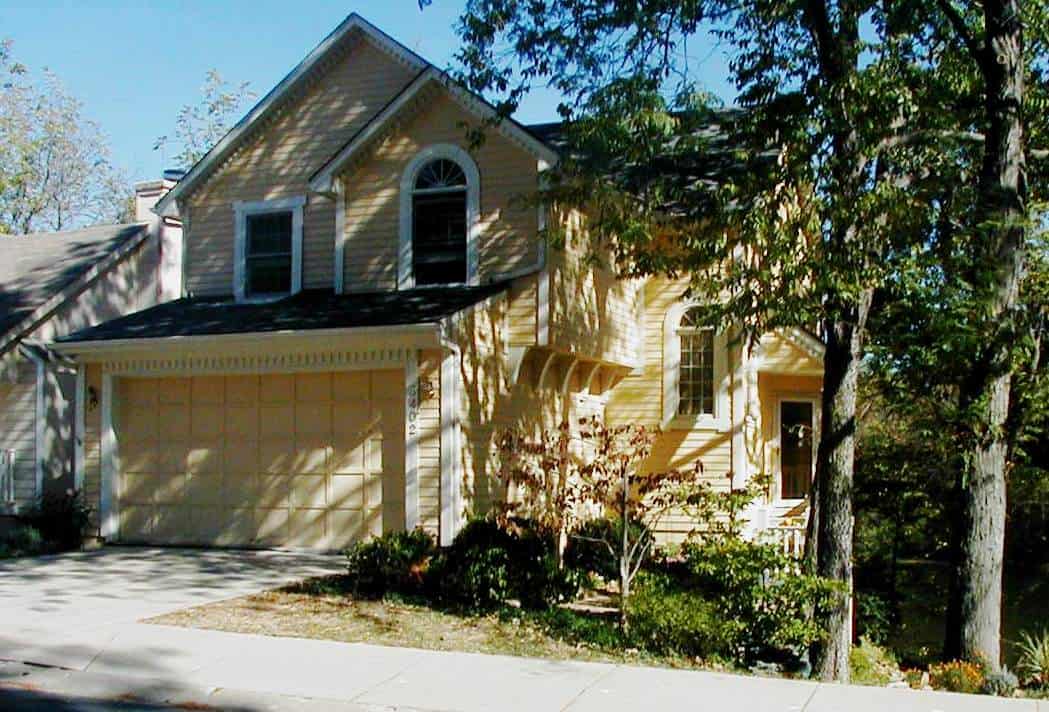
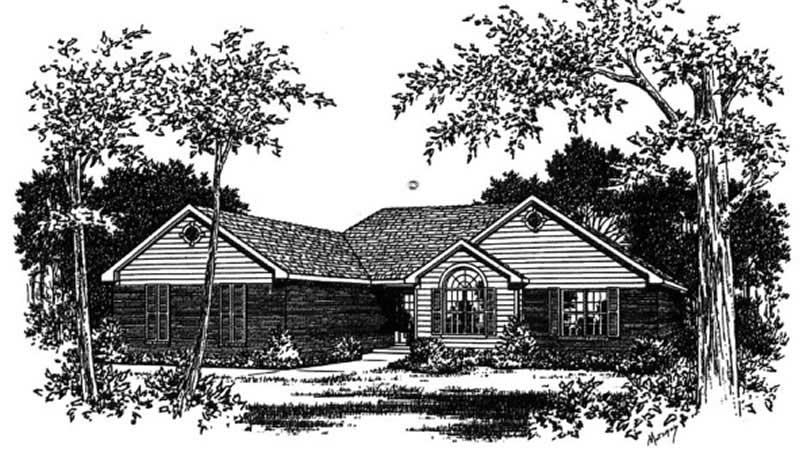
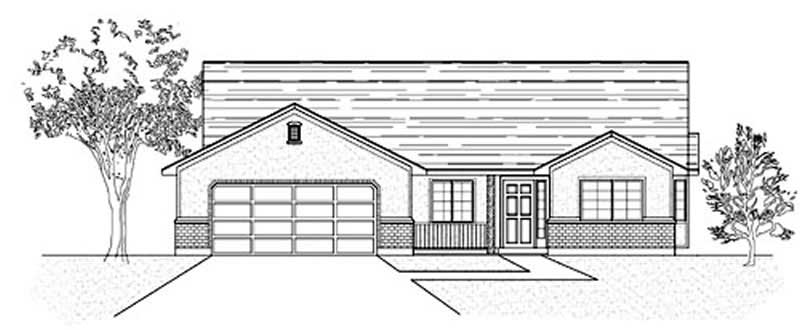
3-Bedroom, 2180 Sq Ft Traditional House Plan - 132-1538 - Front Exterior
Plan Collection
3-Bedroom, 2180 Sq Ft Traditional House Plan - 132-1538 - Front Exterior
Plan#132-1538
Starting at$1370
2180
Sq Ft
1
Story
3
Bed
2.5
Bath
3
Car
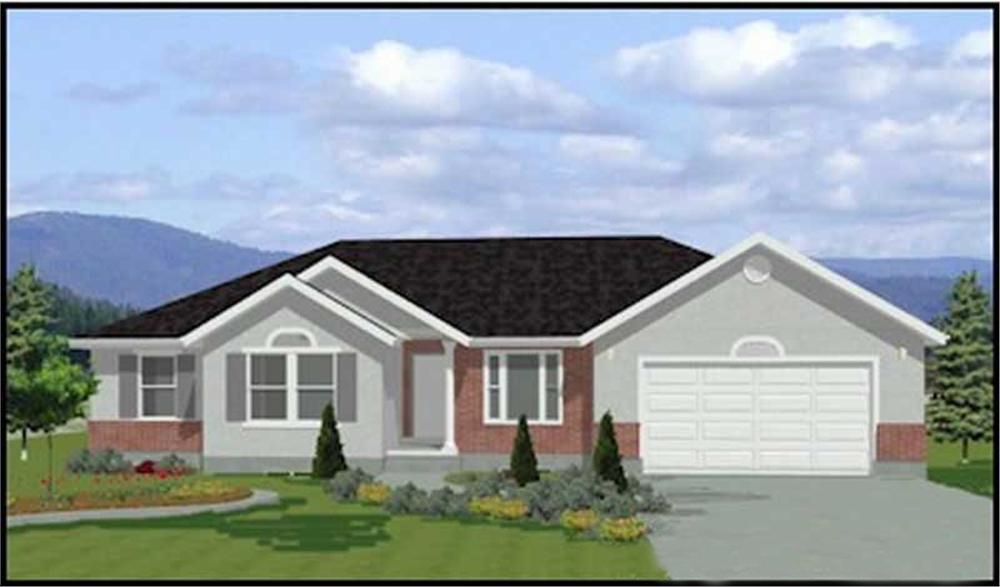
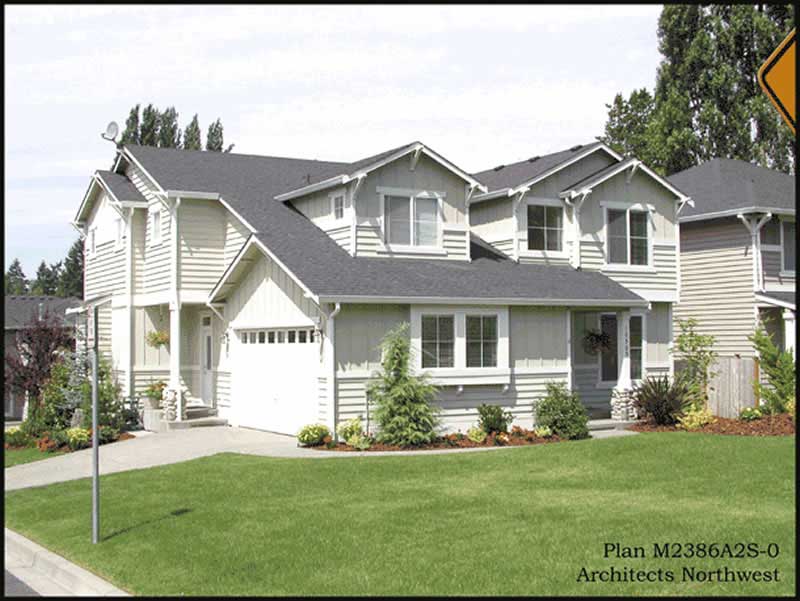
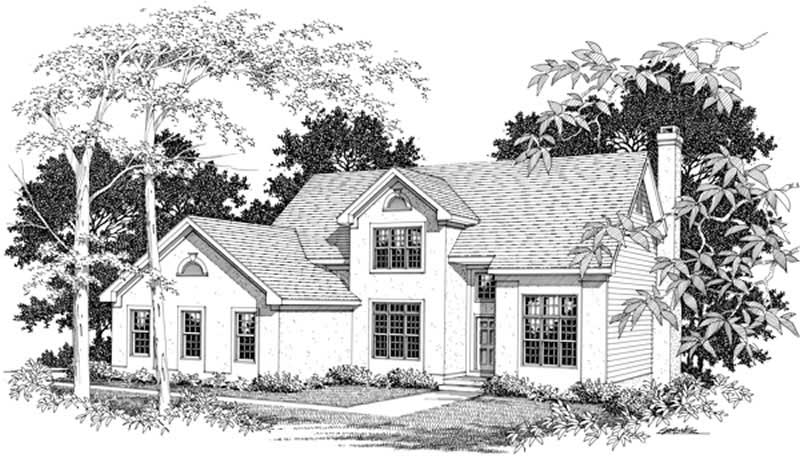
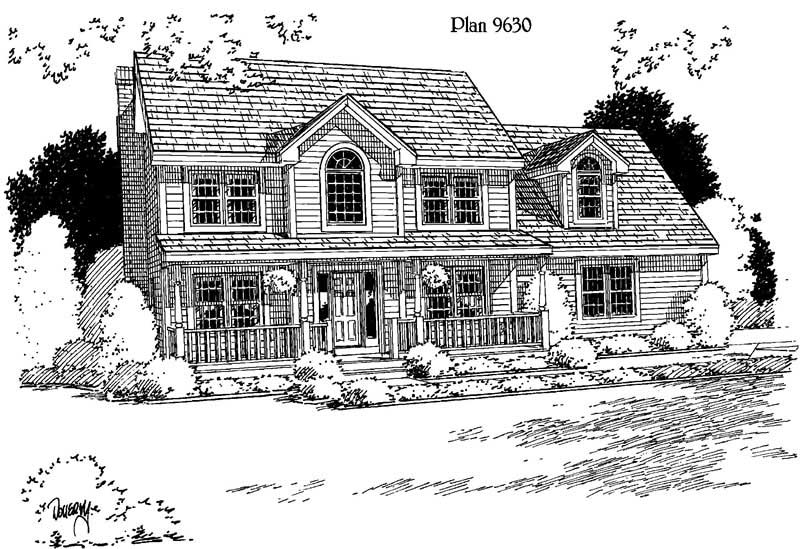
3-Bedroom, 1498 Sq Ft Craftsman House Plan - 157-1622 - Front Exterior
Plan Collection
3-Bedroom, 1498 Sq Ft Craftsman House Plan - 157-1622 - Front Exterior
Plan#157-1622
Starting at$1255
1498
Sq Ft
2
Story
3
Bed
1
Bath
2
Car
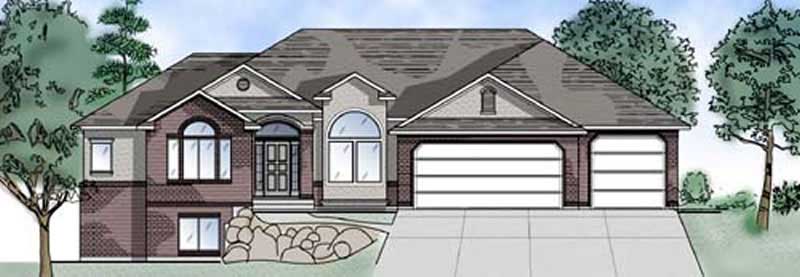
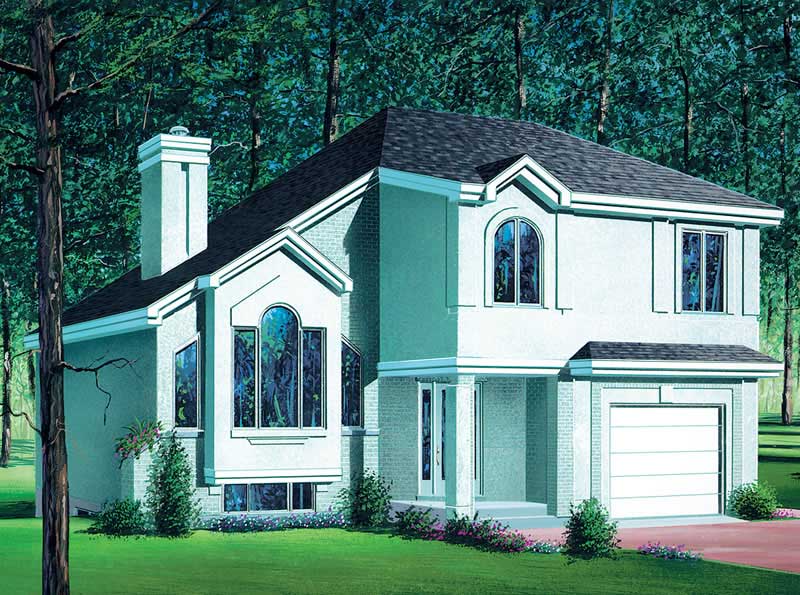
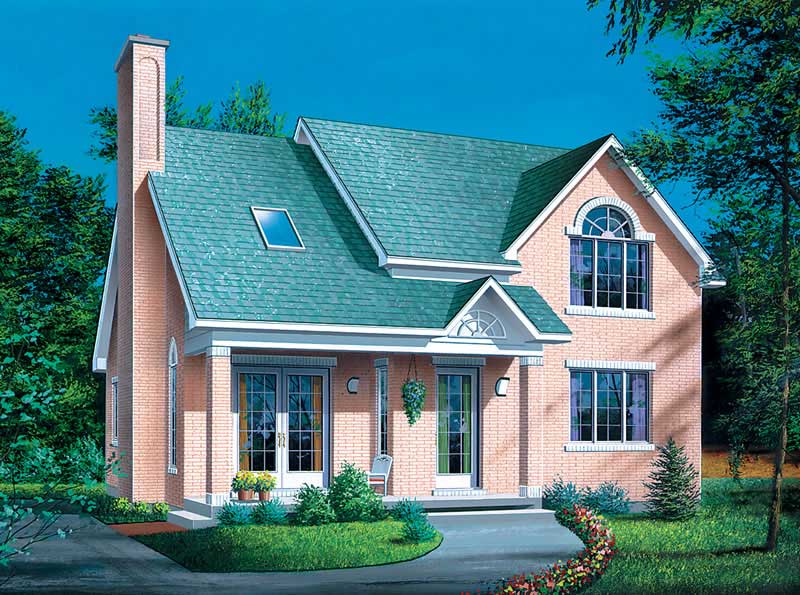
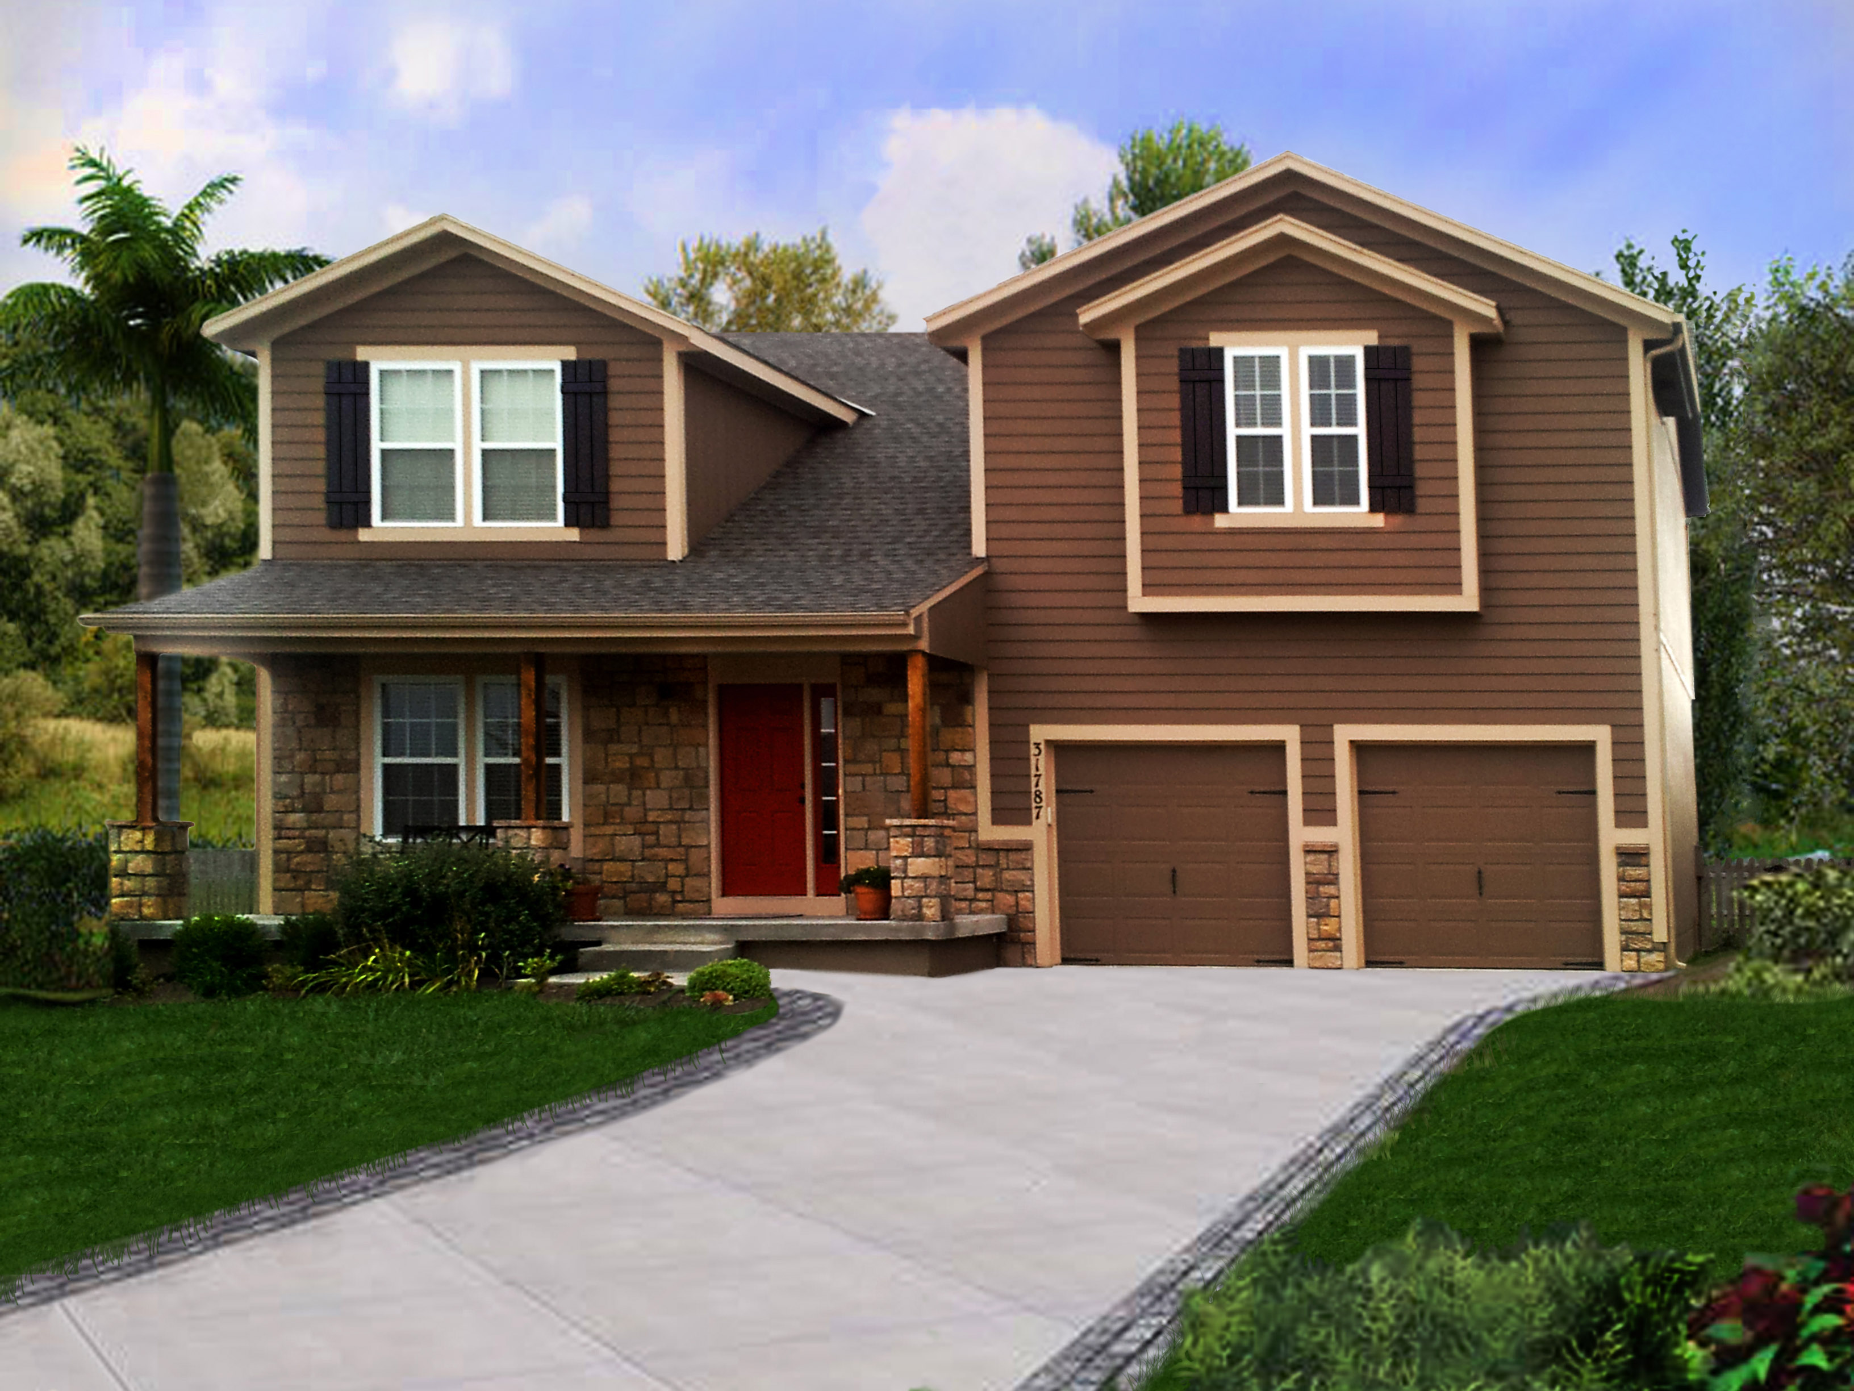
3-Bedroom, 1764 Sq Ft Small House Plans - 129-1008 - Front Exterior
Plan Collection
3-Bedroom, 1764 Sq Ft Small House Plans - 129-1008 - Front Exterior
Plan#129-1008
Starting at$1150
1764
Sq Ft
1
Story
3
Bed
2
Bath
2
Car
5-Bedroom, 2373 Sq Ft European Home Plan - 135-1271 - Main Exterior
Plan Collection
5-Bedroom, 2373 Sq Ft European Home Plan - 135-1271 - Main Exterior
Plan#135-1271
Starting at$1610
2373
Sq Ft
1
Story
5
Bed
4
Bath
3
Car
3-Bedroom, 2039 Sq Ft European House Plan - 110-1107 - Front Exterior
Plan Collection
3-Bedroom, 2039 Sq Ft European House Plan - 110-1107 - Front Exterior
Plan#110-1107
Starting at$775
2039
Sq Ft
1
Story
3
Bed
2.5
Bath
2
Car
3-Bedroom, 2153 Sq Ft European Home Plan - 157-1536 - Main Exterior
Plan Collection
3-Bedroom, 2153 Sq Ft European Home Plan - 157-1536 - Main Exterior
Plan#157-1536
Starting at$1455
2153
Sq Ft
2
Story
3
Bed
3
Bath
1
Car
3-Bedroom, 1812 Sq Ft Cape Cod Home Plan - 110-1140 - Main Exterior
Plan Collection
3-Bedroom, 1812 Sq Ft Cape Cod Home Plan - 110-1140 - Main Exterior
Plan#110-1140
Starting at$725
1812
Sq Ft
2
Story
3
Bed
2
Bath
2
Car
3-Bedroom, 1598 Sq Ft Country Home Plan - 109-1130 - Main Exterior
Plan Collection
3-Bedroom, 1598 Sq Ft Country Home Plan - 109-1130 - Main Exterior
Plan#109-1130
Starting at$1295
1598
Sq Ft
2
Story
3
Bed
2
Bath
2
Car
3-Bedroom, 1490 Sq Ft Colonial House Plan - 157-1213 - Front Exterior
Plan Collection
3-Bedroom, 1490 Sq Ft Colonial House Plan - 157-1213 - Front Exterior
Plan#157-1213
Starting at$1255
1490
Sq Ft
2
Story
3
Bed
1
Bath
1
Car
2-Bedroom, 1247 Sq Ft Ranch Home Plan - 157-1287 - Main Exterior
Plan Collection
2-Bedroom, 1247 Sq Ft Ranch Home Plan - 157-1287 - Main Exterior
Plan#157-1287
Starting at$1055
1247
Sq Ft
2
Story
2
Bed
2
Bath
1
Car
3-Bedroom, 1676 Sq Ft Country House Plan - 119-1074 - Front Exterior
Plan Collection
3-Bedroom, 1676 Sq Ft Country House Plan - 119-1074 - Front Exterior
Plan#119-1074
Starting at$1045
1676
Sq Ft
2
Story
3
Bed
2.5
Bath
2
Car
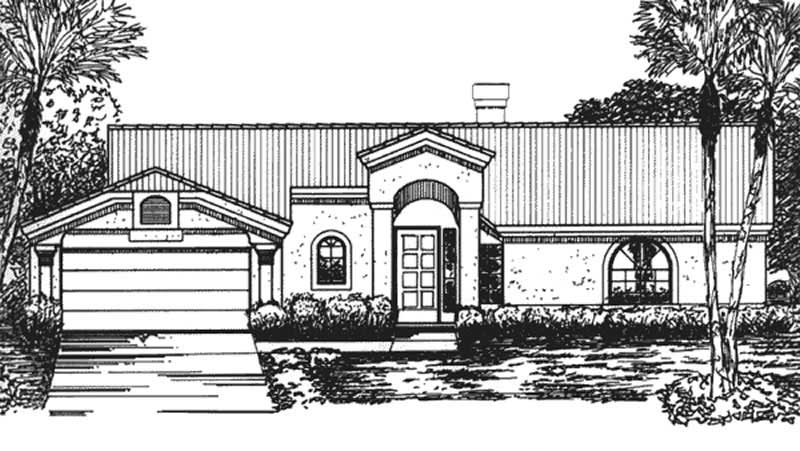
3-Bedroom, 2033 Sq Ft Southwest Home Plan - 191-1011 - Main Exterior
Plan Collection
3-Bedroom, 2033 Sq Ft Southwest Home Plan - 191-1011 - Main Exterior
Plan#191-1011
Starting at$1425
2033
Sq Ft
1
Story
3
Bed
2
Bath
2
Car
3-Bedroom, 2262 Sq Ft European Home Plan - 110-1119 - Main Exterior
Plan Collection
3-Bedroom, 2262 Sq Ft European Home Plan - 110-1119 - Main Exterior
Plan#110-1119
Starting at$840
2262
Sq Ft
1
Story
3
Bed
2.5
Bath
2
Car
3-Bedroom, 1612 Sq Ft Country Home Plan - 110-1105 - Main Exterior
Plan Collection
3-Bedroom, 1612 Sq Ft Country Home Plan - 110-1105 - Main Exterior
Plan#110-1105
Starting at$725
1612
Sq Ft
1
Story
3
Bed
2
Bath
2
Car
3-Bedroom, 1846 Sq Ft Country Home Plan - 110-1097 - Main Exterior
Plan Collection
3-Bedroom, 1846 Sq Ft Country Home Plan - 110-1097 - Main Exterior
Plan#110-1097
Starting at$725
1846
Sq Ft
2
Story
3
Bed
2.5
Bath
2
Car
3-Bedroom, 2285 Sq Ft Ranch Home Plan - 110-1096 - Main Exterior
Plan Collection
3-Bedroom, 2285 Sq Ft Ranch Home Plan - 110-1096 - Main Exterior
Plan#110-1096
Starting at$840
2285
Sq Ft
1
Story
3
Bed
2.5
Bath
2
Car
3-Bedroom, 1826 Sq Ft Traditional Home Plan - 147-1004 - Main Exterior
Plan Collection
3-Bedroom, 1826 Sq Ft Traditional Home Plan - 147-1004 - Main Exterior
Plan#147-1004
Starting at$924
1826
Sq Ft
2
Story
3
Bed
2.5
Bath
2
Car
3-Bedroom, 2217 Sq Ft Traditional Home Plan - 147-1095 - Main Exterior
Plan Collection
3-Bedroom, 2217 Sq Ft Traditional Home Plan - 147-1095 - Main Exterior
Plan#147-1095
Starting at$1097
2217
Sq Ft
2
Story
3
Bed
2.5
Bath
3
Car
3-Bedroom, 2395 Sq Ft European Home Plan - 110-1207 - Main Exterior
Plan Collection
3-Bedroom, 2395 Sq Ft European Home Plan - 110-1207 - Main Exterior
Plan#110-1207
Starting at$840
2395
Sq Ft
2
Story
3
Bed
2.5
Bath
2
Car
3-Bedroom, 1736 Sq Ft Ranch House Plan - 124-1038 - Front Exterior
Plan Collection
3-Bedroom, 1736 Sq Ft Ranch House Plan - 124-1038 - Front Exterior
Plan#124-1038
Starting at$725
1736
Sq Ft
1
Story
3
Bed
2
Bath
2
Car
2-Bedroom, 2322 Sq Ft Ranch House Plan - 115-1116 - Front Exterior
Plan Collection
2-Bedroom, 2322 Sq Ft Ranch House Plan - 115-1116 - Front Exterior
Plan#115-1116
Starting at$1700
2322
Sq Ft
2
Story
2
Bed
2
Bath
2
Car
4-Bedroom, 2195 Sq Ft Ranch House Plan - 115-1108 - Front Exterior
Plan Collection
4-Bedroom, 2195 Sq Ft Ranch House Plan - 115-1108 - Front Exterior
Plan#115-1108
Starting at$1700
2195
Sq Ft
2
Story
4
Bed
2
Bath
3
Car
3-Bedroom, 1461 Sq Ft Craftsman House Plan - 157-1066 - Front Exterior
Plan Collection
3-Bedroom, 1461 Sq Ft Craftsman House Plan - 157-1066 - Front Exterior
Plan#157-1066
Starting at$1255
1461
Sq Ft
1
Story
3
Bed
1
Bath
1
Car
3-Bedroom, 2112 Sq Ft European House Plan - 124-1135 - Front Exterior
Plan Collection
3-Bedroom, 2112 Sq Ft European House Plan - 124-1135 - Front Exterior
Plan#124-1135
Starting at$745
2112
Sq Ft
2
Story
3
Bed
2
Bath
2
Car
3-Bedroom, 2180 Sq Ft Traditional House Plan - 132-1538 - Front Exterior
Plan Collection
3-Bedroom, 2180 Sq Ft Traditional House Plan - 132-1538 - Front Exterior
Plan#132-1538
Starting at$1370
2180
Sq Ft
1
Story
3
Bed
2.5
Bath
3
Car
3-Bedroom, 1498 Sq Ft Craftsman House Plan - 157-1622 - Front Exterior
Plan Collection
3-Bedroom, 1498 Sq Ft Craftsman House Plan - 157-1622 - Front Exterior
Plan#157-1622
Starting at$1255
1498
Sq Ft
2
Story
3
Bed
1
Bath
2
Car
3-Bedroom, 1764 Sq Ft Small House Plans - 129-1008 - Front Exterior
Plan Collection
3-Bedroom, 1764 Sq Ft Small House Plans - 129-1008 - Front Exterior
Plan#129-1008
Starting at$1150
1764
Sq Ft
1
Story
3
Bed
2
Bath
2
Car
5-Bedroom, 2373 Sq Ft European Home Plan - 135-1271 - Main Exterior
Plan Collection
5-Bedroom, 2373 Sq Ft European Home Plan - 135-1271 - Main Exterior
Plan#135-1271
Starting at$1610
2373
Sq Ft
1
Story
5
Bed
4
Bath
3
Car
3-Bedroom, 2039 Sq Ft European House Plan - 110-1107 - Front Exterior
Plan Collection
3-Bedroom, 2039 Sq Ft European House Plan - 110-1107 - Front Exterior
Plan#110-1107
Starting at$775
2039
Sq Ft
1
Story
3
Bed
2.5
Bath
2
Car
3-Bedroom, 2153 Sq Ft European Home Plan - 157-1536 - Main Exterior
Plan Collection
3-Bedroom, 2153 Sq Ft European Home Plan - 157-1536 - Main Exterior
Plan#157-1536
Starting at$1455
2153
Sq Ft
2
Story
3
Bed
3
Bath
1
Car
3-Bedroom, 1812 Sq Ft Cape Cod Home Plan - 110-1140 - Main Exterior
Plan Collection
3-Bedroom, 1812 Sq Ft Cape Cod Home Plan - 110-1140 - Main Exterior
Plan#110-1140
Starting at$725
1812
Sq Ft
2
Story
3
Bed
2
Bath
2
Car
3-Bedroom, 1598 Sq Ft Country Home Plan - 109-1130 - Main Exterior
Plan Collection
3-Bedroom, 1598 Sq Ft Country Home Plan - 109-1130 - Main Exterior
Plan#109-1130
Starting at$1295
1598
Sq Ft
2
Story
3
Bed
2
Bath
2
Car
3-Bedroom, 1490 Sq Ft Colonial House Plan - 157-1213 - Front Exterior
Plan Collection
3-Bedroom, 1490 Sq Ft Colonial House Plan - 157-1213 - Front Exterior
Plan#157-1213
Starting at$1255
1490
Sq Ft
2
Story
3
Bed
1
Bath
1
Car
2-Bedroom, 1247 Sq Ft Ranch Home Plan - 157-1287 - Main Exterior
Plan Collection
2-Bedroom, 1247 Sq Ft Ranch Home Plan - 157-1287 - Main Exterior
Plan#157-1287
Starting at$1055
1247
Sq Ft
2
Story
2
Bed
2
Bath
1
Car
3-Bedroom, 1676 Sq Ft Country House Plan - 119-1074 - Front Exterior
Plan Collection
3-Bedroom, 1676 Sq Ft Country House Plan - 119-1074 - Front Exterior
Plan#119-1074
Starting at$1045
1676
Sq Ft
2
Story
3
Bed
2.5
Bath
2
Car
3-Bedroom, 2033 Sq Ft Southwest Home Plan - 191-1011 - Main Exterior
Plan Collection
3-Bedroom, 2033 Sq Ft Southwest Home Plan - 191-1011 - Main Exterior
Plan#191-1011
Starting at$1425
2033
Sq Ft
1
Story
3
Bed
2
Bath
2
Car
3-Bedroom, 2262 Sq Ft European Home Plan - 110-1119 - Main Exterior
Plan Collection
3-Bedroom, 2262 Sq Ft European Home Plan - 110-1119 - Main Exterior
Plan#110-1119
Starting at$840
2262
Sq Ft
1
Story
3
Bed
2.5
Bath
2
Car
3-Bedroom, 1612 Sq Ft Country Home Plan - 110-1105 - Main Exterior
Plan Collection
3-Bedroom, 1612 Sq Ft Country Home Plan - 110-1105 - Main Exterior
Plan#110-1105
Starting at$725
1612
Sq Ft
1
Story
3
Bed
2
Bath
2
Car
3-Bedroom, 1846 Sq Ft Country Home Plan - 110-1097 - Main Exterior
Plan Collection
3-Bedroom, 1846 Sq Ft Country Home Plan - 110-1097 - Main Exterior
Plan#110-1097
Starting at$725
1846
Sq Ft
2
Story
3
Bed
2.5
Bath
2
Car
3-Bedroom, 2285 Sq Ft Ranch Home Plan - 110-1096 - Main Exterior
Plan Collection
3-Bedroom, 2285 Sq Ft Ranch Home Plan - 110-1096 - Main Exterior
Plan#110-1096
Starting at$840
2285
Sq Ft
1
Story
3
Bed
2.5
Bath
2
Car
3-Bedroom, 1826 Sq Ft Traditional Home Plan - 147-1004 - Main Exterior
Plan Collection
3-Bedroom, 1826 Sq Ft Traditional Home Plan - 147-1004 - Main Exterior
Plan#147-1004
Starting at$924
1826
Sq Ft
2
Story
3
Bed
2.5
Bath
2
Car
3-Bedroom, 2217 Sq Ft Traditional Home Plan - 147-1095 - Main Exterior
Plan Collection
3-Bedroom, 2217 Sq Ft Traditional Home Plan - 147-1095 - Main Exterior
Plan#147-1095
Starting at$1097
2217
Sq Ft
2
Story
3
Bed
2.5
Bath
3
Car
3-Bedroom, 2395 Sq Ft European Home Plan - 110-1207 - Main Exterior
Plan Collection
3-Bedroom, 2395 Sq Ft European Home Plan - 110-1207 - Main Exterior
Plan#110-1207
Starting at$840
2395
Sq Ft
2
Story
3
Bed
2.5
Bath
2
Car
3-Bedroom, 1736 Sq Ft Ranch House Plan - 124-1038 - Front Exterior
Plan Collection
3-Bedroom, 1736 Sq Ft Ranch House Plan - 124-1038 - Front Exterior
Plan#124-1038
Starting at$725
1736
Sq Ft
1
Story
3
Bed
2
Bath
2
Car
2-Bedroom, 2322 Sq Ft Ranch House Plan - 115-1116 - Front Exterior
Plan Collection
2-Bedroom, 2322 Sq Ft Ranch House Plan - 115-1116 - Front Exterior
Plan#115-1116
Starting at$1700
2322
Sq Ft
2
Story
2
Bed
2
Bath
2
Car
4-Bedroom, 2195 Sq Ft Ranch House Plan - 115-1108 - Front Exterior
Plan Collection
4-Bedroom, 2195 Sq Ft Ranch House Plan - 115-1108 - Front Exterior
Plan#115-1108
Starting at$1700
2195
Sq Ft
2
Story
4
Bed
2
Bath
3
Car
3-Bedroom, 1461 Sq Ft Craftsman House Plan - 157-1066 - Front Exterior
Plan Collection
3-Bedroom, 1461 Sq Ft Craftsman House Plan - 157-1066 - Front Exterior
Plan#157-1066
Starting at$1255
1461
Sq Ft
1
Story
3
Bed
1
Bath
1
Car
1...215216217218219...424