1200-2400 Square Foot House Plans

10,174
Plan Results
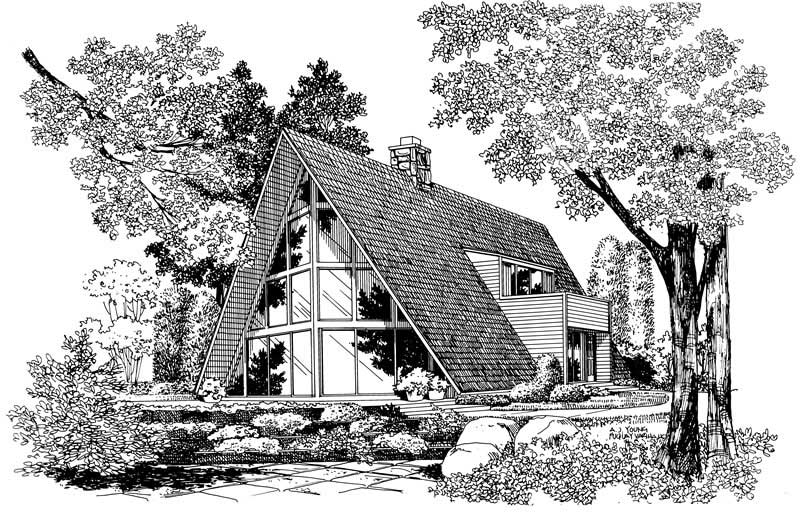
2-Bedroom, 1844 Sq Ft Contemporary Home Plan - 137-1125 - Main Exterior
Plan Collection
2-Bedroom, 1844 Sq Ft Contemporary Home Plan - 137-1125 - Main Exterior
Plan#137-1125
Starting at$865
1844
Sq Ft
1
Story
2
Bed
2
Bath
2
Car
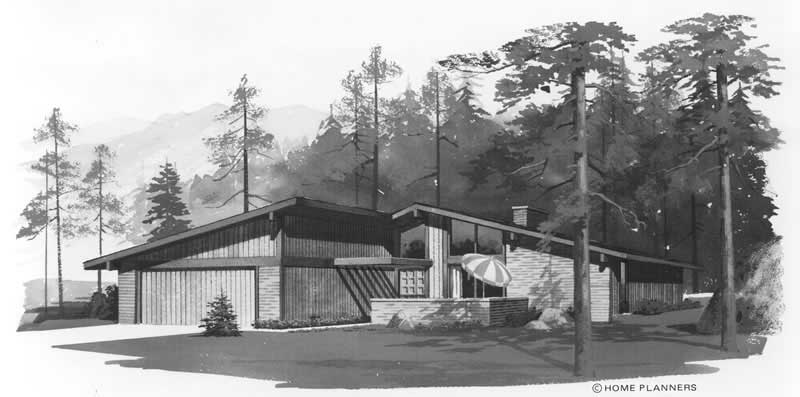
3-Bedroom, 1566 Sq Ft Ranch Home Plan - 137-1124 - Main Exterior
Plan Collection
3-Bedroom, 1566 Sq Ft Ranch Home Plan - 137-1124 - Main Exterior
Plan#137-1124
Starting at$735
1566
Sq Ft
1
Story
3
Bed
2
Bath
2
Car
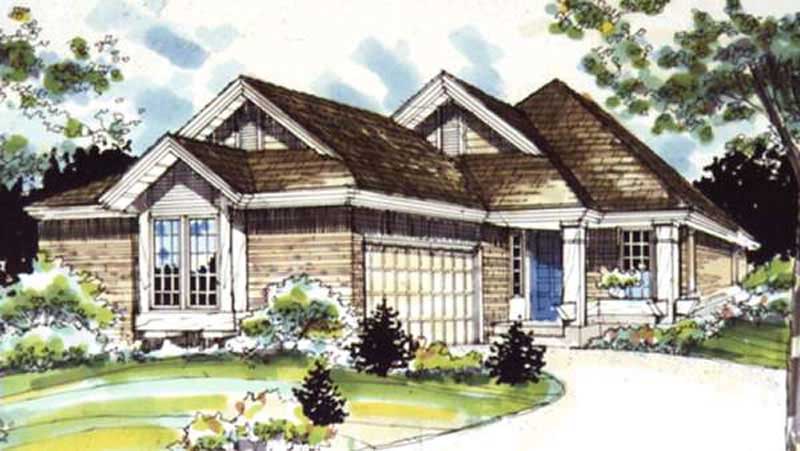
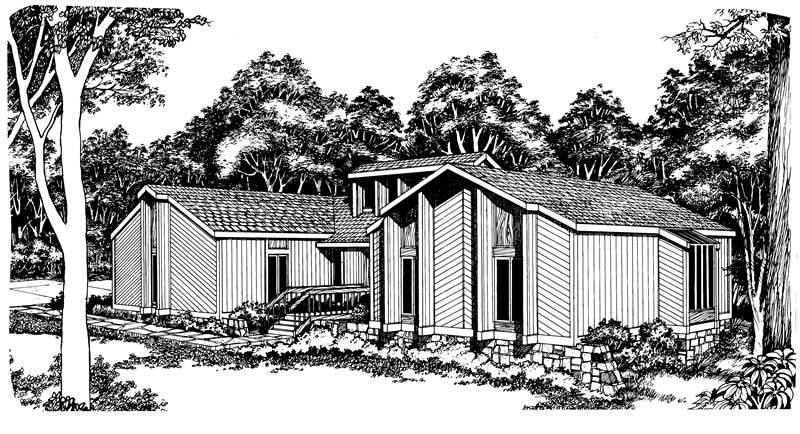
2-Bedroom, 1495 Sq Ft Country House Plan - 146-1357 - Front Exterior
Plan Collection
2-Bedroom, 1495 Sq Ft Country House Plan - 146-1357 - Front Exterior
Plan#146-1357
Starting at$885
1495
Sq Ft
1
Story
2
Bed
2
Bath
2
Car
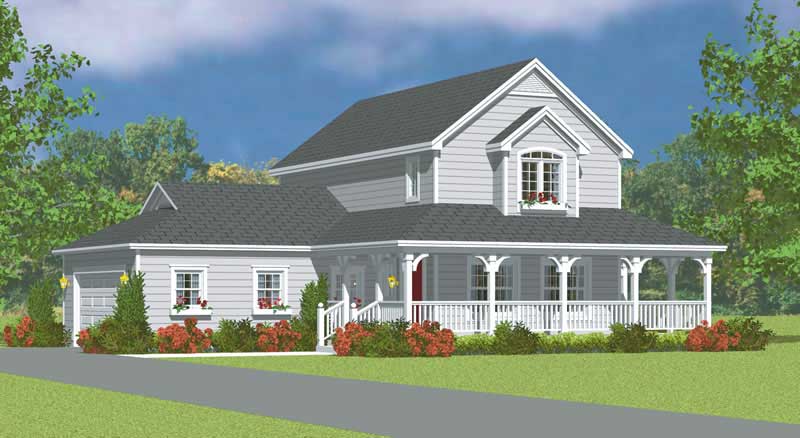
3-Bedroom, 1406 Sq Ft Country Home Plan - 137-1137 - Main Exterior
Plan Collection
3-Bedroom, 1406 Sq Ft Country Home Plan - 137-1137 - Main Exterior
Plan#137-1137
Starting at$735
1406
Sq Ft
2
Story
3
Bed
2.5
Bath
2
Car
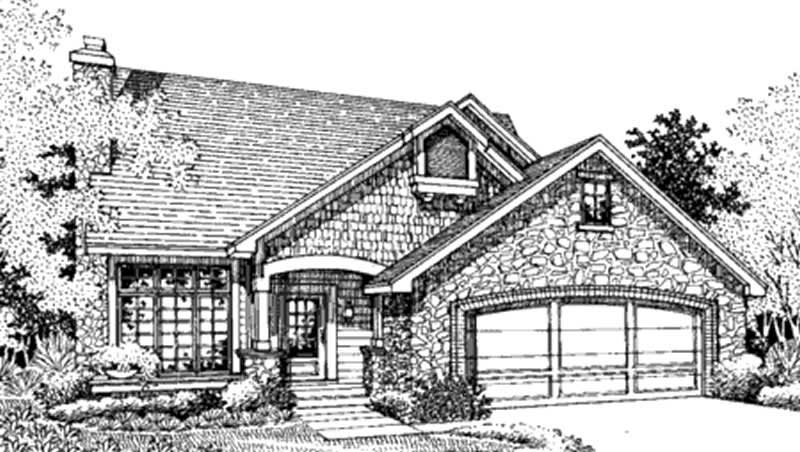
3-Bedroom, 1667 Sq Ft 1 1/2 Story House Plan - 146-1247 - Front Exterior
Plan Collection
3-Bedroom, 1667 Sq Ft 1 1/2 Story House Plan - 146-1247 - Front Exterior
Plan#146-1247
Starting at$980
1667
Sq Ft
2
Story
3
Bed
2.5
Bath
2
Car
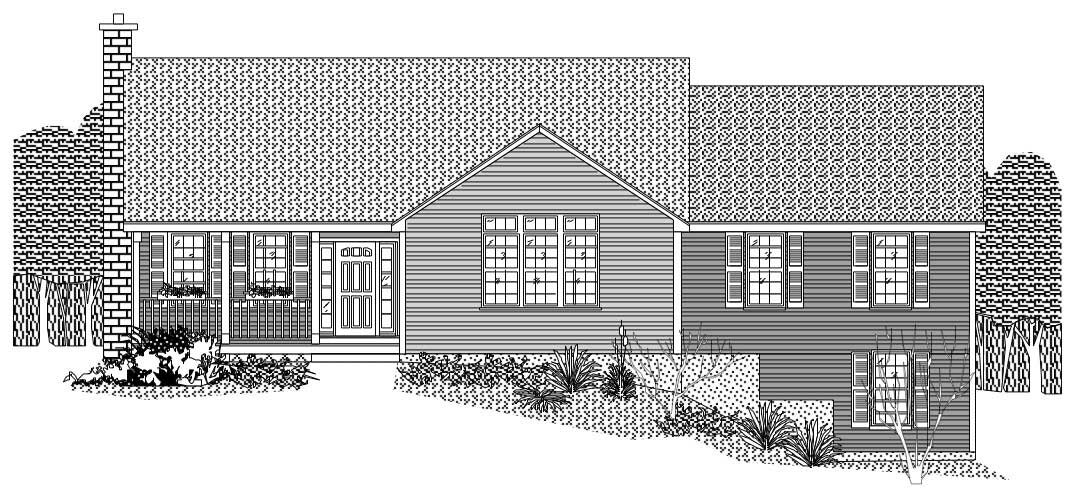
3-Bedroom, 1952 Sq Ft Country House Plan - 124-1034 - Front Exterior
Plan Collection
3-Bedroom, 1952 Sq Ft Country House Plan - 124-1034 - Front Exterior
Plan#124-1034
Starting at$725
1952
Sq Ft
2
Story
3
Bed
2
Bath
2
Car
1-Bedroom, 1807 Sq Ft Garage House Plan - 137-1053 - Front Exterior
Plan Collection
1-Bedroom, 1807 Sq Ft Garage House Plan - 137-1053 - Front Exterior
Plan#137-1053
Starting at$550
1807
Sq Ft
2
Story
1
Bed
1
Bath
3
Car
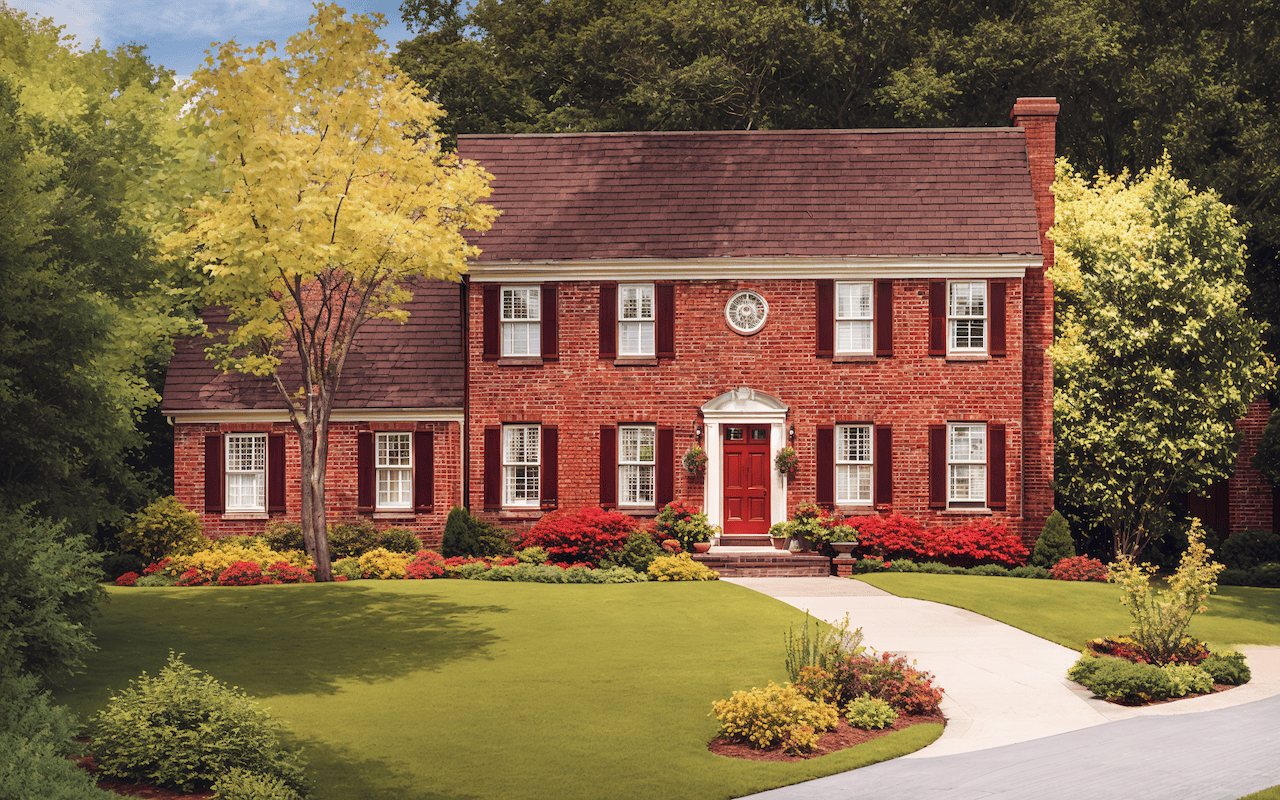
3-Bedroom, 1831 Sq Ft Colonial Home Plan - 109-1012 - Main Exterior
Plan Collection
3-Bedroom, 1831 Sq Ft Colonial Home Plan - 109-1012 - Main Exterior
Plan#109-1012
Starting at$1295
1831
Sq Ft
1
Story
3
Bed
2.5
Bath
2
Car
2-Bedroom, 1514 Sq Ft Country Home Plan - 157-1332 - Main Exterior
Plan Collection
2-Bedroom, 1514 Sq Ft Country Home Plan - 157-1332 - Main Exterior
Plan#157-1332
Starting at$1350
1514
Sq Ft
2
Story
2
Bed
1.5
Bath
1
Car
4-Bedroom, 2391 Sq Ft Contemporary House Plan - 144-1067 - Front Exterior
Plan Collection
4-Bedroom, 2391 Sq Ft Contemporary House Plan - 144-1067 - Front Exterior
Plan#144-1067
Starting at$1350
2391
Sq Ft
1
Story
4
Bed
2
Bath
2
Car
3-Bedroom, 1537 Sq Ft Duplex Plan - 156-1599 - Main Exterior
Plan Collection
3-Bedroom, 1537 Sq Ft Duplex Plan - 156-1599 - Main Exterior
Plan#156-1599
Starting at$850
1537
Sq Ft
3
Story
3
Bed
3
Bath
1
Car
3-Bedroom, 1873 Sq Ft Contemporary Home Plan - 137-1030 - Main Exterior
Plan Collection
3-Bedroom, 1873 Sq Ft Contemporary Home Plan - 137-1030 - Main Exterior
Plan#137-1030
Starting at$735
1873
Sq Ft
1
Story
3
Bed
2
Bath
2
Car
4-Bedroom, 2053 Sq Ft Traditional Home - Plan #147-1034 - Main Exterior
Plan Collection
4-Bedroom, 2053 Sq Ft Traditional Home - Plan #147-1034 - Main Exterior
Plan#147-1034
Starting at$1097
2053
Sq Ft
2
Story
4
Bed
2.5
Bath
2
Car
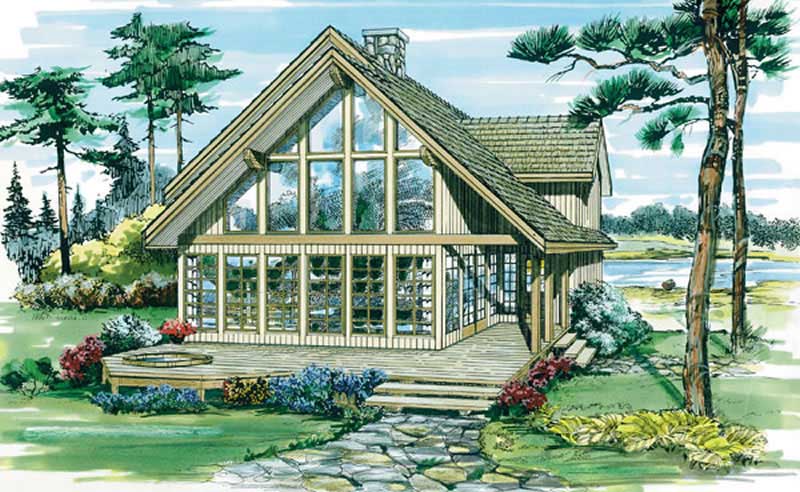
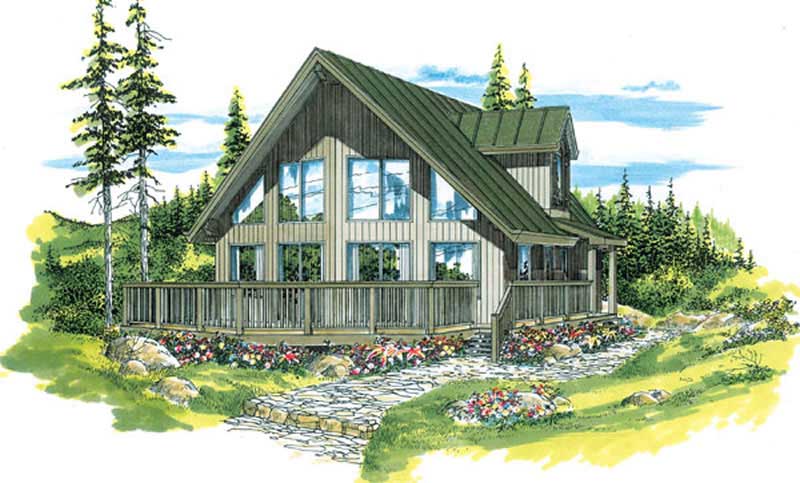
3-Bedroom, 1543 Sq Ft Log Cabin Home Plan - 167-1384 - Main Exterior
Plan Collection
3-Bedroom, 1543 Sq Ft Log Cabin Home Plan - 167-1384 - Main Exterior
Plan#167-1384
Starting at$840
1543
Sq Ft
2
Story
3
Bed
2
Bath
0
Car
3-Bedroom, 1795 Sq Ft Contemporary House Plan - 167-1187 - Front Exterior
Plan Collection
3-Bedroom, 1795 Sq Ft Contemporary House Plan - 167-1187 - Front Exterior
Plan#167-1187
Starting at$840
1795
Sq Ft
2
Story
3
Bed
2.5
Bath
0
Car
3-Bedroom, 1654 Sq Ft Cape Cod Home Plan - 174-1061 - Main Exterior
Plan Collection
3-Bedroom, 1654 Sq Ft Cape Cod Home Plan - 174-1061 - Main Exterior
Plan#174-1061
Starting at$660
1654
Sq Ft
1
Story
3
Bed
2
Bath
2
Car
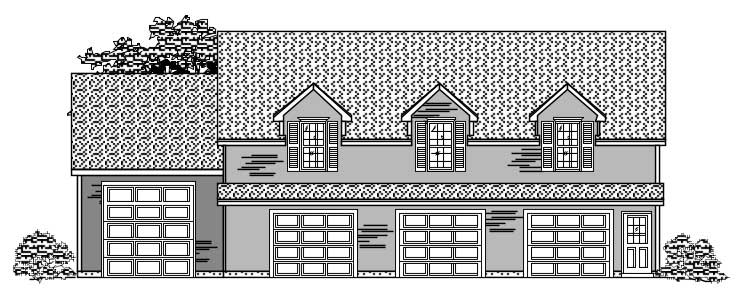
2-Bedroom, 1608 Sq Ft Garage w/Apartments Home Plan - 110-1154 - Main Exterior
Plan Collection
2-Bedroom, 1608 Sq Ft Garage w/Apartments Home Plan - 110-1154 - Main Exterior
Plan#110-1154
Starting at$600
1608
Sq Ft
2
Story
2
Bed
1.5
Bath
4
Car
2-Bedroom, 1800 Sq Ft Country Home Plan - 110-1030 - Main Exterior
Plan Collection
2-Bedroom, 1800 Sq Ft Country Home Plan - 110-1030 - Main Exterior
Plan#110-1030
Starting at$725
1800
Sq Ft
1
Story
2
Bed
2
Bath
2
Car
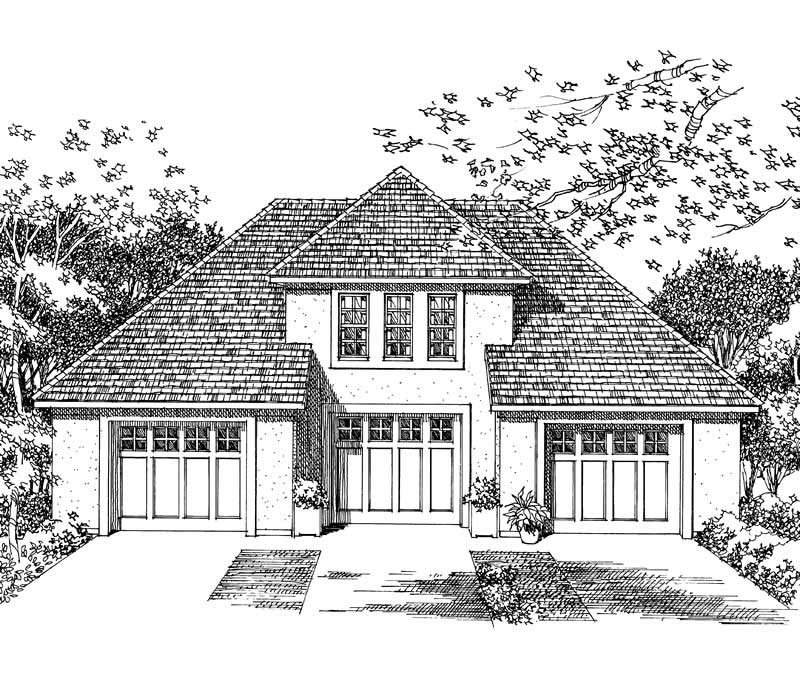
3-Bedroom, 2090 Sq Ft Cottage House Plan - 171-1330 - Front Exterior
Plan Collection
3-Bedroom, 2090 Sq Ft Cottage House Plan - 171-1330 - Front Exterior
Plan#171-1330
Starting at$1595
2090
Sq Ft
2
Story
3
Bed
2.5
Bath
2
Car
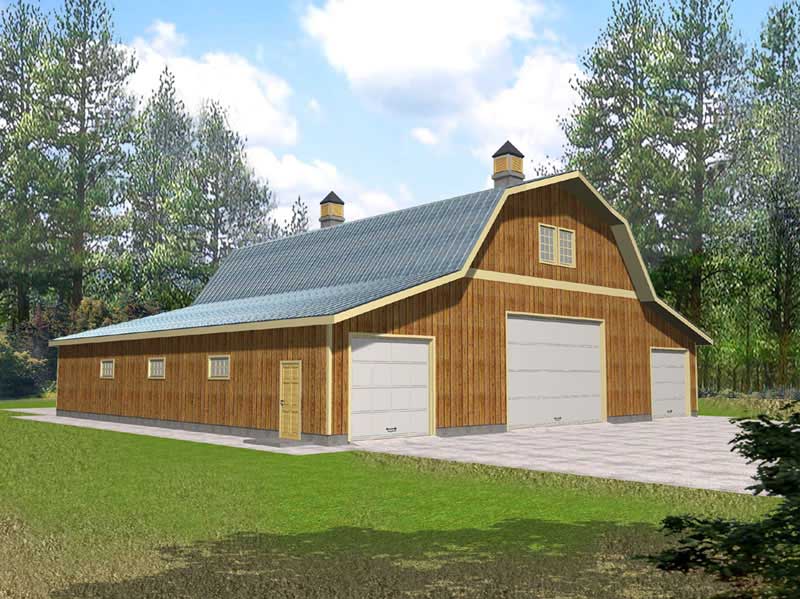
0-Bedroom, 1800 Sq Ft Garage Plan - 132-1432 - Main Exterior
Plan Collection
0-Bedroom, 1800 Sq Ft Garage Plan - 132-1432 - Main Exterior
Plan#132-1432
Starting at$1370
1800
Sq Ft
2
Story
0
Bed
0
Bath
2
Car
3-Bedroom, 2099 Sq Ft Craftsman Home Plan - 157-1602 - Main Exterior
Plan Collection
3-Bedroom, 2099 Sq Ft Craftsman Home Plan - 157-1602 - Main Exterior
Plan#157-1602
Starting at$1455
2099
Sq Ft
2
Story
3
Bed
2
Bath
1
Car
3-Bedroom, 1332 Sq Ft Small House Plans - 157-1279 - Main Exterior
Plan Collection
3-Bedroom, 1332 Sq Ft Small House Plans - 157-1279 - Main Exterior
Plan#157-1279
Starting at$1255
1332
Sq Ft
2
Story
3
Bed
1
Bath
0
Car
3-Bedroom, 2057 Sq Ft Cape Cod Home Plan - 124-1136 - Main Exterior
Plan Collection
3-Bedroom, 2057 Sq Ft Cape Cod Home Plan - 124-1136 - Main Exterior
Plan#124-1136
Starting at$745
2057
Sq Ft
2
Story
3
Bed
2
Bath
2
Car
2-Bedroom, 1736 Sq Ft House Plan - 157-1283 - Front Exterior
Plan Collection
2-Bedroom, 1736 Sq Ft House Plan - 157-1283 - Front Exterior
Plan#157-1283
Starting at$1350
1736
Sq Ft
1
Story
2
Bed
2
Bath
1
Car
2-Bedroom, 1844 Sq Ft Contemporary Home Plan - 137-1125 - Main Exterior
Plan Collection
2-Bedroom, 1844 Sq Ft Contemporary Home Plan - 137-1125 - Main Exterior
Plan#137-1125
Starting at$865
1844
Sq Ft
1
Story
2
Bed
2
Bath
2
Car
3-Bedroom, 1566 Sq Ft Ranch Home Plan - 137-1124 - Main Exterior
Plan Collection
3-Bedroom, 1566 Sq Ft Ranch Home Plan - 137-1124 - Main Exterior
Plan#137-1124
Starting at$735
1566
Sq Ft
1
Story
3
Bed
2
Bath
2
Car
2-Bedroom, 1495 Sq Ft Country House Plan - 146-1357 - Front Exterior
Plan Collection
2-Bedroom, 1495 Sq Ft Country House Plan - 146-1357 - Front Exterior
Plan#146-1357
Starting at$885
1495
Sq Ft
1
Story
2
Bed
2
Bath
2
Car
3-Bedroom, 1406 Sq Ft Country Home Plan - 137-1137 - Main Exterior
Plan Collection
3-Bedroom, 1406 Sq Ft Country Home Plan - 137-1137 - Main Exterior
Plan#137-1137
Starting at$735
1406
Sq Ft
2
Story
3
Bed
2.5
Bath
2
Car
3-Bedroom, 1667 Sq Ft 1 1/2 Story House Plan - 146-1247 - Front Exterior
Plan Collection
3-Bedroom, 1667 Sq Ft 1 1/2 Story House Plan - 146-1247 - Front Exterior
Plan#146-1247
Starting at$980
1667
Sq Ft
2
Story
3
Bed
2.5
Bath
2
Car
3-Bedroom, 1952 Sq Ft Country House Plan - 124-1034 - Front Exterior
Plan Collection
3-Bedroom, 1952 Sq Ft Country House Plan - 124-1034 - Front Exterior
Plan#124-1034
Starting at$725
1952
Sq Ft
2
Story
3
Bed
2
Bath
2
Car
1-Bedroom, 1807 Sq Ft Garage House Plan - 137-1053 - Front Exterior
Plan Collection
1-Bedroom, 1807 Sq Ft Garage House Plan - 137-1053 - Front Exterior
Plan#137-1053
Starting at$550
1807
Sq Ft
2
Story
1
Bed
1
Bath
3
Car
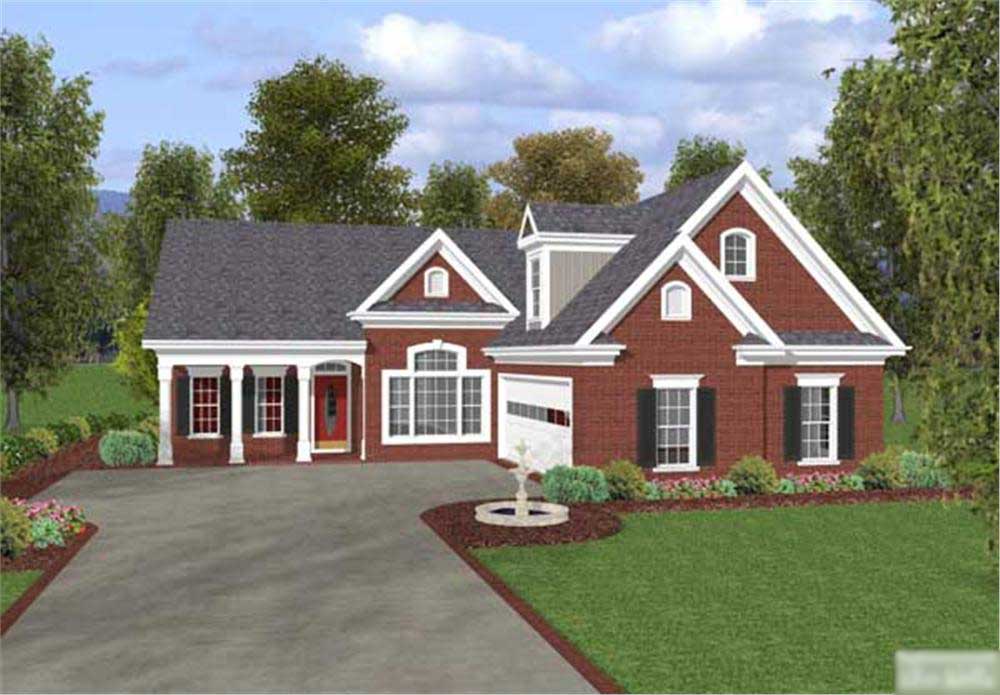
3-Bedroom, 1831 Sq Ft Colonial Home Plan - 109-1012 - Main Exterior
Plan Collection
3-Bedroom, 1831 Sq Ft Colonial Home Plan - 109-1012 - Main Exterior
Plan#109-1012
Starting at$1295
1831
Sq Ft
1
Story
3
Bed
2.5
Bath
2
Car
2-Bedroom, 1514 Sq Ft Country Home Plan - 157-1332 - Main Exterior
Plan Collection
2-Bedroom, 1514 Sq Ft Country Home Plan - 157-1332 - Main Exterior
Plan#157-1332
Starting at$1350
1514
Sq Ft
2
Story
2
Bed
1.5
Bath
1
Car
4-Bedroom, 2391 Sq Ft Contemporary House Plan - 144-1067 - Front Exterior
Plan Collection
4-Bedroom, 2391 Sq Ft Contemporary House Plan - 144-1067 - Front Exterior
Plan#144-1067
Starting at$1350
2391
Sq Ft
1
Story
4
Bed
2
Bath
2
Car
3-Bedroom, 1537 Sq Ft Duplex Plan - 156-1599 - Main Exterior
Plan Collection
3-Bedroom, 1537 Sq Ft Duplex Plan - 156-1599 - Main Exterior
Plan#156-1599
Starting at$850
1537
Sq Ft
3
Story
3
Bed
3
Bath
1
Car
3-Bedroom, 1873 Sq Ft Contemporary Home Plan - 137-1030 - Main Exterior
Plan Collection
3-Bedroom, 1873 Sq Ft Contemporary Home Plan - 137-1030 - Main Exterior
Plan#137-1030
Starting at$735
1873
Sq Ft
1
Story
3
Bed
2
Bath
2
Car
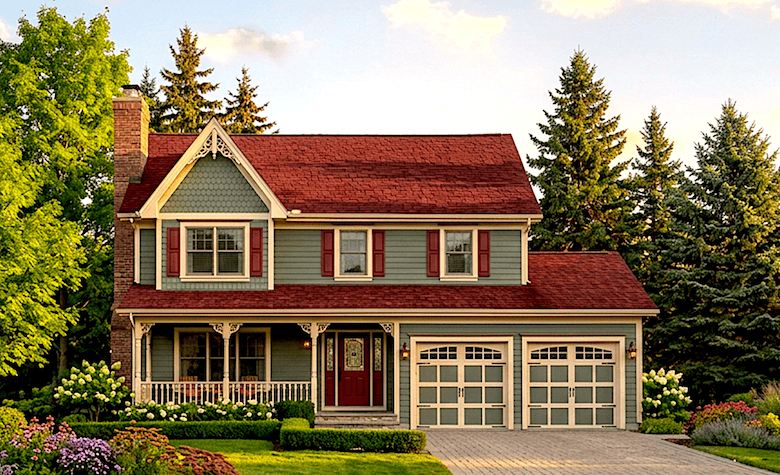
4-Bedroom, 2053 Sq Ft Traditional Home - Plan #147-1034 - Main Exterior
Plan Collection
4-Bedroom, 2053 Sq Ft Traditional Home - Plan #147-1034 - Main Exterior
Plan#147-1034
Starting at$1097
2053
Sq Ft
2
Story
4
Bed
2.5
Bath
2
Car
3-Bedroom, 1543 Sq Ft Log Cabin Home Plan - 167-1384 - Main Exterior
Plan Collection
3-Bedroom, 1543 Sq Ft Log Cabin Home Plan - 167-1384 - Main Exterior
Plan#167-1384
Starting at$840
1543
Sq Ft
2
Story
3
Bed
2
Bath
0
Car
3-Bedroom, 1795 Sq Ft Contemporary House Plan - 167-1187 - Front Exterior
Plan Collection
3-Bedroom, 1795 Sq Ft Contemporary House Plan - 167-1187 - Front Exterior
Plan#167-1187
Starting at$840
1795
Sq Ft
2
Story
3
Bed
2.5
Bath
0
Car
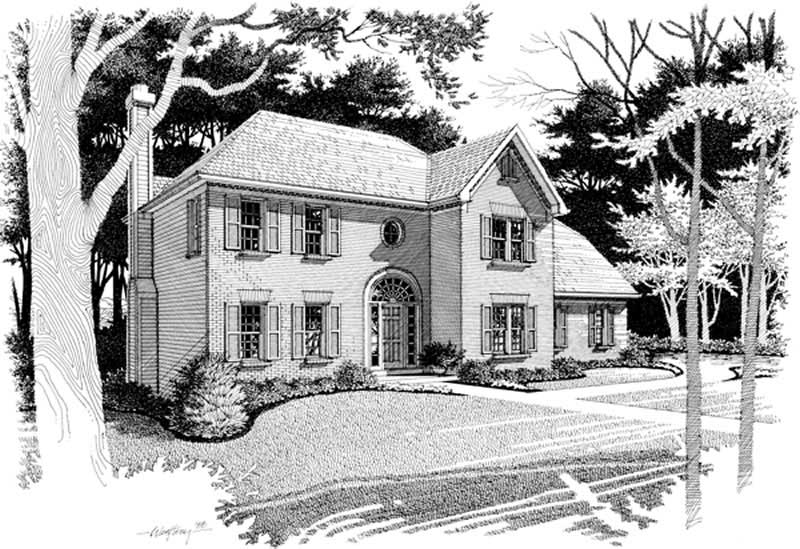
3-Bedroom, 1654 Sq Ft Cape Cod Home Plan - 174-1061 - Main Exterior
Plan Collection
3-Bedroom, 1654 Sq Ft Cape Cod Home Plan - 174-1061 - Main Exterior
Plan#174-1061
Starting at$660
1654
Sq Ft
1
Story
3
Bed
2
Bath
2
Car
2-Bedroom, 1608 Sq Ft Garage w/Apartments Home Plan - 110-1154 - Main Exterior
Plan Collection
2-Bedroom, 1608 Sq Ft Garage w/Apartments Home Plan - 110-1154 - Main Exterior
Plan#110-1154
Starting at$600
1608
Sq Ft
2
Story
2
Bed
1.5
Bath
4
Car
2-Bedroom, 1800 Sq Ft Country Home Plan - 110-1030 - Main Exterior
Plan Collection
2-Bedroom, 1800 Sq Ft Country Home Plan - 110-1030 - Main Exterior
Plan#110-1030
Starting at$725
1800
Sq Ft
1
Story
2
Bed
2
Bath
2
Car
3-Bedroom, 2090 Sq Ft Cottage House Plan - 171-1330 - Front Exterior
Plan Collection
3-Bedroom, 2090 Sq Ft Cottage House Plan - 171-1330 - Front Exterior
Plan#171-1330
Starting at$1595
2090
Sq Ft
2
Story
3
Bed
2.5
Bath
2
Car
0-Bedroom, 1800 Sq Ft Garage Plan - 132-1432 - Main Exterior
Plan Collection
0-Bedroom, 1800 Sq Ft Garage Plan - 132-1432 - Main Exterior
Plan#132-1432
Starting at$1370
1800
Sq Ft
2
Story
0
Bed
0
Bath
2
Car
3-Bedroom, 2099 Sq Ft Craftsman Home Plan - 157-1602 - Main Exterior
Plan Collection
3-Bedroom, 2099 Sq Ft Craftsman Home Plan - 157-1602 - Main Exterior
Plan#157-1602
Starting at$1455
2099
Sq Ft
2
Story
3
Bed
2
Bath
1
Car
3-Bedroom, 1332 Sq Ft Small House Plans - 157-1279 - Main Exterior
Plan Collection
3-Bedroom, 1332 Sq Ft Small House Plans - 157-1279 - Main Exterior
Plan#157-1279
Starting at$1255
1332
Sq Ft
2
Story
3
Bed
1
Bath
0
Car
3-Bedroom, 2057 Sq Ft Cape Cod Home Plan - 124-1136 - Main Exterior
Plan Collection
3-Bedroom, 2057 Sq Ft Cape Cod Home Plan - 124-1136 - Main Exterior
Plan#124-1136
Starting at$745
2057
Sq Ft
2
Story
3
Bed
2
Bath
2
Car
2-Bedroom, 1736 Sq Ft House Plan - 157-1283 - Front Exterior
Plan Collection
2-Bedroom, 1736 Sq Ft House Plan - 157-1283 - Front Exterior
Plan#157-1283
Starting at$1350
1736
Sq Ft
1
Story
2
Bed
2
Bath
1
Car
1...204205206207208...424