1200-2400 Square Foot House Plans

10,157
Plan Results
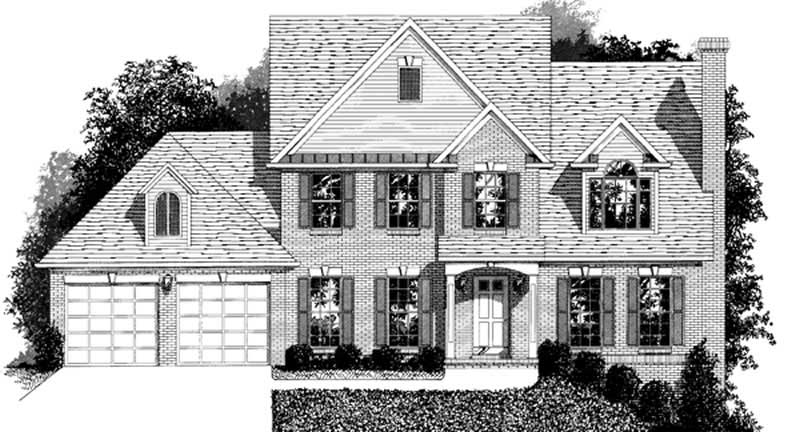
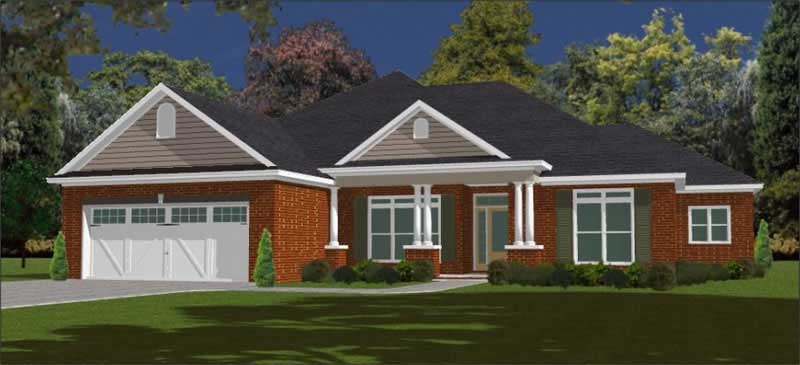
3-Bedroom, 2038 Sq Ft Country Home Plan - 108-1255 - Main Exterior
Plan Collection
3-Bedroom, 2038 Sq Ft Country Home Plan - 108-1255 - Main Exterior
Plan#108-1255
Starting at$945
2038
Sq Ft
1
Story
3
Bed
2.5
Bath
2
Car
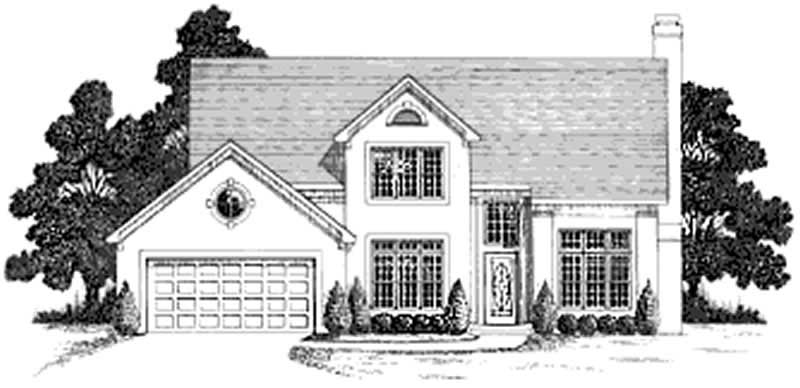
3-Bedroom, 1684 Sq Ft Bungalow House Plan - 158-1259 - Front Exterior
Plan Collection
3-Bedroom, 1684 Sq Ft Bungalow House Plan - 158-1259 - Front Exterior
Plan#158-1259
Starting at$1755
1684
Sq Ft
1.5
Story
3
Bed
2
Bath
1
Car
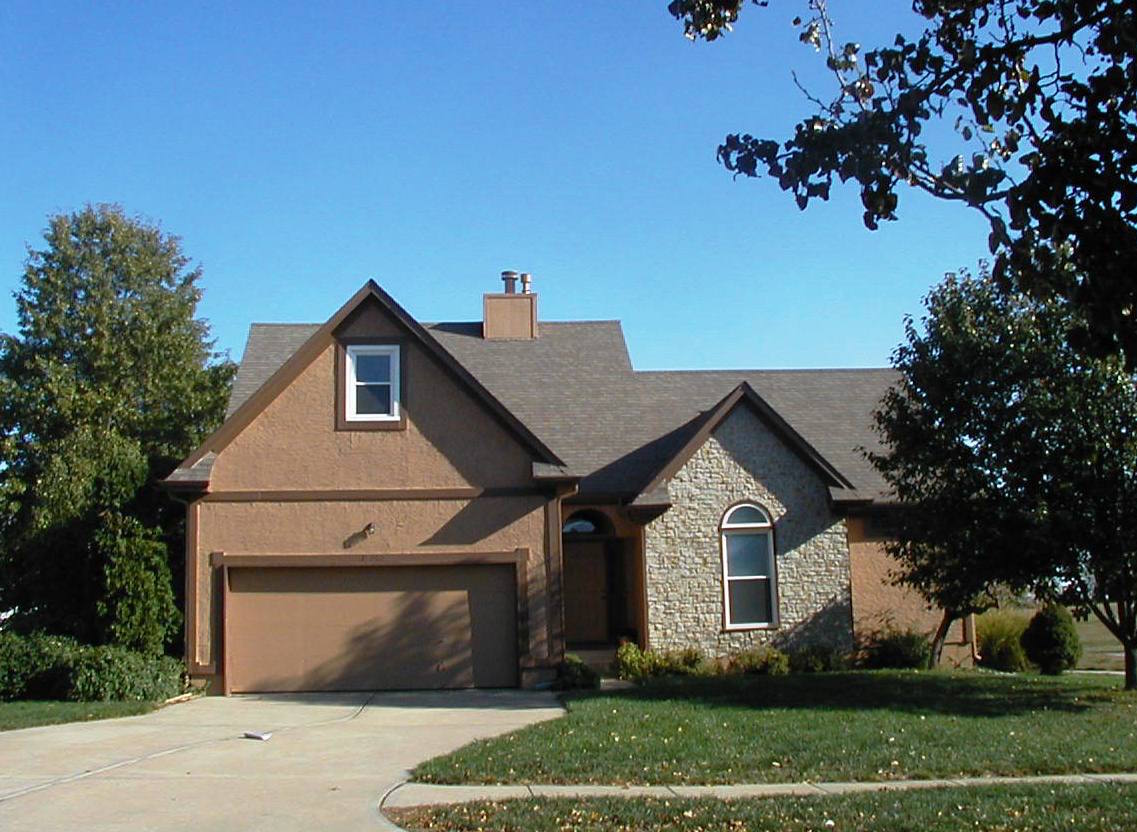
3-Bedroom, 2213 Sq Ft Craftsman House Plan - 115-1457 - Front Exterior
Plan Collection
3-Bedroom, 2213 Sq Ft Craftsman House Plan - 115-1457 - Front Exterior
Plan#115-1457
Starting at$1700
2213
Sq Ft
2
Story
3
Bed
2
Bath
2
Car
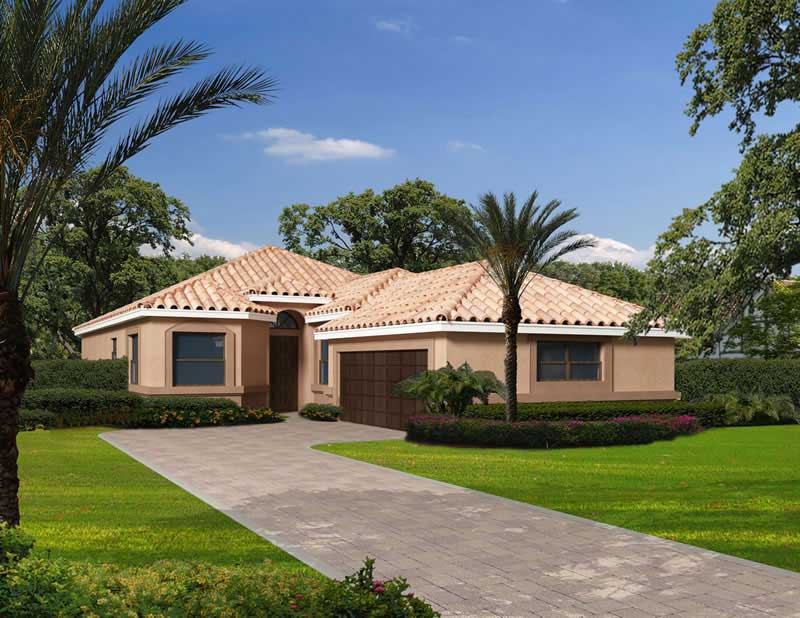
1-Bedroom, 1832 Sq Ft Craftsman Home Plan - 163-1068 - Main Exterior
Plan Collection
1-Bedroom, 1832 Sq Ft Craftsman Home Plan - 163-1068 - Main Exterior
Plan#163-1068
Starting at$1110
1832
Sq Ft
1
Story
1
Bed
1.5
Bath
2
Car
3-Bedroom, 2088 Sq Ft Ranch Home Plan - 109-1174 - Main Exterior
Plan Collection
3-Bedroom, 2088 Sq Ft Ranch Home Plan - 109-1174 - Main Exterior
Plan#109-1174
Starting at$1395
2088
Sq Ft
1
Story
3
Bed
2
Bath
2
Car
3-Bedroom, 2008 Sq Ft Coastal Home Plan - 132-1428 - Main Exterior
Plan Collection
3-Bedroom, 2008 Sq Ft Coastal Home Plan - 132-1428 - Main Exterior
Plan#132-1428
Starting at$1480
2008
Sq Ft
2
Story
3
Bed
2
Bath
0
Car
3-Bedroom, 1200 Sq Ft Southwest House Plan - 191-1024 - Front Exterior
Plan Collection
3-Bedroom, 1200 Sq Ft Southwest House Plan - 191-1024 - Front Exterior
Plan#191-1024
Starting at$1350
1200
Sq Ft
1
Story
3
Bed
2
Bath
2
Car
3-Bedroom, 2376 Sq Ft Ranch House Plan - 115-1115 - Front Exterior
Plan Collection
3-Bedroom, 2376 Sq Ft Ranch House Plan - 115-1115 - Front Exterior
Plan#115-1115
Starting at$1700
2376
Sq Ft
1
Story
3
Bed
2
Bath
3
Car
3-Bedroom, 2021 Sq Ft Craftsman Home Plan - 115-1275 - Main Exterior
Plan Collection
3-Bedroom, 2021 Sq Ft Craftsman Home Plan - 115-1275 - Main Exterior
Plan#115-1275
Starting at$1700
2021
Sq Ft
2
Story
3
Bed
2
Bath
2
Car
1-Bedroom, 1718 Sq Ft Contemporary House Plan - 108-1442 - Front Exterior
Plan Collection
1-Bedroom, 1718 Sq Ft Contemporary House Plan - 108-1442 - Front Exterior
Plan#108-1442
Starting at$845
1718
Sq Ft
2
Story
1
Bed
2
Bath
2
Car
3-Bedroom, 2029 Sq Ft Craftsman House Plan - 180-1042 - Front Exterior
Plan Collection
3-Bedroom, 2029 Sq Ft Craftsman House Plan - 180-1042 - Front Exterior
Plan#180-1042
Starting at$1250
2029
Sq Ft
2
Story
3
Bed
2.5
Bath
2
Car
3-Bedroom, 2363 Sq Ft Traditional Home Plan - 168-1109 - Main Exterior
Plan Collection
3-Bedroom, 2363 Sq Ft Traditional Home Plan - 168-1109 - Main Exterior
Plan#168-1109
Starting at$1600
2363
Sq Ft
1
Story
3
Bed
2.5
Bath
2
Car
3-Bedroom, 1428 Sq Ft Country Home Plan - 132-1301 - Main Exterior
Plan Collection
3-Bedroom, 1428 Sq Ft Country Home Plan - 132-1301 - Main Exterior
Plan#132-1301
Starting at$1315
1428
Sq Ft
1
Story
3
Bed
2
Bath
0
Car
3-Bedroom, 1510 Sq Ft Southwest House Plan - 191-1015 - Front Exterior
Plan Collection
3-Bedroom, 1510 Sq Ft Southwest House Plan - 191-1015 - Front Exterior
Plan#191-1015
Starting at$1375
1510
Sq Ft
1
Story
3
Bed
2
Bath
0
Car
3-Bedroom, 1871 Sq Ft Craftsman House Plan - 115-1068 - Front Exterior
Plan Collection
3-Bedroom, 1871 Sq Ft Craftsman House Plan - 115-1068 - Front Exterior
Plan#115-1068
Starting at$1600
1871
Sq Ft
2
Story
3
Bed
2
Bath
2
Car
3-Bedroom, 1992 Sq Ft Colonial House Plan - 109-1079 - Front Exterior
Plan Collection
3-Bedroom, 1992 Sq Ft Colonial House Plan - 109-1079 - Front Exterior
Plan#109-1079
Starting at$1295
1992
Sq Ft
1
Story
3
Bed
2
Bath
0
Car
4-Bedroom, 1980 Sq Ft Colonial Home Plan - 109-1135 - Main Exterior
Plan Collection
4-Bedroom, 1980 Sq Ft Colonial Home Plan - 109-1135 - Main Exterior
Plan#109-1135
Starting at$1295
1980
Sq Ft
2
Story
4
Bed
3
Bath
2
Car
3-Bedroom, 2234 Sq Ft Country House Plan - 108-1468 - Front Exterior
Plan Collection
3-Bedroom, 2234 Sq Ft Country House Plan - 108-1468 - Front Exterior
Plan#108-1468
Starting at$945
2234
Sq Ft
2
Story
3
Bed
2
Bath
3
Car
3-Bedroom, 1407 Sq Ft European House Plan - 191-1005 - Front Exterior
Plan Collection
3-Bedroom, 1407 Sq Ft European House Plan - 191-1005 - Front Exterior
Plan#191-1005
Starting at$1350
1407
Sq Ft
1
Story
3
Bed
2
Bath
0
Car
3-Bedroom, 2290 Sq Ft Ranch House Plan - 109-1139 - Front Exterior
Plan Collection
3-Bedroom, 2290 Sq Ft Ranch House Plan - 109-1139 - Front Exterior
Plan#109-1139
Starting at$1395
2290
Sq Ft
1
Story
3
Bed
2
Bath
0
Car
3-Bedroom, 1666 Sq Ft Cottage House Plan - 158-1316 - Front Exterior
Plan Collection
3-Bedroom, 1666 Sq Ft Cottage House Plan - 158-1316 - Front Exterior
Plan#158-1316
Starting at$1755
1666
Sq Ft
2
Story
3
Bed
1.5
Bath
1
Car
3-Bedroom, 1526 Sq Ft European Home Plan - 109-1113 - Main Exterior
Plan Collection
3-Bedroom, 1526 Sq Ft European Home Plan - 109-1113 - Main Exterior
Plan#109-1113
Starting at$1295
1526
Sq Ft
2
Story
3
Bed
3
Bath
1
Car
3-Bedroom, 1381 Sq Ft Ranch Home Plan - 102-1001 - Main Exterior
Plan Collection
3-Bedroom, 1381 Sq Ft Ranch Home Plan - 102-1001 - Main Exterior
Plan#102-1001
Starting at$800
1381
Sq Ft
1
Story
3
Bed
2
Bath
2
Car
3-Bedroom, 1974 Sq Ft Multi-Level House Plan - 115-1066 - Front Exterior
Plan Collection
3-Bedroom, 1974 Sq Ft Multi-Level House Plan - 115-1066 - Front Exterior
Plan#115-1066
Starting at$1600
1974
Sq Ft
2
Story
3
Bed
2
Bath
2
Car
3-Bedroom, 2038 Sq Ft Country Home Plan - 108-1255 - Main Exterior
Plan Collection
3-Bedroom, 2038 Sq Ft Country Home Plan - 108-1255 - Main Exterior
Plan#108-1255
Starting at$945
2038
Sq Ft
1
Story
3
Bed
2.5
Bath
2
Car
3-Bedroom, 1684 Sq Ft Bungalow House Plan - 158-1259 - Front Exterior
Plan Collection
3-Bedroom, 1684 Sq Ft Bungalow House Plan - 158-1259 - Front Exterior
Plan#158-1259
Starting at$1755
1684
Sq Ft
1.5
Story
3
Bed
2
Bath
1
Car
3-Bedroom, 2213 Sq Ft Craftsman House Plan - 115-1457 - Front Exterior
Plan Collection
3-Bedroom, 2213 Sq Ft Craftsman House Plan - 115-1457 - Front Exterior
Plan#115-1457
Starting at$1700
2213
Sq Ft
2
Story
3
Bed
2
Bath
2
Car
1-Bedroom, 1832 Sq Ft Craftsman Home Plan - 163-1068 - Main Exterior
Plan Collection
1-Bedroom, 1832 Sq Ft Craftsman Home Plan - 163-1068 - Main Exterior
Plan#163-1068
Starting at$1110
1832
Sq Ft
1
Story
1
Bed
1.5
Bath
2
Car
3-Bedroom, 2088 Sq Ft Ranch Home Plan - 109-1174 - Main Exterior
Plan Collection
3-Bedroom, 2088 Sq Ft Ranch Home Plan - 109-1174 - Main Exterior
Plan#109-1174
Starting at$1395
2088
Sq Ft
1
Story
3
Bed
2
Bath
2
Car
3-Bedroom, 2008 Sq Ft Coastal Home Plan - 132-1428 - Main Exterior
Plan Collection
3-Bedroom, 2008 Sq Ft Coastal Home Plan - 132-1428 - Main Exterior
Plan#132-1428
Starting at$1480
2008
Sq Ft
2
Story
3
Bed
2
Bath
0
Car
3-Bedroom, 1200 Sq Ft Southwest House Plan - 191-1024 - Front Exterior
Plan Collection
3-Bedroom, 1200 Sq Ft Southwest House Plan - 191-1024 - Front Exterior
Plan#191-1024
Starting at$1350
1200
Sq Ft
1
Story
3
Bed
2
Bath
2
Car
3-Bedroom, 2376 Sq Ft Ranch House Plan - 115-1115 - Front Exterior
Plan Collection
3-Bedroom, 2376 Sq Ft Ranch House Plan - 115-1115 - Front Exterior
Plan#115-1115
Starting at$1700
2376
Sq Ft
1
Story
3
Bed
2
Bath
3
Car
3-Bedroom, 2021 Sq Ft Craftsman Home Plan - 115-1275 - Main Exterior
Plan Collection
3-Bedroom, 2021 Sq Ft Craftsman Home Plan - 115-1275 - Main Exterior
Plan#115-1275
Starting at$1700
2021
Sq Ft
2
Story
3
Bed
2
Bath
2
Car
1-Bedroom, 1718 Sq Ft Contemporary House Plan - 108-1442 - Front Exterior
Plan Collection
1-Bedroom, 1718 Sq Ft Contemporary House Plan - 108-1442 - Front Exterior
Plan#108-1442
Starting at$845
1718
Sq Ft
2
Story
1
Bed
2
Bath
2
Car
3-Bedroom, 2029 Sq Ft Craftsman House Plan - 180-1042 - Front Exterior
Plan Collection
3-Bedroom, 2029 Sq Ft Craftsman House Plan - 180-1042 - Front Exterior
Plan#180-1042
Starting at$1250
2029
Sq Ft
2
Story
3
Bed
2.5
Bath
2
Car
3-Bedroom, 2363 Sq Ft Traditional Home Plan - 168-1109 - Main Exterior
Plan Collection
3-Bedroom, 2363 Sq Ft Traditional Home Plan - 168-1109 - Main Exterior
Plan#168-1109
Starting at$1600
2363
Sq Ft
1
Story
3
Bed
2.5
Bath
2
Car
3-Bedroom, 1428 Sq Ft Country Home Plan - 132-1301 - Main Exterior
Plan Collection
3-Bedroom, 1428 Sq Ft Country Home Plan - 132-1301 - Main Exterior
Plan#132-1301
Starting at$1315
1428
Sq Ft
1
Story
3
Bed
2
Bath
0
Car
3-Bedroom, 1510 Sq Ft Southwest House Plan - 191-1015 - Front Exterior
Plan Collection
3-Bedroom, 1510 Sq Ft Southwest House Plan - 191-1015 - Front Exterior
Plan#191-1015
Starting at$1375
1510
Sq Ft
1
Story
3
Bed
2
Bath
0
Car
3-Bedroom, 1871 Sq Ft Craftsman House Plan - 115-1068 - Front Exterior
Plan Collection
3-Bedroom, 1871 Sq Ft Craftsman House Plan - 115-1068 - Front Exterior
Plan#115-1068
Starting at$1600
1871
Sq Ft
2
Story
3
Bed
2
Bath
2
Car
3-Bedroom, 1992 Sq Ft Colonial House Plan - 109-1079 - Front Exterior
Plan Collection
3-Bedroom, 1992 Sq Ft Colonial House Plan - 109-1079 - Front Exterior
Plan#109-1079
Starting at$1295
1992
Sq Ft
1
Story
3
Bed
2
Bath
0
Car
4-Bedroom, 1980 Sq Ft Colonial Home Plan - 109-1135 - Main Exterior
Plan Collection
4-Bedroom, 1980 Sq Ft Colonial Home Plan - 109-1135 - Main Exterior
Plan#109-1135
Starting at$1295
1980
Sq Ft
2
Story
4
Bed
3
Bath
2
Car
3-Bedroom, 2234 Sq Ft Country House Plan - 108-1468 - Front Exterior
Plan Collection
3-Bedroom, 2234 Sq Ft Country House Plan - 108-1468 - Front Exterior
Plan#108-1468
Starting at$945
2234
Sq Ft
2
Story
3
Bed
2
Bath
3
Car
3-Bedroom, 1407 Sq Ft European House Plan - 191-1005 - Front Exterior
Plan Collection
3-Bedroom, 1407 Sq Ft European House Plan - 191-1005 - Front Exterior
Plan#191-1005
Starting at$1350
1407
Sq Ft
1
Story
3
Bed
2
Bath
0
Car
3-Bedroom, 2290 Sq Ft Ranch House Plan - 109-1139 - Front Exterior
Plan Collection
3-Bedroom, 2290 Sq Ft Ranch House Plan - 109-1139 - Front Exterior
Plan#109-1139
Starting at$1395
2290
Sq Ft
1
Story
3
Bed
2
Bath
0
Car
3-Bedroom, 1666 Sq Ft Cottage House Plan - 158-1316 - Front Exterior
Plan Collection
3-Bedroom, 1666 Sq Ft Cottage House Plan - 158-1316 - Front Exterior
Plan#158-1316
Starting at$1755
1666
Sq Ft
2
Story
3
Bed
1.5
Bath
1
Car
3-Bedroom, 1526 Sq Ft European Home Plan - 109-1113 - Main Exterior
Plan Collection
3-Bedroom, 1526 Sq Ft European Home Plan - 109-1113 - Main Exterior
Plan#109-1113
Starting at$1295
1526
Sq Ft
2
Story
3
Bed
3
Bath
1
Car
3-Bedroom, 1381 Sq Ft Ranch Home Plan - 102-1001 - Main Exterior
Plan Collection
3-Bedroom, 1381 Sq Ft Ranch Home Plan - 102-1001 - Main Exterior
Plan#102-1001
Starting at$800
1381
Sq Ft
1
Story
3
Bed
2
Bath
2
Car
3-Bedroom, 1974 Sq Ft Multi-Level House Plan - 115-1066 - Front Exterior
Plan Collection
3-Bedroom, 1974 Sq Ft Multi-Level House Plan - 115-1066 - Front Exterior
Plan#115-1066
Starting at$1600
1974
Sq Ft
2
Story
3
Bed
2
Bath
2
Car
1...152153154155156...424