1200-2400 Square Foot House Plans

10,220
Plan Results
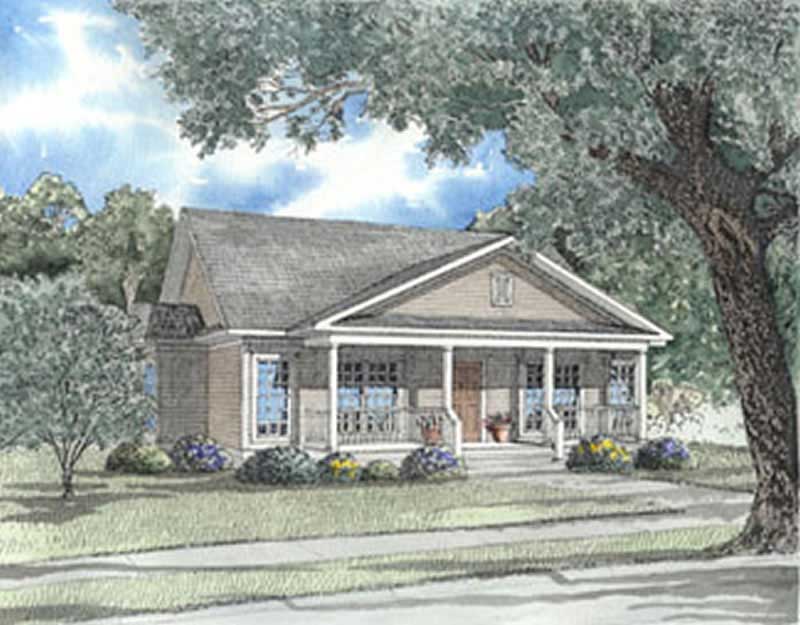
3-Bedroom, 1627 Sq Ft Small House Plans - 153-1397 - Main Exterior
Plan Collection
3-Bedroom, 1627 Sq Ft Small House Plans - 153-1397 - Main Exterior
Plan#153-1397
Starting at$1100
1627
Sq Ft
1
Story
3
Bed
2.5
Bath
2
Car
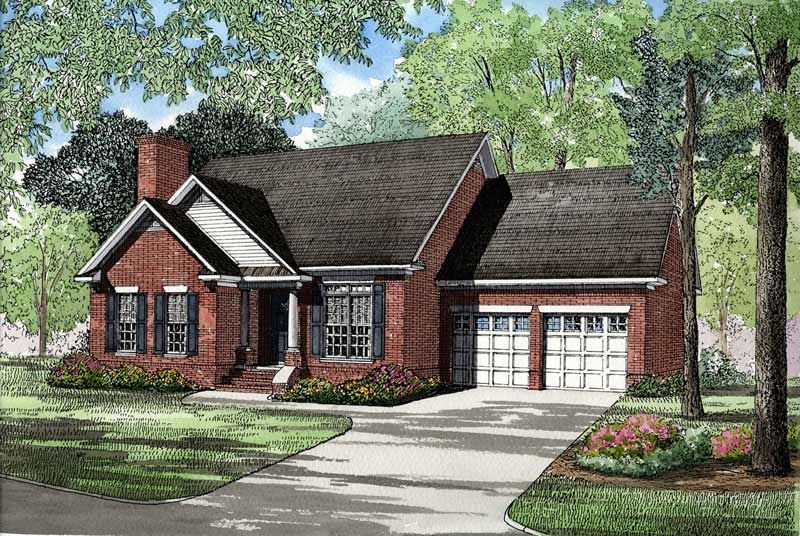
3-Bedroom, 2248 Sq Ft Traditional Home Plan - 120-2256 - Main Exterior
Plan Collection
3-Bedroom, 2248 Sq Ft Traditional Home Plan - 120-2256 - Main Exterior
Plan#120-2256
Starting at$1305
2248
Sq Ft
2
Story
3
Bed
0
Bath
2
Car
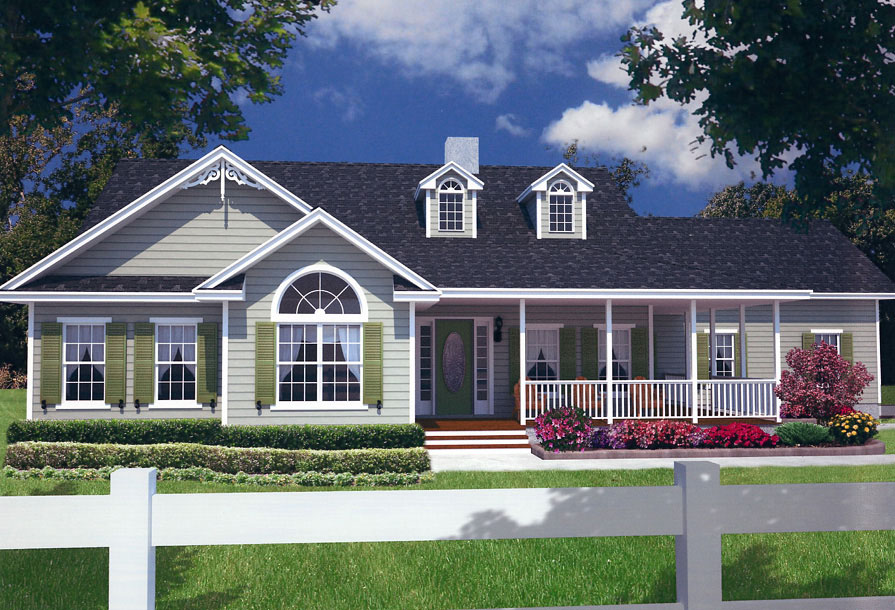
3-Bedroom, 1885 Sq Ft Country Home Plan - 150-1013 - Main Exterior
Plan Collection
3-Bedroom, 1885 Sq Ft Country Home Plan - 150-1013 - Main Exterior
Plan#150-1013
Starting at$1345
1885
Sq Ft
1
Story
3
Bed
2
Bath
2
Car
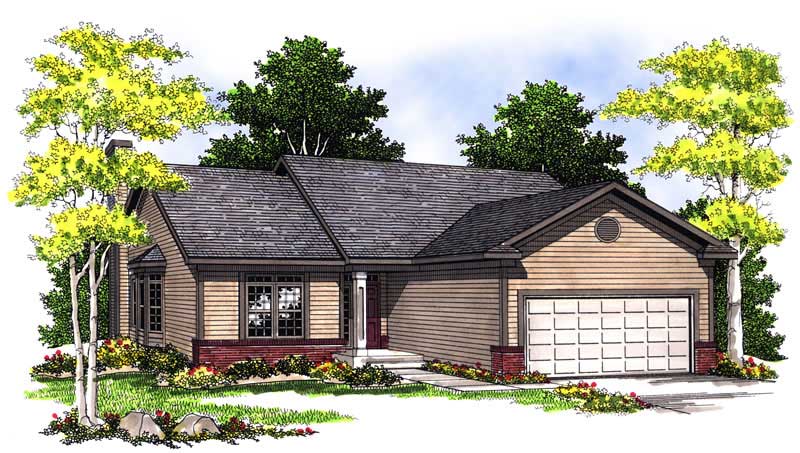
2-Bedroom, 1281 Sq Ft Ranch Home Plan - 101-1546 - Main Exterior
Plan Collection
2-Bedroom, 1281 Sq Ft Ranch Home Plan - 101-1546 - Main Exterior
Plan#101-1546
Starting at$985
1281
Sq Ft
1
Story
2
Bed
2
Bath
2
Car
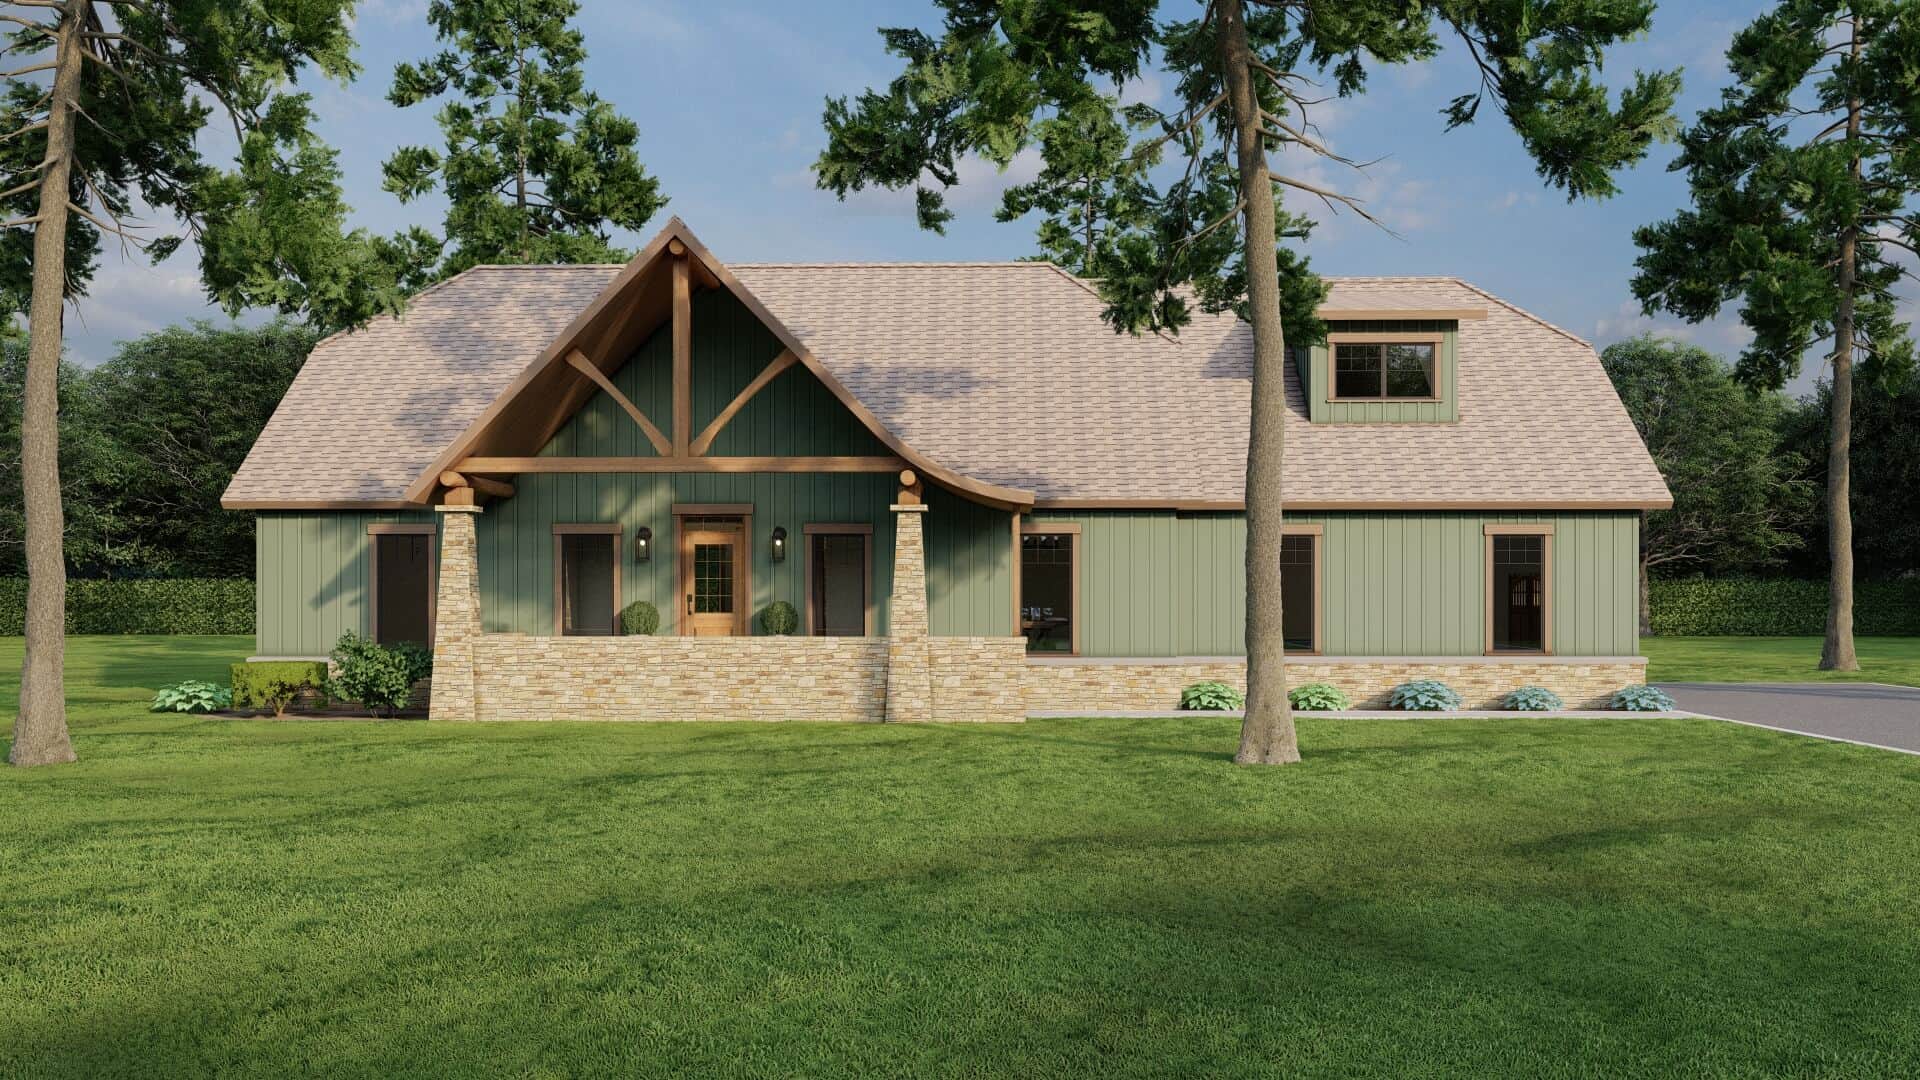
3-Bedroom, 1982 Sq Ft Country Home Plan - 153-1762 - Main Exterior
Plan Collection
3-Bedroom, 1982 Sq Ft Country Home Plan - 153-1762 - Main Exterior
Plan#153-1762
Starting at$1200
1982
Sq Ft
1
Story
3
Bed
2
Bath
2
Car
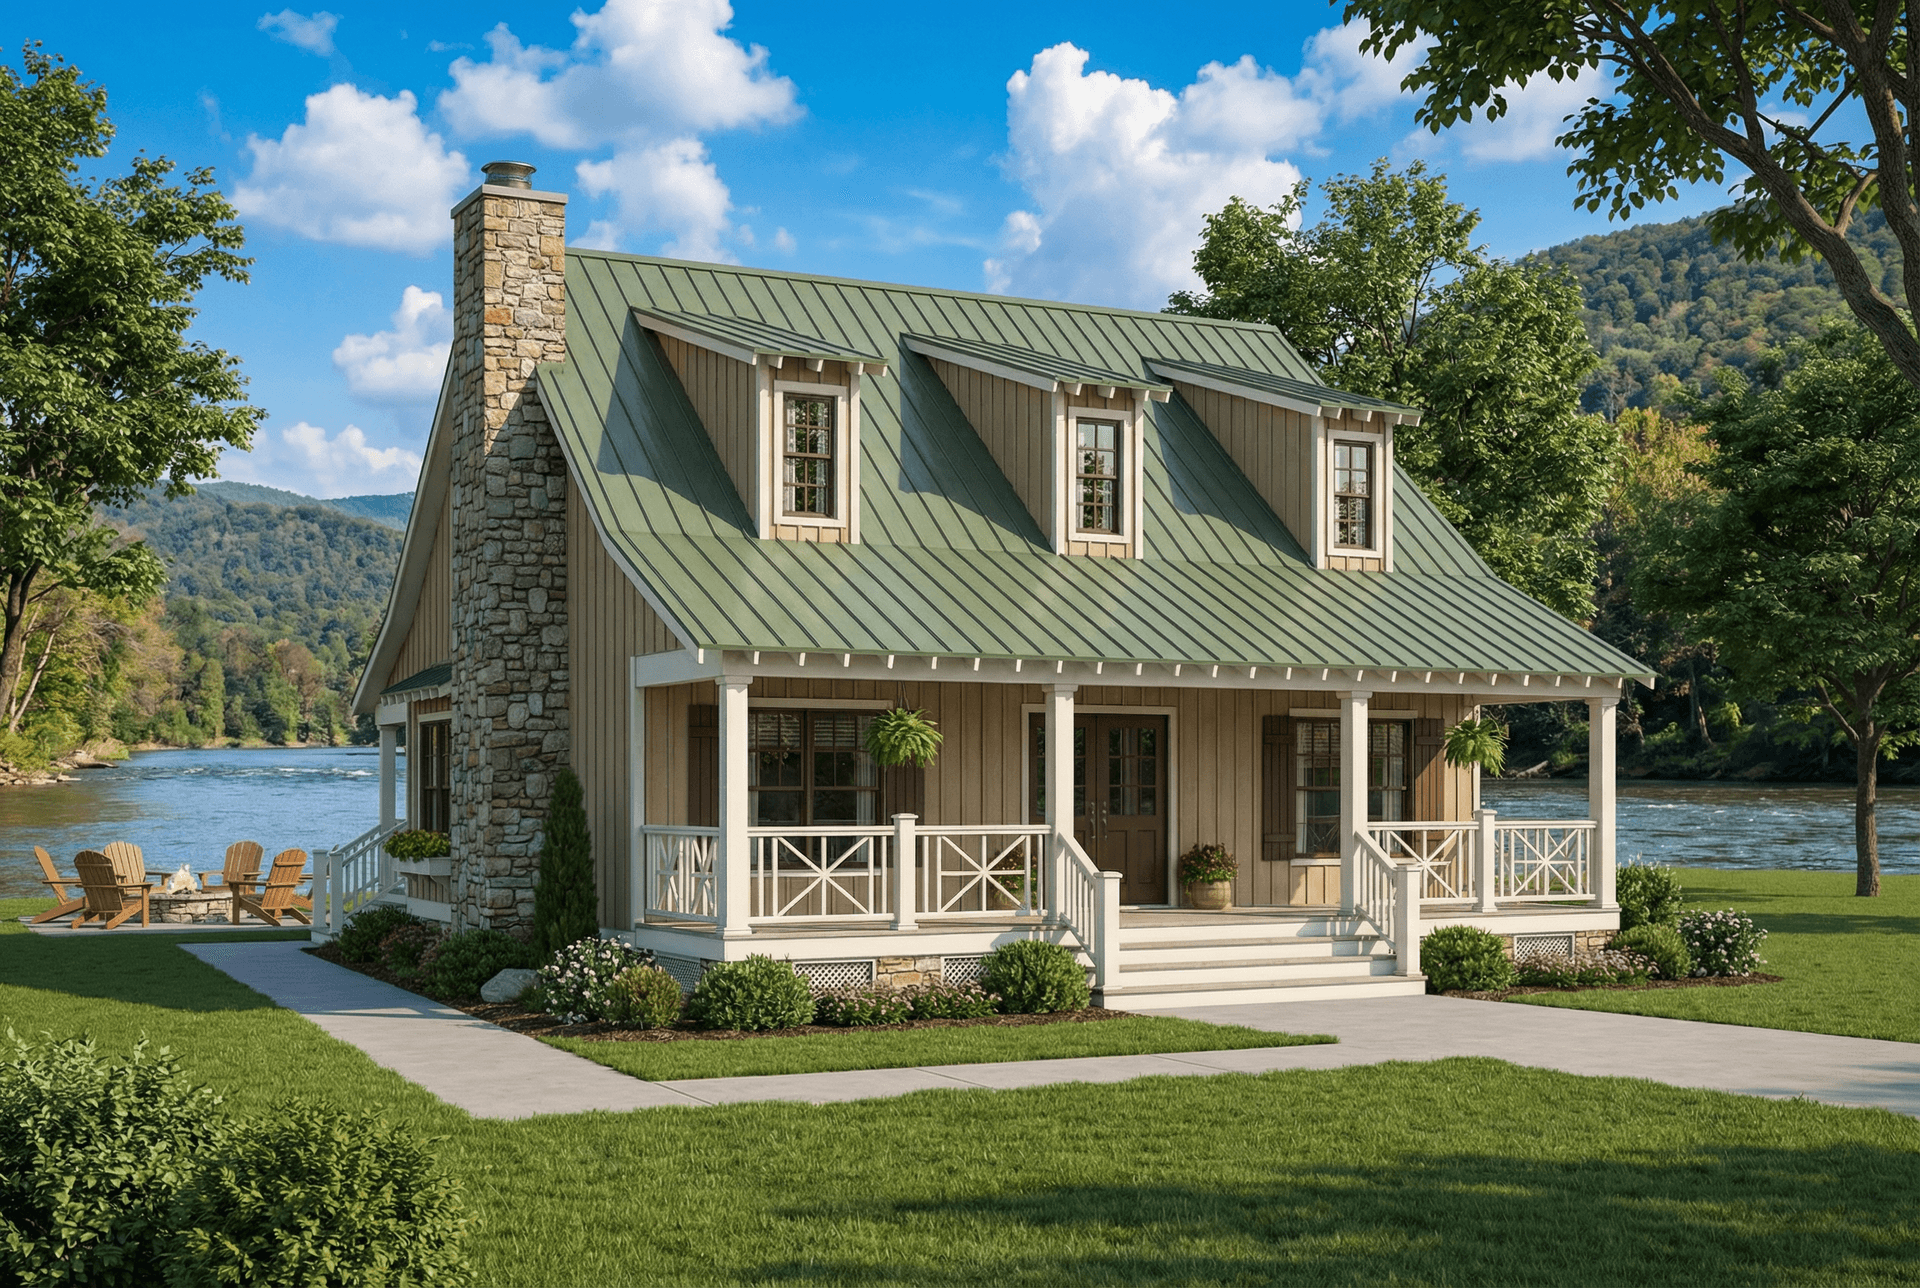
3-Bedroom, 1544 Sq Ft Country Home Plan - 153-1656 - Main Exterior
Plan Collection
3-Bedroom, 1544 Sq Ft Country Home Plan - 153-1656 - Main Exterior
Plan#153-1656
Starting at$1200
1544
Sq Ft
1.5
Story
3
Bed
2
Bath
0
Car
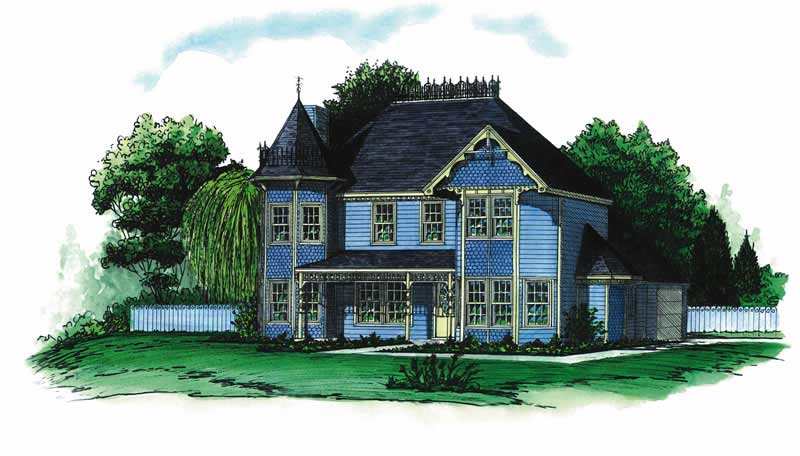
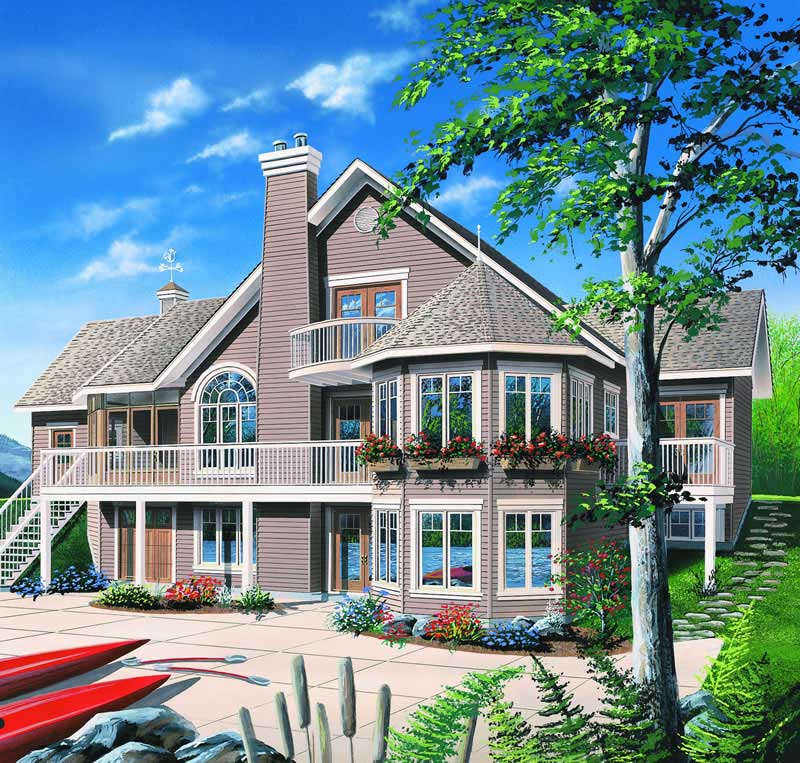
3-Bedroom, 1904 Sq Ft Victorian House Plan - 164-1097 - Front Exterior
Plan Collection
3-Bedroom, 1904 Sq Ft Victorian House Plan - 164-1097 - Front Exterior
Plan#164-1097
Starting at$1125
1904
Sq Ft
2
Story
3
Bed
2.5
Bath
2
Car
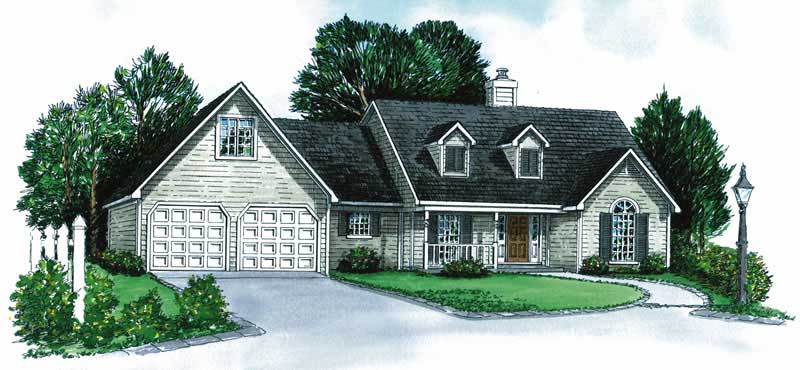
3-Bedroom, 1379 Sq Ft Cape Cod House Plan - 164-1215 - Front Exterior
Plan Collection
3-Bedroom, 1379 Sq Ft Cape Cod House Plan - 164-1215 - Front Exterior
Plan#164-1215
Starting at$938
1379
Sq Ft
1
Story
3
Bed
2
Bath
2
Car
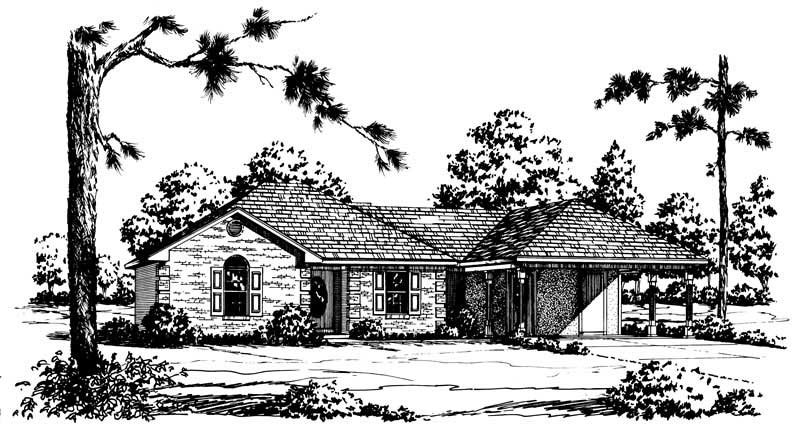
3-Bedroom, 1334 Sq Ft Country House Plan - 164-1203 - Front Exterior
Plan Collection
3-Bedroom, 1334 Sq Ft Country House Plan - 164-1203 - Front Exterior
Plan#164-1203
Starting at$938
1334
Sq Ft
1
Story
3
Bed
2
Bath
2
Car
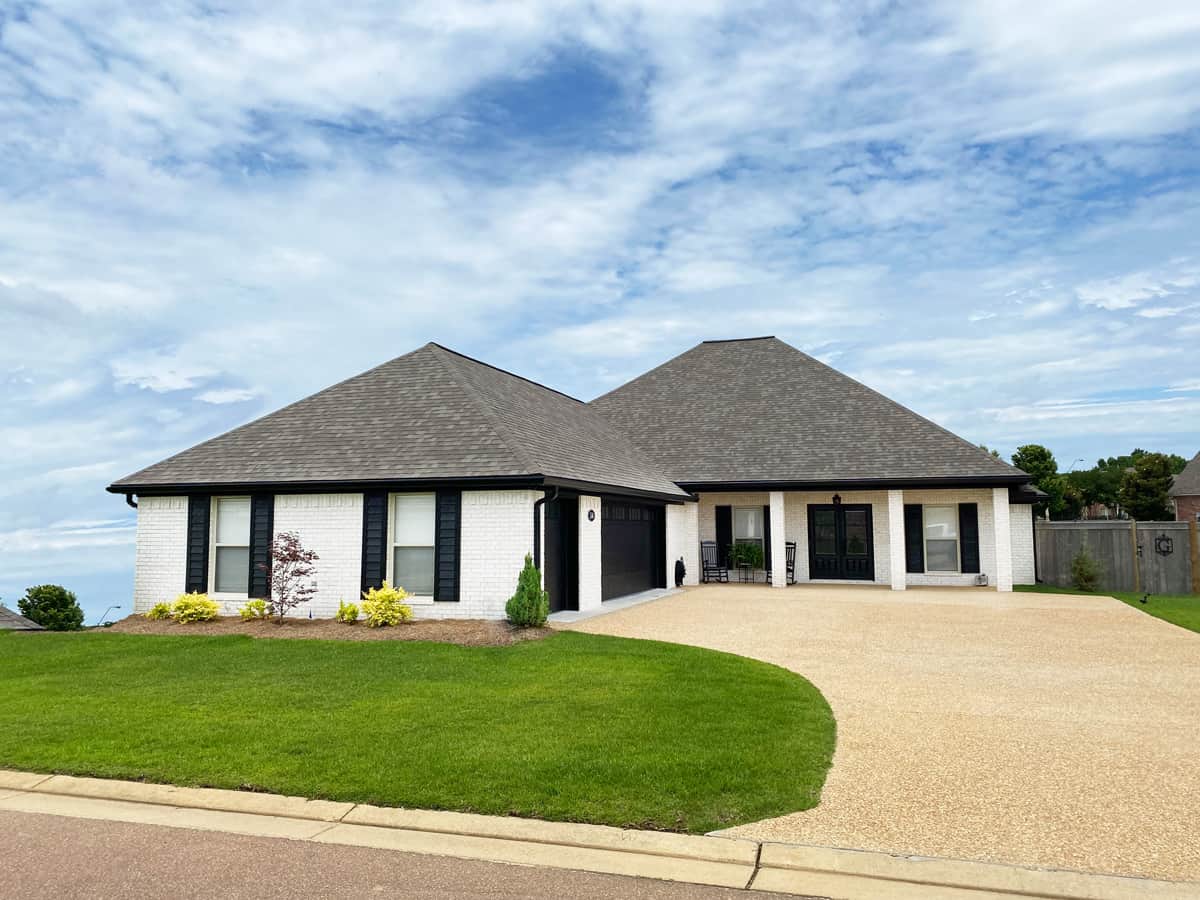
3-Bedroom, 2303 Sq Ft Acadian Home Plan - 140-1128 - Main Exterior
Plan Collection
3-Bedroom, 2303 Sq Ft Acadian Home Plan - 140-1128 - Main Exterior
Plan#140-1128
Starting at$945
2303
Sq Ft
1
Story
3
Bed
2
Bath
2
Car
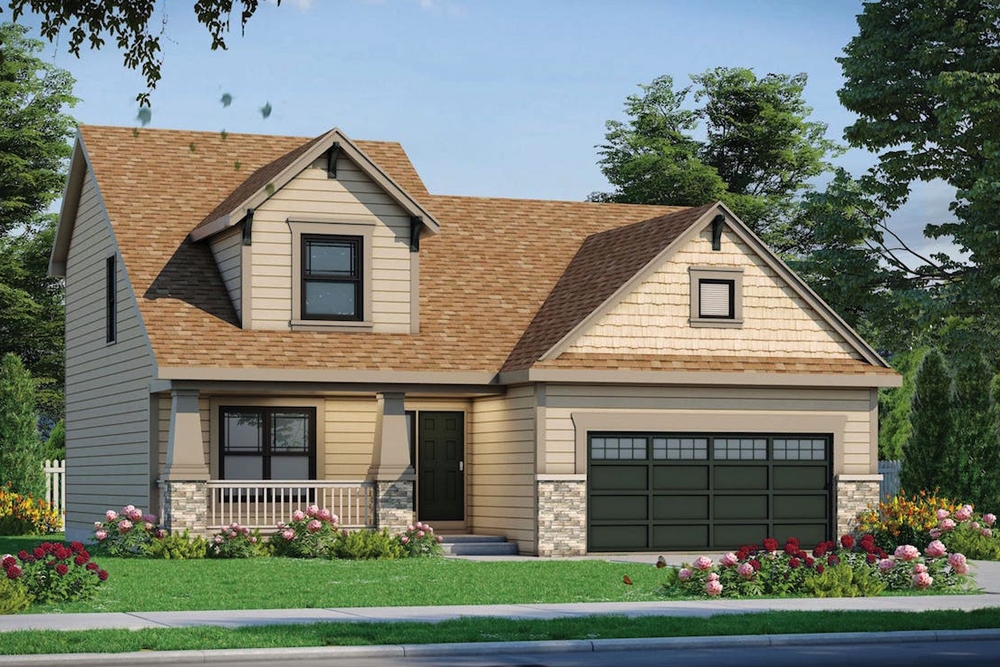
4-Bedroom, 1480 Sq Ft Craftsman Home Plan - 120-2553 - Main Exterior
Plan Collection
4-Bedroom, 1480 Sq Ft Craftsman Home Plan - 120-2553 - Main Exterior
Plan#120-2553
Starting at$1205
1480
Sq Ft
1.5
Story
4
Bed
2
Bath
2
Car
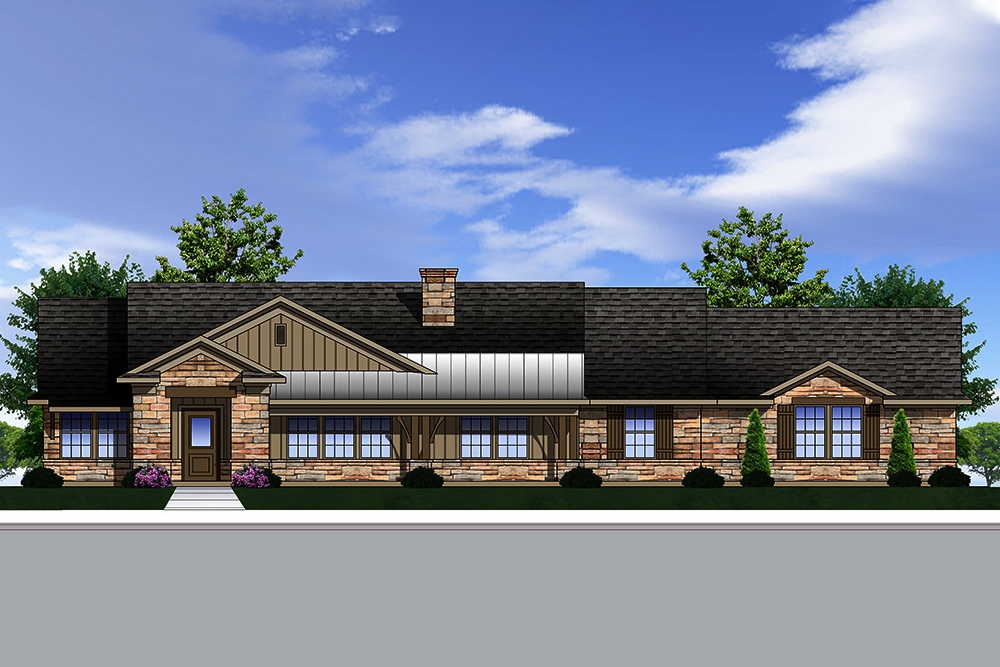
3-Bedroom, 2111 Sq Ft Traditional Home Plan - 199-1009 - Main Exterior
Plan Collection
3-Bedroom, 2111 Sq Ft Traditional Home Plan - 199-1009 - Main Exterior
Plan#199-1009
Starting at$739
2111
Sq Ft
1
Story
3
Bed
2
Bath
2
Car
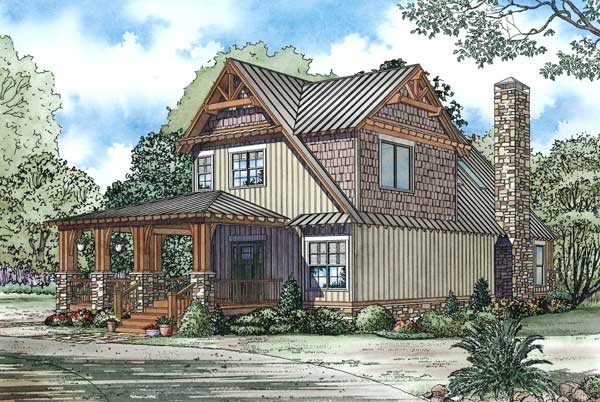
3-Bedroom, 1705 Sq Ft Craftsman House Plan - 153-1050 - Front Exterior
Plan Collection
3-Bedroom, 1705 Sq Ft Craftsman House Plan - 153-1050 - Front Exterior
Plan#153-1050
Starting at$1200
1705
Sq Ft
2
Story
3
Bed
2
Bath
0
Car
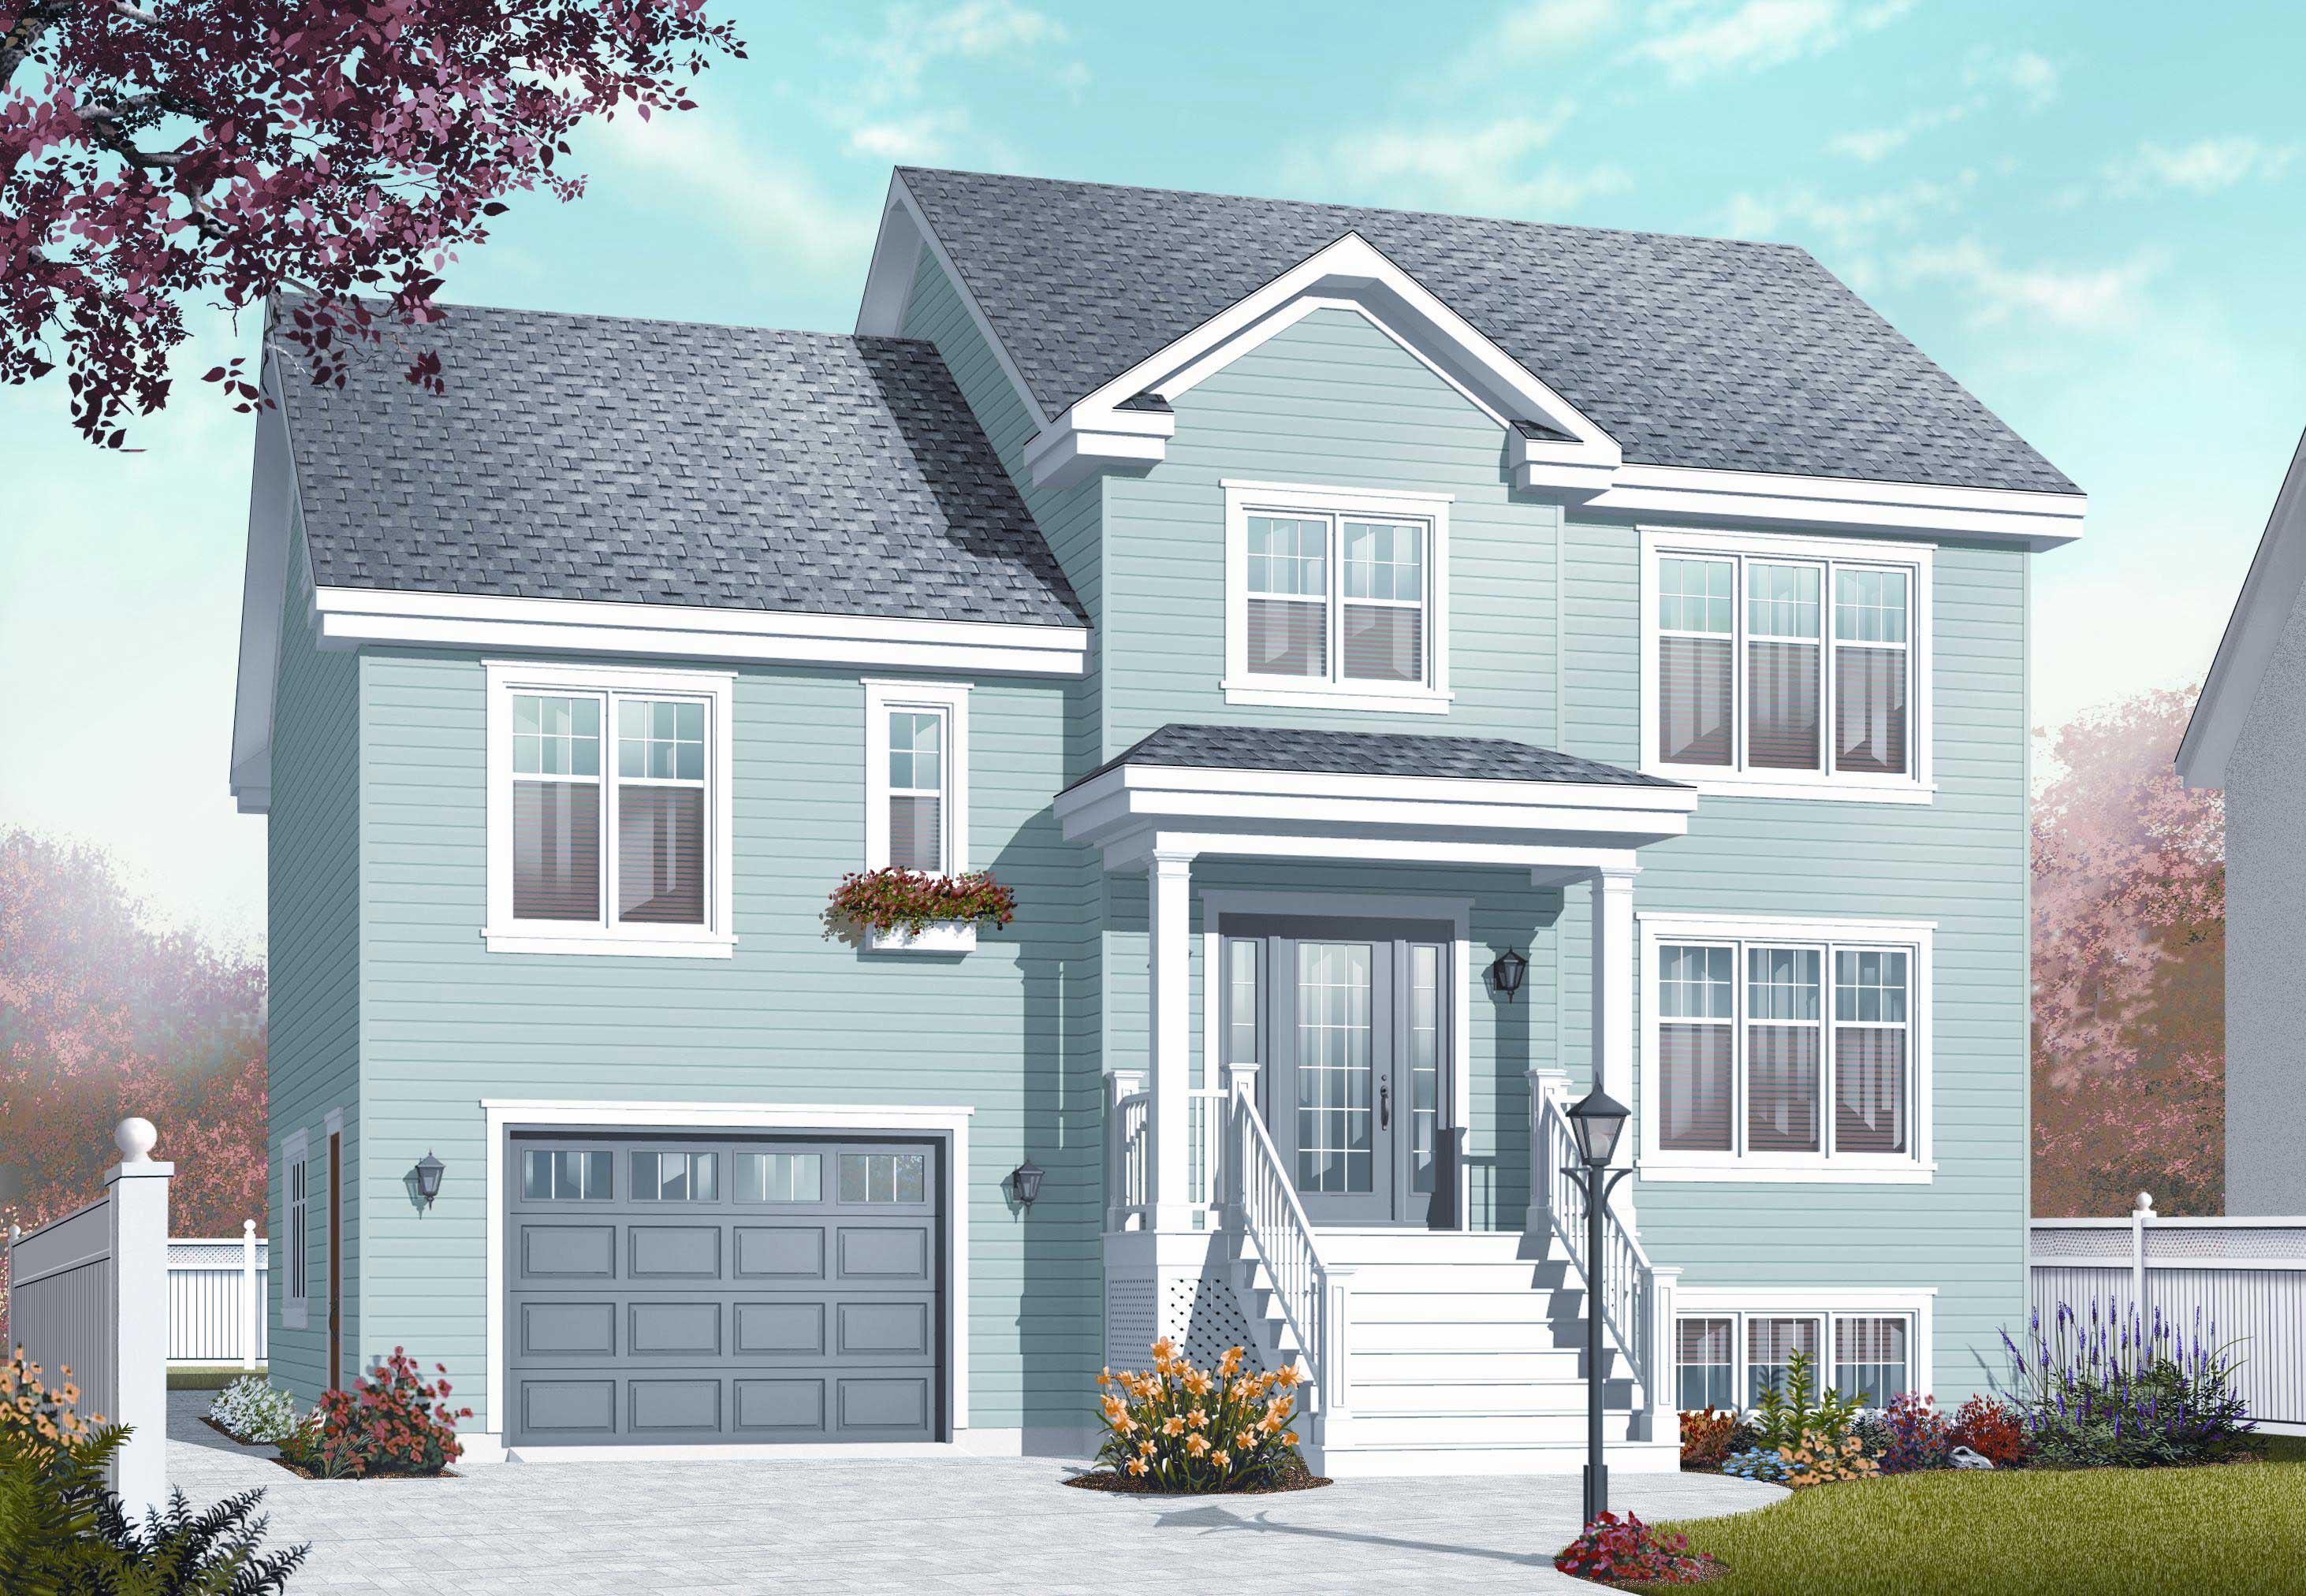
4-Bedroom, 1867 Sq Ft Multi-Level House Plan - 126-1065 - Front Exterior
Plan Collection
4-Bedroom, 1867 Sq Ft Multi-Level House Plan - 126-1065 - Front Exterior
Plan#126-1065
Starting at$1855
1867
Sq Ft
1.5
Story
4
Bed
2.5
Bath
1
Car
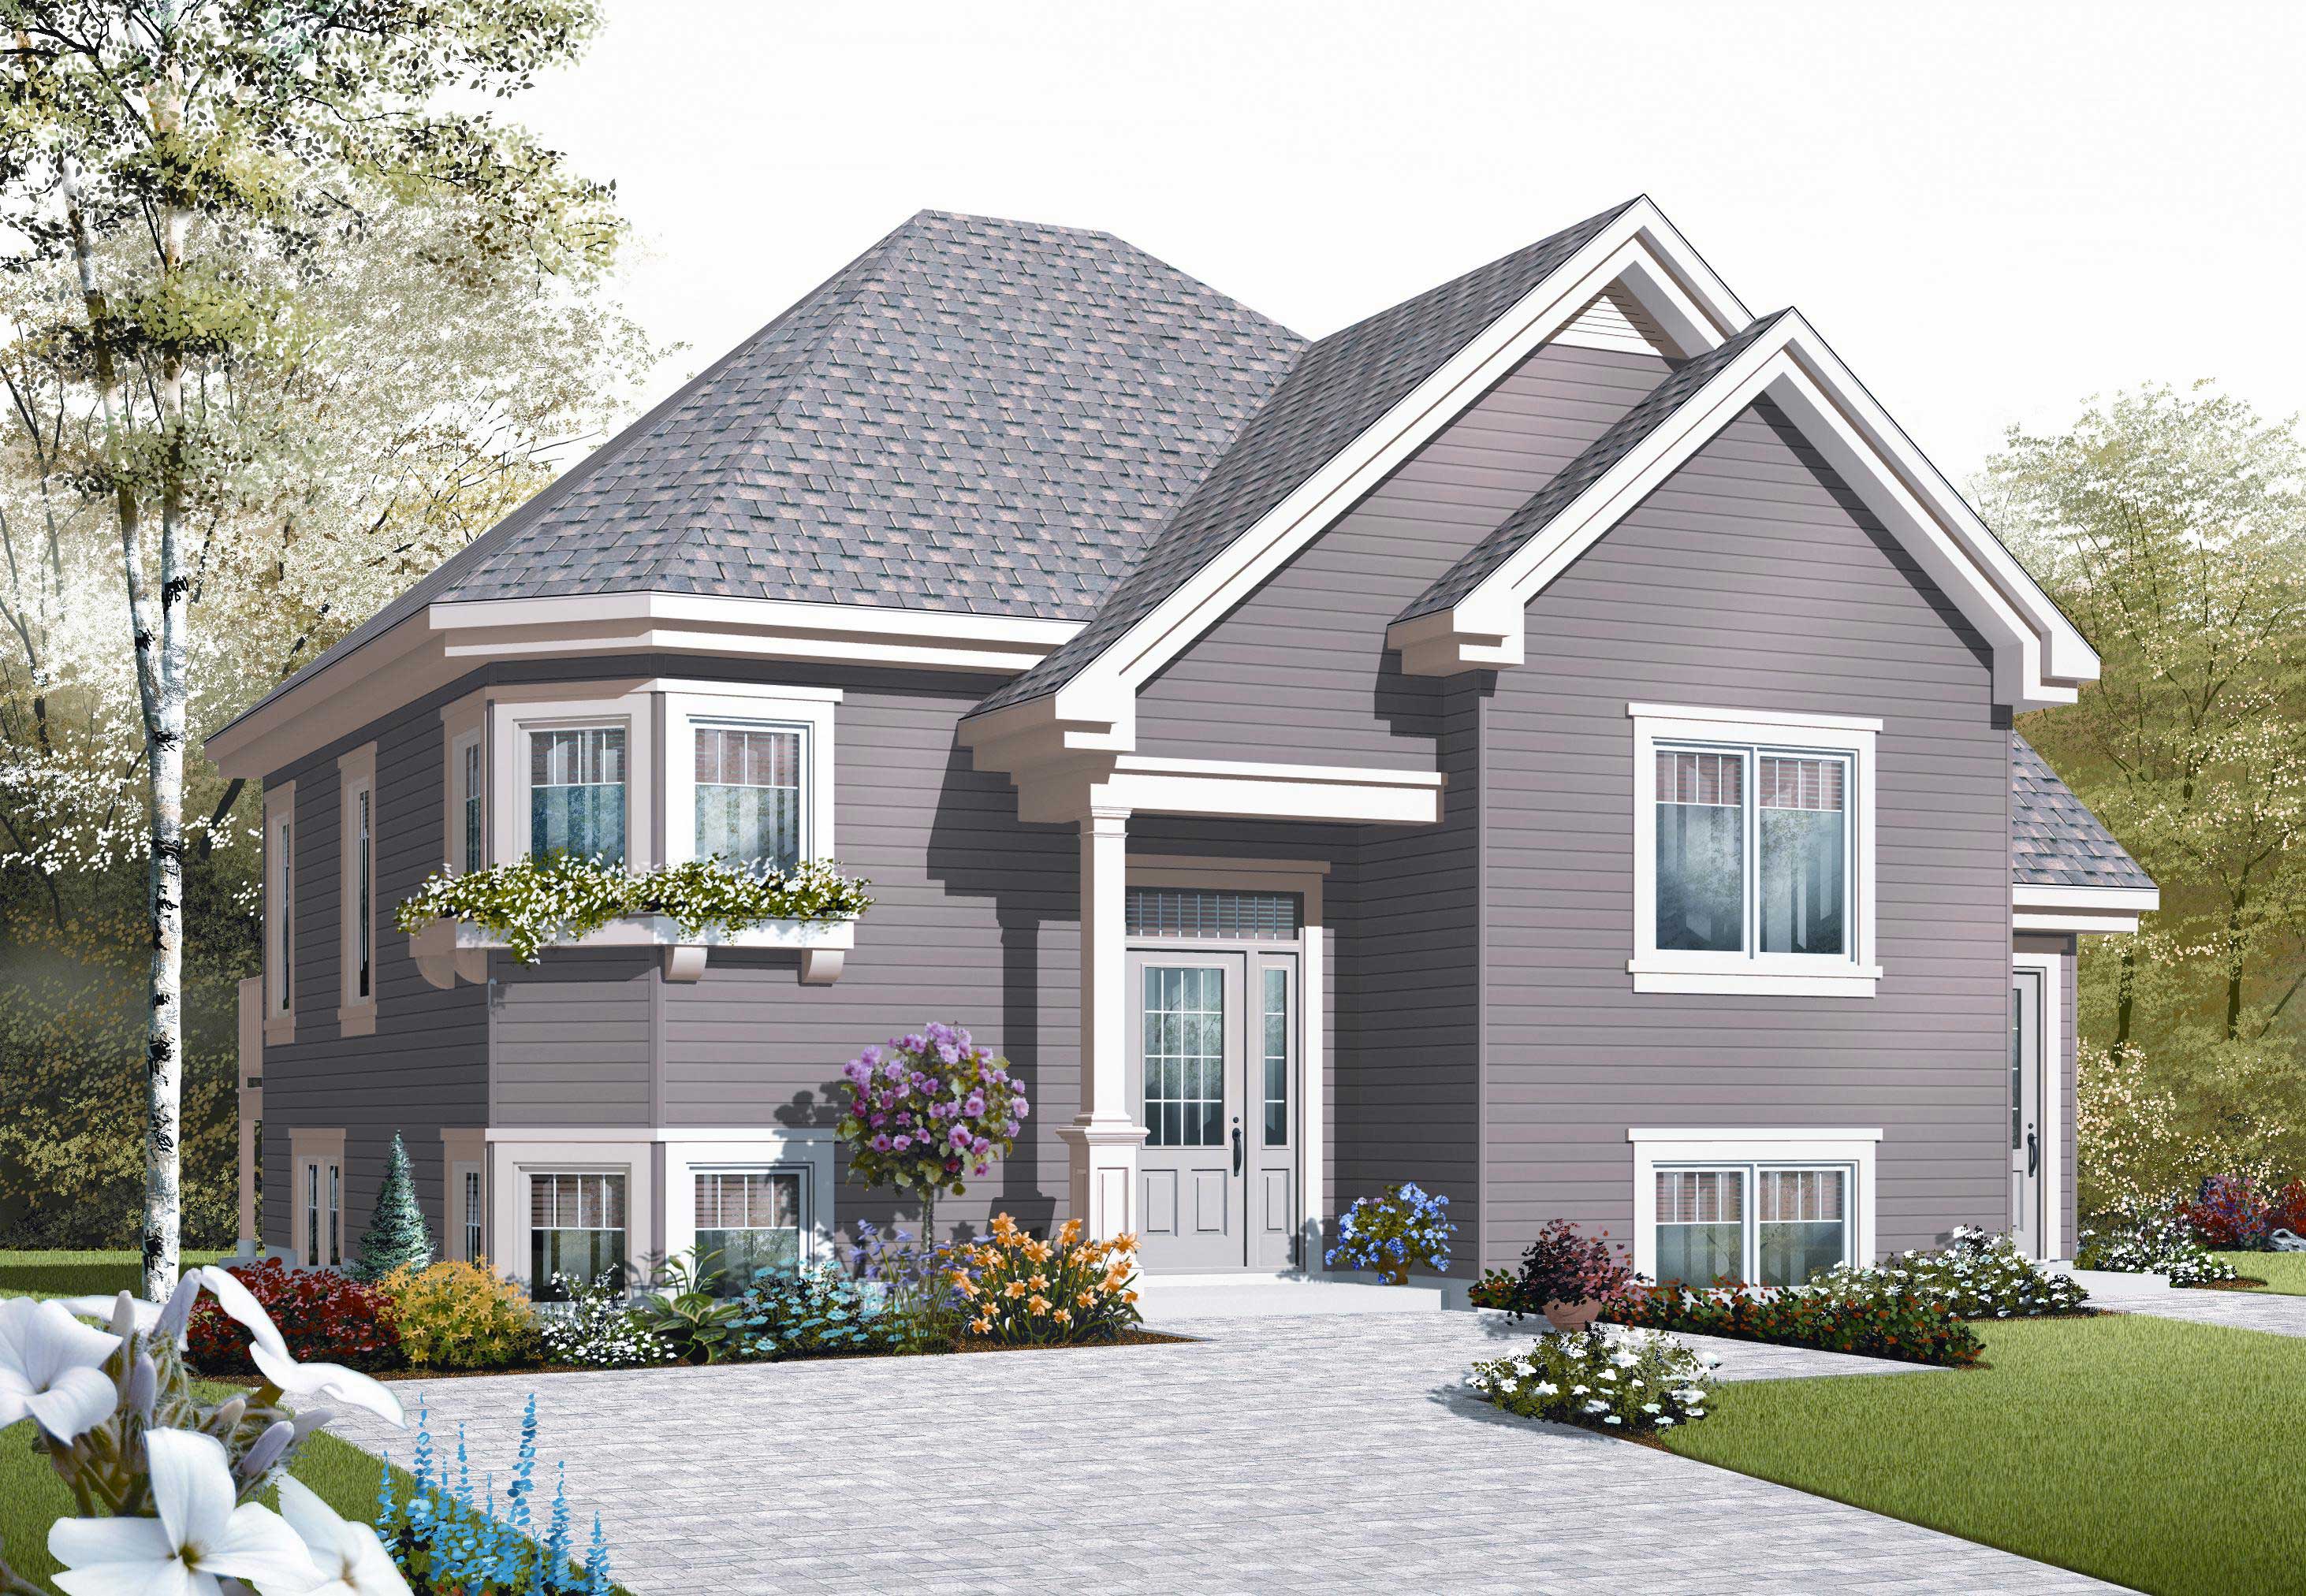
4-Bedroom, 1981 Sq Ft In-Law Suite Home Plan - 126-1047 - Main Exterior
Plan Collection
4-Bedroom, 1981 Sq Ft In-Law Suite Home Plan - 126-1047 - Main Exterior
Plan#126-1047
Starting at$2025
1981
Sq Ft
1.5
Story
4
Bed
2
Bath
0
Car
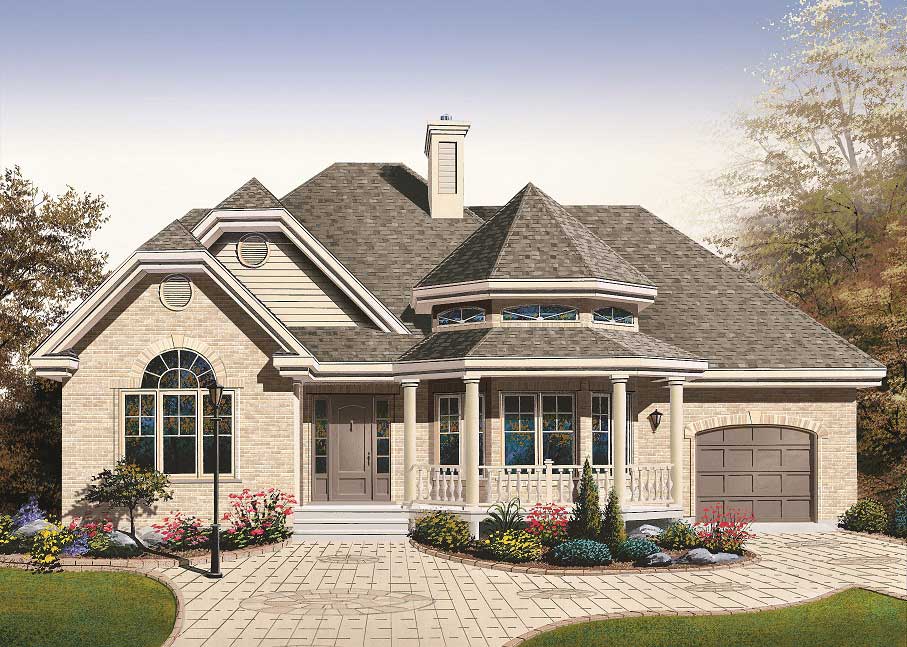
2-Bedroom, 1243 Sq Ft European Home Plan - 126-1183 - Main Exterior
Plan Collection
2-Bedroom, 1243 Sq Ft European Home Plan - 126-1183 - Main Exterior
Plan#126-1183
Starting at$1510
1243
Sq Ft
1
Story
2
Bed
1
Bath
1
Car
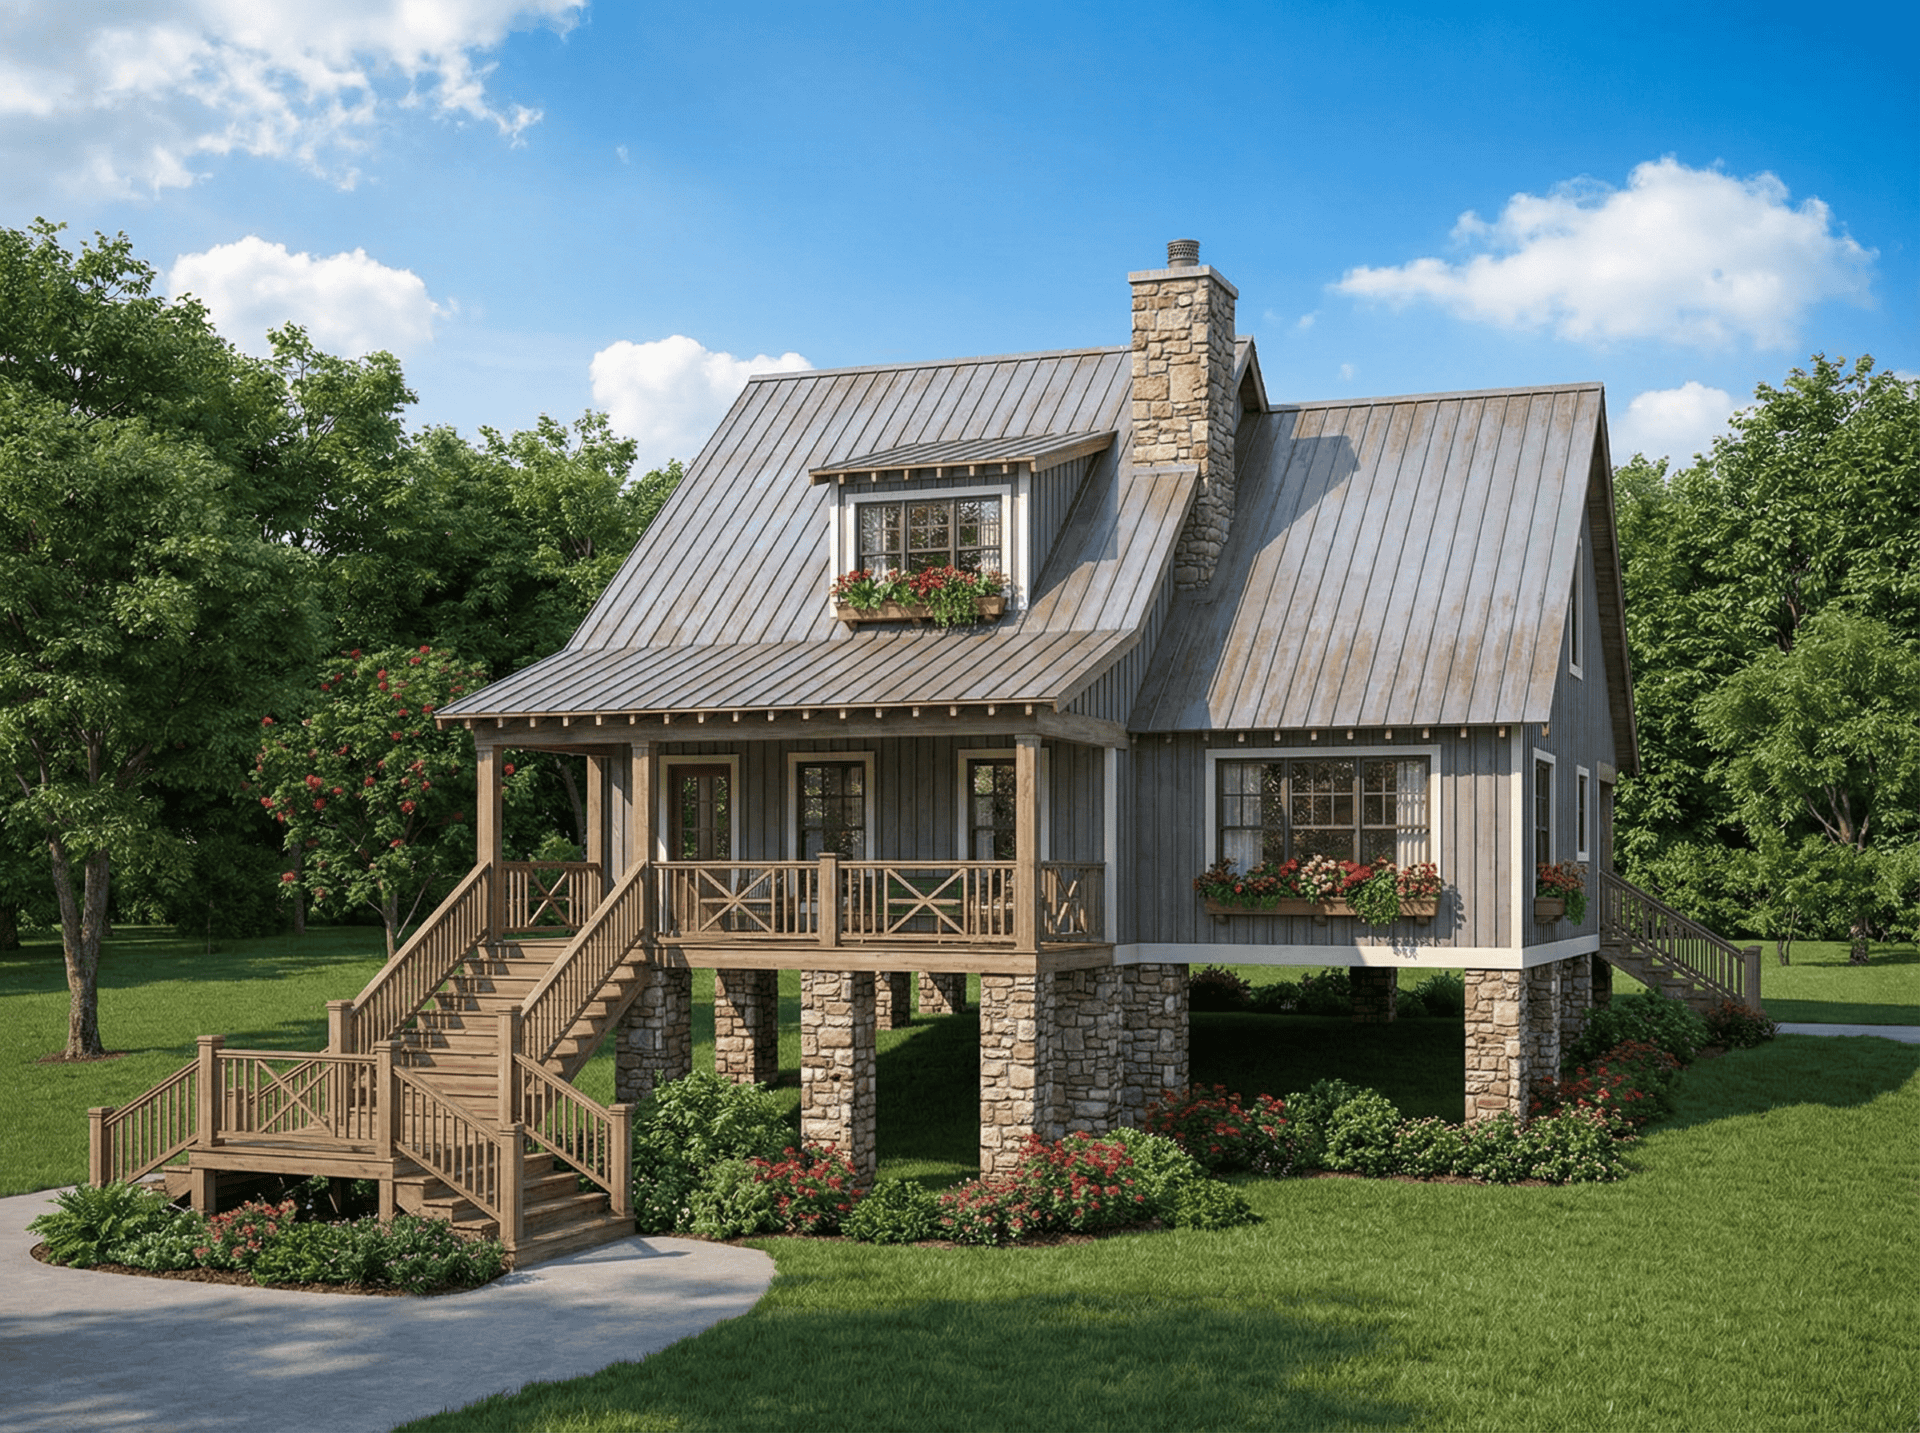
2-Bedroom, 1542 Sq Ft Country Home Plan - 153-1067 - Main Exterior
Plan Collection
2-Bedroom, 1542 Sq Ft Country Home Plan - 153-1067 - Main Exterior
Plan#153-1067
Starting at$1200
1542
Sq Ft
2
Story
2
Bed
2
Bath
0
Car
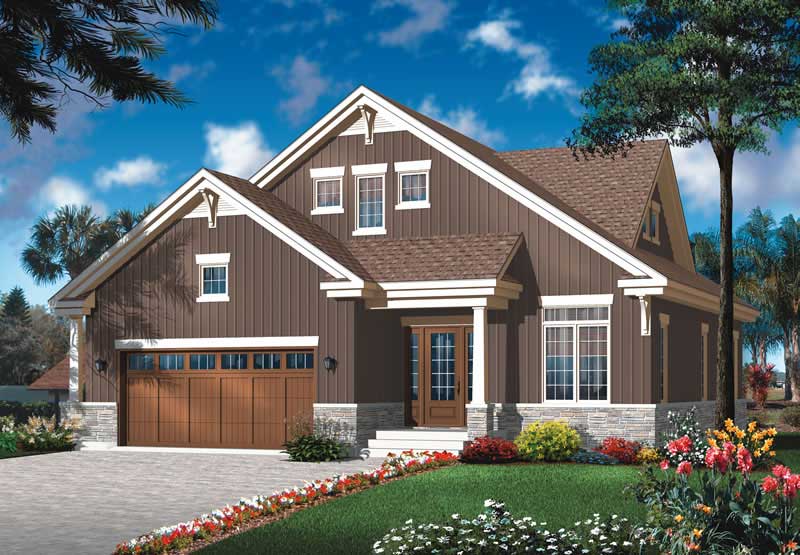
4-Bedroom, 2141 Sq Ft Craftsman House Plan - 126-1803 - Front Exterior
Plan Collection
4-Bedroom, 2141 Sq Ft Craftsman House Plan - 126-1803 - Front Exterior
Plan#126-1803
Starting at$1970
2141
Sq Ft
2
Story
4
Bed
2.5
Bath
2
Car
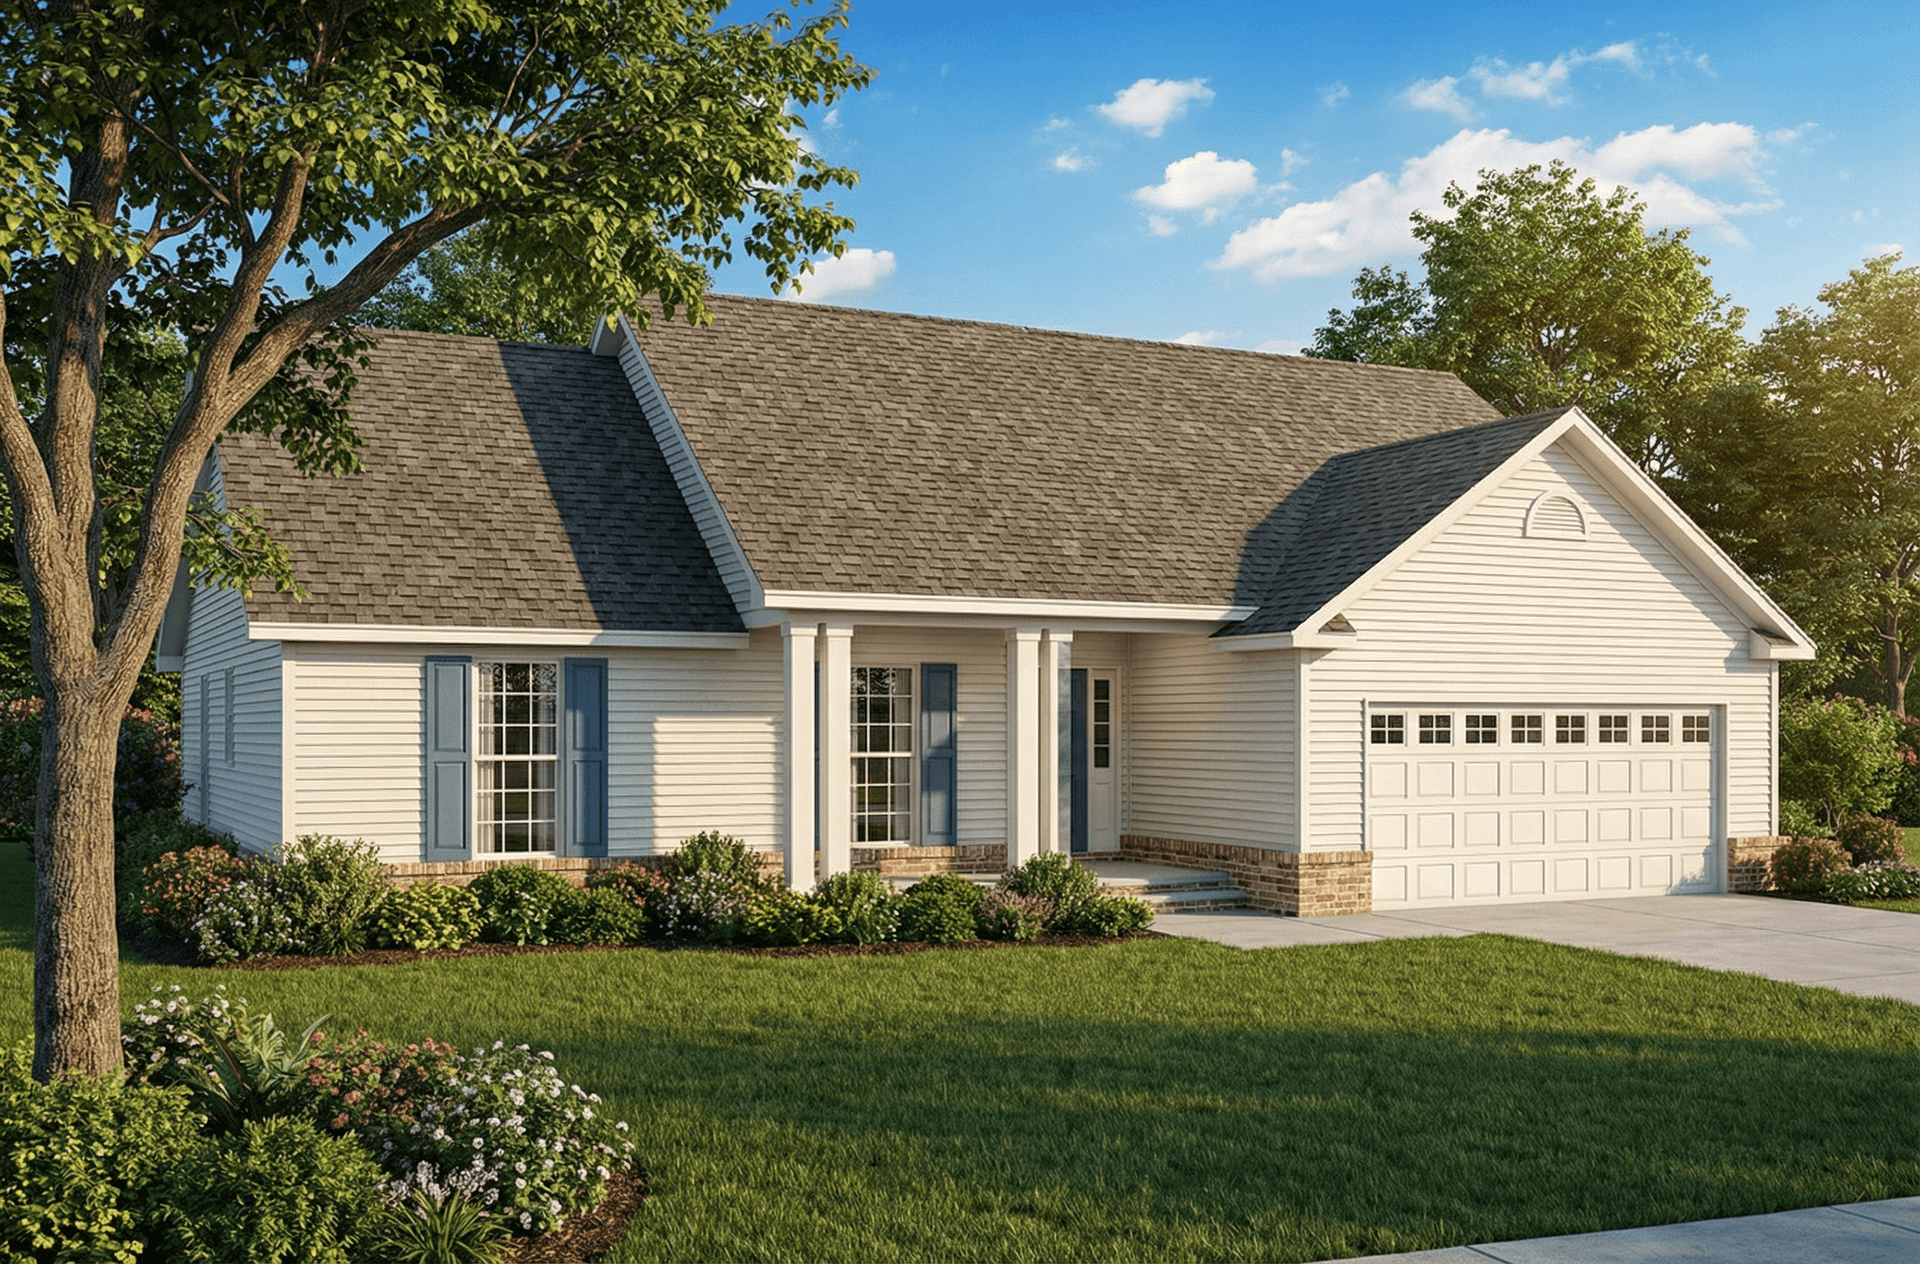
3-Bedroom, 1525 Sq Ft Small House Plans - 153-1848 - Main Exterior
Plan Collection
3-Bedroom, 1525 Sq Ft Small House Plans - 153-1848 - Main Exterior
Plan#153-1848
Starting at$1100
1525
Sq Ft
1
Story
3
Bed
2
Bath
2
Car
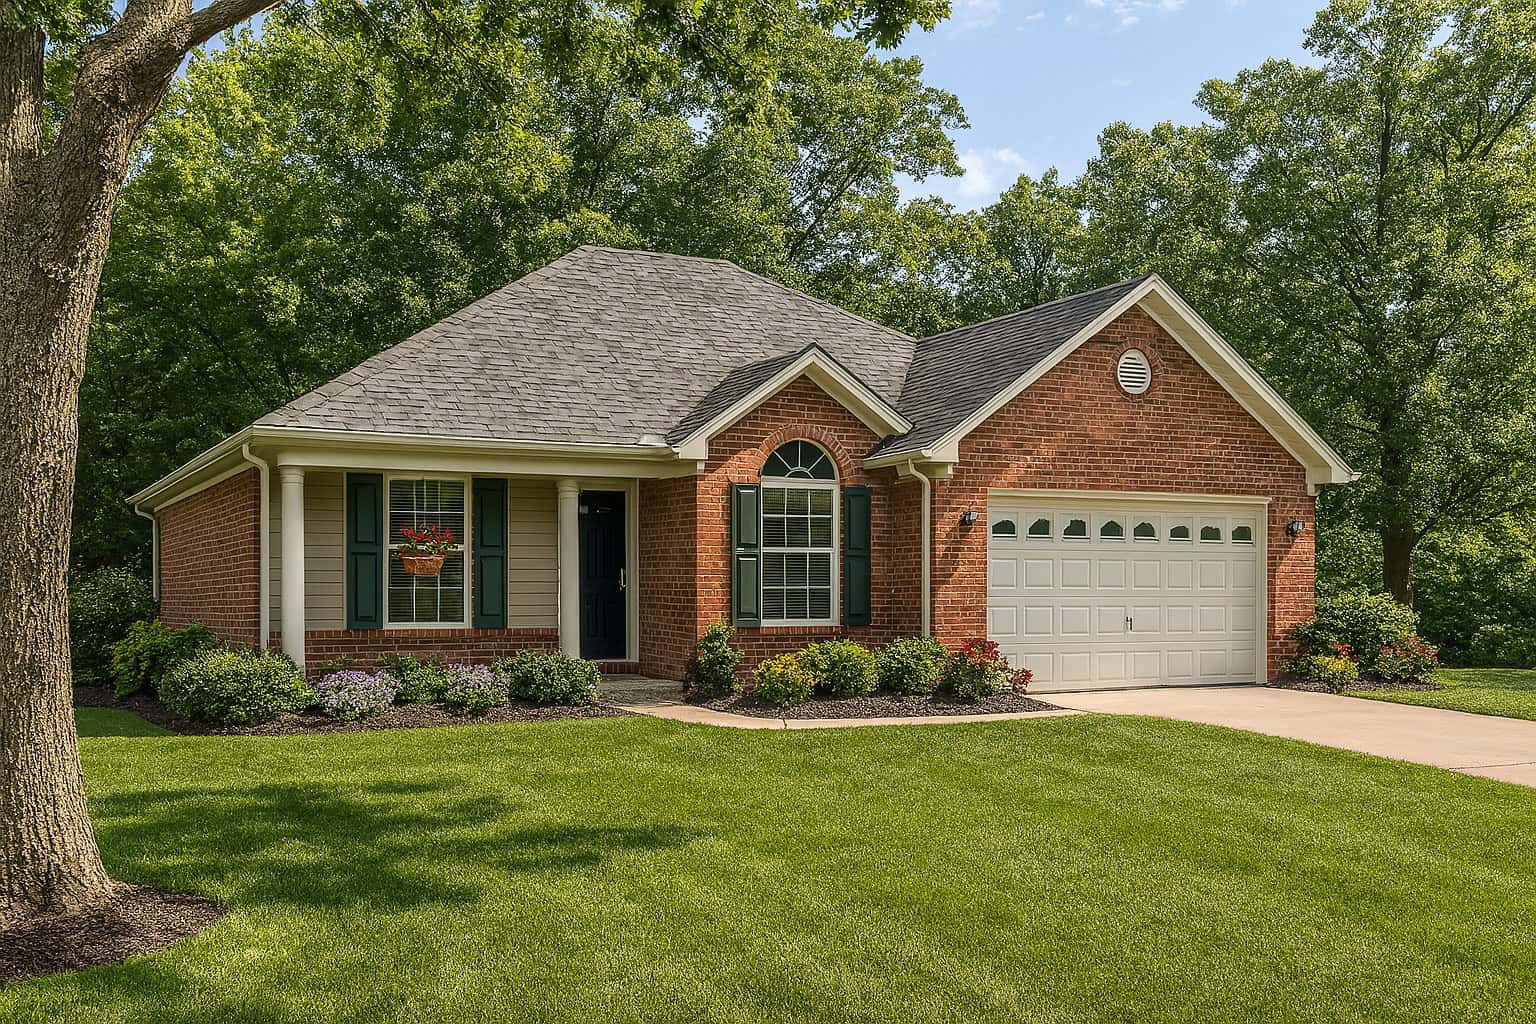
3-Bedroom, 1214 Sq Ft Small House Plans - 153-1721 - Main Exterior
Plan Collection
3-Bedroom, 1214 Sq Ft Small House Plans - 153-1721 - Main Exterior
Plan#153-1721
Starting at$1000
1214
Sq Ft
1
Story
3
Bed
2
Bath
2
Car
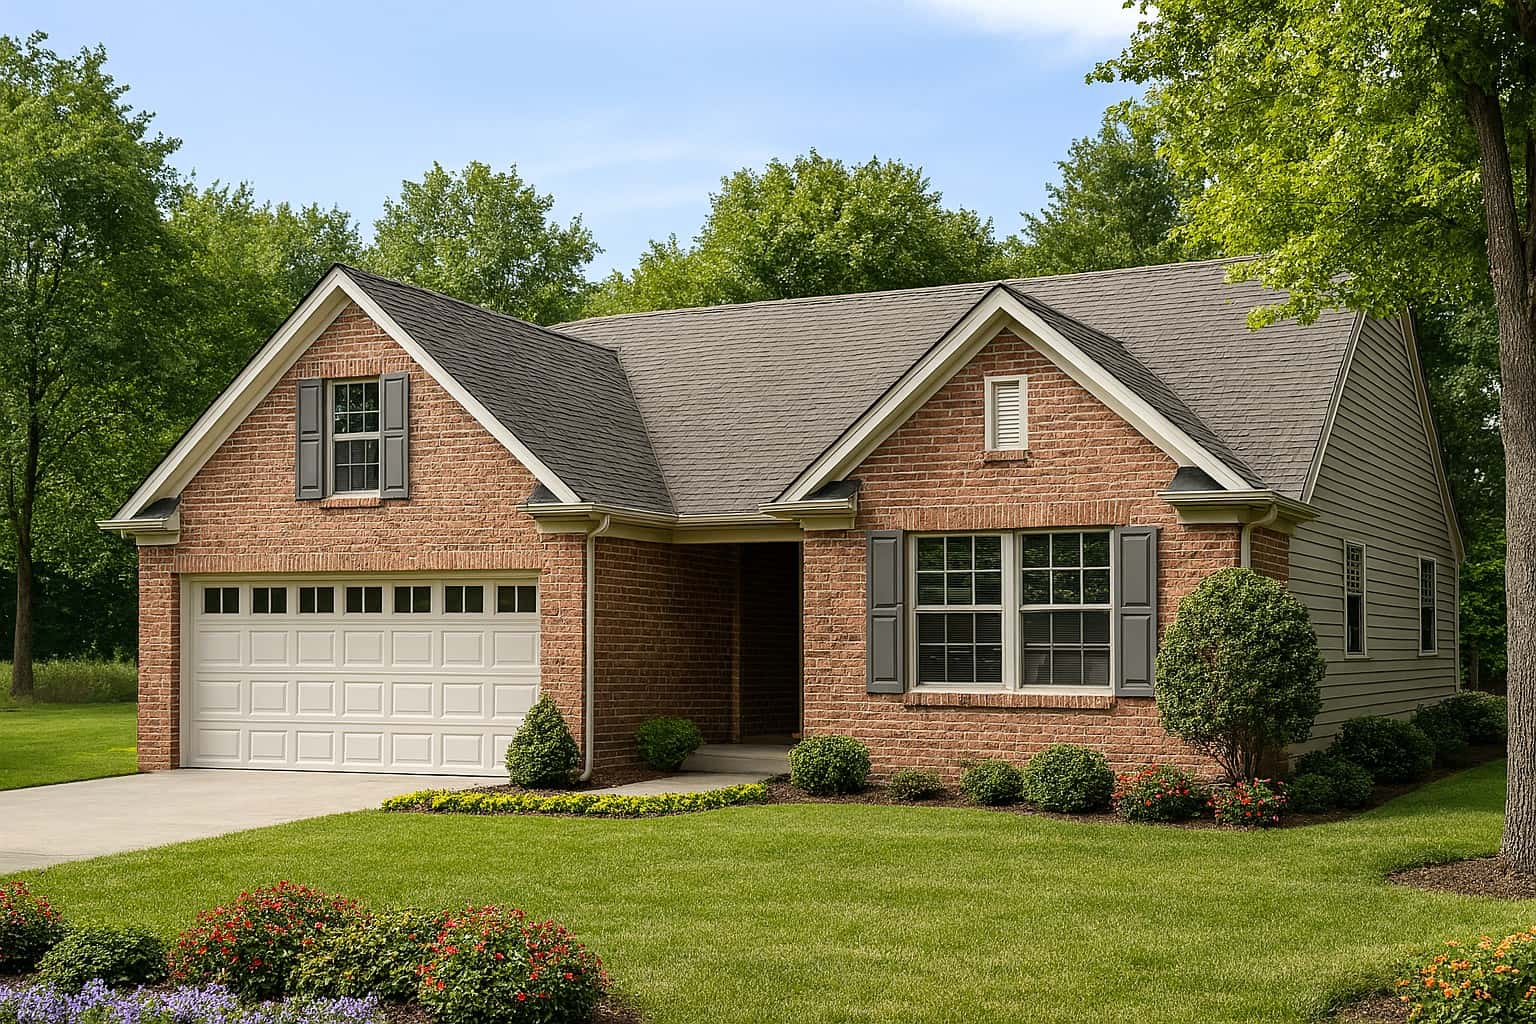
3-Bedroom, 1250 Sq Ft Country House Plan - 153-1290 - Front Exterior
Plan Collection
3-Bedroom, 1250 Sq Ft Country House Plan - 153-1290 - Front Exterior
Plan#153-1290
Starting at$1000
1250
Sq Ft
1
Story
3
Bed
2
Bath
2
Car
3-Bedroom, 2014 Sq Ft French House Plan - 153-1339 - Front Exterior
Plan Collection
3-Bedroom, 2014 Sq Ft French House Plan - 153-1339 - Front Exterior
Plan#153-1339
Starting at$1000
2014
Sq Ft
1
Story
3
Bed
2
Bath
2
Car
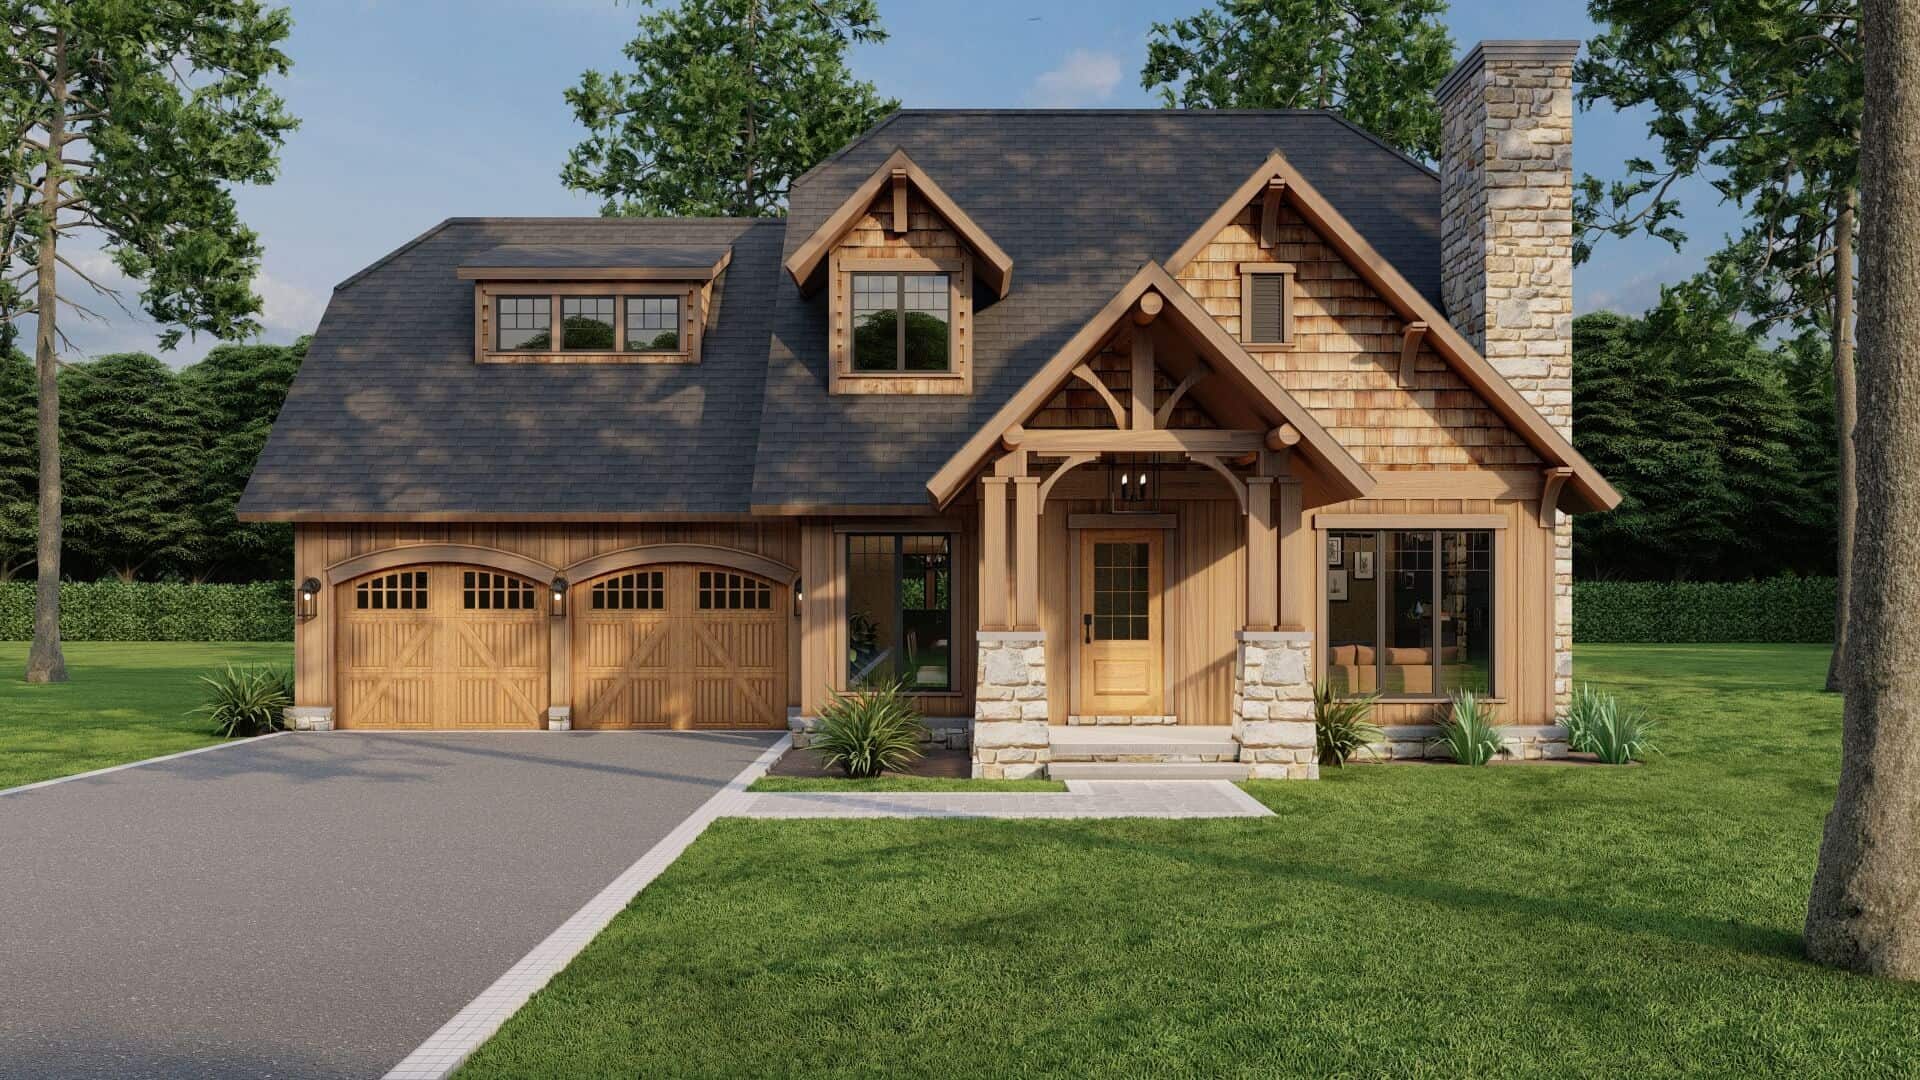
3-Bedroom, 1834 Sq Ft Home Plan - 153-1720 - Main Exterior
Plan Collection
3-Bedroom, 1834 Sq Ft Home Plan - 153-1720 - Main Exterior
Plan#153-1720
Starting at$1200
1952
Sq Ft
2
Story
3
Bed
2.5
Bath
2
Car
Ranch House Plan - 3 Bedrms, 2 Baths - 1621 Sq Ft - #223-1022
Plan Collection
Ranch House Plan - 3 Bedrms, 2 Baths - 1621 Sq Ft - #223-1022
Plan#223-1022
Starting at$1100
1621
Sq Ft
1
Story
3
Bed
2
Bath
2
Car
3-Bedroom, 1627 Sq Ft Small House Plans - 153-1397 - Main Exterior
Plan Collection
3-Bedroom, 1627 Sq Ft Small House Plans - 153-1397 - Main Exterior
Plan#153-1397
Starting at$1100
1627
Sq Ft
1
Story
3
Bed
2.5
Bath
2
Car
3-Bedroom, 2248 Sq Ft Traditional Home Plan - 120-2256 - Main Exterior
Plan Collection
3-Bedroom, 2248 Sq Ft Traditional Home Plan - 120-2256 - Main Exterior
Plan#120-2256
Starting at$1305
2248
Sq Ft
2
Story
3
Bed
0
Bath
2
Car
3-Bedroom, 1885 Sq Ft Country Home Plan - 150-1013 - Main Exterior
Plan Collection
3-Bedroom, 1885 Sq Ft Country Home Plan - 150-1013 - Main Exterior
Plan#150-1013
Starting at$1345
1885
Sq Ft
1
Story
3
Bed
2
Bath
2
Car
2-Bedroom, 1281 Sq Ft Ranch Home Plan - 101-1546 - Main Exterior
Plan Collection
2-Bedroom, 1281 Sq Ft Ranch Home Plan - 101-1546 - Main Exterior
Plan#101-1546
Starting at$985
1281
Sq Ft
1
Story
2
Bed
2
Bath
2
Car
3-Bedroom, 1982 Sq Ft Country Home Plan - 153-1762 - Main Exterior
Plan Collection
3-Bedroom, 1982 Sq Ft Country Home Plan - 153-1762 - Main Exterior
Plan#153-1762
Starting at$1200
1982
Sq Ft
1
Story
3
Bed
2
Bath
2
Car
3-Bedroom, 1544 Sq Ft Country Home Plan - 153-1656 - Main Exterior
Plan Collection
3-Bedroom, 1544 Sq Ft Country Home Plan - 153-1656 - Main Exterior
Plan#153-1656
Starting at$1200
1544
Sq Ft
1.5
Story
3
Bed
2
Bath
0
Car
3-Bedroom, 1904 Sq Ft Victorian House Plan - 164-1097 - Front Exterior
Plan Collection
3-Bedroom, 1904 Sq Ft Victorian House Plan - 164-1097 - Front Exterior
Plan#164-1097
Starting at$1125
1904
Sq Ft
2
Story
3
Bed
2.5
Bath
2
Car
3-Bedroom, 1379 Sq Ft Cape Cod House Plan - 164-1215 - Front Exterior
Plan Collection
3-Bedroom, 1379 Sq Ft Cape Cod House Plan - 164-1215 - Front Exterior
Plan#164-1215
Starting at$938
1379
Sq Ft
1
Story
3
Bed
2
Bath
2
Car
3-Bedroom, 1334 Sq Ft Country House Plan - 164-1203 - Front Exterior
Plan Collection
3-Bedroom, 1334 Sq Ft Country House Plan - 164-1203 - Front Exterior
Plan#164-1203
Starting at$938
1334
Sq Ft
1
Story
3
Bed
2
Bath
2
Car
3-Bedroom, 2303 Sq Ft Acadian Home Plan - 140-1128 - Main Exterior
Plan Collection
3-Bedroom, 2303 Sq Ft Acadian Home Plan - 140-1128 - Main Exterior
Plan#140-1128
Starting at$945
2303
Sq Ft
1
Story
3
Bed
2
Bath
2
Car
4-Bedroom, 1480 Sq Ft Craftsman Home Plan - 120-2553 - Main Exterior
Plan Collection
4-Bedroom, 1480 Sq Ft Craftsman Home Plan - 120-2553 - Main Exterior
Plan#120-2553
Starting at$1205
1480
Sq Ft
1.5
Story
4
Bed
2
Bath
2
Car
3-Bedroom, 2111 Sq Ft Traditional Home Plan - 199-1009 - Main Exterior
Plan Collection
3-Bedroom, 2111 Sq Ft Traditional Home Plan - 199-1009 - Main Exterior
Plan#199-1009
Starting at$739
2111
Sq Ft
1
Story
3
Bed
2
Bath
2
Car
3-Bedroom, 1705 Sq Ft Craftsman House Plan - 153-1050 - Front Exterior
Plan Collection
3-Bedroom, 1705 Sq Ft Craftsman House Plan - 153-1050 - Front Exterior
Plan#153-1050
Starting at$1200
1705
Sq Ft
2
Story
3
Bed
2
Bath
0
Car
4-Bedroom, 1867 Sq Ft Multi-Level House Plan - 126-1065 - Front Exterior
Plan Collection
4-Bedroom, 1867 Sq Ft Multi-Level House Plan - 126-1065 - Front Exterior
Plan#126-1065
Starting at$1855
1867
Sq Ft
1.5
Story
4
Bed
2.5
Bath
1
Car
4-Bedroom, 1981 Sq Ft In-Law Suite Home Plan - 126-1047 - Main Exterior
Plan Collection
4-Bedroom, 1981 Sq Ft In-Law Suite Home Plan - 126-1047 - Main Exterior
Plan#126-1047
Starting at$2025
1981
Sq Ft
1.5
Story
4
Bed
2
Bath
0
Car
2-Bedroom, 1243 Sq Ft European Home Plan - 126-1183 - Main Exterior
Plan Collection
2-Bedroom, 1243 Sq Ft European Home Plan - 126-1183 - Main Exterior
Plan#126-1183
Starting at$1510
1243
Sq Ft
1
Story
2
Bed
1
Bath
1
Car
2-Bedroom, 1542 Sq Ft Country Home Plan - 153-1067 - Main Exterior
Plan Collection
2-Bedroom, 1542 Sq Ft Country Home Plan - 153-1067 - Main Exterior
Plan#153-1067
Starting at$1200
1542
Sq Ft
2
Story
2
Bed
2
Bath
0
Car
4-Bedroom, 2141 Sq Ft Craftsman House Plan - 126-1803 - Front Exterior
Plan Collection
4-Bedroom, 2141 Sq Ft Craftsman House Plan - 126-1803 - Front Exterior
Plan#126-1803
Starting at$1970
2141
Sq Ft
2
Story
4
Bed
2.5
Bath
2
Car
3-Bedroom, 1525 Sq Ft Small House Plans - 153-1848 - Main Exterior
Plan Collection
3-Bedroom, 1525 Sq Ft Small House Plans - 153-1848 - Main Exterior
Plan#153-1848
Starting at$1100
1525
Sq Ft
1
Story
3
Bed
2
Bath
2
Car
3-Bedroom, 1214 Sq Ft Small House Plans - 153-1721 - Main Exterior
Plan Collection
3-Bedroom, 1214 Sq Ft Small House Plans - 153-1721 - Main Exterior
Plan#153-1721
Starting at$1000
1214
Sq Ft
1
Story
3
Bed
2
Bath
2
Car
3-Bedroom, 1250 Sq Ft Country House Plan - 153-1290 - Front Exterior
Plan Collection
3-Bedroom, 1250 Sq Ft Country House Plan - 153-1290 - Front Exterior
Plan#153-1290
Starting at$1000
1250
Sq Ft
1
Story
3
Bed
2
Bath
2
Car
3-Bedroom, 2014 Sq Ft French House Plan - 153-1339 - Front Exterior
Plan Collection
3-Bedroom, 2014 Sq Ft French House Plan - 153-1339 - Front Exterior
Plan#153-1339
Starting at$1000
2014
Sq Ft
1
Story
3
Bed
2
Bath
2
Car
3-Bedroom, 1834 Sq Ft Home Plan - 153-1720 - Main Exterior
Plan Collection
3-Bedroom, 1834 Sq Ft Home Plan - 153-1720 - Main Exterior
Plan#153-1720
Starting at$1200
1952
Sq Ft
2
Story
3
Bed
2.5
Bath
2
Car
Ranch House Plan - 3 Bedrms, 2 Baths - 1621 Sq Ft - #223-1022
Plan Collection
Ranch House Plan - 3 Bedrms, 2 Baths - 1621 Sq Ft - #223-1022
Plan#223-1022
Starting at$1100
1621
Sq Ft
1
Story
3
Bed
2
Bath
2
Car
1...135136137138139...426