1195-1295 Square Foot, 1 Garage House Plans

124
Plan Results
3-Bedroom, 1222 Sq Ft Country House Plan - 167-1496 - Front Exterior
Plan#167-1496
Starting at$700
1222
Sq Ft
2
Story
3
Bed
2
Bath
1
Car
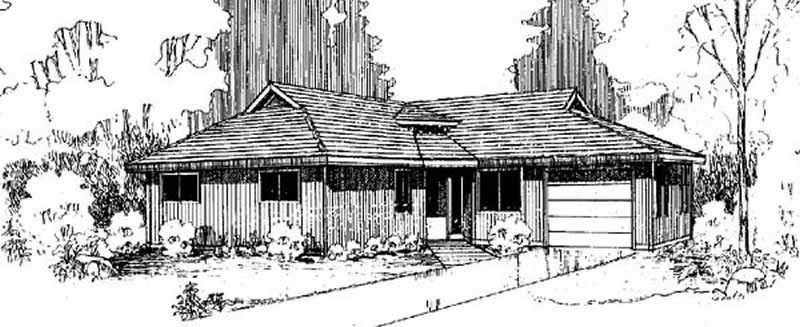
2-Bedroom, 1294 Sq Ft Ranch House Plan - 145-1111 - Front Exterior
Plan#145-1111
Starting at$850
1294
Sq Ft
1
Story
2
Bed
2
Bath
1
Car
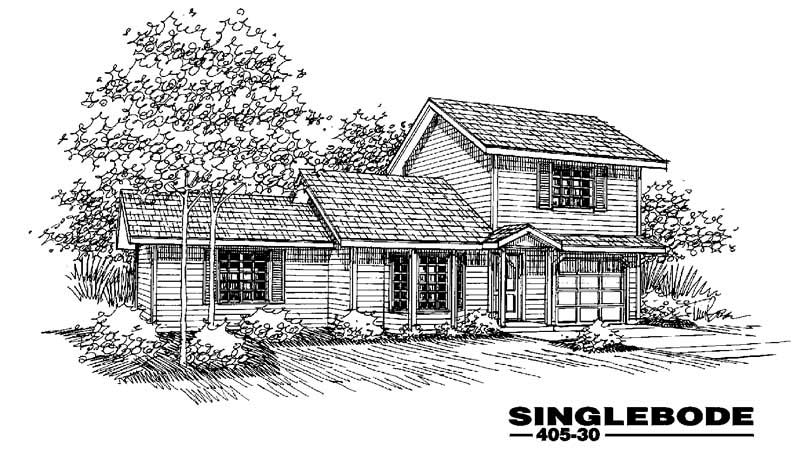
3-Bedroom, 1206 Sq Ft Small House Plans House Plan - 145-1413 - Front Exterior
Plan#145-1413
Starting at$850
1206
Sq Ft
2
Story
3
Bed
2
Bath
1
Car
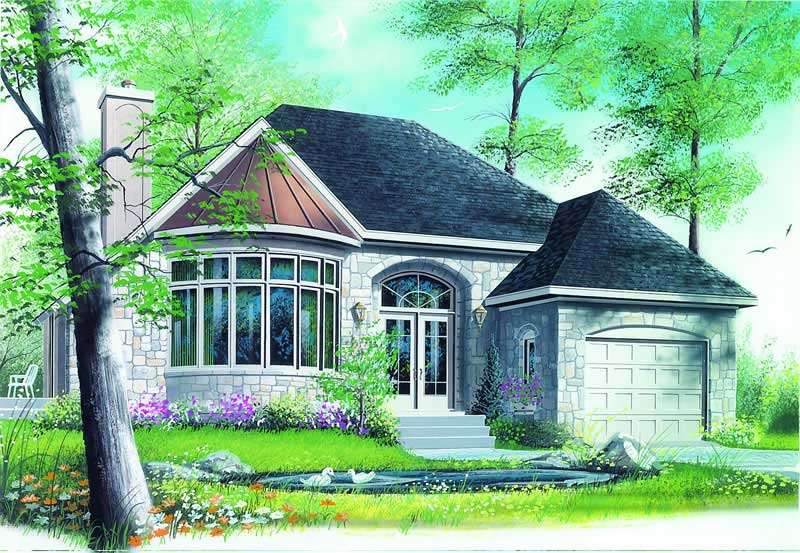
2-Bedroom, 1231 Sq Ft Contemporary House Plan - 126-1307 - Front Exterior
Plan#126-1307
Starting at$1510
1231
Sq Ft
1
Story
2
Bed
1
Bath
1
Car
3-Bedroom, 1222 Sq Ft Country House Plan - 167-1496 - Front Exterior
Plan#167-1496
Starting at$700
1222
Sq Ft
2
Story
3
Bed
2
Bath
1
Car
2-Bedroom, 1294 Sq Ft Ranch House Plan - 145-1111 - Front Exterior
Plan#145-1111
Starting at$850
1294
Sq Ft
1
Story
2
Bed
2
Bath
1
Car
3-Bedroom, 1206 Sq Ft Small House Plans House Plan - 145-1413 - Front Exterior
Plan#145-1413
Starting at$850
1206
Sq Ft
2
Story
3
Bed
2
Bath
1
Car
2-Bedroom, 1231 Sq Ft Contemporary House Plan - 126-1307 - Front Exterior
Plan#126-1307
Starting at$1510
1231
Sq Ft
1
Story
2
Bed
1
Bath
1
Car
123456