1180-1280 Square Foot House Plans

569
Plan Results
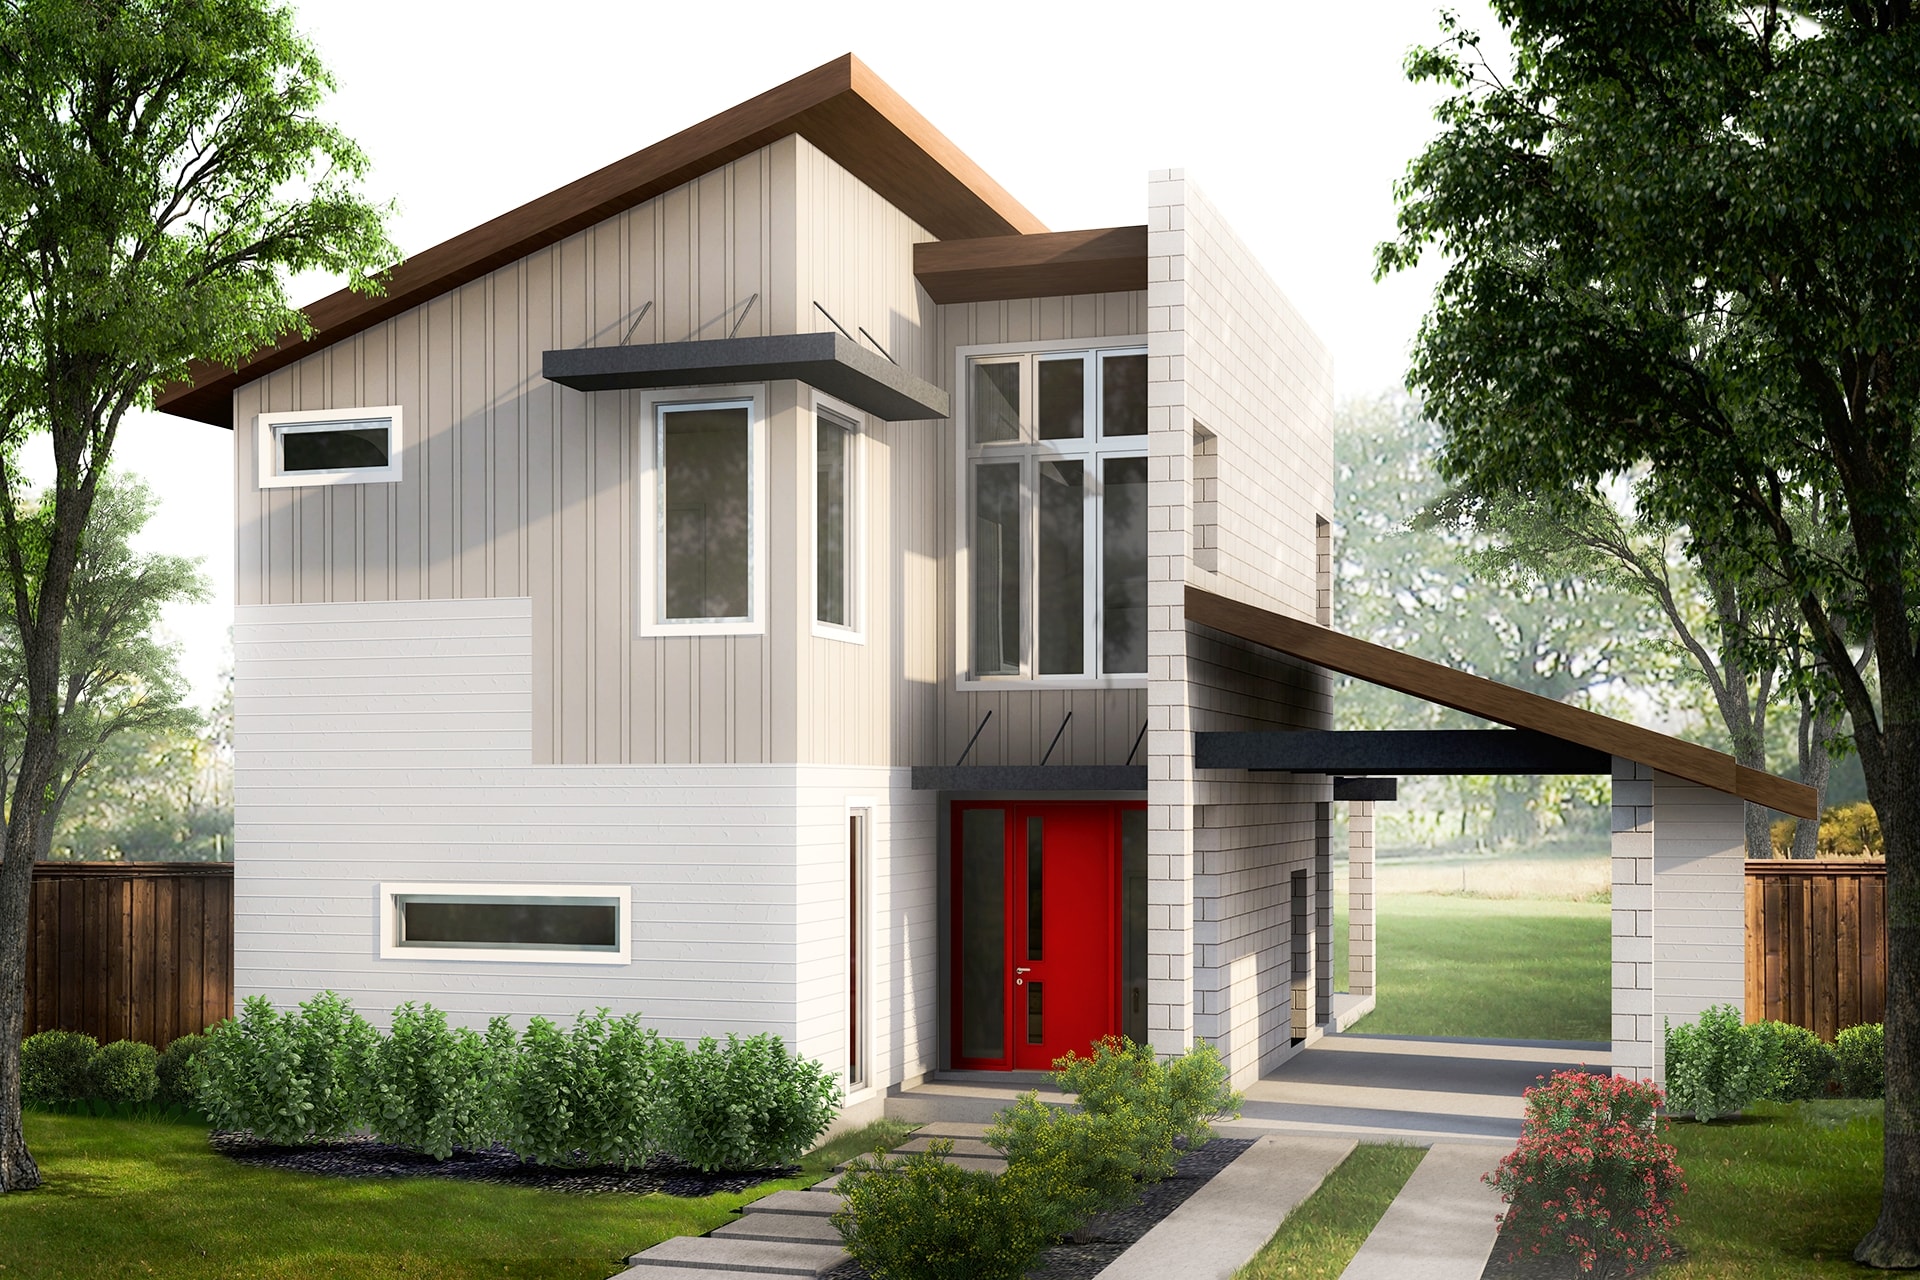
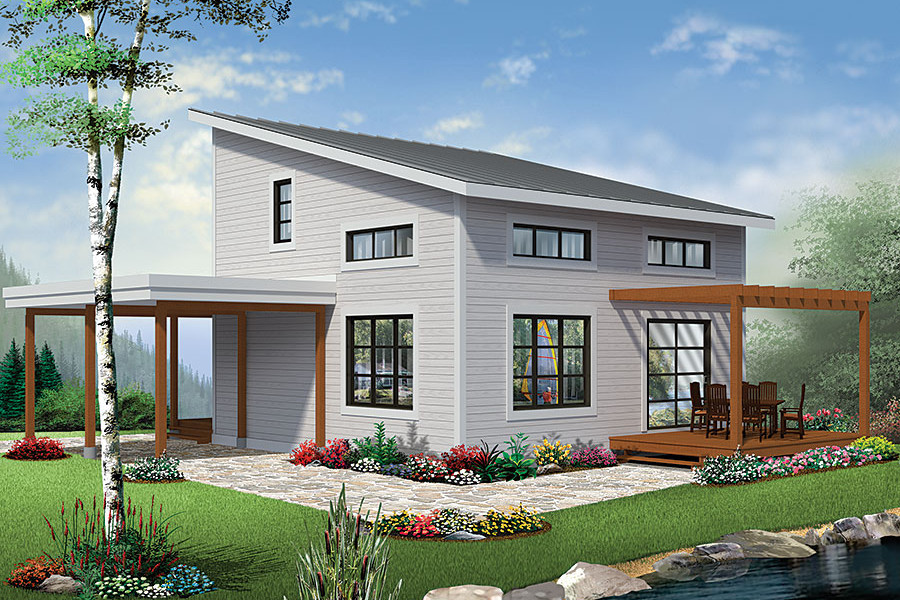
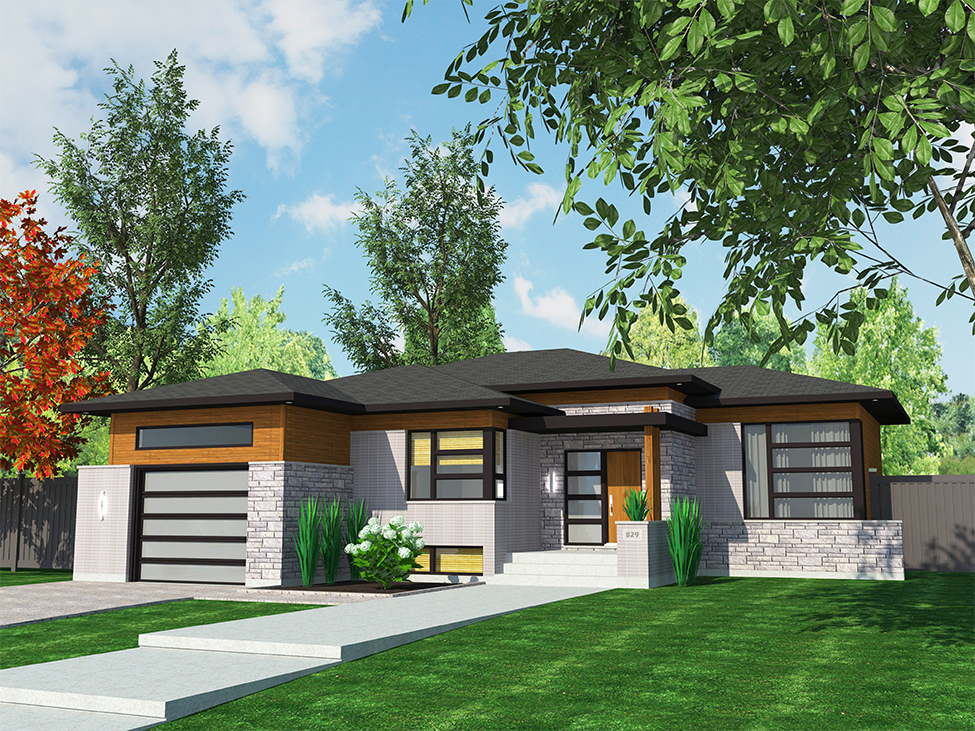
2-Bedroom, 1212 Sq Ft Country House Plan - 126-1836 - Front Exterior
Plan Collection
2-Bedroom, 1212 Sq Ft Country House Plan - 126-1836 - Front Exterior
Plan#126-1836
Starting at$1510
1212
Sq Ft
1
Story
2
Bed
1
Bath
0
Car
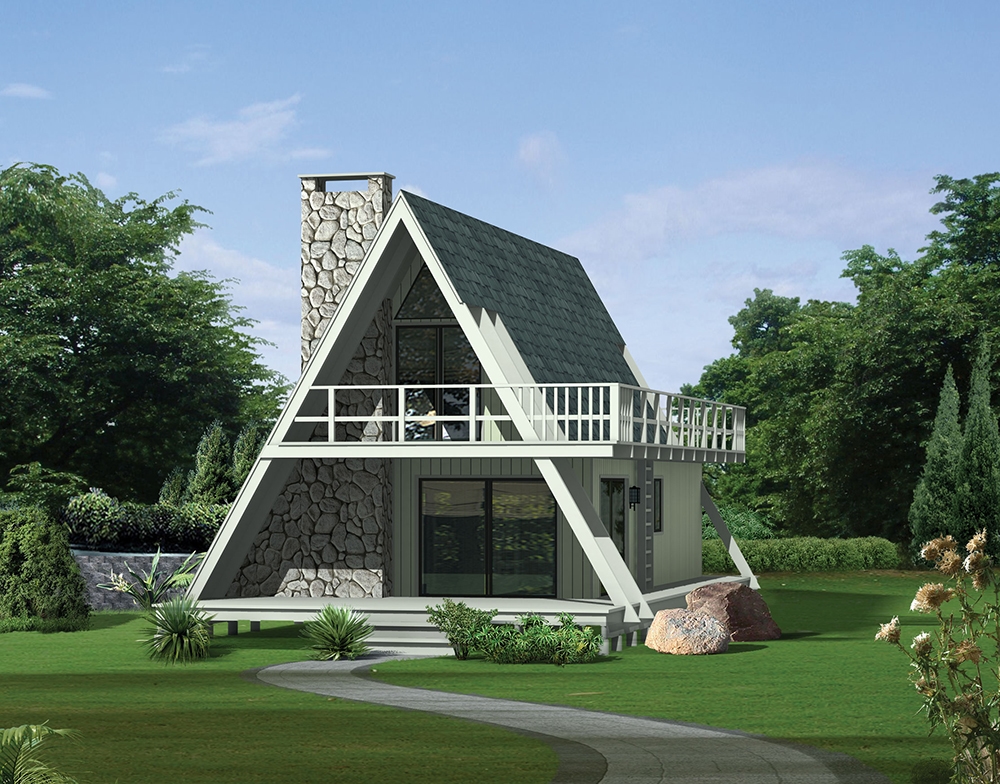
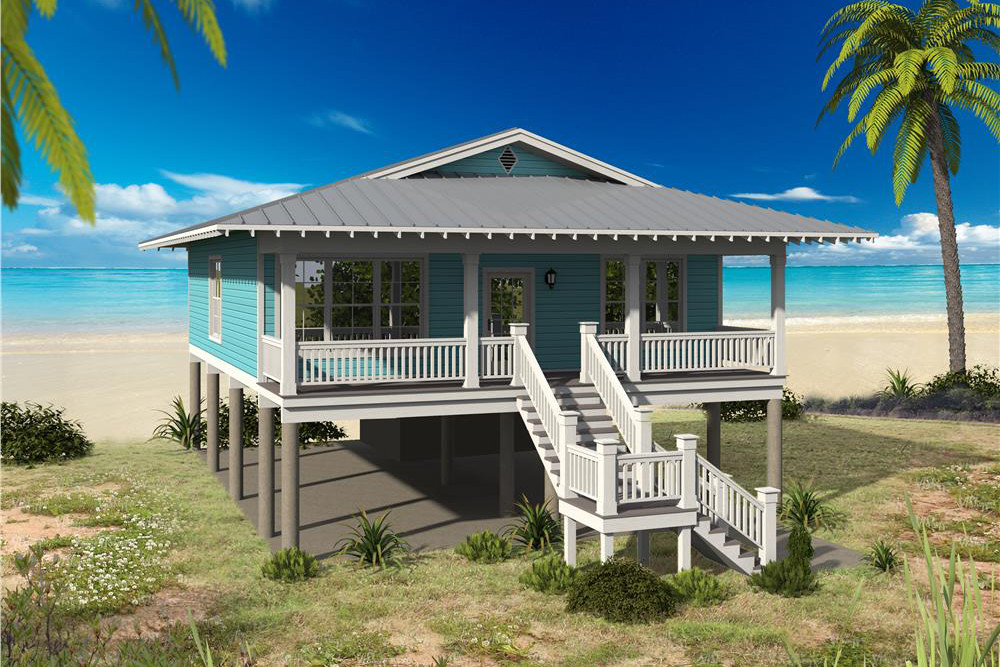
3-Bedroom, 1272 Sq Ft Vacation Homes House Plan - 138-1326 - Front Exterior
Plan Collection
3-Bedroom, 1272 Sq Ft Vacation Homes House Plan - 138-1326 - Front Exterior
Plan#138-1326
Starting at$1200
1272
Sq Ft
2
Story
3
Bed
1.5
Bath
0
Car
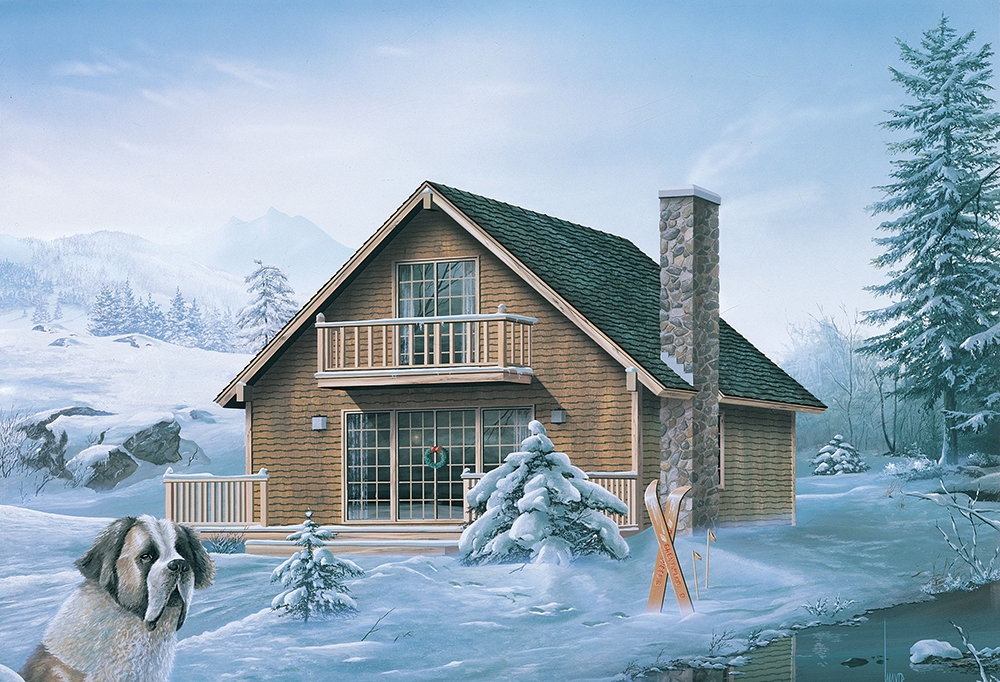
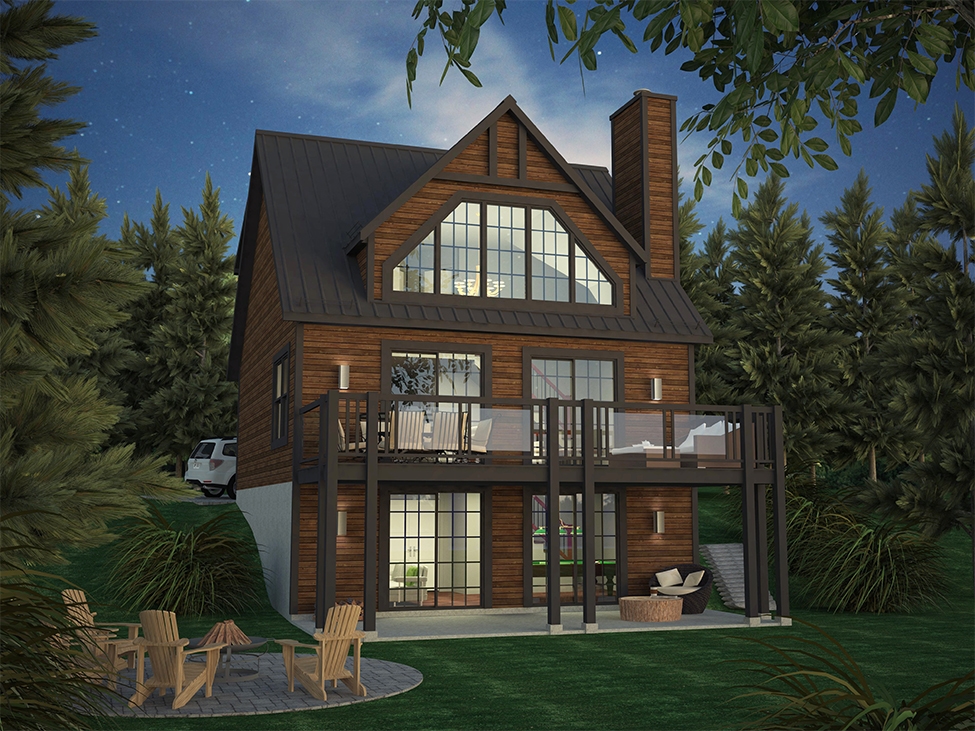
4-Bedroom, 1275 Sq Ft Vacation Homes Home Plan - 138-1325 - Main Exterior
Plan Collection
4-Bedroom, 1275 Sq Ft Vacation Homes Home Plan - 138-1325 - Main Exterior
Plan#138-1325
Starting at$1200
1275
Sq Ft
2
Story
4
Bed
2
Bath
0
Car

3-Bedroom, 1187 Sq Ft Craftsman House Plan - 178-1359 - Front Exterior
Plan Collection
3-Bedroom, 1187 Sq Ft Craftsman House Plan - 178-1359 - Front Exterior
Plan#178-1359
Starting at$1025
1187
Sq Ft
1
Story
3
Bed
2
Bath
1
Car
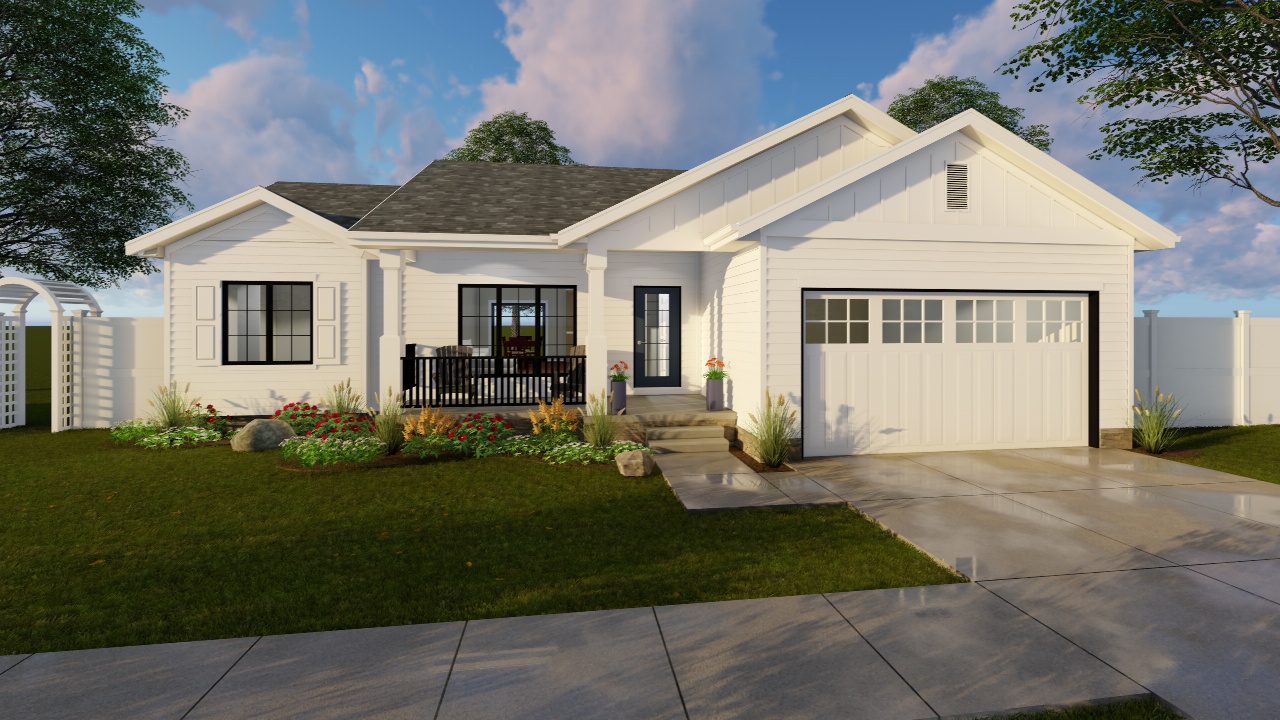
3-Bedroom, 1185 Sq Ft Modern Farmhouse House Plan - 100-1210 - Front Exterior
Plan Collection
3-Bedroom, 1185 Sq Ft Modern Farmhouse House Plan - 100-1210 - Front Exterior
Plan#100-1210
Starting at$1300
1185
Sq Ft
1
Story
3
Bed
2
Bath
2
Car

3-Bedroom, 1279 Sq Ft Traditional House Plan - 178-1278 - Front Exterior
Plan Collection
3-Bedroom, 1279 Sq Ft Traditional House Plan - 178-1278 - Front Exterior
Plan#178-1278
Starting at$1045
1279
Sq Ft
1
Story
3
Bed
2
Bath
2
Car

3-Bedroom, 1253 Sq Ft Ranch Home Plan - 178-1268 - Main Exterior
Plan Collection
3-Bedroom, 1253 Sq Ft Ranch Home Plan - 178-1268 - Main Exterior
Plan#178-1268
Starting at$1045
1253
Sq Ft
1
Story
3
Bed
2
Bath
2
Car

3-Bedroom, 1277 Sq Ft Traditional House Plan - 178-1249 - Front Exterior
Plan Collection
3-Bedroom, 1277 Sq Ft Traditional House Plan - 178-1249 - Front Exterior
Plan#178-1249
Starting at$1045
1277
Sq Ft
1
Story
3
Bed
2
Bath
2
Car

3-Bedroom, 1277 Sq Ft Traditional House Plan - 178-1248 - Front Exterior
Plan Collection
3-Bedroom, 1277 Sq Ft Traditional House Plan - 178-1248 - Front Exterior
Plan#178-1248
Starting at$1045
1277
Sq Ft
1
Story
3
Bed
2
Bath
0
Car

3-Bedroom, 1263 Sq Ft Southwest House Plan - 192-1014 - Front Exterior
Plan Collection
3-Bedroom, 1263 Sq Ft Southwest House Plan - 192-1014 - Front Exterior
Plan#192-1014
Starting at$500
1263
Sq Ft
1
Story
3
Bed
2
Bath
1
Car
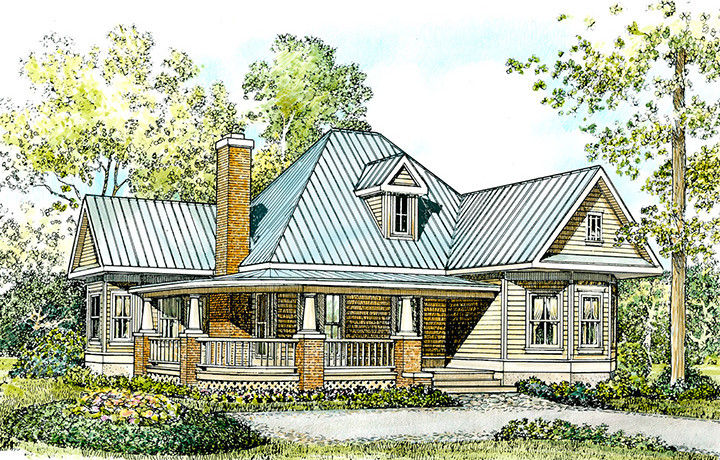
2-Bedroom, 1270 Sq Ft Cottage Home Plan - 192-1001 - Main Exterior
Plan Collection
2-Bedroom, 1270 Sq Ft Cottage Home Plan - 192-1001 - Main Exterior
Plan#192-1001
Starting at$500
1270
Sq Ft
1
Story
2
Bed
2
Bath
0
Car

3-Bedroom, 1202 Sq Ft Cottage Home Plan - 138-1223 - Main Exterior
Plan Collection
3-Bedroom, 1202 Sq Ft Cottage Home Plan - 138-1223 - Main Exterior
Plan#138-1223
Starting at$1200
1202
Sq Ft
1
Story
3
Bed
2
Bath
2
Car
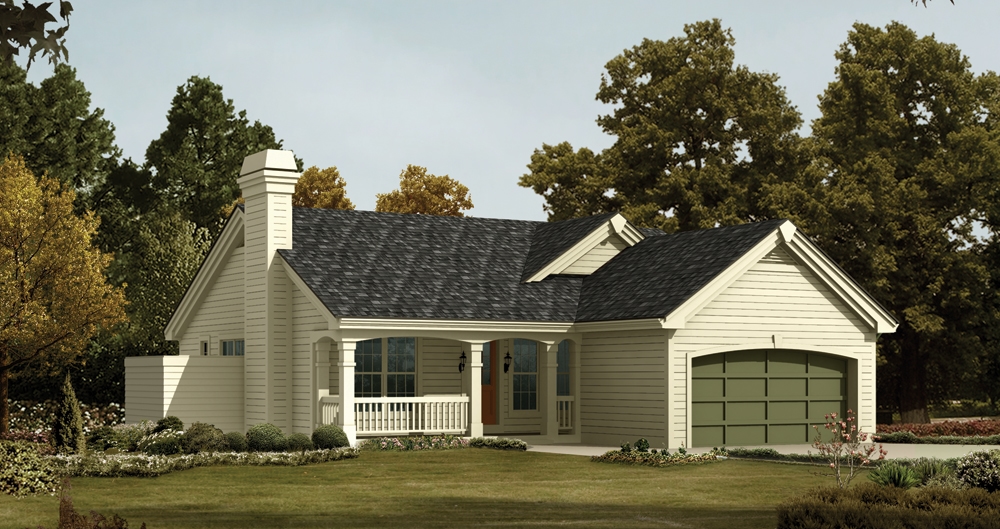
4-Bedroom, 1203 Sq Ft Ranch Home Plan - 138-1203 - Main Exterior
Plan Collection
4-Bedroom, 1203 Sq Ft Ranch Home Plan - 138-1203 - Main Exterior
Plan#138-1203
Starting at$1200
1203
Sq Ft
1
Story
4
Bed
2.5
Bath
2
Car
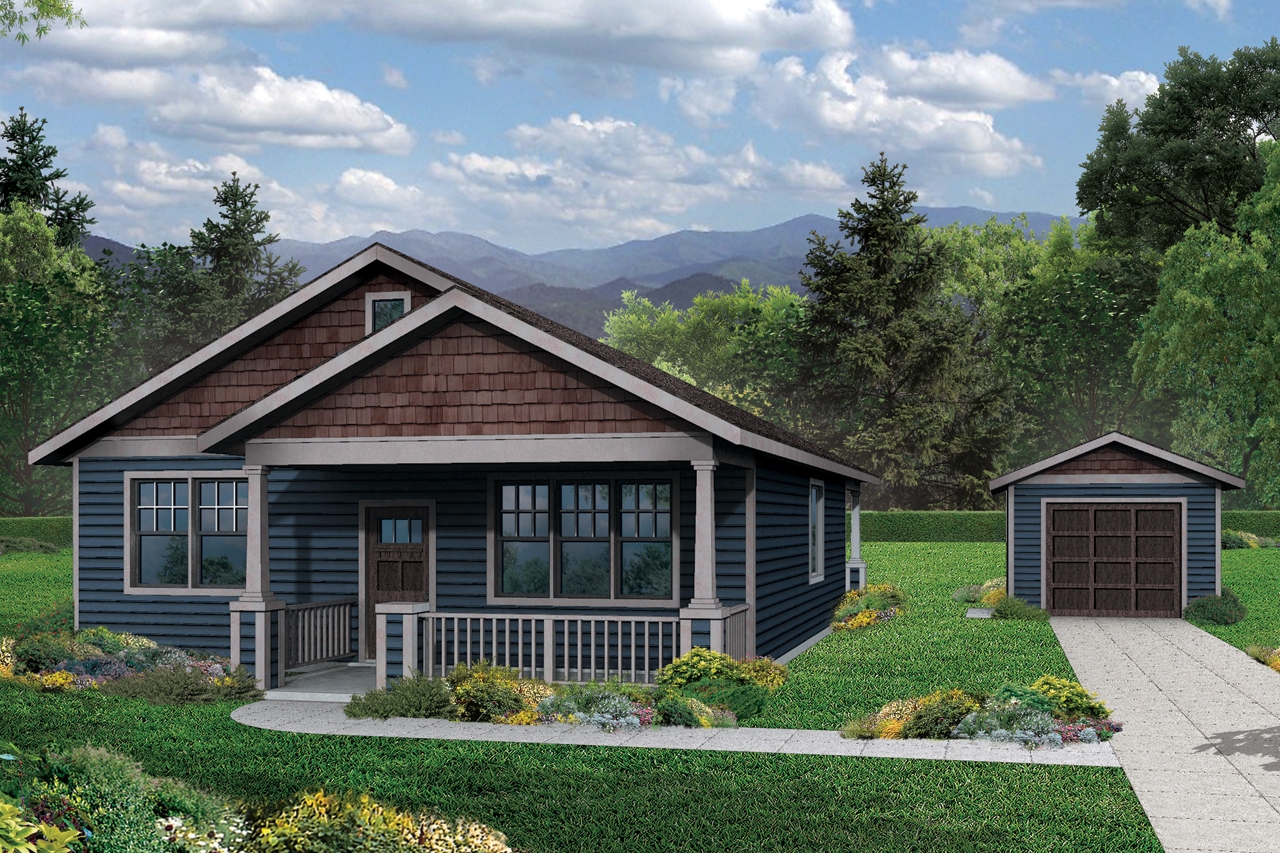
3-Bedroom, 1275 Sq Ft Cottage Home Plan - 108-1793 - Main Exterior
Plan Collection
3-Bedroom, 1275 Sq Ft Cottage Home Plan - 108-1793 - Main Exterior
Plan#108-1793
Starting at$690
1275
Sq Ft
1
Story
3
Bed
2
Bath
2
Car

3-Bedroom, 1196 Sq Ft Ranch House Plan - 138-1185 - Front Exterior
Plan Collection
3-Bedroom, 1196 Sq Ft Ranch House Plan - 138-1185 - Front Exterior
Plan#138-1185
Starting at$1200
1196
Sq Ft
1
Story
3
Bed
2
Bath
1
Car
2-Bedroom, 1207 Sq Ft Cottage Home Plan - 138-1132 - Main Exterior
Plan Collection
2-Bedroom, 1207 Sq Ft Cottage Home Plan - 138-1132 - Main Exterior
Plan#138-1132
Starting at$1200
1207
Sq Ft
1
Story
2
Bed
1
Bath
1
Car
2-Bedroom, 1248 Sq Ft Ranch Home Plan - 138-1127 - Main Exterior
Plan Collection
2-Bedroom, 1248 Sq Ft Ranch Home Plan - 138-1127 - Main Exterior
Plan#138-1127
Starting at$1200
1248
Sq Ft
1
Story
2
Bed
1.5
Bath
2
Car
3-Bedroom, 1278 Sq Ft Ranch Home Plan - 138-1110 - Main Exterior
Plan Collection
3-Bedroom, 1278 Sq Ft Ranch Home Plan - 138-1110 - Main Exterior
Plan#138-1110
Starting at$1200
1278
Sq Ft
1
Story
3
Bed
1
Bath
2
Car
3-Bedroom, 1268 Sq Ft Ranch House Plan - 138-1090 - Front Exterior
Plan Collection
3-Bedroom, 1268 Sq Ft Ranch House Plan - 138-1090 - Front Exterior
Plan#138-1090
Starting at$1200
1268
Sq Ft
1
Story
3
Bed
2
Bath
2
Car
3-Bedroom, 1260 Sq Ft Traditional Home Plan - 138-1013 - Main Exterior
Plan Collection
3-Bedroom, 1260 Sq Ft Traditional Home Plan - 138-1013 - Main Exterior
Plan#138-1013
Starting at$1200
1260
Sq Ft
1
Story
3
Bed
2
Bath
2
Car
1-Bedroom, 1228 Sq Ft Craftsman Home Plan - 225-1060 - Main Exterior
Plan Collection
1-Bedroom, 1228 Sq Ft Craftsman Home Plan - 225-1060 - Main Exterior
Plan#225-1060
Starting at$990
1228
Sq Ft
1
Story
1
Bed
1.5
Bath
0
Car
3-Bedroom, 1200 Sq Ft Southwest Home Plan - 191-1025 - Main Exterior
Plan Collection
3-Bedroom, 1200 Sq Ft Southwest Home Plan - 191-1025 - Main Exterior
Plan#191-1025
Starting at$1350
1200
Sq Ft
1
Story
3
Bed
2
Bath
1
Car
2-Bedroom, 1277 Sq Ft Modern Home - Plan #158-1290 - Main Exterior
Plan Collection
2-Bedroom, 1277 Sq Ft Modern Home - Plan #158-1290 - Main Exterior
Plan#158-1290
Starting at$1500
1277
Sq Ft
1
Story
2
Bed
1
Bath
2
Car
3-Bedroom, 1200 Sq Ft Southwest House Plan - 191-1024 - Front Exterior
Plan Collection
3-Bedroom, 1200 Sq Ft Southwest House Plan - 191-1024 - Front Exterior
Plan#191-1024
Starting at$1350
1200
Sq Ft
1
Story
3
Bed
2
Bath
2
Car
2-Bedroom, 1212 Sq Ft Country House Plan - 126-1836 - Front Exterior
Plan Collection
2-Bedroom, 1212 Sq Ft Country House Plan - 126-1836 - Front Exterior
Plan#126-1836
Starting at$1510
1212
Sq Ft
1
Story
2
Bed
1
Bath
0
Car
3-Bedroom, 1272 Sq Ft Vacation Homes House Plan - 138-1326 - Front Exterior
Plan Collection
3-Bedroom, 1272 Sq Ft Vacation Homes House Plan - 138-1326 - Front Exterior
Plan#138-1326
Starting at$1200
1272
Sq Ft
2
Story
3
Bed
1.5
Bath
0
Car
4-Bedroom, 1275 Sq Ft Vacation Homes Home Plan - 138-1325 - Main Exterior
Plan Collection
4-Bedroom, 1275 Sq Ft Vacation Homes Home Plan - 138-1325 - Main Exterior
Plan#138-1325
Starting at$1200
1275
Sq Ft
2
Story
4
Bed
2
Bath
0
Car
3-Bedroom, 1187 Sq Ft Craftsman House Plan - 178-1359 - Front Exterior
Plan Collection
3-Bedroom, 1187 Sq Ft Craftsman House Plan - 178-1359 - Front Exterior
Plan#178-1359
Starting at$1025
1187
Sq Ft
1
Story
3
Bed
2
Bath
1
Car
3-Bedroom, 1185 Sq Ft Modern Farmhouse House Plan - 100-1210 - Front Exterior
Plan Collection
3-Bedroom, 1185 Sq Ft Modern Farmhouse House Plan - 100-1210 - Front Exterior
Plan#100-1210
Starting at$1300
1185
Sq Ft
1
Story
3
Bed
2
Bath
2
Car
3-Bedroom, 1279 Sq Ft Traditional House Plan - 178-1278 - Front Exterior
Plan Collection
3-Bedroom, 1279 Sq Ft Traditional House Plan - 178-1278 - Front Exterior
Plan#178-1278
Starting at$1045
1279
Sq Ft
1
Story
3
Bed
2
Bath
2
Car
3-Bedroom, 1253 Sq Ft Ranch Home Plan - 178-1268 - Main Exterior
Plan Collection
3-Bedroom, 1253 Sq Ft Ranch Home Plan - 178-1268 - Main Exterior
Plan#178-1268
Starting at$1045
1253
Sq Ft
1
Story
3
Bed
2
Bath
2
Car
3-Bedroom, 1277 Sq Ft Traditional House Plan - 178-1249 - Front Exterior
Plan Collection
3-Bedroom, 1277 Sq Ft Traditional House Plan - 178-1249 - Front Exterior
Plan#178-1249
Starting at$1045
1277
Sq Ft
1
Story
3
Bed
2
Bath
2
Car
3-Bedroom, 1277 Sq Ft Traditional House Plan - 178-1248 - Front Exterior
Plan Collection
3-Bedroom, 1277 Sq Ft Traditional House Plan - 178-1248 - Front Exterior
Plan#178-1248
Starting at$1045
1277
Sq Ft
1
Story
3
Bed
2
Bath
0
Car
3-Bedroom, 1263 Sq Ft Southwest House Plan - 192-1014 - Front Exterior
Plan Collection
3-Bedroom, 1263 Sq Ft Southwest House Plan - 192-1014 - Front Exterior
Plan#192-1014
Starting at$500
1263
Sq Ft
1
Story
3
Bed
2
Bath
1
Car
2-Bedroom, 1270 Sq Ft Cottage Home Plan - 192-1001 - Main Exterior
Plan Collection
2-Bedroom, 1270 Sq Ft Cottage Home Plan - 192-1001 - Main Exterior
Plan#192-1001
Starting at$500
1270
Sq Ft
1
Story
2
Bed
2
Bath
0
Car
3-Bedroom, 1202 Sq Ft Cottage Home Plan - 138-1223 - Main Exterior
Plan Collection
3-Bedroom, 1202 Sq Ft Cottage Home Plan - 138-1223 - Main Exterior
Plan#138-1223
Starting at$1200
1202
Sq Ft
1
Story
3
Bed
2
Bath
2
Car
4-Bedroom, 1203 Sq Ft Ranch Home Plan - 138-1203 - Main Exterior
Plan Collection
4-Bedroom, 1203 Sq Ft Ranch Home Plan - 138-1203 - Main Exterior
Plan#138-1203
Starting at$1200
1203
Sq Ft
1
Story
4
Bed
2.5
Bath
2
Car
3-Bedroom, 1275 Sq Ft Cottage Home Plan - 108-1793 - Main Exterior
Plan Collection
3-Bedroom, 1275 Sq Ft Cottage Home Plan - 108-1793 - Main Exterior
Plan#108-1793
Starting at$690
1275
Sq Ft
1
Story
3
Bed
2
Bath
2
Car
3-Bedroom, 1196 Sq Ft Ranch House Plan - 138-1185 - Front Exterior
Plan Collection
3-Bedroom, 1196 Sq Ft Ranch House Plan - 138-1185 - Front Exterior
Plan#138-1185
Starting at$1200
1196
Sq Ft
1
Story
3
Bed
2
Bath
1
Car
2-Bedroom, 1207 Sq Ft Cottage Home Plan - 138-1132 - Main Exterior
Plan Collection
2-Bedroom, 1207 Sq Ft Cottage Home Plan - 138-1132 - Main Exterior
Plan#138-1132
Starting at$1200
1207
Sq Ft
1
Story
2
Bed
1
Bath
1
Car
2-Bedroom, 1248 Sq Ft Ranch Home Plan - 138-1127 - Main Exterior
Plan Collection
2-Bedroom, 1248 Sq Ft Ranch Home Plan - 138-1127 - Main Exterior
Plan#138-1127
Starting at$1200
1248
Sq Ft
1
Story
2
Bed
1.5
Bath
2
Car
3-Bedroom, 1278 Sq Ft Ranch Home Plan - 138-1110 - Main Exterior
Plan Collection
3-Bedroom, 1278 Sq Ft Ranch Home Plan - 138-1110 - Main Exterior
Plan#138-1110
Starting at$1200
1278
Sq Ft
1
Story
3
Bed
1
Bath
2
Car
3-Bedroom, 1268 Sq Ft Ranch House Plan - 138-1090 - Front Exterior
Plan Collection
3-Bedroom, 1268 Sq Ft Ranch House Plan - 138-1090 - Front Exterior
Plan#138-1090
Starting at$1200
1268
Sq Ft
1
Story
3
Bed
2
Bath
2
Car
3-Bedroom, 1260 Sq Ft Traditional Home Plan - 138-1013 - Main Exterior
Plan Collection
3-Bedroom, 1260 Sq Ft Traditional Home Plan - 138-1013 - Main Exterior
Plan#138-1013
Starting at$1200
1260
Sq Ft
1
Story
3
Bed
2
Bath
2
Car
1-Bedroom, 1228 Sq Ft Craftsman Home Plan - 225-1060 - Main Exterior
Plan Collection
1-Bedroom, 1228 Sq Ft Craftsman Home Plan - 225-1060 - Main Exterior
Plan#225-1060
Starting at$990
1228
Sq Ft
1
Story
1
Bed
1.5
Bath
0
Car
3-Bedroom, 1200 Sq Ft Southwest Home Plan - 191-1025 - Main Exterior
Plan Collection
3-Bedroom, 1200 Sq Ft Southwest Home Plan - 191-1025 - Main Exterior
Plan#191-1025
Starting at$1350
1200
Sq Ft
1
Story
3
Bed
2
Bath
1
Car
2-Bedroom, 1277 Sq Ft Modern Home - Plan #158-1290 - Main Exterior
Plan Collection
2-Bedroom, 1277 Sq Ft Modern Home - Plan #158-1290 - Main Exterior
Plan#158-1290
Starting at$1500
1277
Sq Ft
1
Story
2
Bed
1
Bath
2
Car
3-Bedroom, 1200 Sq Ft Southwest House Plan - 191-1024 - Front Exterior
Plan Collection
3-Bedroom, 1200 Sq Ft Southwest House Plan - 191-1024 - Front Exterior
Plan#191-1024
Starting at$1350
1200
Sq Ft
1
Story
3
Bed
2
Bath
2
Car
1...56789...24