1166-1266 Square Foot, 45-55 Foot Deep House Plans

170
Plan Results
Coastal Craftsman elevation with shake siding, covered front porch, gable roof, multi-pane windows – Plan #162-1146
Plan#162-1146
Starting at$950
1231
Sq Ft
1
Story
3
Bed
2
Bath
2
Car

European home with Craftsman porch details, gable roof, vinyl siding, and 3-car front-entry garage. Plan #162-1143.
Plan#162-1143
Starting at$950
1207
Sq Ft
1
Story
3
Bed
2
Bath
3
Car

Traditional facade with stone and lap siding, covered front porch, gable roofline. 2 beds, 1,180 sq ft - Plan #162-1141.
Plan#162-1141
Starting at$950
1180
Sq Ft
1
Story
2
Bed
2
Bath
2
Car

Coastal Craftsman elevation with covered front porch, shake siding, and gable roof detail - Plan #162-1122
Plan#162-1122
Starting at$950
1231
Sq Ft
1
Story
3
Bed
2
Bath
2
Car

Contemporary home exterior with screened porch entry, covered front porch, and prominent vaulted roof lines - Plan #198-1279
Plan#198-1279
Starting at$1145
1179
Sq Ft
1
Story
4
Bed
2
Bath
0
Car

Country home with wraparound porch, gable roofline, and vinyl siding exterior — Plan #198-1266.
Plan#198-1266
Starting at$1145
1251
Sq Ft
1
Story
3
Bed
2
Bath
1
Car

Ranch home front elevation with covered porch and gable roof, 4 bedrooms, 1,187 sq ft, Plan #198-1260.
Plan#198-1260
Starting at$1145
1187
Sq Ft
1
Story
4
Bed
2
Bath
0
Car

Traditional facade with covered entry porch, gable roofline, lap siding, and multi-pane windows on a narrow lot — Plan #198-1252
Plan#198-1252
Starting at$1145
1265
Sq Ft
1
Story
3
Bed
2
Bath
0
Car

Country Floor Plan - 2 Bedrms, 2 Baths - 1187 Sq Ft - #177-1087
Plan#177-1087
Starting at$1295
1187
Sq Ft
2
Story
2
Bed
2
Bath
0
Car

Modern Farmhouse Plan - 3 Bedrms, 2 Baths - 1195 Sq Ft - #120-2867
Plan#120-2867
Starting at$1205
1195
Sq Ft
1
Story
3
Bed
2
Bath
2
Car
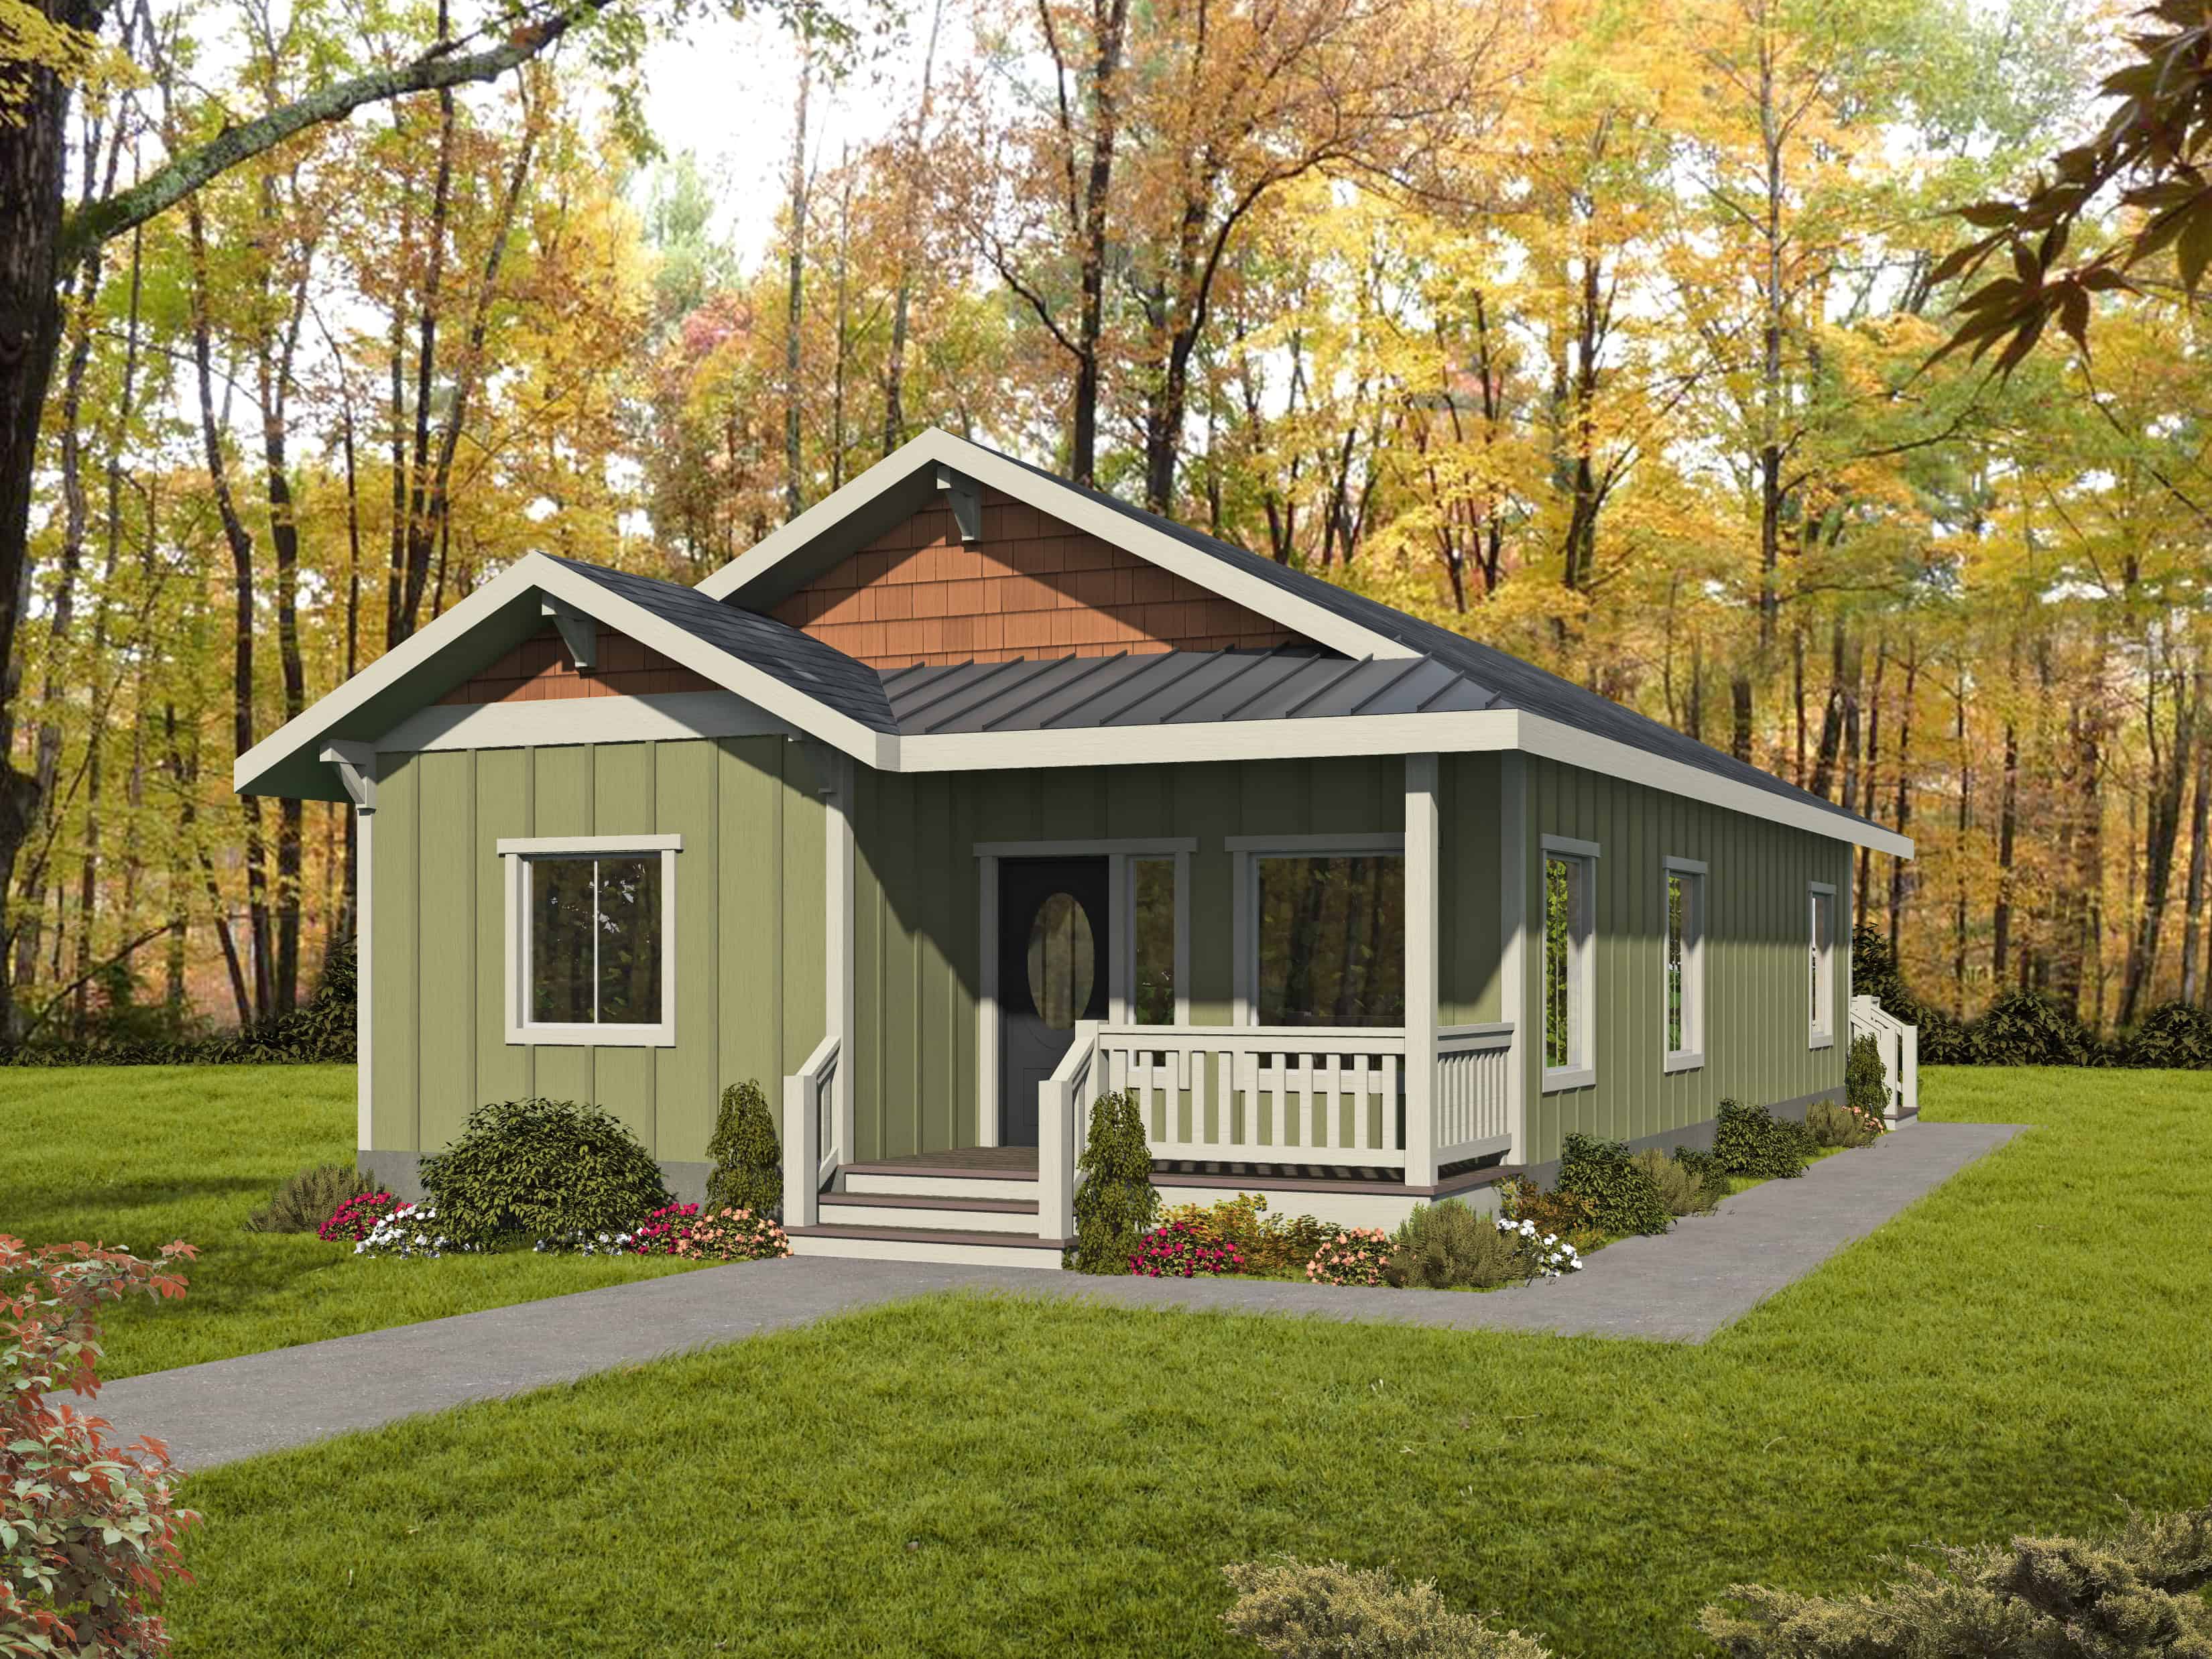
Craftsman Home Plan - 2 Bedrms, 1 Baths - 1222 Sq Ft - #132-1727
Plan#132-1727
Starting at$1315
1222
Sq Ft
1
Story
2
Bed
1
Bath
0
Car
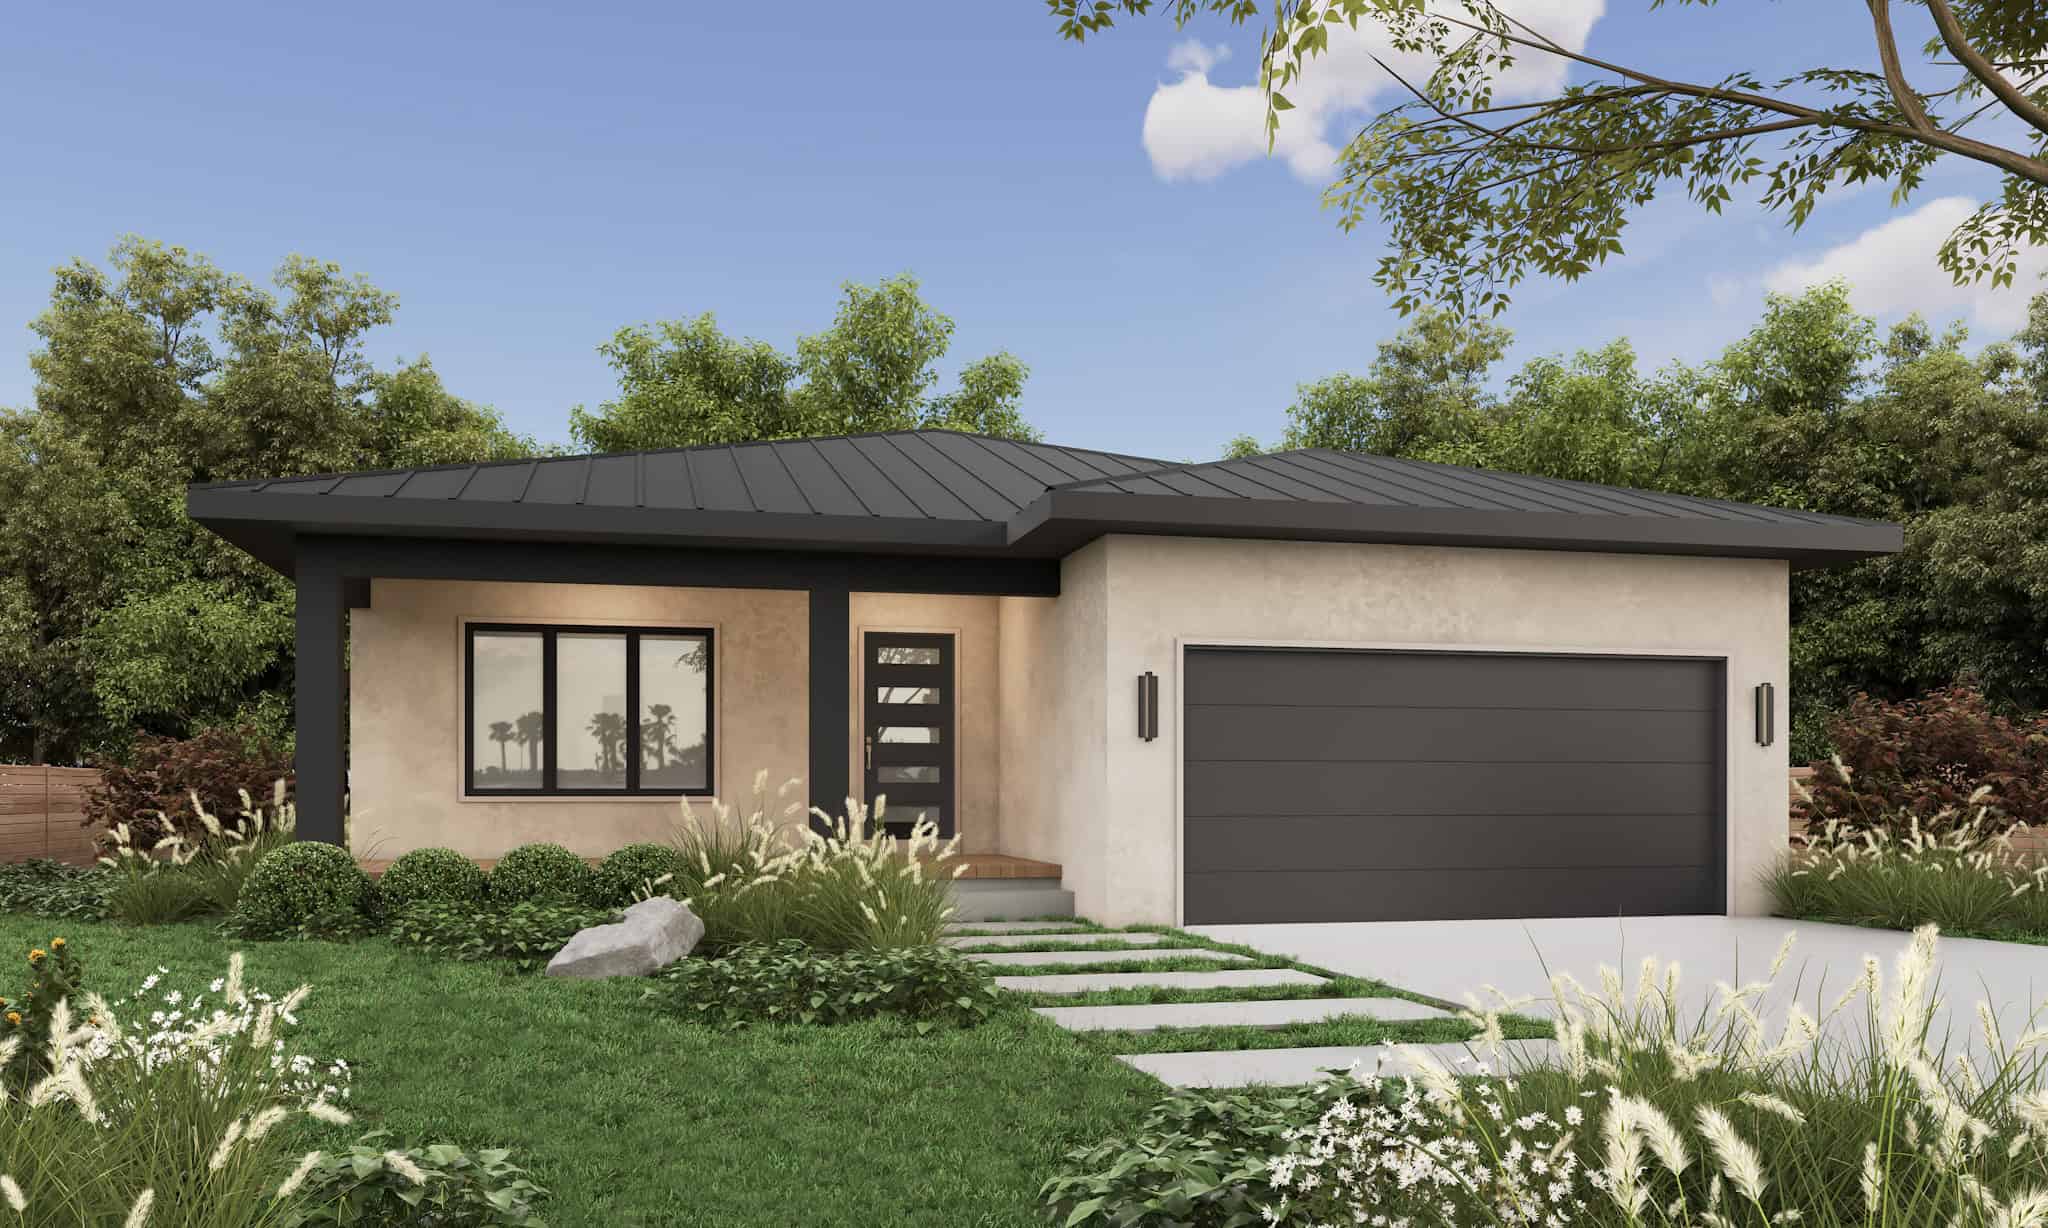
3-Bedroom, 1195 Sq Ft Modern Home Plan - 120-2832 - Main Exterior
Plan#120-2832
Starting at$1205
1195
Sq Ft
1
Story
3
Bed
2.5
Bath
2
Car
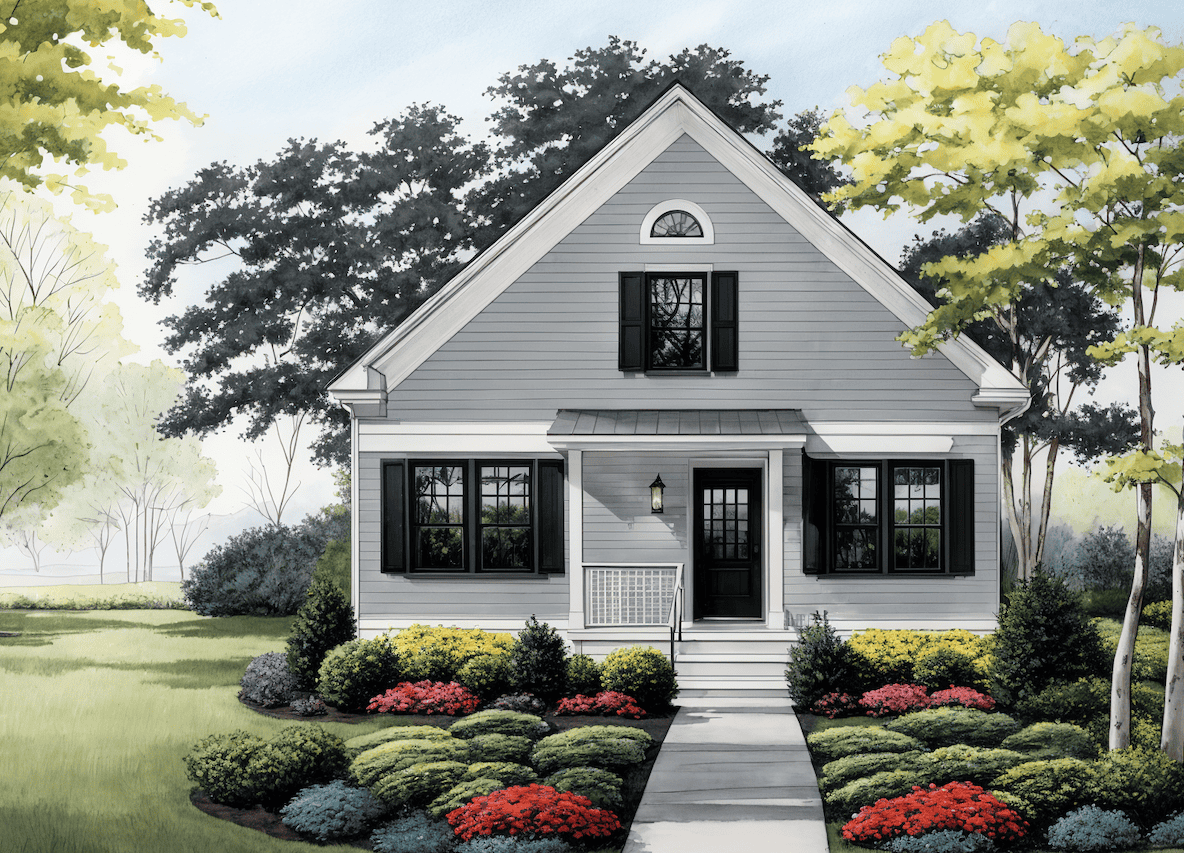
2-Bedroom 1,220 Sq Ft Craftsman House Plan with Study
Plan#124-1163
Starting at$645
1220
Sq Ft
1.5
Story
2
Bed
1
Bath
0
Car
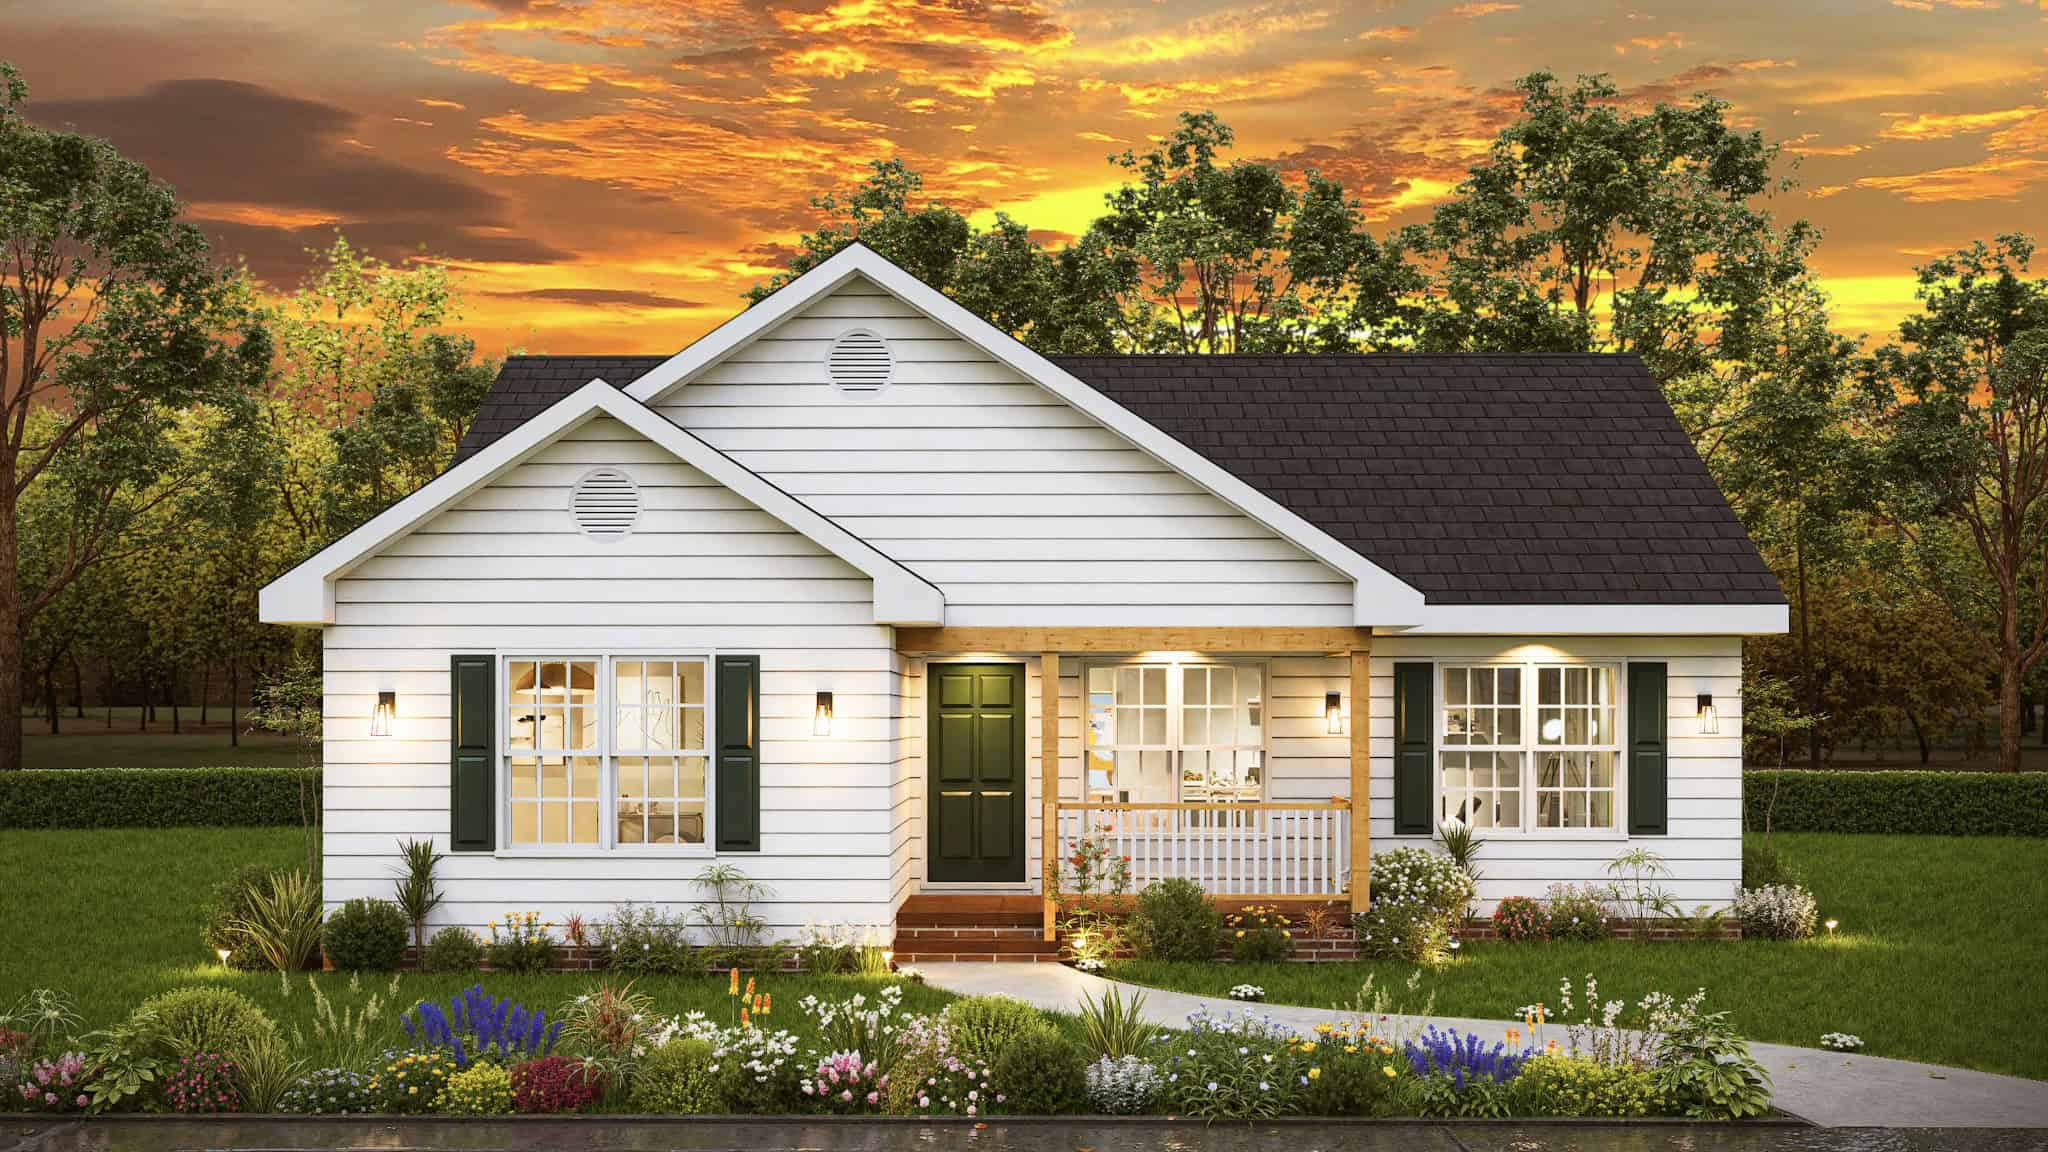
Country Cottage Plan - 3 Bedrms, 2 Baths - 1208 Sq Ft - #198-1225
Plan#198-1225
Starting at$1145
1208
Sq Ft
1
Story
3
Bed
2
Bath
0
Car
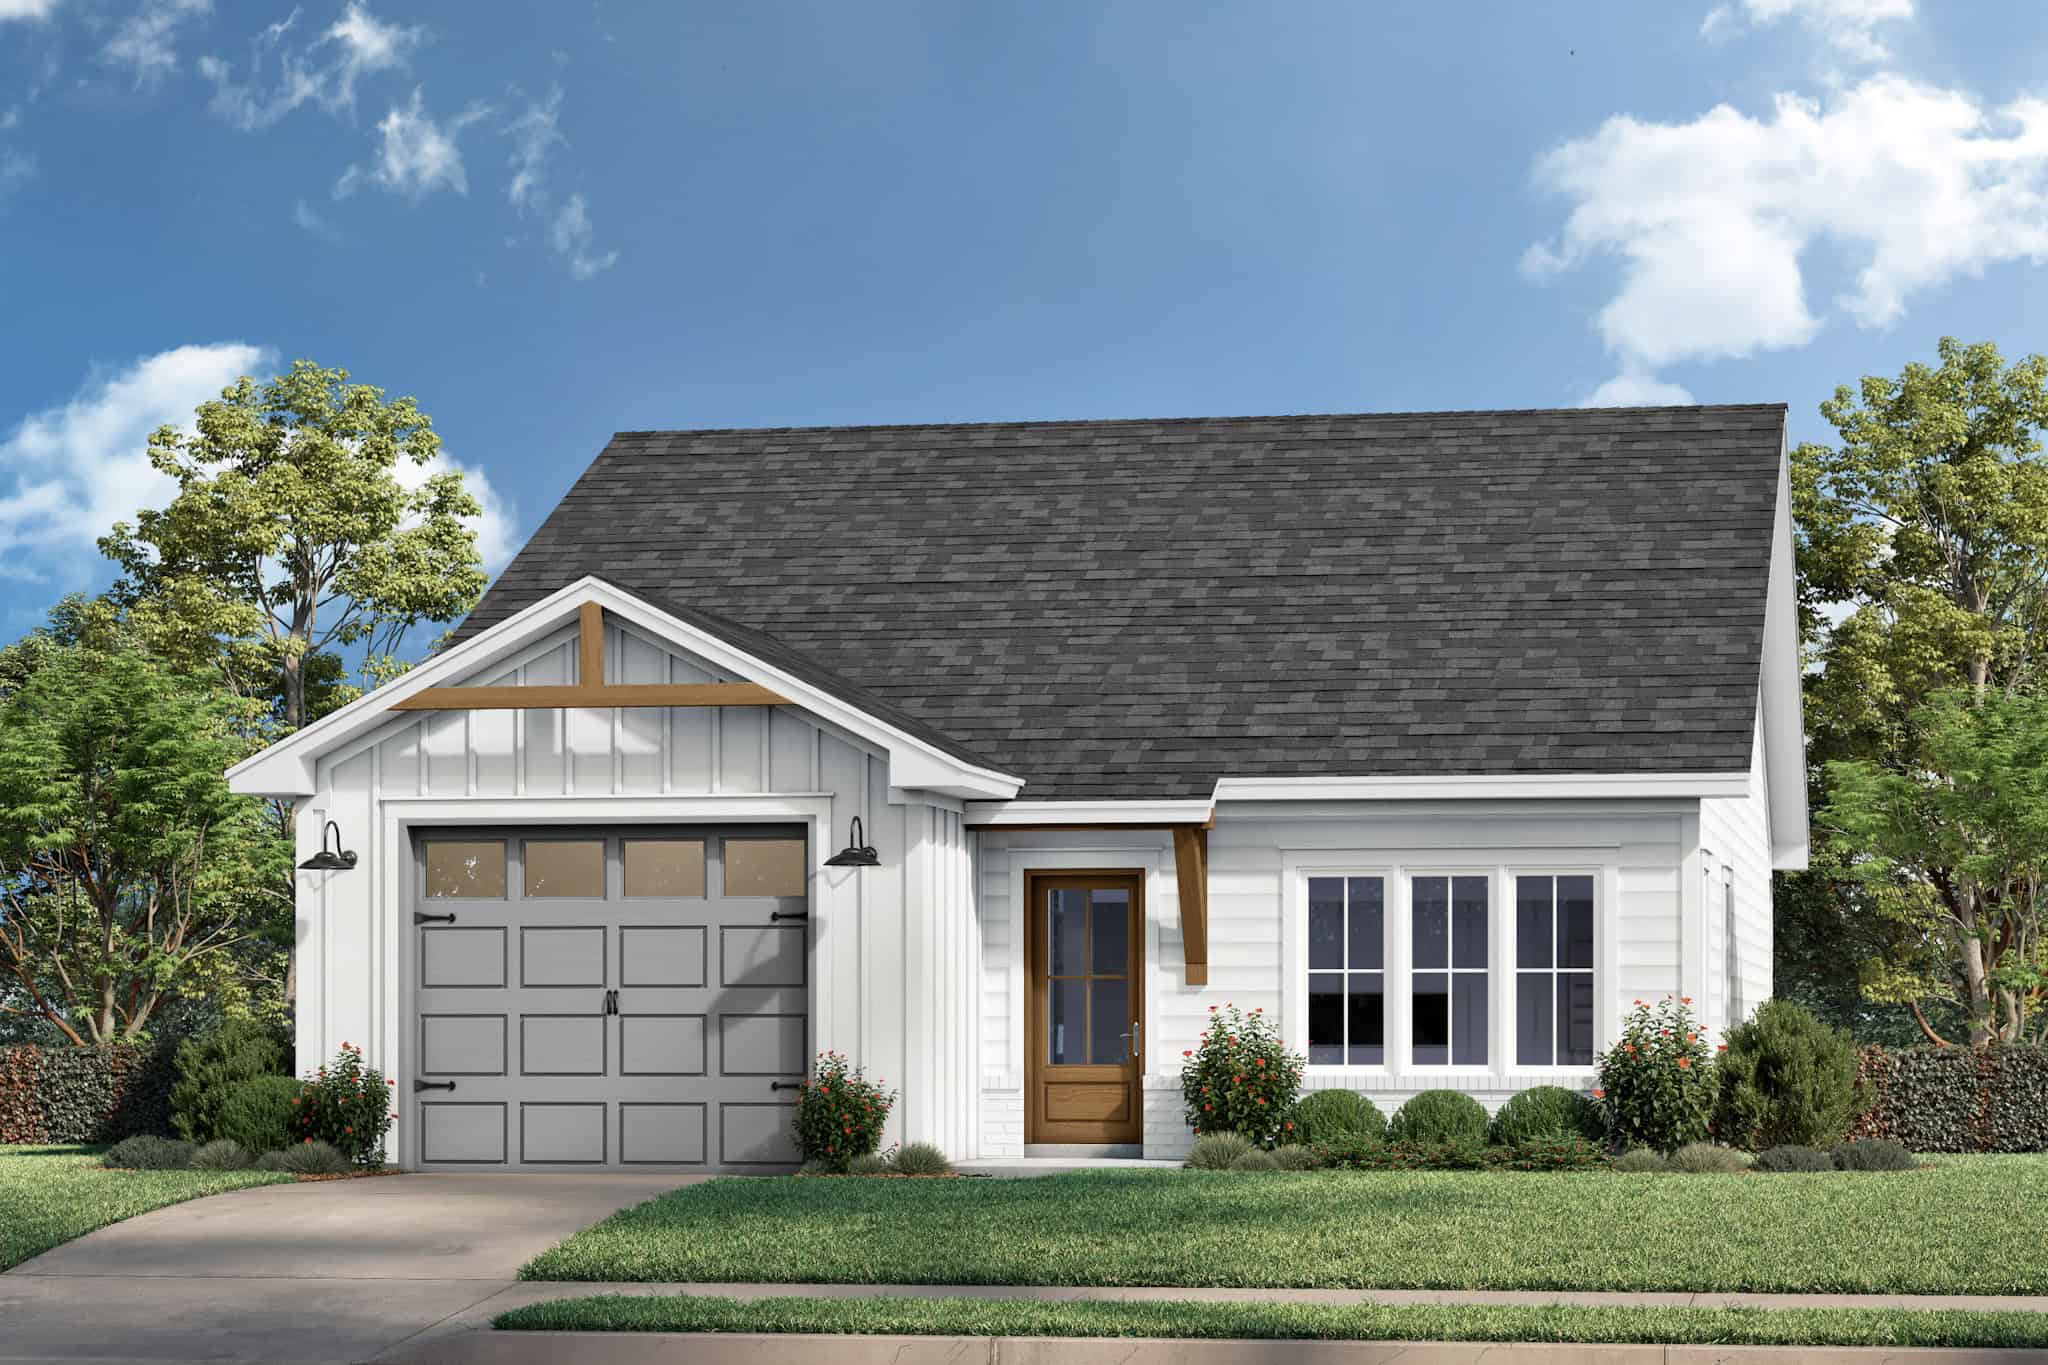
Modern Farmhouse Home Plan - 2 Bedrms, 2 Baths - 1191 Sq Ft #142-1531
Plan#142-1531
Starting at$1345
1191
Sq Ft
1
Story
2
Bed
2
Bath
1
Car
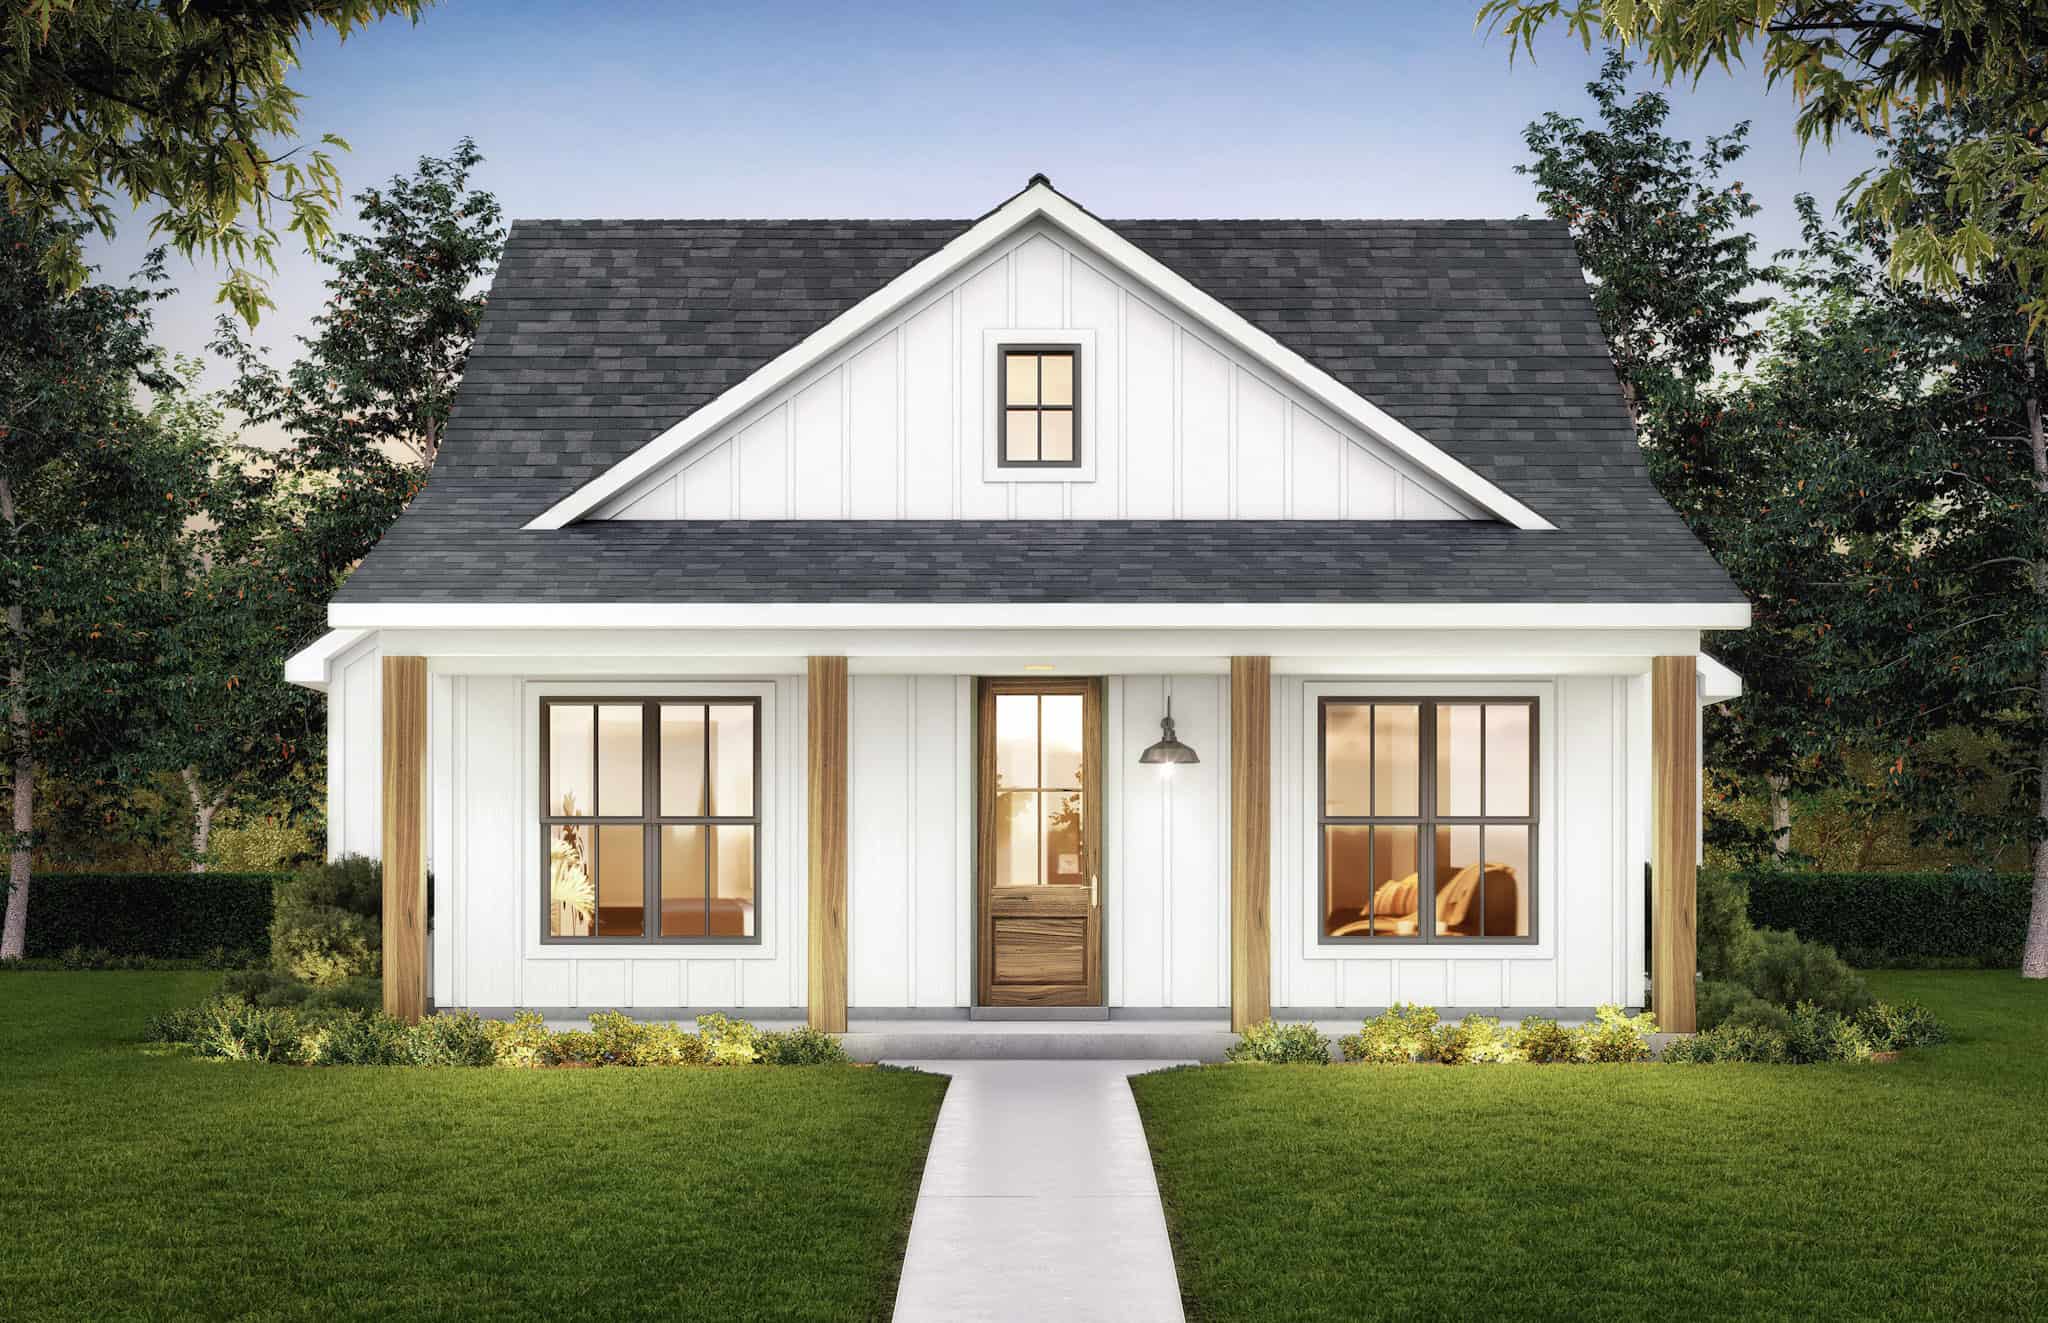
Farmhouse House Plan - 2 Bedrms, 2 Baths - 1222 Sq Ft - #206-1088
Plan#206-1088
Starting at$1195
1222
Sq Ft
1
Story
2
Bed
2
Bath
0
Car
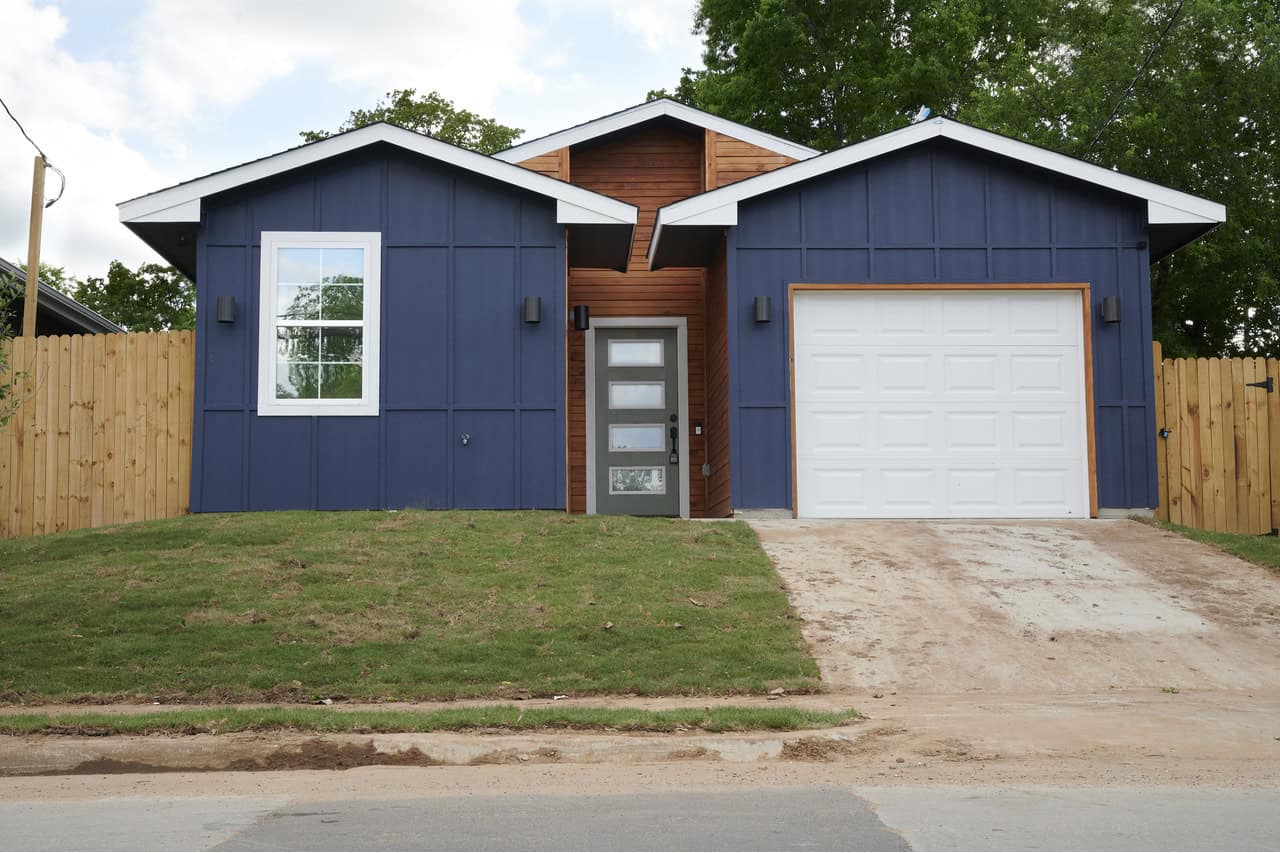
Front exterior of a 1,243 sq ft modern bungalow with 1-car garage and simple, clean architectural lines
Plan#223-1003
Starting at$825
1243
Sq Ft
1
Story
3
Bed
2
Bath
1
Car
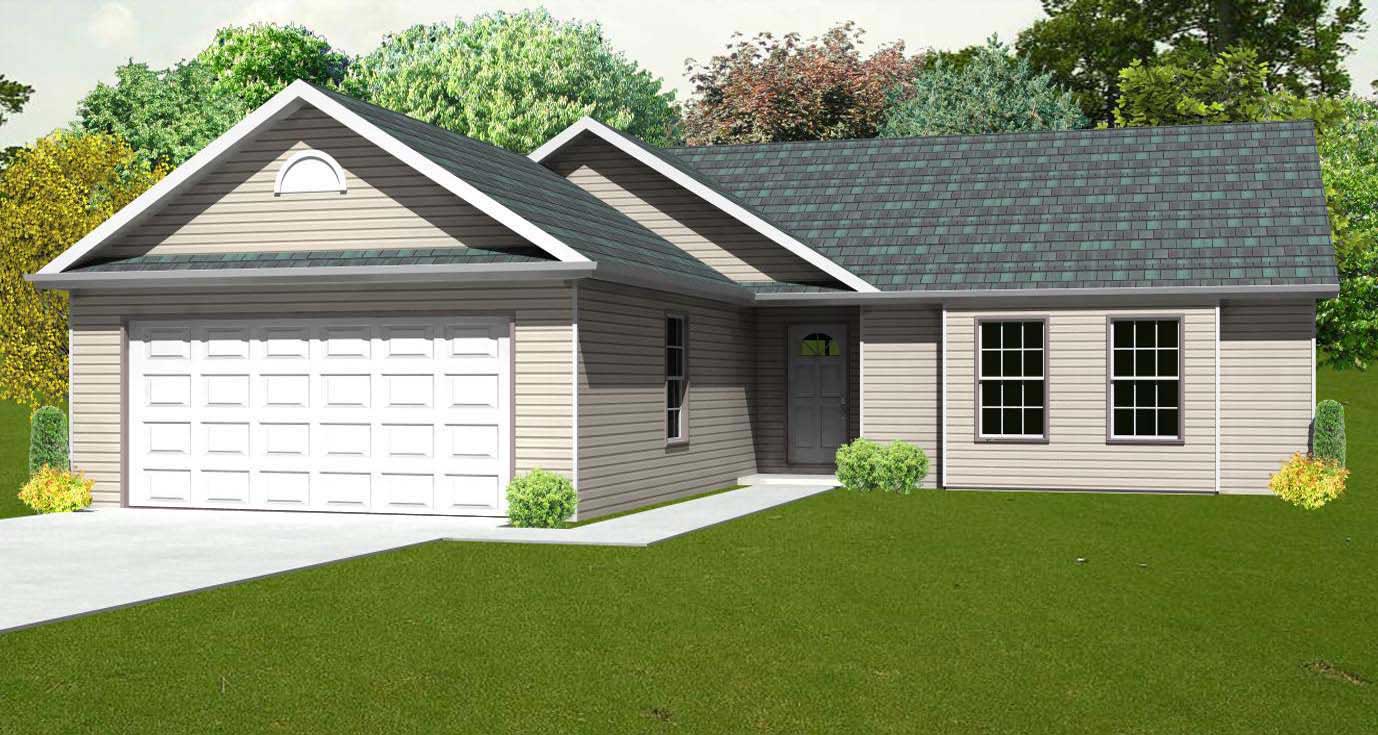
3-Bedroom, 1216 Sq Ft Country House Plan - 148-1084 - Front Exterior
Plan#148-1084
Starting at$750
1216
Sq Ft
1
Story
3
Bed
2
Bath
2
Car
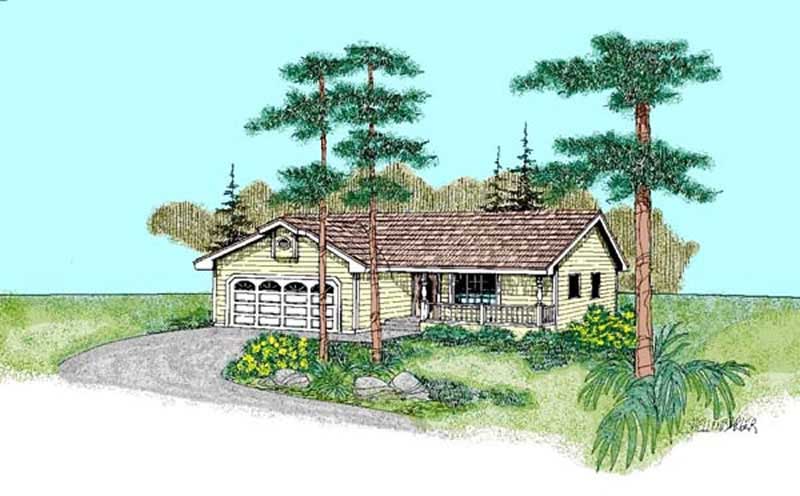
3-Bedroom, 1242 Sq Ft Country House Plan - 145-1634 - Front Exterior
Plan#145-1634
Starting at$850
1242
Sq Ft
1
Story
3
Bed
2
Bath
2
Car
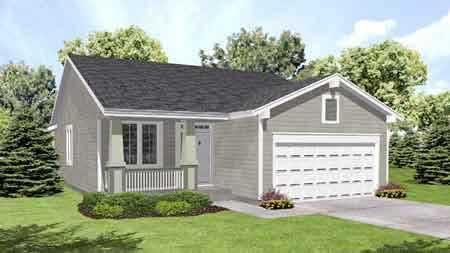
2-Bedroom, 1234 Sq Ft Country House Plan - 146-1137 - Front Exterior
Plan#146-1137
Starting at$885
1234
Sq Ft
1
Story
2
Bed
1
Bath
2
Car
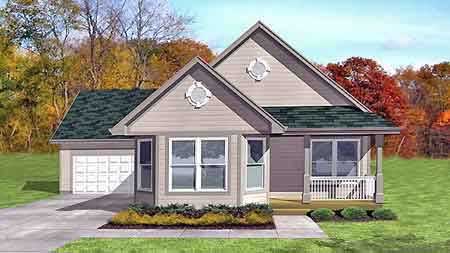
3-Bedroom, 1179 Sq Ft Country House Plan - 146-1170 - Front Exterior
Plan#146-1170
Starting at$885
1179
Sq Ft
1
Story
3
Bed
1
Bath
2
Car
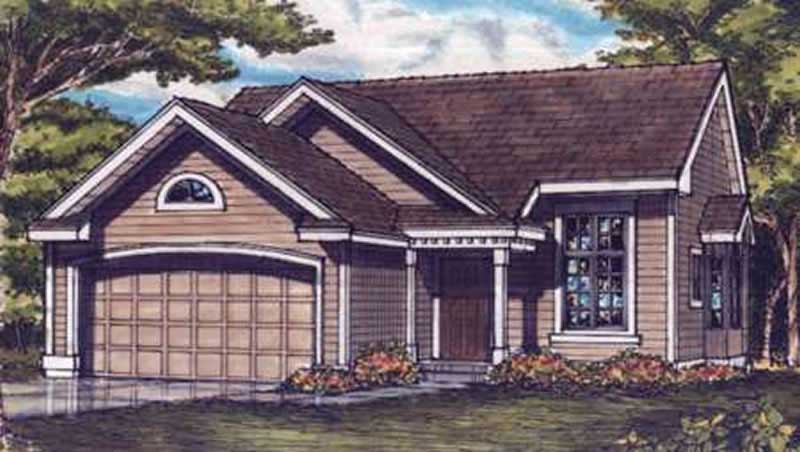
3-Bedroom, 1227 Sq Ft Country House Plan - 146-2530 - Front Exterior
Plan#146-2530
Starting at$885
1227
Sq Ft
1
Story
3
Bed
1
Bath
2
Car
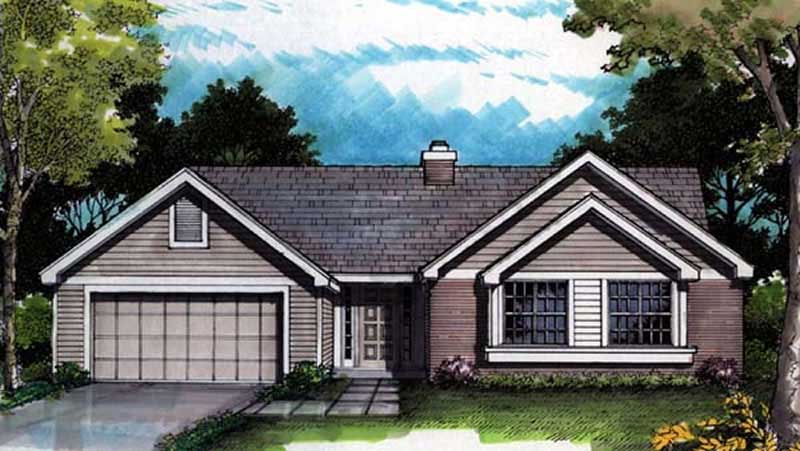
3-Bedroom, 1263 Sq Ft Country House Plan - 146-1096 - Front Exterior
Plan#146-1096
Starting at$885
1263
Sq Ft
1
Story
3
Bed
2
Bath
2
Car
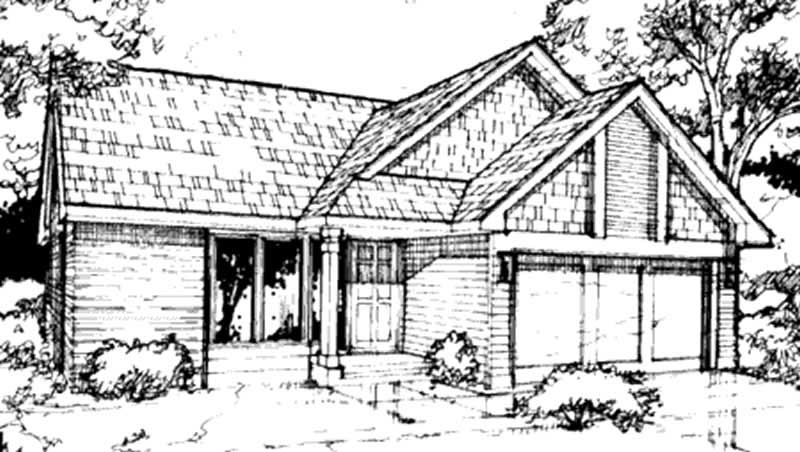
2-Bedroom, 1238 Sq Ft Country House Plan - 146-1071 - Front Exterior
Plan#146-1071
Starting at$885
1238
Sq Ft
1
Story
2
Bed
1
Bath
2
Car
Coastal Craftsman elevation with shake siding, covered front porch, gable roof, multi-pane windows – Plan #162-1146
Plan#162-1146
Starting at$950
1231
Sq Ft
1
Story
3
Bed
2
Bath
2
Car
European home with Craftsman porch details, gable roof, vinyl siding, and 3-car front-entry garage. Plan #162-1143.
Plan#162-1143
Starting at$950
1207
Sq Ft
1
Story
3
Bed
2
Bath
3
Car
Traditional facade with stone and lap siding, covered front porch, gable roofline. 2 beds, 1,180 sq ft - Plan #162-1141.
Plan#162-1141
Starting at$950
1180
Sq Ft
1
Story
2
Bed
2
Bath
2
Car
Coastal Craftsman elevation with covered front porch, shake siding, and gable roof detail - Plan #162-1122
Plan#162-1122
Starting at$950
1231
Sq Ft
1
Story
3
Bed
2
Bath
2
Car
Contemporary home exterior with screened porch entry, covered front porch, and prominent vaulted roof lines - Plan #198-1279
Plan#198-1279
Starting at$1145
1179
Sq Ft
1
Story
4
Bed
2
Bath
0
Car
Country home with wraparound porch, gable roofline, and vinyl siding exterior — Plan #198-1266.
Plan#198-1266
Starting at$1145
1251
Sq Ft
1
Story
3
Bed
2
Bath
1
Car
Ranch home front elevation with covered porch and gable roof, 4 bedrooms, 1,187 sq ft, Plan #198-1260.
Plan#198-1260
Starting at$1145
1187
Sq Ft
1
Story
4
Bed
2
Bath
0
Car
Traditional facade with covered entry porch, gable roofline, lap siding, and multi-pane windows on a narrow lot — Plan #198-1252
Plan#198-1252
Starting at$1145
1265
Sq Ft
1
Story
3
Bed
2
Bath
0
Car
Country Floor Plan - 2 Bedrms, 2 Baths - 1187 Sq Ft - #177-1087
Plan#177-1087
Starting at$1295
1187
Sq Ft
2
Story
2
Bed
2
Bath
0
Car
Modern Farmhouse Plan - 3 Bedrms, 2 Baths - 1195 Sq Ft - #120-2867
Plan#120-2867
Starting at$1205
1195
Sq Ft
1
Story
3
Bed
2
Bath
2
Car
Craftsman Home Plan - 2 Bedrms, 1 Baths - 1222 Sq Ft - #132-1727
Plan#132-1727
Starting at$1315
1222
Sq Ft
1
Story
2
Bed
1
Bath
0
Car
3-Bedroom, 1195 Sq Ft Modern Home Plan - 120-2832 - Main Exterior
Plan#120-2832
Starting at$1205
1195
Sq Ft
1
Story
3
Bed
2.5
Bath
2
Car
2-Bedroom 1,220 Sq Ft Craftsman House Plan with Study
Plan#124-1163
Starting at$645
1220
Sq Ft
1.5
Story
2
Bed
1
Bath
0
Car
Country Cottage Plan - 3 Bedrms, 2 Baths - 1208 Sq Ft - #198-1225
Plan#198-1225
Starting at$1145
1208
Sq Ft
1
Story
3
Bed
2
Bath
0
Car
Modern Farmhouse Home Plan - 2 Bedrms, 2 Baths - 1191 Sq Ft #142-1531
Plan#142-1531
Starting at$1345
1191
Sq Ft
1
Story
2
Bed
2
Bath
1
Car
Farmhouse House Plan - 2 Bedrms, 2 Baths - 1222 Sq Ft - #206-1088
Plan#206-1088
Starting at$1195
1222
Sq Ft
1
Story
2
Bed
2
Bath
0
Car
Front exterior of a 1,243 sq ft modern bungalow with 1-car garage and simple, clean architectural lines
Plan#223-1003
Starting at$825
1243
Sq Ft
1
Story
3
Bed
2
Bath
1
Car
3-Bedroom, 1216 Sq Ft Country House Plan - 148-1084 - Front Exterior
Plan#148-1084
Starting at$750
1216
Sq Ft
1
Story
3
Bed
2
Bath
2
Car
3-Bedroom, 1242 Sq Ft Country House Plan - 145-1634 - Front Exterior
Plan#145-1634
Starting at$850
1242
Sq Ft
1
Story
3
Bed
2
Bath
2
Car
2-Bedroom, 1234 Sq Ft Country House Plan - 146-1137 - Front Exterior
Plan#146-1137
Starting at$885
1234
Sq Ft
1
Story
2
Bed
1
Bath
2
Car
3-Bedroom, 1179 Sq Ft Country House Plan - 146-1170 - Front Exterior
Plan#146-1170
Starting at$885
1179
Sq Ft
1
Story
3
Bed
1
Bath
2
Car
3-Bedroom, 1227 Sq Ft Country House Plan - 146-2530 - Front Exterior
Plan#146-2530
Starting at$885
1227
Sq Ft
1
Story
3
Bed
1
Bath
2
Car
3-Bedroom, 1263 Sq Ft Country House Plan - 146-1096 - Front Exterior
Plan#146-1096
Starting at$885
1263
Sq Ft
1
Story
3
Bed
2
Bath
2
Car
2-Bedroom, 1238 Sq Ft Country House Plan - 146-1071 - Front Exterior
Plan#146-1071
Starting at$885
1238
Sq Ft
1
Story
2
Bed
1
Bath
2
Car
12345678
