1160-1260 Square Foot, 2 Garage House Plans
Clear AllSort ByTrending
223
Plan Results
Plan Results
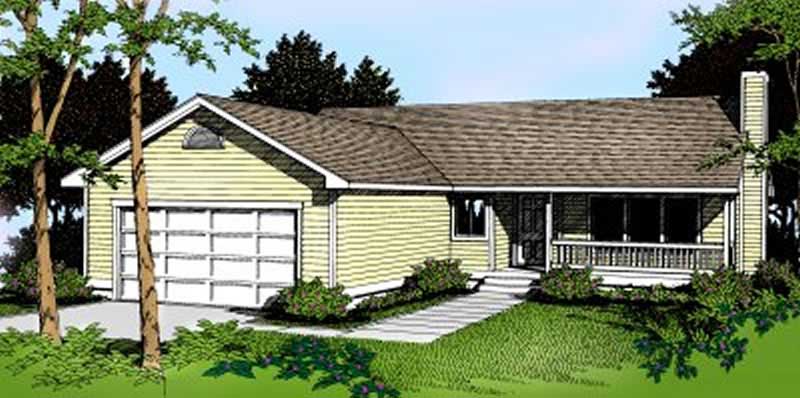
Plan#119-1123
Starting at$995
1256
Sq Ft
1
Story
3
Bed
2.5
Bath
2
Car
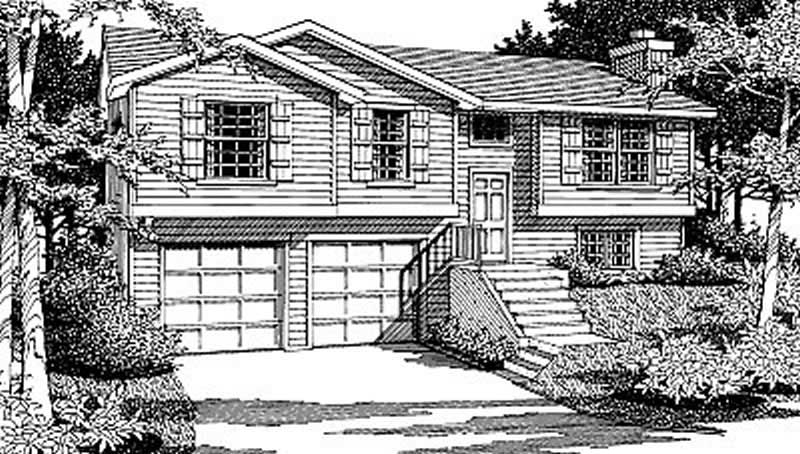
Plan#119-1048
Starting at$995
1183
Sq Ft
1.5
Story
4
Bed
3.5
Bath
2
Car
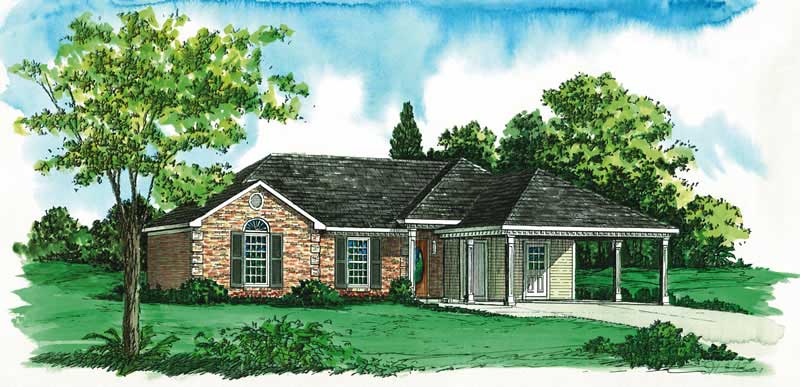
Plan#164-1037
Starting at$1100
1221
Sq Ft
1
Story
3
Bed
2
Bath
2
Car
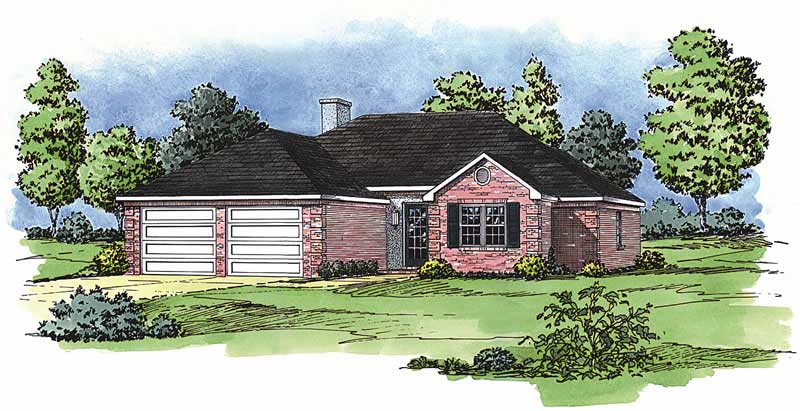
Plan#164-1036
Starting at$1100
1205
Sq Ft
1
Story
3
Bed
2
Bath
2
Car
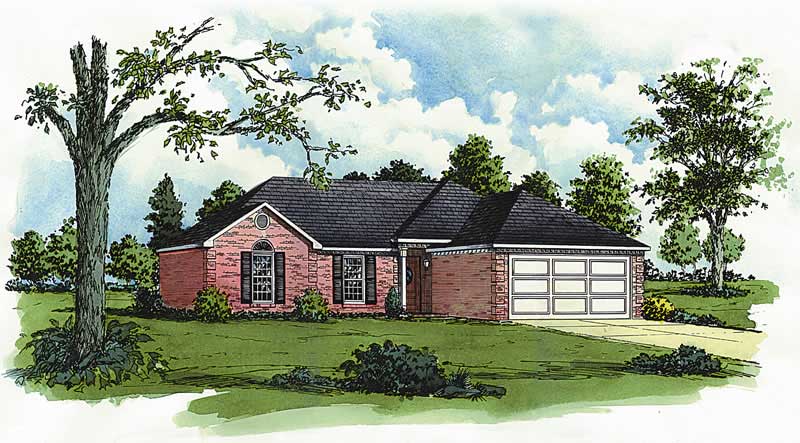
Plan#164-1035
Starting at$1100
1206
Sq Ft
1
Story
3
Bed
2
Bath
2
Car
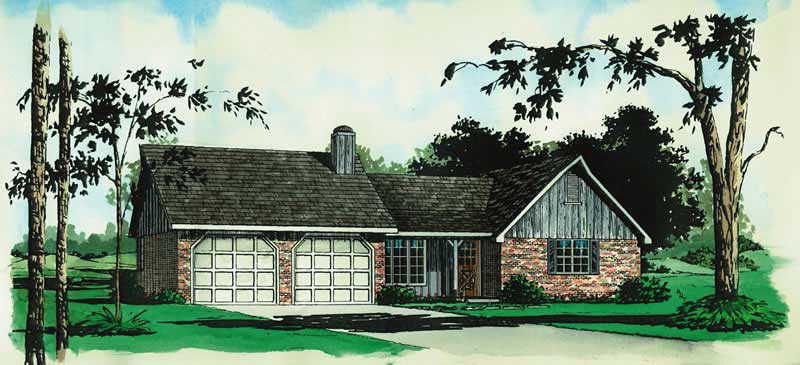
Plan#164-1031
Starting at$1100
1239
Sq Ft
1
Story
3
Bed
2
Bath
2
Car
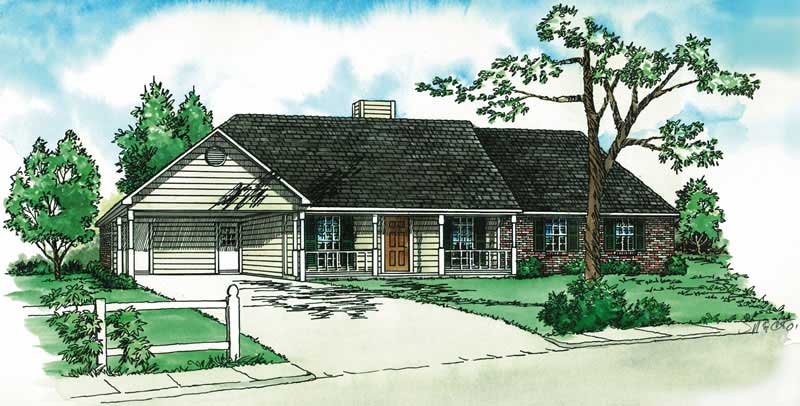
Plan#164-1030
Starting at$1100
1172
Sq Ft
1
Story
3
Bed
2
Bath
2
Car
Plan#119-1123
Starting at$995
1256
Sq Ft
1
Story
3
Bed
2.5
Bath
2
Car
Plan#119-1048
Starting at$995
1183
Sq Ft
1.5
Story
4
Bed
3.5
Bath
2
Car
Plan#164-1037
Starting at$1100
1221
Sq Ft
1
Story
3
Bed
2
Bath
2
Car
Plan#164-1036
Starting at$1100
1205
Sq Ft
1
Story
3
Bed
2
Bath
2
Car
Plan#164-1035
Starting at$1100
1206
Sq Ft
1
Story
3
Bed
2
Bath
2
Car
Plan#164-1031
Starting at$1100
1239
Sq Ft
1
Story
3
Bed
2
Bath
2
Car
Plan#164-1030
Starting at$1100
1172
Sq Ft
1
Story
3
Bed
2
Bath
2
Car