1146-1246 Square Foot, 25-35 Foot Wide House Plans
Clear AllSort ByTrending
103
Plan Results
Plan Results
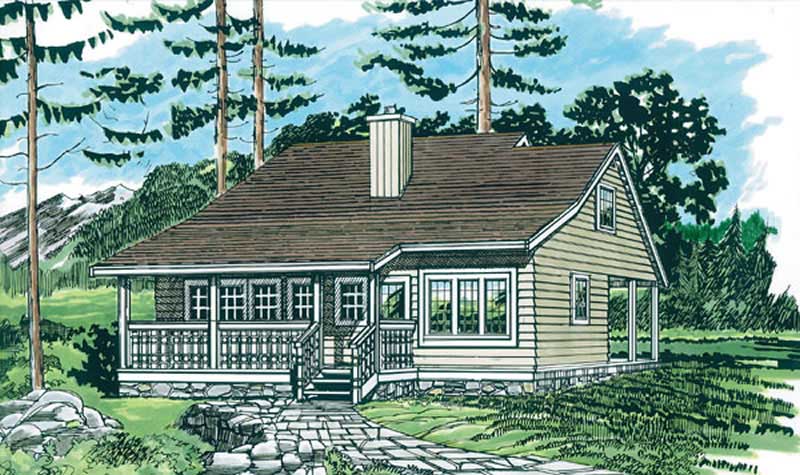
Plan#167-1436
Starting at$700
1213
Sq Ft
2
Story
3
Bed
1
Bath
1
Car
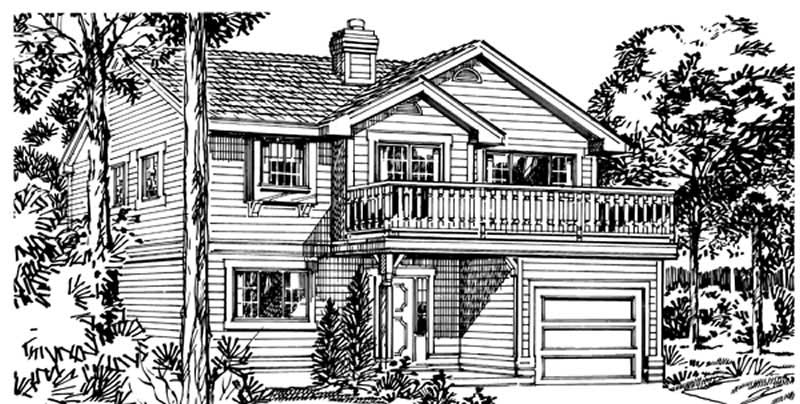
Plan#167-1132
Starting at$700
1202
Sq Ft
2
Story
3
Bed
1.5
Bath
1
Car
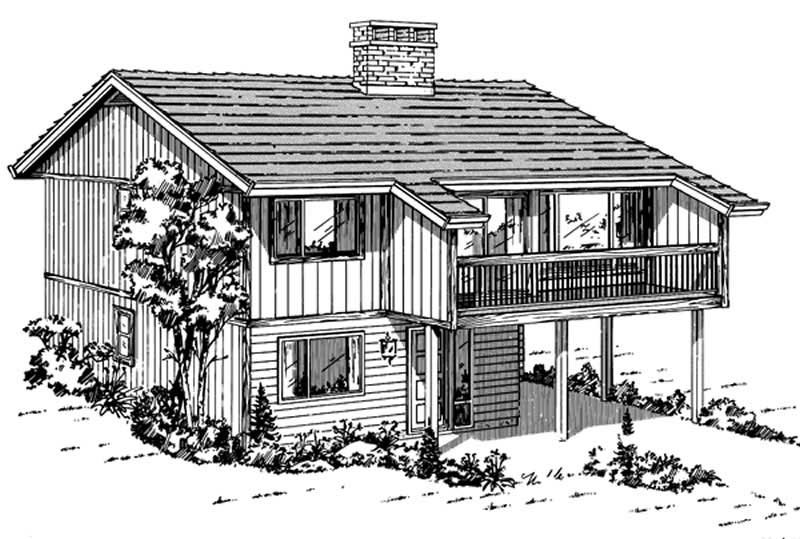
Plan#167-1092
Starting at$700
1176
Sq Ft
2
Story
3
Bed
1
Bath
1
Car
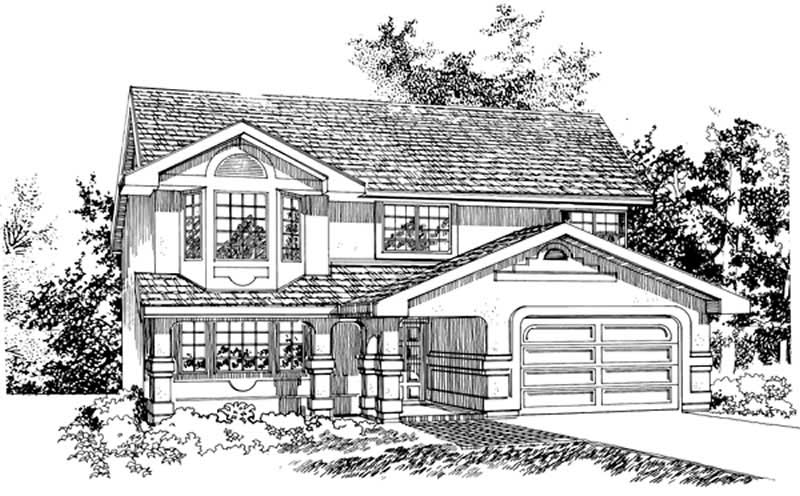
Plan#167-1386
Starting at$700
1202
Sq Ft
2
Story
3
Bed
2
Bath
1
Car
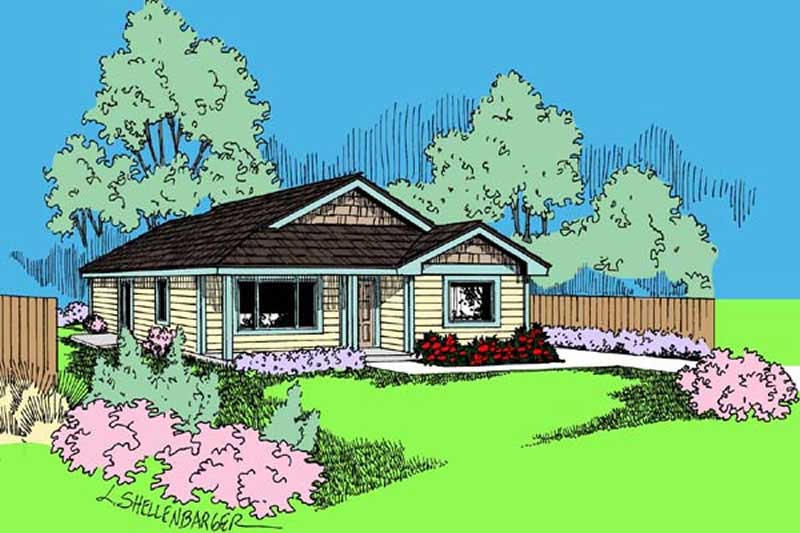
Plan#145-1112
Starting at$800
1152
Sq Ft
2
Story
3
Bed
0
Bath
1
Car
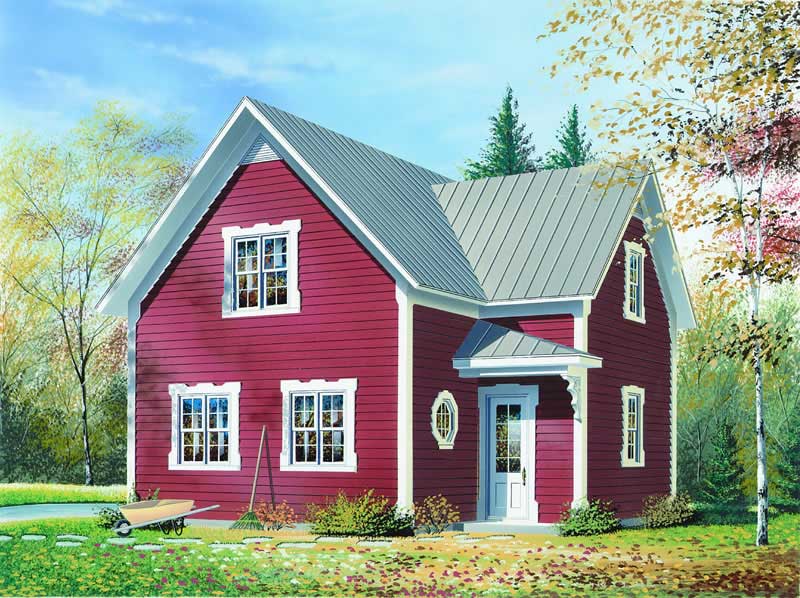
Plan#126-1232
Starting at$1510
1246
Sq Ft
2
Story
2
Bed
1.5
Bath
0
Car
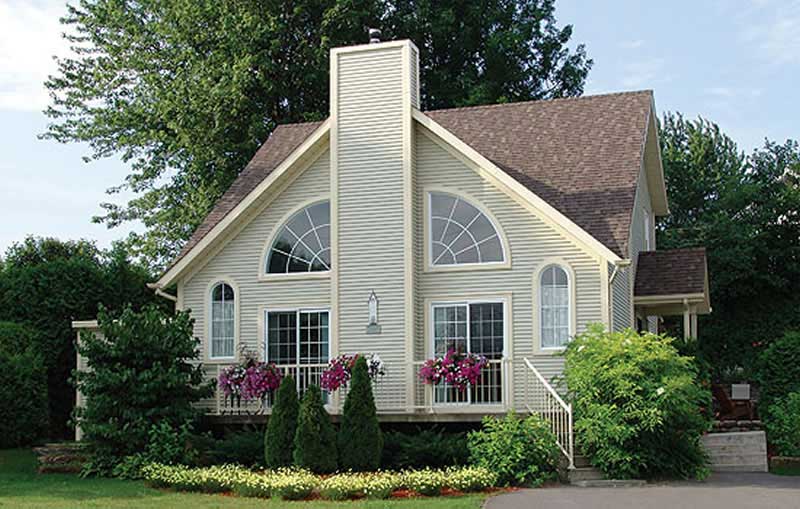
Plan#126-1301
Starting at$1450
1148
Sq Ft
2
Story
1
Bed
1.5
Bath
0
Car
Plan#167-1436
Starting at$700
1213
Sq Ft
2
Story
3
Bed
1
Bath
1
Car
Plan#167-1132
Starting at$700
1202
Sq Ft
2
Story
3
Bed
1.5
Bath
1
Car
Plan#167-1092
Starting at$700
1176
Sq Ft
2
Story
3
Bed
1
Bath
1
Car
Plan#167-1386
Starting at$700
1202
Sq Ft
2
Story
3
Bed
2
Bath
1
Car
Plan#145-1112
Starting at$800
1152
Sq Ft
2
Story
3
Bed
0
Bath
1
Car
Plan#126-1232
Starting at$1510
1246
Sq Ft
2
Story
2
Bed
1.5
Bath
0
Car
Plan#126-1301
Starting at$1450
1148
Sq Ft
2
Story
1
Bed
1.5
Bath
0
Car