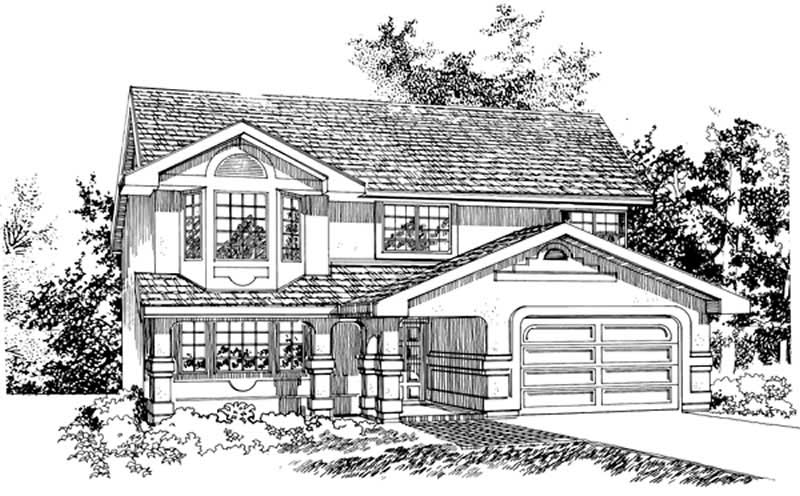
1116-1216 Square Foot, 35-45 Foot Wide House Plans

147
Plan Results
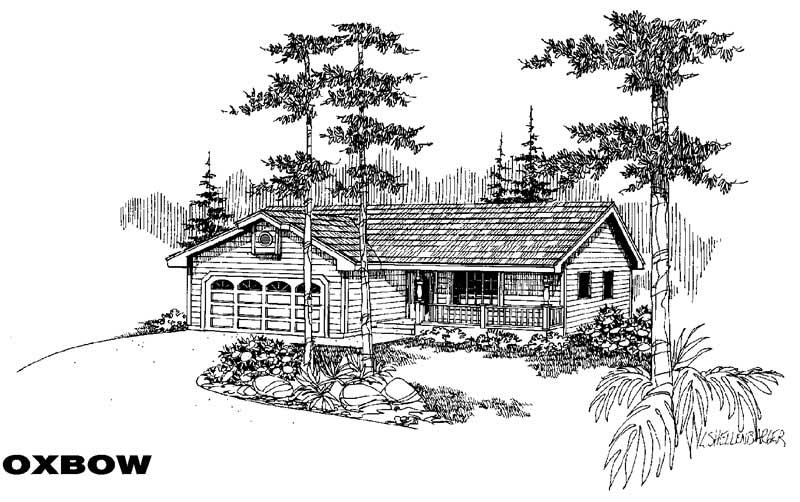
3-Bedroom, 1133 Sq Ft Ranch House Plan - 145-1733 - Front Exterior
Plan Collection
3-Bedroom, 1133 Sq Ft Ranch House Plan - 145-1733 - Front Exterior
Plan#145-1733
Starting at$800
1133
Sq Ft
1
Story
3
Bed
2
Bath
2
Car
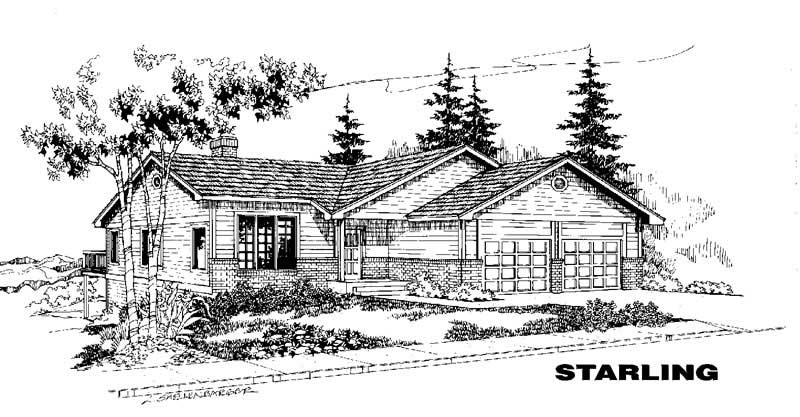
3-Bedroom, 1166 Sq Ft Ranch House Plan - 145-1373 - Front Exterior
Plan Collection
3-Bedroom, 1166 Sq Ft Ranch House Plan - 145-1373 - Front Exterior
Plan#145-1373
Starting at$800
1166
Sq Ft
1
Story
3
Bed
2.5
Bath
2
Car
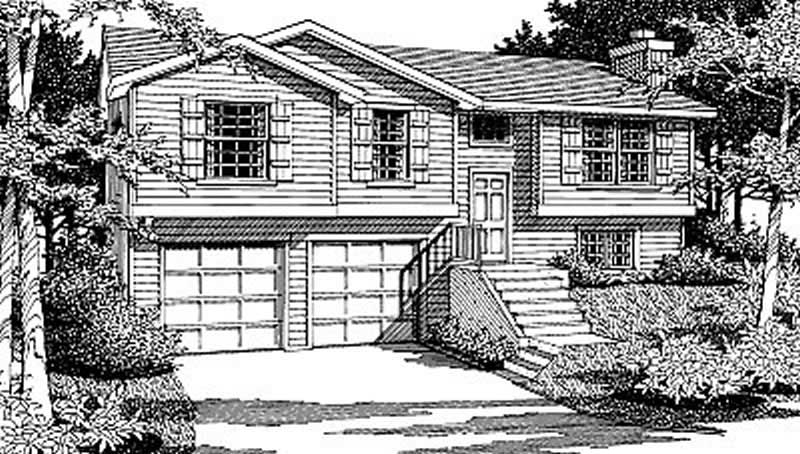
4-Bedroom, 1183 Sq Ft Multi-Level House Plan - 119-1048 - Front Exterior
Plan Collection
4-Bedroom, 1183 Sq Ft Multi-Level House Plan - 119-1048 - Front Exterior
Plan#119-1048
Starting at$995
1183
Sq Ft
1.5
Story
4
Bed
3.5
Bath
2
Car
3-Bedroom, 1133 Sq Ft Ranch House Plan - 145-1733 - Front Exterior
Plan Collection
3-Bedroom, 1133 Sq Ft Ranch House Plan - 145-1733 - Front Exterior
Plan#145-1733
Starting at$800
1133
Sq Ft
1
Story
3
Bed
2
Bath
2
Car
3-Bedroom, 1166 Sq Ft Ranch House Plan - 145-1373 - Front Exterior
Plan Collection
3-Bedroom, 1166 Sq Ft Ranch House Plan - 145-1373 - Front Exterior
Plan#145-1373
Starting at$800
1166
Sq Ft
1
Story
3
Bed
2.5
Bath
2
Car
4-Bedroom, 1183 Sq Ft Multi-Level House Plan - 119-1048 - Front Exterior
Plan Collection
4-Bedroom, 1183 Sq Ft Multi-Level House Plan - 119-1048 - Front Exterior
Plan#119-1048
Starting at$995
1183
Sq Ft
1.5
Story
4
Bed
3.5
Bath
2
Car
1234567