1116-1216 Square Foot House Plans

464
Plan Results
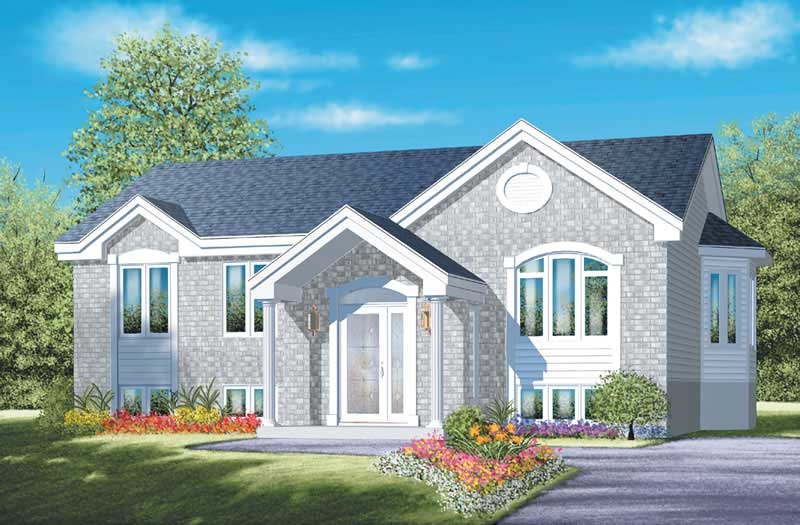
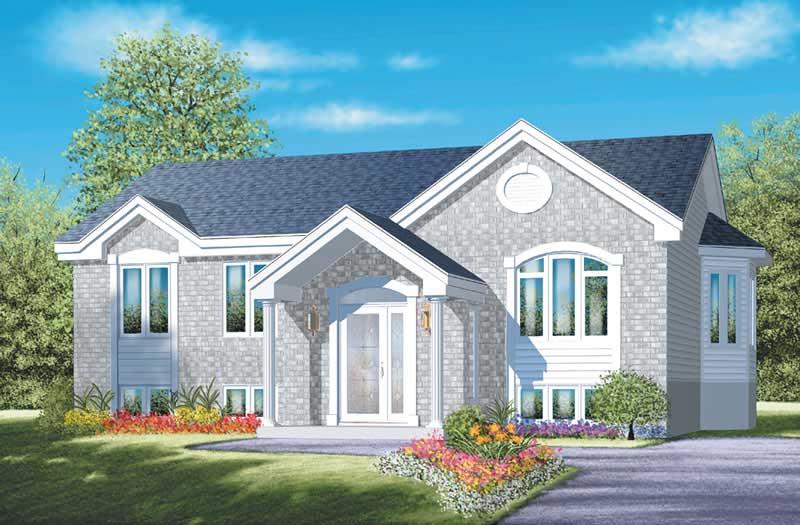
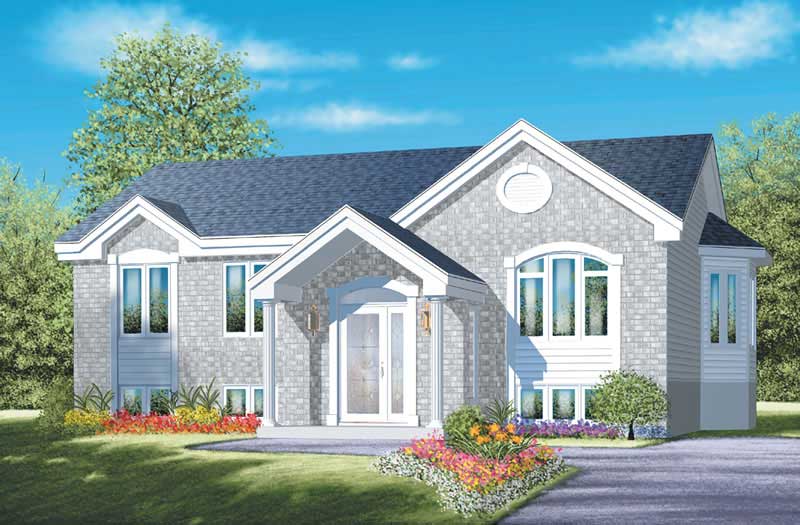
2-Bedroom, 1144 Sq Ft Craftsman House Plan - 157-1512 - Front Exterior
Plan Collection
2-Bedroom, 1144 Sq Ft Craftsman House Plan - 157-1512 - Front Exterior
Plan#157-1512
Starting at$1055
1144
Sq Ft
1
Story
2
Bed
2
Bath
0
Car
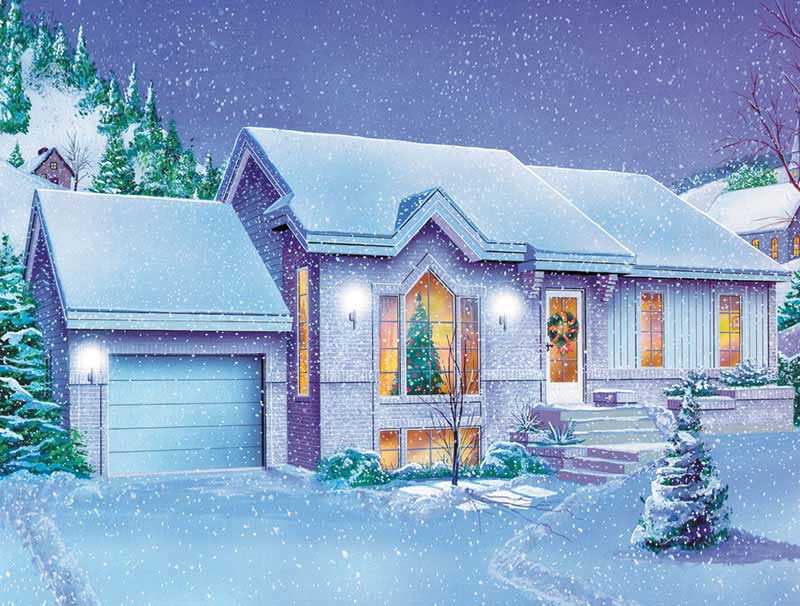
2-Bedroom, 1145 Sq Ft Country House Plan - 157-1616 - Front Exterior
Plan Collection
2-Bedroom, 1145 Sq Ft Country House Plan - 157-1616 - Front Exterior
Plan#157-1616
Starting at$1055
1145
Sq Ft
1
Story
2
Bed
1
Bath
1
Car
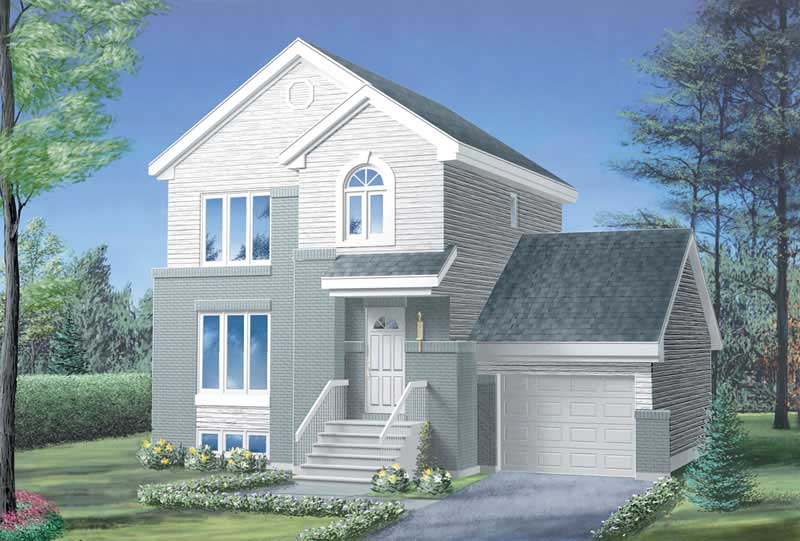
3-Bedroom, 1196 Sq Ft Craftsman House Plan - 157-1617 - Front Exterior
Plan Collection
3-Bedroom, 1196 Sq Ft Craftsman House Plan - 157-1617 - Front Exterior
Plan#157-1617
Starting at$1055
1196
Sq Ft
2
Story
3
Bed
1
Bath
1
Car

2-Bedroom, 1126 Sq Ft Bungalow House Plan - 157-1210 - Front Exterior
Plan Collection
2-Bedroom, 1126 Sq Ft Bungalow House Plan - 157-1210 - Front Exterior
Plan#157-1210
Starting at$1055
1126
Sq Ft
1
Story
2
Bed
1
Bath
0
Car
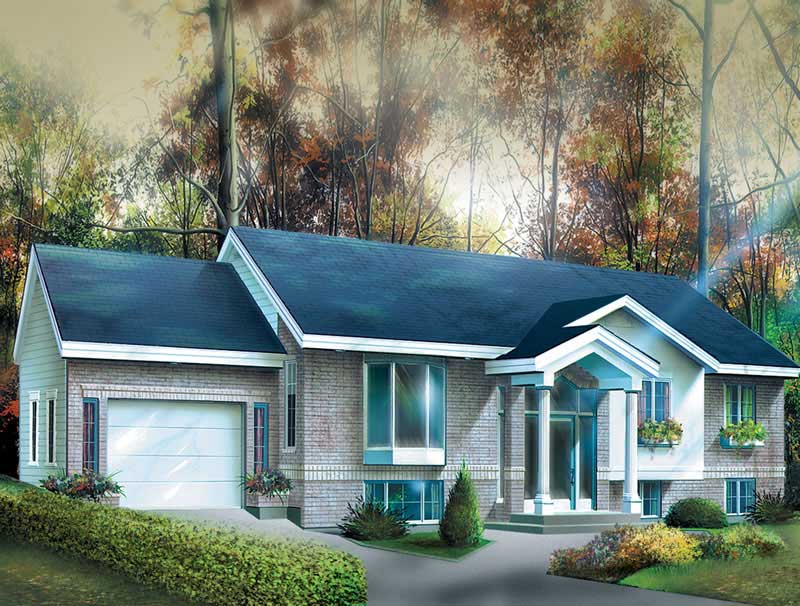
2-Bedroom, 1116 Sq Ft Ranch House Plan - 157-1429 - Front Exterior
Plan Collection
2-Bedroom, 1116 Sq Ft Ranch House Plan - 157-1429 - Front Exterior
Plan#157-1429
Starting at$1055
1116
Sq Ft
1
Story
2
Bed
1
Bath
1
Car
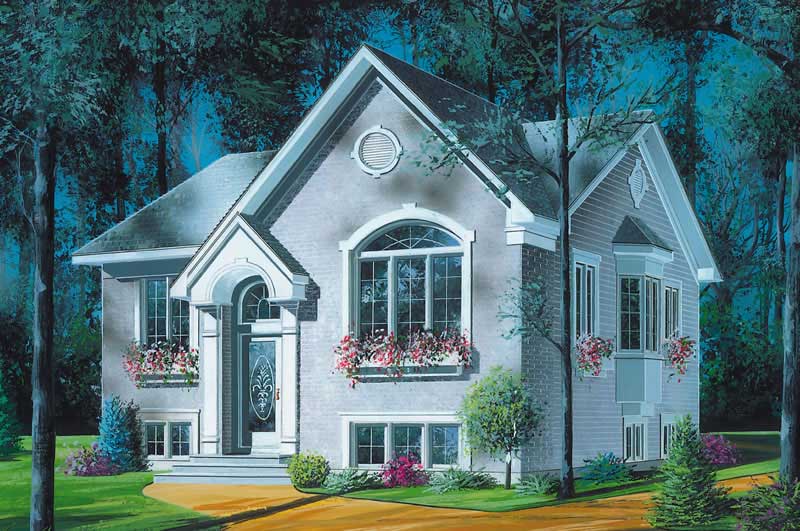
2-Bedroom, 1146 Sq Ft Bungalow House Plan - 126-1538 - Front Exterior
Plan Collection
2-Bedroom, 1146 Sq Ft Bungalow House Plan - 126-1538 - Front Exterior
Plan#126-1538
Starting at$1450
1146
Sq Ft
1
Story
2
Bed
1
Bath
0
Car
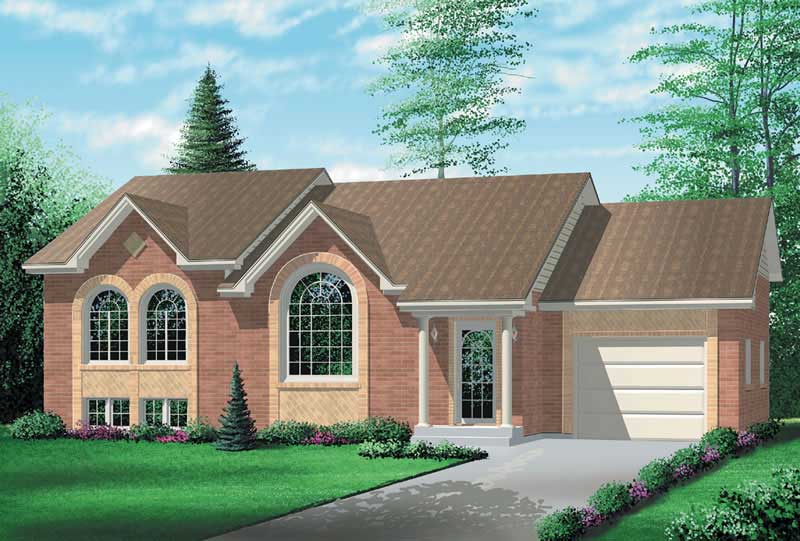
2-Bedroom, 1185 Sq Ft Colonial House Plan - 157-1391 - Front Exterior
Plan Collection
2-Bedroom, 1185 Sq Ft Colonial House Plan - 157-1391 - Front Exterior
Plan#157-1391
Starting at$1055
1185
Sq Ft
1
Story
2
Bed
1
Bath
1
Car
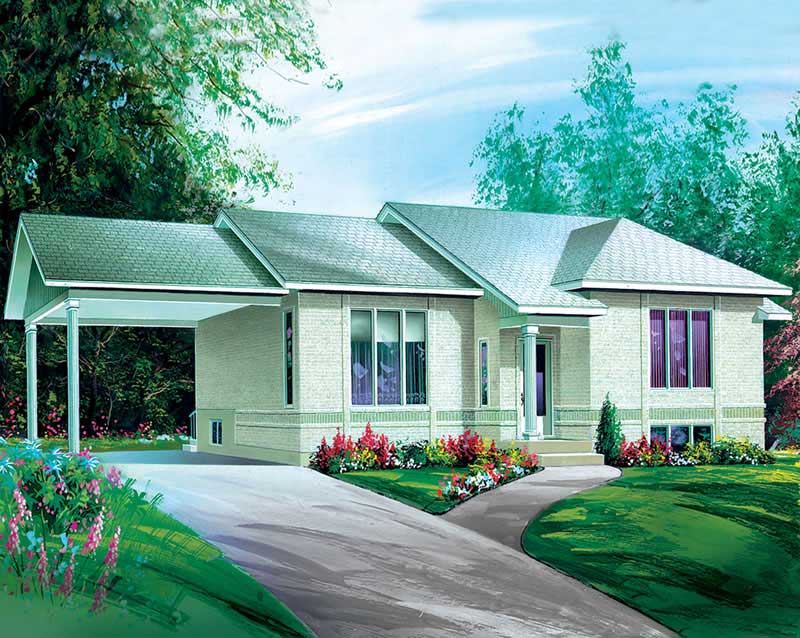
2-Bedroom, 1168 Sq Ft Ranch House Plan - 157-1657 - Front Exterior
Plan Collection
2-Bedroom, 1168 Sq Ft Ranch House Plan - 157-1657 - Front Exterior
Plan#157-1657
Starting at$1055
1168
Sq Ft
1
Story
2
Bed
1
Bath
1
Car
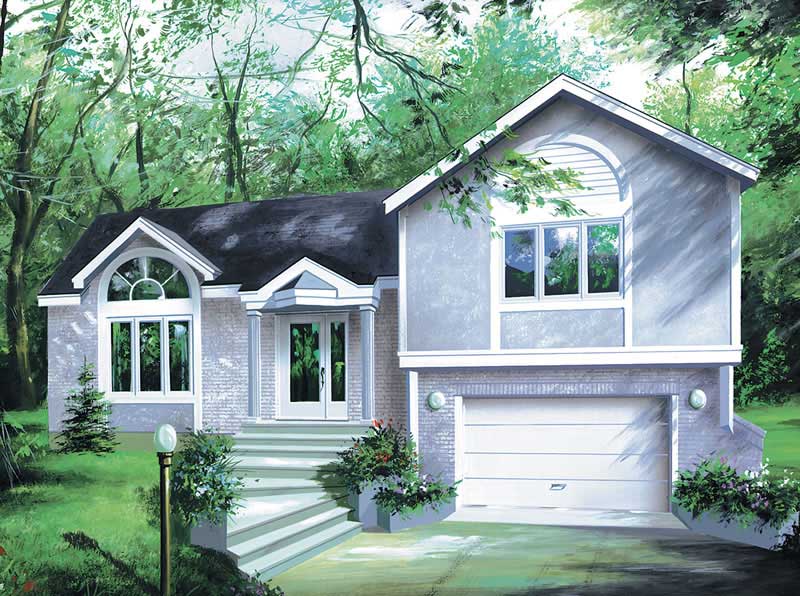
2-Bedroom, 1152 Sq Ft Craftsman Home Plan - 157-1297 - Main Exterior
Plan Collection
2-Bedroom, 1152 Sq Ft Craftsman Home Plan - 157-1297 - Main Exterior
Plan#157-1297
Starting at$1055
1152
Sq Ft
2
Story
2
Bed
1
Bath
1
Car

2-Bedroom, 1188 Sq Ft Ranch Home Plan - 157-1558 - Main Exterior
Plan Collection
2-Bedroom, 1188 Sq Ft Ranch Home Plan - 157-1558 - Main Exterior
Plan#157-1558
Starting at$1055
1188
Sq Ft
1
Story
2
Bed
1
Bath
1
Car
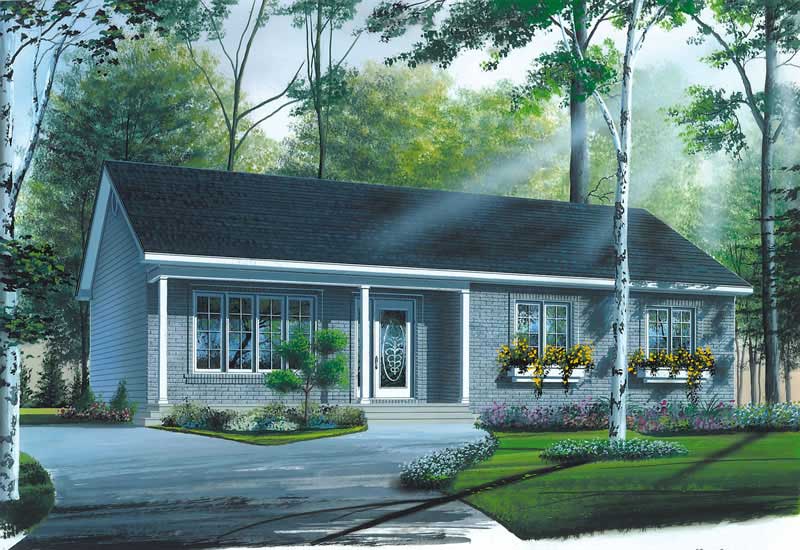
3-Bedroom, 1184 Sq Ft Ranch House Plan - 126-1705 - Front Exterior
Plan Collection
3-Bedroom, 1184 Sq Ft Ranch House Plan - 126-1705 - Front Exterior
Plan#126-1705
Starting at$1450
1184
Sq Ft
1
Story
3
Bed
1
Bath
0
Car
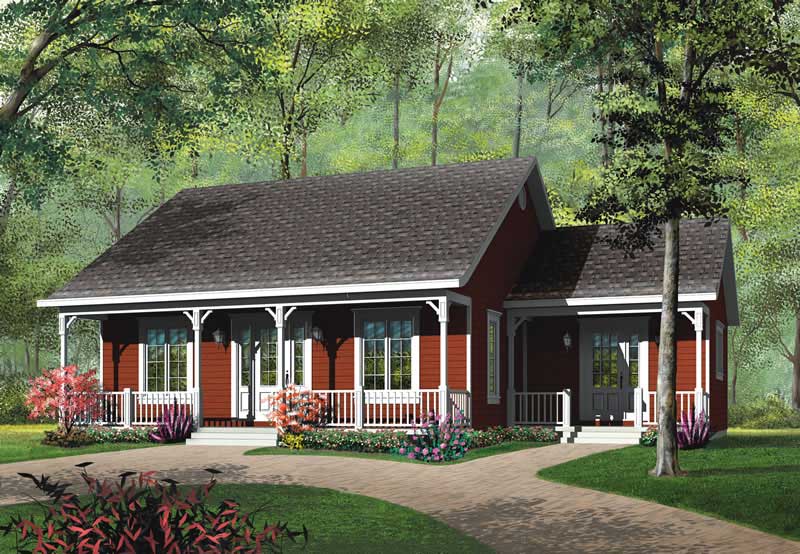
3-Bedroom, 1147 Sq Ft Ranch House Plan - 126-1552 - Front Exterior
Plan Collection
3-Bedroom, 1147 Sq Ft Ranch House Plan - 126-1552 - Front Exterior
Plan#126-1552
Starting at$1450
1147
Sq Ft
1
Story
3
Bed
1
Bath
0
Car
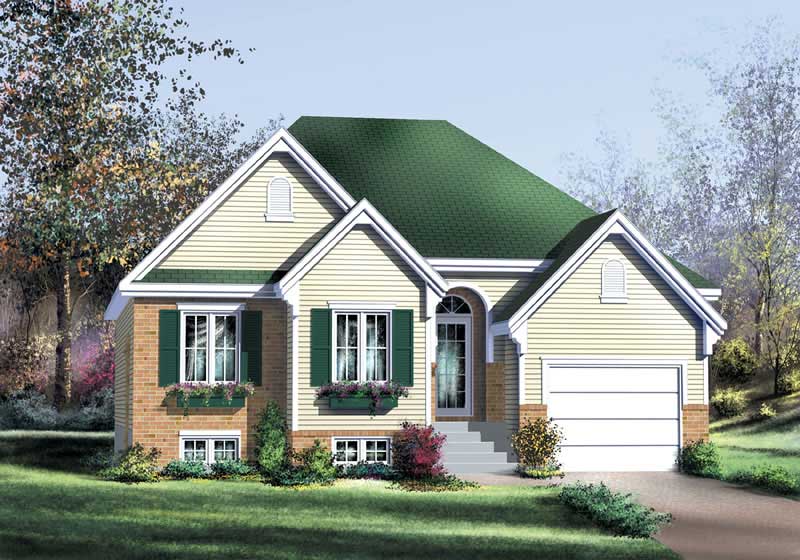
2-Bedroom, 1200 Sq Ft Bungalow Home Plan - 157-1387 - Main Exterior
Plan Collection
2-Bedroom, 1200 Sq Ft Bungalow Home Plan - 157-1387 - Main Exterior
Plan#157-1387
Starting at$1055
1200
Sq Ft
1
Story
2
Bed
2
Bath
1
Car
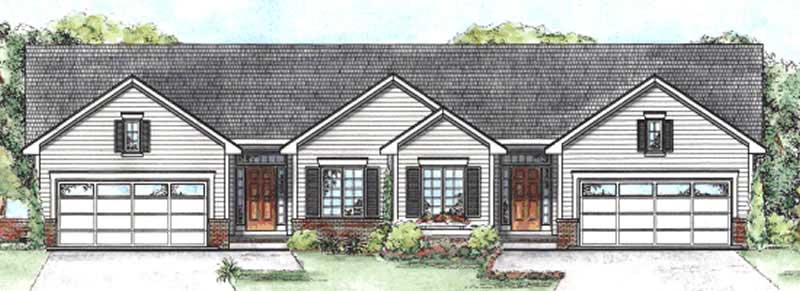
2-Bedroom, 1209 Sq Ft Multi-Unit House Plan - 120-2196 - Front Exterior
Plan Collection
2-Bedroom, 1209 Sq Ft Multi-Unit House Plan - 120-2196 - Front Exterior
Plan#120-2196
Starting at$2080
1209
Sq Ft
1
Story
2
Bed
2
Bath
2
Car
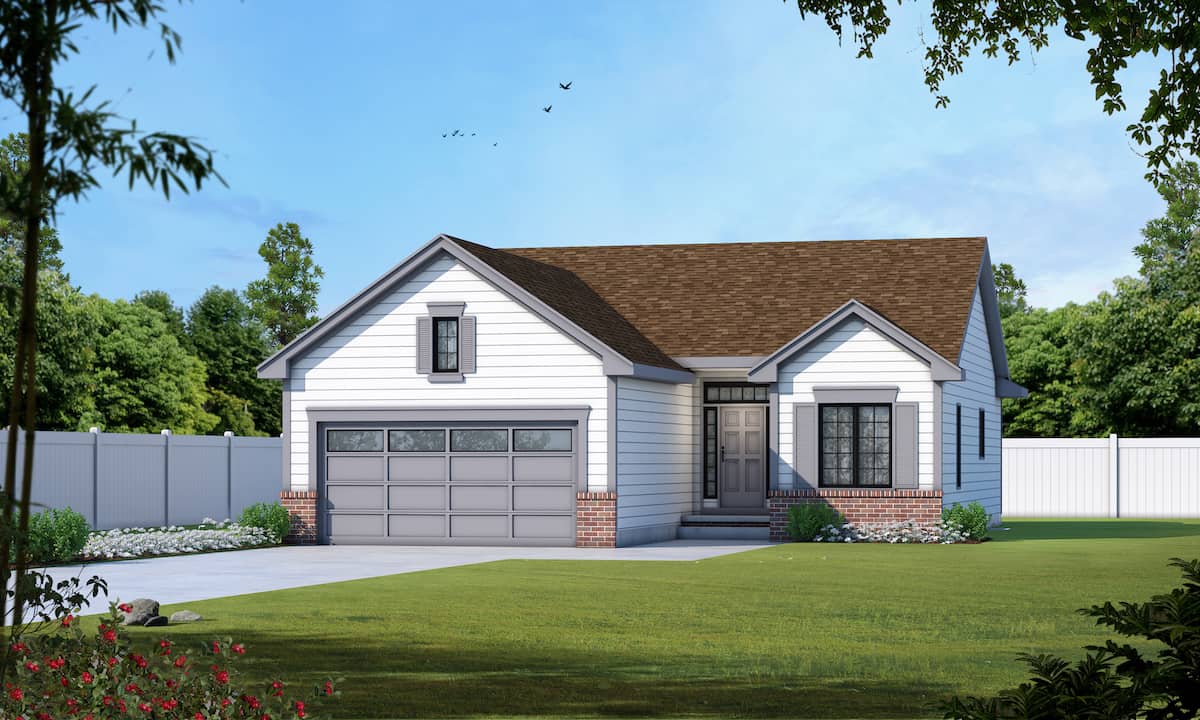
2-Bedroom, 1209 Sq Ft Ranch House - Plan #120-2070 - Front Exterior
Plan Collection
2-Bedroom, 1209 Sq Ft Ranch House - Plan #120-2070 - Front Exterior
Plan#120-2070
Starting at$1205
1209
Sq Ft
1
Story
2
Bed
1
Bath
2
Car
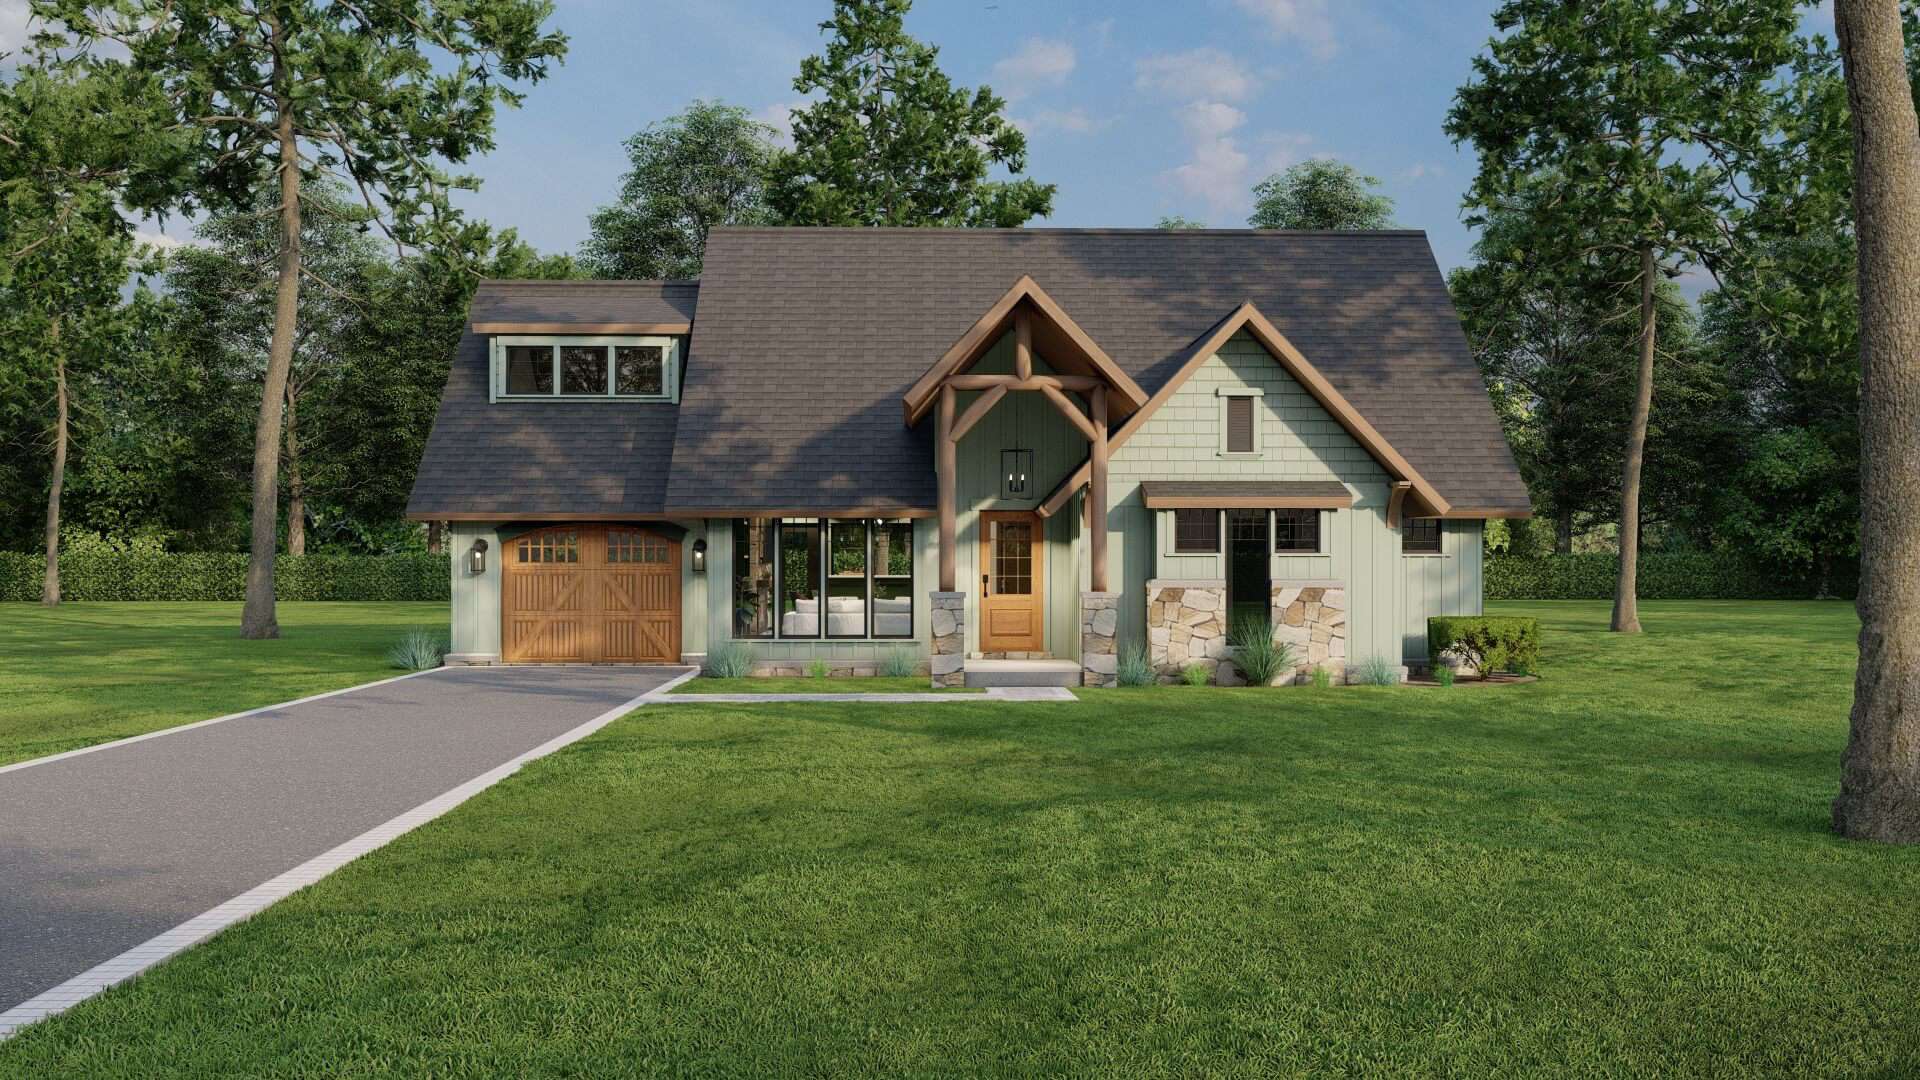
3-Bedroom, 1212 Sq Ft Vacation Cabin Plan - 153-1718 - Main Exterior
Plan Collection
3-Bedroom, 1212 Sq Ft Vacation Cabin Plan - 153-1718 - Main Exterior
Plan#153-1718
Starting at$1350
1212
Sq Ft
1
Story
3
Bed
1.5
Bath
1
Car
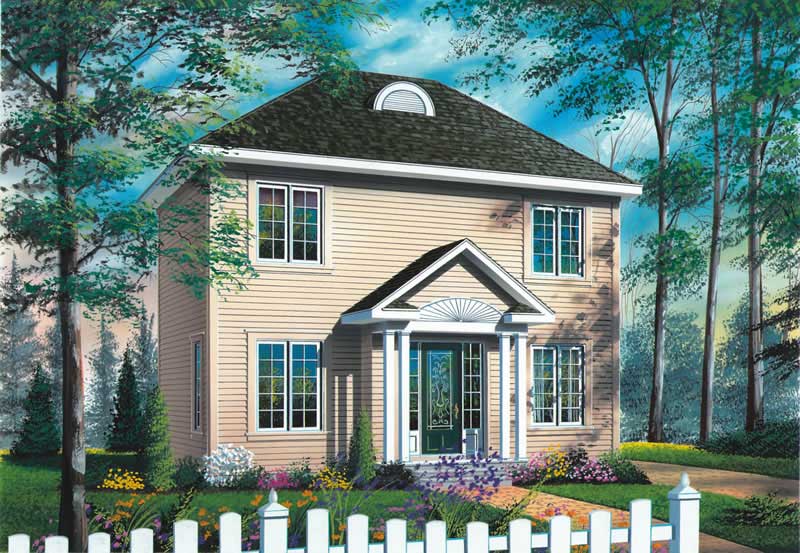
2-Bedroom, 1181 Sq Ft Small House Plans - 126-1532 - Main Exterior
Plan Collection
2-Bedroom, 1181 Sq Ft Small House Plans - 126-1532 - Main Exterior
Plan#126-1532
Starting at$1450
1181
Sq Ft
2
Story
2
Bed
1
Bath
0
Car
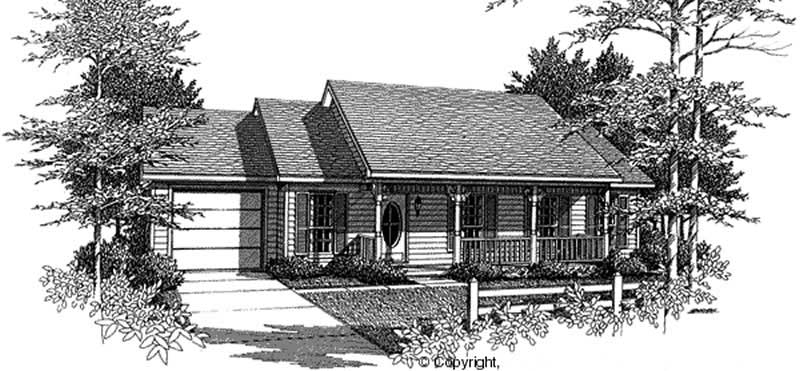
3-Bedroom, 1120 Sq Ft Country Home Plan - 174-1046 - Main Exterior
Plan Collection
3-Bedroom, 1120 Sq Ft Country Home Plan - 174-1046 - Main Exterior
Plan#174-1046
Starting at$610
1120
Sq Ft
1
Story
3
Bed
2
Bath
1
Car
3-Bedroom, 1141 Sq Ft European Home Plan - 174-1021 - Main Exterior
Plan Collection
3-Bedroom, 1141 Sq Ft European Home Plan - 174-1021 - Main Exterior
Plan#174-1021
Starting at$610
1141
Sq Ft
1
Story
3
Bed
2
Bath
2
Car
3-Bedroom, 1212 Sq Ft Small House Plans House Plan - 170-2939 - Front Exterior
Plan Collection
3-Bedroom, 1212 Sq Ft Small House Plans House Plan - 170-2939 - Front Exterior
Plan#170-2939
Starting at$770
1212
Sq Ft
1
Story
3
Bed
2
Bath
0
Car
2-Bedroom, 1209 Sq Ft Bungalow House Plan - 170-2644 - Front Exterior
Plan Collection
2-Bedroom, 1209 Sq Ft Bungalow House Plan - 170-2644 - Front Exterior
Plan#170-2644
Starting at$770
1209
Sq Ft
1
Story
2
Bed
2
Bath
2
Car
2-Bedroom, 1200 Sq Ft Country House Plan - 170-2841 - Front Exterior
Plan Collection
2-Bedroom, 1200 Sq Ft Country House Plan - 170-2841 - Front Exterior
Plan#170-2841
Starting at$770
1200
Sq Ft
1
Story
2
Bed
2
Bath
2
Car
2-Bedroom, 1213 Sq Ft Cape Cod House Plan - 170-2985 - Front Exterior
Plan Collection
2-Bedroom, 1213 Sq Ft Cape Cod House Plan - 170-2985 - Front Exterior
Plan#170-2985
Starting at$770
1213
Sq Ft
1
Story
2
Bed
2
Bath
2
Car
3-Bedroom, 1142 Sq Ft Small House Plans House Plan - 170-2846 - Front Exterior
Plan Collection
3-Bedroom, 1142 Sq Ft Small House Plans House Plan - 170-2846 - Front Exterior
Plan#170-2846
Starting at$770
1142
Sq Ft
1
Story
3
Bed
2
Bath
0
Car
2-Bedroom, 1144 Sq Ft Craftsman House Plan - 157-1512 - Front Exterior
Plan Collection
2-Bedroom, 1144 Sq Ft Craftsman House Plan - 157-1512 - Front Exterior
Plan#157-1512
Starting at$1055
1144
Sq Ft
1
Story
2
Bed
2
Bath
0
Car
2-Bedroom, 1145 Sq Ft Country House Plan - 157-1616 - Front Exterior
Plan Collection
2-Bedroom, 1145 Sq Ft Country House Plan - 157-1616 - Front Exterior
Plan#157-1616
Starting at$1055
1145
Sq Ft
1
Story
2
Bed
1
Bath
1
Car
3-Bedroom, 1196 Sq Ft Craftsman House Plan - 157-1617 - Front Exterior
Plan Collection
3-Bedroom, 1196 Sq Ft Craftsman House Plan - 157-1617 - Front Exterior
Plan#157-1617
Starting at$1055
1196
Sq Ft
2
Story
3
Bed
1
Bath
1
Car
2-Bedroom, 1126 Sq Ft Bungalow House Plan - 157-1210 - Front Exterior
Plan Collection
2-Bedroom, 1126 Sq Ft Bungalow House Plan - 157-1210 - Front Exterior
Plan#157-1210
Starting at$1055
1126
Sq Ft
1
Story
2
Bed
1
Bath
0
Car
2-Bedroom, 1116 Sq Ft Ranch House Plan - 157-1429 - Front Exterior
Plan Collection
2-Bedroom, 1116 Sq Ft Ranch House Plan - 157-1429 - Front Exterior
Plan#157-1429
Starting at$1055
1116
Sq Ft
1
Story
2
Bed
1
Bath
1
Car
2-Bedroom, 1146 Sq Ft Bungalow House Plan - 126-1538 - Front Exterior
Plan Collection
2-Bedroom, 1146 Sq Ft Bungalow House Plan - 126-1538 - Front Exterior
Plan#126-1538
Starting at$1450
1146
Sq Ft
1
Story
2
Bed
1
Bath
0
Car
2-Bedroom, 1185 Sq Ft Colonial House Plan - 157-1391 - Front Exterior
Plan Collection
2-Bedroom, 1185 Sq Ft Colonial House Plan - 157-1391 - Front Exterior
Plan#157-1391
Starting at$1055
1185
Sq Ft
1
Story
2
Bed
1
Bath
1
Car
2-Bedroom, 1168 Sq Ft Ranch House Plan - 157-1657 - Front Exterior
Plan Collection
2-Bedroom, 1168 Sq Ft Ranch House Plan - 157-1657 - Front Exterior
Plan#157-1657
Starting at$1055
1168
Sq Ft
1
Story
2
Bed
1
Bath
1
Car
2-Bedroom, 1152 Sq Ft Craftsman Home Plan - 157-1297 - Main Exterior
Plan Collection
2-Bedroom, 1152 Sq Ft Craftsman Home Plan - 157-1297 - Main Exterior
Plan#157-1297
Starting at$1055
1152
Sq Ft
2
Story
2
Bed
1
Bath
1
Car
2-Bedroom, 1188 Sq Ft Ranch Home Plan - 157-1558 - Main Exterior
Plan Collection
2-Bedroom, 1188 Sq Ft Ranch Home Plan - 157-1558 - Main Exterior
Plan#157-1558
Starting at$1055
1188
Sq Ft
1
Story
2
Bed
1
Bath
1
Car
3-Bedroom, 1184 Sq Ft Ranch House Plan - 126-1705 - Front Exterior
Plan Collection
3-Bedroom, 1184 Sq Ft Ranch House Plan - 126-1705 - Front Exterior
Plan#126-1705
Starting at$1450
1184
Sq Ft
1
Story
3
Bed
1
Bath
0
Car
3-Bedroom, 1147 Sq Ft Ranch House Plan - 126-1552 - Front Exterior
Plan Collection
3-Bedroom, 1147 Sq Ft Ranch House Plan - 126-1552 - Front Exterior
Plan#126-1552
Starting at$1450
1147
Sq Ft
1
Story
3
Bed
1
Bath
0
Car
2-Bedroom, 1200 Sq Ft Bungalow Home Plan - 157-1387 - Main Exterior
Plan Collection
2-Bedroom, 1200 Sq Ft Bungalow Home Plan - 157-1387 - Main Exterior
Plan#157-1387
Starting at$1055
1200
Sq Ft
1
Story
2
Bed
2
Bath
1
Car
2-Bedroom, 1209 Sq Ft Multi-Unit House Plan - 120-2196 - Front Exterior
Plan Collection
2-Bedroom, 1209 Sq Ft Multi-Unit House Plan - 120-2196 - Front Exterior
Plan#120-2196
Starting at$2080
1209
Sq Ft
1
Story
2
Bed
2
Bath
2
Car
2-Bedroom, 1209 Sq Ft Ranch House - Plan #120-2070 - Front Exterior
Plan Collection
2-Bedroom, 1209 Sq Ft Ranch House - Plan #120-2070 - Front Exterior
Plan#120-2070
Starting at$1205
1209
Sq Ft
1
Story
2
Bed
1
Bath
2
Car
3-Bedroom, 1212 Sq Ft Vacation Cabin Plan - 153-1718 - Main Exterior
Plan Collection
3-Bedroom, 1212 Sq Ft Vacation Cabin Plan - 153-1718 - Main Exterior
Plan#153-1718
Starting at$1350
1212
Sq Ft
1
Story
3
Bed
1.5
Bath
1
Car
2-Bedroom, 1181 Sq Ft Small House Plans - 126-1532 - Main Exterior
Plan Collection
2-Bedroom, 1181 Sq Ft Small House Plans - 126-1532 - Main Exterior
Plan#126-1532
Starting at$1450
1181
Sq Ft
2
Story
2
Bed
1
Bath
0
Car
3-Bedroom, 1120 Sq Ft Country Home Plan - 174-1046 - Main Exterior
Plan Collection
3-Bedroom, 1120 Sq Ft Country Home Plan - 174-1046 - Main Exterior
Plan#174-1046
Starting at$610
1120
Sq Ft
1
Story
3
Bed
2
Bath
1
Car
3-Bedroom, 1141 Sq Ft European Home Plan - 174-1021 - Main Exterior
Plan Collection
3-Bedroom, 1141 Sq Ft European Home Plan - 174-1021 - Main Exterior
Plan#174-1021
Starting at$610
1141
Sq Ft
1
Story
3
Bed
2
Bath
2
Car
3-Bedroom, 1212 Sq Ft Small House Plans House Plan - 170-2939 - Front Exterior
Plan Collection
3-Bedroom, 1212 Sq Ft Small House Plans House Plan - 170-2939 - Front Exterior
Plan#170-2939
Starting at$770
1212
Sq Ft
1
Story
3
Bed
2
Bath
0
Car
2-Bedroom, 1209 Sq Ft Bungalow House Plan - 170-2644 - Front Exterior
Plan Collection
2-Bedroom, 1209 Sq Ft Bungalow House Plan - 170-2644 - Front Exterior
Plan#170-2644
Starting at$770
1209
Sq Ft
1
Story
2
Bed
2
Bath
2
Car
2-Bedroom, 1200 Sq Ft Country House Plan - 170-2841 - Front Exterior
Plan Collection
2-Bedroom, 1200 Sq Ft Country House Plan - 170-2841 - Front Exterior
Plan#170-2841
Starting at$770
1200
Sq Ft
1
Story
2
Bed
2
Bath
2
Car
2-Bedroom, 1213 Sq Ft Cape Cod House Plan - 170-2985 - Front Exterior
Plan Collection
2-Bedroom, 1213 Sq Ft Cape Cod House Plan - 170-2985 - Front Exterior
Plan#170-2985
Starting at$770
1213
Sq Ft
1
Story
2
Bed
2
Bath
2
Car
3-Bedroom, 1142 Sq Ft Small House Plans House Plan - 170-2846 - Front Exterior
Plan Collection
3-Bedroom, 1142 Sq Ft Small House Plans House Plan - 170-2846 - Front Exterior
Plan#170-2846
Starting at$770
1142
Sq Ft
1
Story
3
Bed
2
Bath
0
Car
1...1314151617...20