1116-1216 Square Foot House Plans
Clear AllSort ByTrending
470
Plan Results
Plan Results
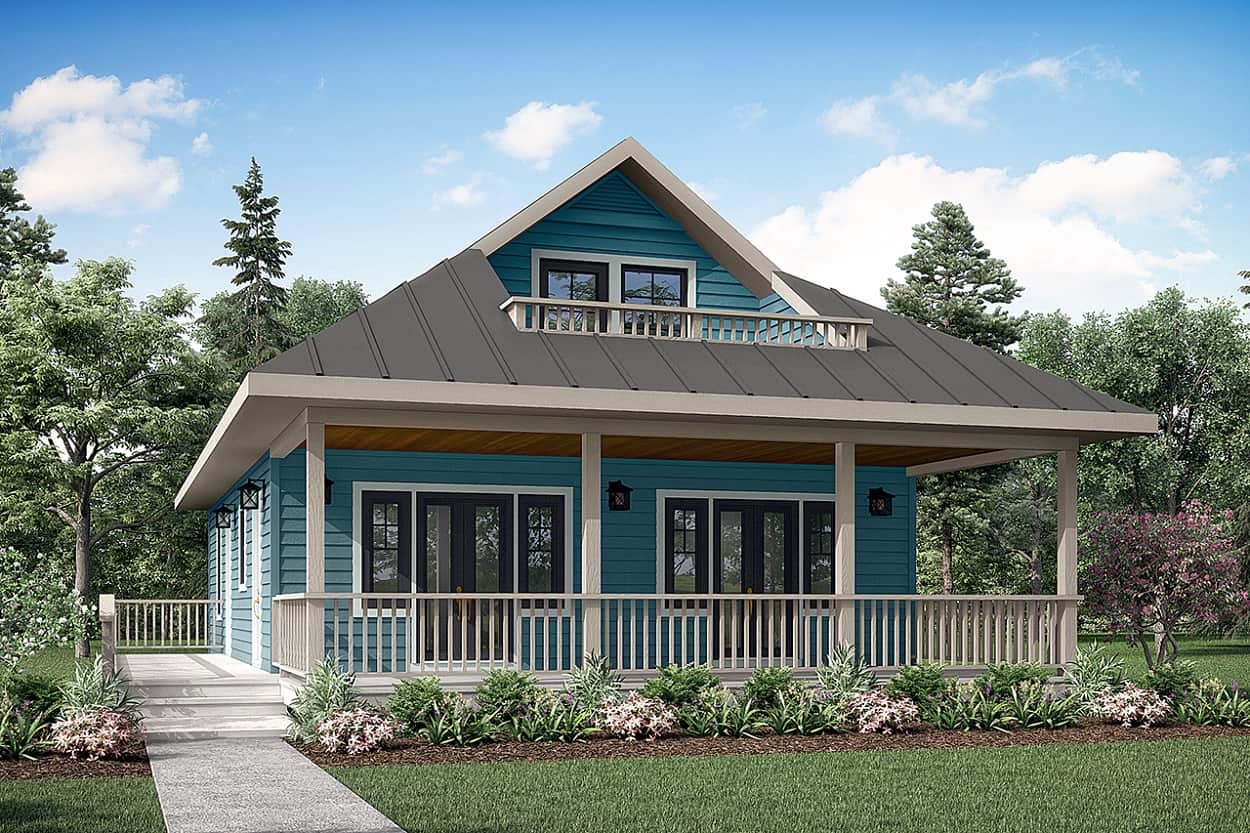
Plan#108-1945
Starting at$615
1120
Sq Ft
2
Story
2
Bed
2
Bath
0
Car
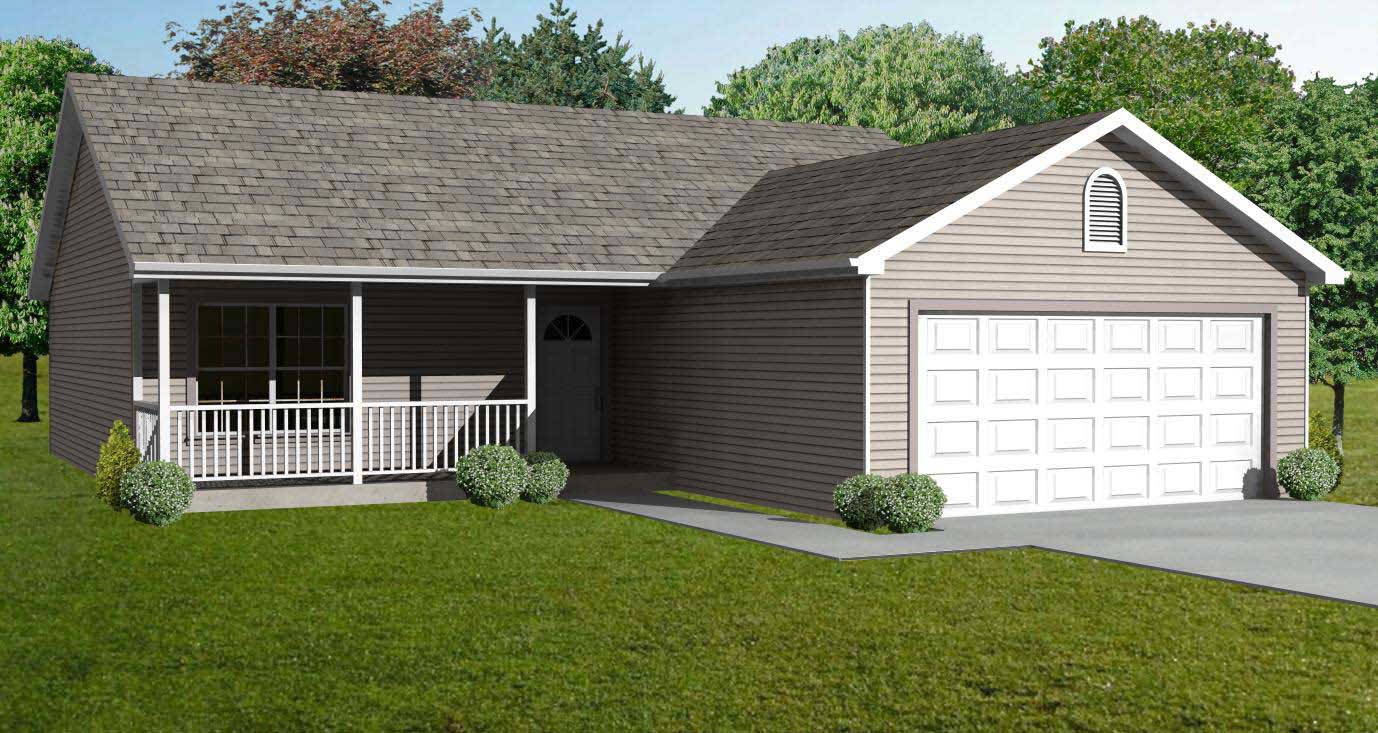
Plan#148-1085
Starting at$750
1120
Sq Ft
1
Story
3
Bed
1
Bath
2
Car
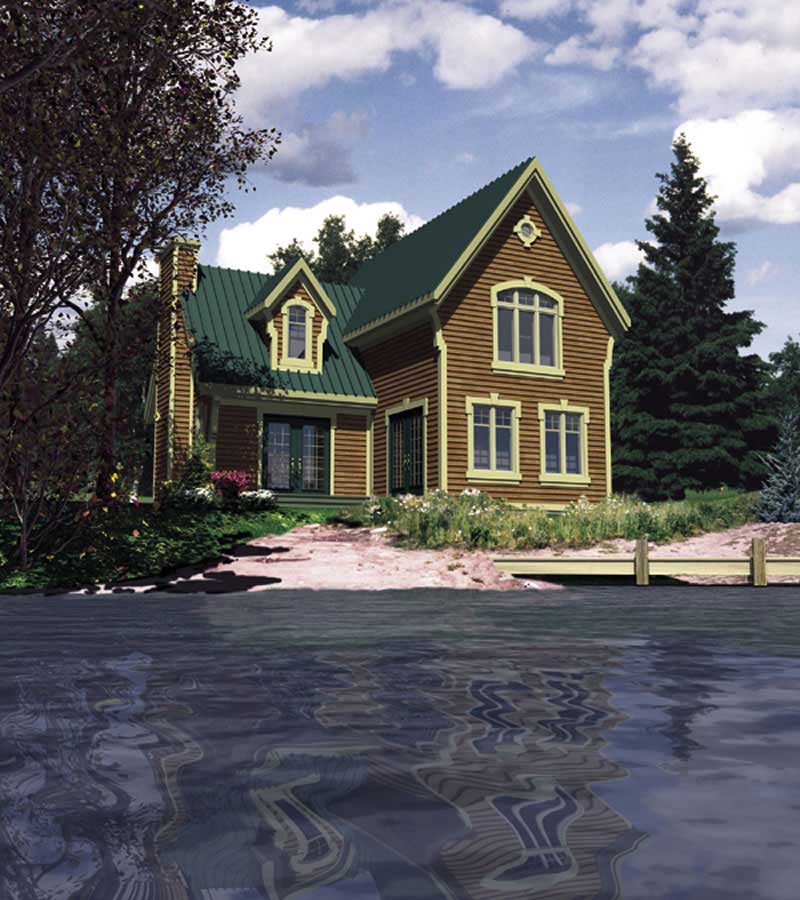
Plan#158-1046
Starting at$1500
1120
Sq Ft
2
Story
2
Bed
1.5
Bath
0
Car
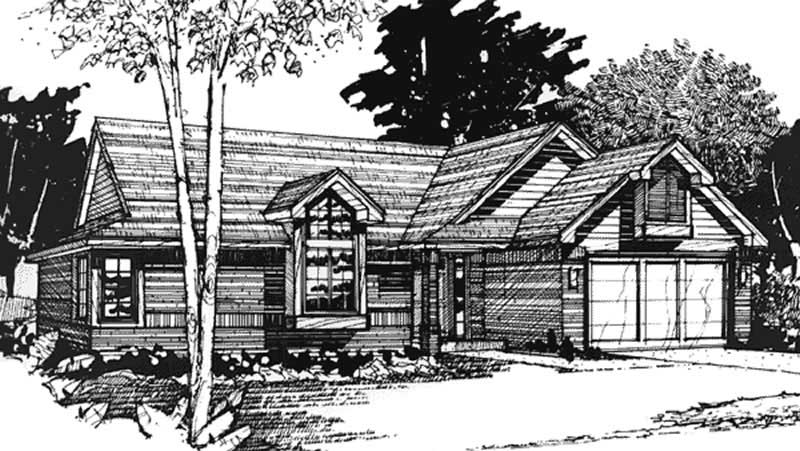
Plan#146-2569
Starting at$885
1120
Sq Ft
2
Story
2
Bed
2
Bath
2
Car
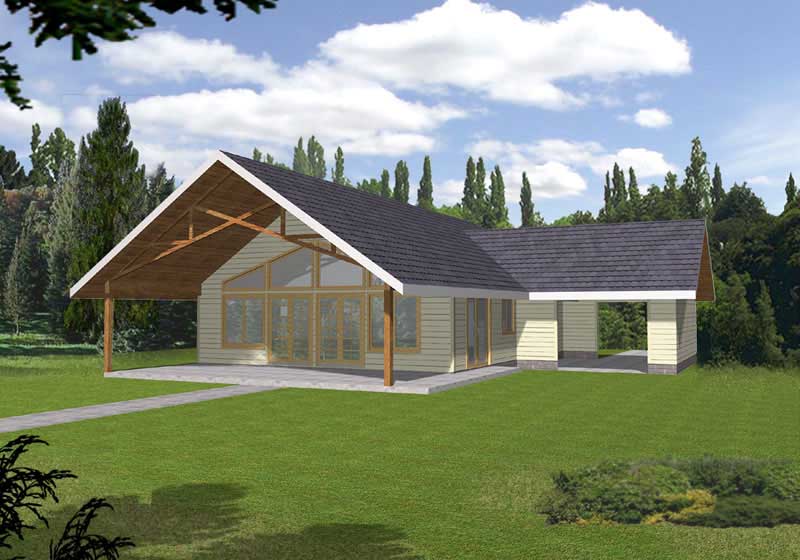
Plan#132-1197
Starting at$1315
1120
Sq Ft
1
Story
1
Bed
1
Bath
0
Car
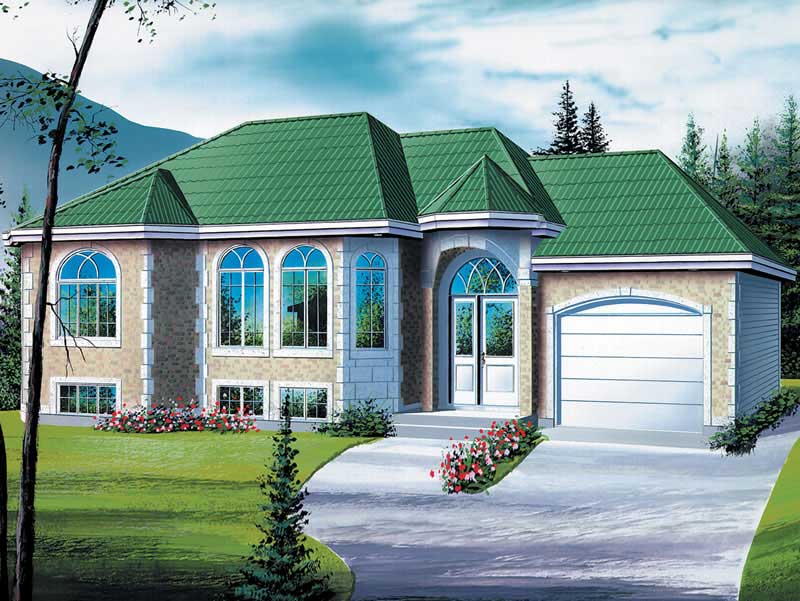
Plan#157-1368
Starting at$1055
1120
Sq Ft
1
Story
2
Bed
1
Bath
1
Car
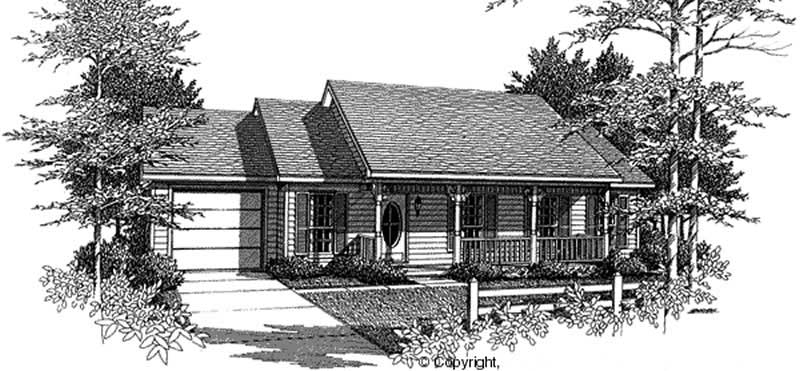
Plan#174-1046
Starting at$610
1120
Sq Ft
1
Story
3
Bed
2
Bath
1
Car
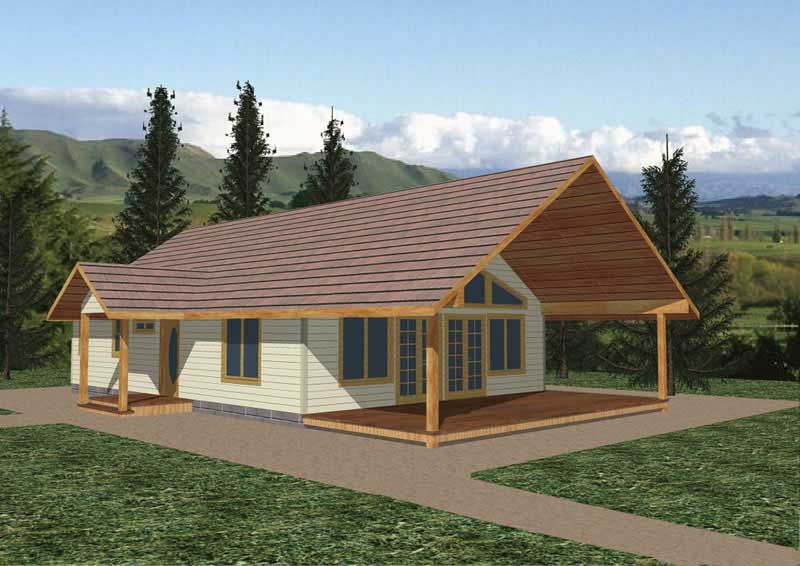
Plan#132-1489
Starting at$1315
1120
Sq Ft
1
Story
2
Bed
1
Bath
0
Car
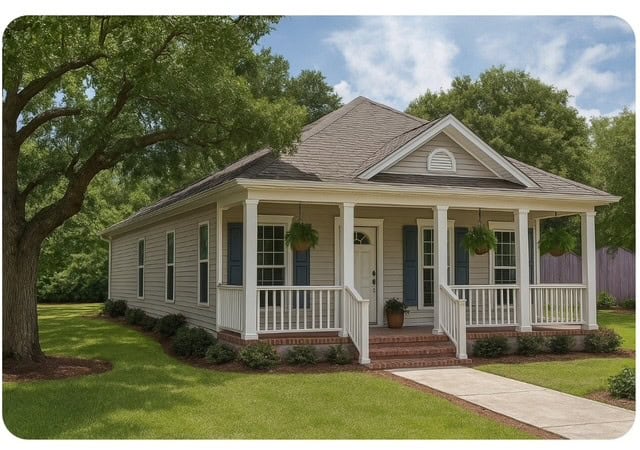
Plan#153-1663
Starting at$1000
1120
Sq Ft
1
Story
2
Bed
2
Bath
2
Car
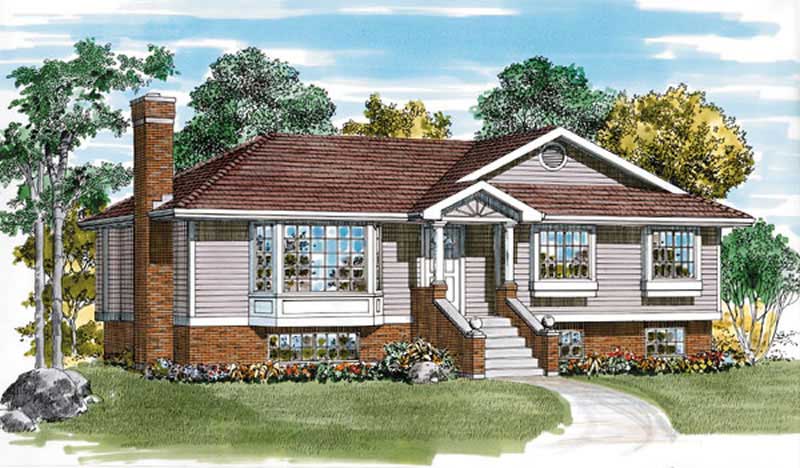
Plan#167-1311
Starting at$700
1120
Sq Ft
2
Story
3
Bed
1.5
Bath
0
Car
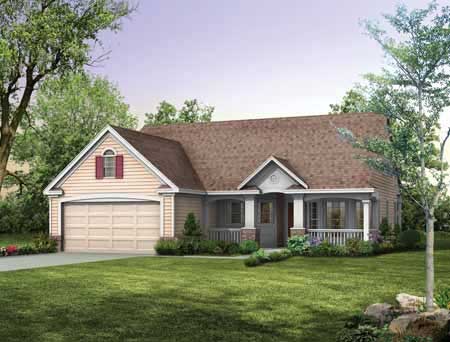
Plan#137-1104
Starting at$735
1118
Sq Ft
1
Story
2
Bed
2
Bath
2
Car

Plan#153-2028
Starting at$700
1117
Sq Ft
1
Story
1
Bed
1.5
Bath
2
Car
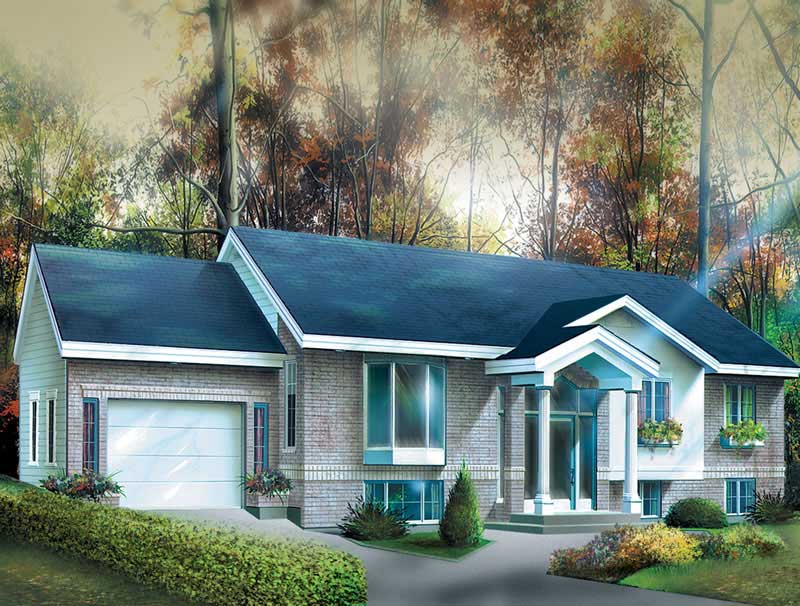
Plan#157-1429
Starting at$1055
1116
Sq Ft
1
Story
2
Bed
1
Bath
1
Car
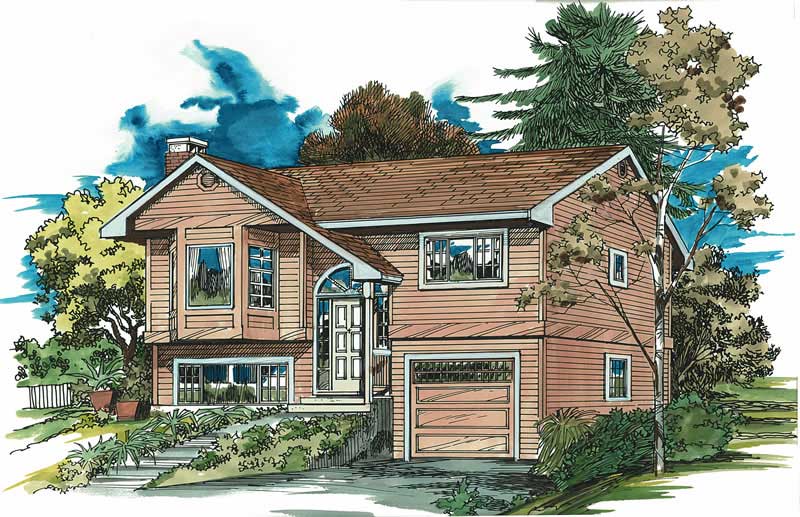
Plan#167-1012
Starting at$700
1116
Sq Ft
2
Story
3
Bed
2
Bath
1
Car
Plan#108-1945
Starting at$615
1120
Sq Ft
2
Story
2
Bed
2
Bath
0
Car
Plan#148-1085
Starting at$750
1120
Sq Ft
1
Story
3
Bed
1
Bath
2
Car
Plan#158-1046
Starting at$1500
1120
Sq Ft
2
Story
2
Bed
1.5
Bath
0
Car
Plan#146-2569
Starting at$885
1120
Sq Ft
2
Story
2
Bed
2
Bath
2
Car
Plan#132-1197
Starting at$1315
1120
Sq Ft
1
Story
1
Bed
1
Bath
0
Car
Plan#157-1368
Starting at$1055
1120
Sq Ft
1
Story
2
Bed
1
Bath
1
Car
Plan#174-1046
Starting at$610
1120
Sq Ft
1
Story
3
Bed
2
Bath
1
Car
Plan#132-1489
Starting at$1315
1120
Sq Ft
1
Story
2
Bed
1
Bath
0
Car
Plan#153-1663
Starting at$1000
1120
Sq Ft
1
Story
2
Bed
2
Bath
2
Car
Plan#167-1311
Starting at$700
1120
Sq Ft
2
Story
3
Bed
1.5
Bath
0
Car
Plan#137-1104
Starting at$735
1118
Sq Ft
1
Story
2
Bed
2
Bath
2
Car
Plan#153-2028
Starting at$700
1117
Sq Ft
1
Story
1
Bed
1.5
Bath
2
Car
Plan#157-1429
Starting at$1055
1116
Sq Ft
1
Story
2
Bed
1
Bath
1
Car
Plan#167-1012
Starting at$700
1116
Sq Ft
2
Story
3
Bed
2
Bath
1
Car