1116-1216 Square Foot, 45-55 Foot Deep House Plans
Clear AllSort ByTrending
126
Plan Results
Plan Results
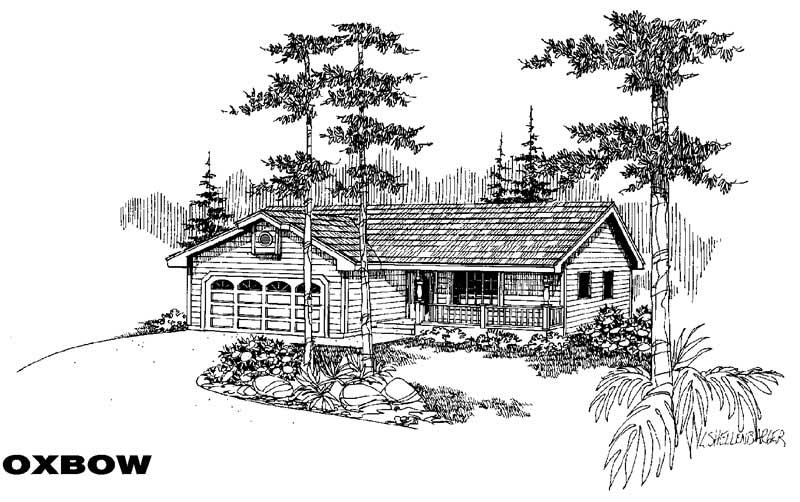
Plan#145-1309
Starting at$800
1145
Sq Ft
1
Story
3
Bed
2
Bath
2
Car
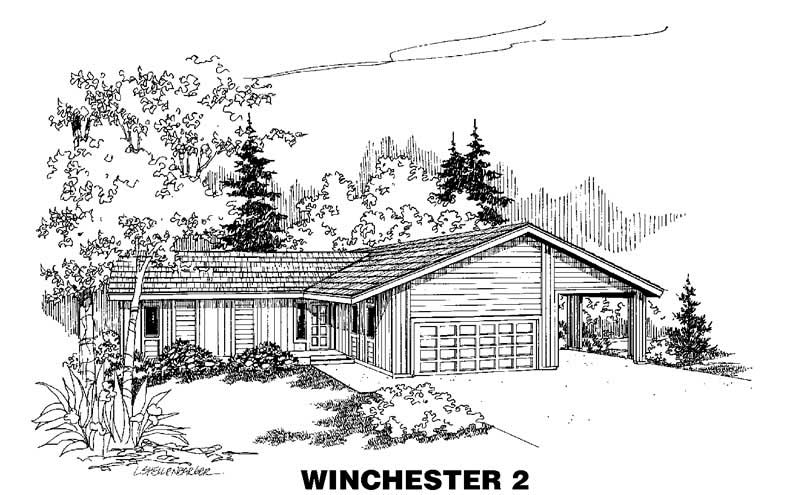
Plan#145-1758
Starting at$800
1152
Sq Ft
1
Story
3
Bed
2
Bath
2
Car

Plan#145-1733
Starting at$800
1133
Sq Ft
1
Story
3
Bed
2
Bath
2
Car
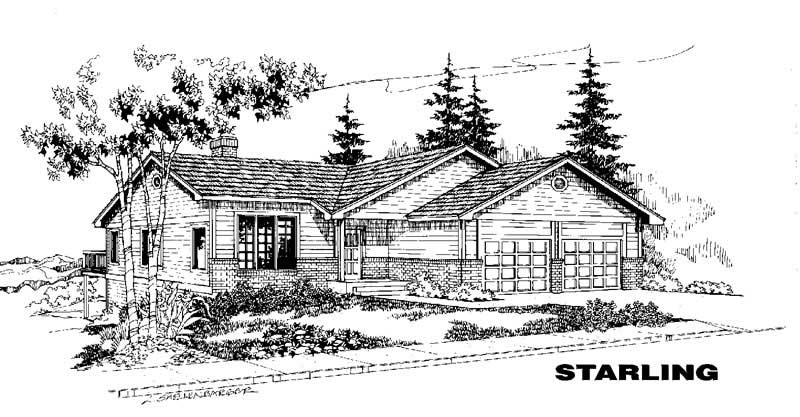
Plan#145-1373
Starting at$800
1166
Sq Ft
1
Story
3
Bed
2.5
Bath
2
Car
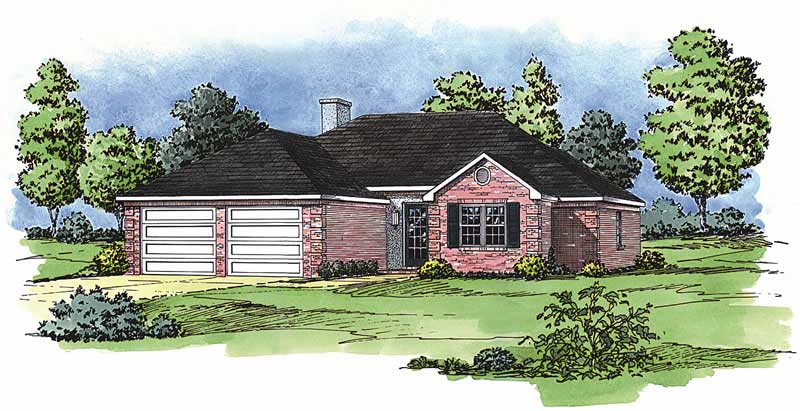
Plan#164-1036
Starting at$1100
1205
Sq Ft
1
Story
3
Bed
2
Bath
2
Car
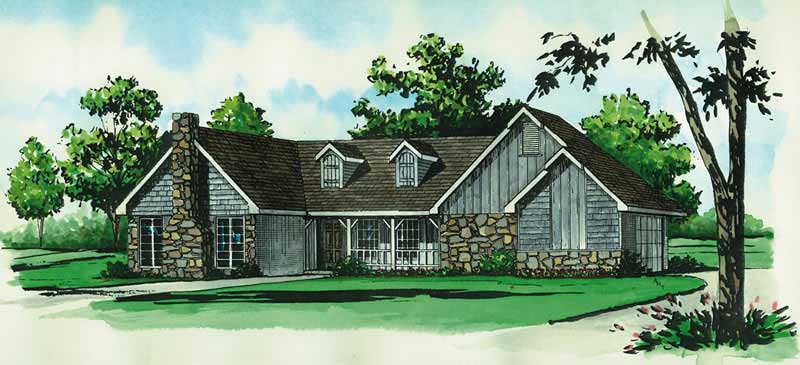
Plan#164-1041
Starting at$1100
1144
Sq Ft
1
Story
2
Bed
1
Bath
2
Car
Plan#145-1309
Starting at$800
1145
Sq Ft
1
Story
3
Bed
2
Bath
2
Car
Plan#145-1758
Starting at$800
1152
Sq Ft
1
Story
3
Bed
2
Bath
2
Car
Plan#145-1733
Starting at$800
1133
Sq Ft
1
Story
3
Bed
2
Bath
2
Car
Plan#145-1373
Starting at$800
1166
Sq Ft
1
Story
3
Bed
2.5
Bath
2
Car
Plan#164-1036
Starting at$1100
1205
Sq Ft
1
Story
3
Bed
2
Bath
2
Car
Plan#164-1041
Starting at$1100
1144
Sq Ft
1
Story
2
Bed
1
Bath
2
Car