1116-1216 Square Foot, 2-Bathroom House Plans
Clear AllSort ByTrending
244
Plan Results
Plan Results

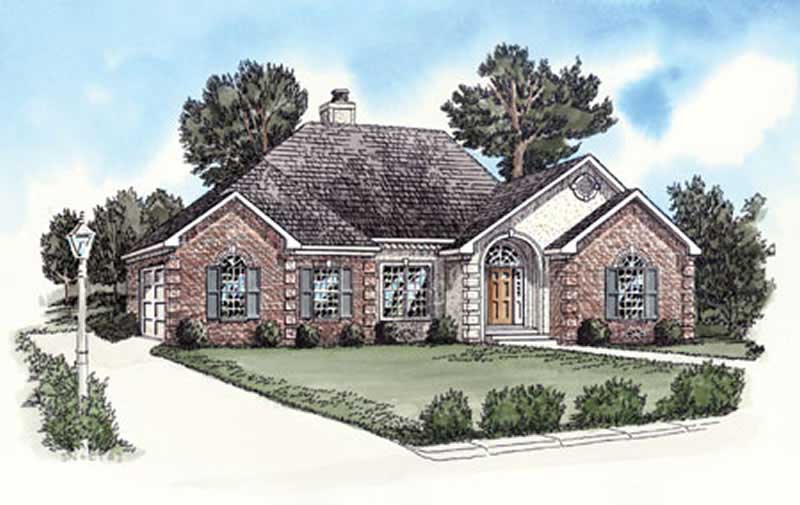
Plan#170-2985
Starting at$770
1213
Sq Ft
1
Story
2
Bed
2
Bath
2
Car
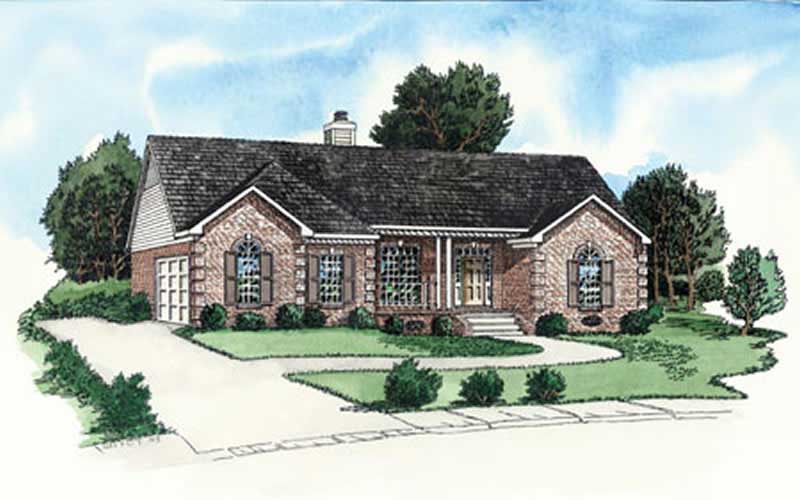
Plan#164-1272
Starting at$1100
1135
Sq Ft
1
Story
2
Bed
2
Bath
2
Car
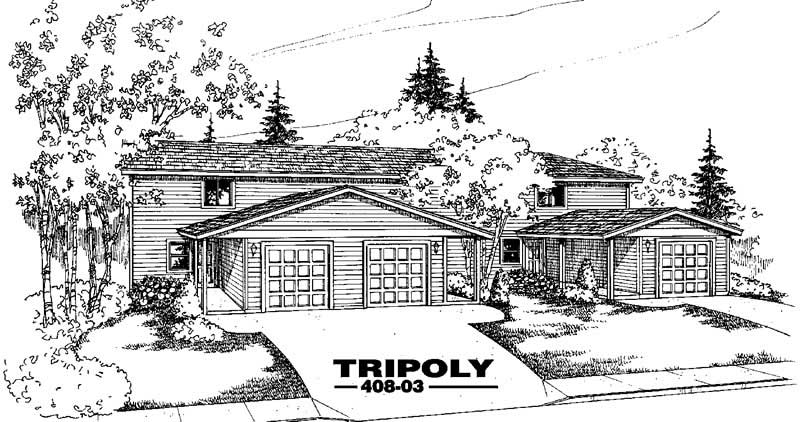
Plan#164-1259
Starting at$1100
1141
Sq Ft
1
Story
3
Bed
2
Bath
2
Car
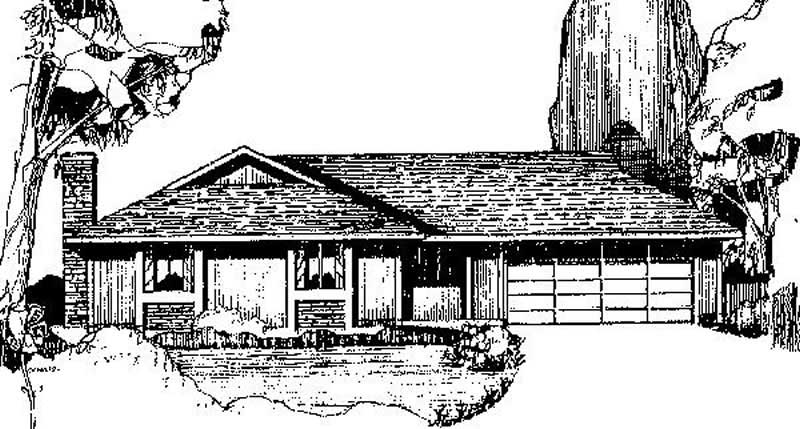
Plan#145-2034
Starting at$800
1176
Sq Ft
2
Story
2
Bed
2
Bath
2
Car
Plan#145-1808
Starting at$850
1205
Sq Ft
1
Story
3
Bed
2
Bath
2
Car
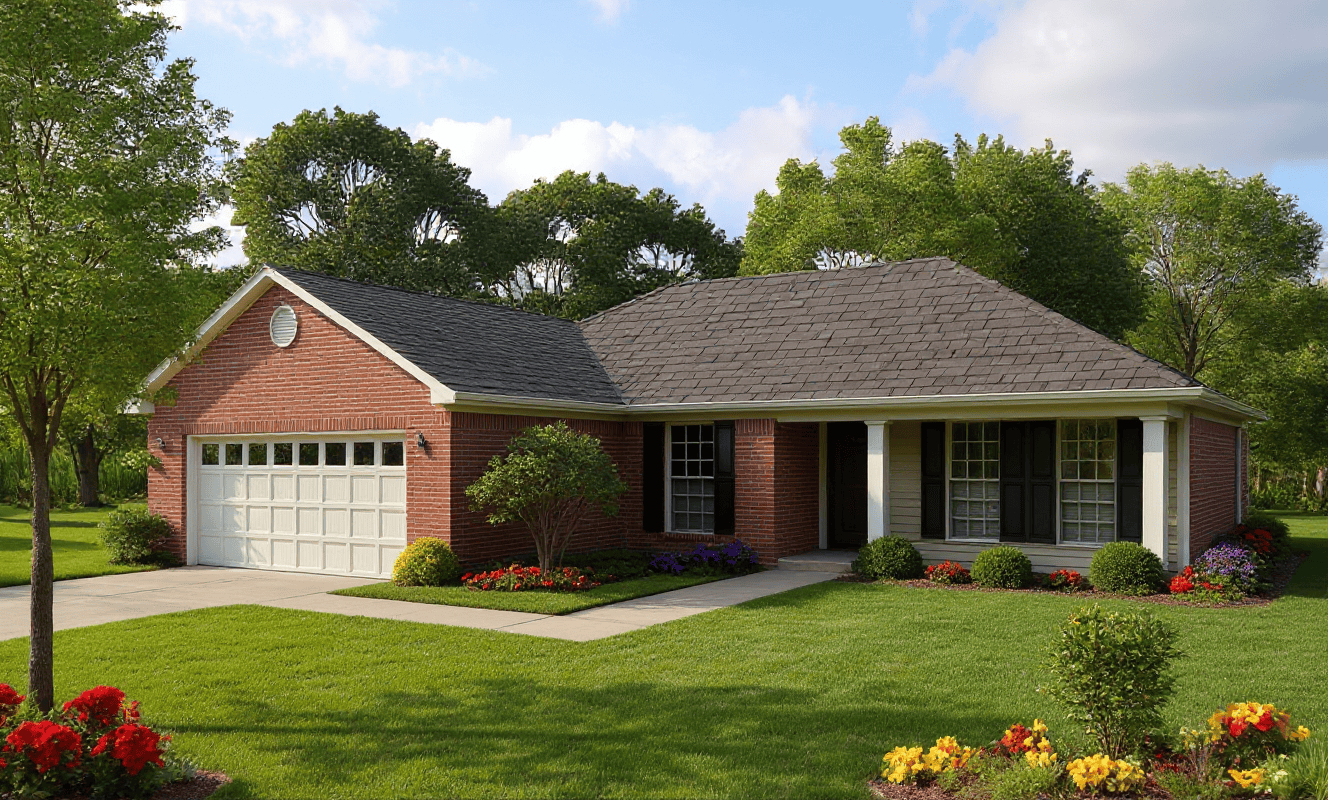
Plan#153-1343
Starting at$1000
1210
Sq Ft
1
Story
3
Bed
2
Bath
2
Car
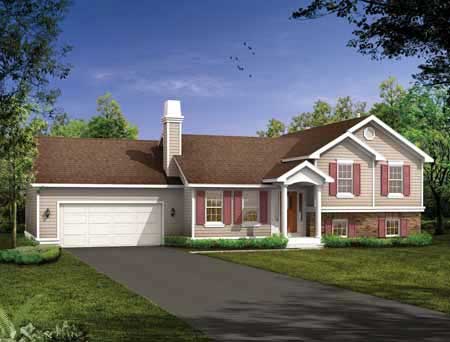
Plan#167-1183
Starting at$700
1215
Sq Ft
2
Story
3
Bed
2
Bath
2
Car
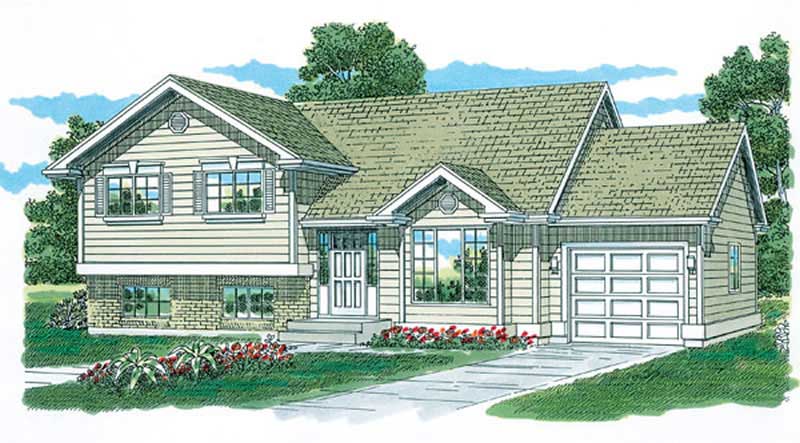
Plan#167-1520
Starting at$700
1200
Sq Ft
2
Story
3
Bed
2
Bath
1
Car
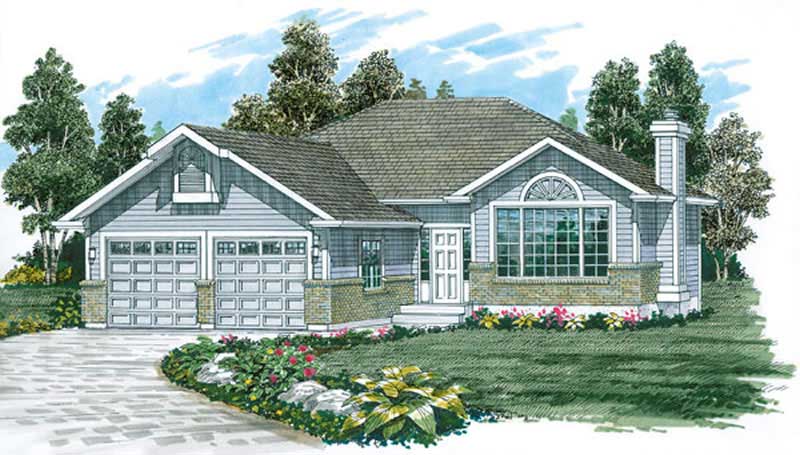
Plan#167-1163
Starting at$700
1204
Sq Ft
1
Story
3
Bed
2
Bath
2
Car
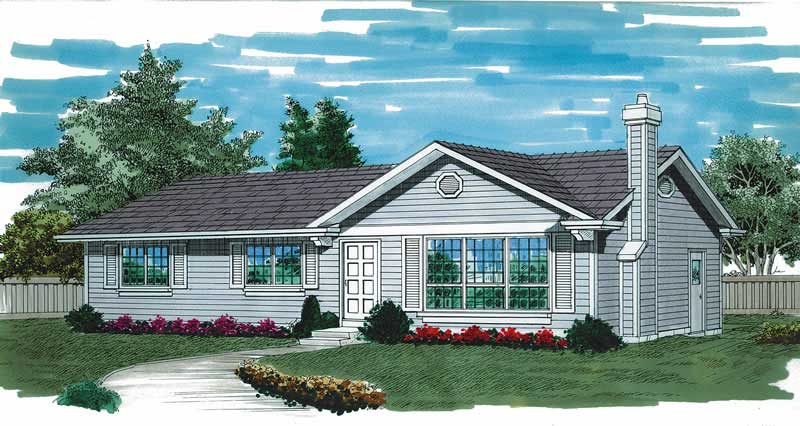
Plan#167-1260
Starting at$700
1196
Sq Ft
1
Story
3
Bed
2
Bath
1
Car
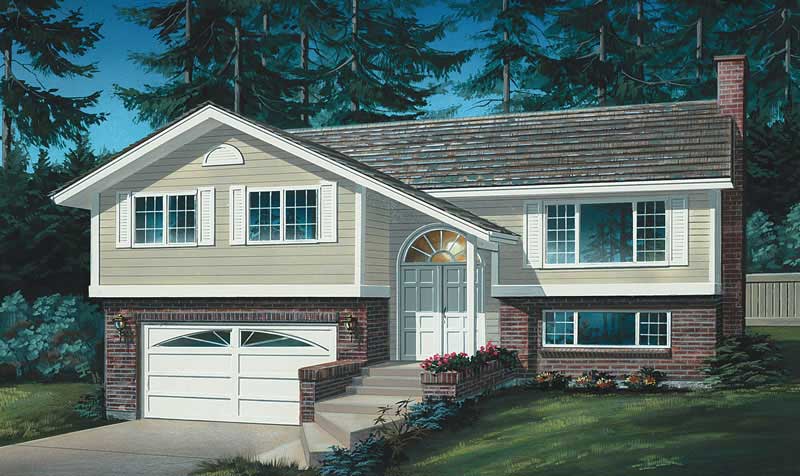
Plan#167-1066
Starting at$700
1197
Sq Ft
2
Story
3
Bed
2
Bath
2
Car
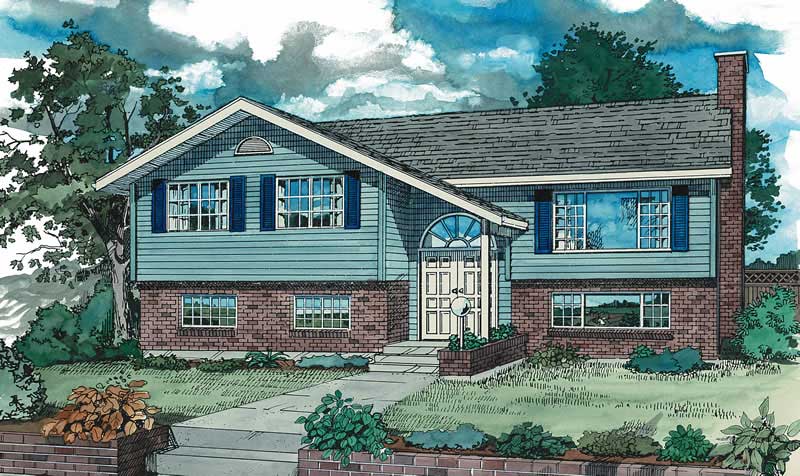
Plan#167-1143
Starting at$700
1194
Sq Ft
2
Story
3
Bed
2
Bath
2
Car
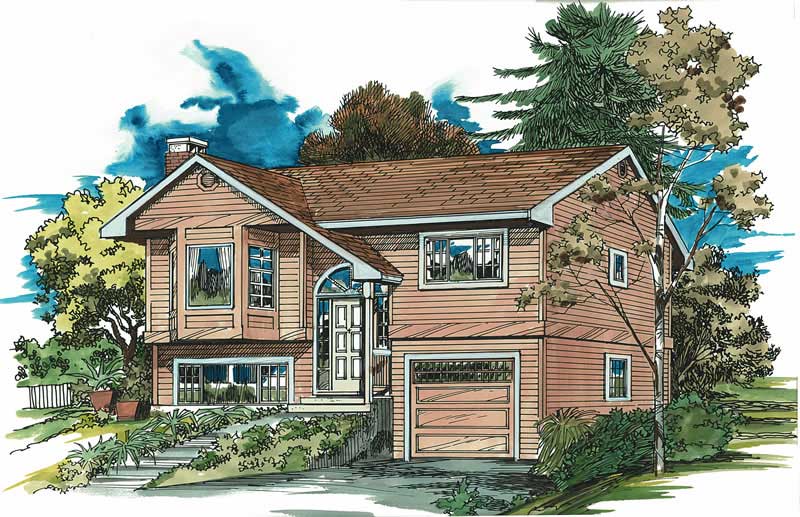
Plan#167-1012
Starting at$700
1116
Sq Ft
2
Story
3
Bed
2
Bath
1
Car
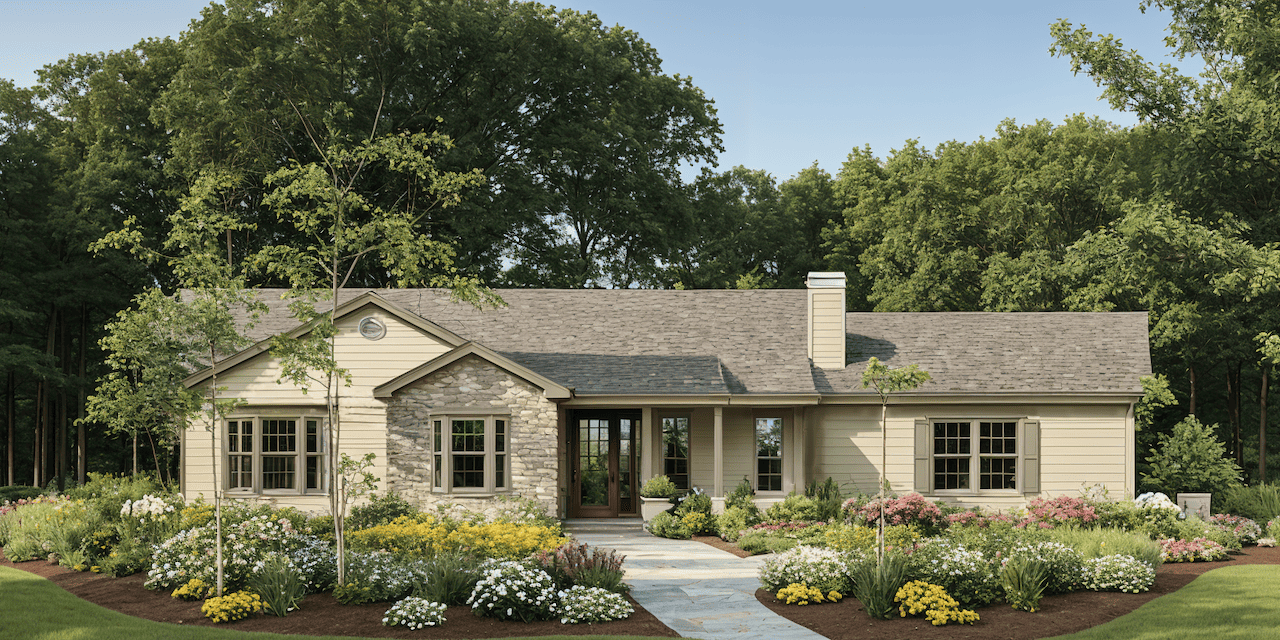
Plan#124-1059
Starting at$645
1208
Sq Ft
1
Story
3
Bed
2
Bath
2
Car
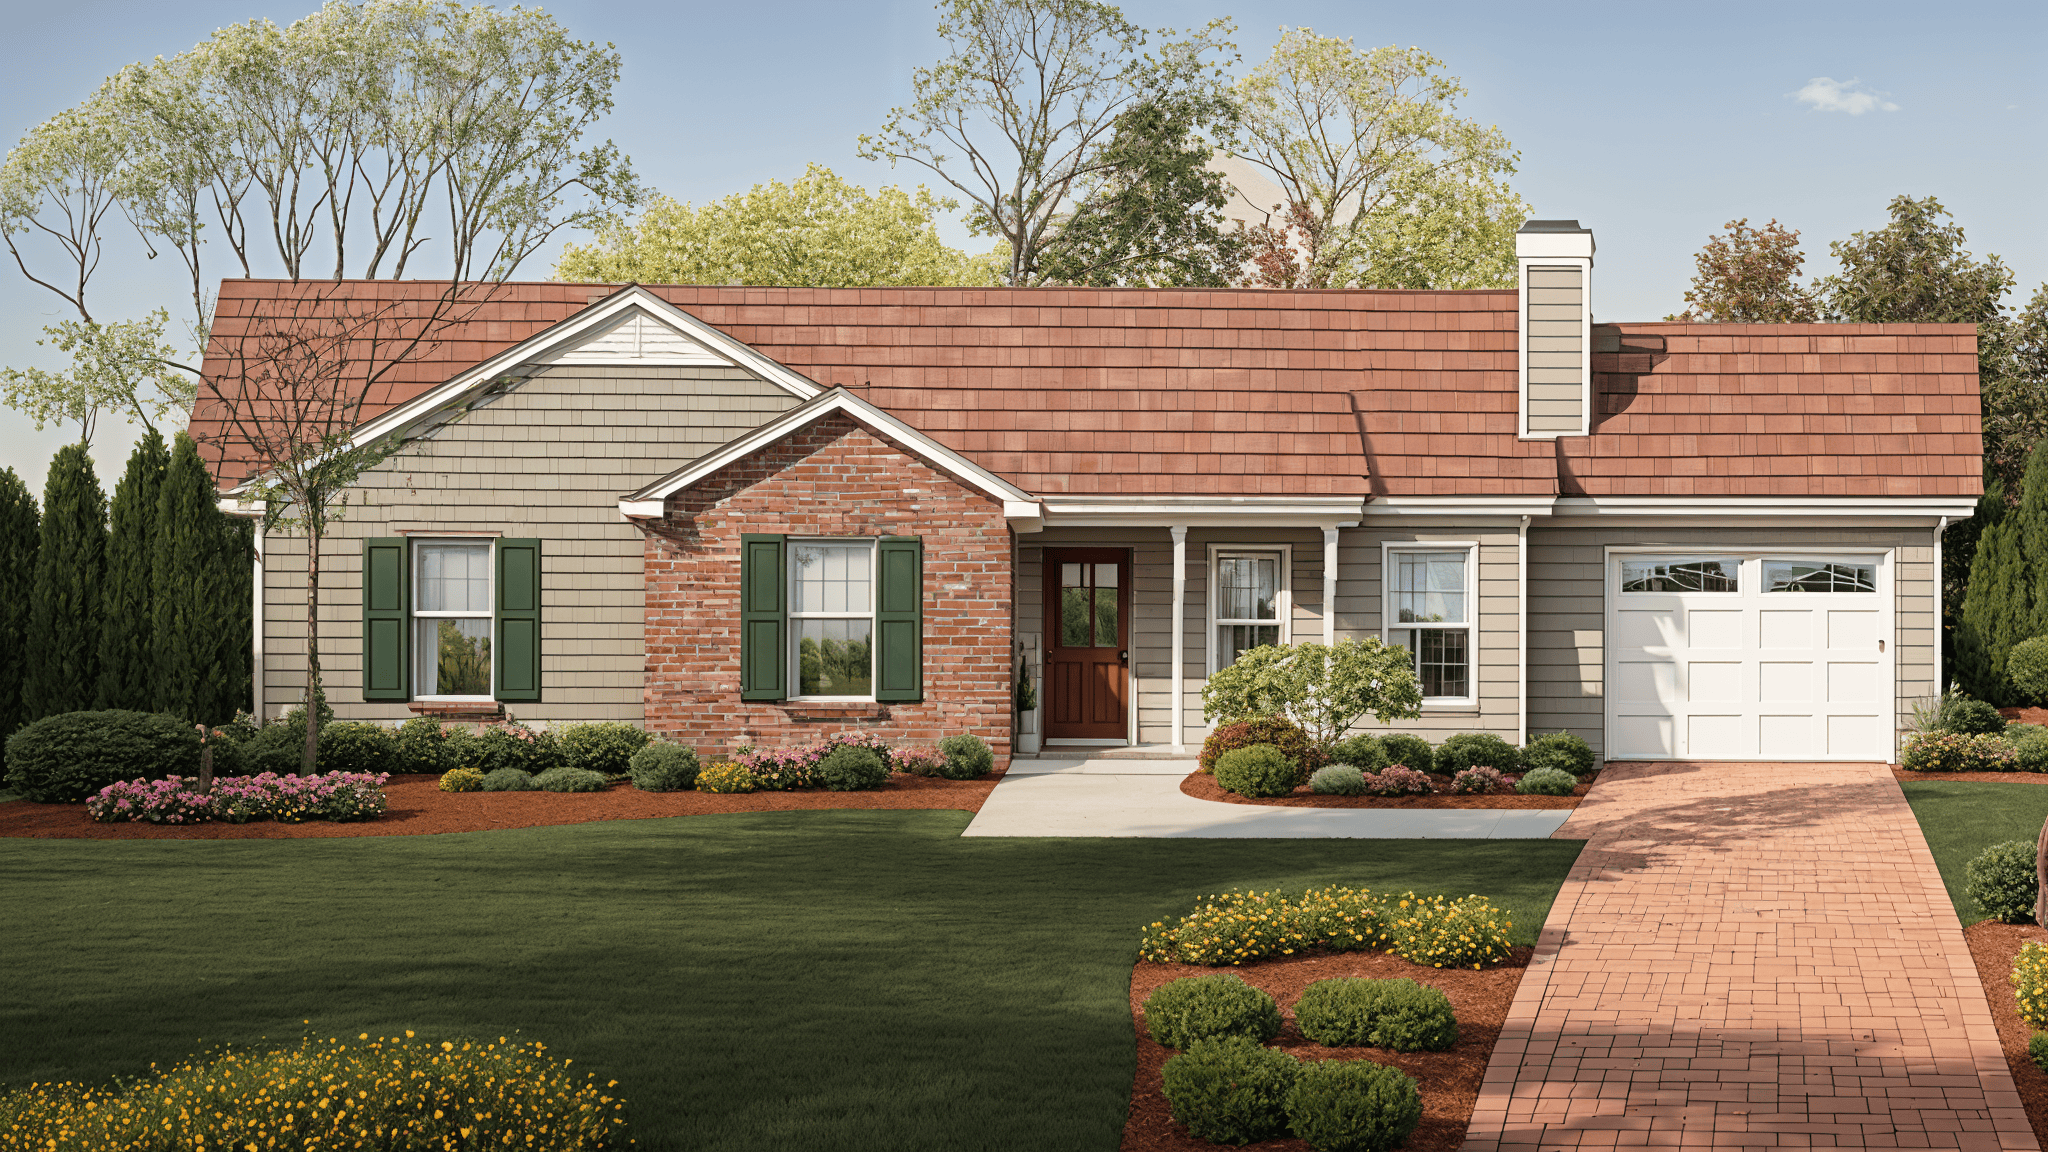
Plan#124-1137
Starting at$645
1180
Sq Ft
1
Story
3
Bed
2
Bath
1
Car
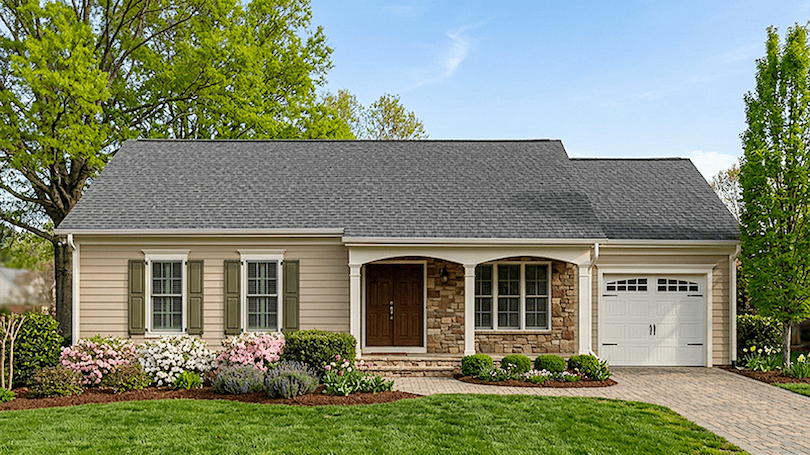
Plan#124-1113
Starting at$645
1175
Sq Ft
1
Story
3
Bed
2
Bath
1
Car
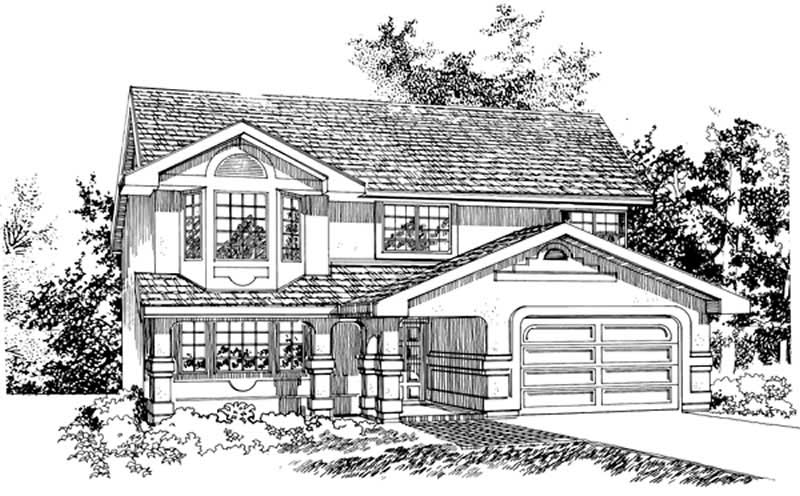
Plan#167-1386
Starting at$700
1202
Sq Ft
2
Story
3
Bed
2
Bath
1
Car
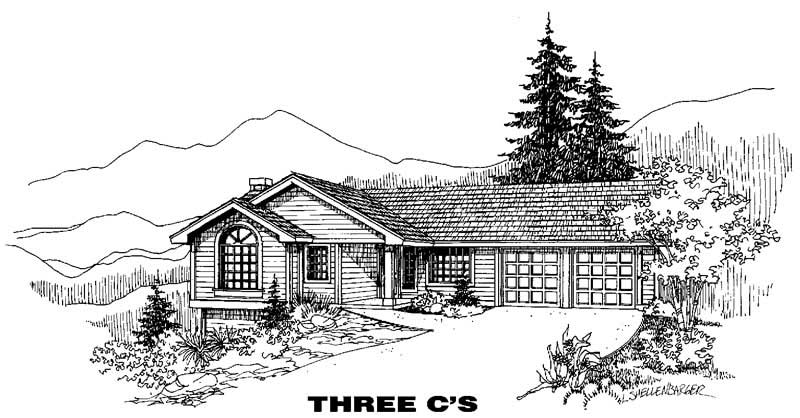
Plan#145-1117
Starting at$850
1202
Sq Ft
1
Story
3
Bed
2
Bath
3
Car
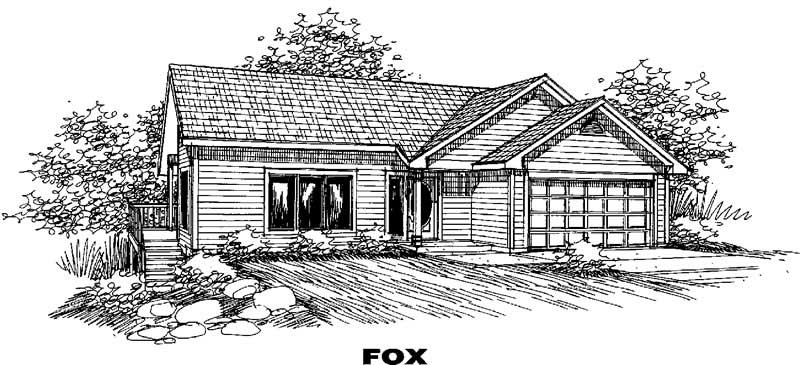
Plan#145-1339
Starting at$800
1198
Sq Ft
1
Story
3
Bed
2
Bath
2
Car
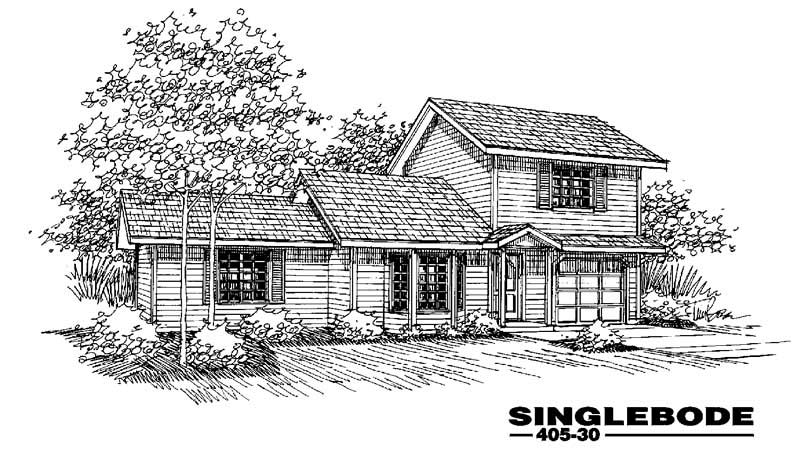
Plan#145-1413
Starting at$850
1206
Sq Ft
2
Story
3
Bed
2
Bath
1
Car
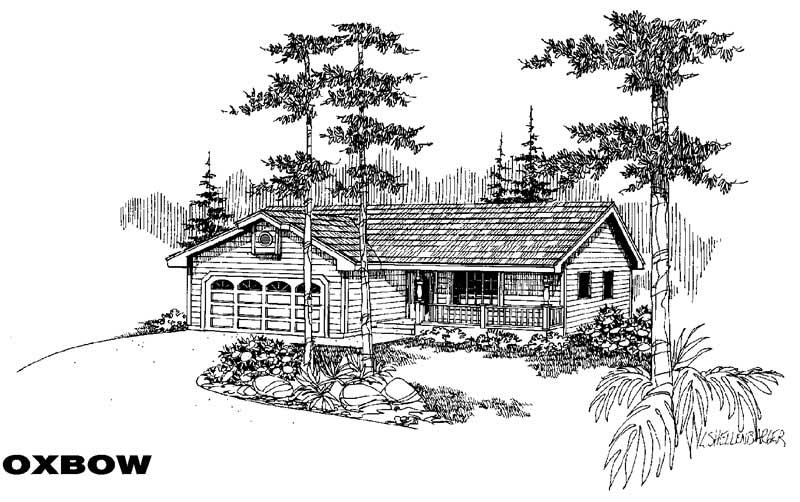
Plan#145-1309
Starting at$800
1145
Sq Ft
1
Story
3
Bed
2
Bath
2
Car
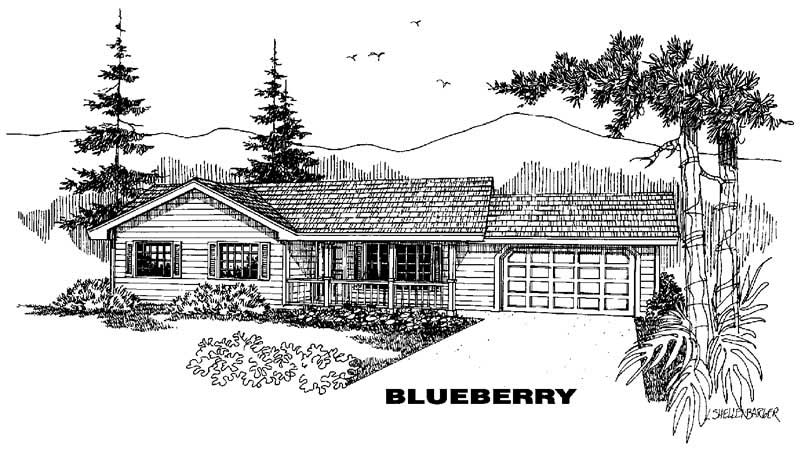
Plan#145-1351
Starting at$800
1172
Sq Ft
1
Story
3
Bed
2
Bath
2
Car
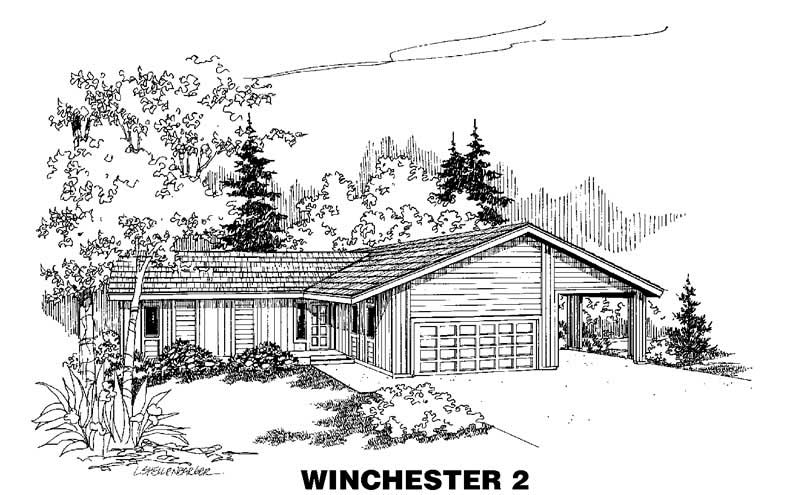
Plan#145-1758
Starting at$800
1152
Sq Ft
1
Story
3
Bed
2
Bath
2
Car

Plan#145-1733
Starting at$800
1133
Sq Ft
1
Story
3
Bed
2
Bath
2
Car
Plan#170-2985
Starting at$770
1213
Sq Ft
1
Story
2
Bed
2
Bath
2
Car
Plan#164-1272
Starting at$1100
1135
Sq Ft
1
Story
2
Bed
2
Bath
2
Car
Plan#164-1259
Starting at$1100
1141
Sq Ft
1
Story
3
Bed
2
Bath
2
Car
Plan#145-2034
Starting at$800
1176
Sq Ft
2
Story
2
Bed
2
Bath
2
Car
Plan#145-1808
Starting at$850
1205
Sq Ft
1
Story
3
Bed
2
Bath
2
Car
Plan#153-1343
Starting at$1000
1210
Sq Ft
1
Story
3
Bed
2
Bath
2
Car
Plan#167-1183
Starting at$700
1215
Sq Ft
2
Story
3
Bed
2
Bath
2
Car
Plan#167-1520
Starting at$700
1200
Sq Ft
2
Story
3
Bed
2
Bath
1
Car
Plan#167-1163
Starting at$700
1204
Sq Ft
1
Story
3
Bed
2
Bath
2
Car
Plan#167-1260
Starting at$700
1196
Sq Ft
1
Story
3
Bed
2
Bath
1
Car
Plan#167-1066
Starting at$700
1197
Sq Ft
2
Story
3
Bed
2
Bath
2
Car
Plan#167-1143
Starting at$700
1194
Sq Ft
2
Story
3
Bed
2
Bath
2
Car
Plan#167-1012
Starting at$700
1116
Sq Ft
2
Story
3
Bed
2
Bath
1
Car
Plan#124-1059
Starting at$645
1208
Sq Ft
1
Story
3
Bed
2
Bath
2
Car
Plan#124-1137
Starting at$645
1180
Sq Ft
1
Story
3
Bed
2
Bath
1
Car
Plan#124-1113
Starting at$645
1175
Sq Ft
1
Story
3
Bed
2
Bath
1
Car
Plan#167-1386
Starting at$700
1202
Sq Ft
2
Story
3
Bed
2
Bath
1
Car
Plan#145-1117
Starting at$850
1202
Sq Ft
1
Story
3
Bed
2
Bath
3
Car
Plan#145-1339
Starting at$800
1198
Sq Ft
1
Story
3
Bed
2
Bath
2
Car
Plan#145-1413
Starting at$850
1206
Sq Ft
2
Story
3
Bed
2
Bath
1
Car
Plan#145-1309
Starting at$800
1145
Sq Ft
1
Story
3
Bed
2
Bath
2
Car
Plan#145-1351
Starting at$800
1172
Sq Ft
1
Story
3
Bed
2
Bath
2
Car
Plan#145-1758
Starting at$800
1152
Sq Ft
1
Story
3
Bed
2
Bath
2
Car
Plan#145-1733
Starting at$800
1133
Sq Ft
1
Story
3
Bed
2
Bath
2
Car