1109-1209 Square Foot House Plans
Clear AllSort ByTrending
464
Plan Results
Plan Results
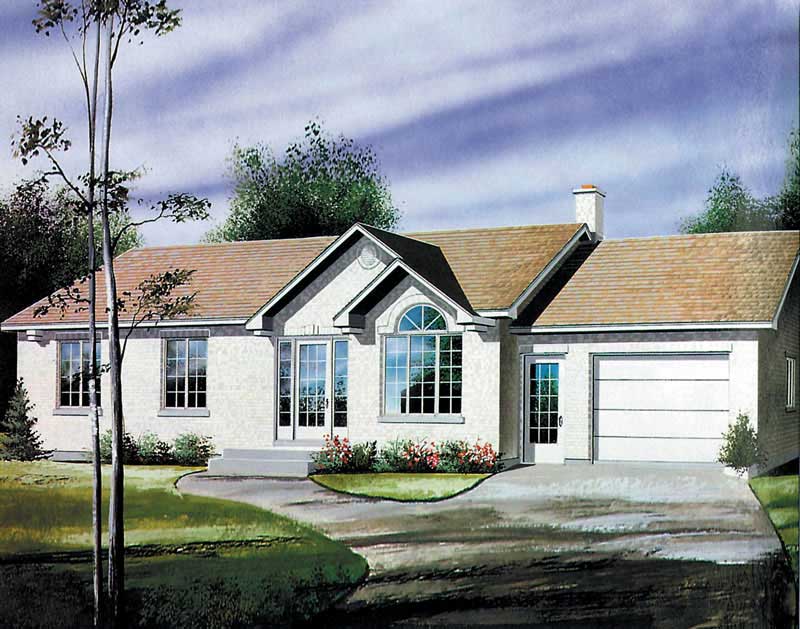
Plan#157-1194
Starting at$1055
1112
Sq Ft
1
Story
3
Bed
1
Bath
1
Car

Plan#119-1078
Starting at$995
1112
Sq Ft
1.5
Story
3
Bed
2.5
Bath
2
Car

Plan#110-1203
Starting at$725
1111
Sq Ft
2
Story
1
Bed
1
Bath
1
Car
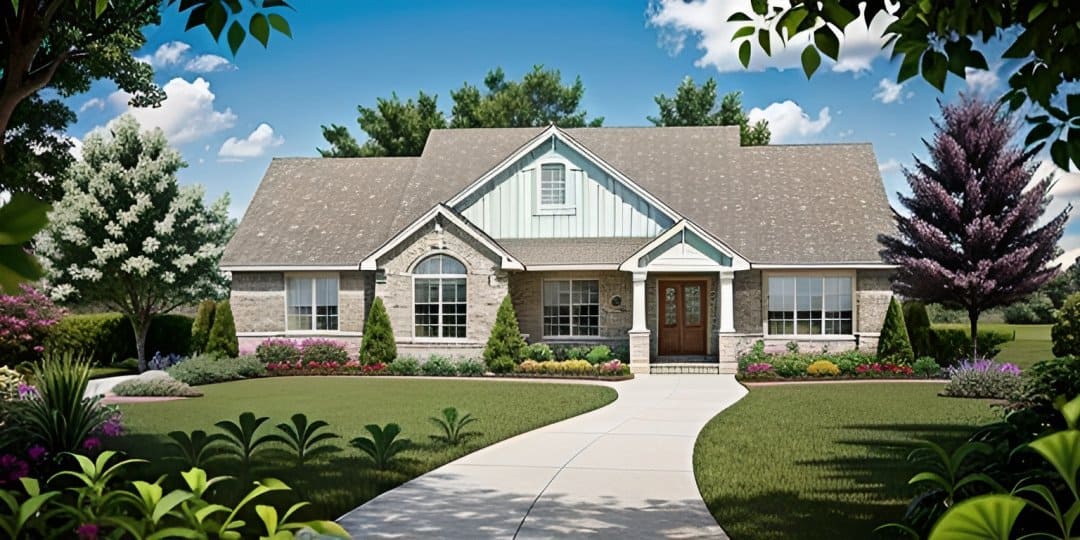
Plan#103-1001
Starting at$870
1111
Sq Ft
1
Story
2
Bed
2
Bath
3
Car

Plan#132-1223
Starting at$1315
1110
Sq Ft
3
Story
1
Bed
1
Bath
2
Car
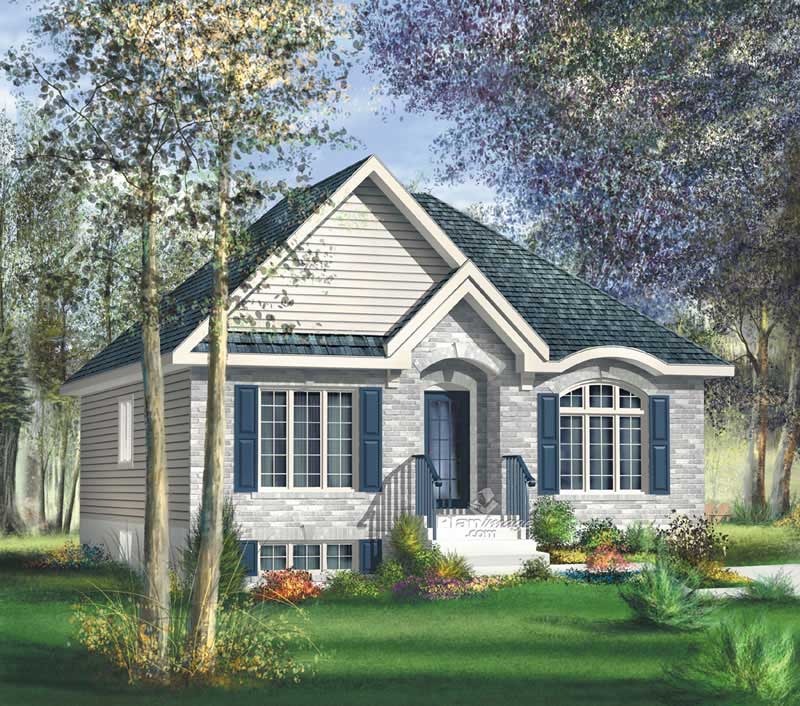
Plan#157-1364
Starting at$1055
1110
Sq Ft
1
Story
3
Bed
1
Bath
0
Car
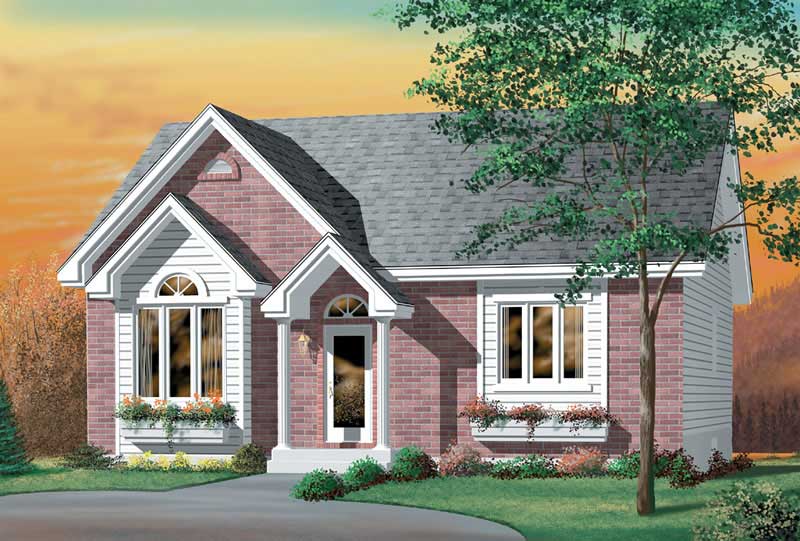
Plan#157-1148
Starting at$1055
1110
Sq Ft
1
Story
2
Bed
1
Bath
0
Car
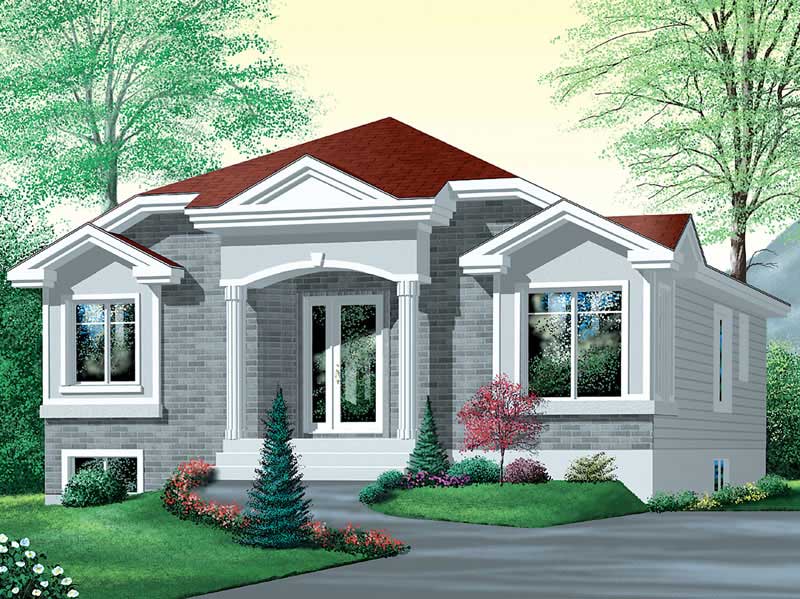
Plan#157-1590
Starting at$1055
1110
Sq Ft
1
Story
3
Bed
1
Bath
0
Car
Plan#157-1194
Starting at$1055
1112
Sq Ft
1
Story
3
Bed
1
Bath
1
Car
Plan#119-1078
Starting at$995
1112
Sq Ft
1.5
Story
3
Bed
2.5
Bath
2
Car
Plan#110-1203
Starting at$725
1111
Sq Ft
2
Story
1
Bed
1
Bath
1
Car
Plan#103-1001
Starting at$870
1111
Sq Ft
1
Story
2
Bed
2
Bath
3
Car
Plan#132-1223
Starting at$1315
1110
Sq Ft
3
Story
1
Bed
1
Bath
2
Car
Plan#157-1364
Starting at$1055
1110
Sq Ft
1
Story
3
Bed
1
Bath
0
Car
Plan#157-1148
Starting at$1055
1110
Sq Ft
1
Story
2
Bed
1
Bath
0
Car
Plan#157-1590
Starting at$1055
1110
Sq Ft
1
Story
3
Bed
1
Bath
0
Car