1100-1200 Square Foot House Plans

446
Plan Results
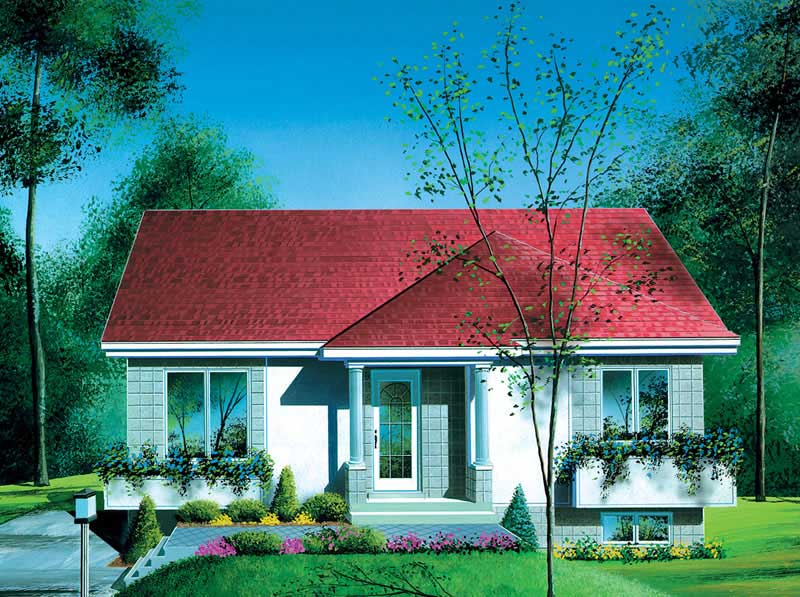
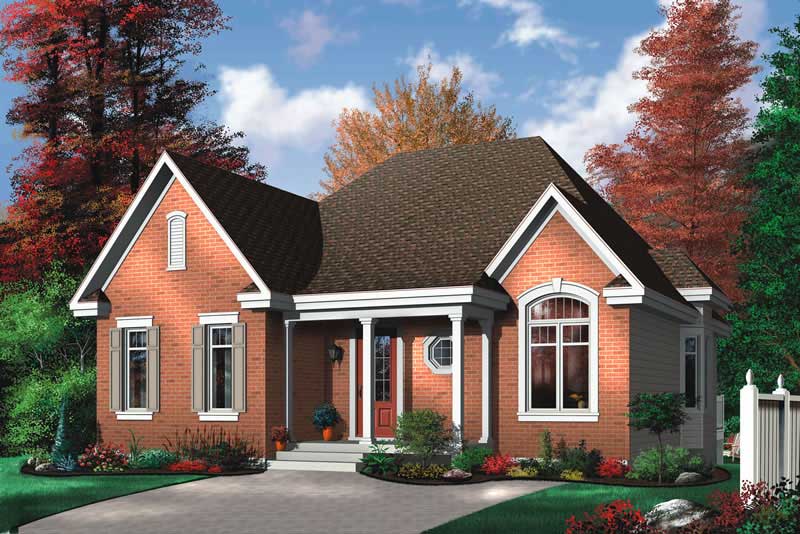
2-Bedroom, 1102 Sq Ft Bungalow House Plan - 126-1591 - Front Exterior
Plan Collection
2-Bedroom, 1102 Sq Ft Bungalow House Plan - 126-1591 - Front Exterior
Plan#126-1591
Starting at$1450
1102
Sq Ft
1
Story
2
Bed
1
Bath
0
Car
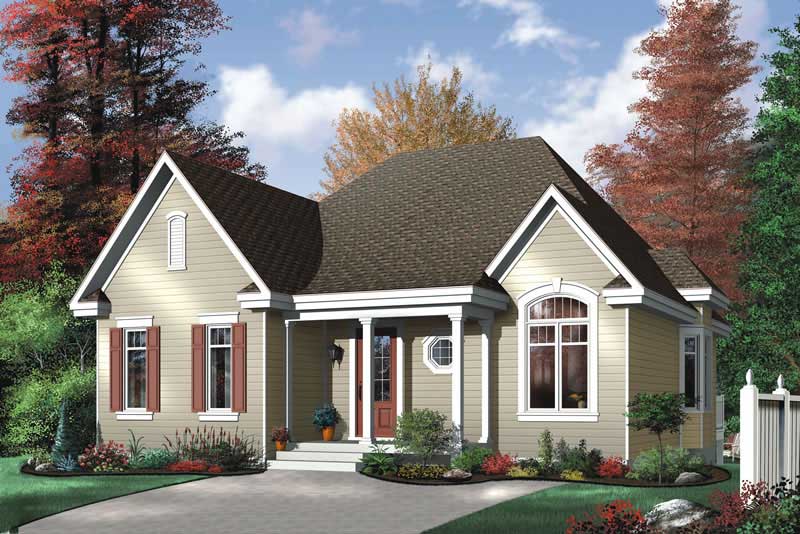
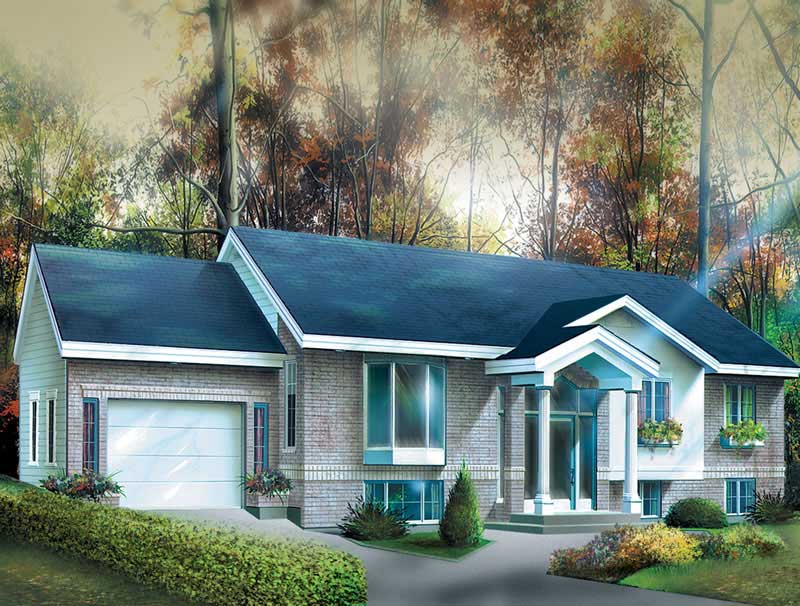
2-Bedroom, 1181 Sq Ft Small House Plans - 126-1532 - Main Exterior
Plan Collection
2-Bedroom, 1181 Sq Ft Small House Plans - 126-1532 - Main Exterior
Plan#126-1532
Starting at$1450
1181
Sq Ft
2
Story
2
Bed
1
Bath
0
Car
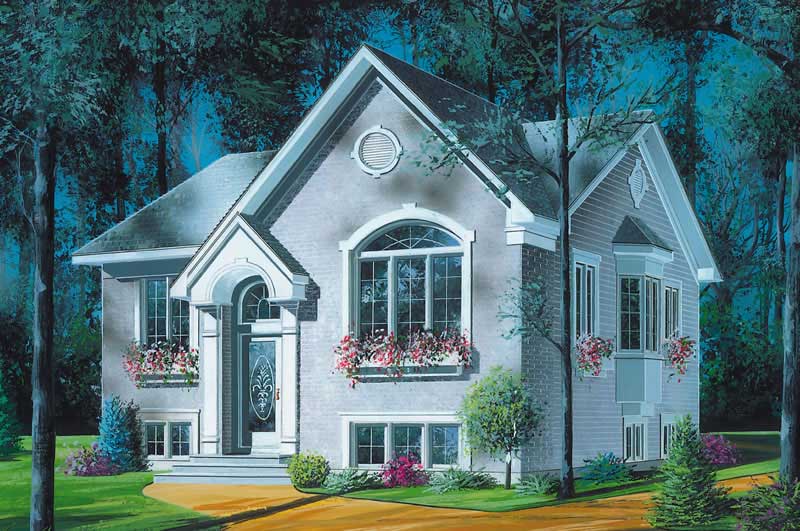
3-Bedroom, 1141 Sq Ft European Home Plan - 174-1021 - Main Exterior
Plan Collection
3-Bedroom, 1141 Sq Ft European Home Plan - 174-1021 - Main Exterior
Plan#174-1021
Starting at$610
1141
Sq Ft
1
Story
3
Bed
2
Bath
2
Car
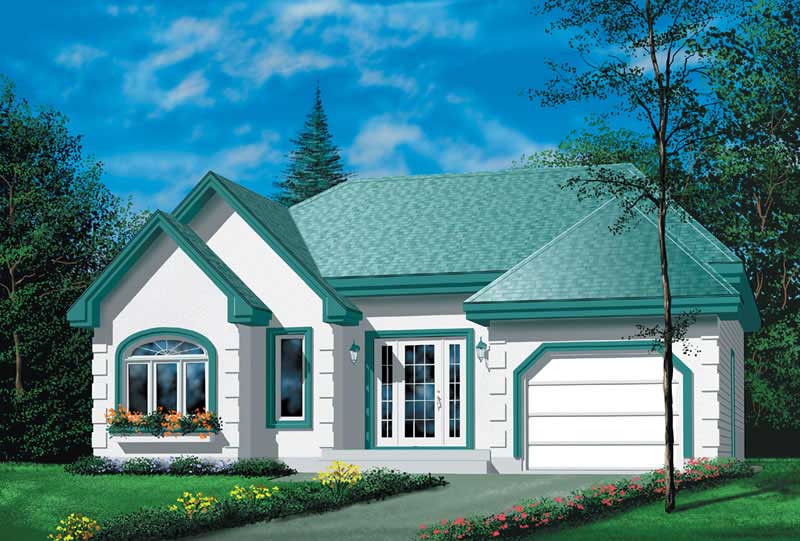
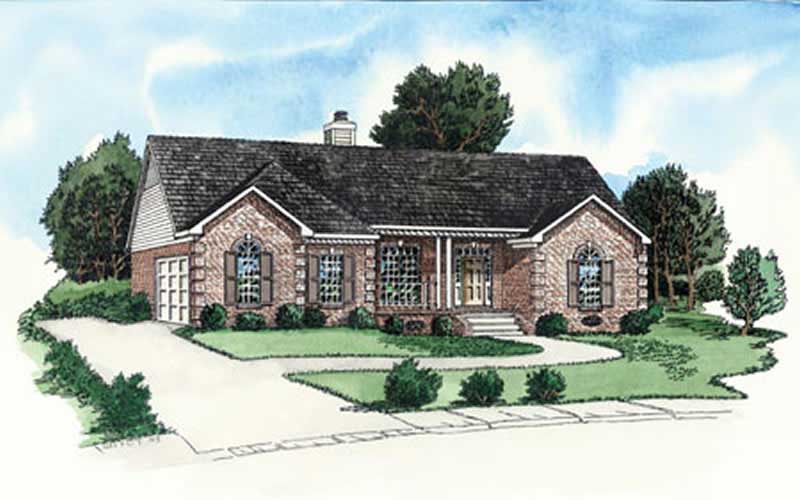
2-Bedroom, 1114 Sq Ft Lake Home Plan - 126-1405 - Main Exterior
Plan Collection
2-Bedroom, 1114 Sq Ft Lake Home Plan - 126-1405 - Main Exterior
Plan#126-1405
Starting at$1450
1114
Sq Ft
1
Story
2
Bed
1
Bath
0
Car
2-Bedroom, 1135 Sq Ft European Home Plan - 164-1272 - Main Exterior
Plan Collection
2-Bedroom, 1135 Sq Ft European Home Plan - 164-1272 - Main Exterior
Plan#164-1272
Starting at$938
1135
Sq Ft
1
Story
2
Bed
2
Bath
2
Car
3-Bedroom, 1141 Sq Ft Country Home Plan - 164-1259 - Main Exterior
Plan Collection
3-Bedroom, 1141 Sq Ft Country Home Plan - 164-1259 - Main Exterior
Plan#164-1259
Starting at$938
1141
Sq Ft
1
Story
3
Bed
2
Bath
2
Car
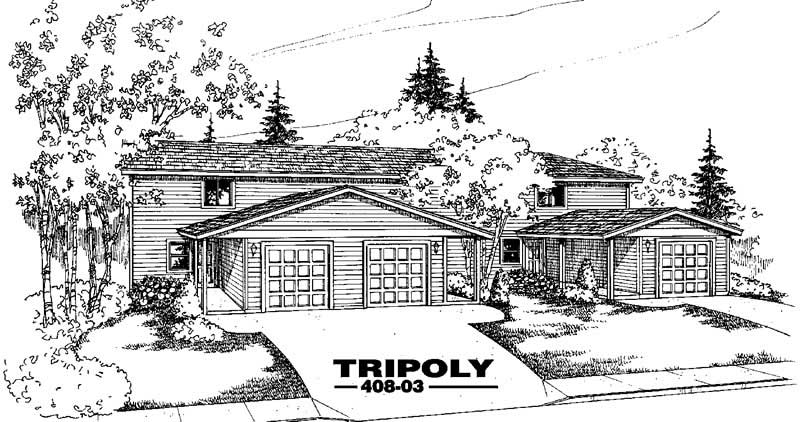
2-Bedroom, 1176 Sq Ft Per Unit Triplex/Multi-Unit Plan - 145-2034 - Front Exterior
Plan Collection
2-Bedroom, 1176 Sq Ft Per Unit Triplex/Multi-Unit Plan - 145-2034 - Front Exterior
Plan#145-2034
Starting at$800
1176
Sq Ft
2
Story
2
Bed
2
Bath
2
Car
2-Bedroom, 1104 Sq Ft Per Unit Triplex/Multi-Family Plan - 145-1841 - Front Exterior
Plan Collection
2-Bedroom, 1104 Sq Ft Per Unit Triplex/Multi-Family Plan - 145-1841 - Front Exterior
Plan#145-1841
Starting at$800
1104
Sq Ft
2
Story
2
Bed
1
Bath
2
Car
0-Bedroom, 1200 Sq Ft Garage House Plan - 145-1937 - Front Exterior
Plan Collection
0-Bedroom, 1200 Sq Ft Garage House Plan - 145-1937 - Front Exterior
Plan#145-1937
Starting at$350
1200
Sq Ft
2
Story
1
Bed
0
Bath
2
Car
3-Bedroom, 1102 Sq Ft Rustic Home Plan - 167-1197 - Main Exterior
Plan Collection
3-Bedroom, 1102 Sq Ft Rustic Home Plan - 167-1197 - Main Exterior
Plan#167-1197
Starting at$700
1102
Sq Ft
1
Story
3
Bed
2
Bath
0
Car
3-Bedroom, 1140 Sq Ft Small House Plans - 167-1523 - Main Exterior
Plan Collection
3-Bedroom, 1140 Sq Ft Small House Plans - 167-1523 - Main Exterior
Plan#167-1523
Starting at$700
1140
Sq Ft
2
Story
3
Bed
1
Bath
0
Car
3-Bedroom, 1200 Sq Ft Small House Plans - 167-1520 - Main Exterior
Plan Collection
3-Bedroom, 1200 Sq Ft Small House Plans - 167-1520 - Main Exterior
Plan#167-1520
Starting at$700
1200
Sq Ft
2
Story
3
Bed
2
Bath
1
Car
3-Bedroom, 1197 Sq Ft Ranch Home Plan - 167-1261 - Main Exterior
Plan Collection
3-Bedroom, 1197 Sq Ft Ranch Home Plan - 167-1261 - Main Exterior
Plan#167-1261
Starting at$700
1197
Sq Ft
1
Story
3
Bed
1
Bath
0
Car
3-Bedroom, 1196 Sq Ft Ranch Home Plan - 167-1260 - Main Exterior
Plan Collection
3-Bedroom, 1196 Sq Ft Ranch Home Plan - 167-1260 - Main Exterior
Plan#167-1260
Starting at$700
1196
Sq Ft
1
Story
3
Bed
2
Bath
1
Car
3-Bedroom, 1120 Sq Ft Ranch Home Plan - 167-1311 - Main Exterior
Plan Collection
3-Bedroom, 1120 Sq Ft Ranch Home Plan - 167-1311 - Main Exterior
Plan#167-1311
Starting at$700
1120
Sq Ft
2
Story
3
Bed
1.5
Bath
0
Car
3-Bedroom, 1197 Sq Ft Small House Plans - 167-1066 - Main Exterior
Plan Collection
3-Bedroom, 1197 Sq Ft Small House Plans - 167-1066 - Main Exterior
Plan#167-1066
Starting at$700
1197
Sq Ft
2
Story
3
Bed
2
Bath
2
Car
3-Bedroom, 1194 Sq Ft Small House Plans - 167-1143 - Main Exterior
Plan Collection
3-Bedroom, 1194 Sq Ft Small House Plans - 167-1143 - Main Exterior
Plan#167-1143
Starting at$700
1194
Sq Ft
2
Story
3
Bed
2
Bath
2
Car
3-Bedroom, 1100 Sq Ft Small House Plans - 167-1142 - Main Exterior
Plan Collection
3-Bedroom, 1100 Sq Ft Small House Plans - 167-1142 - Main Exterior
Plan#167-1142
Starting at$700
1100
Sq Ft
2
Story
3
Bed
1
Bath
2
Car
3-Bedroom, 1116 Sq Ft Small House Plans - 167-1012 - Main Exterior
Plan Collection
3-Bedroom, 1116 Sq Ft Small House Plans - 167-1012 - Main Exterior
Plan#167-1012
Starting at$700
1116
Sq Ft
2
Story
3
Bed
2
Bath
1
Car
3-Bedroom, 1114 Sq Ft Ranch Home Plan - 167-1002 - Main Exterior
Plan Collection
3-Bedroom, 1114 Sq Ft Ranch Home Plan - 167-1002 - Main Exterior
Plan#167-1002
Starting at$840
1114
Sq Ft
1
Story
3
Bed
1
Bath
1
Car
3-Bedroom, 1161 Sq Ft Small House Plans - 167-1010 - Main Exterior
Plan Collection
3-Bedroom, 1161 Sq Ft Small House Plans - 167-1010 - Main Exterior
Plan#167-1010
Starting at$700
1161
Sq Ft
2
Story
3
Bed
1.5
Bath
2
Car
3-Bedroom, 1176 Sq Ft Contemporary House Plan - 167-1092 - Front Exterior
Plan Collection
3-Bedroom, 1176 Sq Ft Contemporary House Plan - 167-1092 - Front Exterior
Plan#167-1092
Starting at$700
1176
Sq Ft
2
Story
3
Bed
1
Bath
1
Car
3-Bedroom, 1180 Sq Ft Ranch House Plan - 124-1137 - Front Exterior
Plan Collection
3-Bedroom, 1180 Sq Ft Ranch House Plan - 124-1137 - Front Exterior
Plan#124-1137
Starting at$645
1180
Sq Ft
1
Story
3
Bed
2
Bath
1
Car
3-Bedroom, 1175 Sq Ft Ranch House Plan - 124-1113 - Front Exterior
Plan Collection
3-Bedroom, 1175 Sq Ft Ranch House Plan - 124-1113 - Front Exterior
Plan#124-1113
Starting at$645
1175
Sq Ft
1
Story
3
Bed
2
Bath
1
Car
2-Bedroom, 1102 Sq Ft Bungalow House Plan - 126-1591 - Front Exterior
Plan Collection
2-Bedroom, 1102 Sq Ft Bungalow House Plan - 126-1591 - Front Exterior
Plan#126-1591
Starting at$1450
1102
Sq Ft
1
Story
2
Bed
1
Bath
0
Car
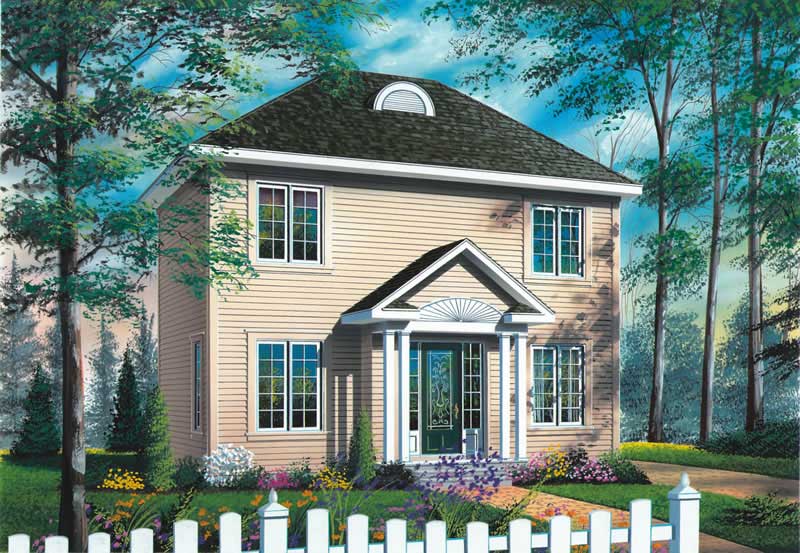
2-Bedroom, 1181 Sq Ft Small House Plans - 126-1532 - Main Exterior
Plan Collection
2-Bedroom, 1181 Sq Ft Small House Plans - 126-1532 - Main Exterior
Plan#126-1532
Starting at$1450
1181
Sq Ft
2
Story
2
Bed
1
Bath
0
Car
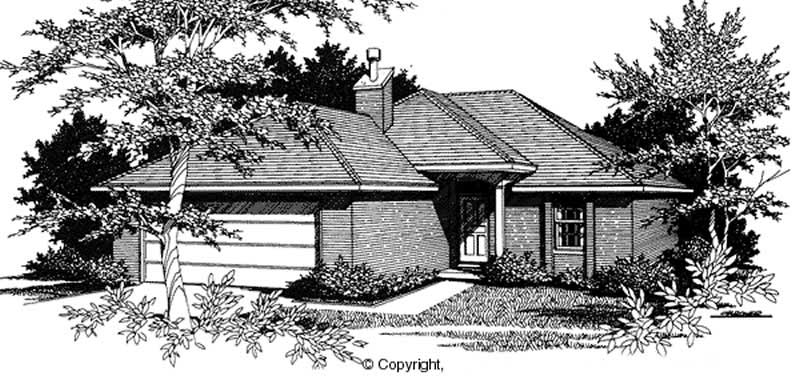
3-Bedroom, 1141 Sq Ft European Home Plan - 174-1021 - Main Exterior
Plan Collection
3-Bedroom, 1141 Sq Ft European Home Plan - 174-1021 - Main Exterior
Plan#174-1021
Starting at$610
1141
Sq Ft
1
Story
3
Bed
2
Bath
2
Car
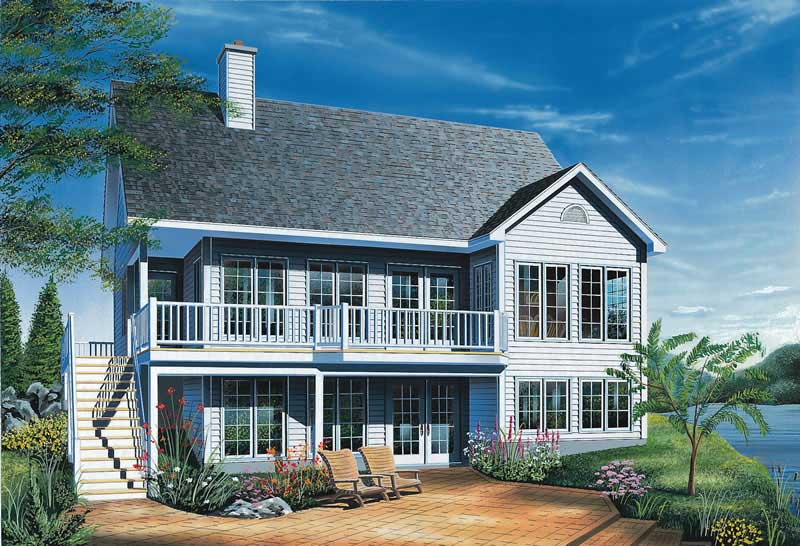
2-Bedroom, 1114 Sq Ft Lake Home Plan - 126-1405 - Main Exterior
Plan Collection
2-Bedroom, 1114 Sq Ft Lake Home Plan - 126-1405 - Main Exterior
Plan#126-1405
Starting at$1450
1114
Sq Ft
1
Story
2
Bed
1
Bath
0
Car
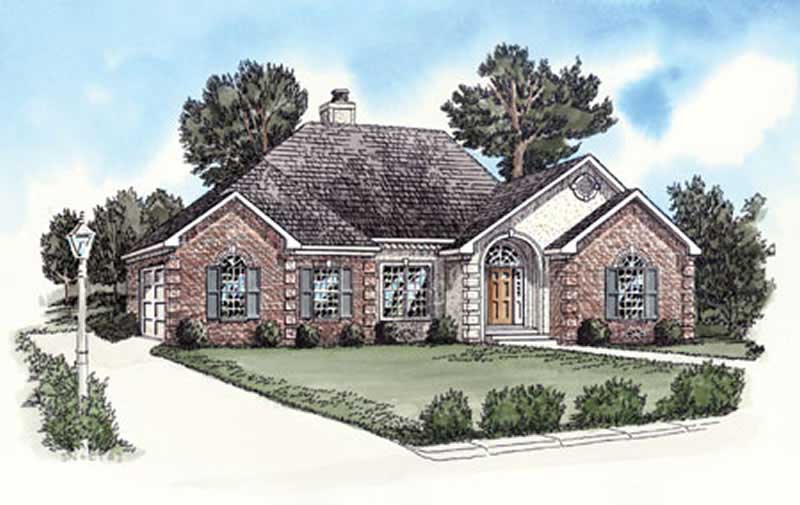
2-Bedroom, 1135 Sq Ft European Home Plan - 164-1272 - Main Exterior
Plan Collection
2-Bedroom, 1135 Sq Ft European Home Plan - 164-1272 - Main Exterior
Plan#164-1272
Starting at$938
1135
Sq Ft
1
Story
2
Bed
2
Bath
2
Car
3-Bedroom, 1141 Sq Ft Country Home Plan - 164-1259 - Main Exterior
Plan Collection
3-Bedroom, 1141 Sq Ft Country Home Plan - 164-1259 - Main Exterior
Plan#164-1259
Starting at$938
1141
Sq Ft
1
Story
3
Bed
2
Bath
2
Car
2-Bedroom, 1176 Sq Ft Per Unit Triplex/Multi-Unit Plan - 145-2034 - Front Exterior
Plan Collection
2-Bedroom, 1176 Sq Ft Per Unit Triplex/Multi-Unit Plan - 145-2034 - Front Exterior
Plan#145-2034
Starting at$800
1176
Sq Ft
2
Story
2
Bed
2
Bath
2
Car
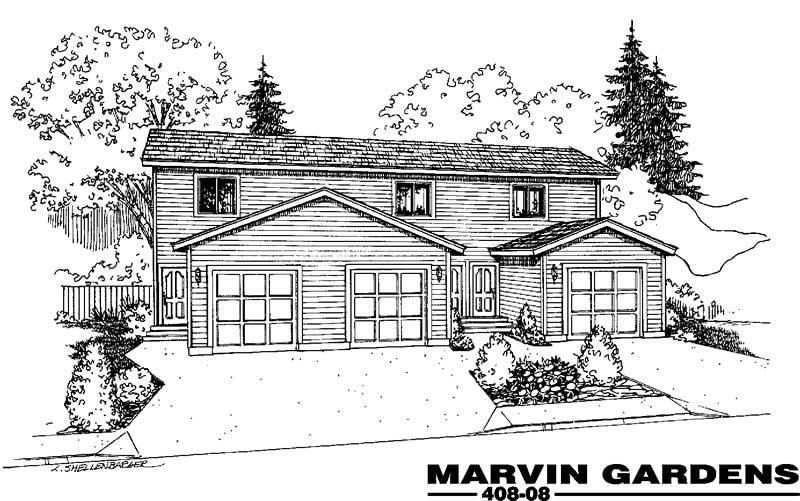
2-Bedroom, 1104 Sq Ft Per Unit Triplex/Multi-Family Plan - 145-1841 - Front Exterior
Plan Collection
2-Bedroom, 1104 Sq Ft Per Unit Triplex/Multi-Family Plan - 145-1841 - Front Exterior
Plan#145-1841
Starting at$800
1104
Sq Ft
2
Story
2
Bed
1
Bath
2
Car
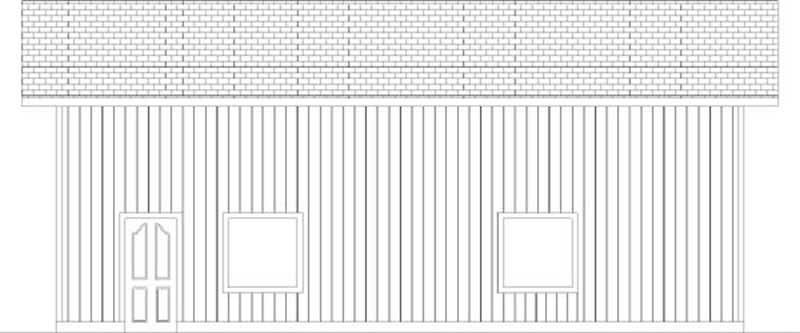
0-Bedroom, 1200 Sq Ft Garage House Plan - 145-1937 - Front Exterior
Plan Collection
0-Bedroom, 1200 Sq Ft Garage House Plan - 145-1937 - Front Exterior
Plan#145-1937
Starting at$350
1200
Sq Ft
2
Story
1
Bed
0
Bath
2
Car
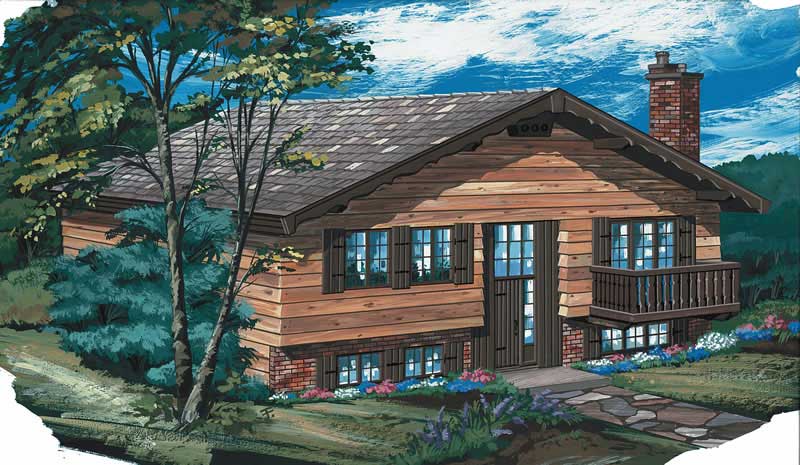
3-Bedroom, 1102 Sq Ft Rustic Home Plan - 167-1197 - Main Exterior
Plan Collection
3-Bedroom, 1102 Sq Ft Rustic Home Plan - 167-1197 - Main Exterior
Plan#167-1197
Starting at$700
1102
Sq Ft
1
Story
3
Bed
2
Bath
0
Car
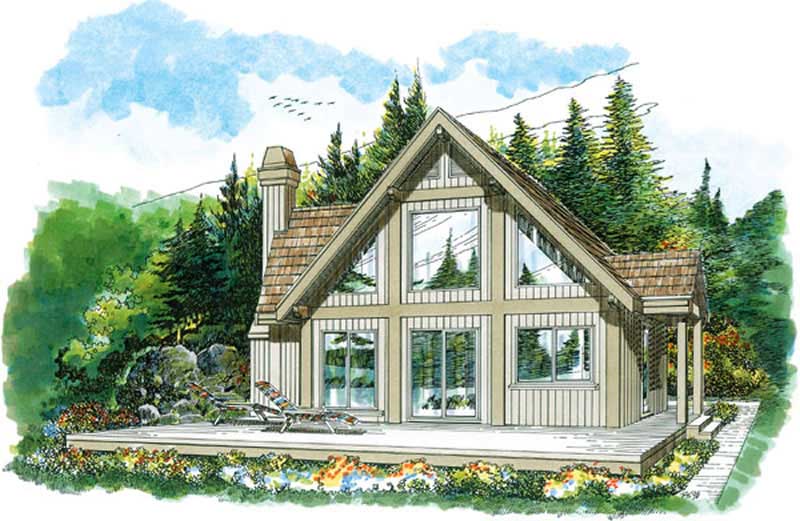
3-Bedroom, 1140 Sq Ft Small House Plans - 167-1523 - Main Exterior
Plan Collection
3-Bedroom, 1140 Sq Ft Small House Plans - 167-1523 - Main Exterior
Plan#167-1523
Starting at$700
1140
Sq Ft
2
Story
3
Bed
1
Bath
0
Car
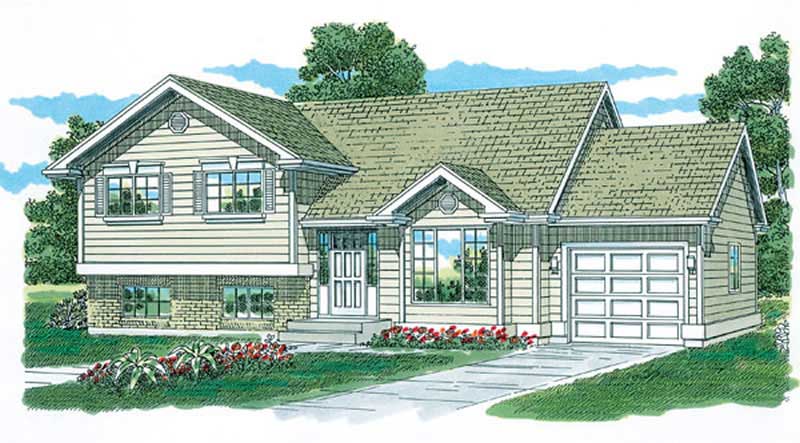
3-Bedroom, 1200 Sq Ft Small House Plans - 167-1520 - Main Exterior
Plan Collection
3-Bedroom, 1200 Sq Ft Small House Plans - 167-1520 - Main Exterior
Plan#167-1520
Starting at$700
1200
Sq Ft
2
Story
3
Bed
2
Bath
1
Car
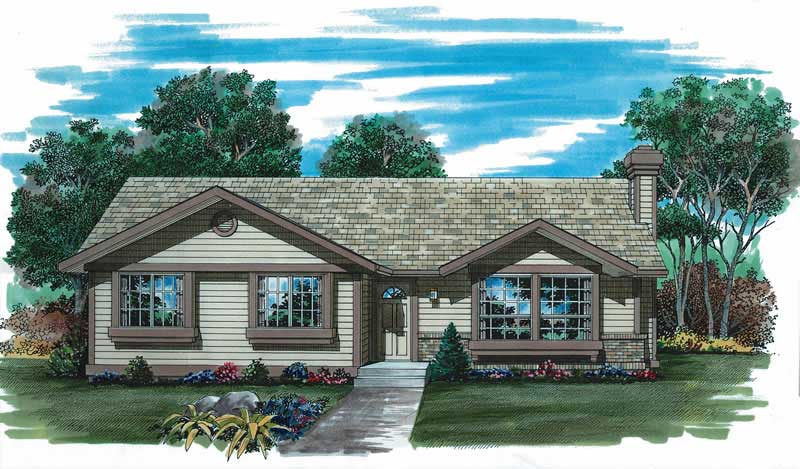
3-Bedroom, 1197 Sq Ft Ranch Home Plan - 167-1261 - Main Exterior
Plan Collection
3-Bedroom, 1197 Sq Ft Ranch Home Plan - 167-1261 - Main Exterior
Plan#167-1261
Starting at$700
1197
Sq Ft
1
Story
3
Bed
1
Bath
0
Car
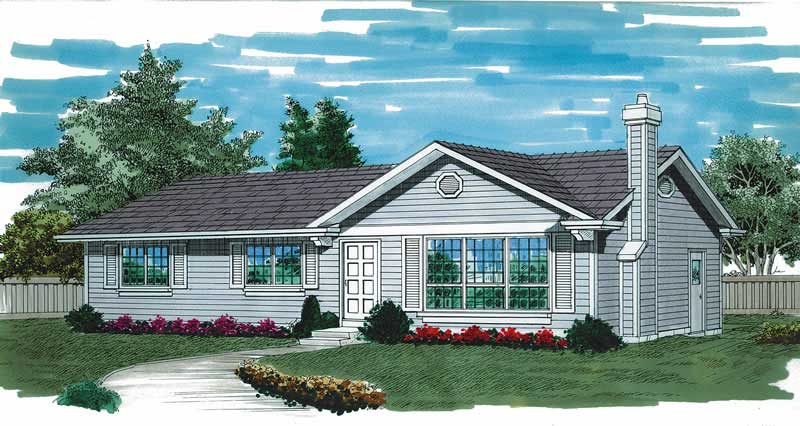
3-Bedroom, 1196 Sq Ft Ranch Home Plan - 167-1260 - Main Exterior
Plan Collection
3-Bedroom, 1196 Sq Ft Ranch Home Plan - 167-1260 - Main Exterior
Plan#167-1260
Starting at$700
1196
Sq Ft
1
Story
3
Bed
2
Bath
1
Car
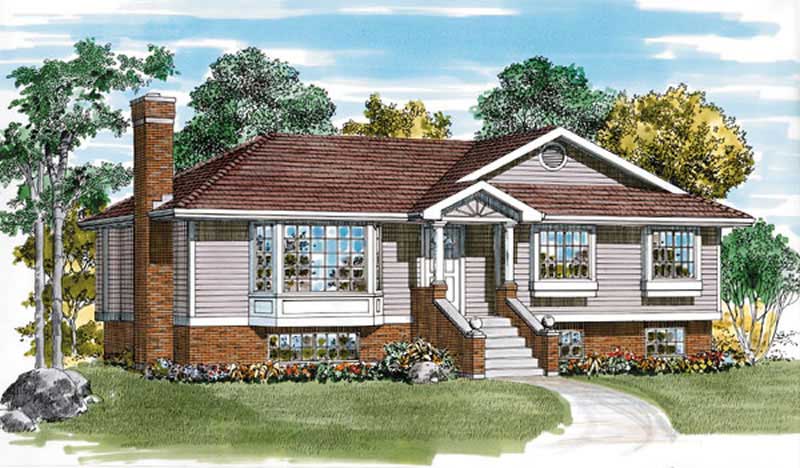
3-Bedroom, 1120 Sq Ft Ranch Home Plan - 167-1311 - Main Exterior
Plan Collection
3-Bedroom, 1120 Sq Ft Ranch Home Plan - 167-1311 - Main Exterior
Plan#167-1311
Starting at$700
1120
Sq Ft
2
Story
3
Bed
1.5
Bath
0
Car
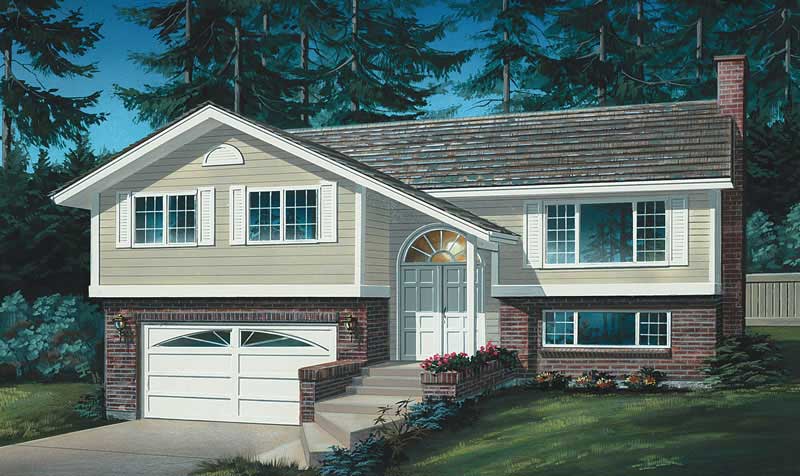
3-Bedroom, 1197 Sq Ft Small House Plans - 167-1066 - Main Exterior
Plan Collection
3-Bedroom, 1197 Sq Ft Small House Plans - 167-1066 - Main Exterior
Plan#167-1066
Starting at$700
1197
Sq Ft
2
Story
3
Bed
2
Bath
2
Car
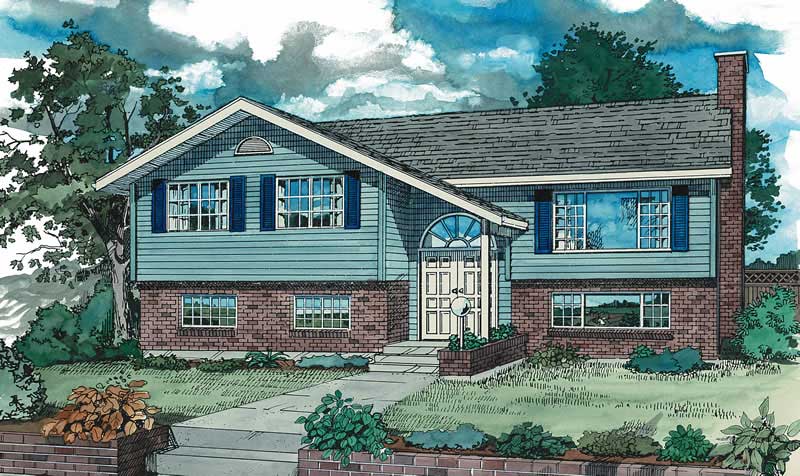
3-Bedroom, 1194 Sq Ft Small House Plans - 167-1143 - Main Exterior
Plan Collection
3-Bedroom, 1194 Sq Ft Small House Plans - 167-1143 - Main Exterior
Plan#167-1143
Starting at$700
1194
Sq Ft
2
Story
3
Bed
2
Bath
2
Car
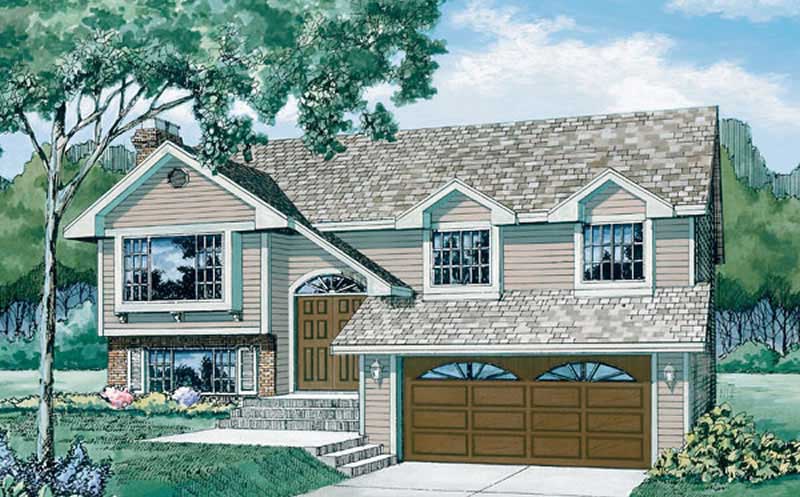
3-Bedroom, 1100 Sq Ft Small House Plans - 167-1142 - Main Exterior
Plan Collection
3-Bedroom, 1100 Sq Ft Small House Plans - 167-1142 - Main Exterior
Plan#167-1142
Starting at$700
1100
Sq Ft
2
Story
3
Bed
1
Bath
2
Car
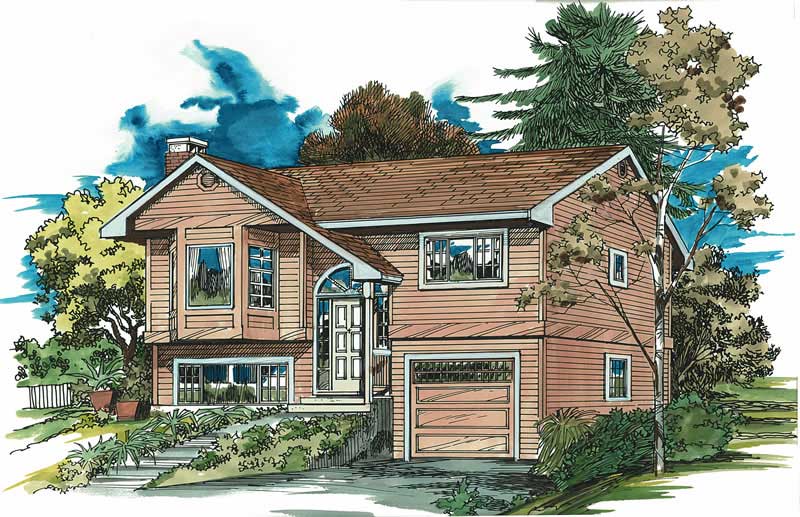
3-Bedroom, 1116 Sq Ft Small House Plans - 167-1012 - Main Exterior
Plan Collection
3-Bedroom, 1116 Sq Ft Small House Plans - 167-1012 - Main Exterior
Plan#167-1012
Starting at$700
1116
Sq Ft
2
Story
3
Bed
2
Bath
1
Car
3-Bedroom, 1114 Sq Ft Ranch Home Plan - 167-1002 - Main Exterior
Plan Collection
3-Bedroom, 1114 Sq Ft Ranch Home Plan - 167-1002 - Main Exterior
Plan#167-1002
Starting at$840
1114
Sq Ft
1
Story
3
Bed
1
Bath
1
Car
3-Bedroom, 1161 Sq Ft Small House Plans - 167-1010 - Main Exterior
Plan Collection
3-Bedroom, 1161 Sq Ft Small House Plans - 167-1010 - Main Exterior
Plan#167-1010
Starting at$700
1161
Sq Ft
2
Story
3
Bed
1.5
Bath
2
Car
3-Bedroom, 1176 Sq Ft Contemporary House Plan - 167-1092 - Front Exterior
Plan Collection
3-Bedroom, 1176 Sq Ft Contemporary House Plan - 167-1092 - Front Exterior
Plan#167-1092
Starting at$700
1176
Sq Ft
2
Story
3
Bed
1
Bath
1
Car
3-Bedroom, 1180 Sq Ft Ranch House Plan - 124-1137 - Front Exterior
Plan Collection
3-Bedroom, 1180 Sq Ft Ranch House Plan - 124-1137 - Front Exterior
Plan#124-1137
Starting at$645
1180
Sq Ft
1
Story
3
Bed
2
Bath
1
Car
3-Bedroom, 1175 Sq Ft Ranch House Plan - 124-1113 - Front Exterior
Plan Collection
3-Bedroom, 1175 Sq Ft Ranch House Plan - 124-1113 - Front Exterior
Plan#124-1113
Starting at$645
1175
Sq Ft
1
Story
3
Bed
2
Bath
1
Car
1...1516171819