1070-1170 Square Foot House Plans

371
Plan Results
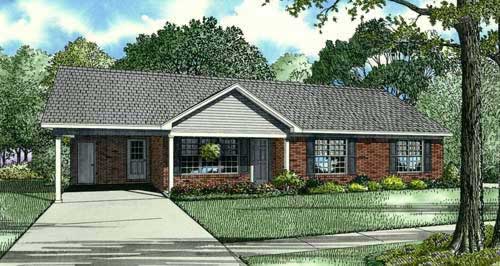
3-Bedroom, 1168 Sq Ft Country House Plan - 126-1244 - Front Exterior
Plan Collection
3-Bedroom, 1168 Sq Ft Country House Plan - 126-1244 - Front Exterior
Plan#126-1244
Starting at$1450
1168
Sq Ft
2
Story
3
Bed
2
Bath
0
Car
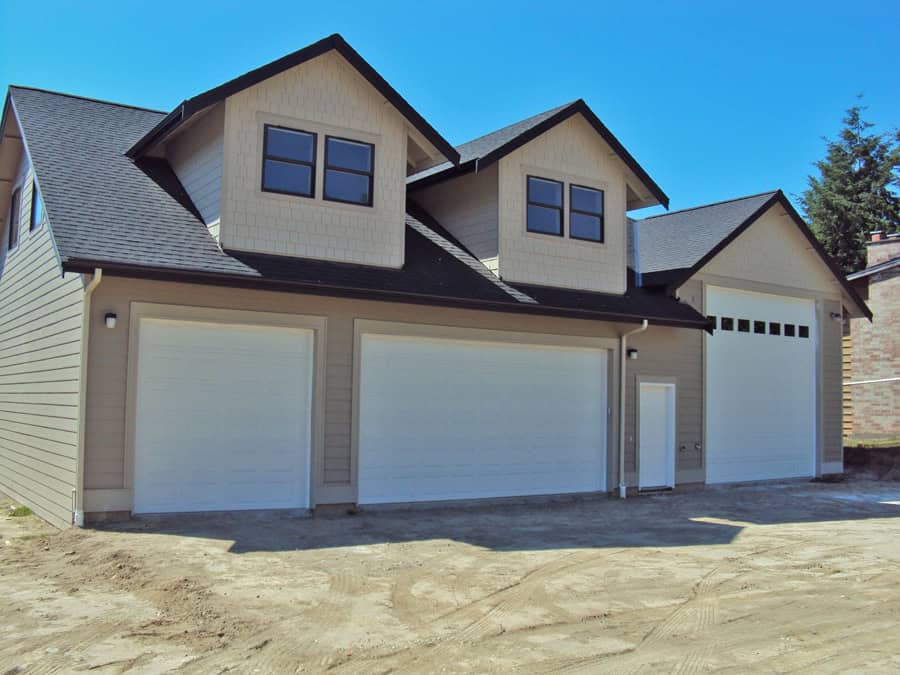
2-Bedroom, 1169 Sq Ft Garage w/Apartments Home Plan - 132-1799 - Main Exterio
Plan Collection
2-Bedroom, 1169 Sq Ft Garage w/Apartments Home Plan - 132-1799 - Main Exterio
Plan#132-1799
Starting at$930
1169
Sq Ft
2
Story
2
Bed
0.5
Bath
6
Car
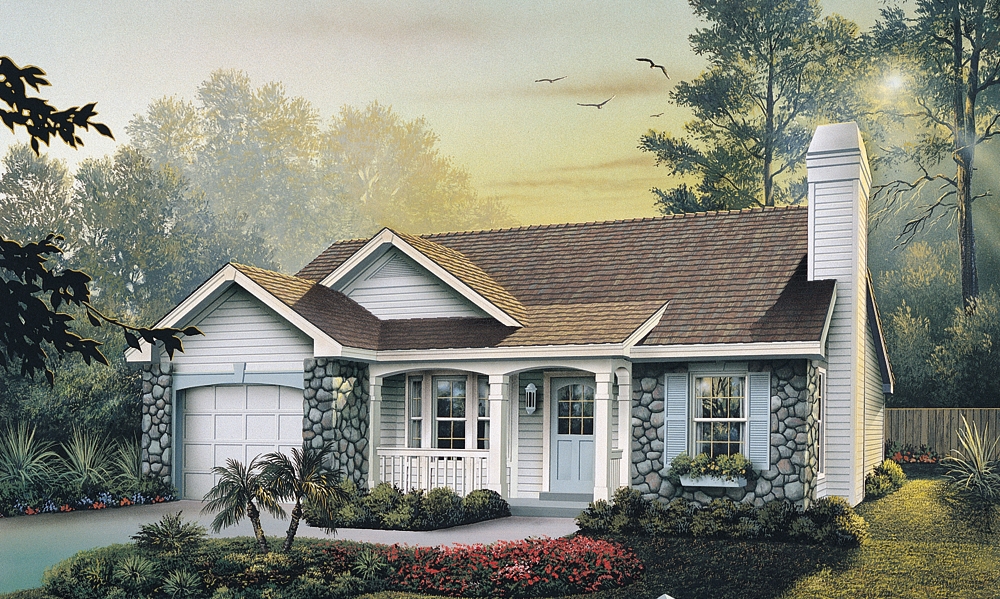
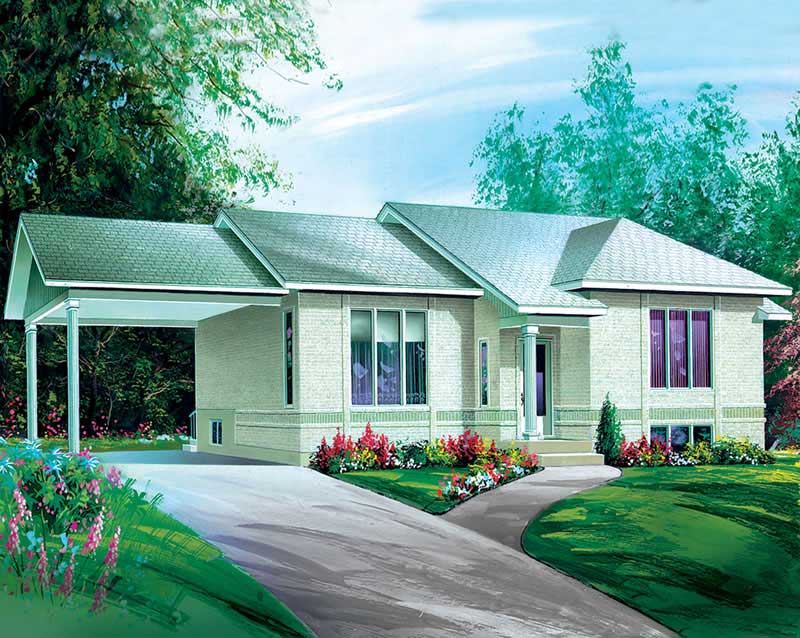
3-Bedroom, 1169 Sq Ft Ranch House Plan - 138-1138 - Front Exterior
Plan Collection
3-Bedroom, 1169 Sq Ft Ranch House Plan - 138-1138 - Front Exterior
Plan#138-1138
Starting at$1200
1169
Sq Ft
1
Story
3
Bed
2
Bath
1
Car

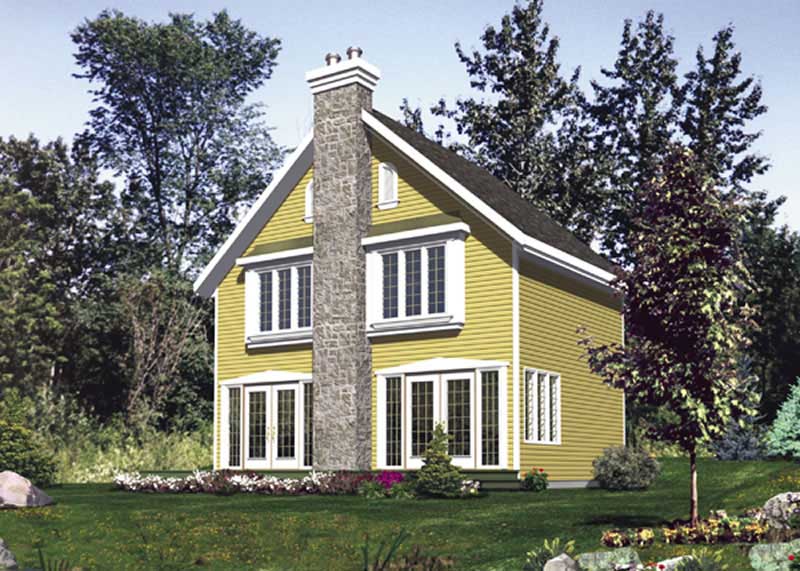
3-Bedroom, 1169 Sq Ft Ranch House Plan - 153-1994 - Front Exterior
Plan Collection
3-Bedroom, 1169 Sq Ft Ranch House Plan - 153-1994 - Front Exterior
Plan#153-1994
Starting at$1000
1169
Sq Ft
1
Story
3
Bed
2
Bath
2
Car
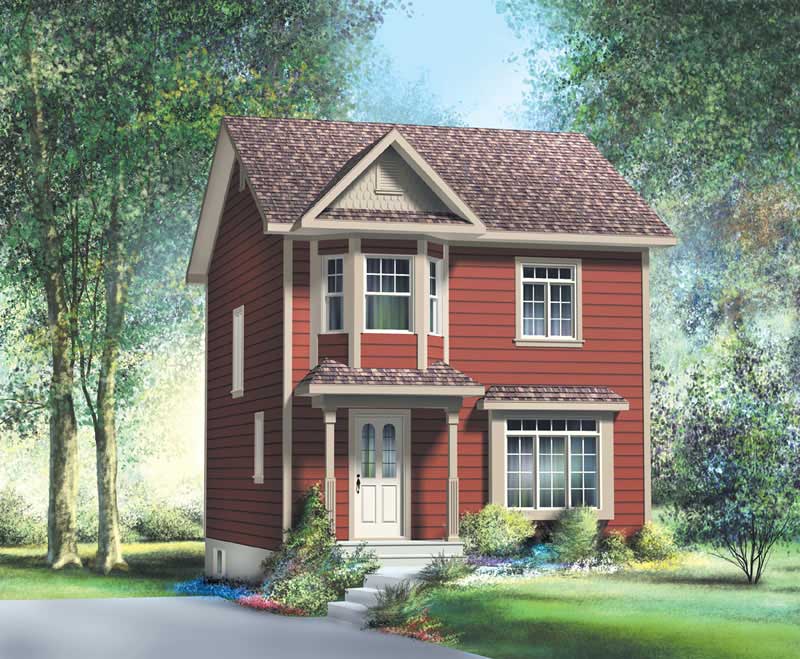
3-Bedroom, 1169 Sq Ft Ranch Home Plan - 157-1040 - Main Exterior
Plan Collection
3-Bedroom, 1169 Sq Ft Ranch Home Plan - 157-1040 - Main Exterior
Plan#157-1040
Starting at$1055
1169
Sq Ft
2
Story
3
Bed
1
Bath
0
Car
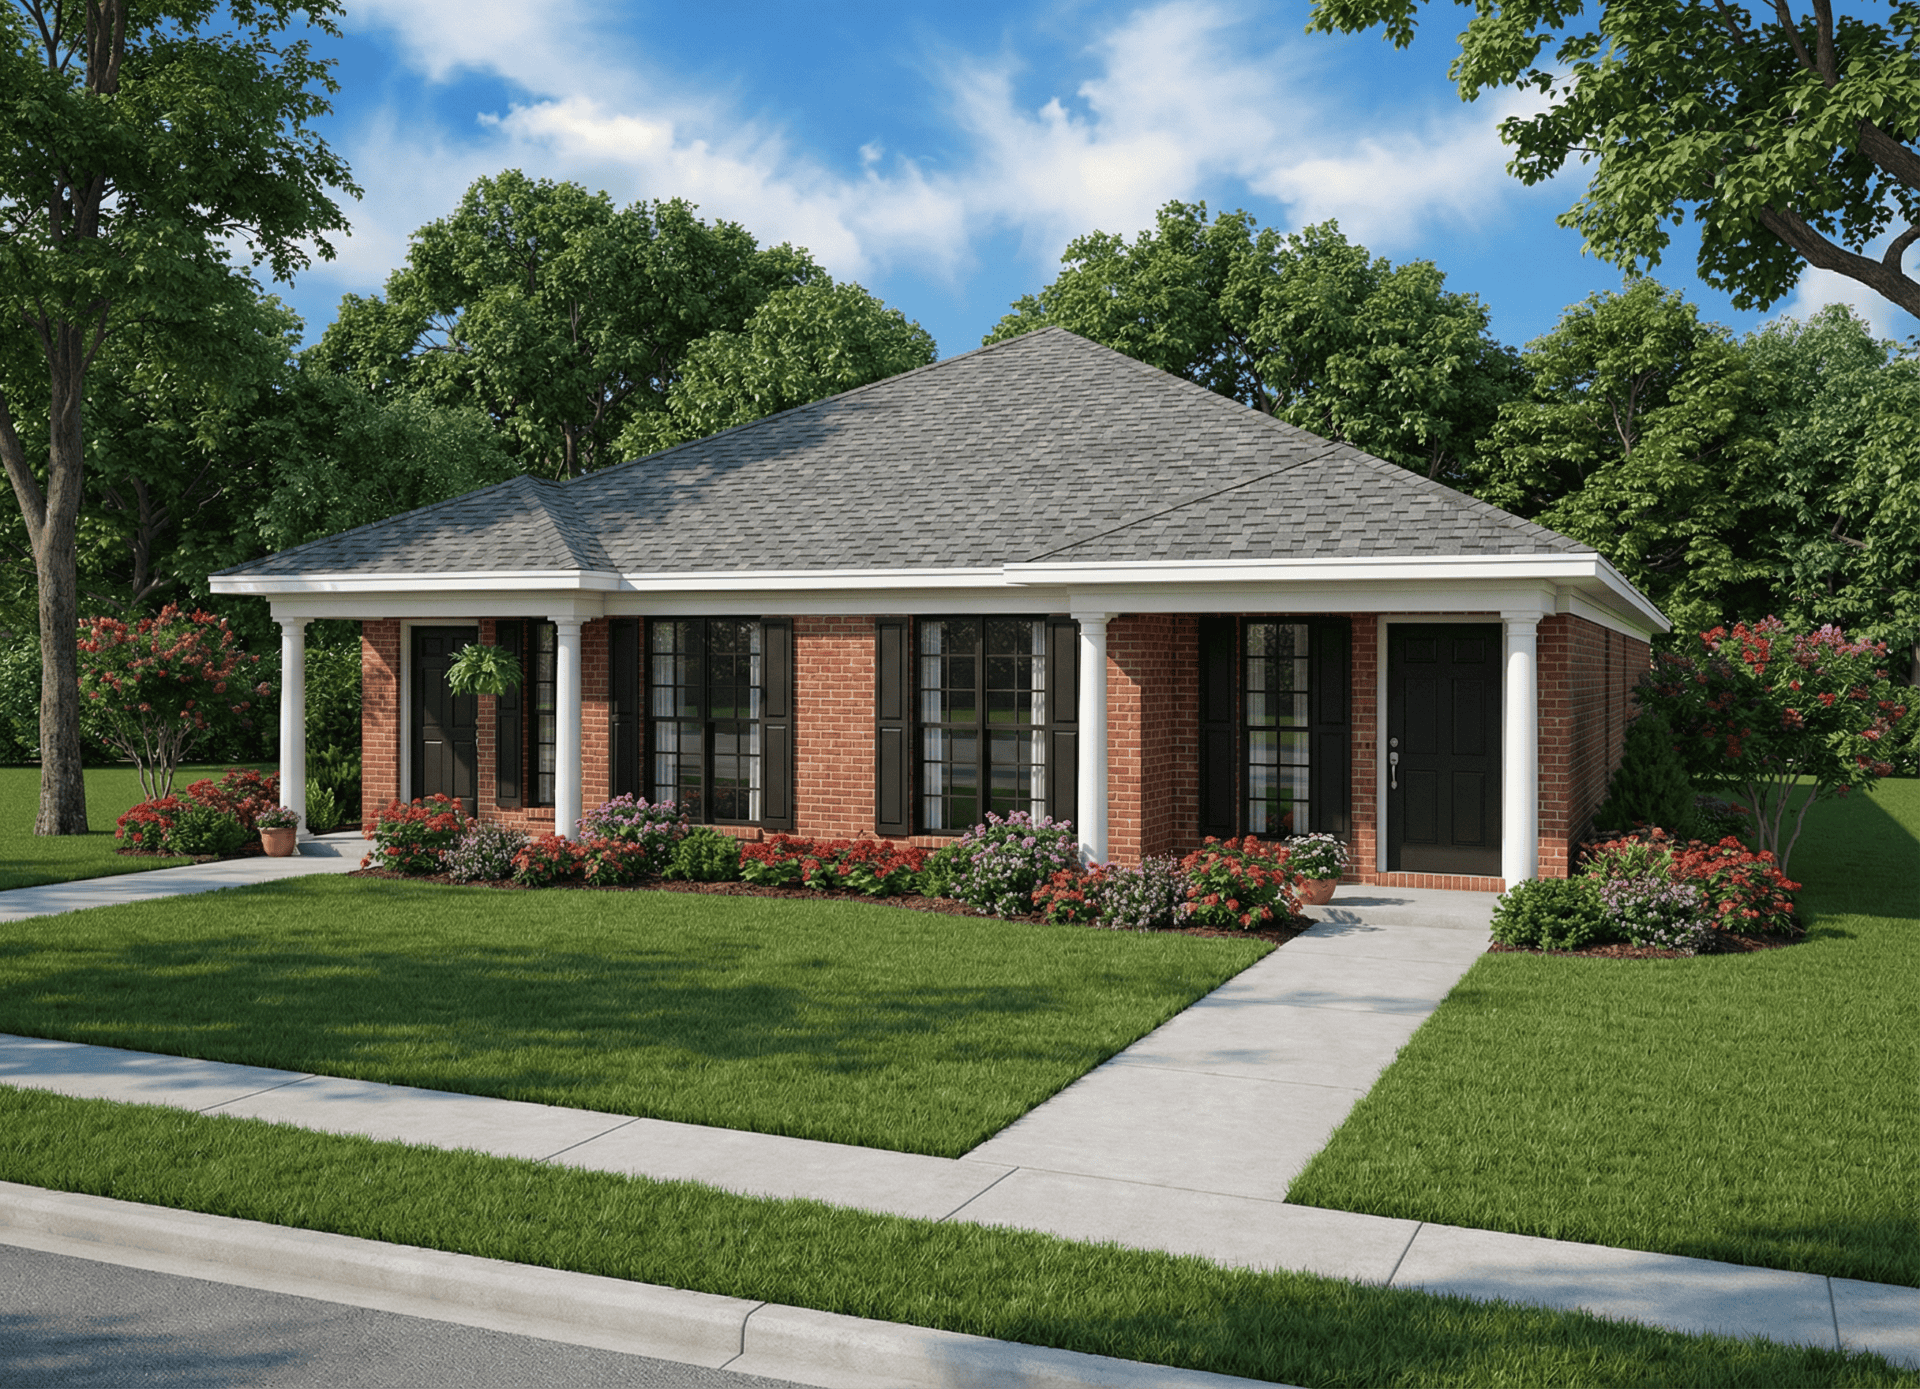
3-Bedroom, 1169 Sq Ft Multi-Unit House Plan - 153-1324 - Front Exterior
Plan Collection
3-Bedroom, 1169 Sq Ft Multi-Unit House Plan - 153-1324 - Front Exterior
Plan#153-1324
Starting at$1550
1169
Sq Ft
1
Story
3
Bed
2
Bath
0
Car
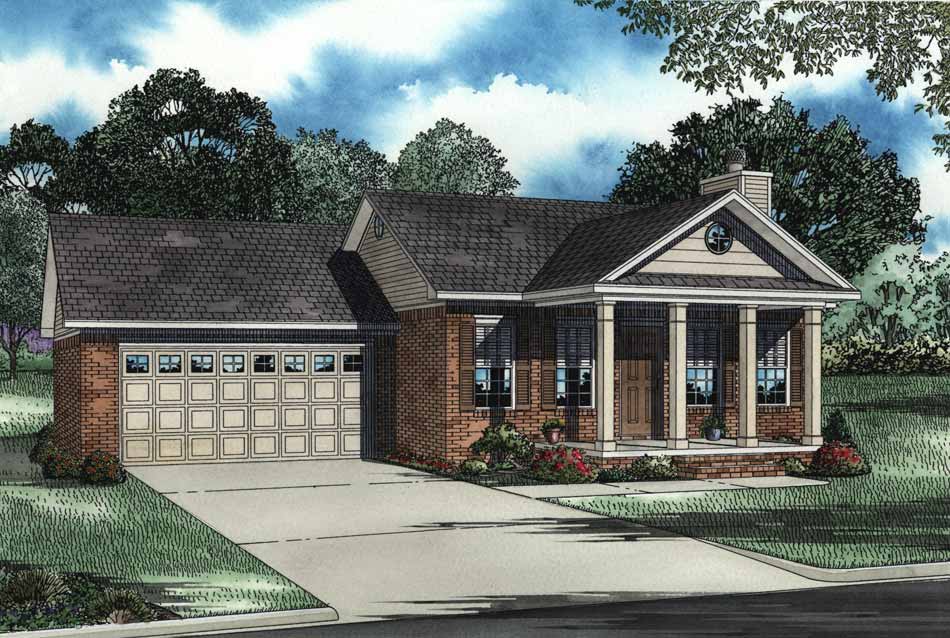
2-Bedroom, 1169 Sq Ft Country Home Plan - 153-1346 - Main Exterior
Plan Collection
2-Bedroom, 1169 Sq Ft Country Home Plan - 153-1346 - Main Exterior
Plan#153-1346
Starting at$1000
1169
Sq Ft
1
Story
2
Bed
2
Bath
2
Car
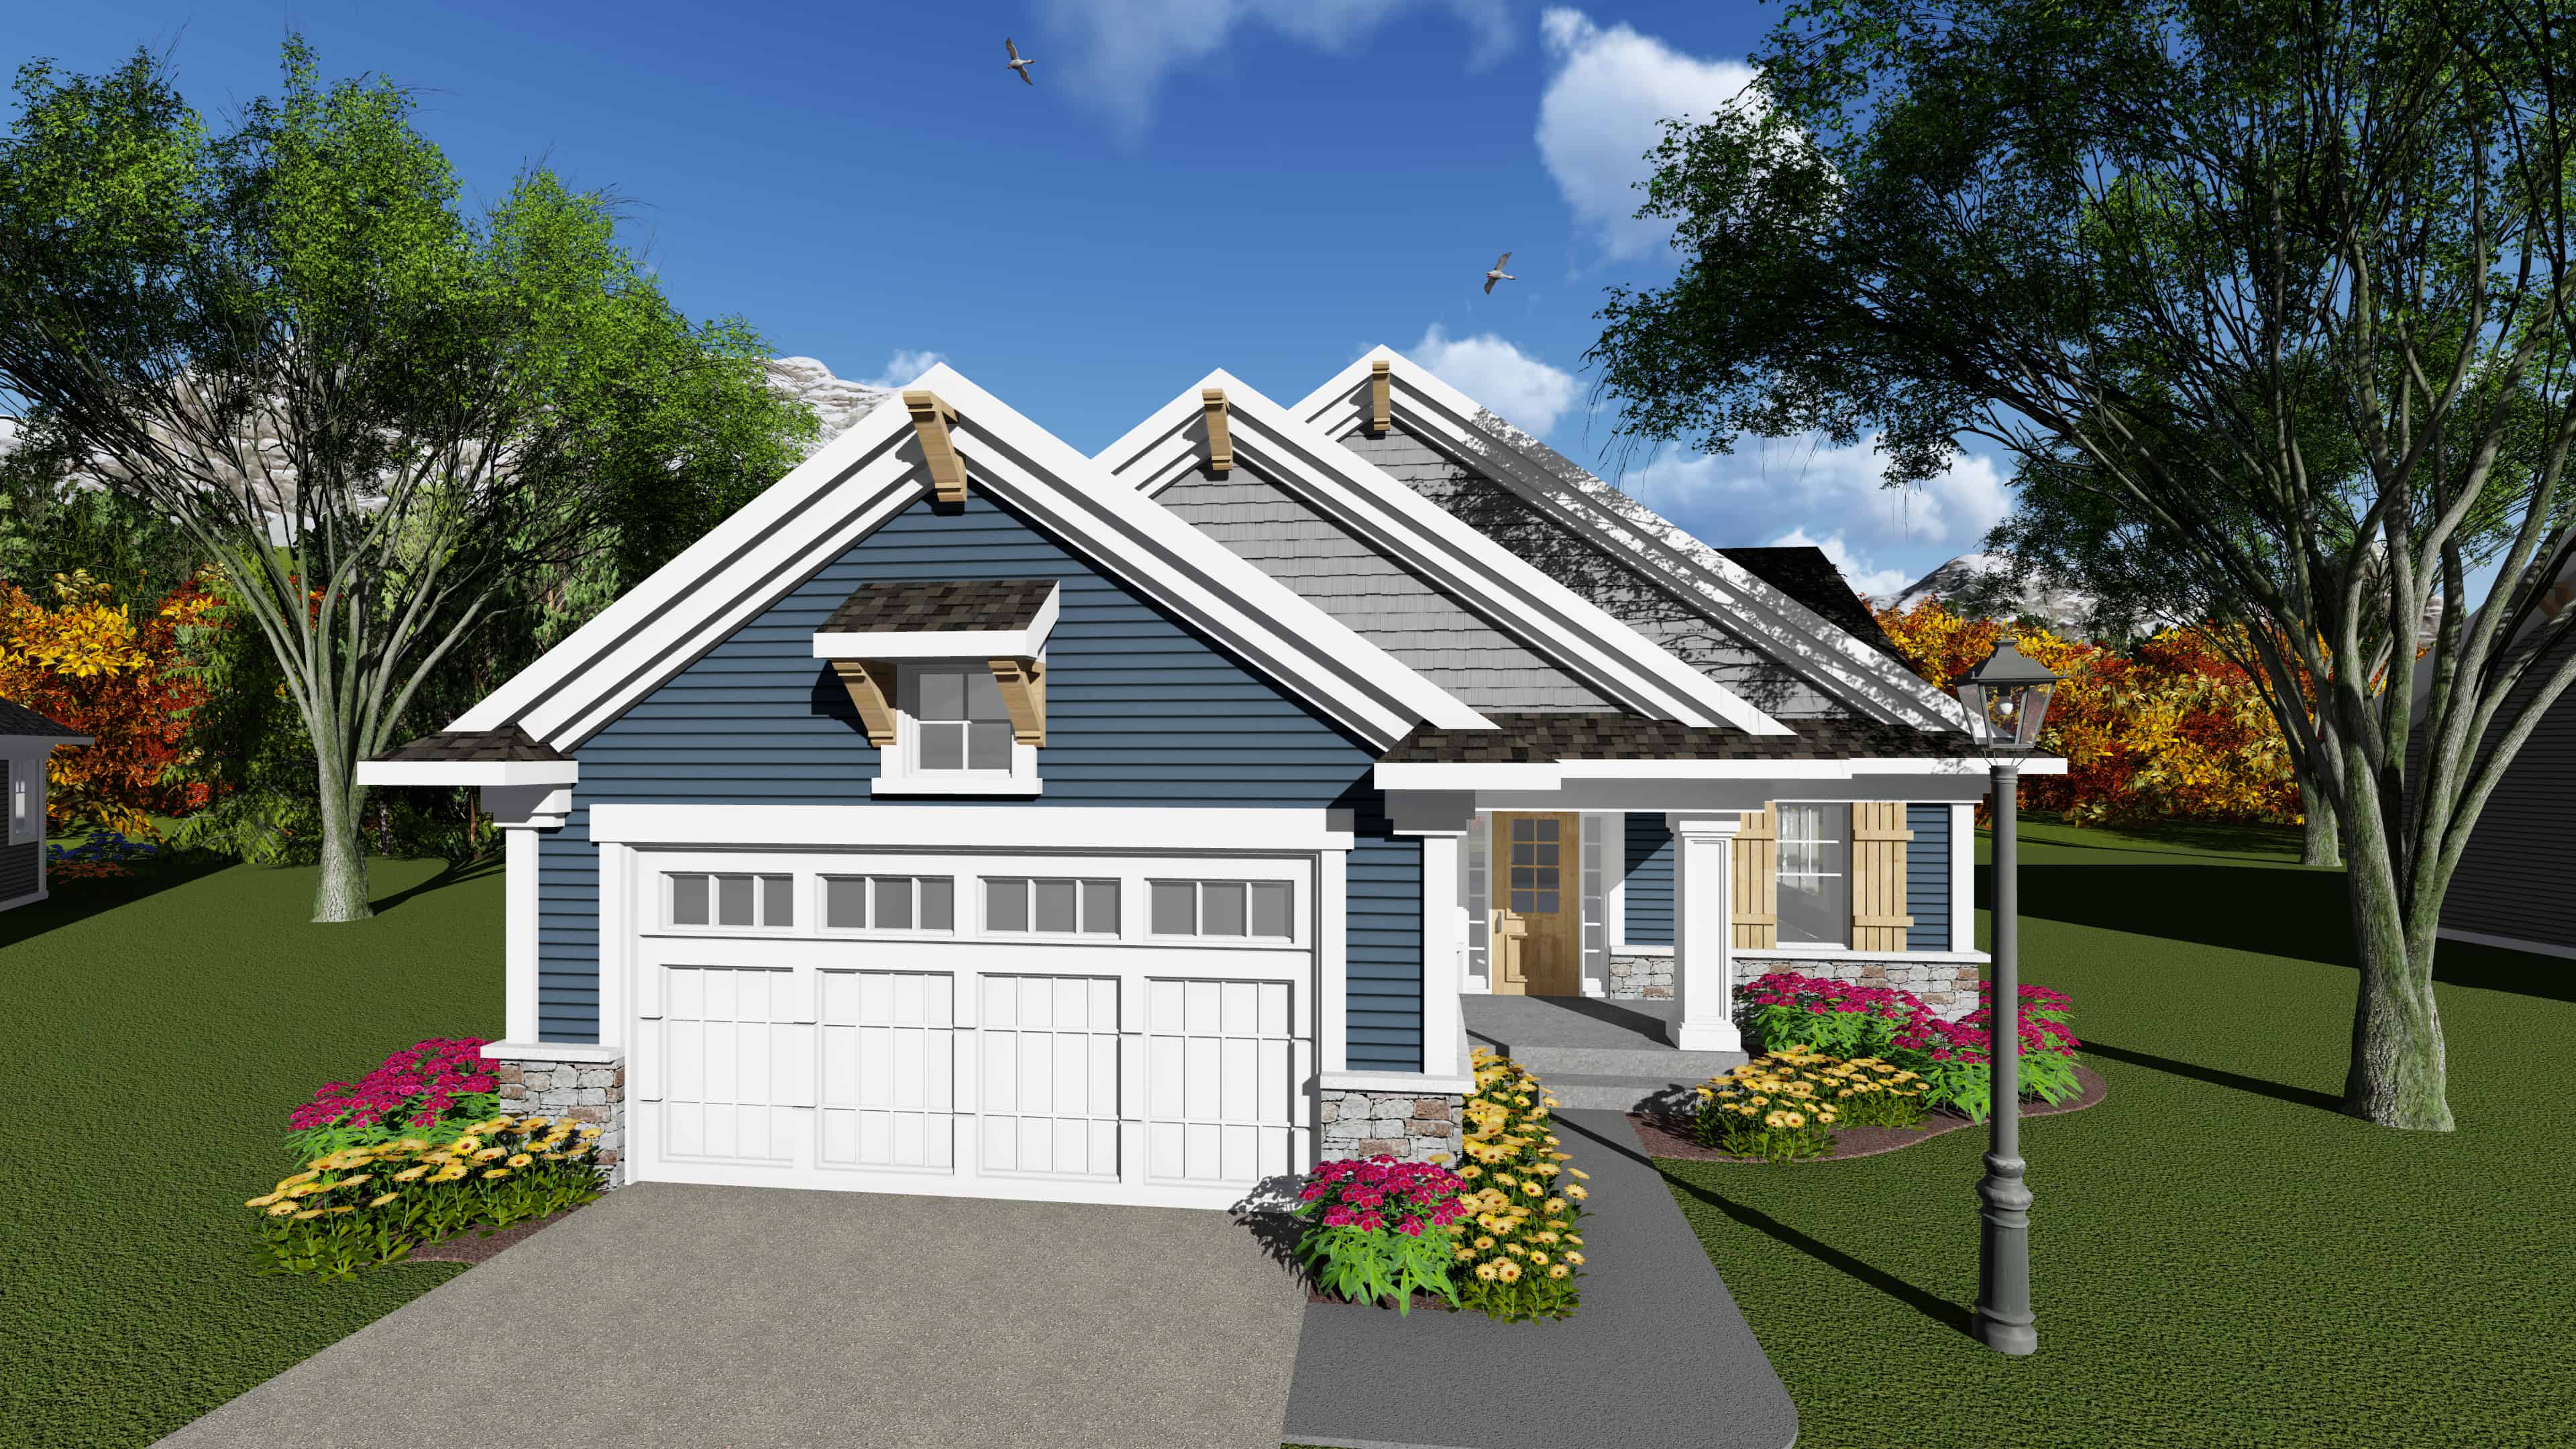
3-Bedroom, 1170 Sq Ft Ranch House Plan - 101-1899 - Front Exterior
Plan Collection
3-Bedroom, 1170 Sq Ft Ranch House Plan - 101-1899 - Front Exterior
Plan#101-1899
Starting at$950
1170
Sq Ft
1
Story
3
Bed
1
Bath
2
Car
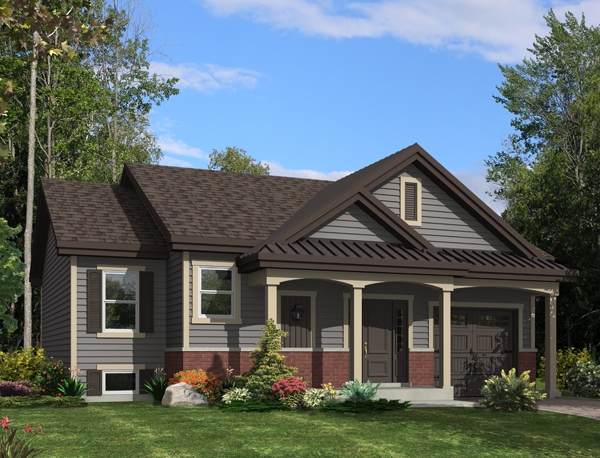
2-Bedroom, 1170 Sq Ft Traditional Home Plan - 158-1272 - Main Exterior
Plan Collection
2-Bedroom, 1170 Sq Ft Traditional Home Plan - 158-1272 - Main Exterior
Plan#158-1272
Starting at$1500
1170
Sq Ft
1
Story
2
Bed
1
Bath
1
Car
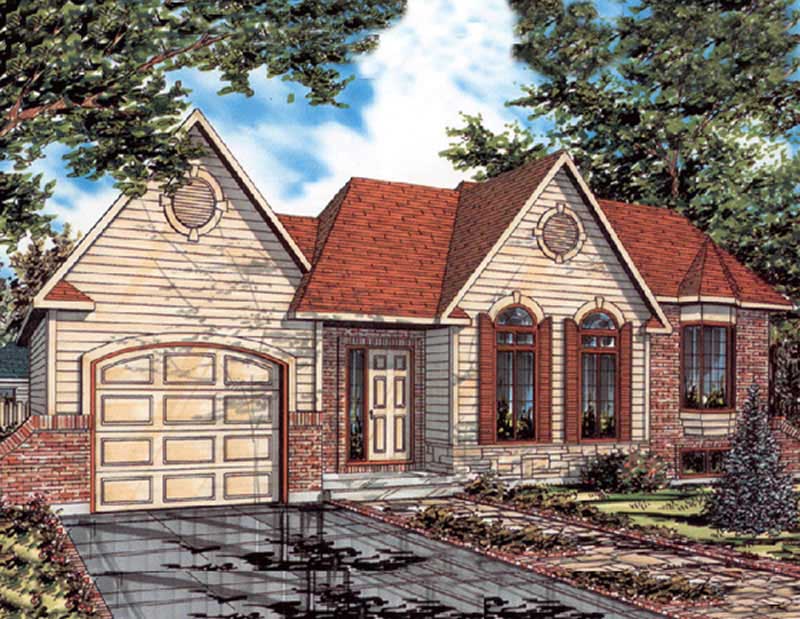
3-Bedroom, 1170 Sq Ft Bungalow House Plan - 158-1059 - Front Exterior
Plan Collection
3-Bedroom, 1170 Sq Ft Bungalow House Plan - 158-1059 - Front Exterior
Plan#158-1059
Starting at$1500
1170
Sq Ft
1
Story
3
Bed
1
Bath
1
Car
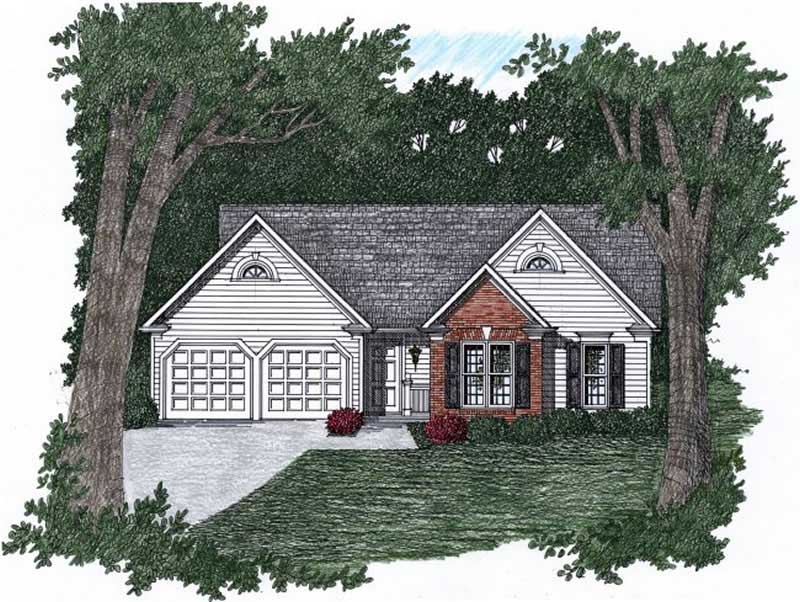
3-Bedroom, 1170 Sq Ft Ranch Home Plan - 102-1008 - Main Exterior
Plan Collection
3-Bedroom, 1170 Sq Ft Ranch Home Plan - 102-1008 - Main Exterior
Plan#102-1008
Starting at$800
1170
Sq Ft
1
Story
3
Bed
2
Bath
2
Car
3-Bedroom, 1168 Sq Ft Country House Plan - 126-1244 - Front Exterior
Plan Collection
3-Bedroom, 1168 Sq Ft Country House Plan - 126-1244 - Front Exterior
Plan#126-1244
Starting at$1450
1168
Sq Ft
2
Story
3
Bed
2
Bath
0
Car
2-Bedroom, 1169 Sq Ft Garage w/Apartments Home Plan - 132-1799 - Main Exterio
Plan Collection
2-Bedroom, 1169 Sq Ft Garage w/Apartments Home Plan - 132-1799 - Main Exterio
Plan#132-1799
Starting at$930
1169
Sq Ft
2
Story
2
Bed
0.5
Bath
6
Car
3-Bedroom, 1169 Sq Ft Ranch House Plan - 138-1138 - Front Exterior
Plan Collection
3-Bedroom, 1169 Sq Ft Ranch House Plan - 138-1138 - Front Exterior
Plan#138-1138
Starting at$1200
1169
Sq Ft
1
Story
3
Bed
2
Bath
1
Car
3-Bedroom, 1169 Sq Ft Ranch House Plan - 153-1994 - Front Exterior
Plan Collection
3-Bedroom, 1169 Sq Ft Ranch House Plan - 153-1994 - Front Exterior
Plan#153-1994
Starting at$1000
1169
Sq Ft
1
Story
3
Bed
2
Bath
2
Car
3-Bedroom, 1169 Sq Ft Ranch Home Plan - 157-1040 - Main Exterior
Plan Collection
3-Bedroom, 1169 Sq Ft Ranch Home Plan - 157-1040 - Main Exterior
Plan#157-1040
Starting at$1055
1169
Sq Ft
2
Story
3
Bed
1
Bath
0
Car
3-Bedroom, 1169 Sq Ft Multi-Unit House Plan - 153-1324 - Front Exterior
Plan Collection
3-Bedroom, 1169 Sq Ft Multi-Unit House Plan - 153-1324 - Front Exterior
Plan#153-1324
Starting at$1550
1169
Sq Ft
1
Story
3
Bed
2
Bath
0
Car
2-Bedroom, 1169 Sq Ft Country Home Plan - 153-1346 - Main Exterior
Plan Collection
2-Bedroom, 1169 Sq Ft Country Home Plan - 153-1346 - Main Exterior
Plan#153-1346
Starting at$1000
1169
Sq Ft
1
Story
2
Bed
2
Bath
2
Car
3-Bedroom, 1170 Sq Ft Ranch House Plan - 101-1899 - Front Exterior
Plan Collection
3-Bedroom, 1170 Sq Ft Ranch House Plan - 101-1899 - Front Exterior
Plan#101-1899
Starting at$950
1170
Sq Ft
1
Story
3
Bed
1
Bath
2
Car
2-Bedroom, 1170 Sq Ft Traditional Home Plan - 158-1272 - Main Exterior
Plan Collection
2-Bedroom, 1170 Sq Ft Traditional Home Plan - 158-1272 - Main Exterior
Plan#158-1272
Starting at$1500
1170
Sq Ft
1
Story
2
Bed
1
Bath
1
Car
3-Bedroom, 1170 Sq Ft Bungalow House Plan - 158-1059 - Front Exterior
Plan Collection
3-Bedroom, 1170 Sq Ft Bungalow House Plan - 158-1059 - Front Exterior
Plan#158-1059
Starting at$1500
1170
Sq Ft
1
Story
3
Bed
1
Bath
1
Car
3-Bedroom, 1170 Sq Ft Ranch Home Plan - 102-1008 - Main Exterior
Plan Collection
3-Bedroom, 1170 Sq Ft Ranch Home Plan - 102-1008 - Main Exterior
Plan#102-1008
Starting at$800
1170
Sq Ft
1
Story
3
Bed
2
Bath
2
Car
1...1213141516