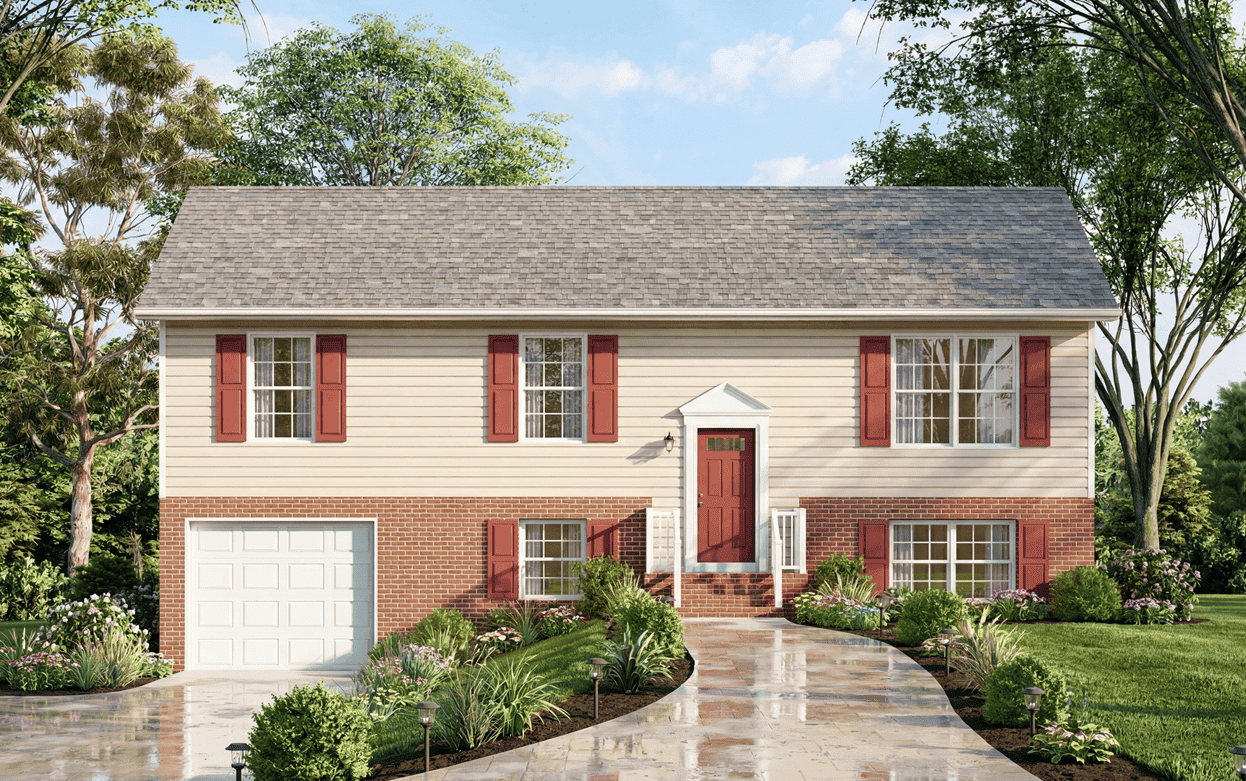
1013-1113 Square Foot, 3-Bedroom House Plans

116
Plan Results
3-Bedroom, 1024 Sq Ft Ranch House Plan - 103-1092 - Front Exterior
Plan Collection
3-Bedroom, 1024 Sq Ft Ranch House Plan - 103-1092 - Front Exterior
Plan#103-1092
Starting at$870
1024
Sq Ft
1
Story
3
Bed
2
Bath
2
Car
3-Bedroom, 1092 Sq Ft Ranch Home Plan - 138-1062 - Main Exterior
Plan Collection
3-Bedroom, 1092 Sq Ft Ranch Home Plan - 138-1062 - Main Exterior
Plan#138-1062
Starting at$1000
1092
Sq Ft
1
Story
3
Bed
1.5
Bath
1
Car

3-Bedroom, 1062 Sq Ft Cottage Home Plan - 138-1140 - Main Exterior
Plan Collection
3-Bedroom, 1062 Sq Ft Cottage Home Plan - 138-1140 - Main Exterior
Plan#138-1140
Starting at$1000
1062
Sq Ft
1
Story
3
Bed
2
Bath
2
Car
3-Bedroom, 1102 Sq Ft Ranch Home Plan - 138-1202 - Main Exterior
Plan Collection
3-Bedroom, 1102 Sq Ft Ranch Home Plan - 138-1202 - Main Exterior
Plan#138-1202
Starting at$1200
1102
Sq Ft
1
Story
3
Bed
2
Bath
2
Car
3-Bedroom, 1112 Sq Ft Ranch House Plan - 138-1335 - Front Exterior
Plan Collection
3-Bedroom, 1112 Sq Ft Ranch House Plan - 138-1335 - Front Exterior
Plan#138-1335
Starting at$1200
1112
Sq Ft
1
Story
3
Bed
1
Bath
0
Car

3-Bedroom, 1053 Sq Ft Country House - Plan #126-1292 - Front Exterior
Plan Collection
3-Bedroom, 1053 Sq Ft Country House - Plan #126-1292 - Front Exterior
Plan#126-1292
Starting at$1450
1053
Sq Ft
1
Story
3
Bed
1
Bath
0
Car
3-Bedroom, 1073 Sq Ft Mountain Cabin House Plans - 167-1026 - Front Exterior
Plan Collection
3-Bedroom, 1073 Sq Ft Mountain Cabin House Plans - 167-1026 - Front Exterior
Plan#167-1026
Starting at$700
1073
Sq Ft
2
Story
3
Bed
1.5
Bath
0
Car
3-Bedroom, 1047 Sq Ft Small House Plans - 167-1011 - Main Exterior
Plan Collection
3-Bedroom, 1047 Sq Ft Small House Plans - 167-1011 - Main Exterior
Plan#167-1011
Starting at$700
1047
Sq Ft
2
Story
3
Bed
2
Bath
1
Car
3-Bedroom, 1054 Sq Ft Ranch Home Plan - 167-1096 - Main Exterior
Plan Collection
3-Bedroom, 1054 Sq Ft Ranch Home Plan - 167-1096 - Main Exterior
Plan#167-1096
Starting at$700
1054
Sq Ft
1
Story
3
Bed
1
Bath
1
Car
3-Bedroom, 1080 Sq Ft Country House Plan - 137-1209 - Front Exterior
Plan Collection
3-Bedroom, 1080 Sq Ft Country House Plan - 137-1209 - Front Exterior
Plan#137-1209
Starting at$735
1080
Sq Ft
1
Story
3
Bed
2
Bath
0
Car
3-Bedroom, 1085 Sq Ft Country House Plan - 146-1937 - Front Exterior
Plan Collection
3-Bedroom, 1085 Sq Ft Country House Plan - 146-1937 - Front Exterior
Plan#146-1937
Starting at$885
1085
Sq Ft
2
Story
3
Bed
2
Bath
0
Car
3-Bedroom, 1032 Sq Ft Ranch House Plan - 137-1614 - Front Exterior
Plan Collection
3-Bedroom, 1032 Sq Ft Ranch House Plan - 137-1614 - Front Exterior
Plan#137-1614
Starting at$600
1032
Sq Ft
1
Story
3
Bed
1.5
Bath
1
Car
3-Bedroom, 1092 Sq Ft Ranch Home Plan - 157-1095 - Main Exterior
Plan Collection
3-Bedroom, 1092 Sq Ft Ranch Home Plan - 157-1095 - Main Exterior
Plan#157-1095
Starting at$855
1092
Sq Ft
1
Story
3
Bed
1
Bath
0
Car
3-Bedroom, 1078 Sq Ft Country House Plan - 146-2020 - Front Exterior
Plan Collection
3-Bedroom, 1078 Sq Ft Country House Plan - 146-2020 - Front Exterior
Plan#146-2020
Starting at$885
1078
Sq Ft
2
Story
3
Bed
1.5
Bath
2
Car
3-Bedroom, 1106 Sq Ft Contemporary Home Plan - 137-1706 - Main Exterior
Plan Collection
3-Bedroom, 1106 Sq Ft Contemporary Home Plan - 137-1706 - Main Exterior
Plan#137-1706
Starting at$600
1106
Sq Ft
1
Story
3
Bed
1
Bath
0
Car
3-Bedroom, 1108 Sq Ft Ranch House Plan - 167-1344 - Front Exterior
Plan Collection
3-Bedroom, 1108 Sq Ft Ranch House Plan - 167-1344 - Front Exterior
Plan#167-1344
Starting at$700
1108
Sq Ft
1
Story
3
Bed
2
Bath
0
Car
3-Bedroom, 1089 Sq Ft Ranch House Plan - 167-1228 - Front Exterior
Plan Collection
3-Bedroom, 1089 Sq Ft Ranch House Plan - 167-1228 - Front Exterior
Plan#167-1228
Starting at$700
1089
Sq Ft
1
Story
3
Bed
1
Bath
1
Car
3-Bedroom, 1048 Sq Ft Small House Plans - 167-1079 - Front Exterior
Plan Collection
3-Bedroom, 1048 Sq Ft Small House Plans - 167-1079 - Front Exterior
Plan#167-1079
Starting at$700
1048
Sq Ft
2
Story
3
Bed
1
Bath
1
Car
Transitional home with columned portico entry, gable roofline, and brick and siding facade. 3 beds, 1,104 sq ft - Plan #198-1264.
Plan Collection
Transitional home with columned portico entry, gable roofline, and brick and siding facade. 3 beds, 1,104 sq ft - Plan #198-1264.
Plan#198-1264
Starting at$995
1104
Sq Ft
1
Story
3
Bed
1.5
Bath
1
Car
Ranch elevation with gable roofline, covered front porch, and traditional siding on a narrow-lot floor plan. 3 beds, 1,101 sq ft - Plan #198-1256.
Plan Collection
Ranch elevation with gable roofline, covered front porch, and traditional siding on a narrow-lot floor plan. 3 beds, 1,101 sq ft - Plan #198-1256.
Plan#198-1256
Starting at$995
1101
Sq Ft
1
Story
3
Bed
1.5
Bath
0
Car
Ranch home with covered front porch, gable roof, and front-entry garage. Plan #198-1251, 3 bedrooms, 1,104 sq ft.
Plan Collection
Ranch home with covered front porch, gable roof, and front-entry garage. Plan #198-1251, 3 bedrooms, 1,104 sq ft.
Plan#198-1251
Starting at$995
1104
Sq Ft
1
Story
3
Bed
1.5
Bath
1
Car
Ranch home elevation with covered front porch, gable roofline, and front-entry garage. Plan #198-1248.
Plan Collection
Ranch home elevation with covered front porch, gable roofline, and front-entry garage. Plan #198-1248.
Plan#198-1248
Starting at$995
1067
Sq Ft
1
Story
3
Bed
2
Bath
1
Car
Ranch house plan with covered front porch, lap siding, and gable roof. 3 beds, 1,067 sq ft - Plan #198-1242
Plan Collection
Ranch house plan with covered front porch, lap siding, and gable roof. 3 beds, 1,067 sq ft - Plan #198-1242
Plan#198-1242
Starting at$995
1067
Sq Ft
1
Story
3
Bed
2
Bath
0
Car
Southern Home Plan - 3 Bedrms, 2 Baths - 1100 Sq Ft - #193-1393
Plan Collection
Southern Home Plan - 3 Bedrms, 2 Baths - 1100 Sq Ft - #193-1393
Plan#193-1393
Starting at$1000
1100
Sq Ft
1
Story
3
Bed
2
Bath
0
Car
3-Bedroom, 1024 Sq Ft Ranch House Plan - 103-1092 - Front Exterior
Plan Collection
3-Bedroom, 1024 Sq Ft Ranch House Plan - 103-1092 - Front Exterior
Plan#103-1092
Starting at$870
1024
Sq Ft
1
Story
3
Bed
2
Bath
2
Car
3-Bedroom, 1092 Sq Ft Ranch Home Plan - 138-1062 - Main Exterior
Plan Collection
3-Bedroom, 1092 Sq Ft Ranch Home Plan - 138-1062 - Main Exterior
Plan#138-1062
Starting at$1000
1092
Sq Ft
1
Story
3
Bed
1.5
Bath
1
Car
3-Bedroom, 1062 Sq Ft Cottage Home Plan - 138-1140 - Main Exterior
Plan Collection
3-Bedroom, 1062 Sq Ft Cottage Home Plan - 138-1140 - Main Exterior
Plan#138-1140
Starting at$1000
1062
Sq Ft
1
Story
3
Bed
2
Bath
2
Car

3-Bedroom, 1102 Sq Ft Ranch Home Plan - 138-1202 - Main Exterior
Plan Collection
3-Bedroom, 1102 Sq Ft Ranch Home Plan - 138-1202 - Main Exterior
Plan#138-1202
Starting at$1200
1102
Sq Ft
1
Story
3
Bed
2
Bath
2
Car

3-Bedroom, 1112 Sq Ft Ranch House Plan - 138-1335 - Front Exterior
Plan Collection
3-Bedroom, 1112 Sq Ft Ranch House Plan - 138-1335 - Front Exterior
Plan#138-1335
Starting at$1200
1112
Sq Ft
1
Story
3
Bed
1
Bath
0
Car
3-Bedroom, 1053 Sq Ft Country House - Plan #126-1292 - Front Exterior
Plan Collection
3-Bedroom, 1053 Sq Ft Country House - Plan #126-1292 - Front Exterior
Plan#126-1292
Starting at$1450
1053
Sq Ft
1
Story
3
Bed
1
Bath
0
Car
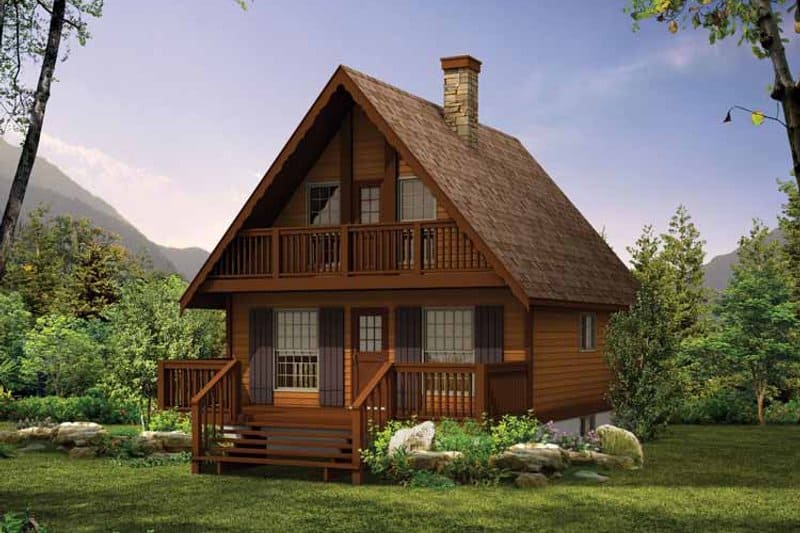
3-Bedroom, 1073 Sq Ft Mountain Cabin House Plans - 167-1026 - Front Exterior
Plan Collection
3-Bedroom, 1073 Sq Ft Mountain Cabin House Plans - 167-1026 - Front Exterior
Plan#167-1026
Starting at$700
1073
Sq Ft
2
Story
3
Bed
1.5
Bath
0
Car

3-Bedroom, 1047 Sq Ft Small House Plans - 167-1011 - Main Exterior
Plan Collection
3-Bedroom, 1047 Sq Ft Small House Plans - 167-1011 - Main Exterior
Plan#167-1011
Starting at$700
1047
Sq Ft
2
Story
3
Bed
2
Bath
1
Car
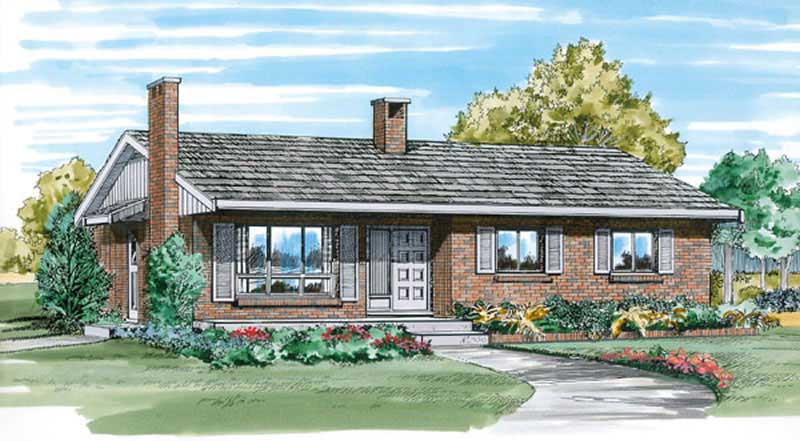
3-Bedroom, 1054 Sq Ft Ranch Home Plan - 167-1096 - Main Exterior
Plan Collection
3-Bedroom, 1054 Sq Ft Ranch Home Plan - 167-1096 - Main Exterior
Plan#167-1096
Starting at$700
1054
Sq Ft
1
Story
3
Bed
1
Bath
1
Car
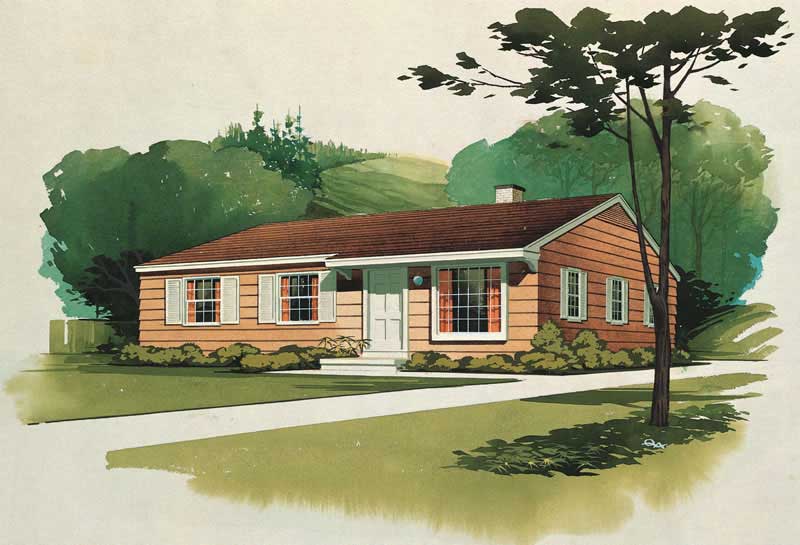
3-Bedroom, 1080 Sq Ft Country House Plan - 137-1209 - Front Exterior
Plan Collection
3-Bedroom, 1080 Sq Ft Country House Plan - 137-1209 - Front Exterior
Plan#137-1209
Starting at$735
1080
Sq Ft
1
Story
3
Bed
2
Bath
0
Car
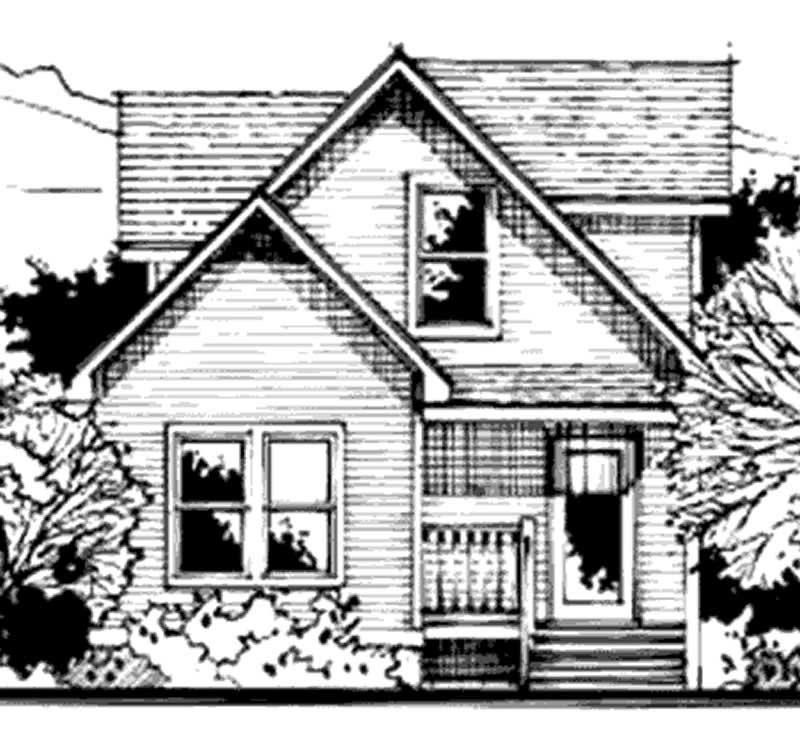
3-Bedroom, 1085 Sq Ft Country House Plan - 146-1937 - Front Exterior
Plan Collection
3-Bedroom, 1085 Sq Ft Country House Plan - 146-1937 - Front Exterior
Plan#146-1937
Starting at$885
1085
Sq Ft
2
Story
3
Bed
2
Bath
0
Car
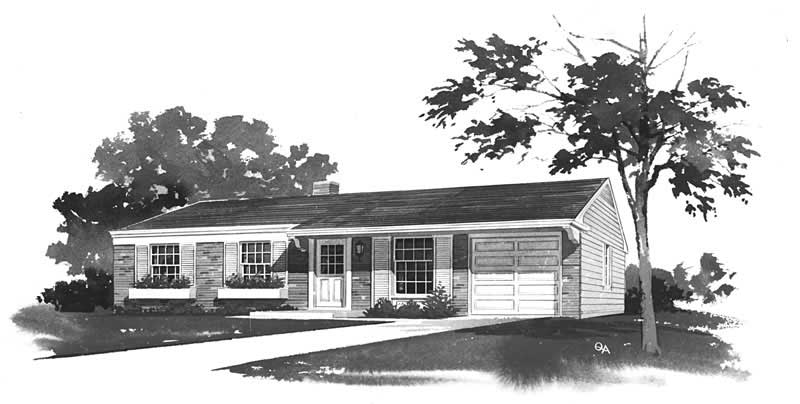
3-Bedroom, 1032 Sq Ft Ranch House Plan - 137-1614 - Front Exterior
Plan Collection
3-Bedroom, 1032 Sq Ft Ranch House Plan - 137-1614 - Front Exterior
Plan#137-1614
Starting at$600
1032
Sq Ft
1
Story
3
Bed
1.5
Bath
1
Car
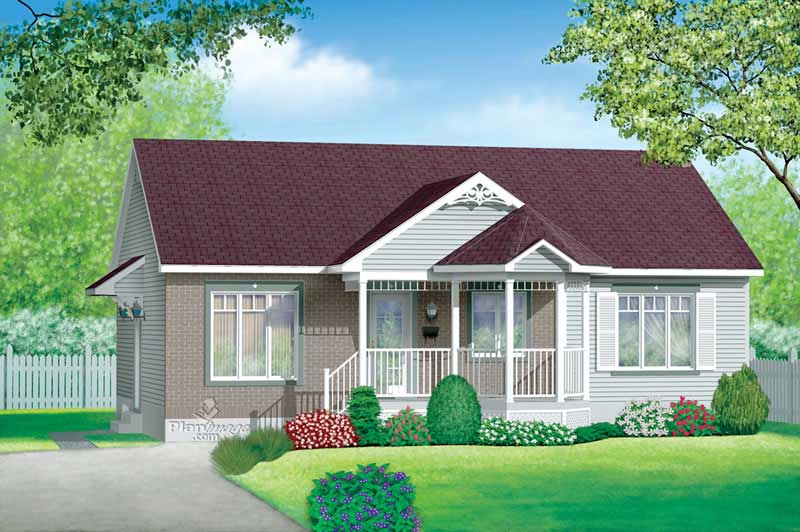
3-Bedroom, 1092 Sq Ft Ranch Home Plan - 157-1095 - Main Exterior
Plan Collection
3-Bedroom, 1092 Sq Ft Ranch Home Plan - 157-1095 - Main Exterior
Plan#157-1095
Starting at$855
1092
Sq Ft
1
Story
3
Bed
1
Bath
0
Car
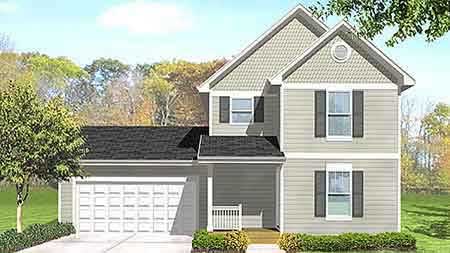
3-Bedroom, 1078 Sq Ft Country House Plan - 146-2020 - Front Exterior
Plan Collection
3-Bedroom, 1078 Sq Ft Country House Plan - 146-2020 - Front Exterior
Plan#146-2020
Starting at$885
1078
Sq Ft
2
Story
3
Bed
1.5
Bath
2
Car
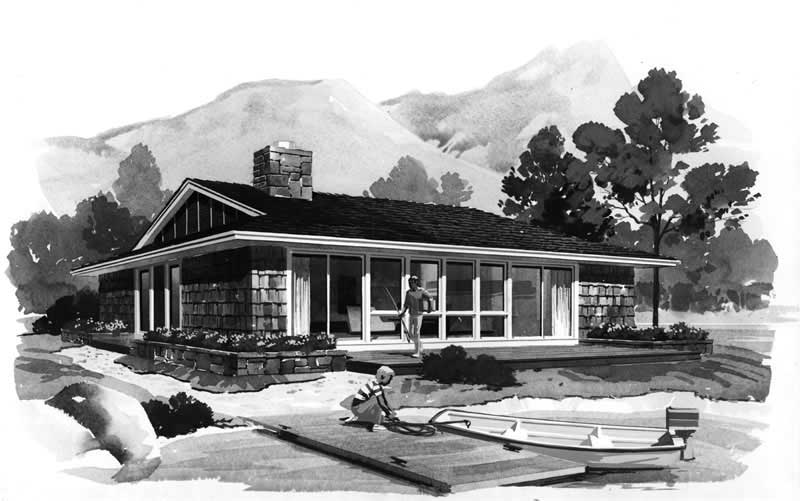
3-Bedroom, 1106 Sq Ft Contemporary Home Plan - 137-1706 - Main Exterior
Plan Collection
3-Bedroom, 1106 Sq Ft Contemporary Home Plan - 137-1706 - Main Exterior
Plan#137-1706
Starting at$600
1106
Sq Ft
1
Story
3
Bed
1
Bath
0
Car
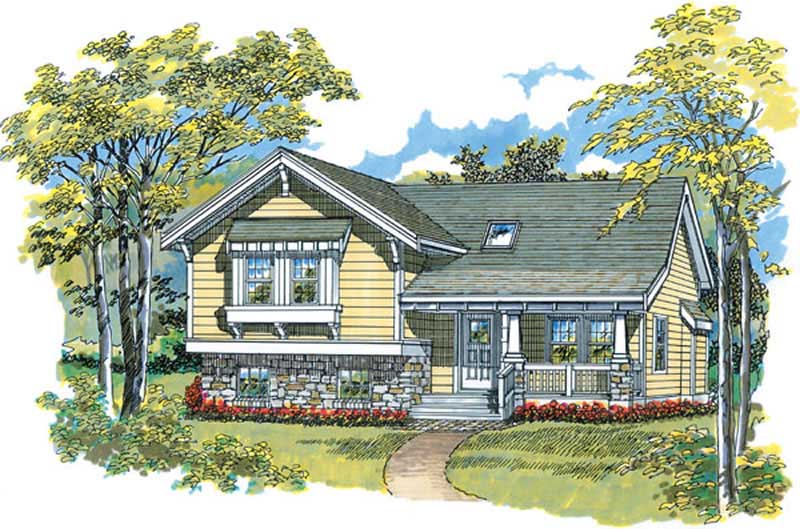
3-Bedroom, 1108 Sq Ft Ranch House Plan - 167-1344 - Front Exterior
Plan Collection
3-Bedroom, 1108 Sq Ft Ranch House Plan - 167-1344 - Front Exterior
Plan#167-1344
Starting at$700
1108
Sq Ft
1
Story
3
Bed
2
Bath
0
Car
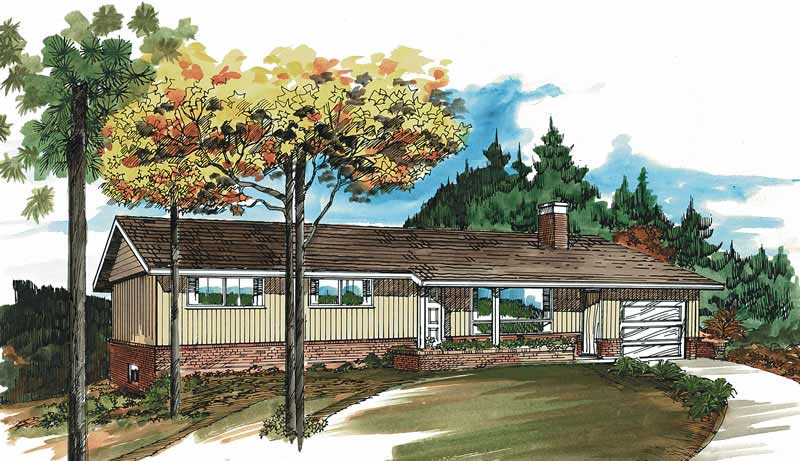
3-Bedroom, 1089 Sq Ft Ranch House Plan - 167-1228 - Front Exterior
Plan Collection
3-Bedroom, 1089 Sq Ft Ranch House Plan - 167-1228 - Front Exterior
Plan#167-1228
Starting at$700
1089
Sq Ft
1
Story
3
Bed
1
Bath
1
Car

3-Bedroom, 1048 Sq Ft Small House Plans - 167-1079 - Front Exterior
Plan Collection
3-Bedroom, 1048 Sq Ft Small House Plans - 167-1079 - Front Exterior
Plan#167-1079
Starting at$700
1048
Sq Ft
2
Story
3
Bed
1
Bath
1
Car

Transitional home with columned portico entry, gable roofline, and brick and siding facade. 3 beds, 1,104 sq ft - Plan #198-1264.
Plan Collection
Transitional home with columned portico entry, gable roofline, and brick and siding facade. 3 beds, 1,104 sq ft - Plan #198-1264.
Plan#198-1264
Starting at$995
1104
Sq Ft
1
Story
3
Bed
1.5
Bath
1
Car
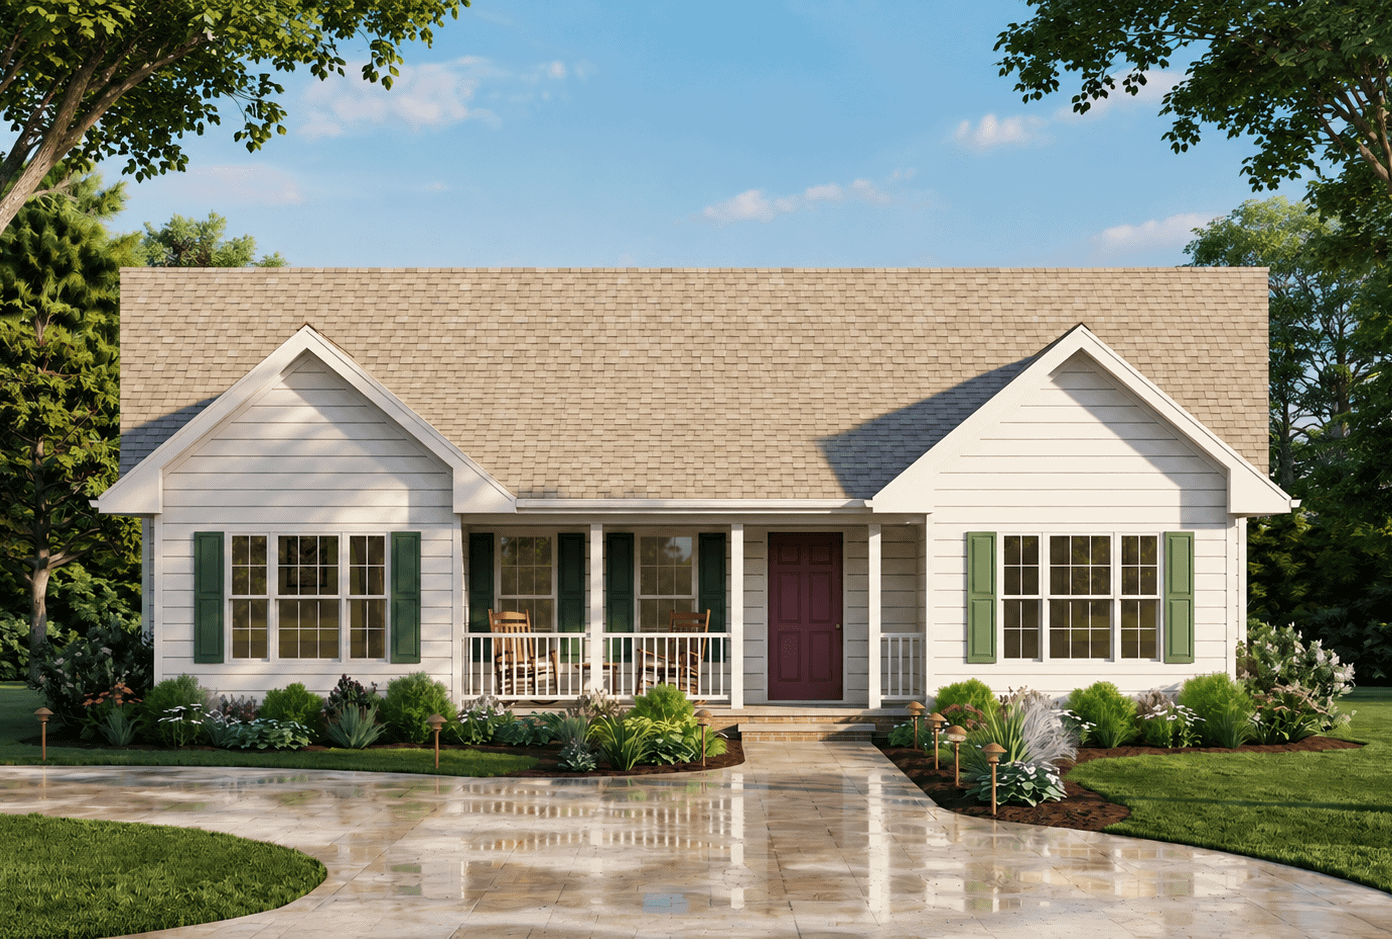
Ranch elevation with gable roofline, covered front porch, and traditional siding on a narrow-lot floor plan. 3 beds, 1,101 sq ft - Plan #198-1256.
Plan Collection
Ranch elevation with gable roofline, covered front porch, and traditional siding on a narrow-lot floor plan. 3 beds, 1,101 sq ft - Plan #198-1256.
Plan#198-1256
Starting at$995
1101
Sq Ft
1
Story
3
Bed
1.5
Bath
0
Car

Ranch home with covered front porch, gable roof, and front-entry garage. Plan #198-1251, 3 bedrooms, 1,104 sq ft.
Plan Collection
Ranch home with covered front porch, gable roof, and front-entry garage. Plan #198-1251, 3 bedrooms, 1,104 sq ft.
Plan#198-1251
Starting at$995
1104
Sq Ft
1
Story
3
Bed
1.5
Bath
1
Car

Ranch home elevation with covered front porch, gable roofline, and front-entry garage. Plan #198-1248.
Plan Collection
Ranch home elevation with covered front porch, gable roofline, and front-entry garage. Plan #198-1248.
Plan#198-1248
Starting at$995
1067
Sq Ft
1
Story
3
Bed
2
Bath
1
Car
Ranch house plan with covered front porch, lap siding, and gable roof. 3 beds, 1,067 sq ft - Plan #198-1242
Plan Collection
Ranch house plan with covered front porch, lap siding, and gable roof. 3 beds, 1,067 sq ft - Plan #198-1242
Plan#198-1242
Starting at$995
1067
Sq Ft
1
Story
3
Bed
2
Bath
0
Car
Southern Home Plan - 3 Bedrms, 2 Baths - 1100 Sq Ft - #193-1393
Plan Collection
Southern Home Plan - 3 Bedrms, 2 Baths - 1100 Sq Ft - #193-1393
Plan#193-1393
Starting at$1000
1100
Sq Ft
1
Story
3
Bed
2
Bath
0
Car
12345