1012-1112 Square Foot, 35-45 Foot Wide House Plans

137
Plan Results
Cottage style home with pitched gable roof, vinyl or wood siding options, and detached one-car garage - Plan #198-1262
Plan Collection
Cottage style home with pitched gable roof, vinyl or wood siding options, and detached one-car garage - Plan #198-1262
Plan#198-1262
Starting at$995
1040
Sq Ft
1
Story
2
Bed
2
Bath
1
Car
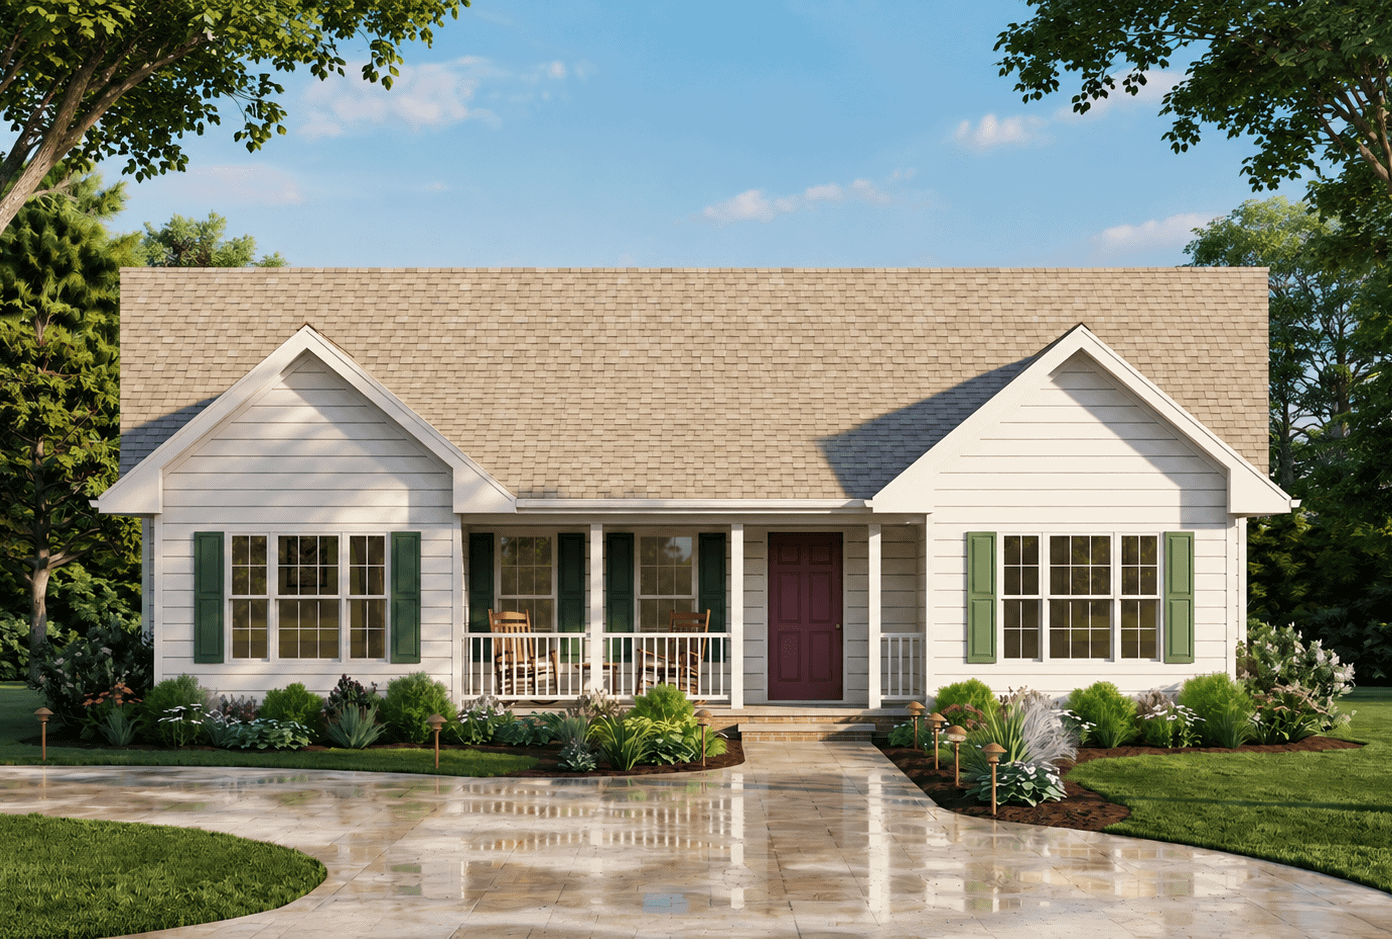
Ranch elevation with gable roofline, covered front porch, and traditional siding on a narrow-lot floor plan. 3 beds, 1,101 sq ft - Plan #198-1256.
Plan Collection
Ranch elevation with gable roofline, covered front porch, and traditional siding on a narrow-lot floor plan. 3 beds, 1,101 sq ft - Plan #198-1256.
Plan#198-1256
Starting at$995
1101
Sq Ft
1
Story
3
Bed
1.5
Bath
0
Car

Cottage exterior with steep gable roofline, covered front porch with columns, and board-and-batten siding. Plan #198-1255.
Plan Collection
Cottage exterior with steep gable roofline, covered front porch with columns, and board-and-batten siding. Plan #198-1255.
Plan#198-1255
Starting at$995
1074
Sq Ft
1
Story
2
Bed
2
Bath
0
Car

Ranch house plan with covered front porch, lap siding, and gable roof. 3 beds, 1,067 sq ft - Plan #198-1242
Plan Collection
Ranch house plan with covered front porch, lap siding, and gable roof. 3 beds, 1,067 sq ft - Plan #198-1242
Plan#198-1242
Starting at$995
1067
Sq Ft
1
Story
3
Bed
2
Bath
0
Car

Barndominium Floor Plan - 1 Bedrms, 1 Baths - 1068 Sq Ft - #120-2869
Plan Collection
Barndominium Floor Plan - 1 Bedrms, 1 Baths - 1068 Sq Ft - #120-2869
Plan#120-2869
Starting at$1205
1068
Sq Ft
1
Story
1
Bed
1
Bath
1
Car
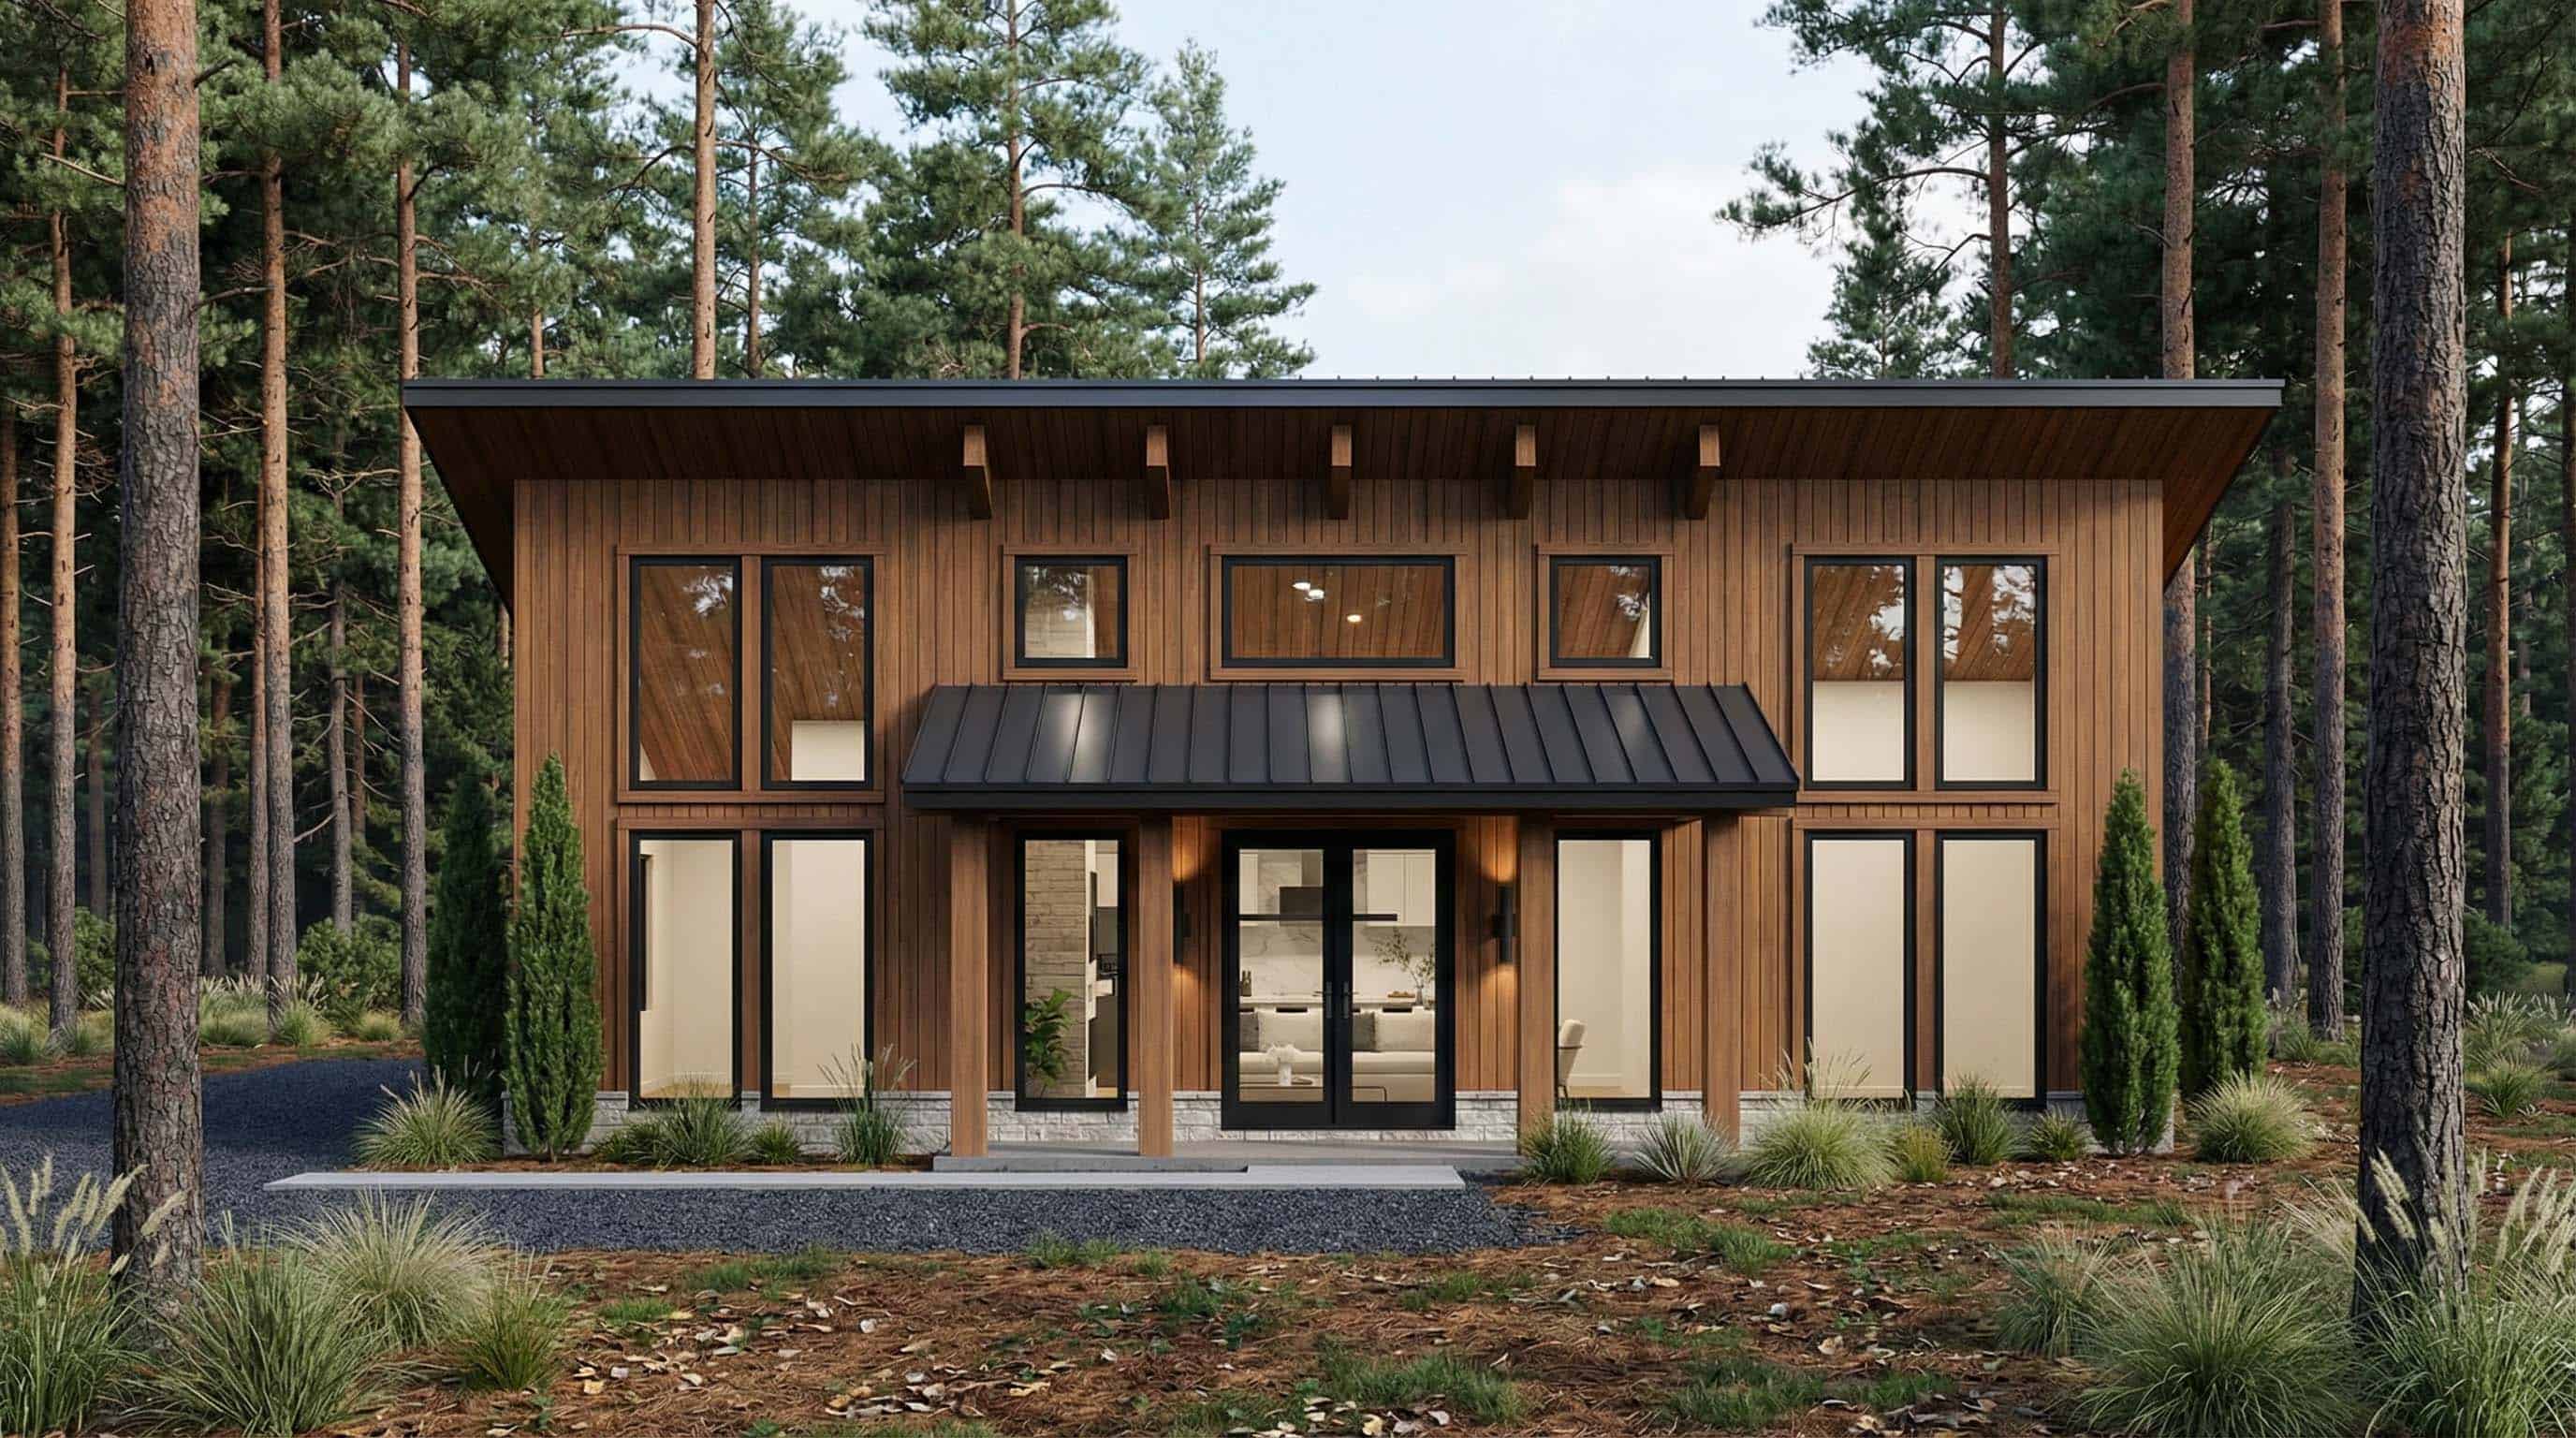
Southern Home Plan - 3 Bedrms, 2 Baths - 1100 Sq Ft - #193-1393
Plan Collection
Southern Home Plan - 3 Bedrms, 2 Baths - 1100 Sq Ft - #193-1393
Plan#193-1393
Starting at$1000
1100
Sq Ft
1
Story
3
Bed
2
Bath
0
Car

Mid-Century Modern Plan - 3 Bedrms, 2 Baths - 1074 Sq Ft - #193-1362
Plan Collection
Mid-Century Modern Plan - 3 Bedrms, 2 Baths - 1074 Sq Ft - #193-1362
Plan#193-1362
Starting at$1000
1074
Sq Ft
1
Story
3
Bed
2
Bath
0
Car
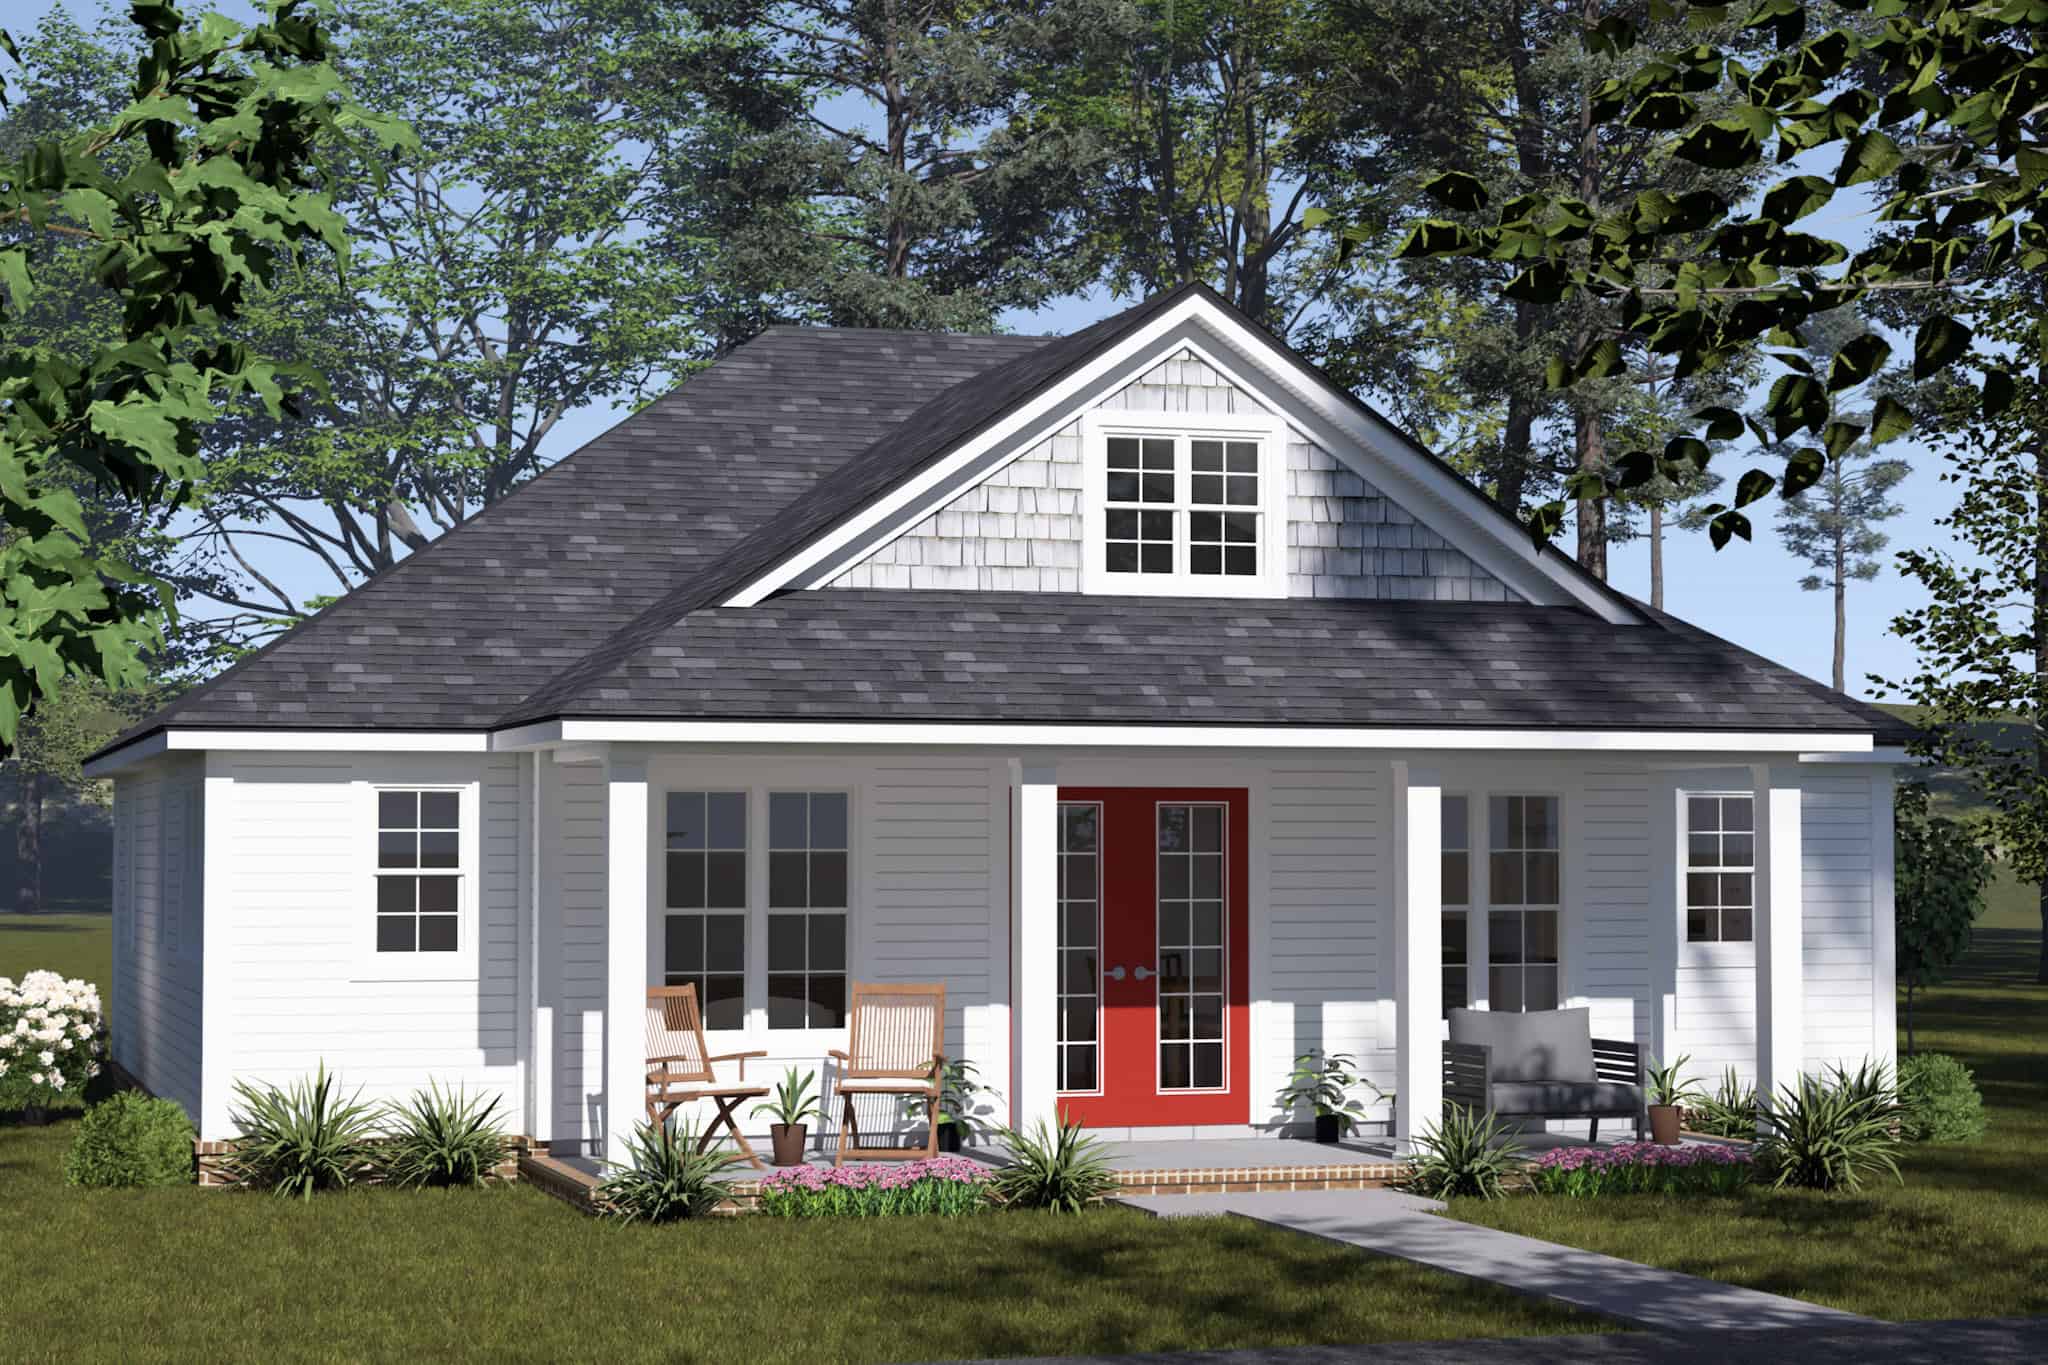
Traditional Home Plan - 2 Bedrms, 2 Baths - 1049 Sq Ft - #178-1545
Plan Collection
Traditional Home Plan - 2 Bedrms, 2 Baths - 1049 Sq Ft - #178-1545
Plan#178-1545
Starting at$1025
1049
Sq Ft
1
Story
2
Bed
2
Bath
0
Car
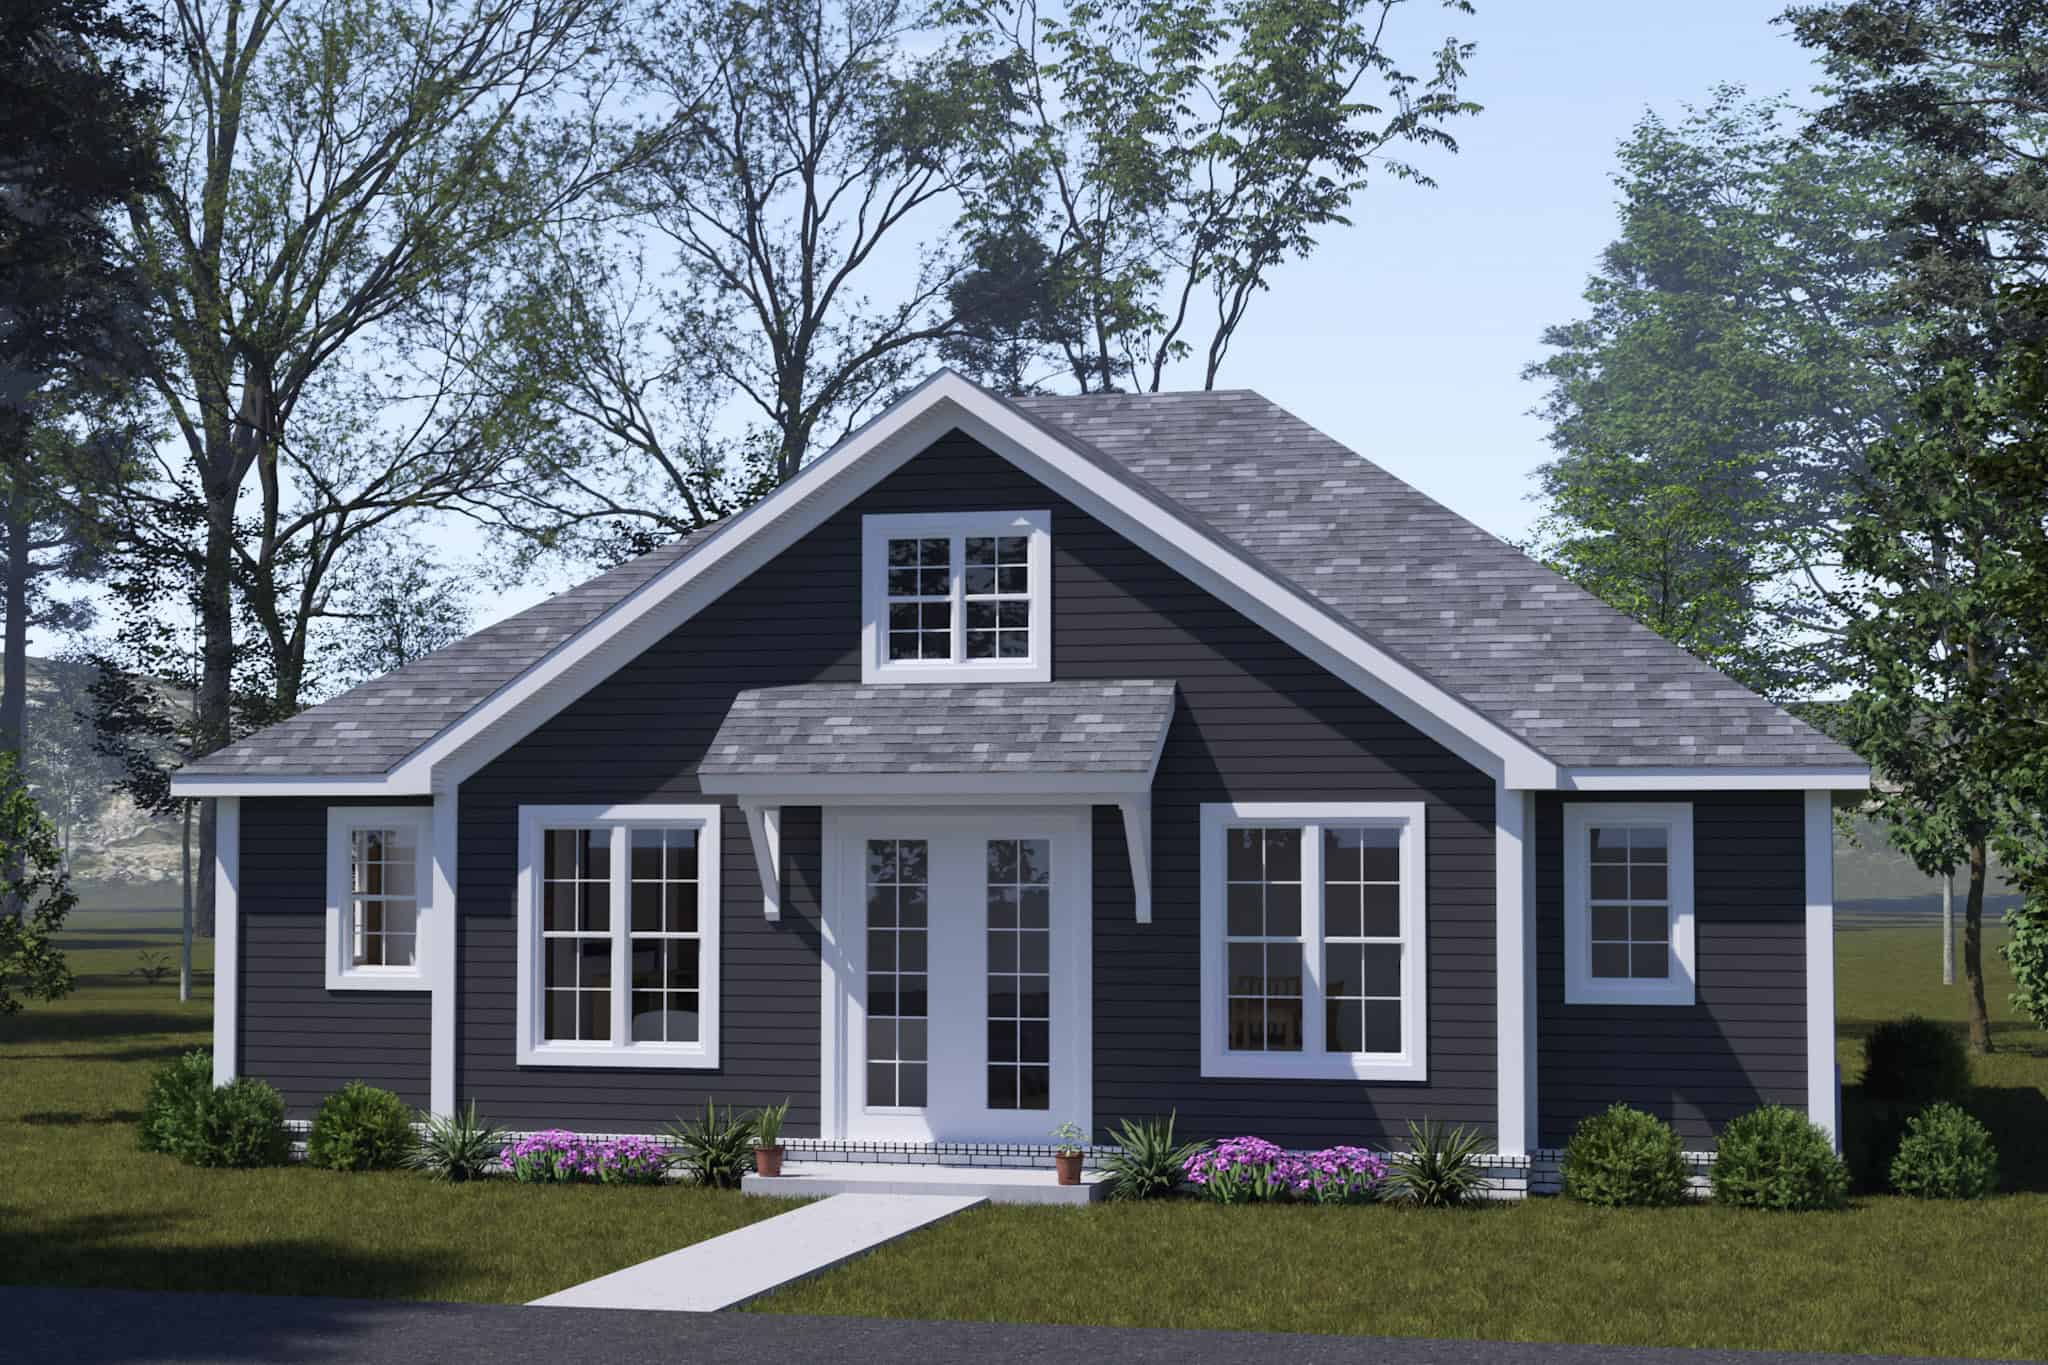
Cottage Home Plan - 2 Bedrms, 2 Baths - 1049 Sq Ft - #178-1543
Plan Collection
Cottage Home Plan - 2 Bedrms, 2 Baths - 1049 Sq Ft - #178-1543
Plan#178-1543
Starting at$1025
1049
Sq Ft
1
Story
2
Bed
2
Bath
0
Car
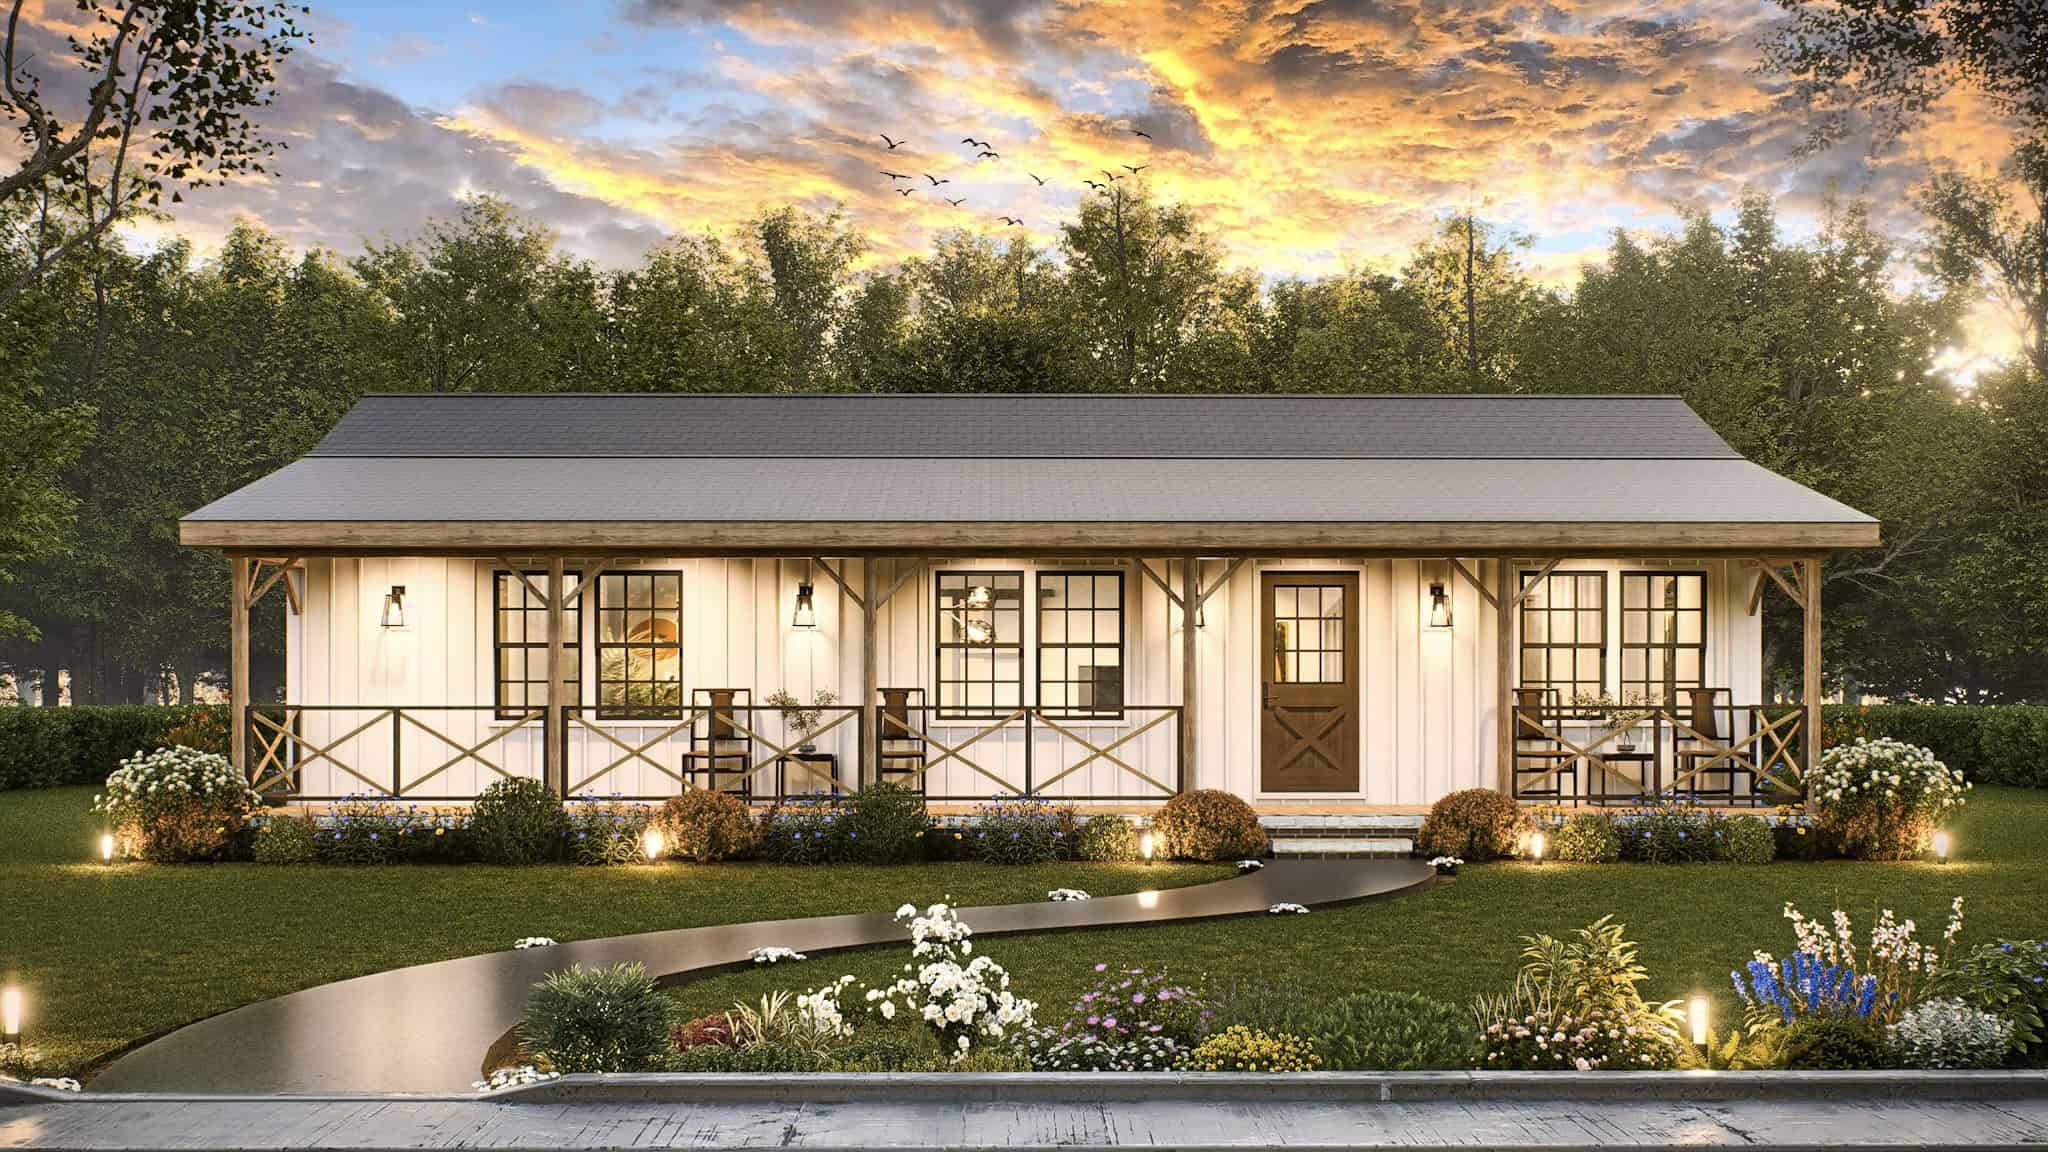
Rustic Home Plan - 3 Bedrms, 2 Baths - 1056 Sq Ft - #198-1200
Plan Collection
Rustic Home Plan - 3 Bedrms, 2 Baths - 1056 Sq Ft - #198-1200
Plan#198-1200
Starting at$995
1056
Sq Ft
1
Story
3
Bed
2
Bath
0
Car
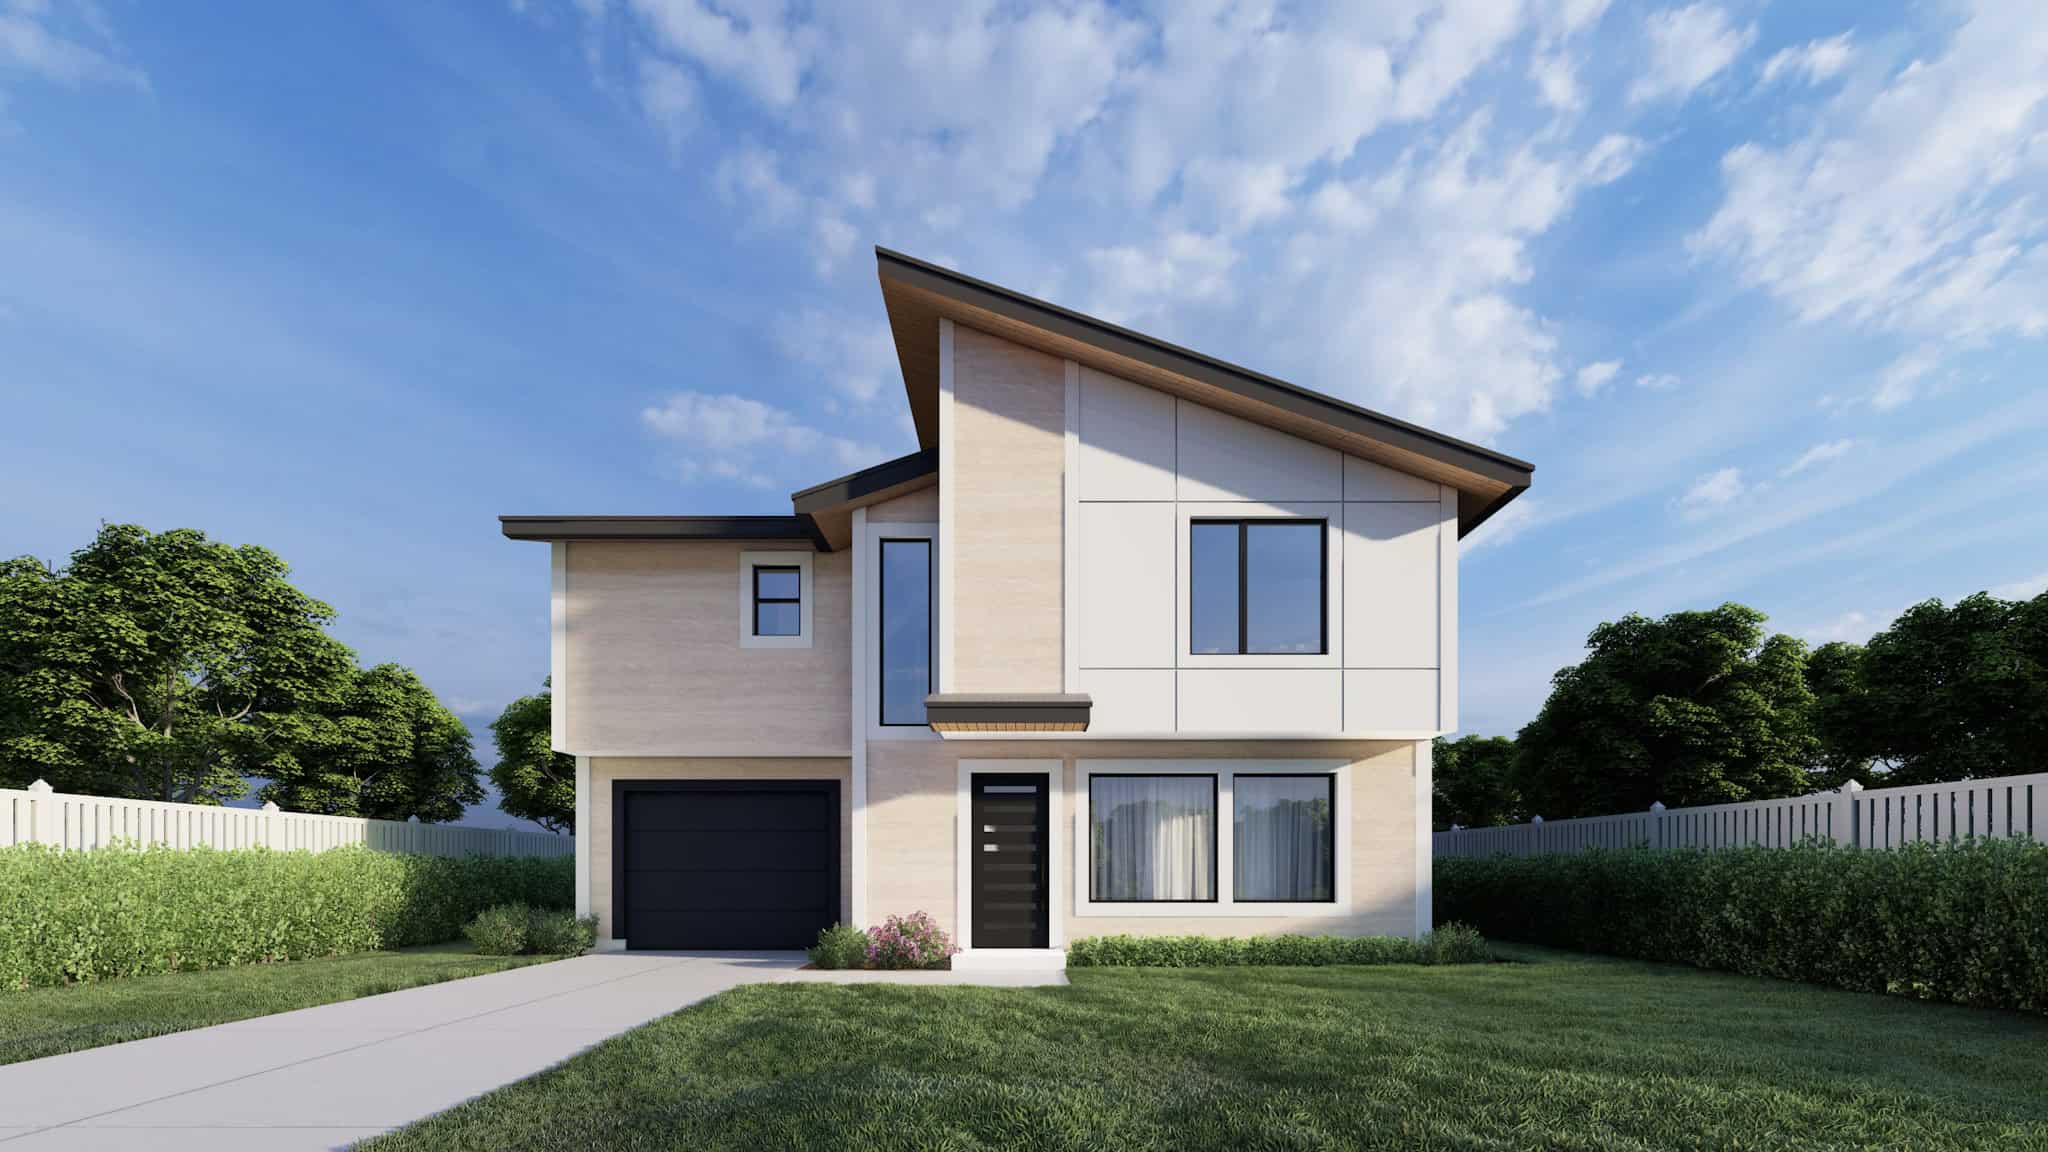
Modern House Plan - 3 Bedrms, 2.5 Baths - 1112 Sq Ft - #162-1074
Plan Collection
Modern House Plan - 3 Bedrms, 2.5 Baths - 1112 Sq Ft - #162-1074
Plan#162-1074
Starting at$950
1112
Sq Ft
2
Story
3
Bed
2.5
Bath
2
Car
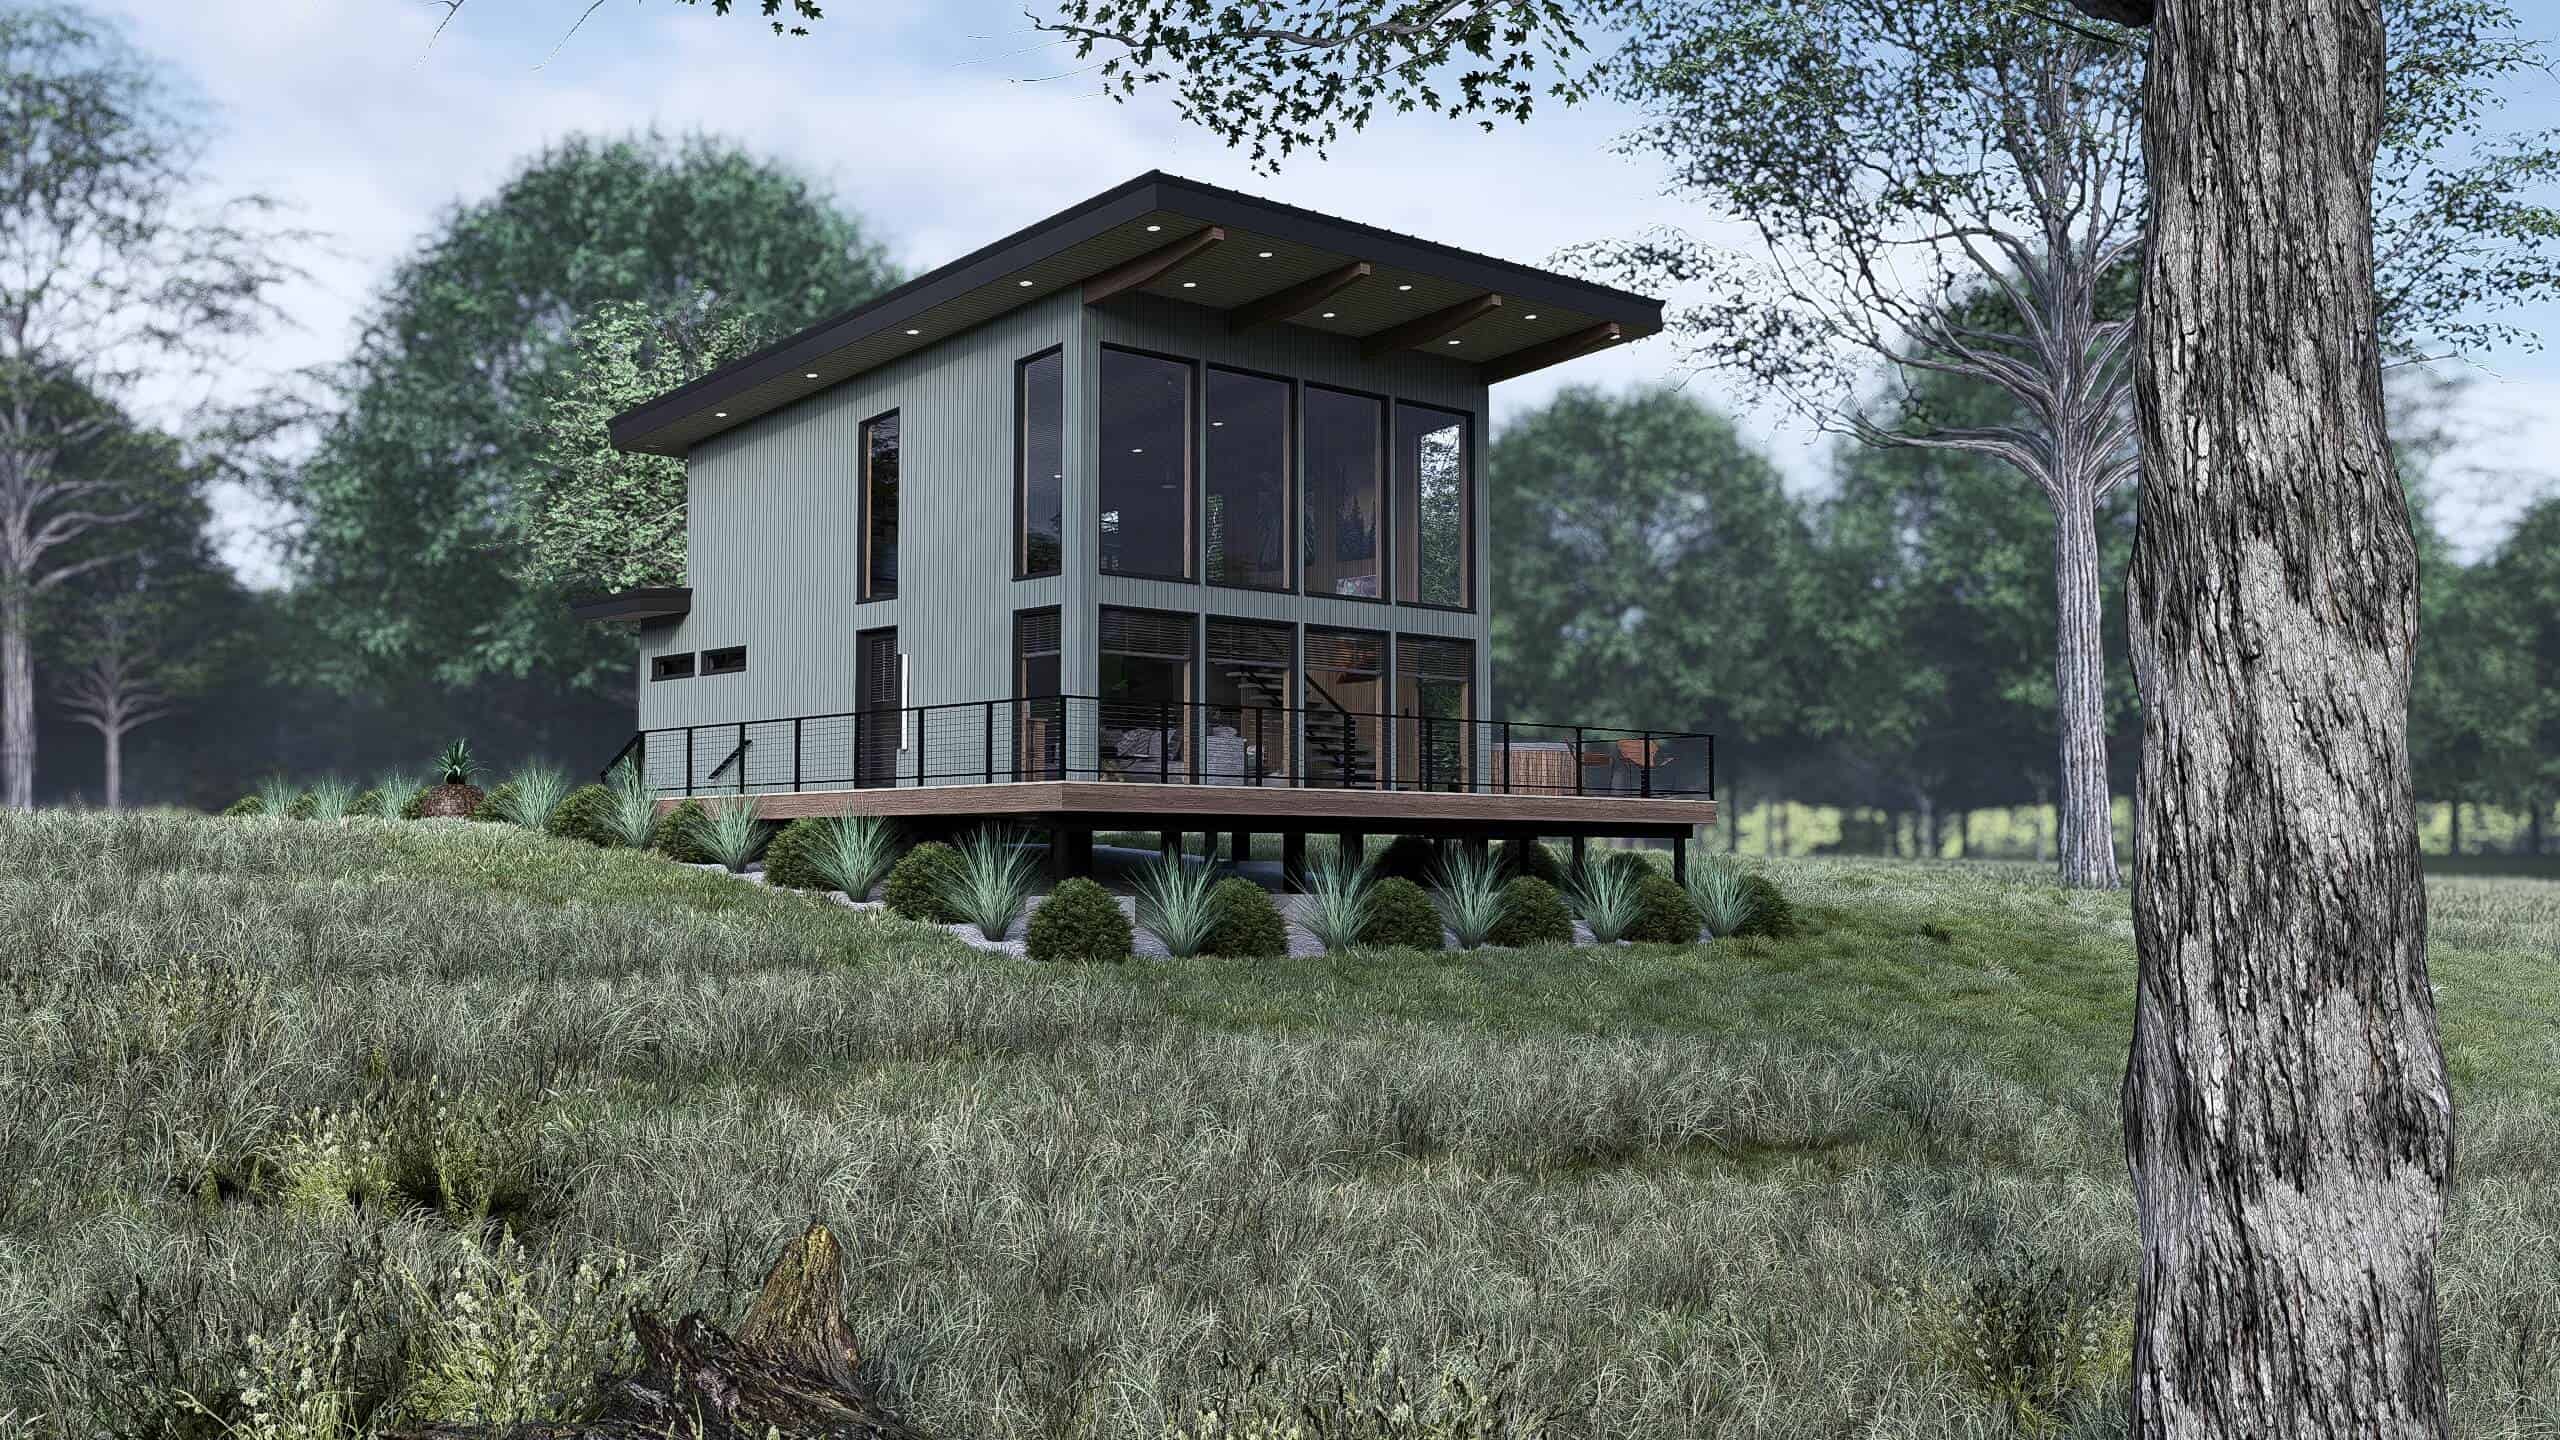
1-Bedroom, 1093 Sq Ft Modern House Plan - 221-1008 - Front Exterior
Plan Collection
1-Bedroom, 1093 Sq Ft Modern House Plan - 221-1008 - Front Exterior
Plan#221-1008
Starting at$1000
1093
Sq Ft
1.5
Story
1
Bed
1
Bath
0
Car
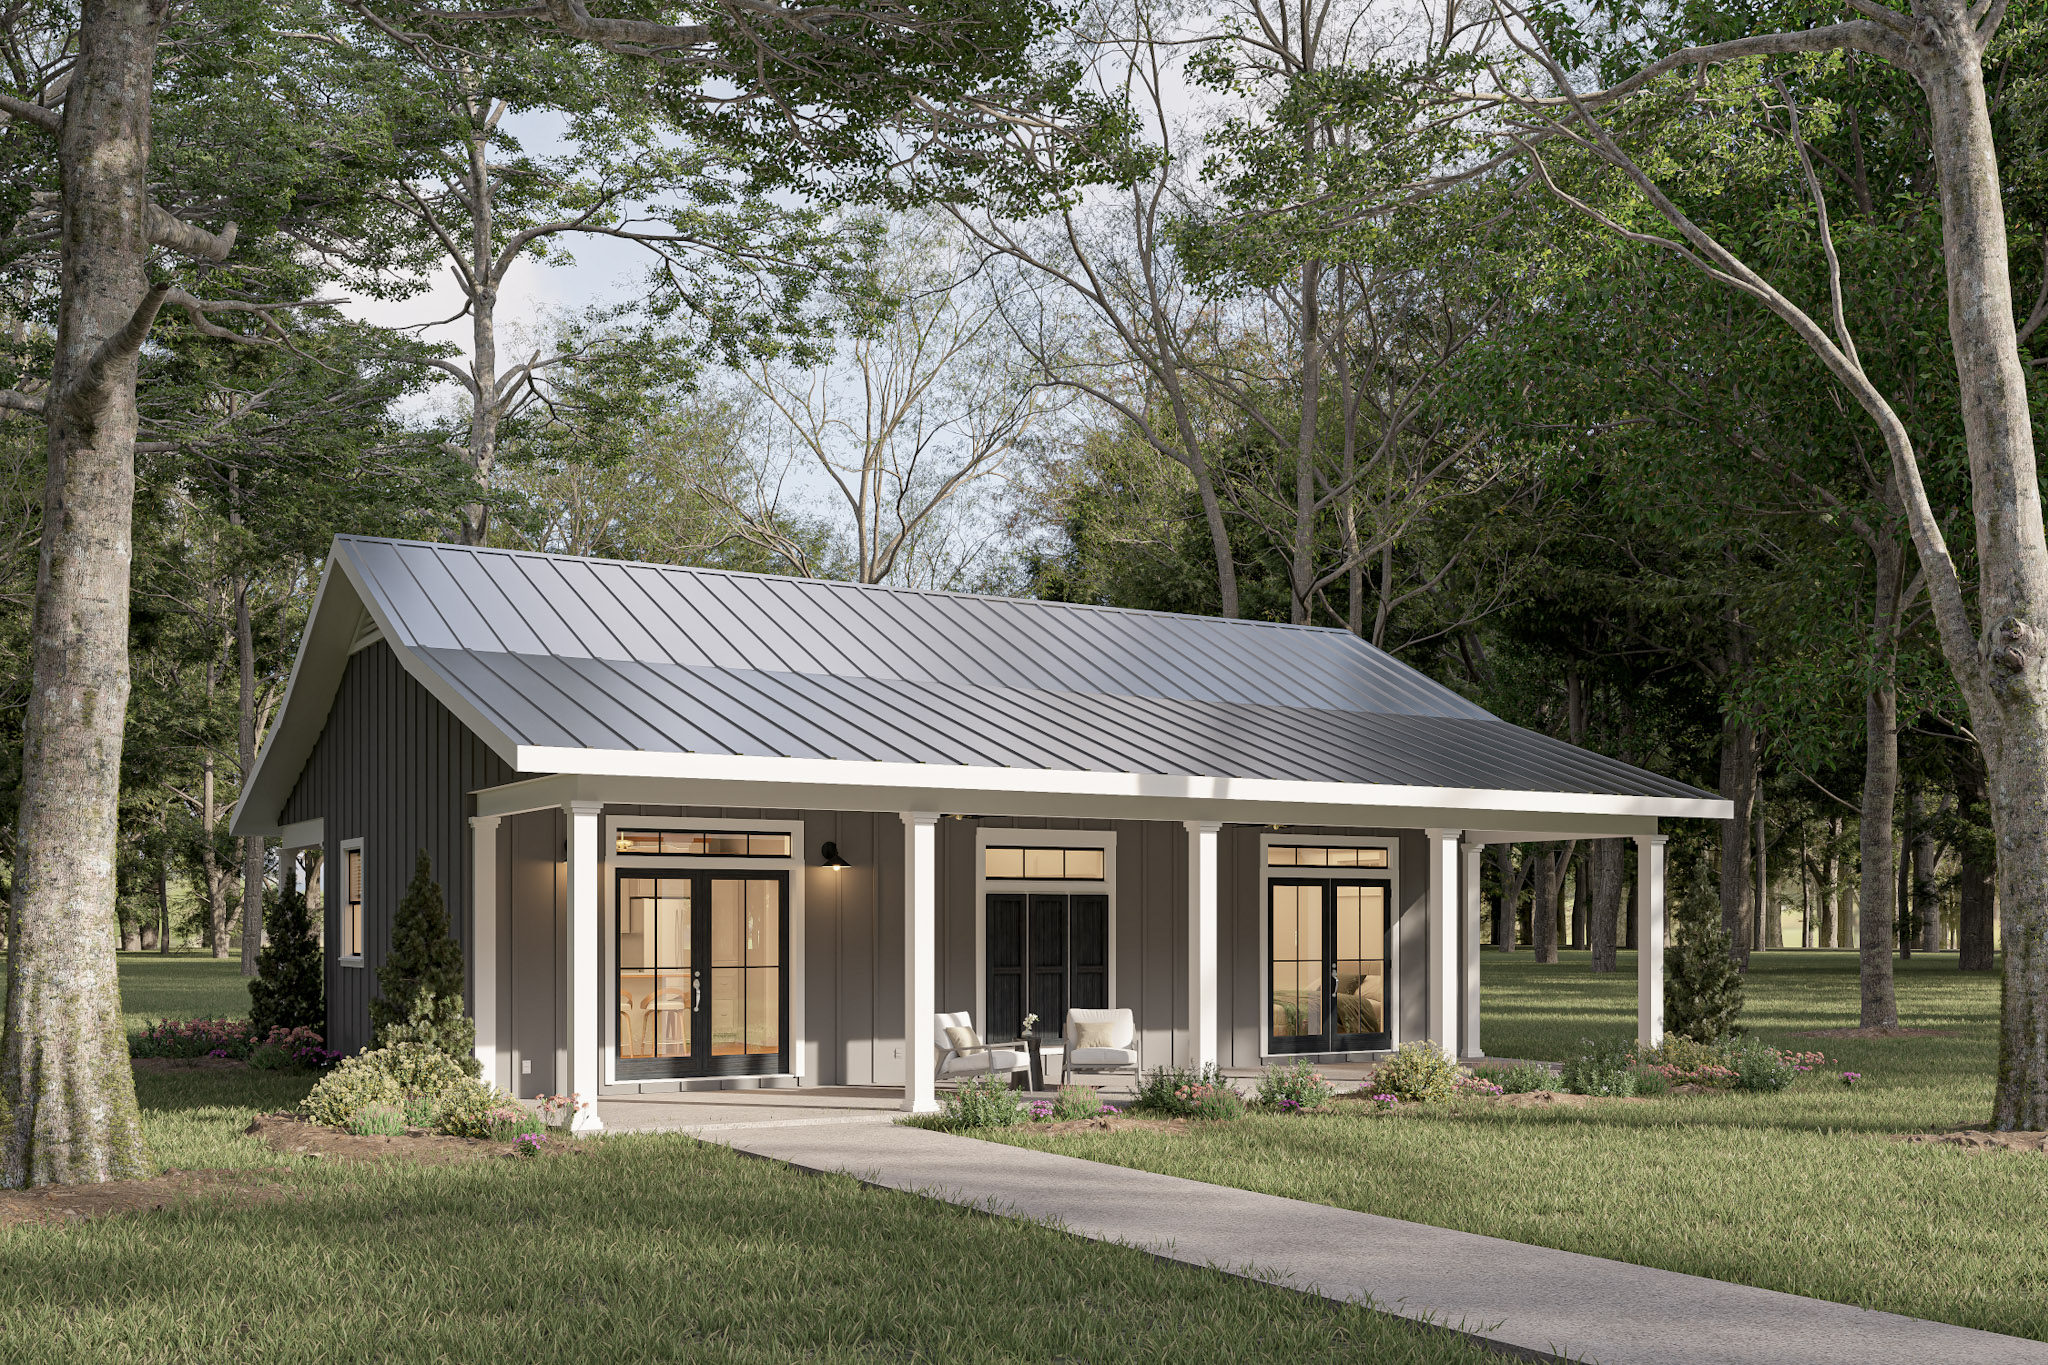
2-Bedroom, 1060 Sq Ft Modern Farmhouse House Plan - 123-1148 - Front Exterior
Plan Collection
2-Bedroom, 1060 Sq Ft Modern Farmhouse House Plan - 123-1148 - Front Exterior
Plan#123-1148
Starting at$990
1060
Sq Ft
1
Story
2
Bed
1
Bath
0
Car
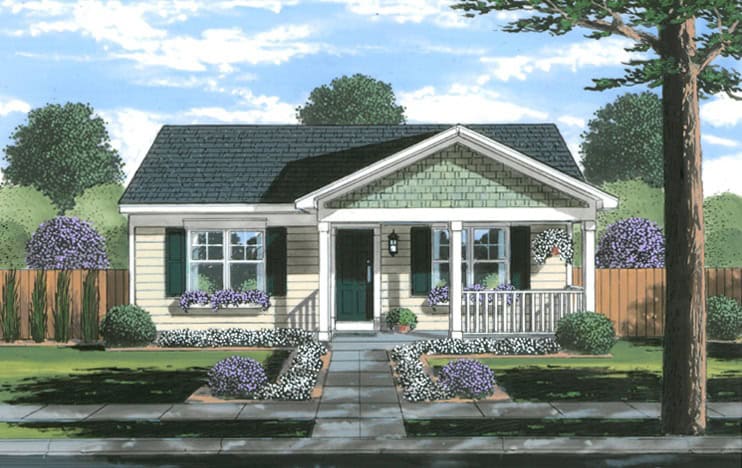
2-Bedroom, 1029 Sq Ft Cottage Home Plan - 169-1203 - Main Exterior
Plan Collection
2-Bedroom, 1029 Sq Ft Cottage Home Plan - 169-1203 - Main Exterior
Plan#169-1203
Starting at$770
1029
Sq Ft
1
Story
2
Bed
1
Bath
0
Car
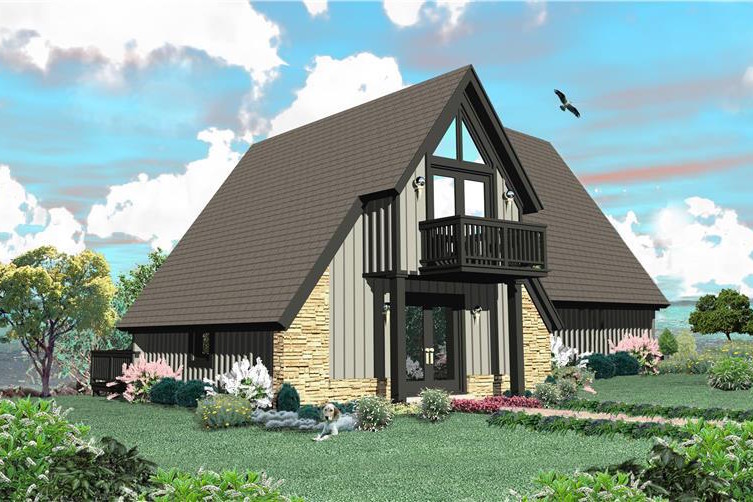
1-Bedroom, 1044 Sq Ft A Frame House Plan - 170-3361 - Front Exterior
Plan Collection
1-Bedroom, 1044 Sq Ft A Frame House Plan - 170-3361 - Front Exterior
Plan#170-3361
Starting at$770
1044
Sq Ft
1.5
Story
1
Bed
1.5
Bath
0
Car
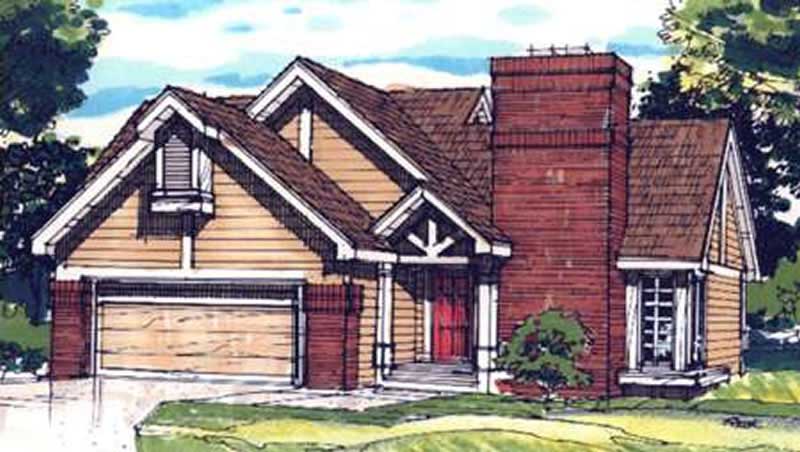
2-Bedroom, 1020 Sq Ft Ranch House Plan - 146-2869 - Front Exterior
Plan Collection
2-Bedroom, 1020 Sq Ft Ranch House Plan - 146-2869 - Front Exterior
Plan#146-2869
Starting at$885
1020
Sq Ft
1
Story
2
Bed
1
Bath
2
Car
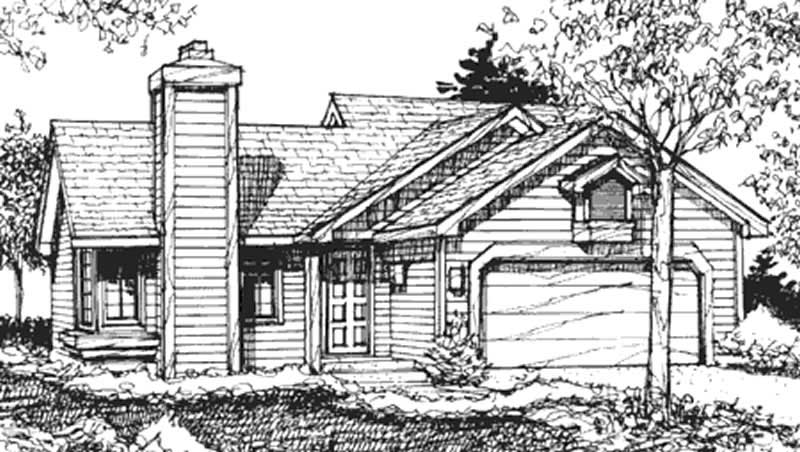
2-Bedroom, 1020 Sq Ft Ranch House Plan - 146-1499 - Front Exterior
Plan Collection
2-Bedroom, 1020 Sq Ft Ranch House Plan - 146-1499 - Front Exterior
Plan#146-1499
Starting at$885
1020
Sq Ft
1
Story
2
Bed
1
Bath
2
Car
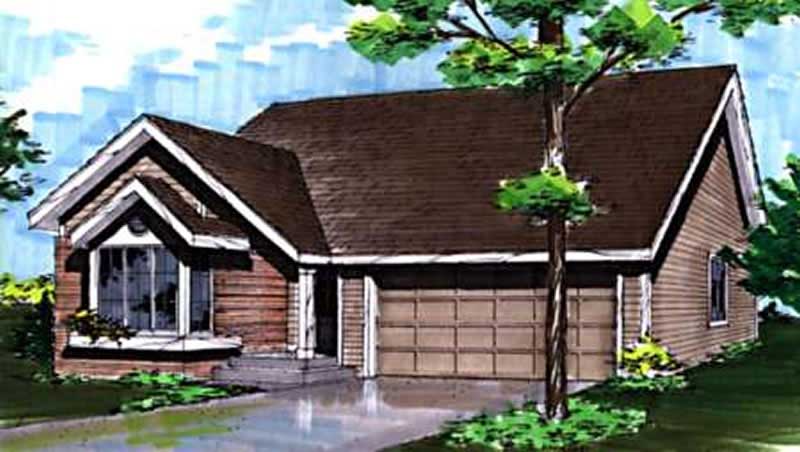
2-Bedroom, 1100 Sq Ft Ranch House Plan - 146-1480 - Front Exterior
Plan Collection
2-Bedroom, 1100 Sq Ft Ranch House Plan - 146-1480 - Front Exterior
Plan#146-1480
Starting at$885
1100
Sq Ft
1
Story
2
Bed
2
Bath
2
Car
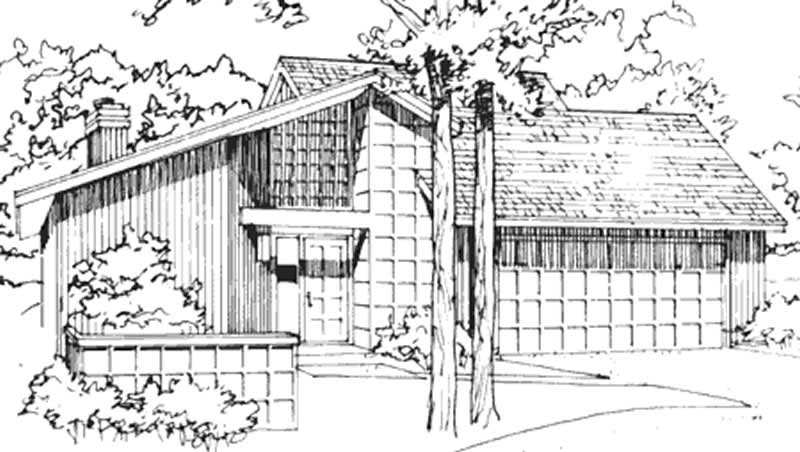
2-Bedroom, 1072 Sq Ft Contemporary House Plan - 146-1828 - Front Exterior
Plan Collection
2-Bedroom, 1072 Sq Ft Contemporary House Plan - 146-1828 - Front Exterior
Plan#146-1828
Starting at$885
1072
Sq Ft
2
Story
2
Bed
2
Bath
2
Car
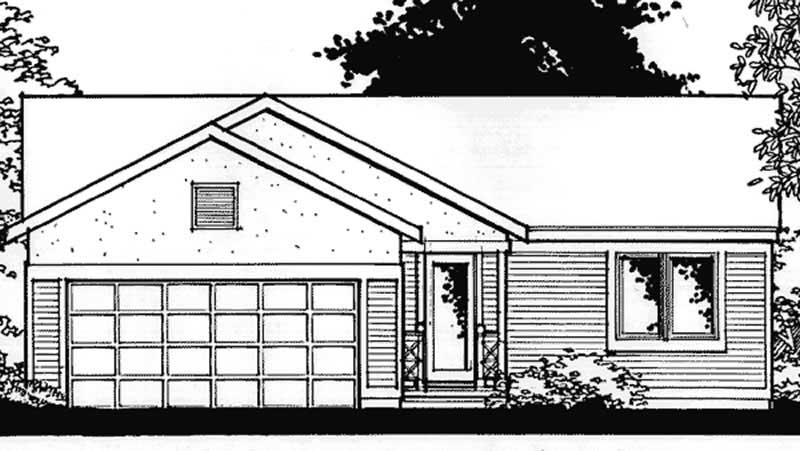
2-Bedroom, 1068 Sq Ft Ranch House Plan - 146-2372 - Front Exterior
Plan Collection
2-Bedroom, 1068 Sq Ft Ranch House Plan - 146-2372 - Front Exterior
Plan#146-2372
Starting at$885
1068
Sq Ft
1
Story
2
Bed
1.5
Bath
2
Car
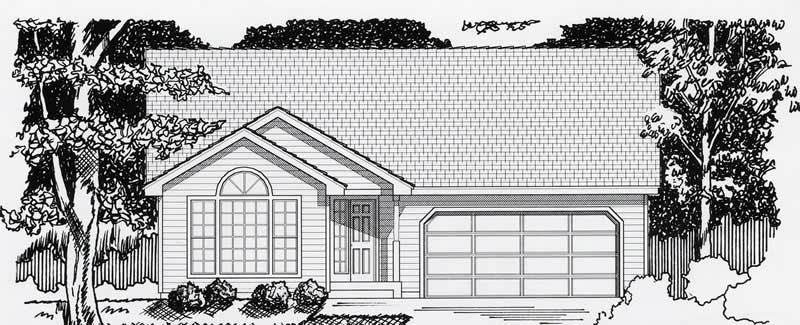
2-Bedroom, 1097 Sq Ft Contemporary House Plan - 162-1023 - Front Exterior
Plan Collection
2-Bedroom, 1097 Sq Ft Contemporary House Plan - 162-1023 - Front Exterior
Plan#162-1023
Starting at$950
1097
Sq Ft
1
Story
2
Bed
1
Bath
2
Car
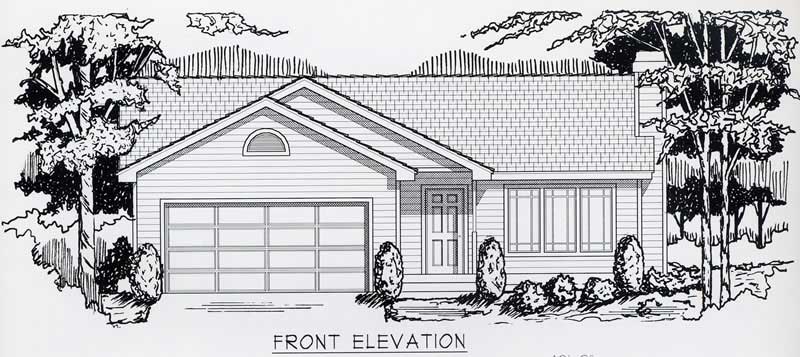
2-Bedroom, 1080 Sq Ft Bungalow House Plan - 162-1012 - Front Exterior
Plan Collection
2-Bedroom, 1080 Sq Ft Bungalow House Plan - 162-1012 - Front Exterior
Plan#162-1012
Starting at$950
1080
Sq Ft
1
Story
2
Bed
1
Bath
2
Car
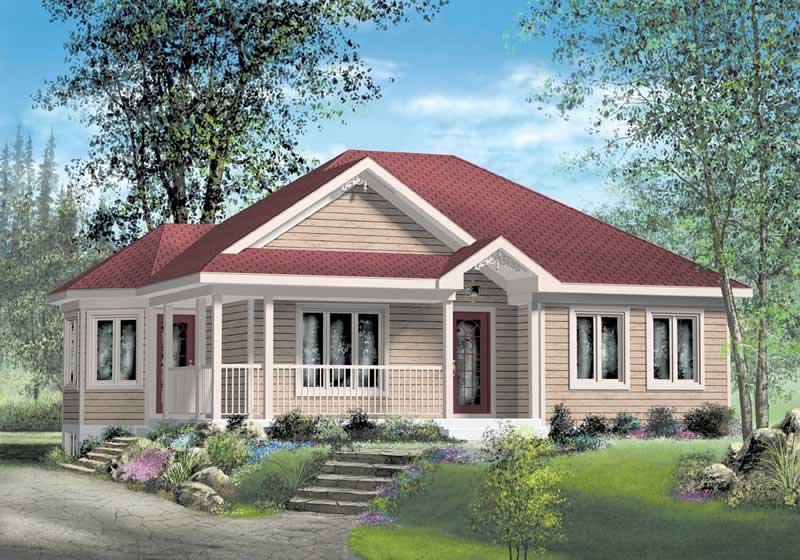
3-Bedroom, 1039 Sq Ft Ranch House Plan - 157-1339 - Front Exterior
Plan Collection
3-Bedroom, 1039 Sq Ft Ranch House Plan - 157-1339 - Front Exterior
Plan#157-1339
Starting at$855
1039
Sq Ft
1
Story
3
Bed
1
Bath
0
Car
3-Bedroom, 1102 Sq Ft Country House Plan - 157-1322 - Front Exterior
Plan Collection
3-Bedroom, 1102 Sq Ft Country House Plan - 157-1322 - Front Exterior
Plan#157-1322
Starting at$1055
1102
Sq Ft
1
Story
3
Bed
1
Bath
3
Car
Cottage style home with pitched gable roof, vinyl or wood siding options, and detached one-car garage - Plan #198-1262
Plan Collection
Cottage style home with pitched gable roof, vinyl or wood siding options, and detached one-car garage - Plan #198-1262
Plan#198-1262
Starting at$995
1040
Sq Ft
1
Story
2
Bed
2
Bath
1
Car
Ranch elevation with gable roofline, covered front porch, and traditional siding on a narrow-lot floor plan. 3 beds, 1,101 sq ft - Plan #198-1256.
Plan Collection
Ranch elevation with gable roofline, covered front porch, and traditional siding on a narrow-lot floor plan. 3 beds, 1,101 sq ft - Plan #198-1256.
Plan#198-1256
Starting at$995
1101
Sq Ft
1
Story
3
Bed
1.5
Bath
0
Car
Cottage exterior with steep gable roofline, covered front porch with columns, and board-and-batten siding. Plan #198-1255.
Plan Collection
Cottage exterior with steep gable roofline, covered front porch with columns, and board-and-batten siding. Plan #198-1255.
Plan#198-1255
Starting at$995
1074
Sq Ft
1
Story
2
Bed
2
Bath
0
Car
Ranch house plan with covered front porch, lap siding, and gable roof. 3 beds, 1,067 sq ft - Plan #198-1242
Plan Collection
Ranch house plan with covered front porch, lap siding, and gable roof. 3 beds, 1,067 sq ft - Plan #198-1242
Plan#198-1242
Starting at$995
1067
Sq Ft
1
Story
3
Bed
2
Bath
0
Car
Barndominium Floor Plan - 1 Bedrms, 1 Baths - 1068 Sq Ft - #120-2869
Plan Collection
Barndominium Floor Plan - 1 Bedrms, 1 Baths - 1068 Sq Ft - #120-2869
Plan#120-2869
Starting at$1205
1068
Sq Ft
1
Story
1
Bed
1
Bath
1
Car
Southern Home Plan - 3 Bedrms, 2 Baths - 1100 Sq Ft - #193-1393
Plan Collection
Southern Home Plan - 3 Bedrms, 2 Baths - 1100 Sq Ft - #193-1393
Plan#193-1393
Starting at$1000
1100
Sq Ft
1
Story
3
Bed
2
Bath
0
Car
Mid-Century Modern Plan - 3 Bedrms, 2 Baths - 1074 Sq Ft - #193-1362
Plan Collection
Mid-Century Modern Plan - 3 Bedrms, 2 Baths - 1074 Sq Ft - #193-1362
Plan#193-1362
Starting at$1000
1074
Sq Ft
1
Story
3
Bed
2
Bath
0
Car
Traditional Home Plan - 2 Bedrms, 2 Baths - 1049 Sq Ft - #178-1545
Plan Collection
Traditional Home Plan - 2 Bedrms, 2 Baths - 1049 Sq Ft - #178-1545
Plan#178-1545
Starting at$1025
1049
Sq Ft
1
Story
2
Bed
2
Bath
0
Car
Cottage Home Plan - 2 Bedrms, 2 Baths - 1049 Sq Ft - #178-1543
Plan Collection
Cottage Home Plan - 2 Bedrms, 2 Baths - 1049 Sq Ft - #178-1543
Plan#178-1543
Starting at$1025
1049
Sq Ft
1
Story
2
Bed
2
Bath
0
Car
Rustic Home Plan - 3 Bedrms, 2 Baths - 1056 Sq Ft - #198-1200
Plan Collection
Rustic Home Plan - 3 Bedrms, 2 Baths - 1056 Sq Ft - #198-1200
Plan#198-1200
Starting at$995
1056
Sq Ft
1
Story
3
Bed
2
Bath
0
Car
Modern House Plan - 3 Bedrms, 2.5 Baths - 1112 Sq Ft - #162-1074
Plan Collection
Modern House Plan - 3 Bedrms, 2.5 Baths - 1112 Sq Ft - #162-1074
Plan#162-1074
Starting at$950
1112
Sq Ft
2
Story
3
Bed
2.5
Bath
2
Car
1-Bedroom, 1093 Sq Ft Modern House Plan - 221-1008 - Front Exterior
Plan Collection
1-Bedroom, 1093 Sq Ft Modern House Plan - 221-1008 - Front Exterior
Plan#221-1008
Starting at$1000
1093
Sq Ft
1.5
Story
1
Bed
1
Bath
0
Car
2-Bedroom, 1060 Sq Ft Modern Farmhouse House Plan - 123-1148 - Front Exterior
Plan Collection
2-Bedroom, 1060 Sq Ft Modern Farmhouse House Plan - 123-1148 - Front Exterior
Plan#123-1148
Starting at$990
1060
Sq Ft
1
Story
2
Bed
1
Bath
0
Car
2-Bedroom, 1029 Sq Ft Cottage Home Plan - 169-1203 - Main Exterior
Plan Collection
2-Bedroom, 1029 Sq Ft Cottage Home Plan - 169-1203 - Main Exterior
Plan#169-1203
Starting at$770
1029
Sq Ft
1
Story
2
Bed
1
Bath
0
Car
1-Bedroom, 1044 Sq Ft A Frame House Plan - 170-3361 - Front Exterior
Plan Collection
1-Bedroom, 1044 Sq Ft A Frame House Plan - 170-3361 - Front Exterior
Plan#170-3361
Starting at$770
1044
Sq Ft
1.5
Story
1
Bed
1.5
Bath
0
Car
2-Bedroom, 1020 Sq Ft Ranch House Plan - 146-2869 - Front Exterior
Plan Collection
2-Bedroom, 1020 Sq Ft Ranch House Plan - 146-2869 - Front Exterior
Plan#146-2869
Starting at$885
1020
Sq Ft
1
Story
2
Bed
1
Bath
2
Car
2-Bedroom, 1020 Sq Ft Ranch House Plan - 146-1499 - Front Exterior
Plan Collection
2-Bedroom, 1020 Sq Ft Ranch House Plan - 146-1499 - Front Exterior
Plan#146-1499
Starting at$885
1020
Sq Ft
1
Story
2
Bed
1
Bath
2
Car
2-Bedroom, 1100 Sq Ft Ranch House Plan - 146-1480 - Front Exterior
Plan Collection
2-Bedroom, 1100 Sq Ft Ranch House Plan - 146-1480 - Front Exterior
Plan#146-1480
Starting at$885
1100
Sq Ft
1
Story
2
Bed
2
Bath
2
Car
2-Bedroom, 1072 Sq Ft Contemporary House Plan - 146-1828 - Front Exterior
Plan Collection
2-Bedroom, 1072 Sq Ft Contemporary House Plan - 146-1828 - Front Exterior
Plan#146-1828
Starting at$885
1072
Sq Ft
2
Story
2
Bed
2
Bath
2
Car
2-Bedroom, 1068 Sq Ft Ranch House Plan - 146-2372 - Front Exterior
Plan Collection
2-Bedroom, 1068 Sq Ft Ranch House Plan - 146-2372 - Front Exterior
Plan#146-2372
Starting at$885
1068
Sq Ft
1
Story
2
Bed
1.5
Bath
2
Car
2-Bedroom, 1097 Sq Ft Contemporary House Plan - 162-1023 - Front Exterior
Plan Collection
2-Bedroom, 1097 Sq Ft Contemporary House Plan - 162-1023 - Front Exterior
Plan#162-1023
Starting at$950
1097
Sq Ft
1
Story
2
Bed
1
Bath
2
Car
2-Bedroom, 1080 Sq Ft Bungalow House Plan - 162-1012 - Front Exterior
Plan Collection
2-Bedroom, 1080 Sq Ft Bungalow House Plan - 162-1012 - Front Exterior
Plan#162-1012
Starting at$950
1080
Sq Ft
1
Story
2
Bed
1
Bath
2
Car
3-Bedroom, 1039 Sq Ft Ranch House Plan - 157-1339 - Front Exterior
Plan Collection
3-Bedroom, 1039 Sq Ft Ranch House Plan - 157-1339 - Front Exterior
Plan#157-1339
Starting at$855
1039
Sq Ft
1
Story
3
Bed
1
Bath
0
Car
3-Bedroom, 1102 Sq Ft Country House Plan - 157-1322 - Front Exterior
Plan Collection
3-Bedroom, 1102 Sq Ft Country House Plan - 157-1322 - Front Exterior
Plan#157-1322
Starting at$1055
1102
Sq Ft
1
Story
3
Bed
1
Bath
3
Car
123456

