1012-1112 Square Foot, 25-35 Foot Deep House Plans

161
Plan Results
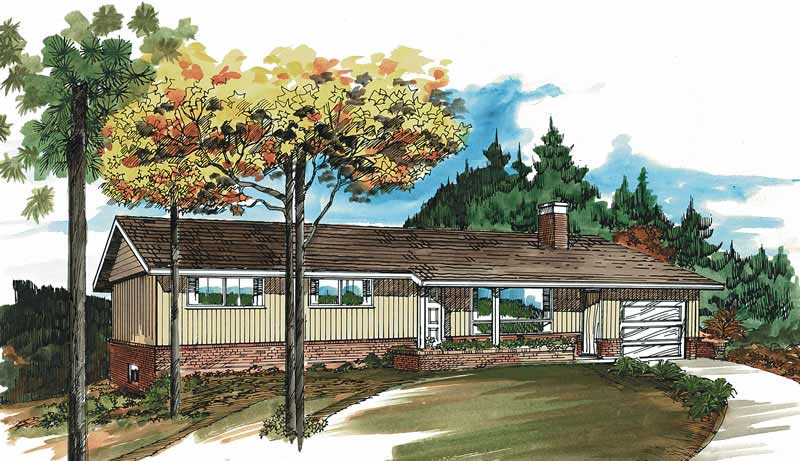
3-Bedroom, 1108 Sq Ft Ranch House Plan - 167-1344 - Front Exterior
Plan Collection
3-Bedroom, 1108 Sq Ft Ranch House Plan - 167-1344 - Front Exterior
Plan#167-1344
Starting at$700
1108
Sq Ft
1
Story
3
Bed
2
Bath
0
Car
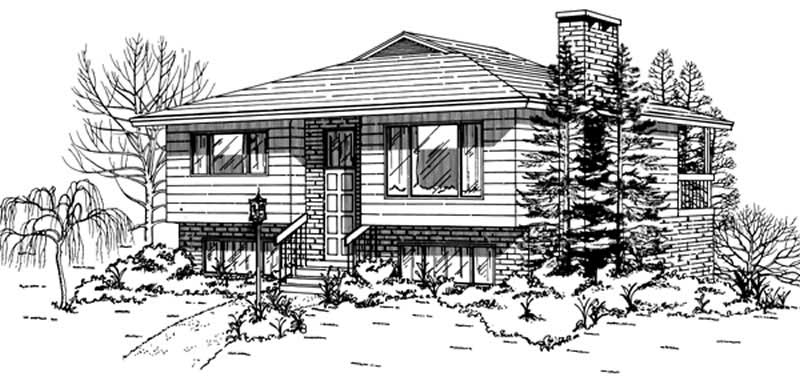
2-Bedroom, 1031 Sq Ft Coastal Home Plan - 167-1341 - Main Exterior
Plan Collection
2-Bedroom, 1031 Sq Ft Coastal Home Plan - 167-1341 - Main Exterior
Plan#167-1341
Starting at$700
1031
Sq Ft
1
Story
2
Bed
1
Bath
0
Car

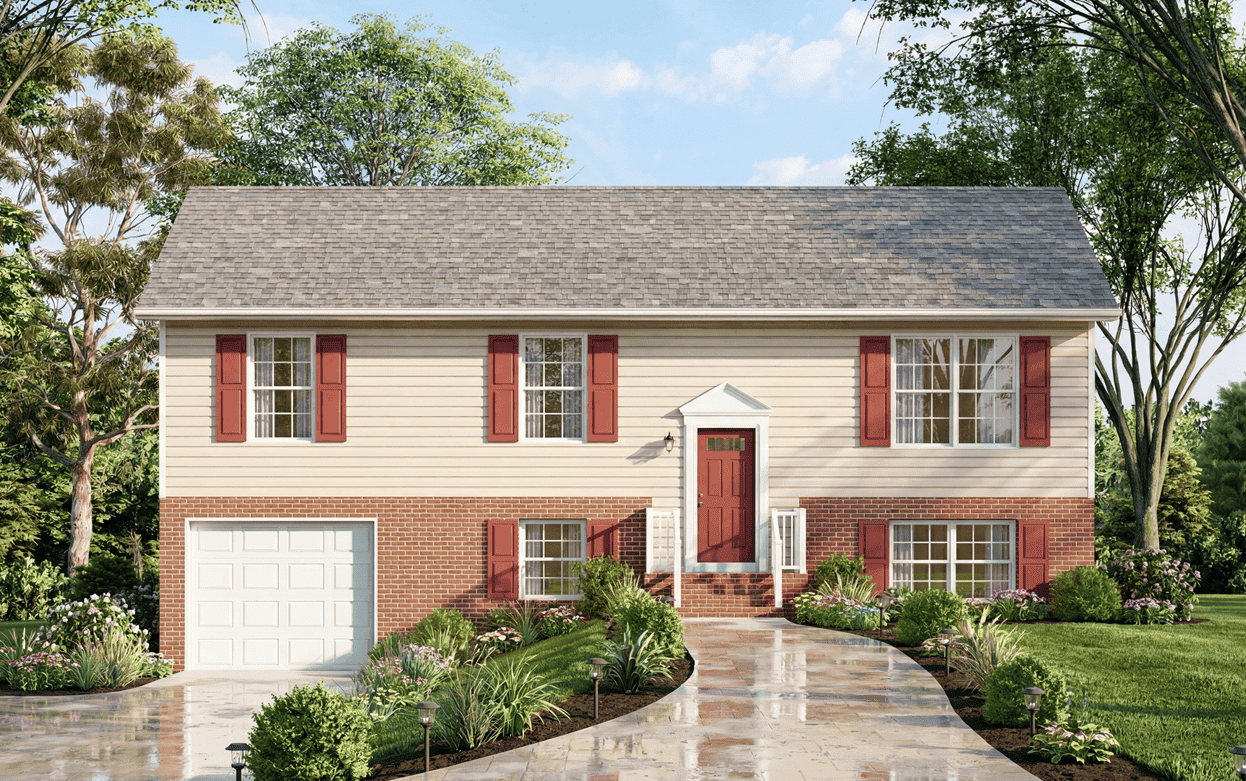
3-Bedroom, 1048 Sq Ft Small House Plans - 167-1079 - Front Exterior
Plan Collection
3-Bedroom, 1048 Sq Ft Small House Plans - 167-1079 - Front Exterior
Plan#167-1079
Starting at$700
1048
Sq Ft
2
Story
3
Bed
1
Bath
1
Car

Transitional home with columned portico entry, gable roofline, and brick and siding facade. 3 beds, 1,104 sq ft - Plan #198-1264.
Plan Collection
Transitional home with columned portico entry, gable roofline, and brick and siding facade. 3 beds, 1,104 sq ft - Plan #198-1264.
Plan#198-1264
Starting at$995
1104
Sq Ft
1
Story
3
Bed
1.5
Bath
1
Car

Cottage home with gable roofline, covered front porch, and multi-pane windows; detached garage positioned to the side. 2 beds, 1,080 sq ft - Plan #198-1263.
Plan Collection
Cottage home with gable roofline, covered front porch, and multi-pane windows; detached garage positioned to the side. 2 beds, 1,080 sq ft - Plan #198-1263.
Plan#198-1263
Starting at$995
1080
Sq Ft
1
Story
2
Bed
2
Bath
1
Car

Cottage style home with pitched gable roof, vinyl or wood siding options, and detached one-car garage - Plan #198-1262
Plan Collection
Cottage style home with pitched gable roof, vinyl or wood siding options, and detached one-car garage - Plan #198-1262
Plan#198-1262
Starting at$995
1040
Sq Ft
1
Story
2
Bed
2
Bath
1
Car

Ranch home with covered front porch, gable roof, and front-entry garage. Plan #198-1251, 3 bedrooms, 1,104 sq ft.
Plan Collection
Ranch home with covered front porch, gable roof, and front-entry garage. Plan #198-1251, 3 bedrooms, 1,104 sq ft.
Plan#198-1251
Starting at$995
1104
Sq Ft
1
Story
3
Bed
1.5
Bath
1
Car

Ranch home elevation with covered front porch, gable roofline, and front-entry garage. Plan #198-1248.
Plan Collection
Ranch home elevation with covered front porch, gable roofline, and front-entry garage. Plan #198-1248.
Plan#198-1248
Starting at$995
1067
Sq Ft
1
Story
3
Bed
2
Bath
1
Car

Ranch house plan with covered front porch, lap siding, and gable roof. 3 beds, 1,067 sq ft - Plan #198-1242
Plan Collection
Ranch house plan with covered front porch, lap siding, and gable roof. 3 beds, 1,067 sq ft - Plan #198-1242
Plan#198-1242
Starting at$995
1067
Sq Ft
1
Story
3
Bed
2
Bath
0
Car

Mid-Century Modern Plan - 3 Bedrms, 2 Baths - 1074 Sq Ft - #193-1362
Plan Collection
Mid-Century Modern Plan - 3 Bedrms, 2 Baths - 1074 Sq Ft - #193-1362
Plan#193-1362
Starting at$1000
1074
Sq Ft
1
Story
3
Bed
2
Bath
0
Car
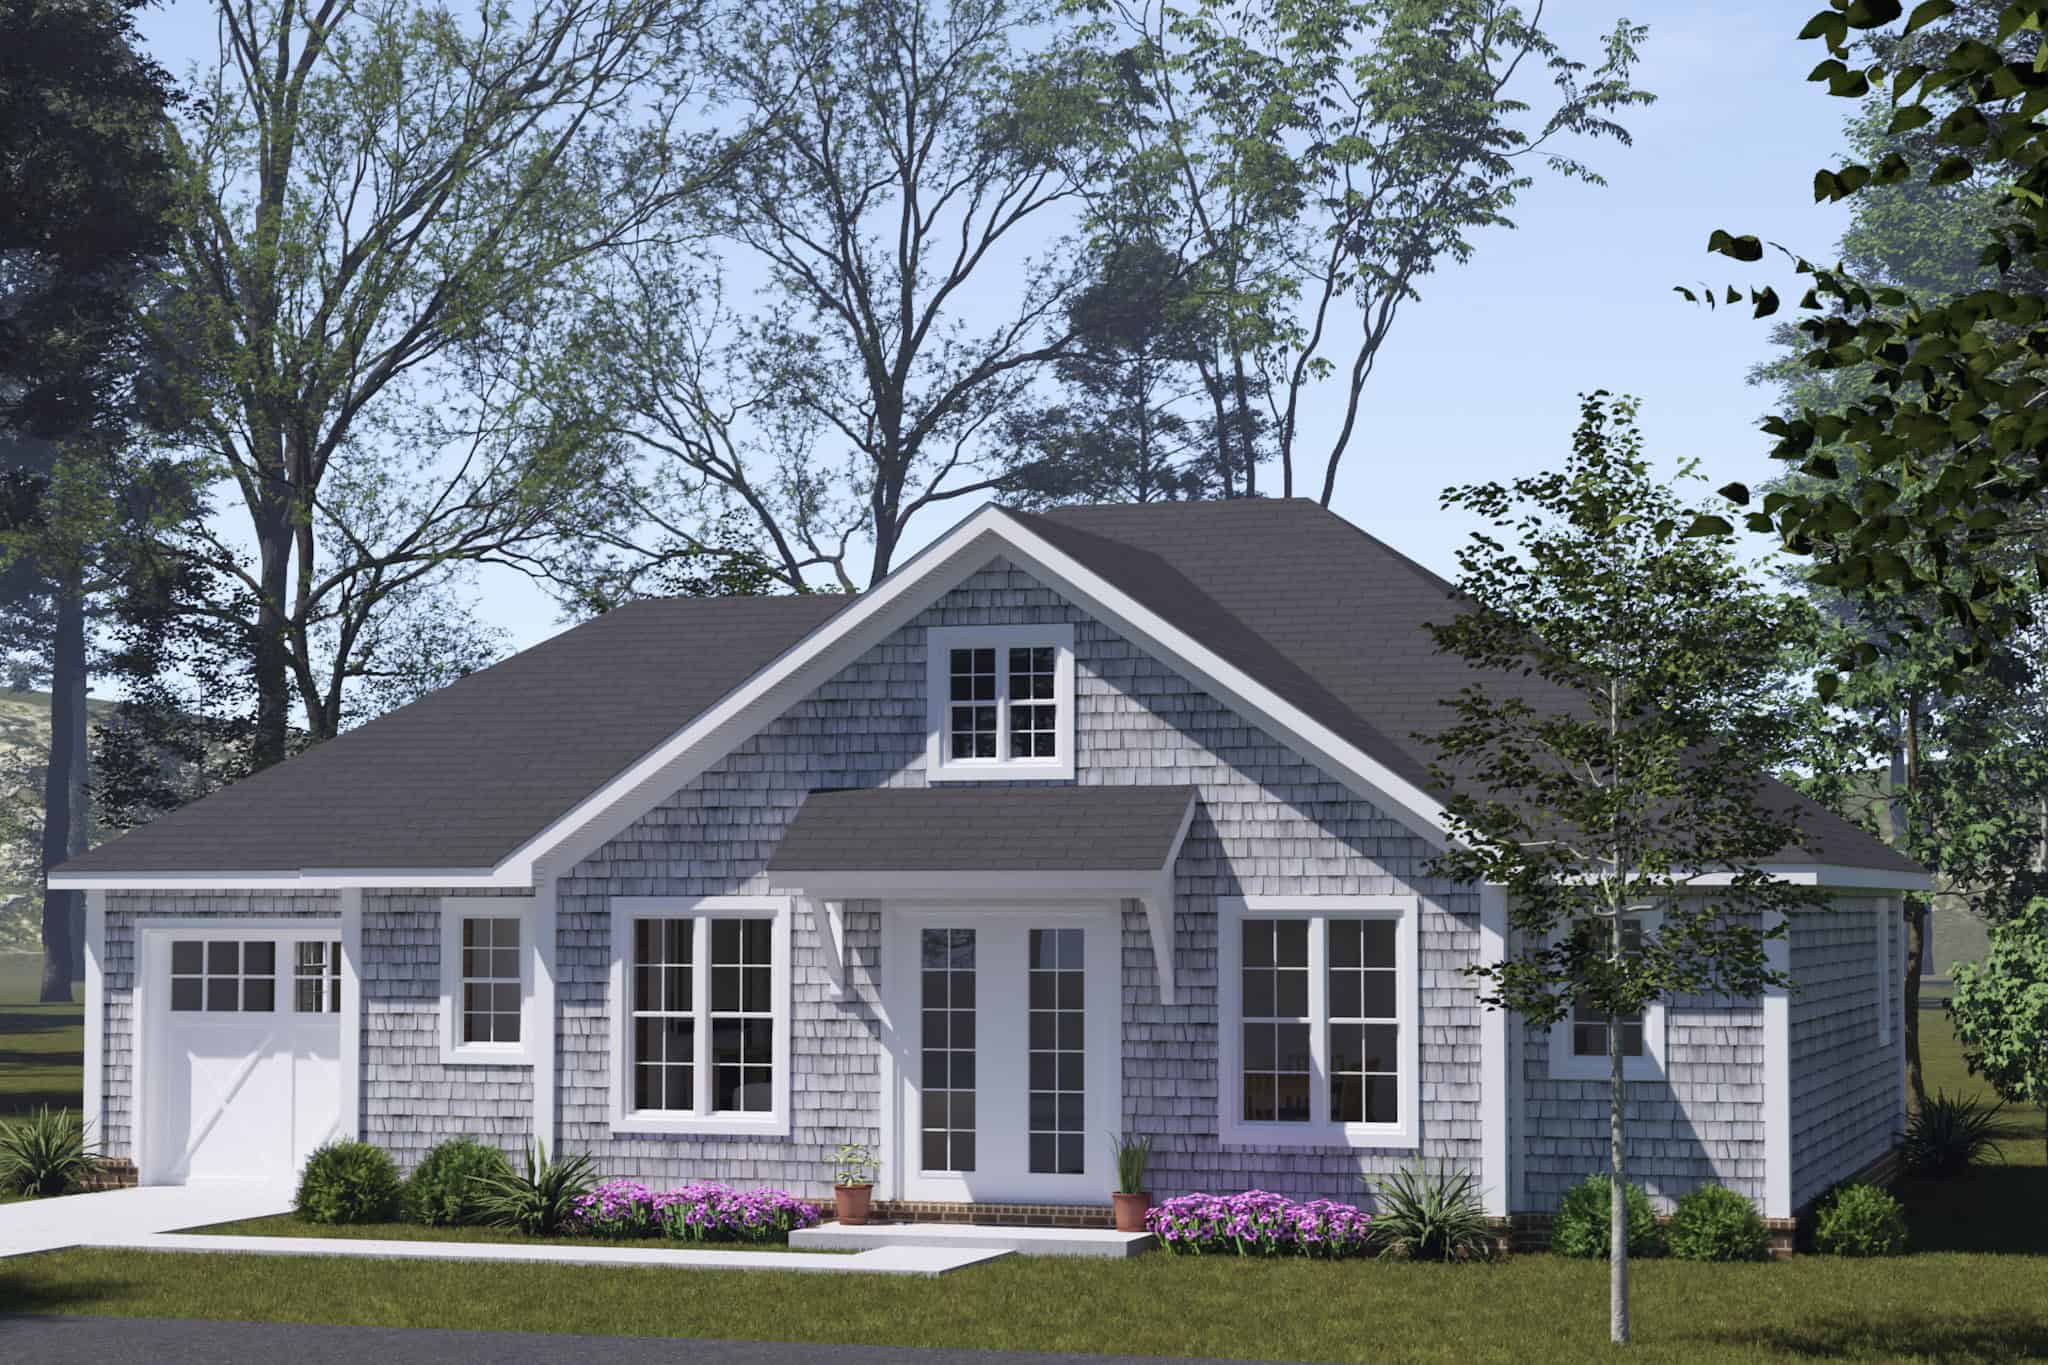
Ranch Floor Plan - 2 Bedrms, 2 Baths - 1049 Sq Ft - #178-1556
Plan Collection
Ranch Floor Plan - 2 Bedrms, 2 Baths - 1049 Sq Ft - #178-1556
Plan#178-1556
Starting at$1025
1049
Sq Ft
1
Story
2
Bed
2
Bath
1
Car
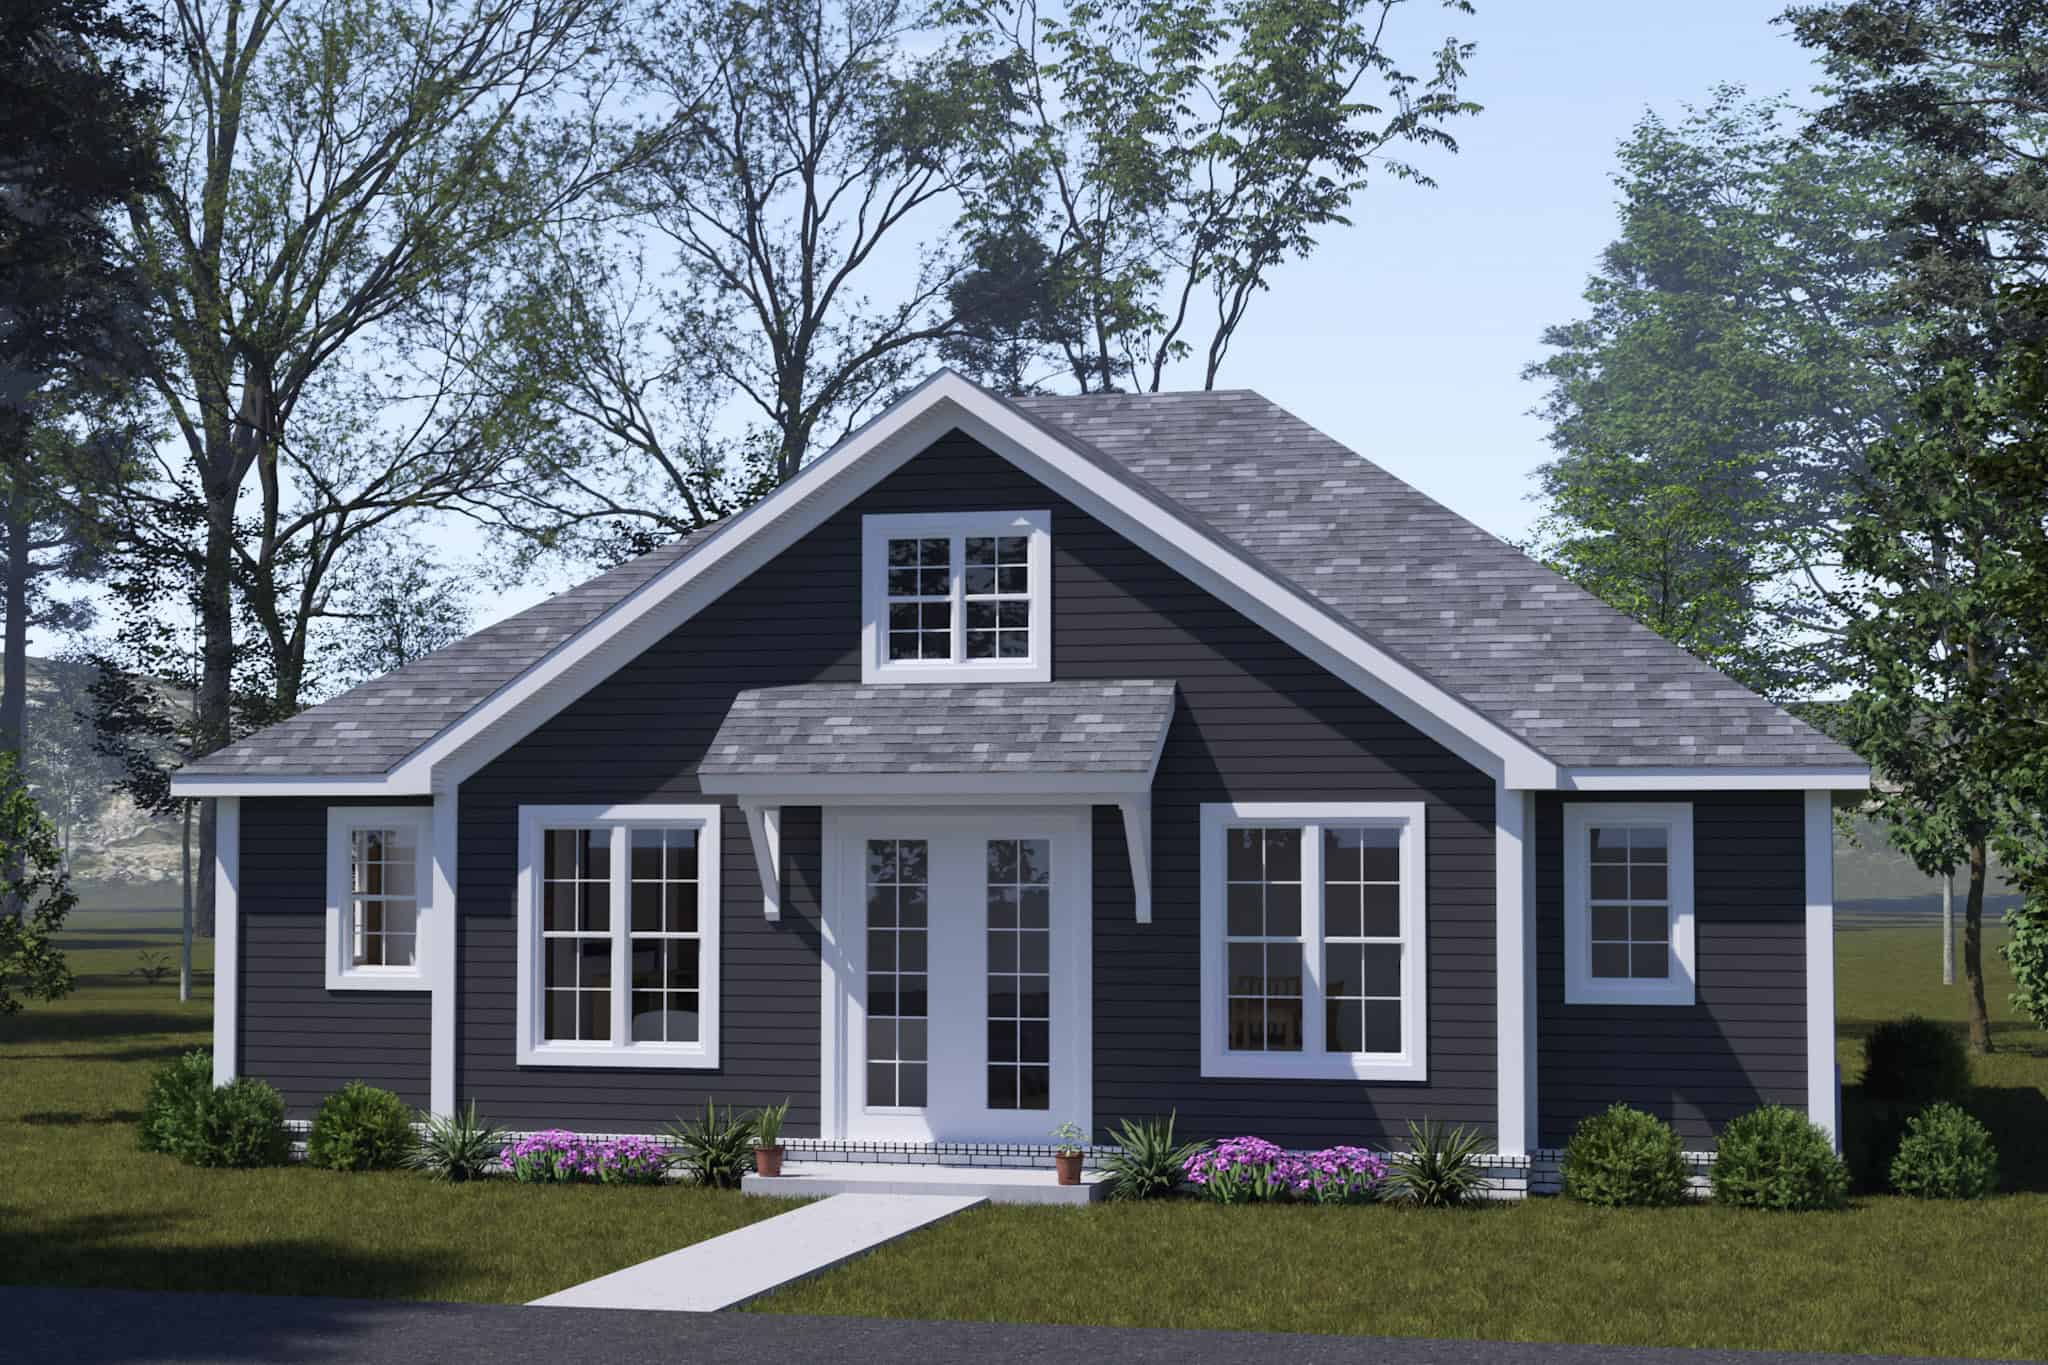
Cottage Home Plan - 2 Bedrms, 2 Baths - 1049 Sq Ft - #178-1543
Plan Collection
Cottage Home Plan - 2 Bedrms, 2 Baths - 1049 Sq Ft - #178-1543
Plan#178-1543
Starting at$1025
1049
Sq Ft
1
Story
2
Bed
2
Bath
0
Car
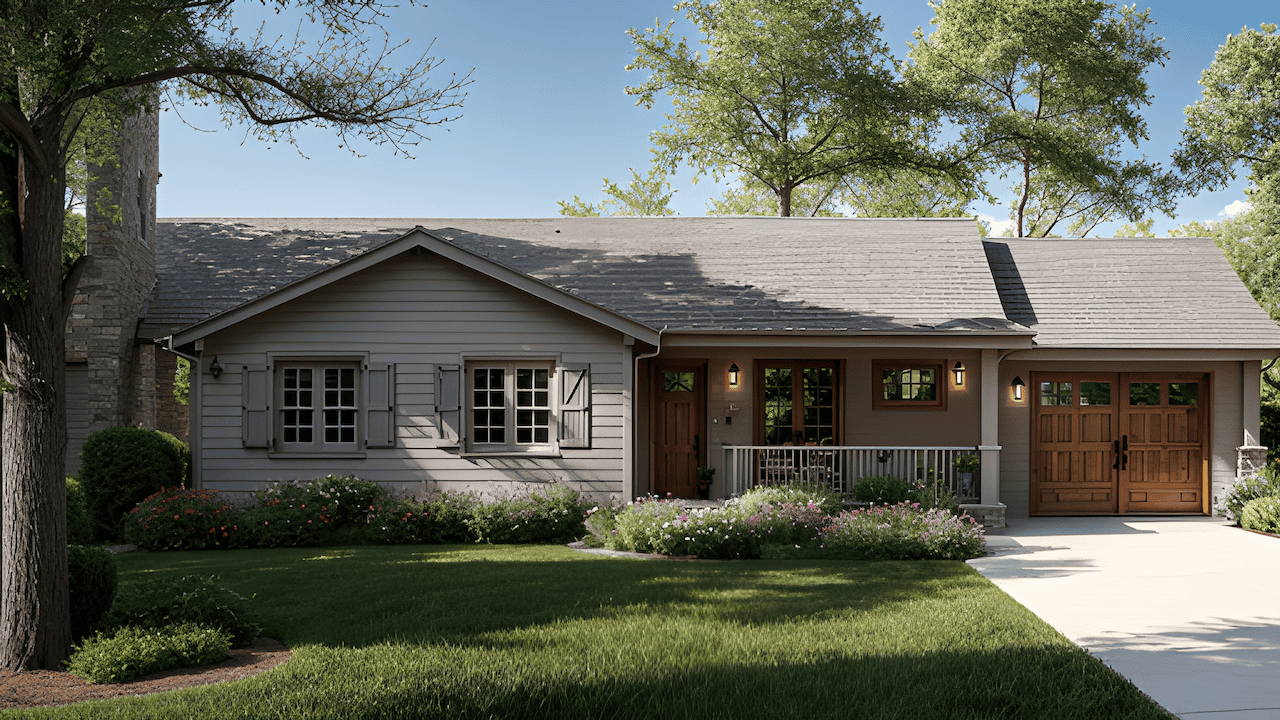
3-Bedroom, 1,055 Sq Ft Traditional Ranch Home Plan with Vaulted Ceiling
Plan Collection
3-Bedroom, 1,055 Sq Ft Traditional Ranch Home Plan with Vaulted Ceiling
Plan#124-1164
Starting at$645
1055
Sq Ft
1
Story
3
Bed
2
Bath
1
Car
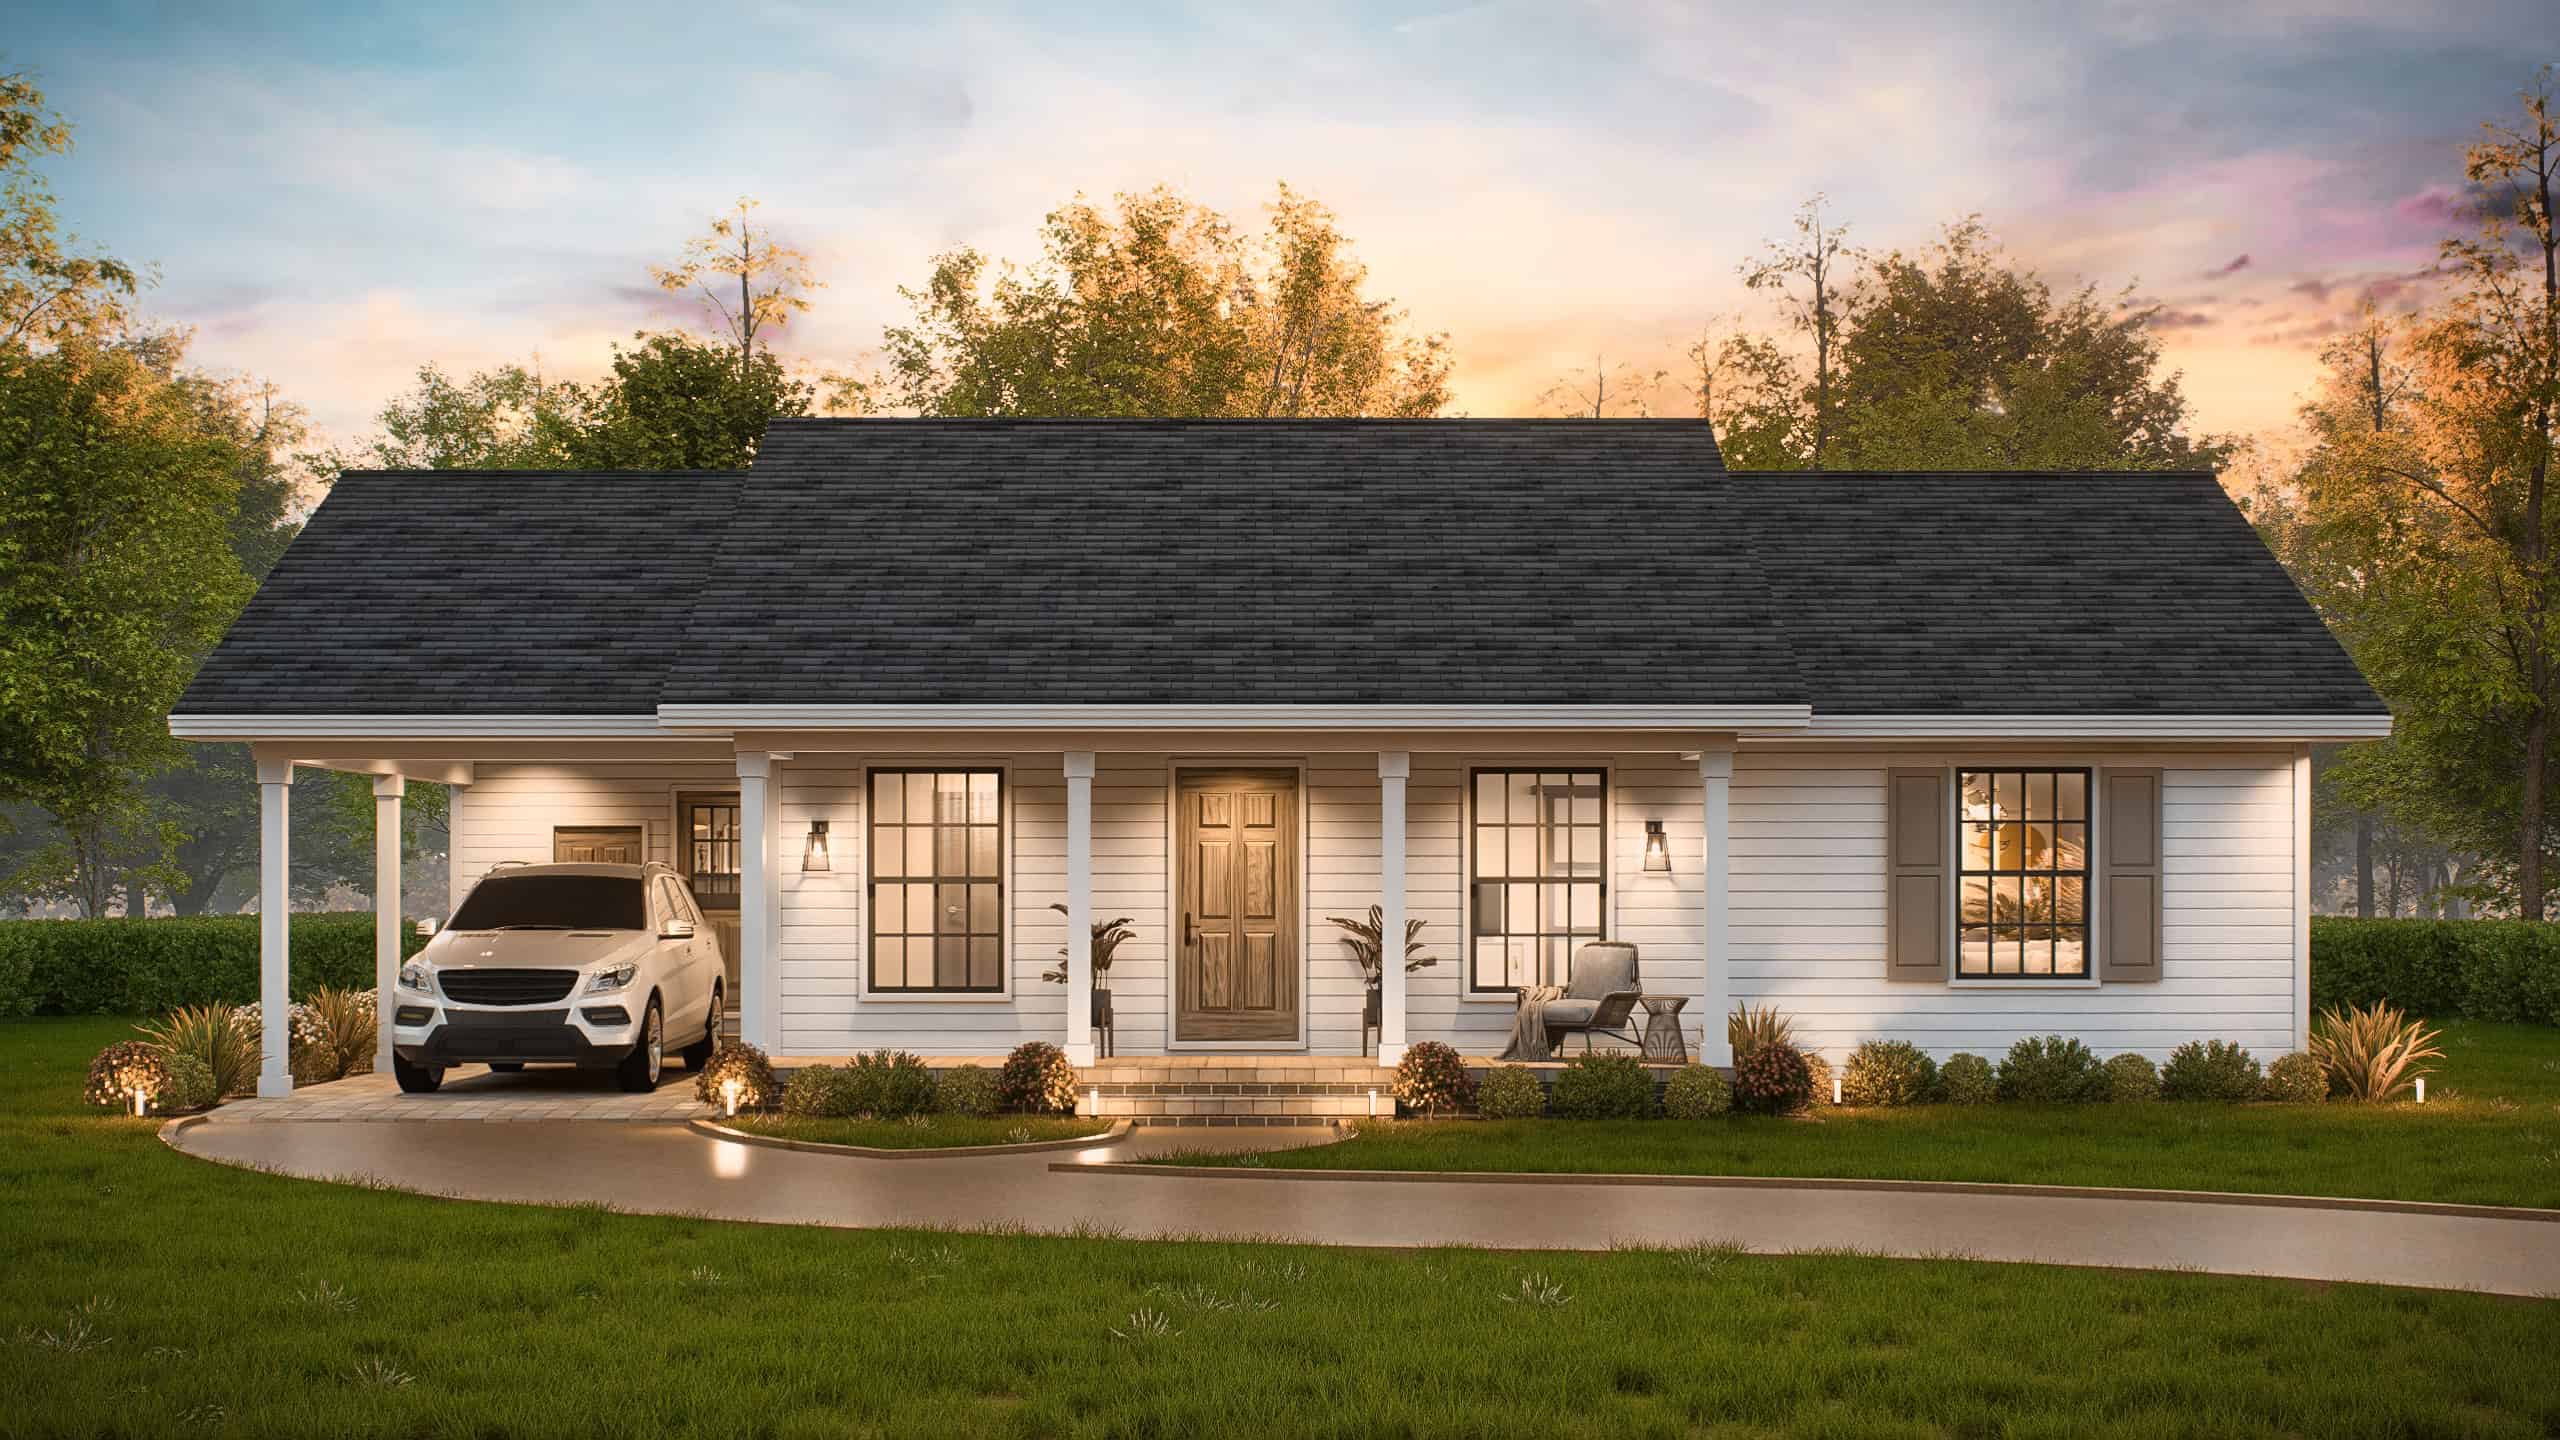
Transitional Floor Plan - 3 Bedrms, 2 Baths - 1027 Sq Ft - #198-1223
Plan Collection
Transitional Floor Plan - 3 Bedrms, 2 Baths - 1027 Sq Ft - #198-1223
Plan#198-1223
Starting at$995
1027
Sq Ft
1
Story
3
Bed
2
Bath
1
Car
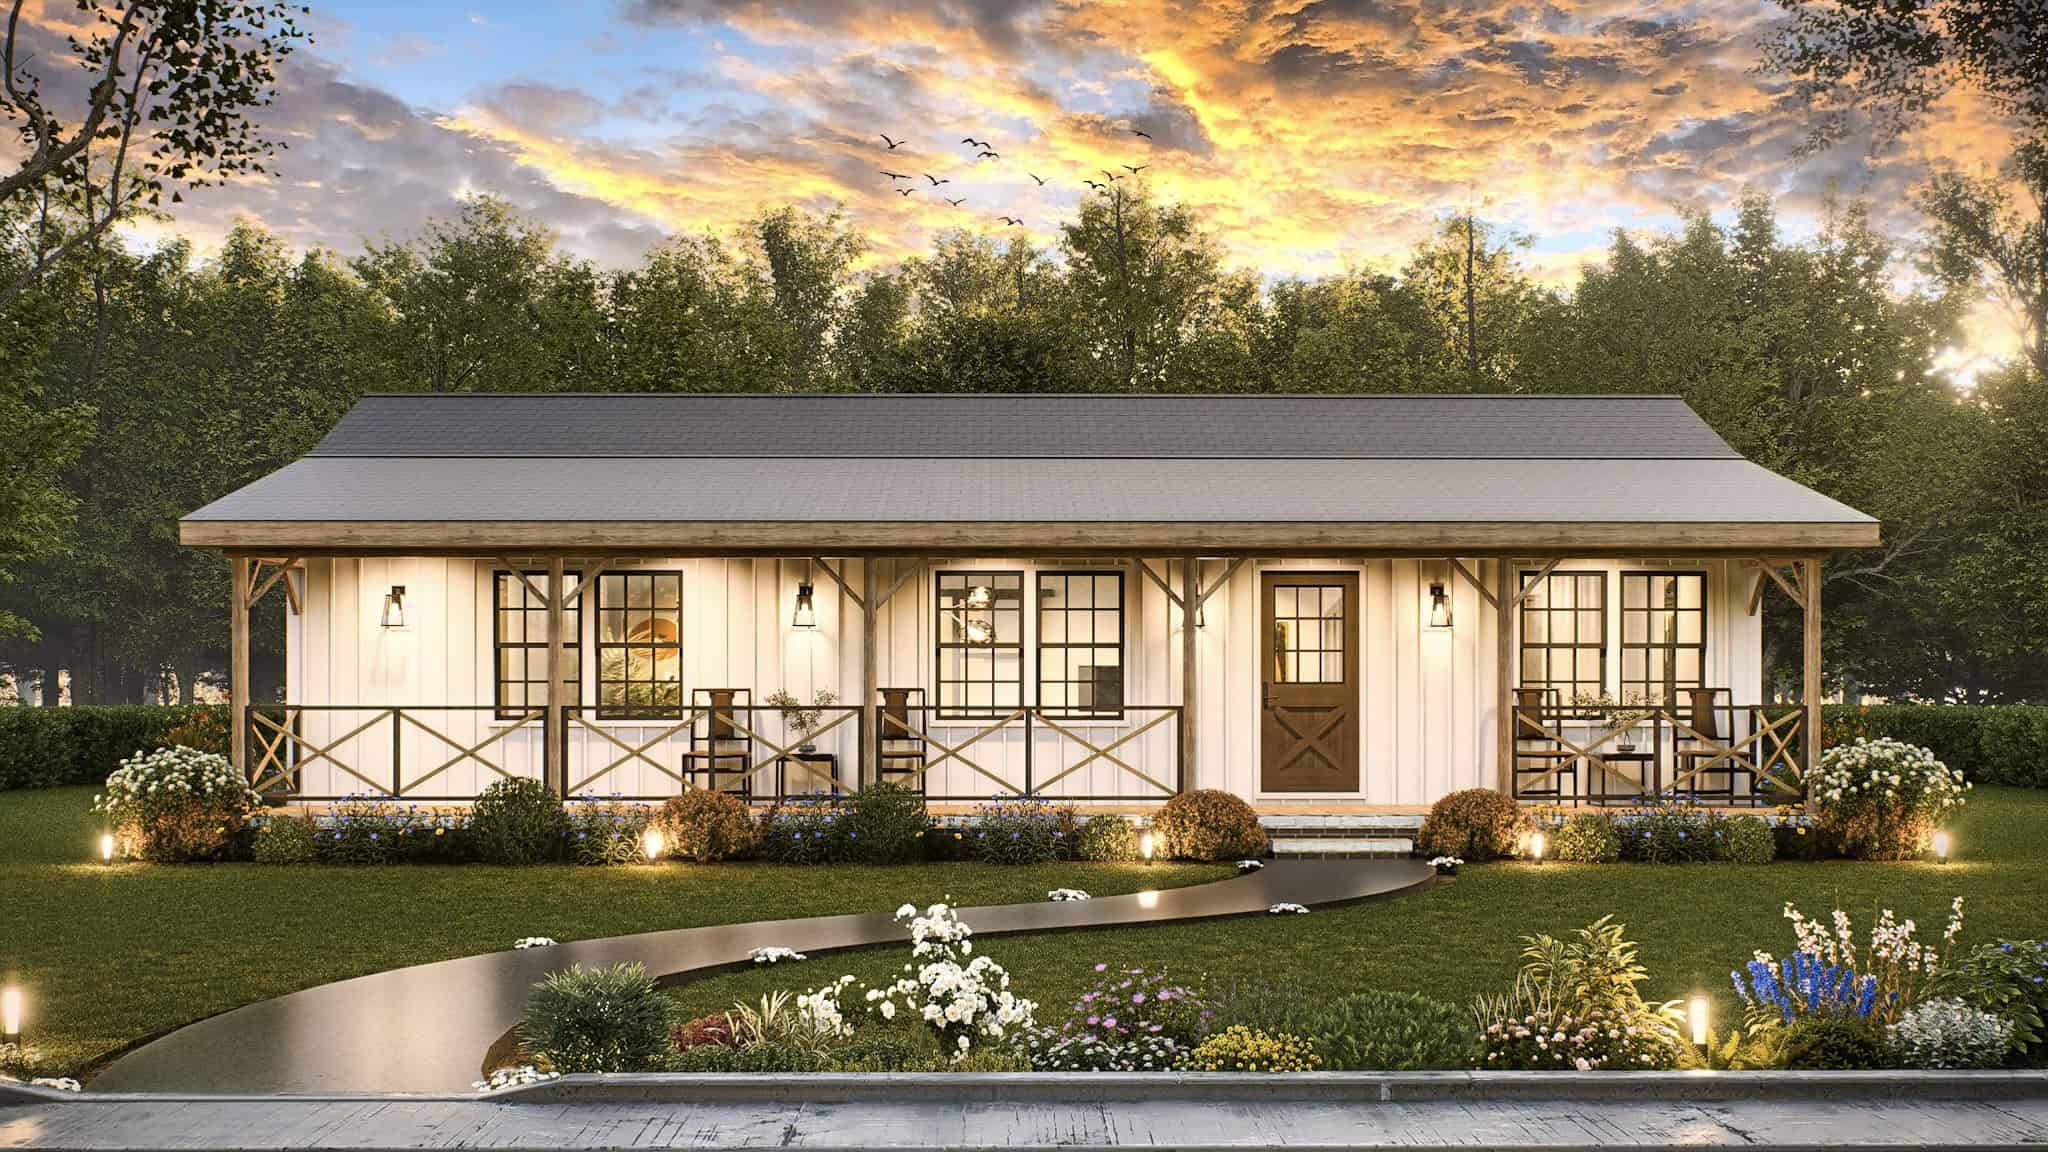
Rustic Home Plan - 3 Bedrms, 2 Baths - 1056 Sq Ft - #198-1200
Plan Collection
Rustic Home Plan - 3 Bedrms, 2 Baths - 1056 Sq Ft - #198-1200
Plan#198-1200
Starting at$995
1056
Sq Ft
1
Story
3
Bed
2
Bath
0
Car
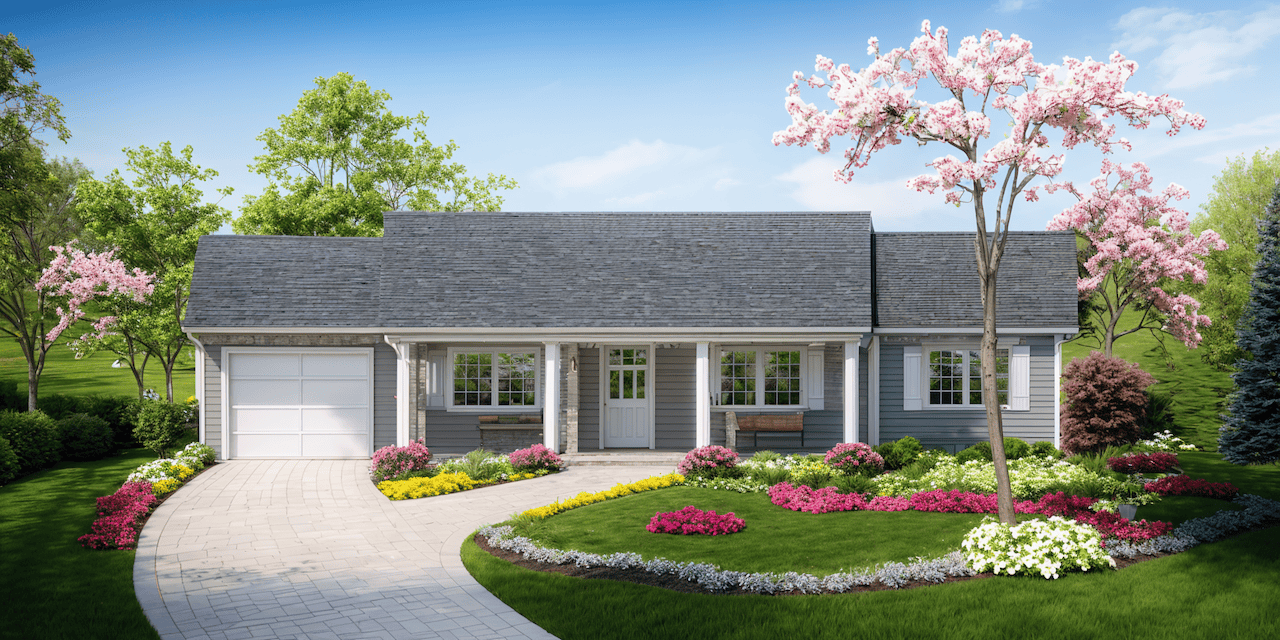
3-Bedroom, 1092 Sq Ft Traditional Home Plan - 124-1162 - Main Exterior
Plan Collection
3-Bedroom, 1092 Sq Ft Traditional Home Plan - 124-1162 - Main Exterior
Plan#124-1162
Starting at$645
1092
Sq Ft
1
Story
3
Bed
2
Bath
1
Car
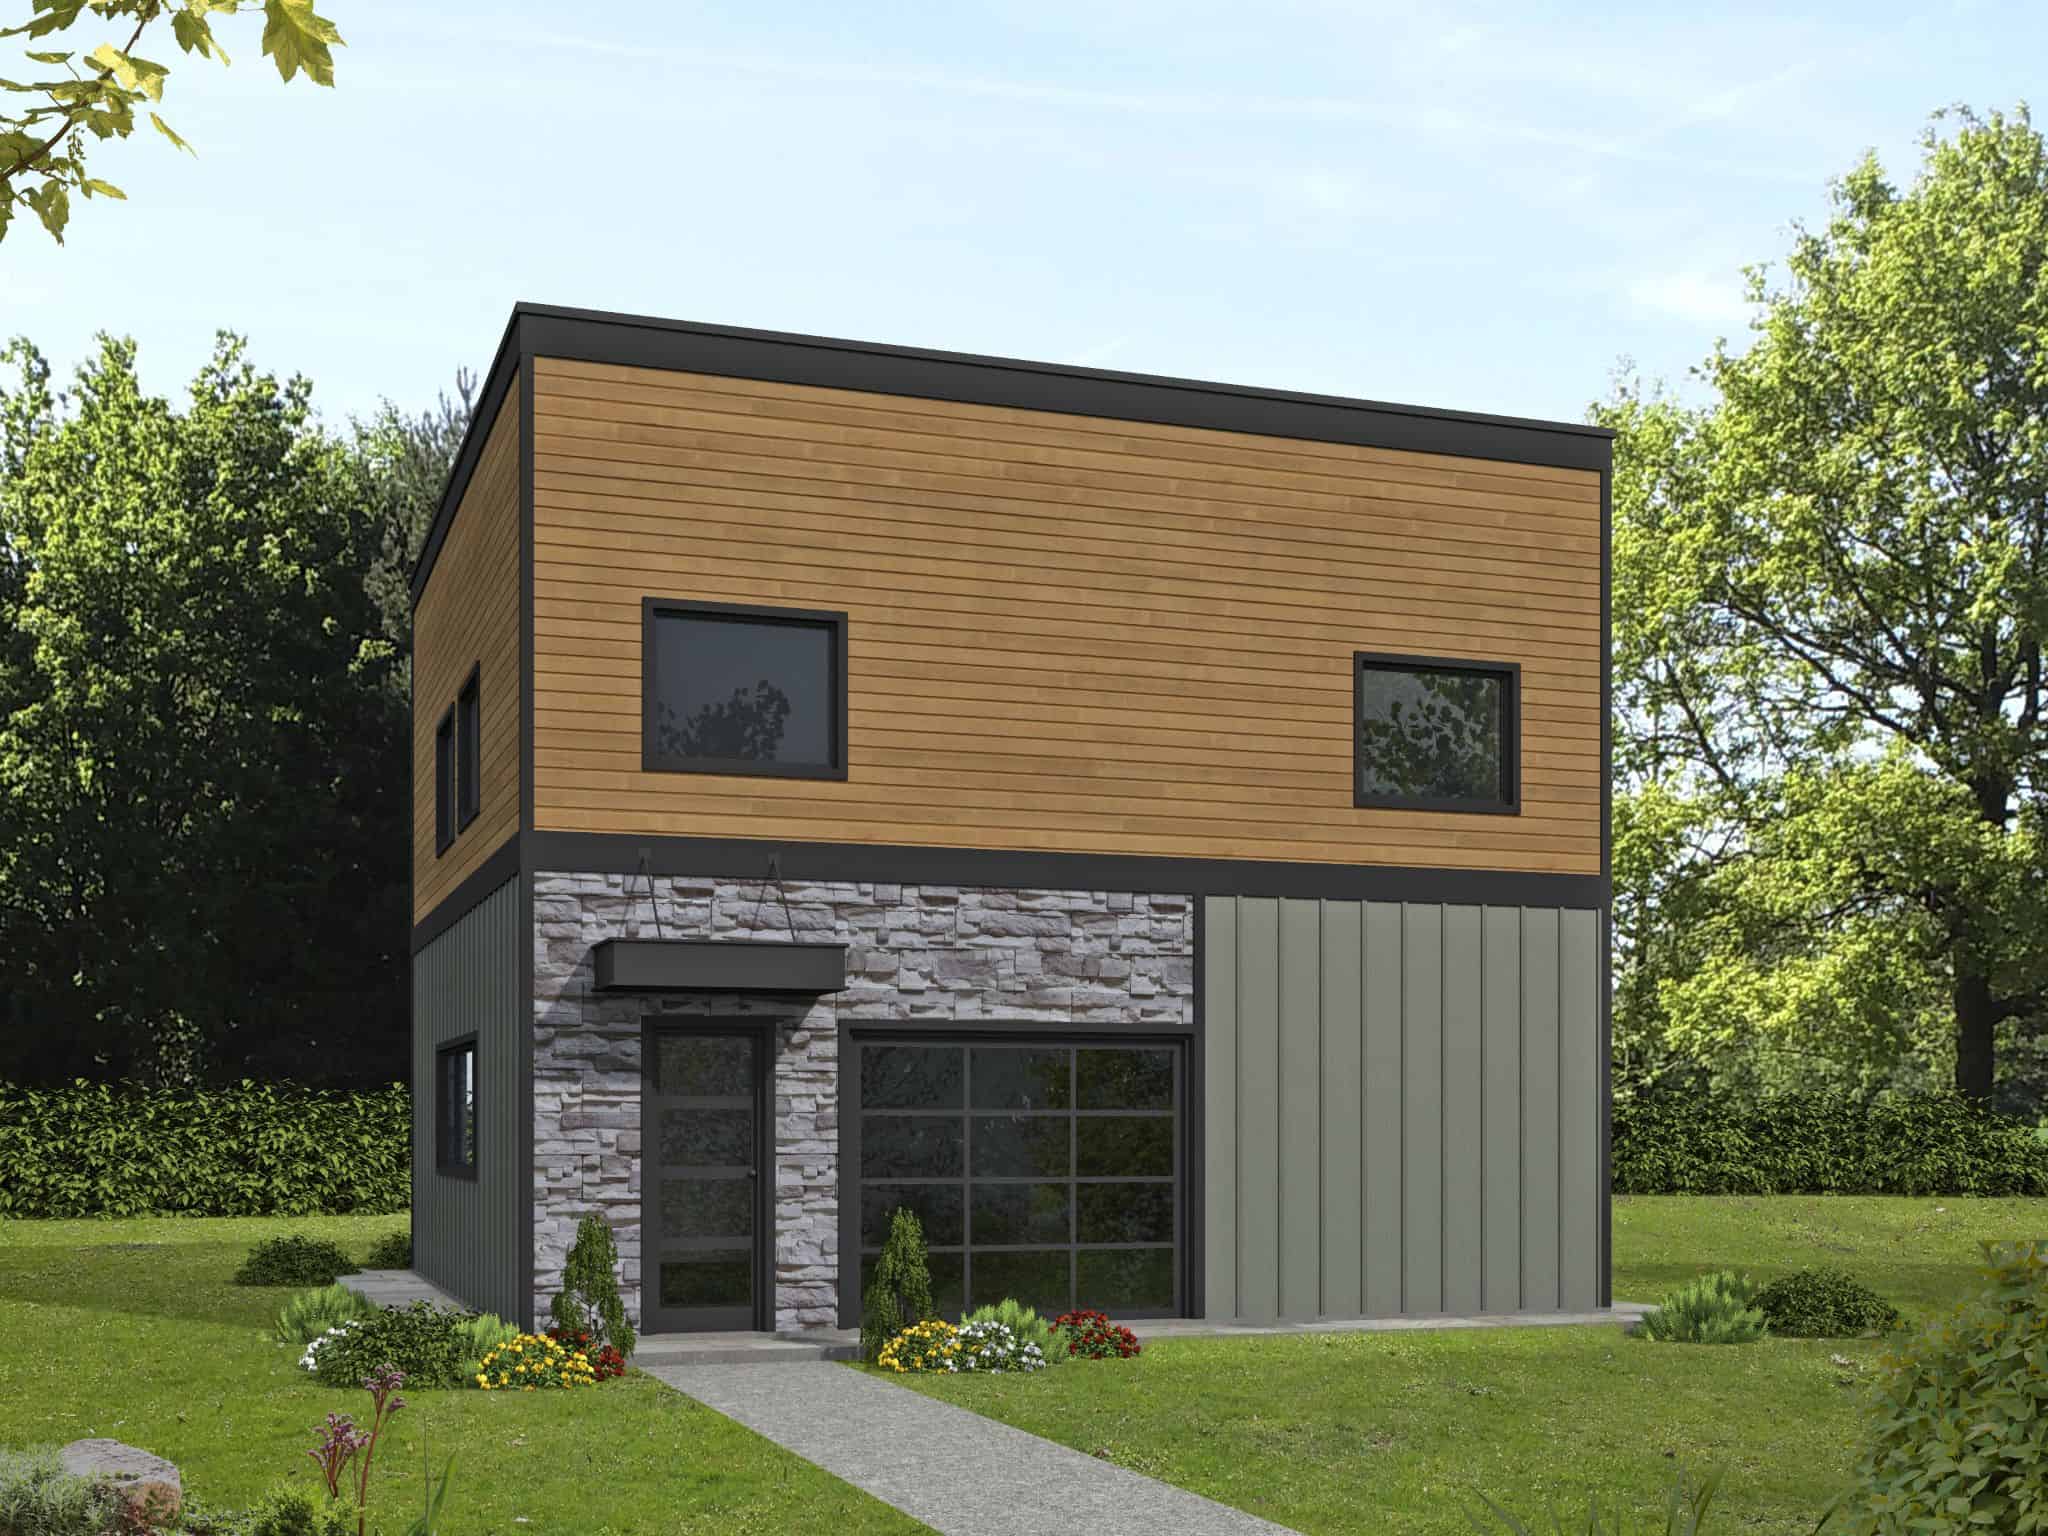
0-Bedroom, 1024 Sq Ft Concrete Block/ ICF Design House Plan - 132-1719 - Front Exterior
Plan Collection
0-Bedroom, 1024 Sq Ft Concrete Block/ ICF Design House Plan - 132-1719 - Front Exterior
Plan#132-1719
Starting at$1315
1024
Sq Ft
1
Story
0
Bed
1
Bath
0
Car
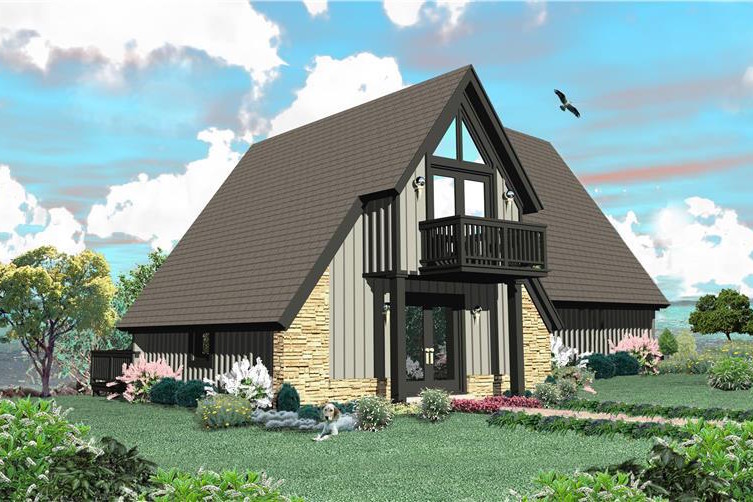
1-Bedroom, 1044 Sq Ft A Frame House Plan - 170-3361 - Front Exterior
Plan Collection
1-Bedroom, 1044 Sq Ft A Frame House Plan - 170-3361 - Front Exterior
Plan#170-3361
Starting at$770
1044
Sq Ft
1.5
Story
1
Bed
1.5
Bath
0
Car
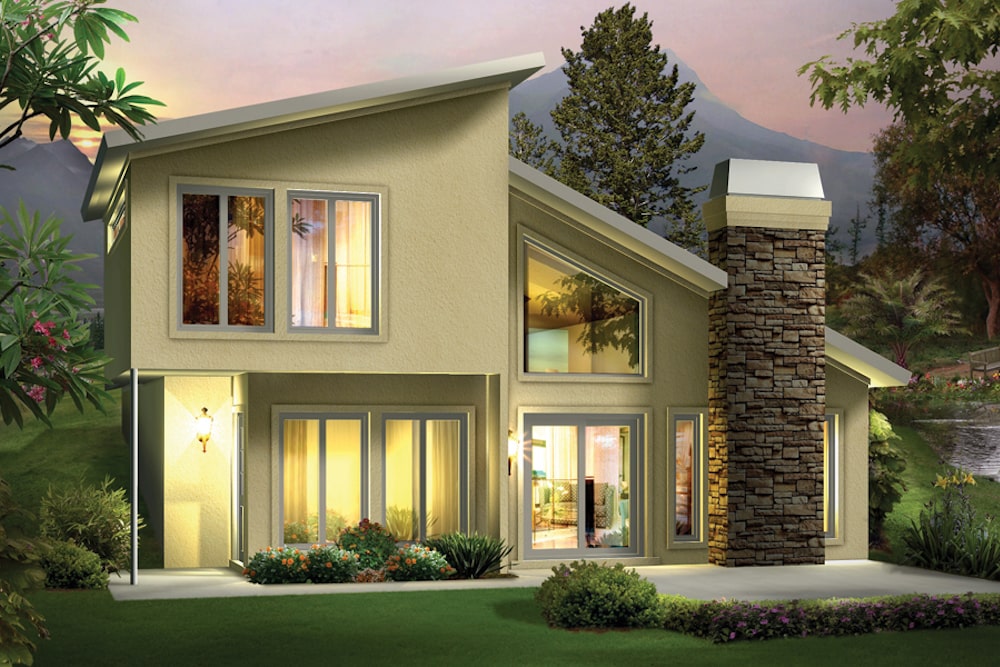
2-Bedroom, 1105 Sq Ft Modern House Plan - 138-1306 - Front Exterior
Plan Collection
2-Bedroom, 1105 Sq Ft Modern House Plan - 138-1306 - Front Exterior
Plan#138-1306
Starting at$1200
1105
Sq Ft
2
Story
2
Bed
1.5
Bath
0
Car
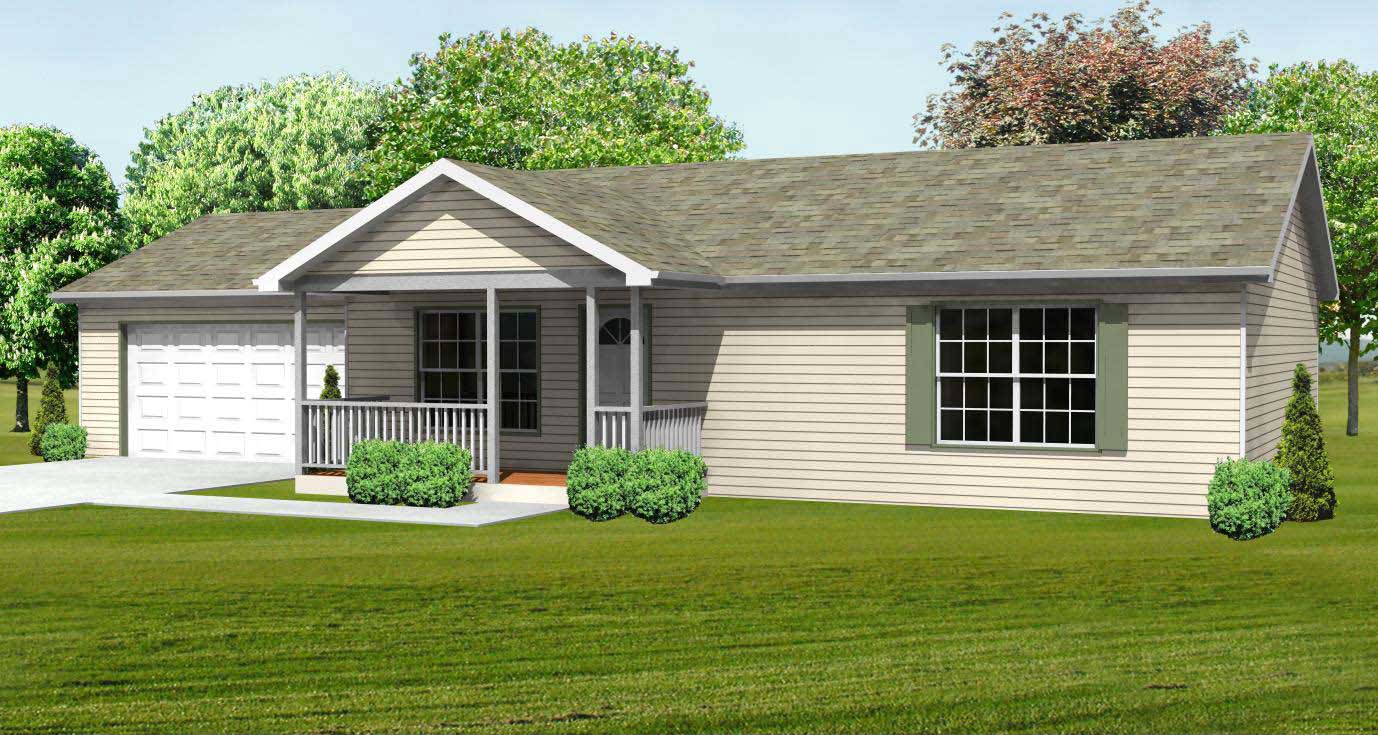
3-Bedroom, 1064 Sq Ft Country House Plan - 148-1050 - Front Exterior
Plan Collection
3-Bedroom, 1064 Sq Ft Country House Plan - 148-1050 - Front Exterior
Plan#148-1050
Starting at$750
1064
Sq Ft
1
Story
3
Bed
1
Bath
2
Car
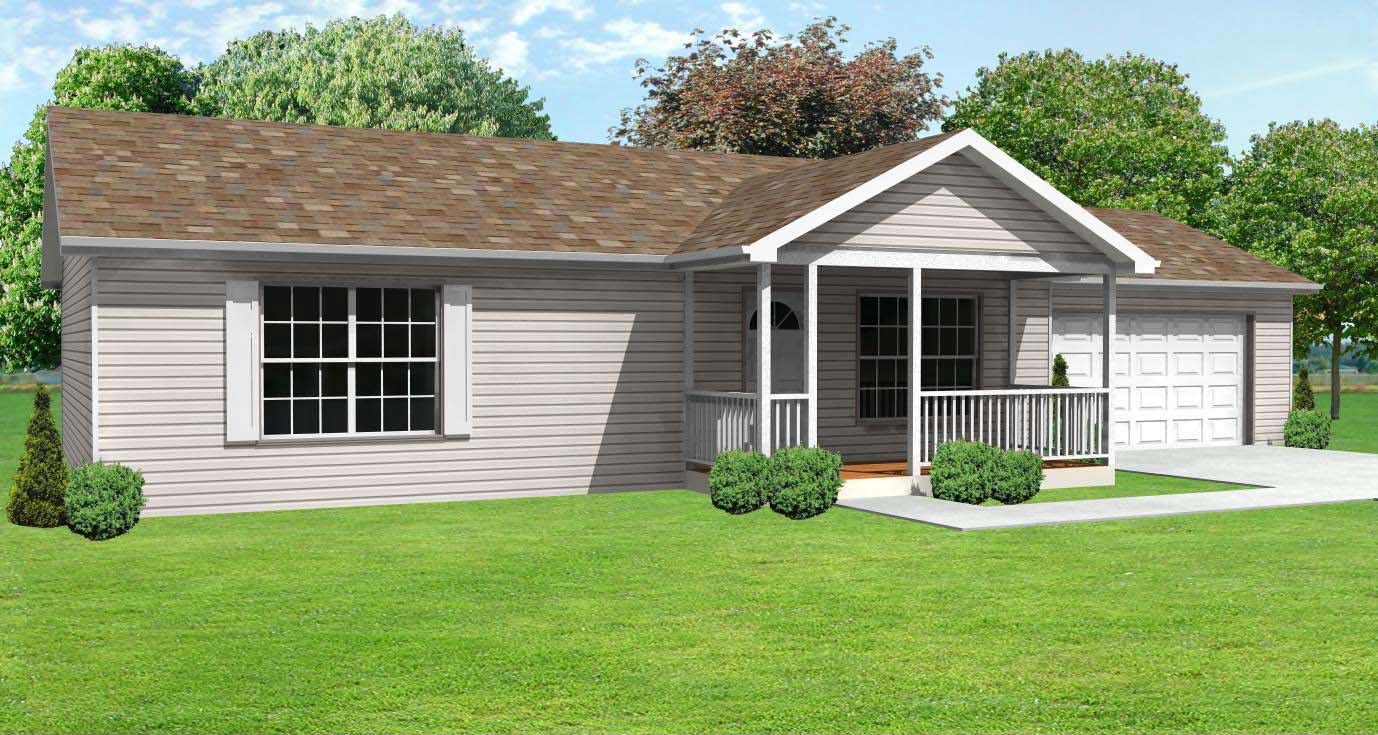
3-Bedroom, 1064 Sq Ft Country Home Plan - 148-1069 - Main Exterior
Plan Collection
3-Bedroom, 1064 Sq Ft Country Home Plan - 148-1069 - Main Exterior
Plan#148-1069
Starting at$750
1064
Sq Ft
1
Story
3
Bed
1
Bath
2
Car
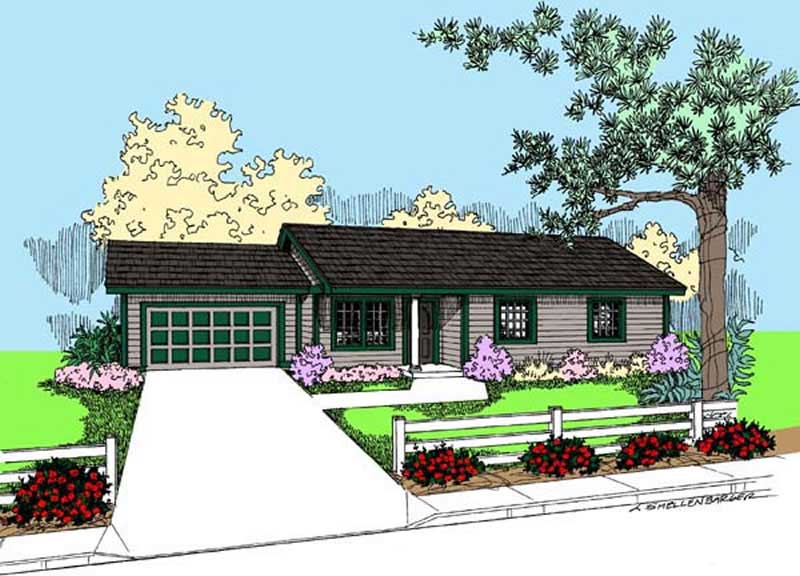
3-Bedroom, 1101 Sq Ft Ranch House Plan - 145-1606 - Front Exterior
Plan Collection
3-Bedroom, 1101 Sq Ft Ranch House Plan - 145-1606 - Front Exterior
Plan#145-1606
Starting at$800
1101
Sq Ft
1
Story
3
Bed
2
Bath
2
Car
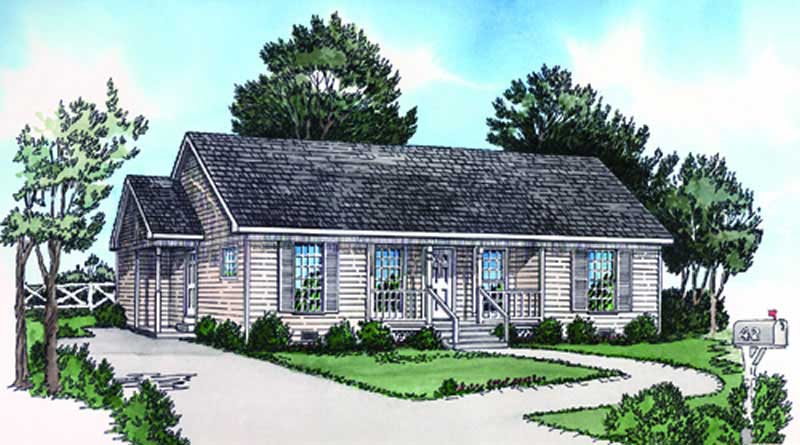
2-Bedroom, 1025 Sq Ft Country House Plan - 164-1236 - Front Exterior
Plan Collection
2-Bedroom, 1025 Sq Ft Country House Plan - 164-1236 - Front Exterior
Plan#164-1236
Starting at$938
1025
Sq Ft
1
Story
2
Bed
1
Bath
0
Car
2-Bedroom, 1024 Sq Ft Country Home Plan - 158-1212 - Main Exterior
Plan Collection
2-Bedroom, 1024 Sq Ft Country Home Plan - 158-1212 - Main Exterior
Plan#158-1212
Starting at$1500
1024
Sq Ft
1
Story
2
Bed
1.5
Bath
1
Car
3-Bedroom, 1108 Sq Ft Ranch House Plan - 167-1344 - Front Exterior
Plan Collection
3-Bedroom, 1108 Sq Ft Ranch House Plan - 167-1344 - Front Exterior
Plan#167-1344
Starting at$700
1108
Sq Ft
1
Story
3
Bed
2
Bath
0
Car
2-Bedroom, 1031 Sq Ft Coastal Home Plan - 167-1341 - Main Exterior
Plan Collection
2-Bedroom, 1031 Sq Ft Coastal Home Plan - 167-1341 - Main Exterior
Plan#167-1341
Starting at$700
1031
Sq Ft
1
Story
2
Bed
1
Bath
0
Car
3-Bedroom, 1048 Sq Ft Small House Plans - 167-1079 - Front Exterior
Plan Collection
3-Bedroom, 1048 Sq Ft Small House Plans - 167-1079 - Front Exterior
Plan#167-1079
Starting at$700
1048
Sq Ft
2
Story
3
Bed
1
Bath
1
Car
Transitional home with columned portico entry, gable roofline, and brick and siding facade. 3 beds, 1,104 sq ft - Plan #198-1264.
Plan Collection
Transitional home with columned portico entry, gable roofline, and brick and siding facade. 3 beds, 1,104 sq ft - Plan #198-1264.
Plan#198-1264
Starting at$995
1104
Sq Ft
1
Story
3
Bed
1.5
Bath
1
Car
Cottage home with gable roofline, covered front porch, and multi-pane windows; detached garage positioned to the side. 2 beds, 1,080 sq ft - Plan #198-1263.
Plan Collection
Cottage home with gable roofline, covered front porch, and multi-pane windows; detached garage positioned to the side. 2 beds, 1,080 sq ft - Plan #198-1263.
Plan#198-1263
Starting at$995
1080
Sq Ft
1
Story
2
Bed
2
Bath
1
Car
Cottage style home with pitched gable roof, vinyl or wood siding options, and detached one-car garage - Plan #198-1262
Plan Collection
Cottage style home with pitched gable roof, vinyl or wood siding options, and detached one-car garage - Plan #198-1262
Plan#198-1262
Starting at$995
1040
Sq Ft
1
Story
2
Bed
2
Bath
1
Car
Ranch home with covered front porch, gable roof, and front-entry garage. Plan #198-1251, 3 bedrooms, 1,104 sq ft.
Plan Collection
Ranch home with covered front porch, gable roof, and front-entry garage. Plan #198-1251, 3 bedrooms, 1,104 sq ft.
Plan#198-1251
Starting at$995
1104
Sq Ft
1
Story
3
Bed
1.5
Bath
1
Car
Ranch home elevation with covered front porch, gable roofline, and front-entry garage. Plan #198-1248.
Plan Collection
Ranch home elevation with covered front porch, gable roofline, and front-entry garage. Plan #198-1248.
Plan#198-1248
Starting at$995
1067
Sq Ft
1
Story
3
Bed
2
Bath
1
Car
Ranch house plan with covered front porch, lap siding, and gable roof. 3 beds, 1,067 sq ft - Plan #198-1242
Plan Collection
Ranch house plan with covered front porch, lap siding, and gable roof. 3 beds, 1,067 sq ft - Plan #198-1242
Plan#198-1242
Starting at$995
1067
Sq Ft
1
Story
3
Bed
2
Bath
0
Car
Mid-Century Modern Plan - 3 Bedrms, 2 Baths - 1074 Sq Ft - #193-1362
Plan Collection
Mid-Century Modern Plan - 3 Bedrms, 2 Baths - 1074 Sq Ft - #193-1362
Plan#193-1362
Starting at$1000
1074
Sq Ft
1
Story
3
Bed
2
Bath
0
Car
Ranch Floor Plan - 2 Bedrms, 2 Baths - 1049 Sq Ft - #178-1556
Plan Collection
Ranch Floor Plan - 2 Bedrms, 2 Baths - 1049 Sq Ft - #178-1556
Plan#178-1556
Starting at$1025
1049
Sq Ft
1
Story
2
Bed
2
Bath
1
Car
Cottage Home Plan - 2 Bedrms, 2 Baths - 1049 Sq Ft - #178-1543
Plan Collection
Cottage Home Plan - 2 Bedrms, 2 Baths - 1049 Sq Ft - #178-1543
Plan#178-1543
Starting at$1025
1049
Sq Ft
1
Story
2
Bed
2
Bath
0
Car
3-Bedroom, 1,055 Sq Ft Traditional Ranch Home Plan with Vaulted Ceiling
Plan Collection
3-Bedroom, 1,055 Sq Ft Traditional Ranch Home Plan with Vaulted Ceiling
Plan#124-1164
Starting at$645
1055
Sq Ft
1
Story
3
Bed
2
Bath
1
Car
Transitional Floor Plan - 3 Bedrms, 2 Baths - 1027 Sq Ft - #198-1223
Plan Collection
Transitional Floor Plan - 3 Bedrms, 2 Baths - 1027 Sq Ft - #198-1223
Plan#198-1223
Starting at$995
1027
Sq Ft
1
Story
3
Bed
2
Bath
1
Car
Rustic Home Plan - 3 Bedrms, 2 Baths - 1056 Sq Ft - #198-1200
Plan Collection
Rustic Home Plan - 3 Bedrms, 2 Baths - 1056 Sq Ft - #198-1200
Plan#198-1200
Starting at$995
1056
Sq Ft
1
Story
3
Bed
2
Bath
0
Car
3-Bedroom, 1092 Sq Ft Traditional Home Plan - 124-1162 - Main Exterior
Plan Collection
3-Bedroom, 1092 Sq Ft Traditional Home Plan - 124-1162 - Main Exterior
Plan#124-1162
Starting at$645
1092
Sq Ft
1
Story
3
Bed
2
Bath
1
Car
0-Bedroom, 1024 Sq Ft Concrete Block/ ICF Design House Plan - 132-1719 - Front Exterior
Plan Collection
0-Bedroom, 1024 Sq Ft Concrete Block/ ICF Design House Plan - 132-1719 - Front Exterior
Plan#132-1719
Starting at$1315
1024
Sq Ft
1
Story
0
Bed
1
Bath
0
Car
1-Bedroom, 1044 Sq Ft A Frame House Plan - 170-3361 - Front Exterior
Plan Collection
1-Bedroom, 1044 Sq Ft A Frame House Plan - 170-3361 - Front Exterior
Plan#170-3361
Starting at$770
1044
Sq Ft
1.5
Story
1
Bed
1.5
Bath
0
Car
2-Bedroom, 1105 Sq Ft Modern House Plan - 138-1306 - Front Exterior
Plan Collection
2-Bedroom, 1105 Sq Ft Modern House Plan - 138-1306 - Front Exterior
Plan#138-1306
Starting at$1200
1105
Sq Ft
2
Story
2
Bed
1.5
Bath
0
Car
3-Bedroom, 1064 Sq Ft Country House Plan - 148-1050 - Front Exterior
Plan Collection
3-Bedroom, 1064 Sq Ft Country House Plan - 148-1050 - Front Exterior
Plan#148-1050
Starting at$750
1064
Sq Ft
1
Story
3
Bed
1
Bath
2
Car
3-Bedroom, 1064 Sq Ft Country Home Plan - 148-1069 - Main Exterior
Plan Collection
3-Bedroom, 1064 Sq Ft Country Home Plan - 148-1069 - Main Exterior
Plan#148-1069
Starting at$750
1064
Sq Ft
1
Story
3
Bed
1
Bath
2
Car
3-Bedroom, 1101 Sq Ft Ranch House Plan - 145-1606 - Front Exterior
Plan Collection
3-Bedroom, 1101 Sq Ft Ranch House Plan - 145-1606 - Front Exterior
Plan#145-1606
Starting at$800
1101
Sq Ft
1
Story
3
Bed
2
Bath
2
Car
2-Bedroom, 1025 Sq Ft Country House Plan - 164-1236 - Front Exterior
Plan Collection
2-Bedroom, 1025 Sq Ft Country House Plan - 164-1236 - Front Exterior
Plan#164-1236
Starting at$938
1025
Sq Ft
1
Story
2
Bed
1
Bath
0
Car
2-Bedroom, 1024 Sq Ft Country Home Plan - 158-1212 - Main Exterior
Plan Collection
2-Bedroom, 1024 Sq Ft Country Home Plan - 158-1212 - Main Exterior
Plan#158-1212
Starting at$1500
1024
Sq Ft
1
Story
2
Bed
1.5
Bath
1
Car
1234567