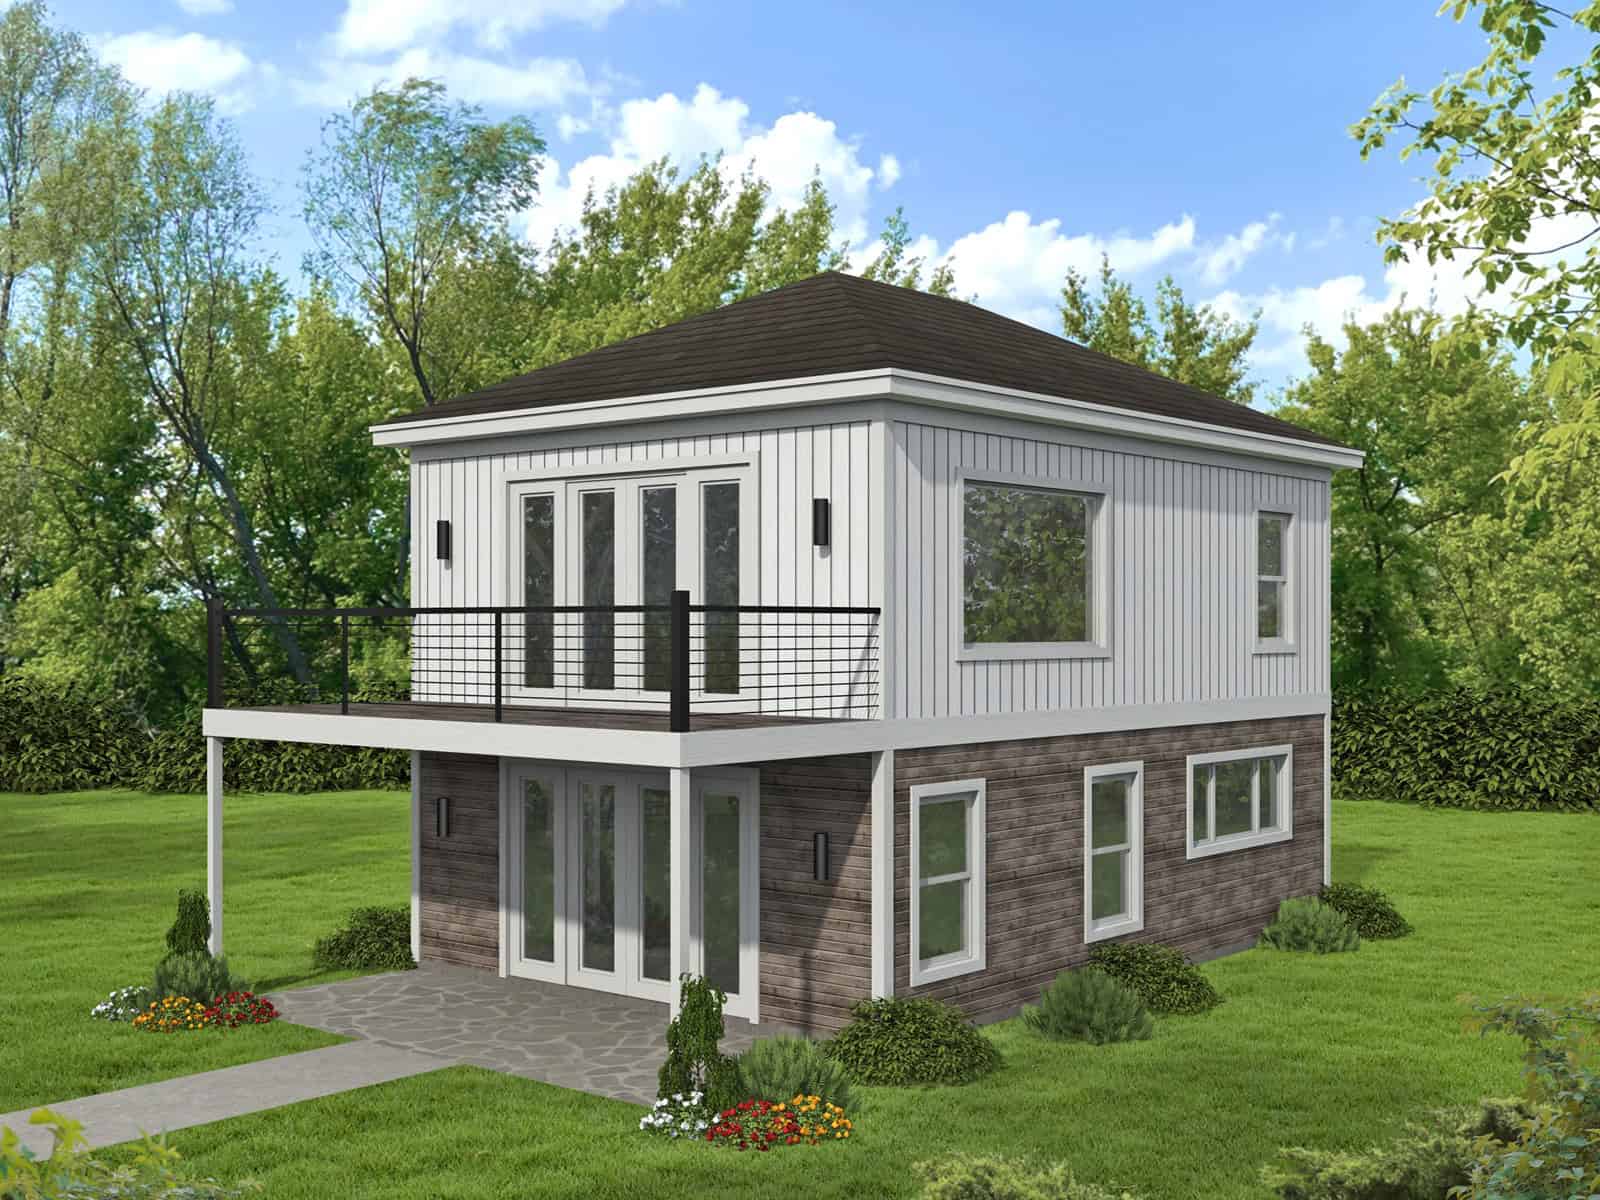
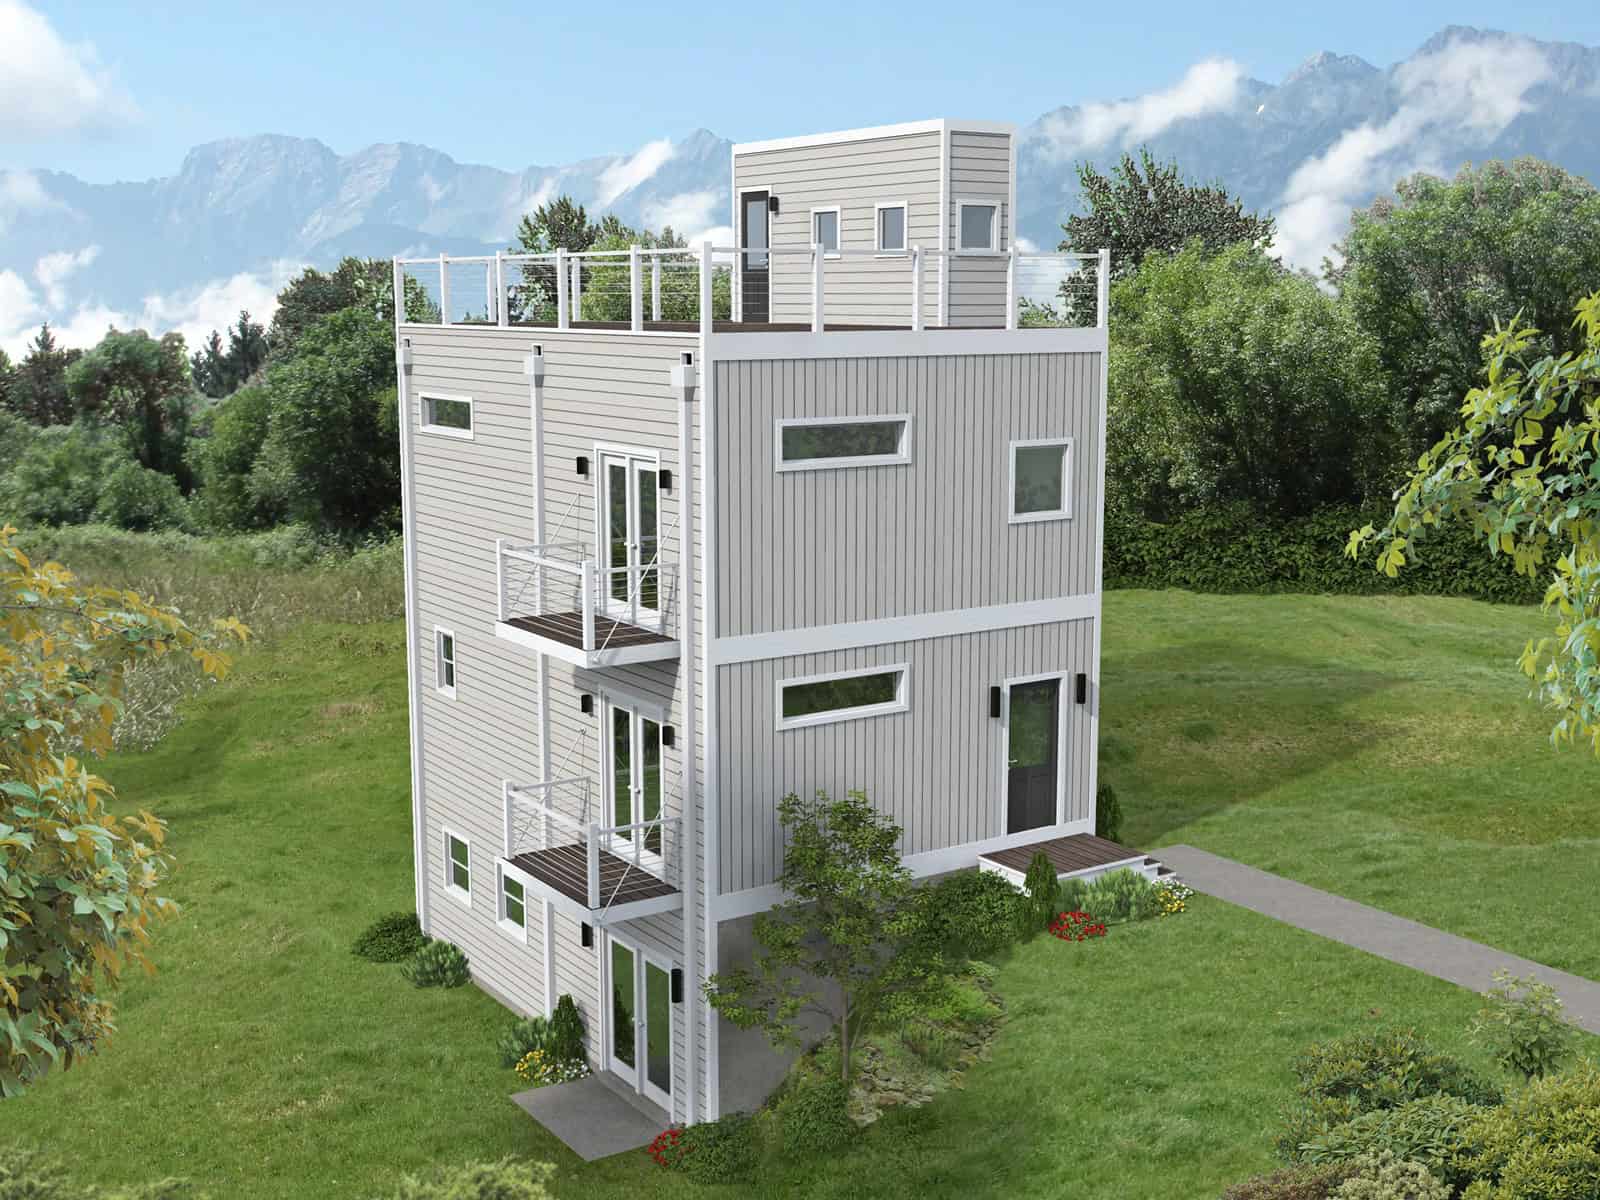
1000-1500 Square Foot House Plans

2,947
Plan Results
Tudor Cottage House Plan - 2 Bedrms, 2.5 Baths - 1325 Sq Ft - #193-1402
Plan#193-1402
Starting at$1000
1325
Sq Ft
1
Story
2
Bed
2.5
Bath
0
Car
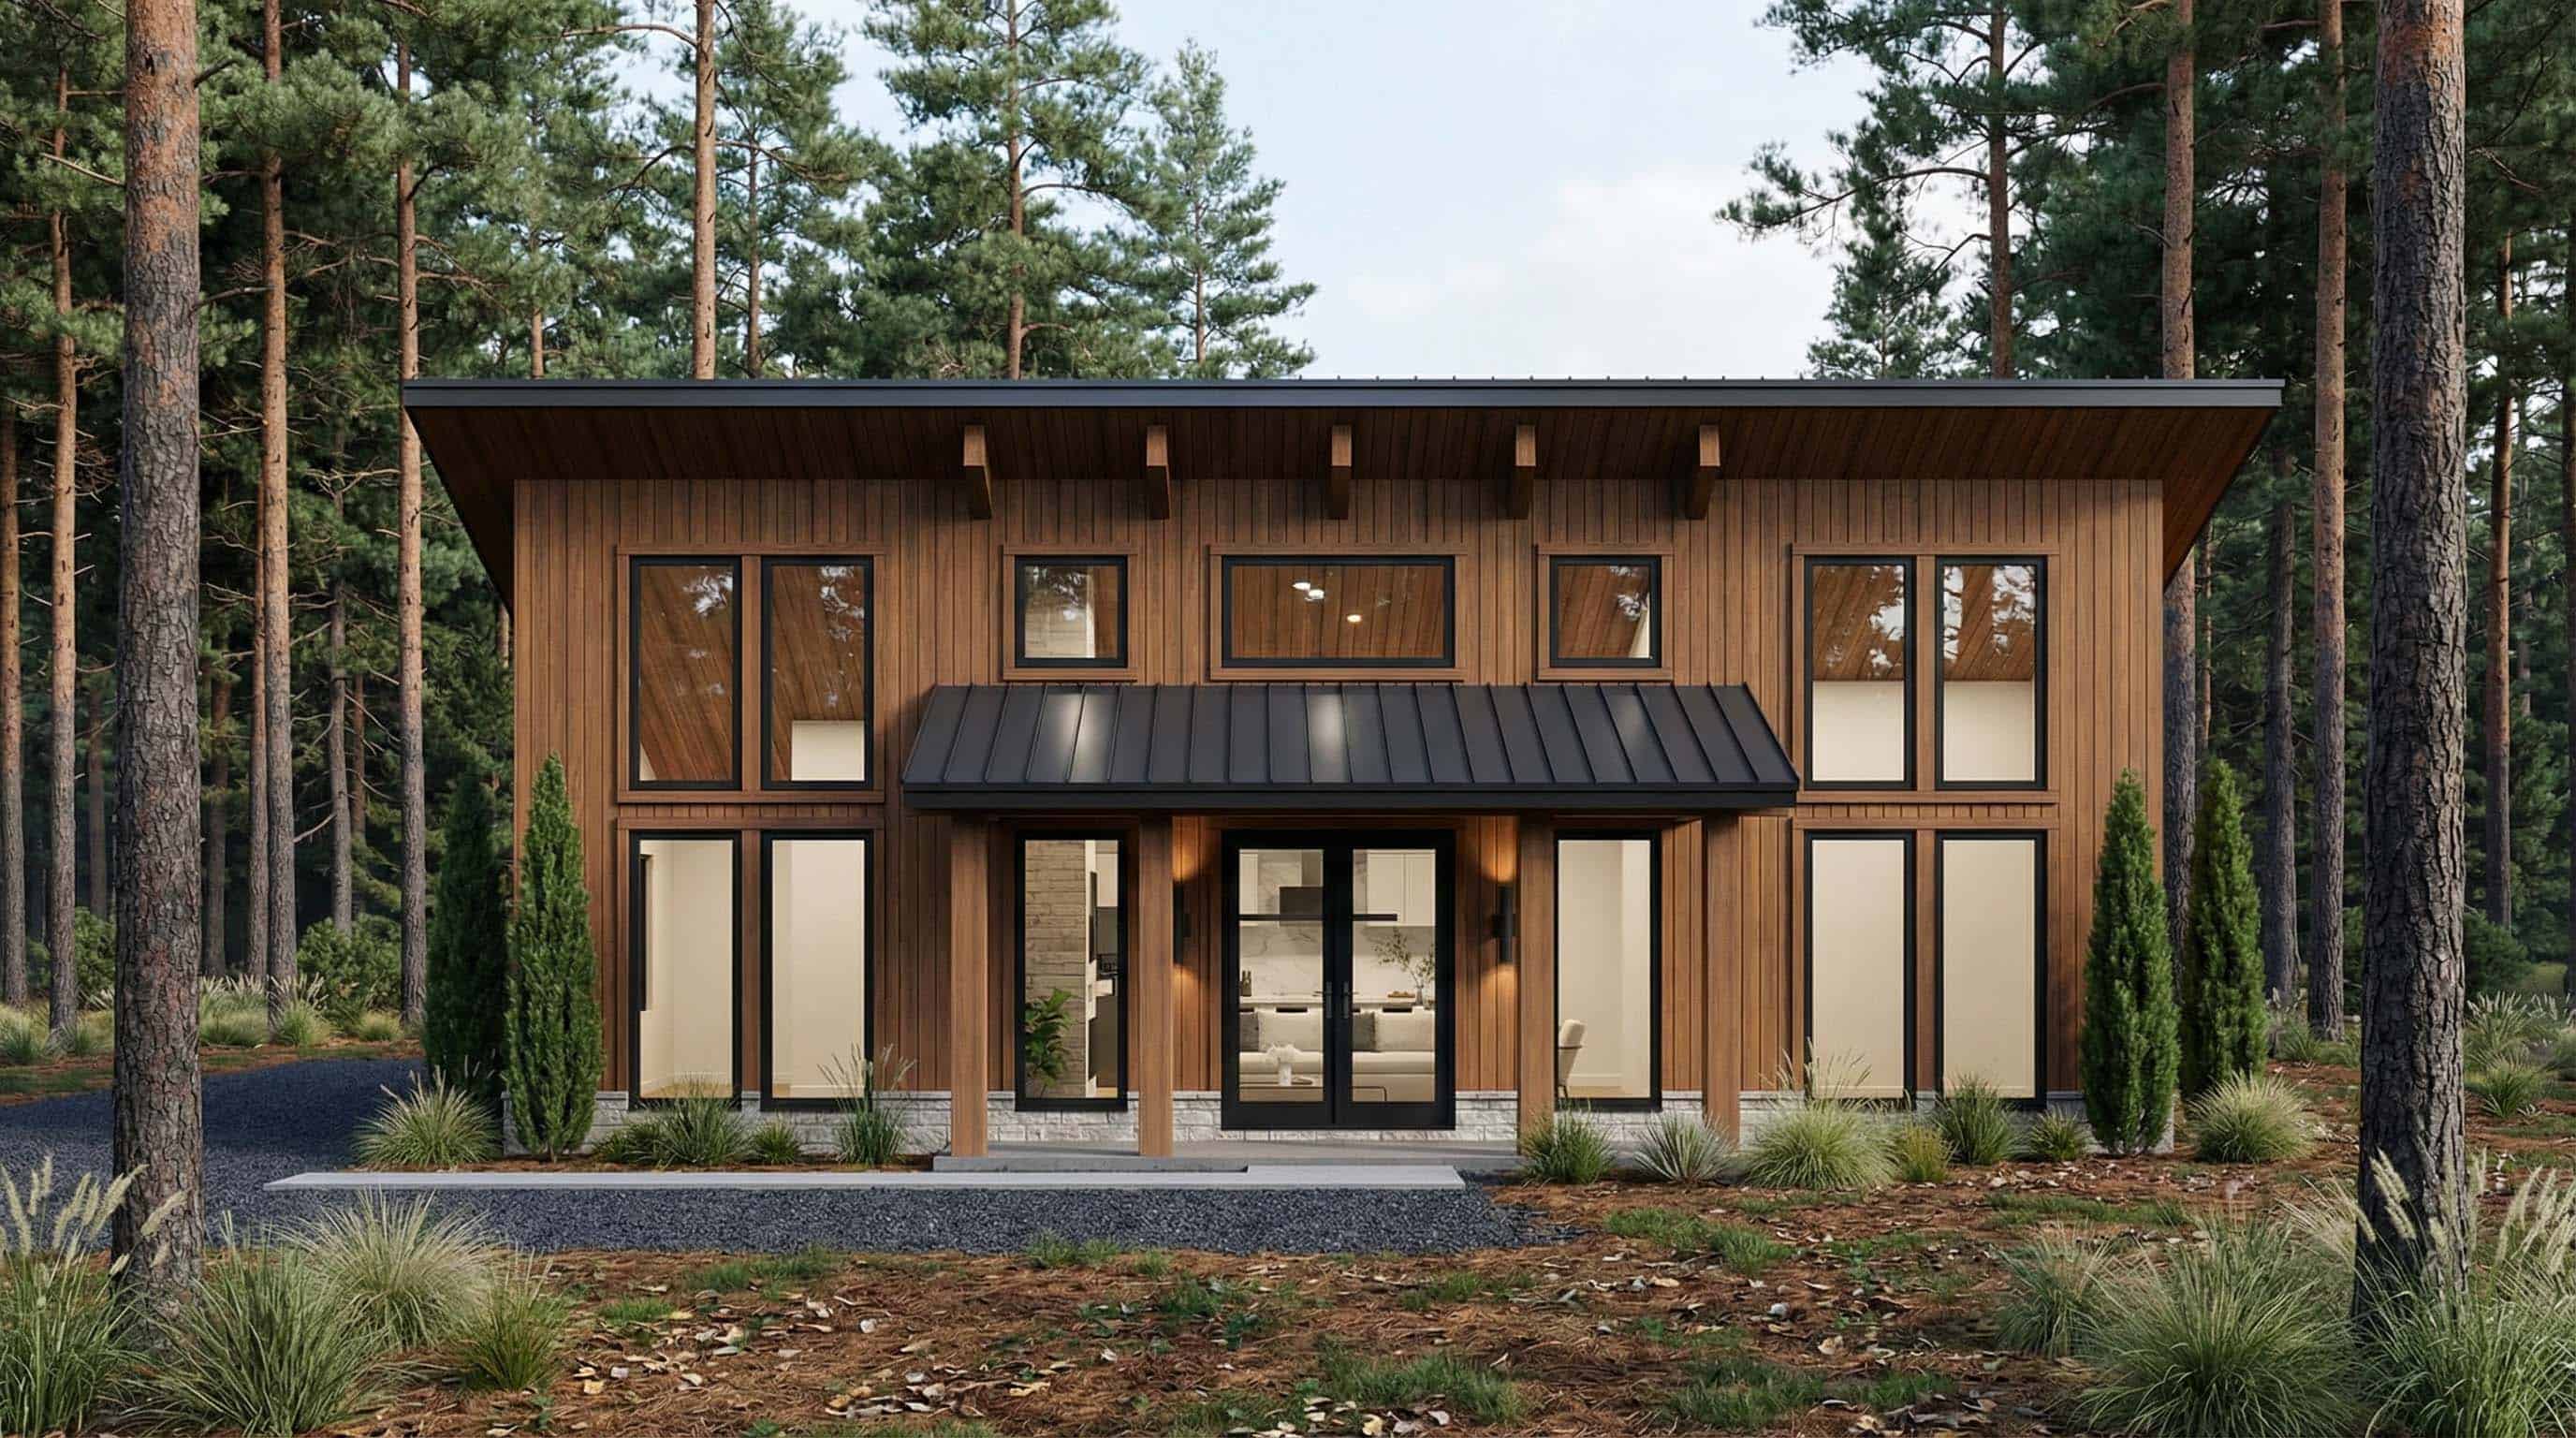
Southern Home Plan - 3 Bedrms, 2 Baths - 1100 Sq Ft - #193-1393
Plan#193-1393
Starting at$1000
1100
Sq Ft
1
Story
3
Bed
2
Bath
0
Car
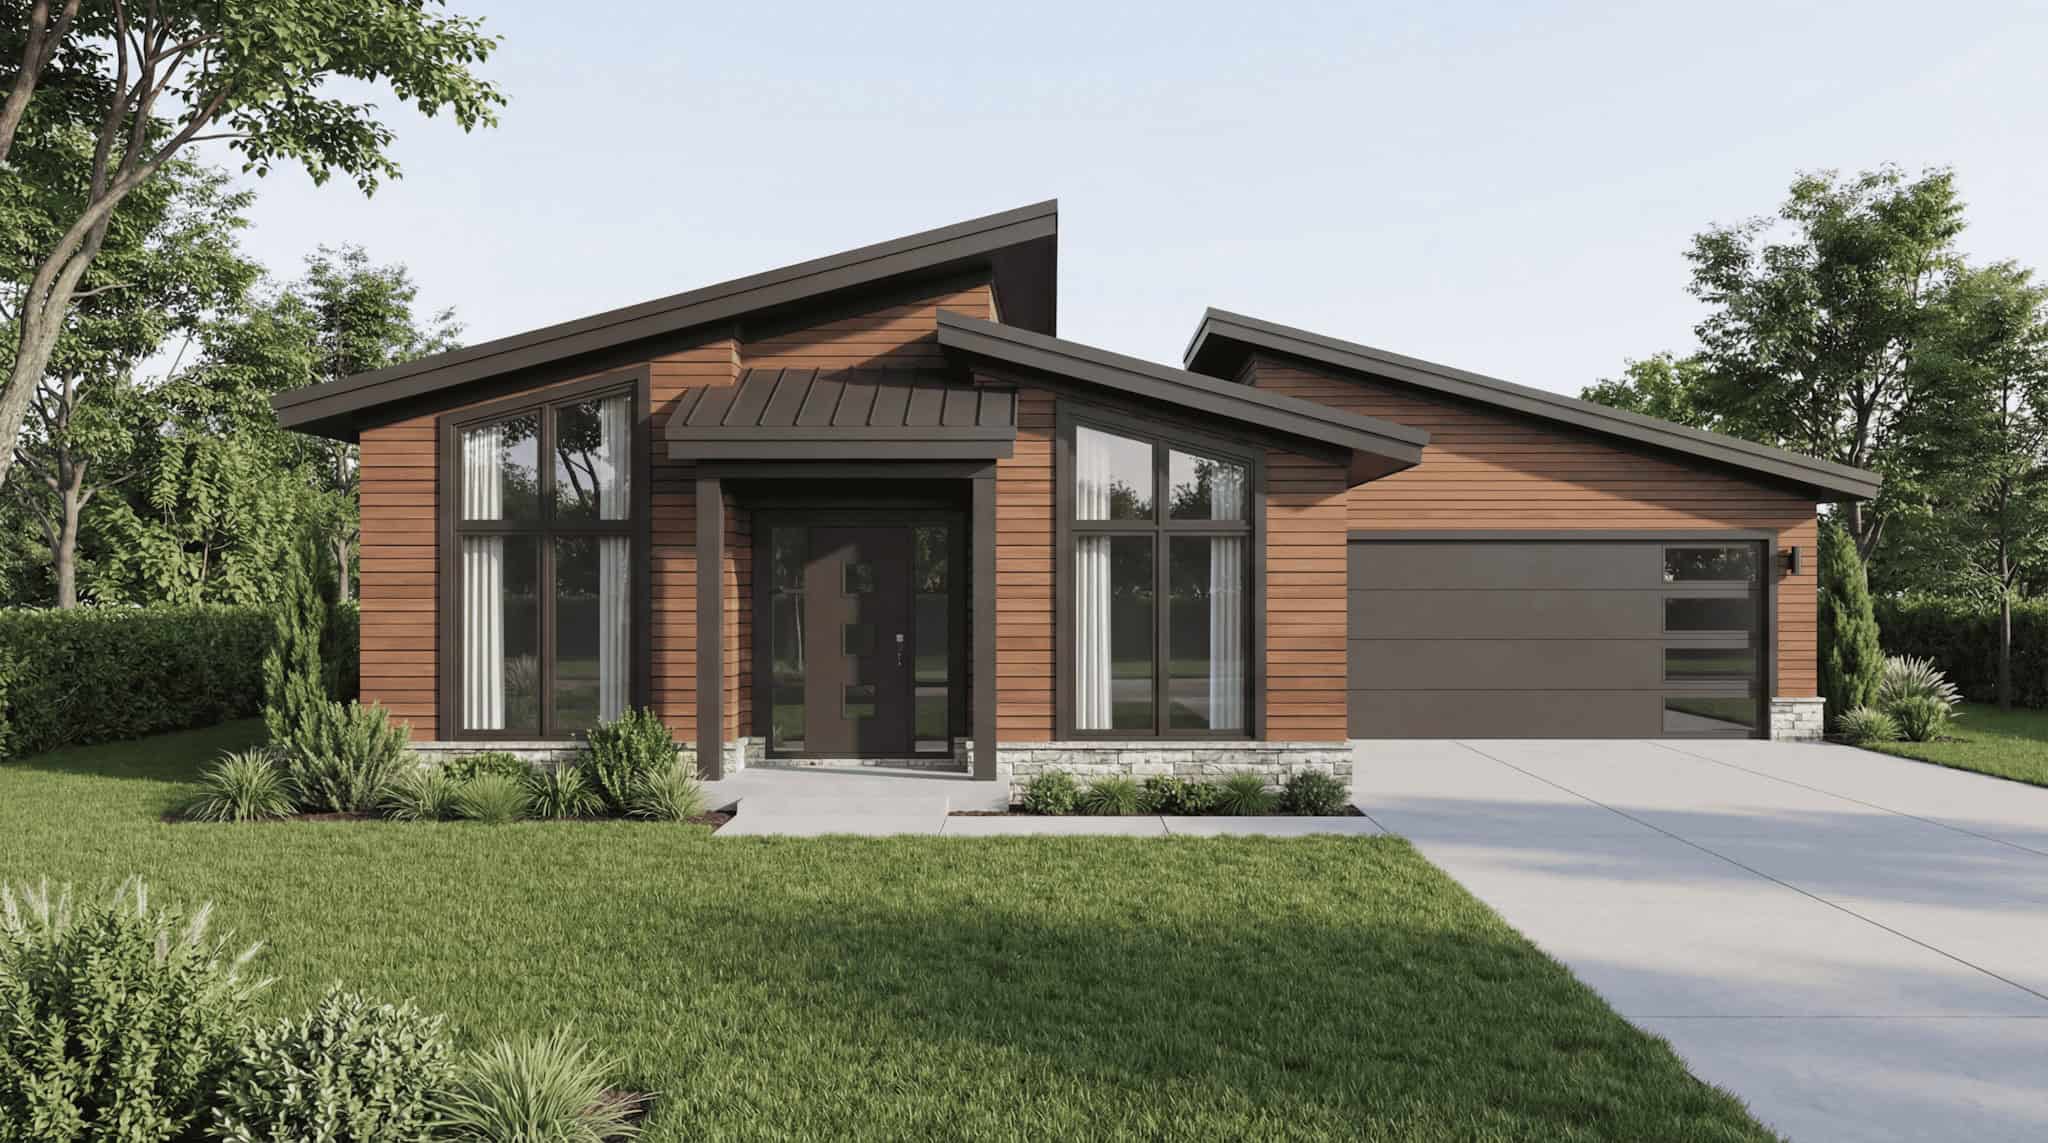
Modern Home Plan - 3 Bedrms, 2.5 Baths - 1388 Sq Ft - #193-1390
Plan#193-1390
Starting at$1000
1388
Sq Ft
1
Story
3
Bed
2.5
Bath
2
Car

Modern Home Plan - 3 Bedrms, 2 Baths - 1394 Sq Ft - #193-1385
Plan#193-1385
Starting at$1100
1394
Sq Ft
1
Story
3
Bed
2
Bath
1
Car

Rustic bungalow exterior with stone, shakes, metal gable roof, covered breezeway, and detached garage — Plan #193-1380
Plan#193-1380
Starting at$1000
1191
Sq Ft
2
Story
1
Bed
1.5
Bath
2
Car

Country Home Plan - 3 Bedrms, 2 Baths - 1363 Sq Ft - #193-1365
Plan#193-1365
Starting at$800
1363
Sq Ft
1
Story
3
Bed
2
Bath
1
Car

Mid-Century Modern Plan - 3 Bedrms, 2 Baths - 1074 Sq Ft - #193-1362
Plan#193-1362
Starting at$1000
1074
Sq Ft
1
Story
3
Bed
2
Bath
0
Car

Modern Farmhouse Plan - 3 Bedrms, 2 Baths - 1488 Sq Ft - #141-1429
Plan#141-1429
Starting at$1200
1488
Sq Ft
1.5
Story
3
Bed
2.5
Bath
2
Car

Ranch Home Plan - 3 Bedrms, 2 Baths - 1488 Sq Ft - #141-1416
Plan#141-1416
Starting at$1200
1488
Sq Ft
1
Story
3
Bed
2
Bath
2
Car
Modern Farmhouse Plan - 2 Bedrms, 2 Baths - 1000 Sq Ft - #141-1415
Plan#141-1415
Starting at$1200
1000
Sq Ft
1
Story
2
Bed
2
Bath
0
Car
2-Bedroom, 1500 Sq Ft Modern Farmhouse Home Plan - 196-1946 - Main Exterior
Plan#196-1946
Starting at$825
1500
Sq Ft
1
Story
2
Bed
2
Bath
0
Car
2-Bedroom, 1491 Sq Ft Ranch Home Plan - 196-1945 - Main Exterior
Plan#196-1945
Starting at$1315
1491
Sq Ft
1
Story
2
Bed
2
Bath
3
Car
3-Bedroom, 1273 Sq Ft Cottage Home Plan - 196-1939 - Main Exterior
Plan#196-1939
Starting at$825
1273
Sq Ft
1
Story
3
Bed
2
Bath
0
Car
2-Bedroom, 1140 Sq Ft Farmhouse Home Plan - 196-1933 - Main Exterior
Plan#196-1933
Starting at$790
1140
Sq Ft
1
Story
2
Bed
1
Bath
0
Car
1-Bedroom, 1008 Sq Ft Modern Home Plan - 196-1932 - Main Exterior
Plan#196-1932
Starting at$1015
1008
Sq Ft
1.5
Story
1
Bed
1
Bath
0
Car
2-Bedroom, 1400 Sq Ft Duplex/Multi-Unit Home Plan - 196-1924 - Main Exterior
Plan#196-1924
Starting at$825
1400
Sq Ft
2
Story
1
Bed
1
Bath
0
Car
2-Bedroom, 1457 Sq Ft Garage w/Apartments House Plan - 196-1916 - Front Exterior
Plan#196-1916
Starting at$825
1457
Sq Ft
2
Story
2
Bed
1
Bath
2
Car
2-Bedroom, 1358 Sq Ft Garage w/Apartments House Plan - 196-1915 - Front Exterior
Plan#196-1915
Starting at$825
1358
Sq Ft
2
Story
2
Bed
1
Bath
2
Car
2-Bedroom, 1469 Sq Ft Garage w/Apartments House Plan - 196-1914 - Front Exterior
Plan#196-1914
Starting at$825
1469
Sq Ft
2
Story
2
Bed
3
Bath
0
Car
Southern Floor Plan - 3 Bedrms, 2 Baths - 1221 Sq Ft - #203-1059
Plan#203-1059
Starting at$800
1221
Sq Ft
2
Story
3
Bed
2
Bath
0
Car
Country Home Plan - 3 Bedrms, 2.5 Baths - 1383 Sq Ft - #203-1056
Plan#203-1056
Starting at$800
1383
Sq Ft
2
Story
3
Bed
2.5
Bath
0
Car
Single-story Texas Style brick home with steep hip roofline, covered front porch, and front-entry 2-car garage — Plan #203-1051
Plan#203-1051
Starting at$1000
1288
Sq Ft
1
Story
3
Bed
2
Bath
2
Car
Southern House Plan - 3 Bedrms, 2 Baths - 1075 Sq Ft - #203-1049
Plan#203-1049
Starting at$800
1075
Sq Ft
1
Story
3
Bed
2
Bath
0
Car
2-Bedroom, 1169 Sq Ft Garage w/Apartments Home Plan - 132-1799 - Main Exterio
Plan#132-1799
Starting at$930
1169
Sq Ft
2
Story
2
Bed
0.5
Bath
6
Car
Tudor Cottage House Plan - 2 Bedrms, 2.5 Baths - 1325 Sq Ft - #193-1402
Plan#193-1402
Starting at$1000
1325
Sq Ft
1
Story
2
Bed
2.5
Bath
0
Car
Southern Home Plan - 3 Bedrms, 2 Baths - 1100 Sq Ft - #193-1393
Plan#193-1393
Starting at$1000
1100
Sq Ft
1
Story
3
Bed
2
Bath
0
Car
Modern Home Plan - 3 Bedrms, 2.5 Baths - 1388 Sq Ft - #193-1390
Plan#193-1390
Starting at$1000
1388
Sq Ft
1
Story
3
Bed
2.5
Bath
2
Car
Modern Home Plan - 3 Bedrms, 2 Baths - 1394 Sq Ft - #193-1385
Plan#193-1385
Starting at$1100
1394
Sq Ft
1
Story
3
Bed
2
Bath
1
Car
Rustic bungalow exterior with stone, shakes, metal gable roof, covered breezeway, and detached garage — Plan #193-1380
Plan#193-1380
Starting at$1000
1191
Sq Ft
2
Story
1
Bed
1.5
Bath
2
Car
Country Home Plan - 3 Bedrms, 2 Baths - 1363 Sq Ft - #193-1365
Plan#193-1365
Starting at$800
1363
Sq Ft
1
Story
3
Bed
2
Bath
1
Car
Mid-Century Modern Plan - 3 Bedrms, 2 Baths - 1074 Sq Ft - #193-1362
Plan#193-1362
Starting at$1000
1074
Sq Ft
1
Story
3
Bed
2
Bath
0
Car
Modern Farmhouse Plan - 3 Bedrms, 2 Baths - 1488 Sq Ft - #141-1429
Plan#141-1429
Starting at$1200
1488
Sq Ft
1.5
Story
3
Bed
2.5
Bath
2
Car
Ranch Home Plan - 3 Bedrms, 2 Baths - 1488 Sq Ft - #141-1416
Plan#141-1416
Starting at$1200
1488
Sq Ft
1
Story
3
Bed
2
Bath
2
Car
Modern Farmhouse Plan - 2 Bedrms, 2 Baths - 1000 Sq Ft - #141-1415
Plan#141-1415
Starting at$1200
1000
Sq Ft
1
Story
2
Bed
2
Bath
0
Car
2-Bedroom, 1500 Sq Ft Modern Farmhouse Home Plan - 196-1946 - Main Exterior
Plan#196-1946
Starting at$825
1500
Sq Ft
1
Story
2
Bed
2
Bath
0
Car
2-Bedroom, 1491 Sq Ft Ranch Home Plan - 196-1945 - Main Exterior
Plan#196-1945
Starting at$1315
1491
Sq Ft
1
Story
2
Bed
2
Bath
3
Car
3-Bedroom, 1273 Sq Ft Cottage Home Plan - 196-1939 - Main Exterior
Plan#196-1939
Starting at$825
1273
Sq Ft
1
Story
3
Bed
2
Bath
0
Car
2-Bedroom, 1140 Sq Ft Farmhouse Home Plan - 196-1933 - Main Exterior
Plan#196-1933
Starting at$790
1140
Sq Ft
1
Story
2
Bed
1
Bath
0
Car
1-Bedroom, 1008 Sq Ft Modern Home Plan - 196-1932 - Main Exterior
Plan#196-1932
Starting at$1015
1008
Sq Ft
1.5
Story
1
Bed
1
Bath
0
Car
2-Bedroom, 1400 Sq Ft Duplex/Multi-Unit Home Plan - 196-1924 - Main Exterior
Plan#196-1924
Starting at$825
1400
Sq Ft
2
Story
1
Bed
1
Bath
0
Car
2-Bedroom, 1457 Sq Ft Garage w/Apartments House Plan - 196-1916 - Front Exterior
Plan#196-1916
Starting at$825
1457
Sq Ft
2
Story
2
Bed
1
Bath
2
Car
2-Bedroom, 1358 Sq Ft Garage w/Apartments House Plan - 196-1915 - Front Exterior
Plan#196-1915
Starting at$825
1358
Sq Ft
2
Story
2
Bed
1
Bath
2
Car
2-Bedroom, 1469 Sq Ft Garage w/Apartments House Plan - 196-1914 - Front Exterior
Plan#196-1914
Starting at$825
1469
Sq Ft
2
Story
2
Bed
3
Bath
0
Car
Southern Floor Plan - 3 Bedrms, 2 Baths - 1221 Sq Ft - #203-1059
Plan#203-1059
Starting at$800
1221
Sq Ft
2
Story
3
Bed
2
Bath
0
Car
Country Home Plan - 3 Bedrms, 2.5 Baths - 1383 Sq Ft - #203-1056
Plan#203-1056
Starting at$800
1383
Sq Ft
2
Story
3
Bed
2.5
Bath
0
Car
Single-story Texas Style brick home with steep hip roofline, covered front porch, and front-entry 2-car garage — Plan #203-1051
Plan#203-1051
Starting at$1000
1288
Sq Ft
1
Story
3
Bed
2
Bath
2
Car
Southern House Plan - 3 Bedrms, 2 Baths - 1075 Sq Ft - #203-1049
Plan#203-1049
Starting at$800
1075
Sq Ft
1
Story
3
Bed
2
Bath
0
Car
2-Bedroom, 1169 Sq Ft Garage w/Apartments Home Plan - 132-1799 - Main Exterio
Plan#132-1799
Starting at$930
1169
Sq Ft
2
Story
2
Bed
0.5
Bath
6
Car
12345...123