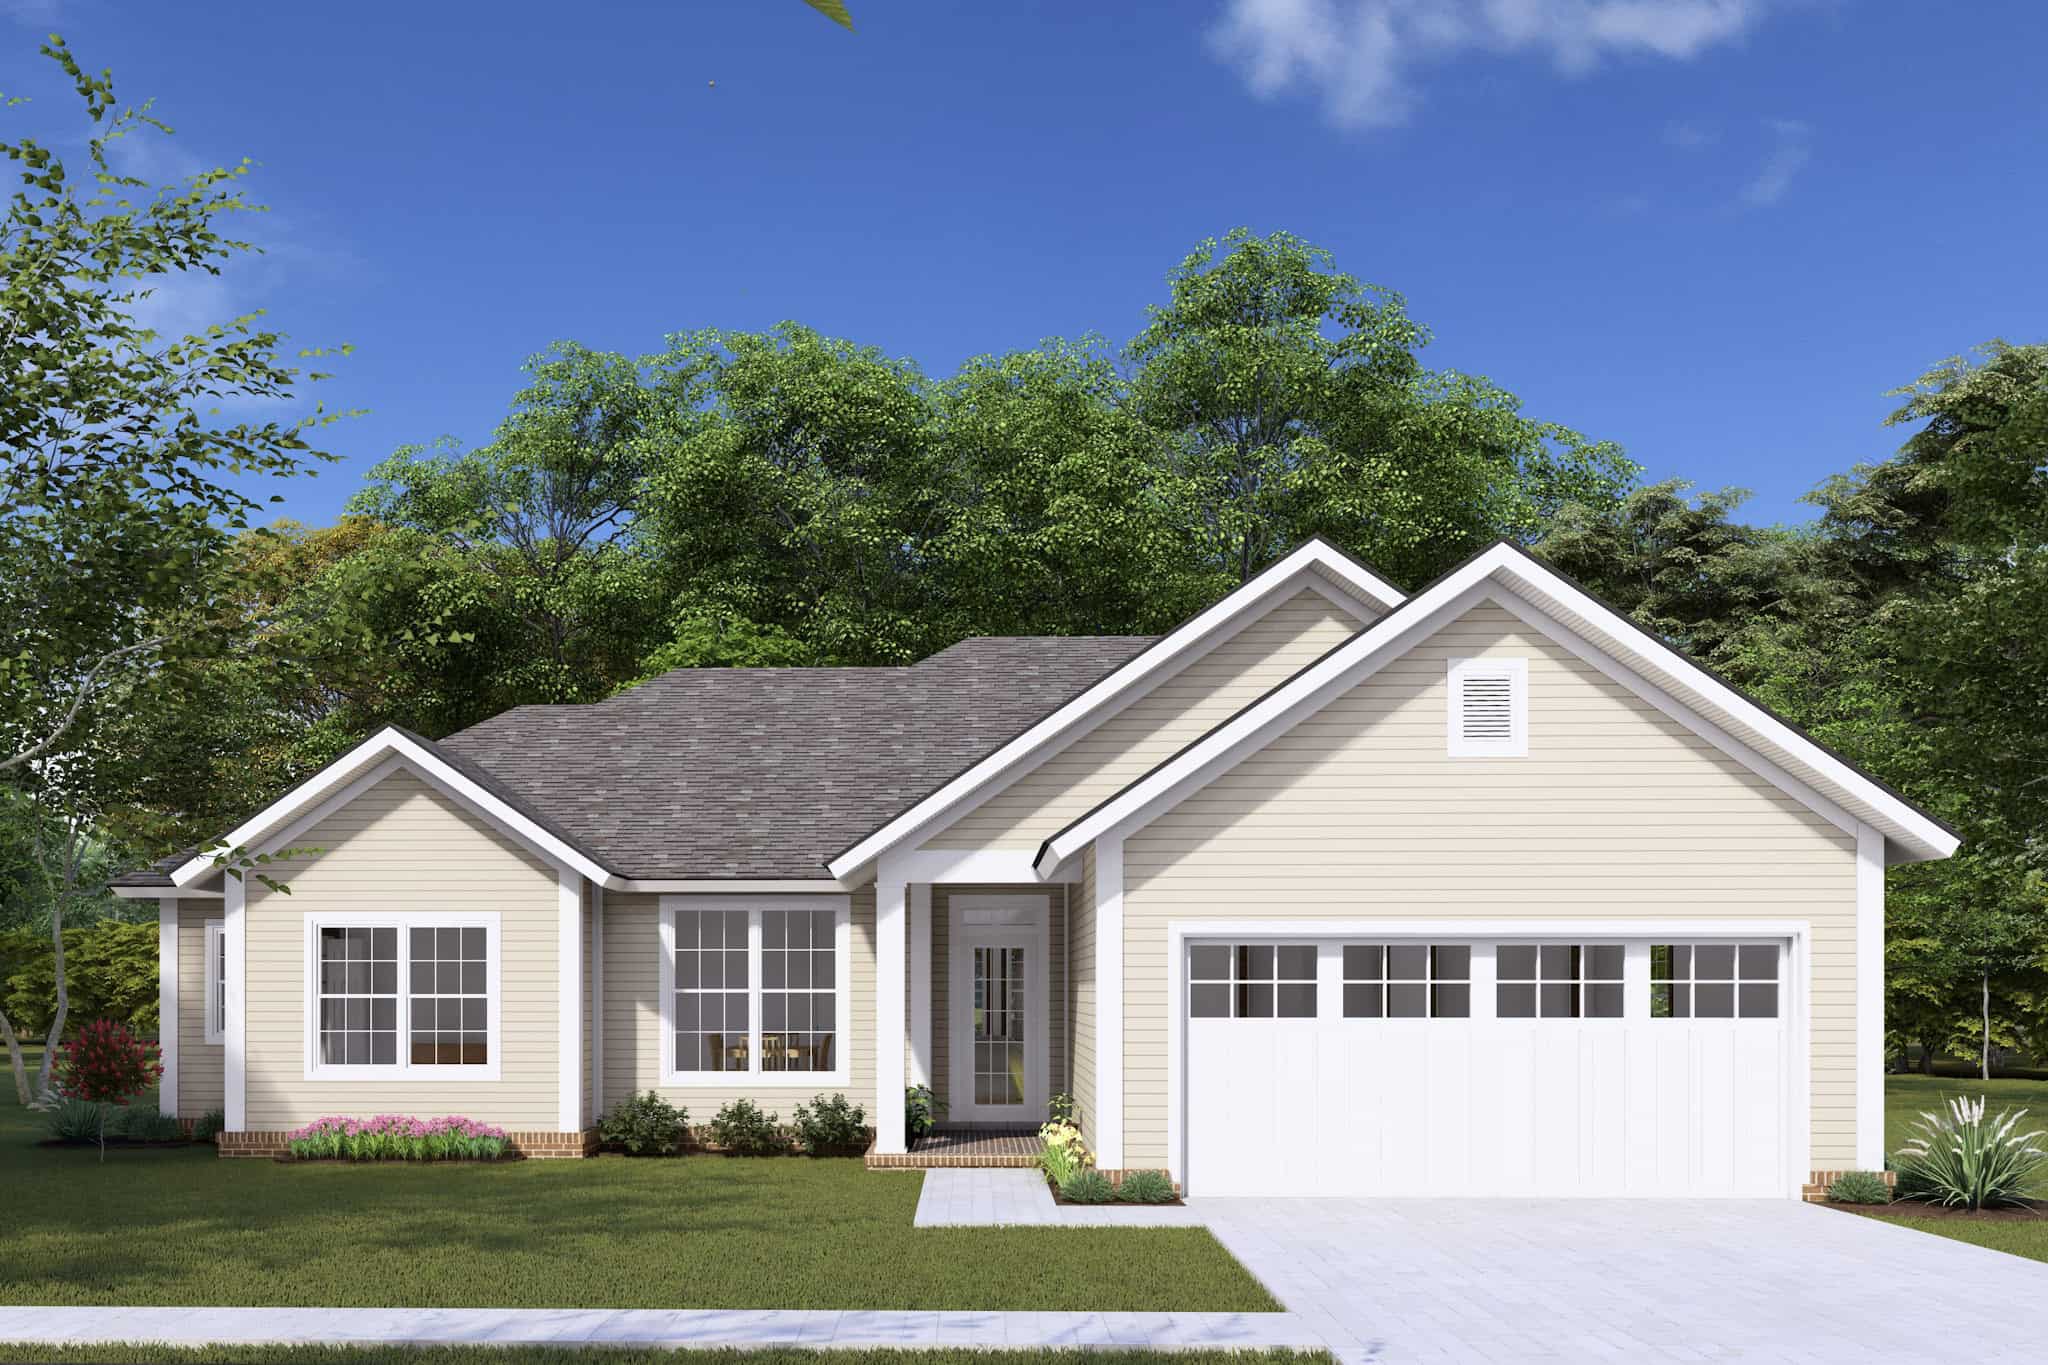
1000-1500 Square Foot House Plans

2,941
Plan Results
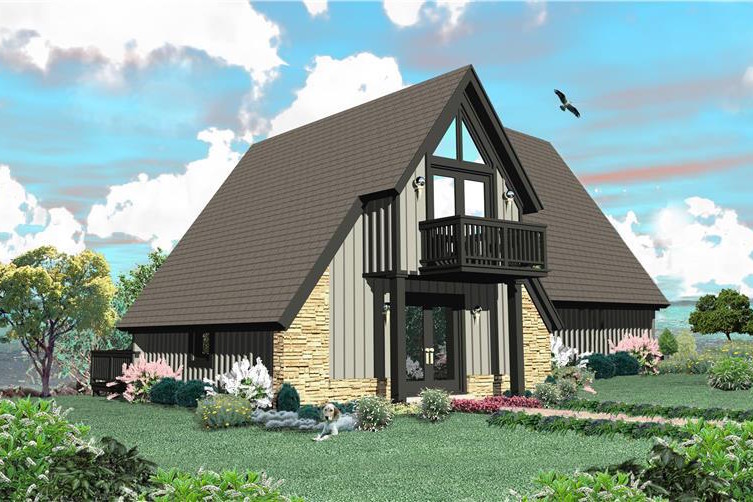
3-Bedroom, 1460 Sq Ft Craftsman House Plan - 178-1269 - Front Exterior
Plan Collection
3-Bedroom, 1460 Sq Ft Craftsman House Plan - 178-1269 - Front Exterior
Plan#178-1269
Starting at$1065
1460
Sq Ft
2
Story
3
Bed
2.5
Bath
2
Car

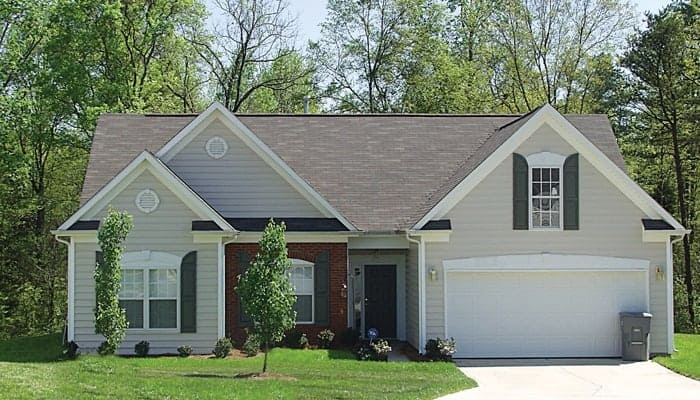
3-Bedroom, 1253 Sq Ft Ranch Home Plan - 178-1268 - Main Exterior
Plan Collection
3-Bedroom, 1253 Sq Ft Ranch Home Plan - 178-1268 - Main Exterior
Plan#178-1268
Starting at$1045
1253
Sq Ft
1
Story
3
Bed
2
Bath
2
Car

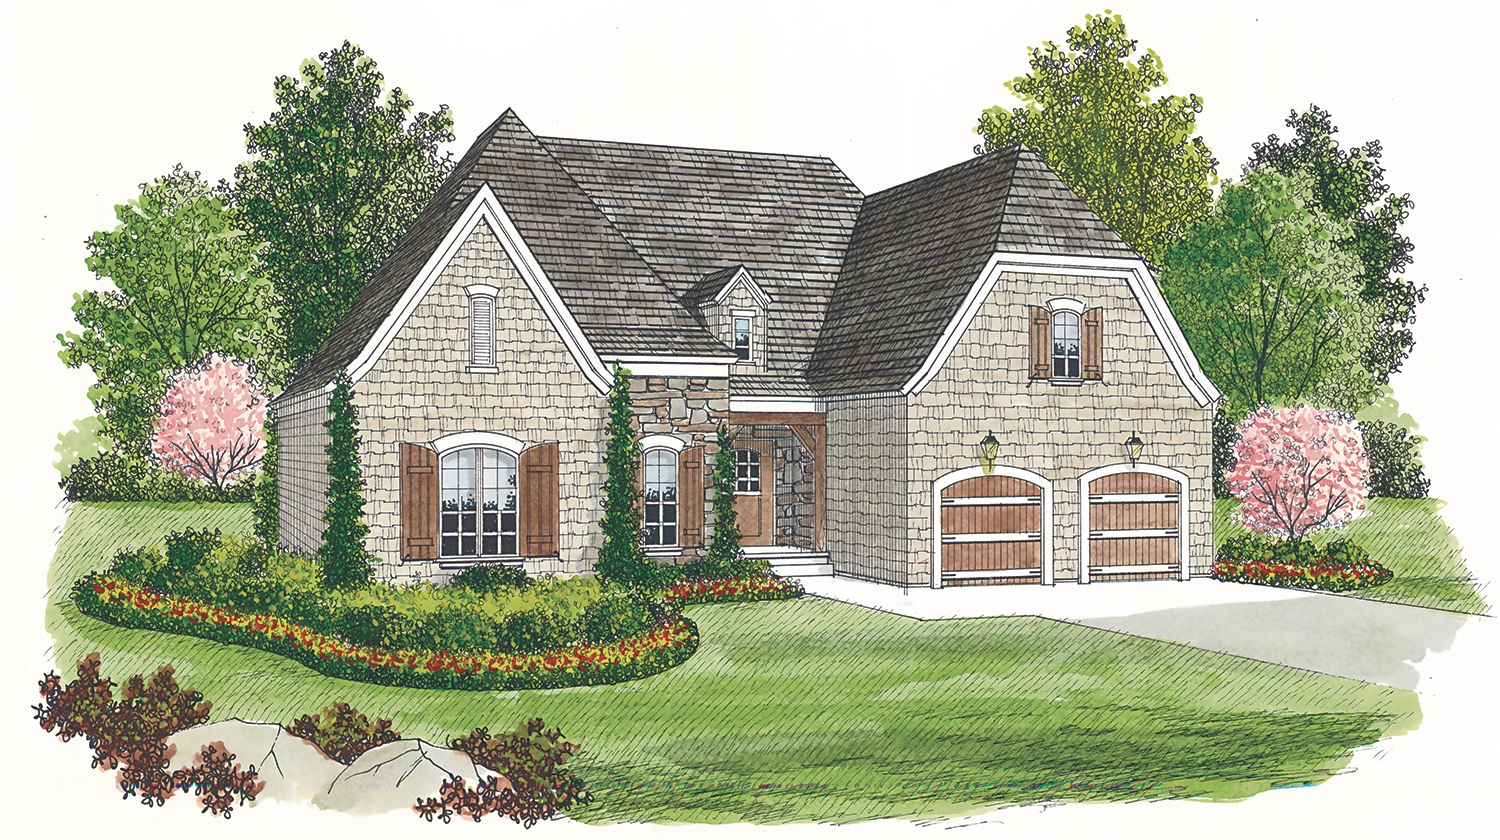
3-Bedroom, 1121 Sq Ft Traditional House Plan - 178-1266 - Front Exterior
Plan Collection
3-Bedroom, 1121 Sq Ft Traditional House Plan - 178-1266 - Front Exterior
Plan#178-1266
Starting at$1025
1121
Sq Ft
1
Story
3
Bed
2
Bath
2
Car
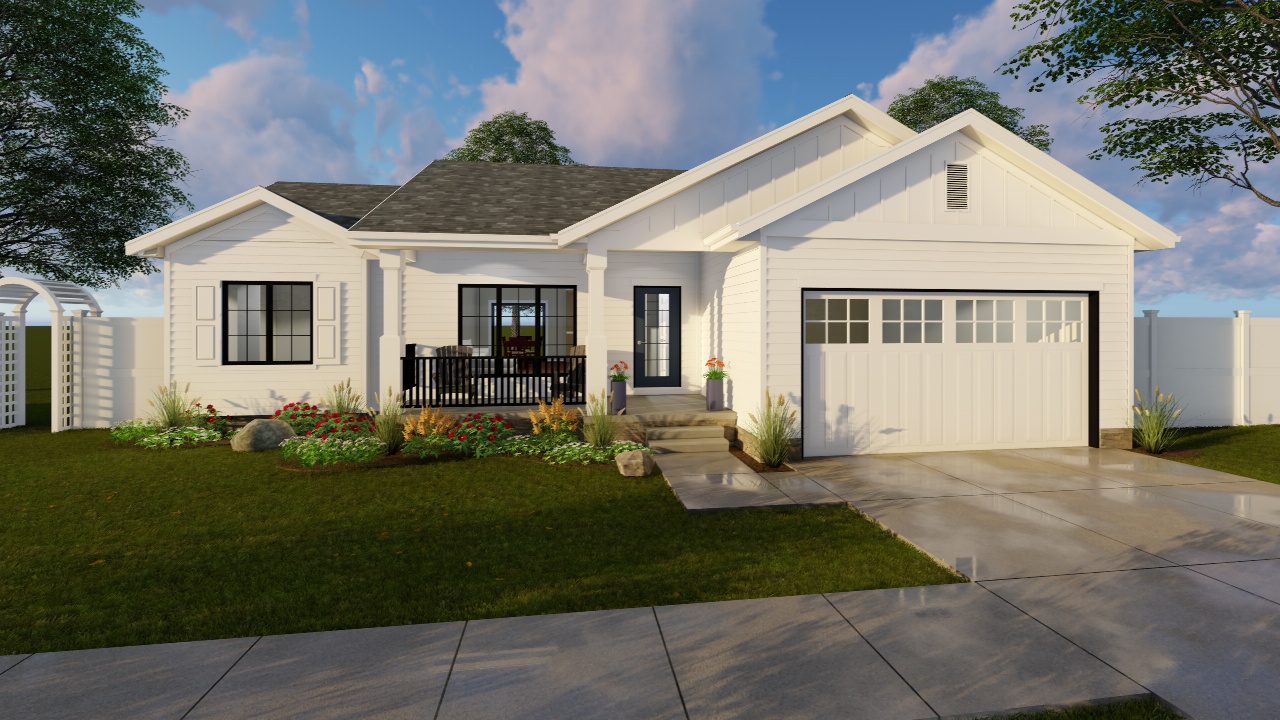
3-Bedroom, 1142 Sq Ft Traditional House Plan - 178-1265 - Front Exterior
Plan Collection
3-Bedroom, 1142 Sq Ft Traditional House Plan - 178-1265 - Front Exterior
Plan#178-1265
Starting at$1025
1142
Sq Ft
1
Story
3
Bed
2
Bath
2
Car
3-Bedroom, 1132 Sq Ft Cottage Home Plan - 178-1260 - Main Exterior
Plan Collection
3-Bedroom, 1132 Sq Ft Cottage Home Plan - 178-1260 - Main Exterior
Plan#178-1260
Starting at$1025
1132
Sq Ft
2
Story
3
Bed
2.5
Bath
2
Car
3-Bedroom, 1277 Sq Ft Traditional House Plan - 178-1249 - Front Exterior
Plan Collection
3-Bedroom, 1277 Sq Ft Traditional House Plan - 178-1249 - Front Exterior
Plan#178-1249
Starting at$1045
1277
Sq Ft
1
Story
3
Bed
2
Bath
2
Car
3-Bedroom, 1277 Sq Ft Traditional House Plan - 178-1248 - Front Exterior
Plan Collection
3-Bedroom, 1277 Sq Ft Traditional House Plan - 178-1248 - Front Exterior
Plan#178-1248
Starting at$1045
1277
Sq Ft
1
Story
3
Bed
2
Bath
0
Car
2-Bedroom, 1065 Sq Ft Cottage Home Plan - 192-1047 - Main Exterior
Plan Collection
2-Bedroom, 1065 Sq Ft Cottage Home Plan - 192-1047 - Main Exterior
Plan#192-1047
Starting at$500
1065
Sq Ft
1
Story
2
Bed
2
Bath
0
Car
3-Bedroom, 1479 Sq Ft Country House Plan - 192-1038 - Front Exterior
Plan Collection
3-Bedroom, 1479 Sq Ft Country House Plan - 192-1038 - Front Exterior
Plan#192-1038
Starting at$500
1479
Sq Ft
2
Story
3
Bed
2
Bath
0
Car
3-Bedroom, 1479 Sq Ft Cottage House Plan - 192-1035 - Front Exterior
Plan Collection
3-Bedroom, 1479 Sq Ft Cottage House Plan - 192-1035 - Front Exterior
Plan#192-1035
Starting at$500
1479
Sq Ft
2
Story
3
Bed
2
Bath
0
Car
3-Bedroom, 1263 Sq Ft Southwest House Plan - 192-1014 - Front Exterior
Plan Collection
3-Bedroom, 1263 Sq Ft Southwest House Plan - 192-1014 - Front Exterior
Plan#192-1014
Starting at$500
1263
Sq Ft
1
Story
3
Bed
2
Bath
1
Car
2-Bedroom, 1270 Sq Ft Cottage Home Plan - 192-1001 - Main Exterior
Plan Collection
2-Bedroom, 1270 Sq Ft Cottage Home Plan - 192-1001 - Main Exterior
Plan#192-1001
Starting at$500
1270
Sq Ft
1
Story
2
Bed
2
Bath
0
Car
2-Bedroom, 1128 Sq Ft Ranch House Plan - 153-2044 - Front Exterior
Plan Collection
2-Bedroom, 1128 Sq Ft Ranch House Plan - 153-2044 - Front Exterior
Plan#153-2044
Starting at$1000
1128
Sq Ft
1
Story
2
Bed
1
Bath
1
Car
3-Bedroom, 1403 Sq Ft Craftsman House Plan - 177-1044 - Front Exterior
Plan Collection
3-Bedroom, 1403 Sq Ft Craftsman House Plan - 177-1044 - Front Exterior
Plan#177-1044
Starting at$1295
1403
Sq Ft
1
Story
3
Bed
2
Bath
2
Car
2-Bedroom, 1105 Sq Ft Modern House Plan - 138-1306 - Front Exterior
Plan Collection
2-Bedroom, 1105 Sq Ft Modern House Plan - 138-1306 - Front Exterior
Plan#138-1306
Starting at$1200
1105
Sq Ft
2
Story
2
Bed
1.5
Bath
0
Car
2-Bedroom, 1379 Sq Ft Ranch House Plan - 138-1301 - Front Exterior
Plan Collection
2-Bedroom, 1379 Sq Ft Ranch House Plan - 138-1301 - Front Exterior
Plan#138-1301
Starting at$1200
1379
Sq Ft
1
Story
2
Bed
1
Bath
2
Car
3-Bedroom, 1281 Sq Ft Country House Plan - 138-1296 - Front Exterior
Plan Collection
3-Bedroom, 1281 Sq Ft Country House Plan - 138-1296 - Front Exterior
Plan#138-1296
Starting at$1200
1281
Sq Ft
1
Story
3
Bed
2
Bath
2
Car
3-Bedroom, 1281 Sq Ft Traditional House Plan - 138-1294 - Front Exterior
Plan Collection
3-Bedroom, 1281 Sq Ft Traditional House Plan - 138-1294 - Front Exterior
Plan#138-1294
Starting at$1200
1281
Sq Ft
1
Story
3
Bed
2
Bath
2
Car
3-Bedroom, 1308 Sq Ft Country Home Plan - 138-1291 - Main Exterior
Plan Collection
3-Bedroom, 1308 Sq Ft Country Home Plan - 138-1291 - Main Exterior
Plan#138-1291
Starting at$1200
1308
Sq Ft
1
Story
3
Bed
2
Bath
2
Car
3-Bedroom, 1421 Sq Ft Bungalow Home - Plan #117-1104 - Main Exterior
Plan Collection
3-Bedroom, 1421 Sq Ft Bungalow Home - Plan #117-1104 - Main Exterior
Plan#117-1104
Starting at$1095
1421
Sq Ft
2
Story
3
Bed
2
Bath
2
Car
1-Bedroom, 1028 Sq Ft Garage w/Apartments House Plan - 138-1278 - Front Exterior
Plan Collection
1-Bedroom, 1028 Sq Ft Garage w/Apartments House Plan - 138-1278 - Front Exterior
Plan#138-1278
Starting at$800
1028
Sq Ft
2
Story
1
Bed
1
Bath
2
Car
1-Bedroom, 1091 Sq Ft Garage w/Apartments House Plan - 138-1275 - Front Exterior
Plan Collection
1-Bedroom, 1091 Sq Ft Garage w/Apartments House Plan - 138-1275 - Front Exterior
Plan#138-1275
Starting at$800
1091
Sq Ft
2
Story
1
Bed
1
Bath
2
Car
1-Bedroom, 1086 Sq Ft Garage w/Apartments Home Plan - 138-1274 - Main Exterior
Plan Collection
1-Bedroom, 1086 Sq Ft Garage w/Apartments Home Plan - 138-1274 - Main Exterior
Plan#138-1274
Starting at$800
1086
Sq Ft
2
Story
1
Bed
1.5
Bath
2
Car
3-Bedroom, 1298 Sq Ft Florida Style House Plan - 138-1265 - Front Exterior
Plan Collection
3-Bedroom, 1298 Sq Ft Florida Style House Plan - 138-1265 - Front Exterior
Plan#138-1265
Starting at$1200
1298
Sq Ft
1
Story
3
Bed
2
Bath
2
Car
3-Bedroom, 1460 Sq Ft Craftsman House Plan - 178-1269 - Front Exterior
Plan Collection
3-Bedroom, 1460 Sq Ft Craftsman House Plan - 178-1269 - Front Exterior
Plan#178-1269
Starting at$1065
1460
Sq Ft
2
Story
3
Bed
2.5
Bath
2
Car
3-Bedroom, 1253 Sq Ft Ranch Home Plan - 178-1268 - Main Exterior
Plan Collection
3-Bedroom, 1253 Sq Ft Ranch Home Plan - 178-1268 - Main Exterior
Plan#178-1268
Starting at$1045
1253
Sq Ft
1
Story
3
Bed
2
Bath
2
Car
3-Bedroom, 1121 Sq Ft Traditional House Plan - 178-1266 - Front Exterior
Plan Collection
3-Bedroom, 1121 Sq Ft Traditional House Plan - 178-1266 - Front Exterior
Plan#178-1266
Starting at$1025
1121
Sq Ft
1
Story
3
Bed
2
Bath
2
Car
3-Bedroom, 1142 Sq Ft Traditional House Plan - 178-1265 - Front Exterior
Plan Collection
3-Bedroom, 1142 Sq Ft Traditional House Plan - 178-1265 - Front Exterior
Plan#178-1265
Starting at$1025
1142
Sq Ft
1
Story
3
Bed
2
Bath
2
Car
3-Bedroom, 1132 Sq Ft Cottage Home Plan - 178-1260 - Main Exterior
Plan Collection
3-Bedroom, 1132 Sq Ft Cottage Home Plan - 178-1260 - Main Exterior
Plan#178-1260
Starting at$1025
1132
Sq Ft
2
Story
3
Bed
2.5
Bath
2
Car
3-Bedroom, 1277 Sq Ft Traditional House Plan - 178-1249 - Front Exterior
Plan Collection
3-Bedroom, 1277 Sq Ft Traditional House Plan - 178-1249 - Front Exterior
Plan#178-1249
Starting at$1045
1277
Sq Ft
1
Story
3
Bed
2
Bath
2
Car
3-Bedroom, 1277 Sq Ft Traditional House Plan - 178-1248 - Front Exterior
Plan Collection
3-Bedroom, 1277 Sq Ft Traditional House Plan - 178-1248 - Front Exterior
Plan#178-1248
Starting at$1045
1277
Sq Ft
1
Story
3
Bed
2
Bath
0
Car
2-Bedroom, 1065 Sq Ft Cottage Home Plan - 192-1047 - Main Exterior
Plan Collection
2-Bedroom, 1065 Sq Ft Cottage Home Plan - 192-1047 - Main Exterior
Plan#192-1047
Starting at$500
1065
Sq Ft
1
Story
2
Bed
2
Bath
0
Car
3-Bedroom, 1479 Sq Ft Country House Plan - 192-1038 - Front Exterior
Plan Collection
3-Bedroom, 1479 Sq Ft Country House Plan - 192-1038 - Front Exterior
Plan#192-1038
Starting at$500
1479
Sq Ft
2
Story
3
Bed
2
Bath
0
Car
3-Bedroom, 1479 Sq Ft Cottage House Plan - 192-1035 - Front Exterior
Plan Collection
3-Bedroom, 1479 Sq Ft Cottage House Plan - 192-1035 - Front Exterior
Plan#192-1035
Starting at$500
1479
Sq Ft
2
Story
3
Bed
2
Bath
0
Car
3-Bedroom, 1263 Sq Ft Southwest House Plan - 192-1014 - Front Exterior
Plan Collection
3-Bedroom, 1263 Sq Ft Southwest House Plan - 192-1014 - Front Exterior
Plan#192-1014
Starting at$500
1263
Sq Ft
1
Story
3
Bed
2
Bath
1
Car
2-Bedroom, 1270 Sq Ft Cottage Home Plan - 192-1001 - Main Exterior
Plan Collection
2-Bedroom, 1270 Sq Ft Cottage Home Plan - 192-1001 - Main Exterior
Plan#192-1001
Starting at$500
1270
Sq Ft
1
Story
2
Bed
2
Bath
0
Car
2-Bedroom, 1128 Sq Ft Ranch House Plan - 153-2044 - Front Exterior
Plan Collection
2-Bedroom, 1128 Sq Ft Ranch House Plan - 153-2044 - Front Exterior
Plan#153-2044
Starting at$1000
1128
Sq Ft
1
Story
2
Bed
1
Bath
1
Car
3-Bedroom, 1403 Sq Ft Craftsman House Plan - 177-1044 - Front Exterior
Plan Collection
3-Bedroom, 1403 Sq Ft Craftsman House Plan - 177-1044 - Front Exterior
Plan#177-1044
Starting at$1295
1403
Sq Ft
1
Story
3
Bed
2
Bath
2
Car
2-Bedroom, 1105 Sq Ft Modern House Plan - 138-1306 - Front Exterior
Plan Collection
2-Bedroom, 1105 Sq Ft Modern House Plan - 138-1306 - Front Exterior
Plan#138-1306
Starting at$1200
1105
Sq Ft
2
Story
2
Bed
1.5
Bath
0
Car
2-Bedroom, 1379 Sq Ft Ranch House Plan - 138-1301 - Front Exterior
Plan Collection
2-Bedroom, 1379 Sq Ft Ranch House Plan - 138-1301 - Front Exterior
Plan#138-1301
Starting at$1200
1379
Sq Ft
1
Story
2
Bed
1
Bath
2
Car
3-Bedroom, 1281 Sq Ft Country House Plan - 138-1296 - Front Exterior
Plan Collection
3-Bedroom, 1281 Sq Ft Country House Plan - 138-1296 - Front Exterior
Plan#138-1296
Starting at$1200
1281
Sq Ft
1
Story
3
Bed
2
Bath
2
Car
3-Bedroom, 1281 Sq Ft Traditional House Plan - 138-1294 - Front Exterior
Plan Collection
3-Bedroom, 1281 Sq Ft Traditional House Plan - 138-1294 - Front Exterior
Plan#138-1294
Starting at$1200
1281
Sq Ft
1
Story
3
Bed
2
Bath
2
Car
3-Bedroom, 1308 Sq Ft Country Home Plan - 138-1291 - Main Exterior
Plan Collection
3-Bedroom, 1308 Sq Ft Country Home Plan - 138-1291 - Main Exterior
Plan#138-1291
Starting at$1200
1308
Sq Ft
1
Story
3
Bed
2
Bath
2
Car
3-Bedroom, 1421 Sq Ft Bungalow Home - Plan #117-1104 - Main Exterior
Plan Collection
3-Bedroom, 1421 Sq Ft Bungalow Home - Plan #117-1104 - Main Exterior
Plan#117-1104
Starting at$1095
1421
Sq Ft
2
Story
3
Bed
2
Bath
2
Car
1-Bedroom, 1028 Sq Ft Garage w/Apartments House Plan - 138-1278 - Front Exterior
Plan Collection
1-Bedroom, 1028 Sq Ft Garage w/Apartments House Plan - 138-1278 - Front Exterior
Plan#138-1278
Starting at$800
1028
Sq Ft
2
Story
1
Bed
1
Bath
2
Car
1-Bedroom, 1091 Sq Ft Garage w/Apartments House Plan - 138-1275 - Front Exterior
Plan Collection
1-Bedroom, 1091 Sq Ft Garage w/Apartments House Plan - 138-1275 - Front Exterior
Plan#138-1275
Starting at$800
1091
Sq Ft
2
Story
1
Bed
1
Bath
2
Car
1-Bedroom, 1086 Sq Ft Garage w/Apartments Home Plan - 138-1274 - Main Exterior
Plan Collection
1-Bedroom, 1086 Sq Ft Garage w/Apartments Home Plan - 138-1274 - Main Exterior
Plan#138-1274
Starting at$800
1086
Sq Ft
2
Story
1
Bed
1.5
Bath
2
Car
3-Bedroom, 1298 Sq Ft Florida Style House Plan - 138-1265 - Front Exterior
Plan Collection
3-Bedroom, 1298 Sq Ft Florida Style House Plan - 138-1265 - Front Exterior
Plan#138-1265
Starting at$1200
1298
Sq Ft
1
Story
3
Bed
2
Bath
2
Car
1...3132333435...123