1000-1500 Square Foot House Plans
Clear AllSort ByTrending
2,962
Plan Results
Plan Results
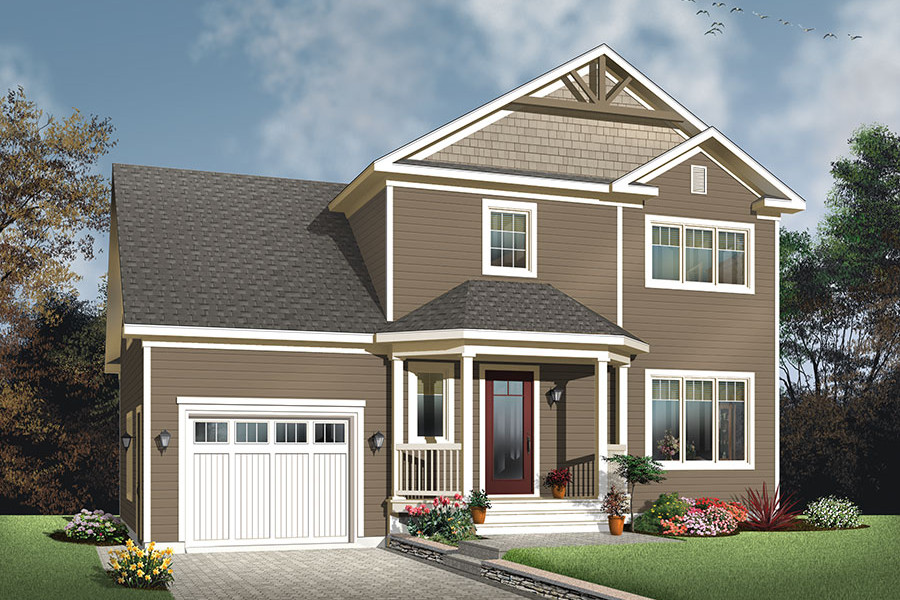
Plan#126-1875
Starting at$1740
1465
Sq Ft
2
Story
3
Bed
2.5
Bath
1
Car

Plan#126-1836
Starting at$1510
1212
Sq Ft
1
Story
2
Bed
1
Bath
0
Car
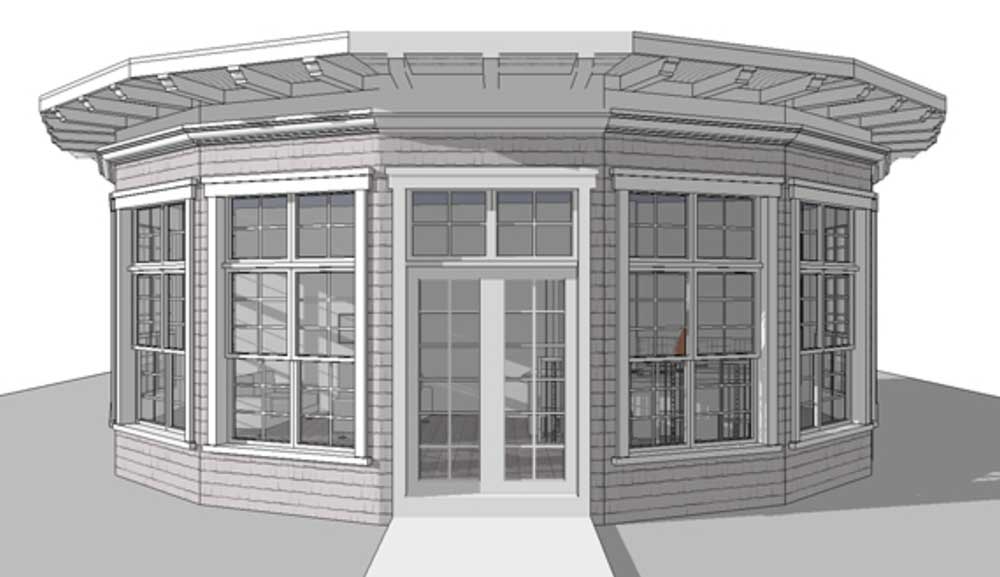
Plan#116-1002
Starting at$760
1225
Sq Ft
1
Story
1
Bed
1
Bath
0
Car

Plan#158-1044
Starting at$1500
1226
Sq Ft
2
Story
3
Bed
1.5
Bath
1
Car
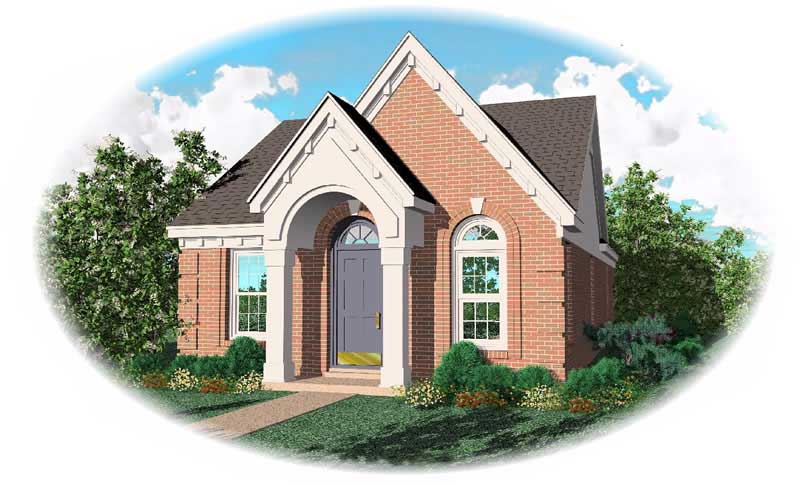
Plan#170-1697
Starting at$770
1148
Sq Ft
1
Story
3
Bed
2
Bath
0
Car

Plan#178-1265
Starting at$1025
1142
Sq Ft
1
Story
3
Bed
2
Bath
2
Car
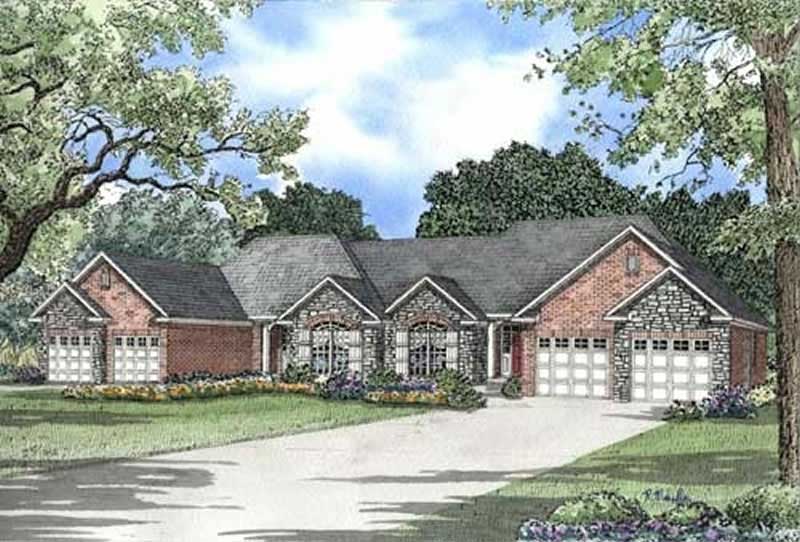
Plan#153-1000
Starting at$1850
1387
Sq Ft
1
Story
2
Bed
2
Bath
2
Car
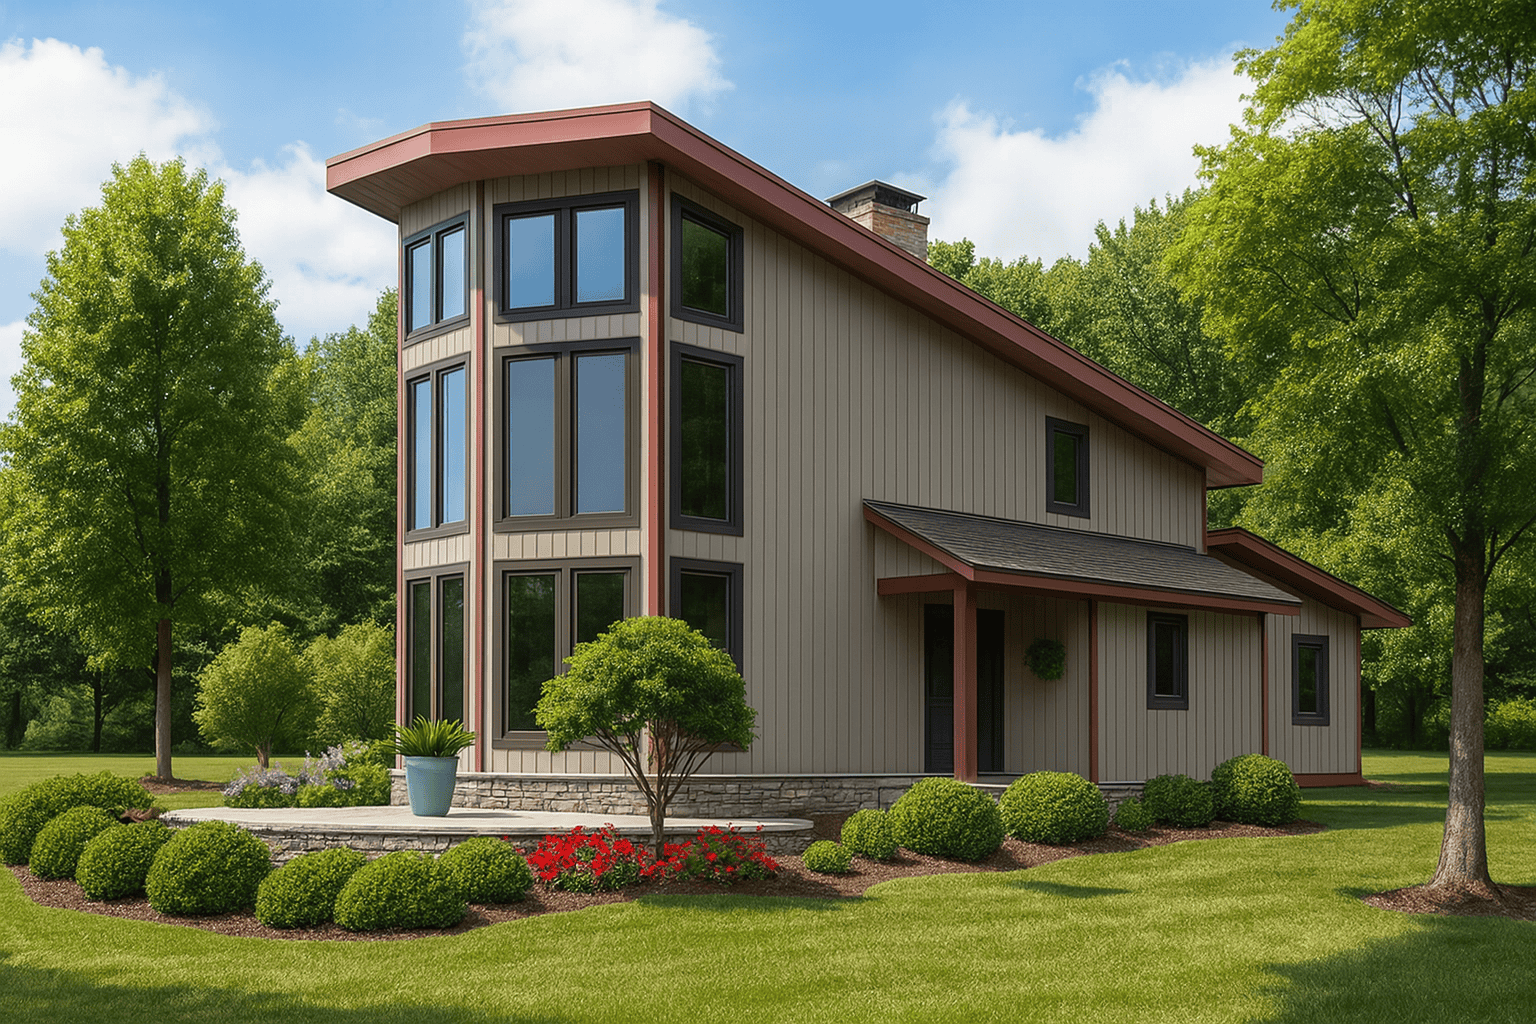
Plan#193-1011
Starting at$1200
1098
Sq Ft
1.5
Story
2
Bed
2
Bath
0
Car
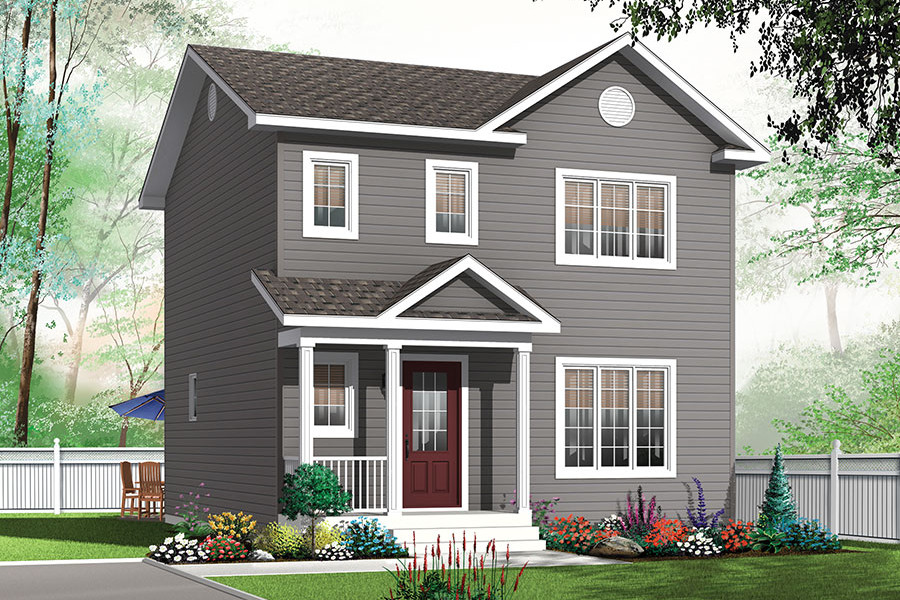
Plan#126-1881
Starting at$1510
1344
Sq Ft
2
Story
3
Bed
1.5
Bath
0
Car

Plan#153-1015
Starting at$3250
1398
Sq Ft
1
Story
2
Bed
2
Bath
1
Car
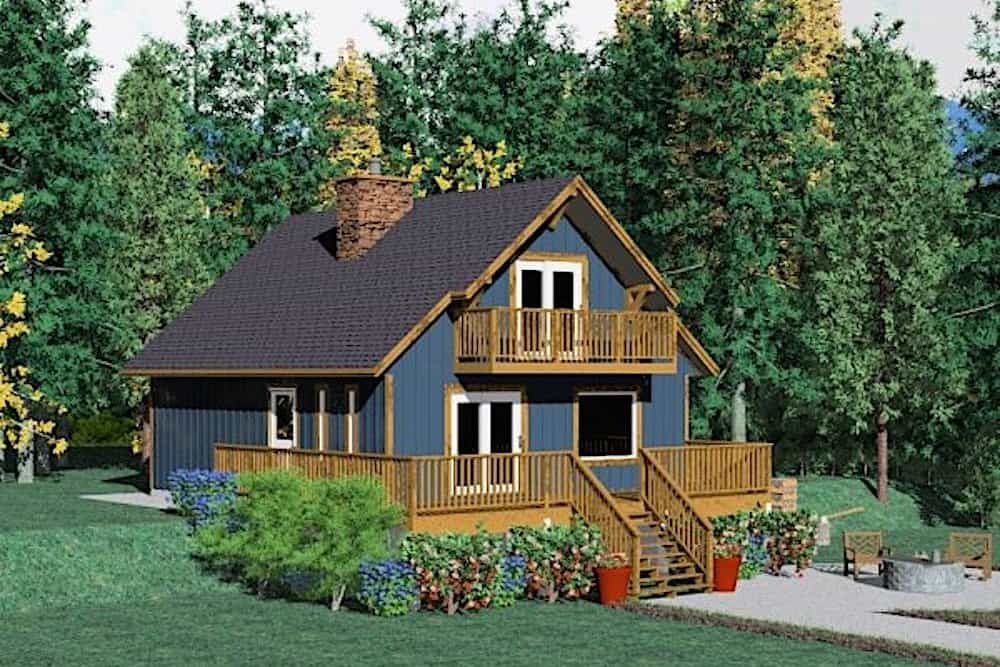
Plan#177-1030
Starting at$1295
1362
Sq Ft
2
Story
2
Bed
2
Bath
0
Car

Plan#101-1321
Starting at$985
1354
Sq Ft
1
Story
2
Bed
2
Bath
3
Car

Plan#120-2532
Starting at$1205
1436
Sq Ft
1
Story
2
Bed
2
Bath
2
Car
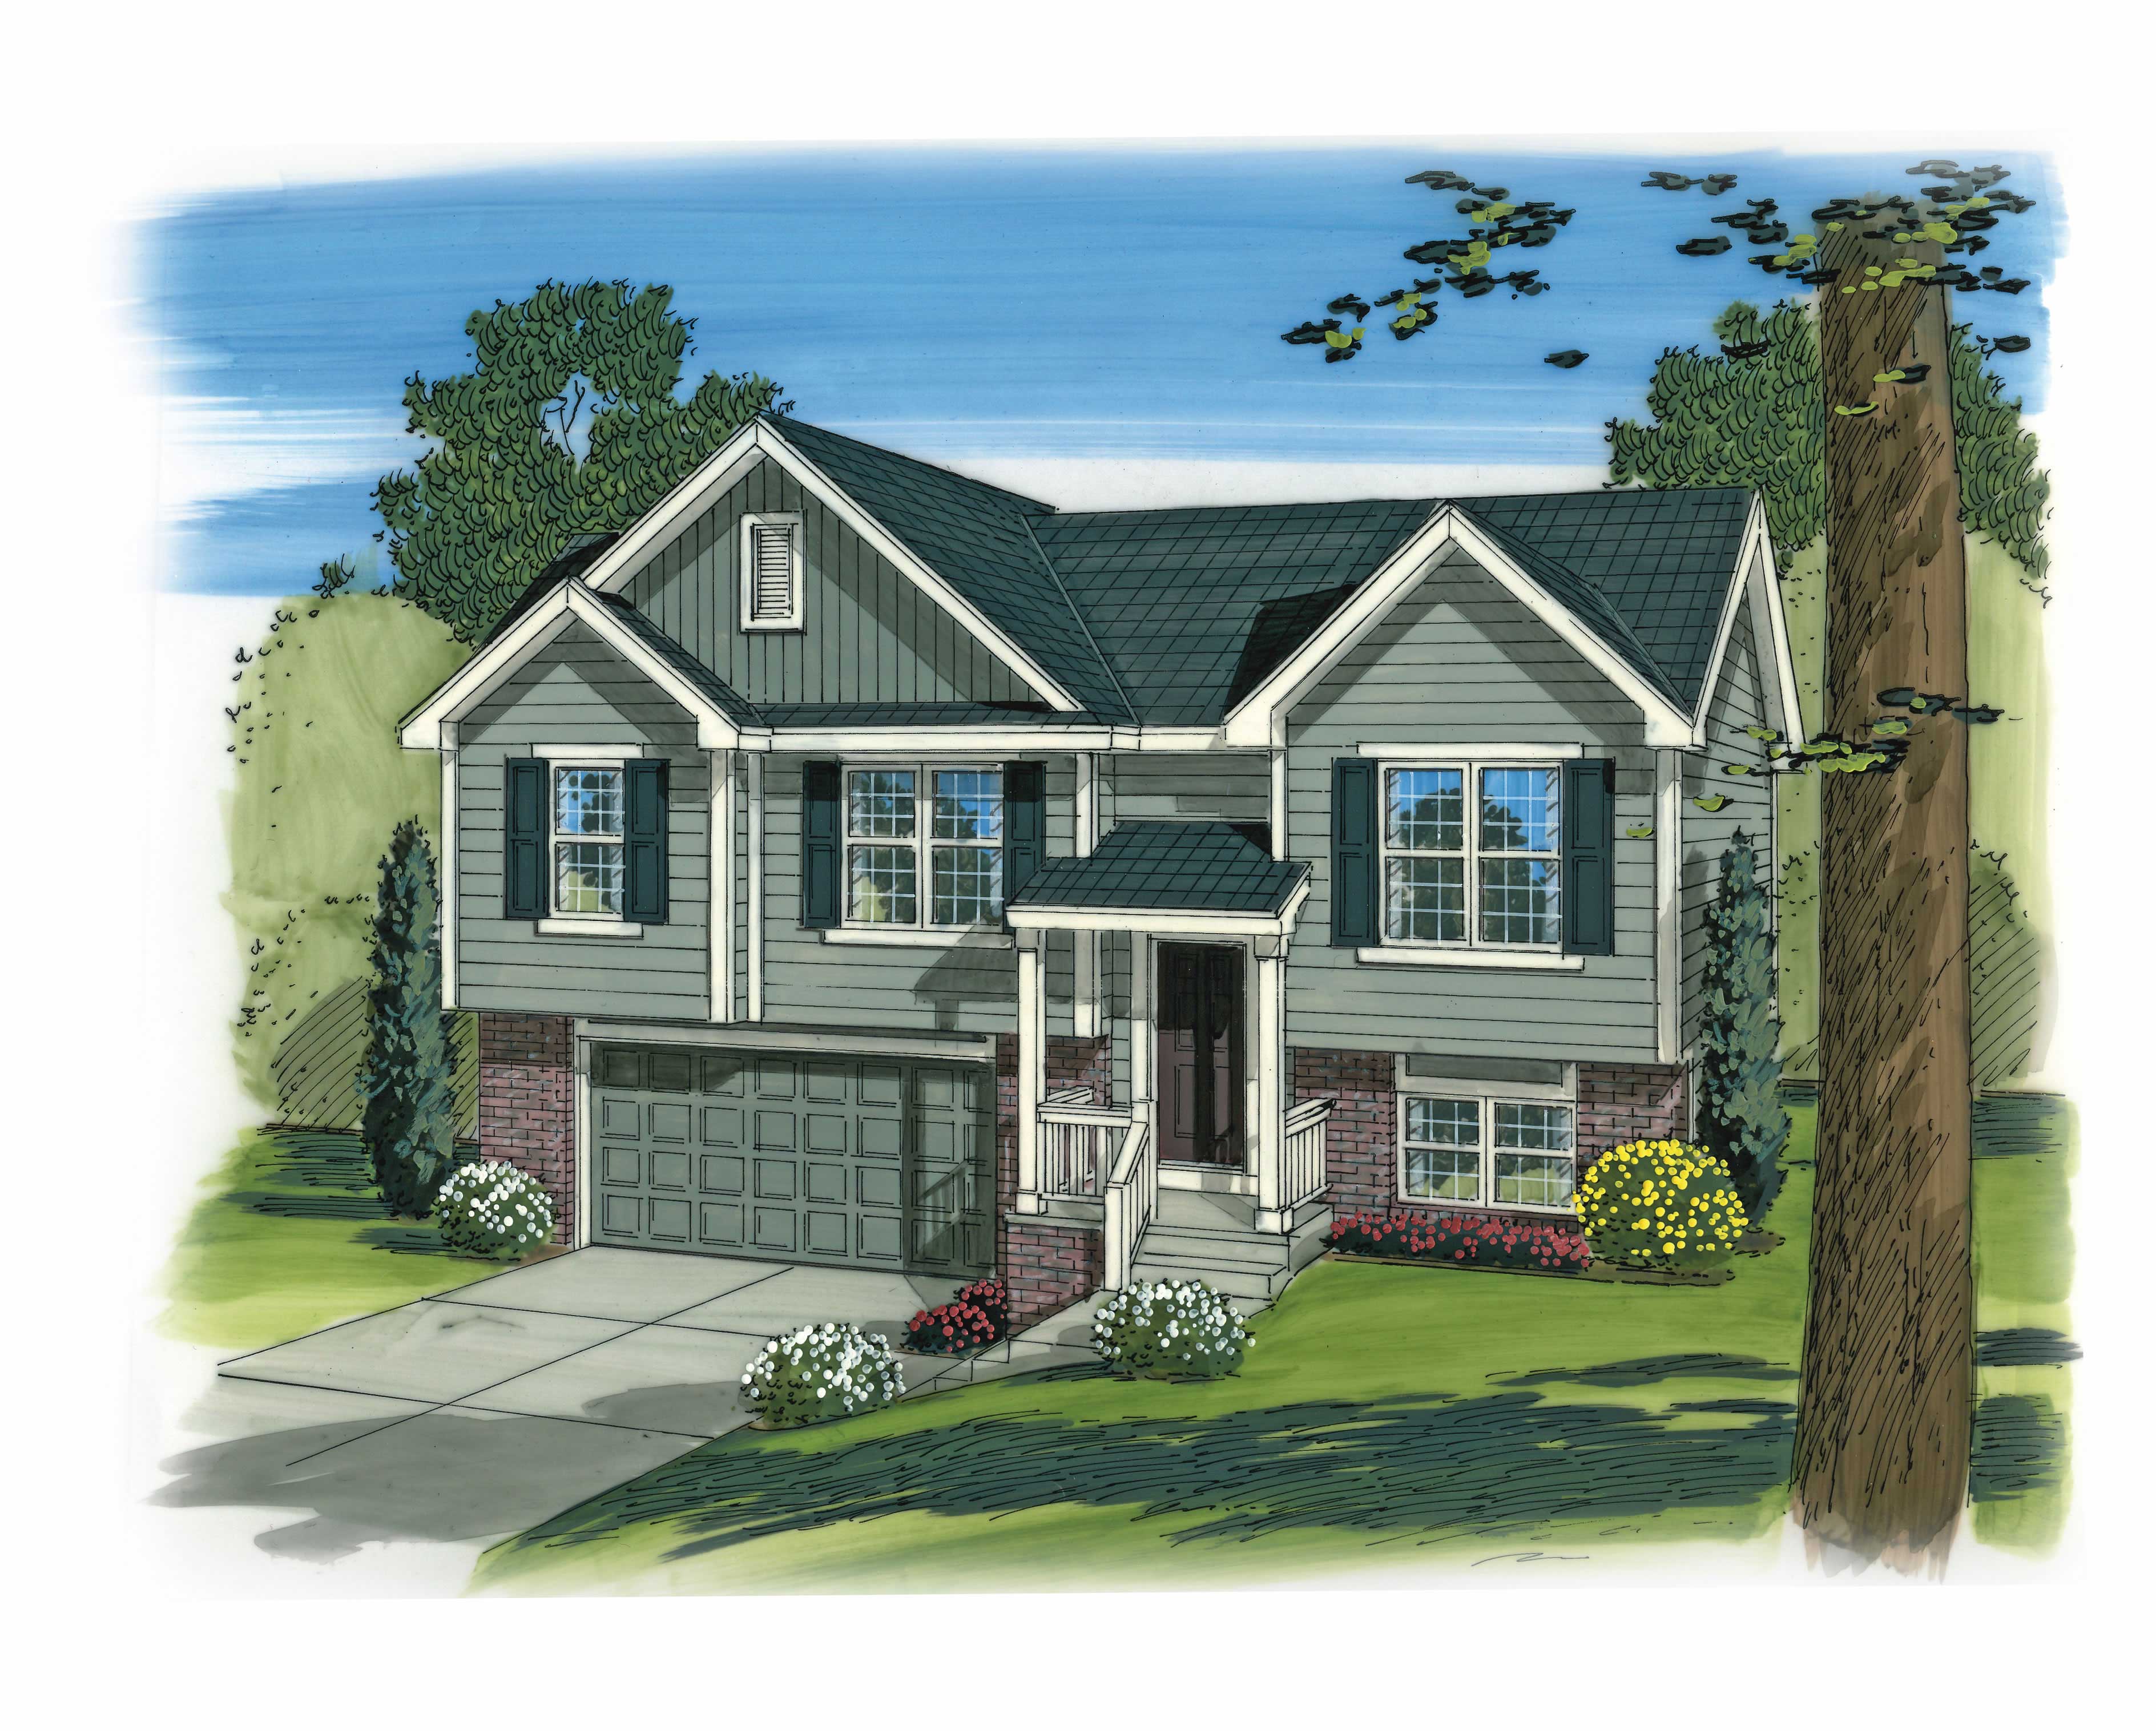
Plan#100-1165
Starting at$1200
1096
Sq Ft
1.5
Story
3
Bed
2
Bath
2
Car
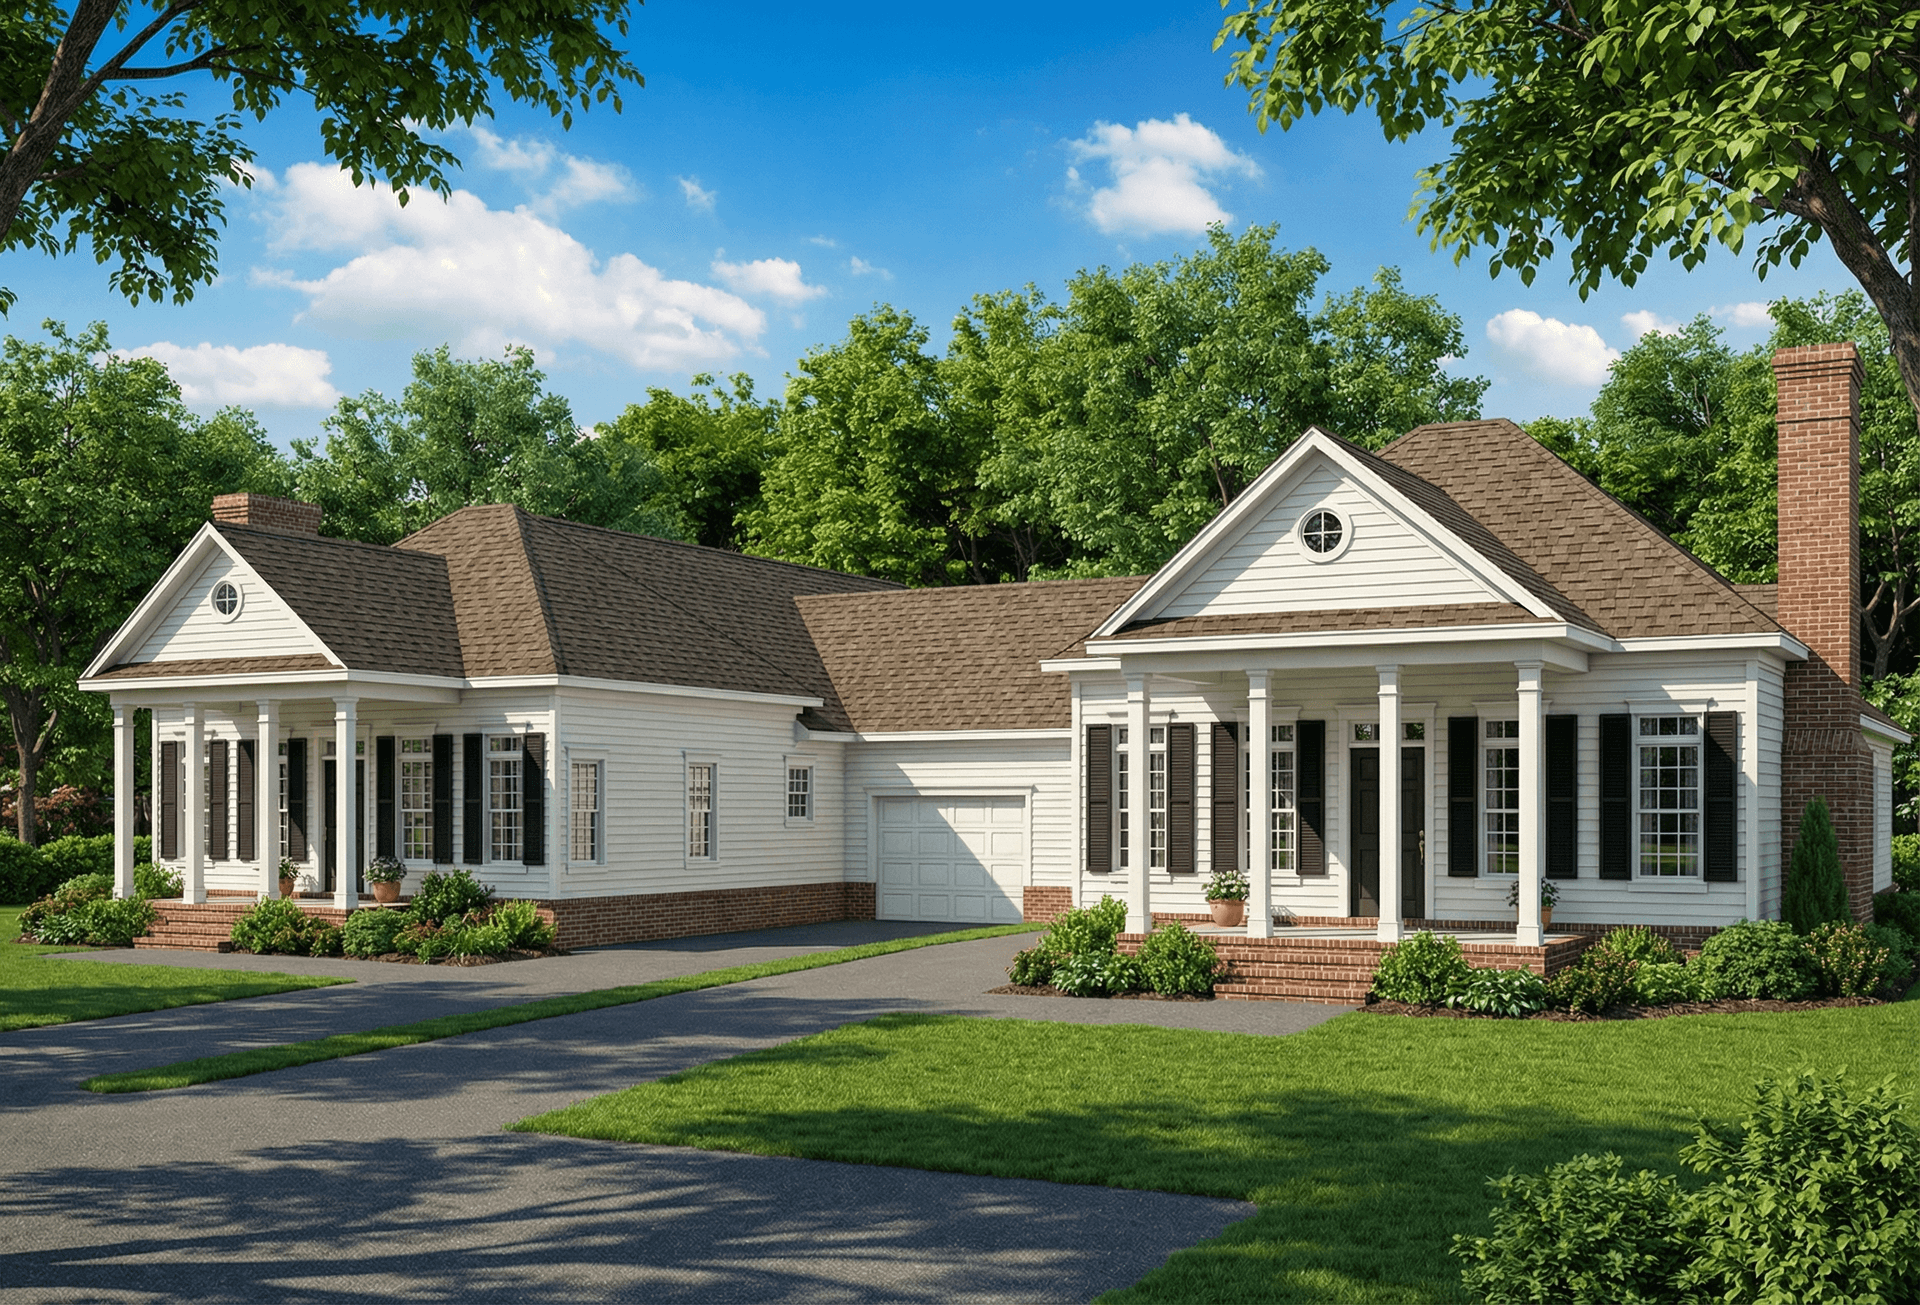
Plan#153-1223
Starting at$1850
1404
Sq Ft
1
Story
6
Bed
4
Bath
2
Car

Plan#100-1168
Starting at$1400
1438
Sq Ft
1
Story
3
Bed
2
Bath
2
Car

Plan#153-1271
Starting at$1850
1285
Sq Ft
1.5
Story
3
Bed
2
Bath
2
Car
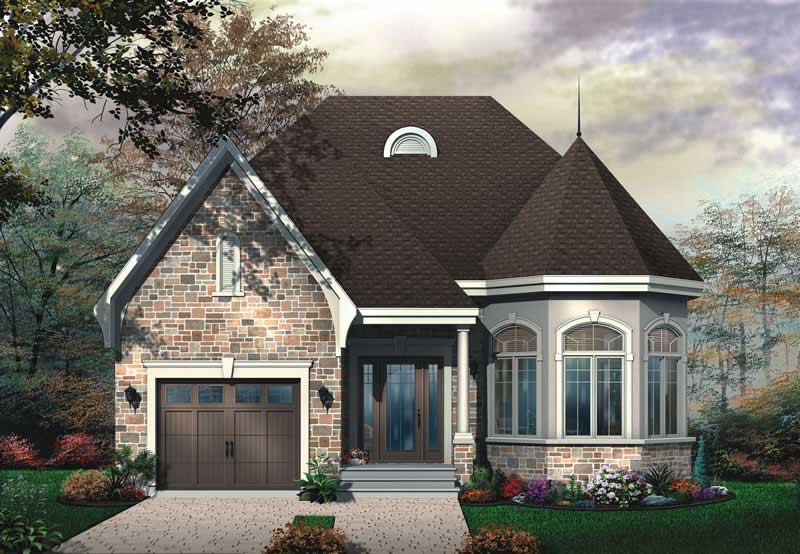
Plan#126-1642
Starting at$1680
1246
Sq Ft
1
Story
2
Bed
1
Bath
1
Car
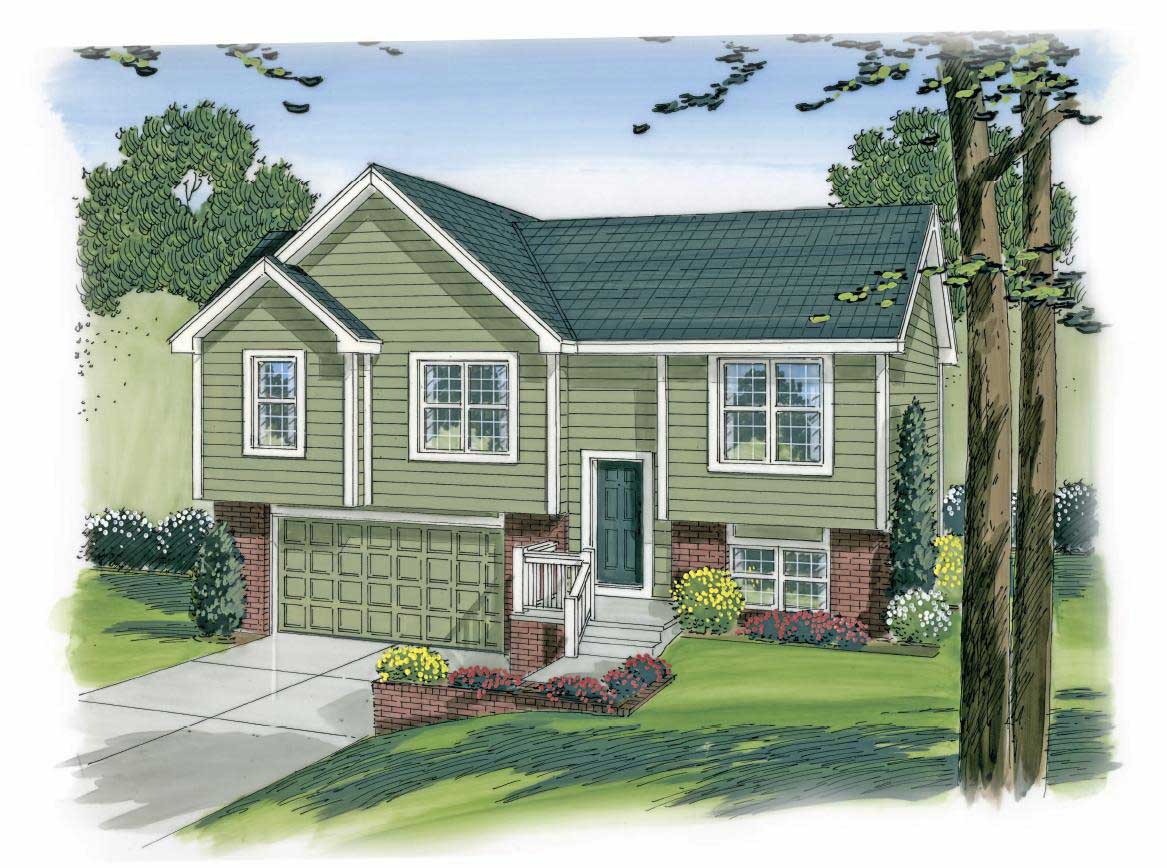
Plan#100-1191
Starting at$1200
1096
Sq Ft
1.5
Story
3
Bed
2
Bath
2
Car

Plan#101-1360
Starting at$950
1125
Sq Ft
1
Story
2
Bed
0.5
Bath
2
Car
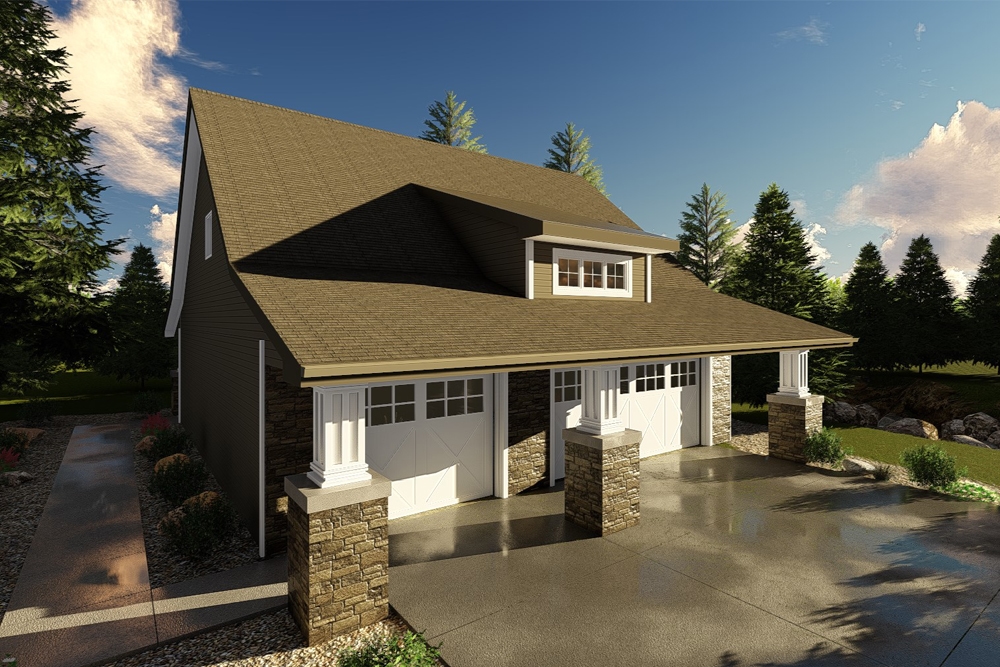
Plan#100-1261
Starting at$800
1095
Sq Ft
2
Story
1
Bed
1
Bath
3
Car

Plan#103-1091
Starting at$870
1000
Sq Ft
1
Story
2
Bed
2
Bath
2
Car

Plan#103-1094
Starting at$870
1112
Sq Ft
1
Story
2
Bed
2
Bath
3
Car
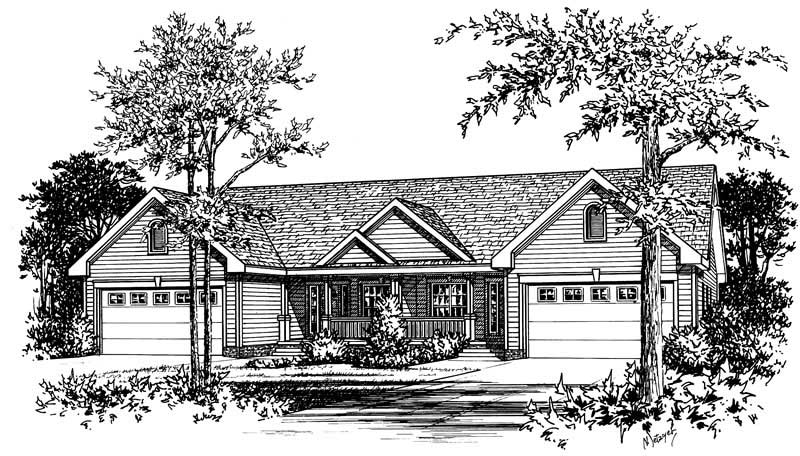
Plan#120-1340
Starting at$2080
1311
Sq Ft
1
Story
3
Bed
2
Bath
2
Car
Plan#126-1875
Starting at$1740
1465
Sq Ft
2
Story
3
Bed
2.5
Bath
1
Car
Plan#126-1836
Starting at$1510
1212
Sq Ft
1
Story
2
Bed
1
Bath
0
Car
Plan#116-1002
Starting at$760
1225
Sq Ft
1
Story
1
Bed
1
Bath
0
Car
Plan#158-1044
Starting at$1500
1226
Sq Ft
2
Story
3
Bed
1.5
Bath
1
Car
Plan#170-1697
Starting at$770
1148
Sq Ft
1
Story
3
Bed
2
Bath
0
Car
Plan#178-1265
Starting at$1025
1142
Sq Ft
1
Story
3
Bed
2
Bath
2
Car
Plan#153-1000
Starting at$1850
1387
Sq Ft
1
Story
2
Bed
2
Bath
2
Car
Plan#193-1011
Starting at$1200
1098
Sq Ft
1.5
Story
2
Bed
2
Bath
0
Car
Plan#126-1881
Starting at$1510
1344
Sq Ft
2
Story
3
Bed
1.5
Bath
0
Car
Plan#153-1015
Starting at$3250
1398
Sq Ft
1
Story
2
Bed
2
Bath
1
Car
Plan#177-1030
Starting at$1295
1362
Sq Ft
2
Story
2
Bed
2
Bath
0
Car
Plan#101-1321
Starting at$985
1354
Sq Ft
1
Story
2
Bed
2
Bath
3
Car
Plan#120-2532
Starting at$1205
1436
Sq Ft
1
Story
2
Bed
2
Bath
2
Car
Plan#100-1165
Starting at$1200
1096
Sq Ft
1.5
Story
3
Bed
2
Bath
2
Car
Plan#153-1223
Starting at$1850
1404
Sq Ft
1
Story
6
Bed
4
Bath
2
Car
Plan#100-1168
Starting at$1400
1438
Sq Ft
1
Story
3
Bed
2
Bath
2
Car
Plan#153-1271
Starting at$1850
1285
Sq Ft
1.5
Story
3
Bed
2
Bath
2
Car
Plan#126-1642
Starting at$1680
1246
Sq Ft
1
Story
2
Bed
1
Bath
1
Car
Plan#100-1191
Starting at$1200
1096
Sq Ft
1.5
Story
3
Bed
2
Bath
2
Car
Plan#101-1360
Starting at$950
1125
Sq Ft
1
Story
2
Bed
0.5
Bath
2
Car
Plan#100-1261
Starting at$800
1095
Sq Ft
2
Story
1
Bed
1
Bath
3
Car
Plan#103-1091
Starting at$870
1000
Sq Ft
1
Story
2
Bed
2
Bath
2
Car
Plan#103-1094
Starting at$870
1112
Sq Ft
1
Story
2
Bed
2
Bath
3
Car
Plan#120-1340
Starting at$2080
1311
Sq Ft
1
Story
3
Bed
2
Bath
2
Car