1000-1500 Square Foot House Plans

2,944
Plan Results
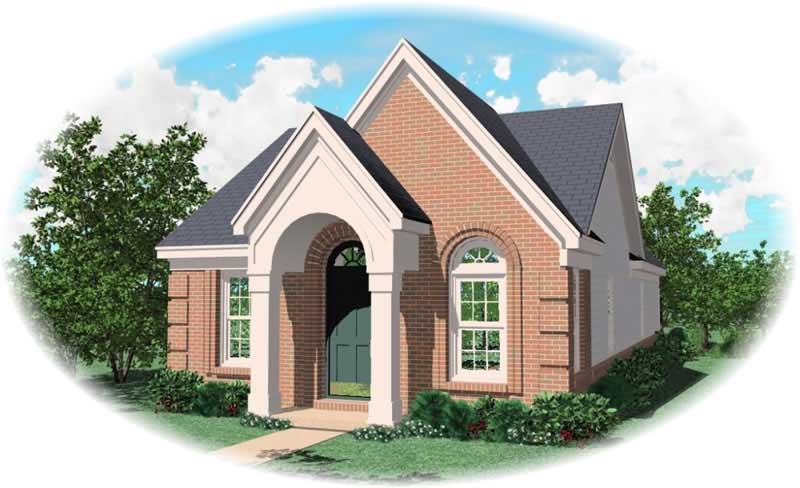
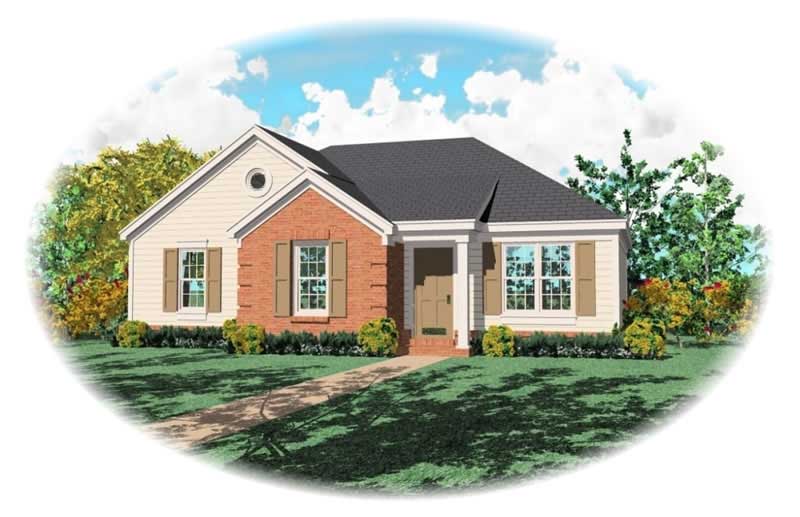
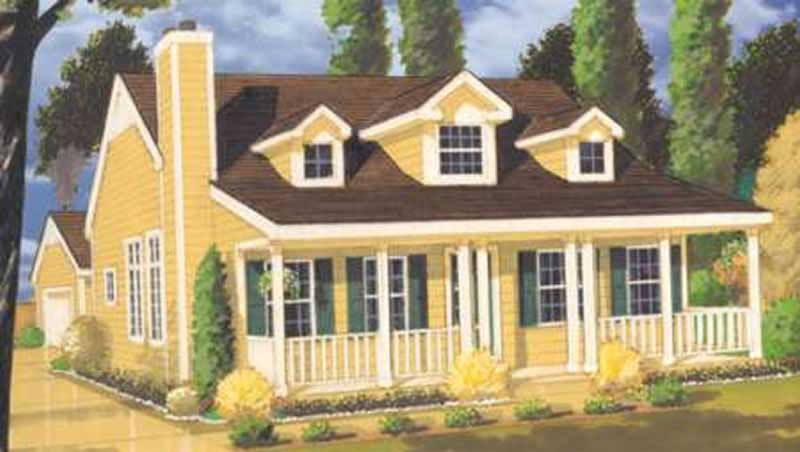
3-Bedroom, 1409 Sq Ft Country Home Plan - 105-1016 - Main Exterior
Plan Collection
3-Bedroom, 1409 Sq Ft Country Home Plan - 105-1016 - Main Exterior
Plan#105-1016
Starting at$485
1409
Sq Ft
1
Story
3
Bed
2
Bath
2
Car
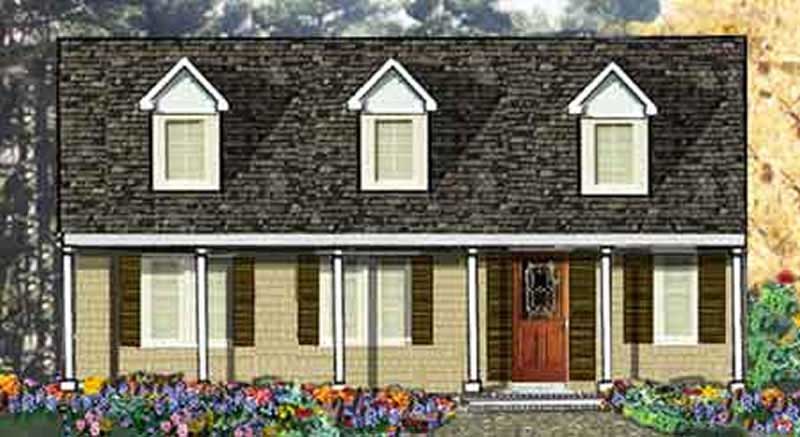

3-Bedroom, 1500 Sq Ft Country Home Plan - 105-1029 - Main Exterior
Plan Collection
3-Bedroom, 1500 Sq Ft Country Home Plan - 105-1029 - Main Exterior
Plan#105-1029
Starting at$485
1500
Sq Ft
1
Story
3
Bed
2
Bath
0
Car
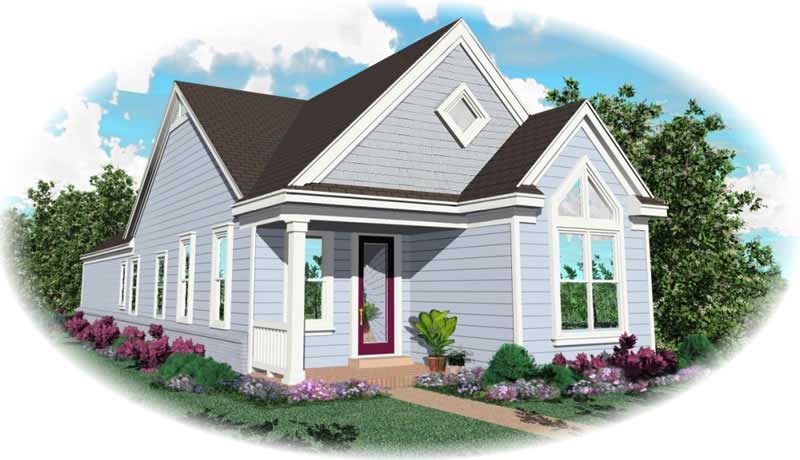
3-Bedroom, 1231 Sq Ft Small House Plans - 153-1863 - Main Exterior
Plan Collection
3-Bedroom, 1231 Sq Ft Small House Plans - 153-1863 - Main Exterior
Plan#153-1863
Starting at$1000
1231
Sq Ft
1
Story
3
Bed
2
Bath
2
Car
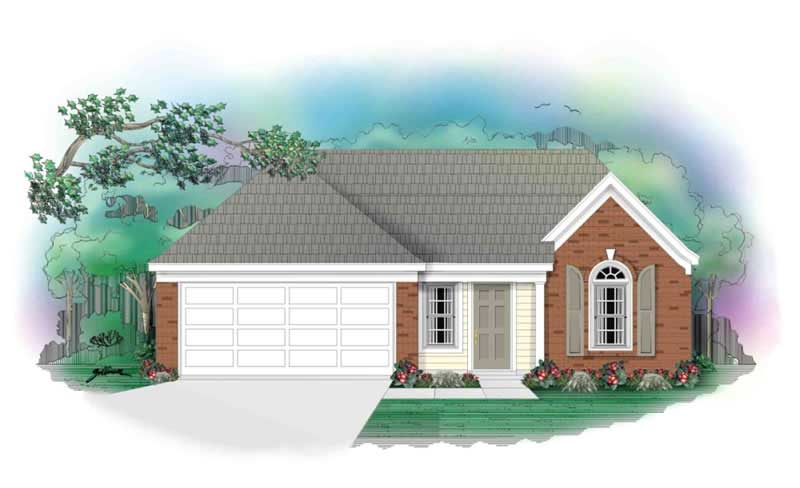
3-Bedroom, 1263 Sq Ft Small House Plans - 153-1870 - Main Exterior
Plan Collection
3-Bedroom, 1263 Sq Ft Small House Plans - 153-1870 - Main Exterior
Plan#153-1870
Starting at$1000
1263
Sq Ft
1
Story
3
Bed
2
Bath
2
Car
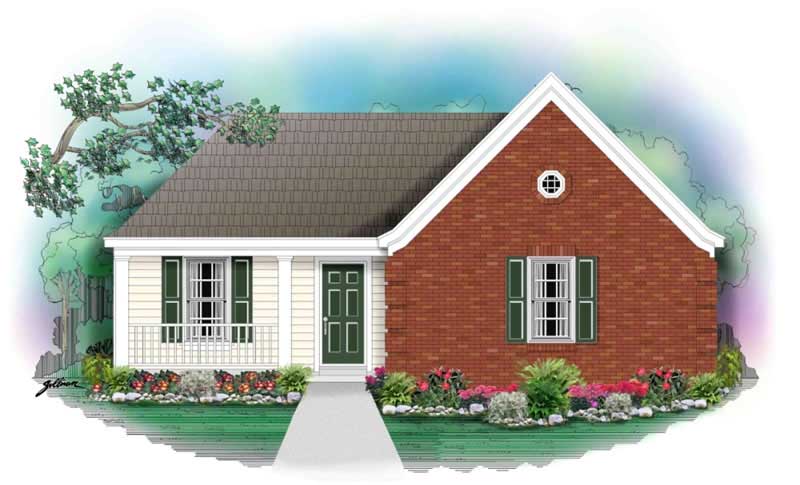
3-Bedroom, 1379 Sq Ft Small House Plans - 153-1873 - Main Exterior
Plan Collection
3-Bedroom, 1379 Sq Ft Small House Plans - 153-1873 - Main Exterior
Plan#153-1873
Starting at$1200
1379
Sq Ft
1
Story
3
Bed
2
Bath
2
Car
3-Bedroom, 1470 Sq Ft Country Home Plan - 105-1046 - Main Exterior
Plan Collection
3-Bedroom, 1470 Sq Ft Country Home Plan - 105-1046 - Main Exterior
Plan#105-1046
Starting at$485
1470
Sq Ft
1
Story
3
Bed
2
Bath
2
Car
3-Bedroom, 1446 Sq Ft Country Home Plan - 105-1028 - Main Exterior
Plan Collection
3-Bedroom, 1446 Sq Ft Country Home Plan - 105-1028 - Main Exterior
Plan#105-1028
Starting at$485
1446
Sq Ft
1
Story
3
Bed
2
Bath
2
Car
3-Bedroom, 1345 Sq Ft Country Home Plan - 105-1048 - Main Exterior
Plan Collection
3-Bedroom, 1345 Sq Ft Country Home Plan - 105-1048 - Main Exterior
Plan#105-1048
Starting at$485
1345
Sq Ft
2
Story
3
Bed
2
Bath
2
Car
3-Bedroom, 1226 Sq Ft Country House Plan - 105-1023 - Front Exterior
Plan Collection
3-Bedroom, 1226 Sq Ft Country House Plan - 105-1023 - Front Exterior
Plan#105-1023
Starting at$485
1226
Sq Ft
1
Story
3
Bed
2
Bath
2
Car
3-Bedroom, 1373 Sq Ft Ranch Home Plan - 105-1109 - Main Exterior
Plan Collection
3-Bedroom, 1373 Sq Ft Ranch Home Plan - 105-1109 - Main Exterior
Plan#105-1109
Starting at$485
1373
Sq Ft
1
Story
3
Bed
2
Bath
2
Car
2-Bedroom, 1410 Sq Ft Country Home Plan - 105-1035 - Main Exterior
Plan Collection
2-Bedroom, 1410 Sq Ft Country Home Plan - 105-1035 - Main Exterior
Plan#105-1035
Starting at$485
1410
Sq Ft
1
Story
2
Bed
2
Bath
2
Car
3-Bedroom, 1114 Sq Ft Vacation Homes Home Plan - 105-1036 - Main Exterior
Plan Collection
3-Bedroom, 1114 Sq Ft Vacation Homes Home Plan - 105-1036 - Main Exterior
Plan#105-1036
Starting at$485
1114
Sq Ft
2
Story
3
Bed
2
Bath
1
Car
3-Bedroom, 1232 Sq Ft Country Home Plan - 105-1039 - Main Exterior
Plan Collection
3-Bedroom, 1232 Sq Ft Country Home Plan - 105-1039 - Main Exterior
Plan#105-1039
Starting at$485
1232
Sq Ft
1
Story
3
Bed
2
Bath
1
Car
3-Bedroom, 1500 Sq Ft Craftsman Home Plan - 105-1017 - Main Exterior
Plan Collection
3-Bedroom, 1500 Sq Ft Craftsman Home Plan - 105-1017 - Main Exterior
Plan#105-1017
Starting at$530
1500
Sq Ft
2
Story
3
Bed
2
Bath
0
Car
3-Bedroom, 1468 Sq Ft Vacation Homes Home Plan - 105-1041 - Main Exterior
Plan Collection
3-Bedroom, 1468 Sq Ft Vacation Homes Home Plan - 105-1041 - Main Exterior
Plan#105-1041
Starting at$485
1468
Sq Ft
2
Story
3
Bed
2
Bath
0
Car
3-Bedroom, 1331 Sq Ft Country Home Plan - 105-1011 - Main Exterior
Plan Collection
3-Bedroom, 1331 Sq Ft Country Home Plan - 105-1011 - Main Exterior
Plan#105-1011
Starting at$485
1331
Sq Ft
1
Story
3
Bed
2
Bath
2
Car
3-Bedroom, 1306 Sq Ft Log Cabin Home Plan - 105-1043 - Main Exterior
Plan Collection
3-Bedroom, 1306 Sq Ft Log Cabin Home Plan - 105-1043 - Main Exterior
Plan#105-1043
Starting at$485
1306
Sq Ft
2
Story
3
Bed
2
Bath
1
Car
3-Bedroom, 1408 Sq Ft Ranch House Plan - 132-1262 - Front Exterior
Plan Collection
3-Bedroom, 1408 Sq Ft Ranch House Plan - 132-1262 - Front Exterior
Plan#132-1262
Starting at$1315
1408
Sq Ft
1
Story
3
Bed
2
Bath
0
Car
1-Bedroom, 1485 Sq Ft Log Cabin House Plan - 132-1398 - Front Exterior
Plan Collection
1-Bedroom, 1485 Sq Ft Log Cabin House Plan - 132-1398 - Front Exterior
Plan#132-1398
Starting at$1315
1485
Sq Ft
2
Story
1
Bed
1
Bath
2
Car
1-Bedroom, 1488 Sq Ft Farmhouse House Plan - 132-1245 - Front Exterior
Plan Collection
1-Bedroom, 1488 Sq Ft Farmhouse House Plan - 132-1245 - Front Exterior
Plan#132-1245
Starting at$1315
1488
Sq Ft
2
Story
1
Bed
0
Bath
4
Car
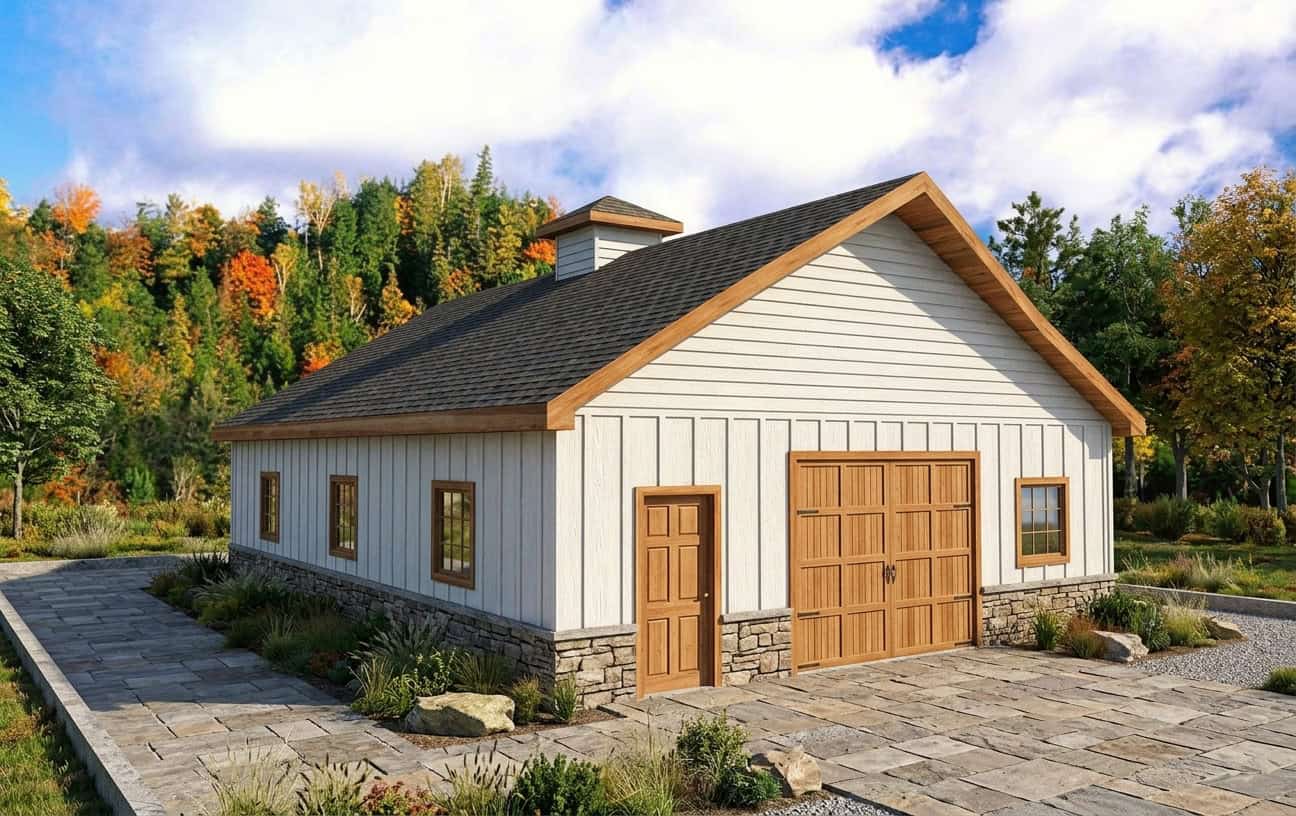
4-Car, 1280 Sq Ft Garage Plan - 132-1478 - Front Exterior
Plan Collection
4-Car, 1280 Sq Ft Garage Plan - 132-1478 - Front Exterior
Plan#132-1478
Starting at$1315
1280
Sq Ft
1
Story
0
Bed
0
Bath
4
Car
3-Bedroom, 1075 Sq Ft Garage House Plan - 132-1434 - Front Exterior
Plan Collection
3-Bedroom, 1075 Sq Ft Garage House Plan - 132-1434 - Front Exterior
Plan#132-1434
Starting at$1315
1075
Sq Ft
1
Story
3
Bed
2
Bath
4
Car
3-Bedroom, 1192 Sq Ft Concrete Block/ ICF Design House Plan - 132-1230 - Front Exterior
Plan Collection
3-Bedroom, 1192 Sq Ft Concrete Block/ ICF Design House Plan - 132-1230 - Front Exterior
Plan#132-1230
Starting at$1315
1192
Sq Ft
1
Story
3
Bed
1
Bath
0
Car
2-Bedroom, 1399 Sq Ft Ranch House Plan - 158-1203 - Front Exterior
Plan Collection
2-Bedroom, 1399 Sq Ft Ranch House Plan - 158-1203 - Front Exterior
Plan#158-1203
Starting at$1755
1399
Sq Ft
1
Story
2
Bed
1.5
Bath
1
Car
3-Bedroom, 1409 Sq Ft Country Home Plan - 105-1016 - Main Exterior
Plan Collection
3-Bedroom, 1409 Sq Ft Country Home Plan - 105-1016 - Main Exterior
Plan#105-1016
Starting at$485
1409
Sq Ft
1
Story
3
Bed
2
Bath
2
Car
3-Bedroom, 1500 Sq Ft Country Home Plan - 105-1029 - Main Exterior
Plan Collection
3-Bedroom, 1500 Sq Ft Country Home Plan - 105-1029 - Main Exterior
Plan#105-1029
Starting at$485
1500
Sq Ft
1
Story
3
Bed
2
Bath
0
Car
3-Bedroom, 1231 Sq Ft Small House Plans - 153-1863 - Main Exterior
Plan Collection
3-Bedroom, 1231 Sq Ft Small House Plans - 153-1863 - Main Exterior
Plan#153-1863
Starting at$1000
1231
Sq Ft
1
Story
3
Bed
2
Bath
2
Car
3-Bedroom, 1263 Sq Ft Small House Plans - 153-1870 - Main Exterior
Plan Collection
3-Bedroom, 1263 Sq Ft Small House Plans - 153-1870 - Main Exterior
Plan#153-1870
Starting at$1000
1263
Sq Ft
1
Story
3
Bed
2
Bath
2
Car
3-Bedroom, 1379 Sq Ft Small House Plans - 153-1873 - Main Exterior
Plan Collection
3-Bedroom, 1379 Sq Ft Small House Plans - 153-1873 - Main Exterior
Plan#153-1873
Starting at$1200
1379
Sq Ft
1
Story
3
Bed
2
Bath
2
Car
3-Bedroom, 1470 Sq Ft Country Home Plan - 105-1046 - Main Exterior
Plan Collection
3-Bedroom, 1470 Sq Ft Country Home Plan - 105-1046 - Main Exterior
Plan#105-1046
Starting at$485
1470
Sq Ft
1
Story
3
Bed
2
Bath
2
Car
3-Bedroom, 1446 Sq Ft Country Home Plan - 105-1028 - Main Exterior
Plan Collection
3-Bedroom, 1446 Sq Ft Country Home Plan - 105-1028 - Main Exterior
Plan#105-1028
Starting at$485
1446
Sq Ft
1
Story
3
Bed
2
Bath
2
Car
3-Bedroom, 1345 Sq Ft Country Home Plan - 105-1048 - Main Exterior
Plan Collection
3-Bedroom, 1345 Sq Ft Country Home Plan - 105-1048 - Main Exterior
Plan#105-1048
Starting at$485
1345
Sq Ft
2
Story
3
Bed
2
Bath
2
Car
3-Bedroom, 1226 Sq Ft Country House Plan - 105-1023 - Front Exterior
Plan Collection
3-Bedroom, 1226 Sq Ft Country House Plan - 105-1023 - Front Exterior
Plan#105-1023
Starting at$485
1226
Sq Ft
1
Story
3
Bed
2
Bath
2
Car
3-Bedroom, 1373 Sq Ft Ranch Home Plan - 105-1109 - Main Exterior
Plan Collection
3-Bedroom, 1373 Sq Ft Ranch Home Plan - 105-1109 - Main Exterior
Plan#105-1109
Starting at$485
1373
Sq Ft
1
Story
3
Bed
2
Bath
2
Car
2-Bedroom, 1410 Sq Ft Country Home Plan - 105-1035 - Main Exterior
Plan Collection
2-Bedroom, 1410 Sq Ft Country Home Plan - 105-1035 - Main Exterior
Plan#105-1035
Starting at$485
1410
Sq Ft
1
Story
2
Bed
2
Bath
2
Car
3-Bedroom, 1114 Sq Ft Vacation Homes Home Plan - 105-1036 - Main Exterior
Plan Collection
3-Bedroom, 1114 Sq Ft Vacation Homes Home Plan - 105-1036 - Main Exterior
Plan#105-1036
Starting at$485
1114
Sq Ft
2
Story
3
Bed
2
Bath
1
Car
3-Bedroom, 1232 Sq Ft Country Home Plan - 105-1039 - Main Exterior
Plan Collection
3-Bedroom, 1232 Sq Ft Country Home Plan - 105-1039 - Main Exterior
Plan#105-1039
Starting at$485
1232
Sq Ft
1
Story
3
Bed
2
Bath
1
Car
3-Bedroom, 1500 Sq Ft Craftsman Home Plan - 105-1017 - Main Exterior
Plan Collection
3-Bedroom, 1500 Sq Ft Craftsman Home Plan - 105-1017 - Main Exterior
Plan#105-1017
Starting at$530
1500
Sq Ft
2
Story
3
Bed
2
Bath
0
Car
3-Bedroom, 1468 Sq Ft Vacation Homes Home Plan - 105-1041 - Main Exterior
Plan Collection
3-Bedroom, 1468 Sq Ft Vacation Homes Home Plan - 105-1041 - Main Exterior
Plan#105-1041
Starting at$485
1468
Sq Ft
2
Story
3
Bed
2
Bath
0
Car
3-Bedroom, 1331 Sq Ft Country Home Plan - 105-1011 - Main Exterior
Plan Collection
3-Bedroom, 1331 Sq Ft Country Home Plan - 105-1011 - Main Exterior
Plan#105-1011
Starting at$485
1331
Sq Ft
1
Story
3
Bed
2
Bath
2
Car
3-Bedroom, 1306 Sq Ft Log Cabin Home Plan - 105-1043 - Main Exterior
Plan Collection
3-Bedroom, 1306 Sq Ft Log Cabin Home Plan - 105-1043 - Main Exterior
Plan#105-1043
Starting at$485
1306
Sq Ft
2
Story
3
Bed
2
Bath
1
Car
3-Bedroom, 1408 Sq Ft Ranch House Plan - 132-1262 - Front Exterior
Plan Collection
3-Bedroom, 1408 Sq Ft Ranch House Plan - 132-1262 - Front Exterior
Plan#132-1262
Starting at$1315
1408
Sq Ft
1
Story
3
Bed
2
Bath
0
Car
1-Bedroom, 1485 Sq Ft Log Cabin House Plan - 132-1398 - Front Exterior
Plan Collection
1-Bedroom, 1485 Sq Ft Log Cabin House Plan - 132-1398 - Front Exterior
Plan#132-1398
Starting at$1315
1485
Sq Ft
2
Story
1
Bed
1
Bath
2
Car
1-Bedroom, 1488 Sq Ft Farmhouse House Plan - 132-1245 - Front Exterior
Plan Collection
1-Bedroom, 1488 Sq Ft Farmhouse House Plan - 132-1245 - Front Exterior
Plan#132-1245
Starting at$1315
1488
Sq Ft
2
Story
1
Bed
0
Bath
4
Car
4-Car, 1280 Sq Ft Garage Plan - 132-1478 - Front Exterior
Plan Collection
4-Car, 1280 Sq Ft Garage Plan - 132-1478 - Front Exterior
Plan#132-1478
Starting at$1315
1280
Sq Ft
1
Story
0
Bed
0
Bath
4
Car
3-Bedroom, 1075 Sq Ft Garage House Plan - 132-1434 - Front Exterior
Plan Collection
3-Bedroom, 1075 Sq Ft Garage House Plan - 132-1434 - Front Exterior
Plan#132-1434
Starting at$1315
1075
Sq Ft
1
Story
3
Bed
2
Bath
4
Car
3-Bedroom, 1192 Sq Ft Concrete Block/ ICF Design House Plan - 132-1230 - Front Exterior
Plan Collection
3-Bedroom, 1192 Sq Ft Concrete Block/ ICF Design House Plan - 132-1230 - Front Exterior
Plan#132-1230
Starting at$1315
1192
Sq Ft
1
Story
3
Bed
1
Bath
0
Car
2-Bedroom, 1399 Sq Ft Ranch House Plan - 158-1203 - Front Exterior
Plan Collection
2-Bedroom, 1399 Sq Ft Ranch House Plan - 158-1203 - Front Exterior
Plan#158-1203
Starting at$1755
1399
Sq Ft
1
Story
2
Bed
1.5
Bath
1
Car
1...9495969798...123