1000-1500 Square Foot House Plans

2,885
Plan Results
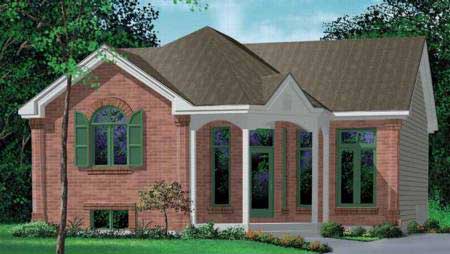
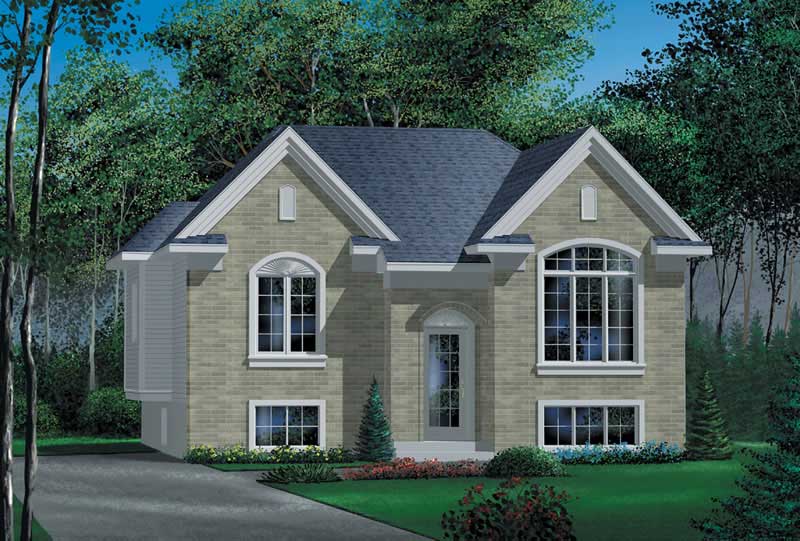
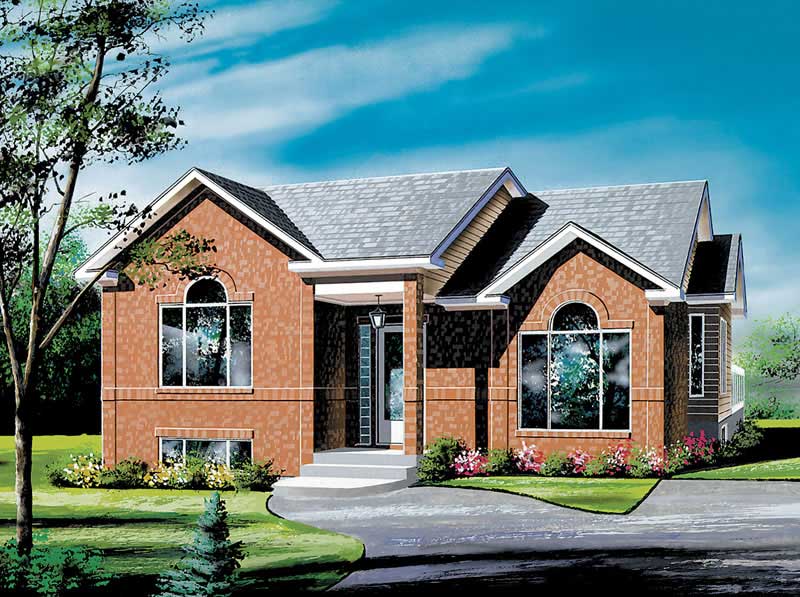
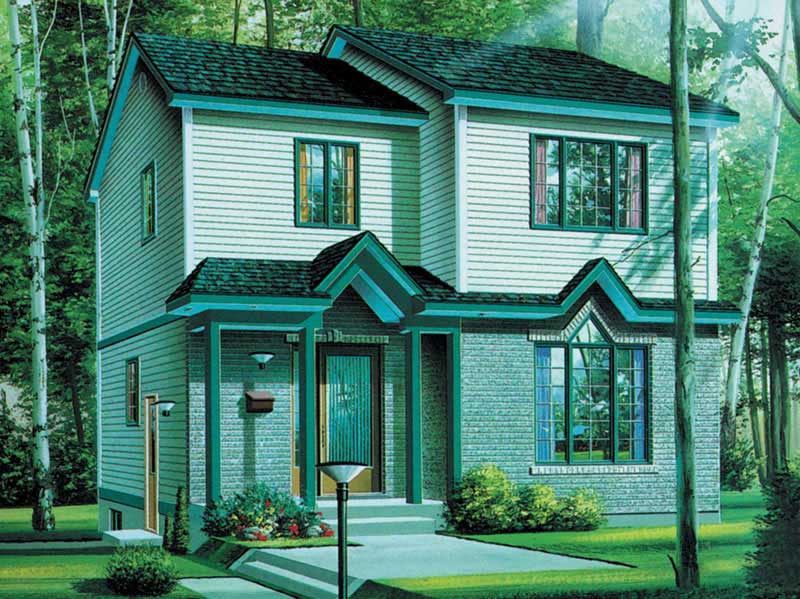
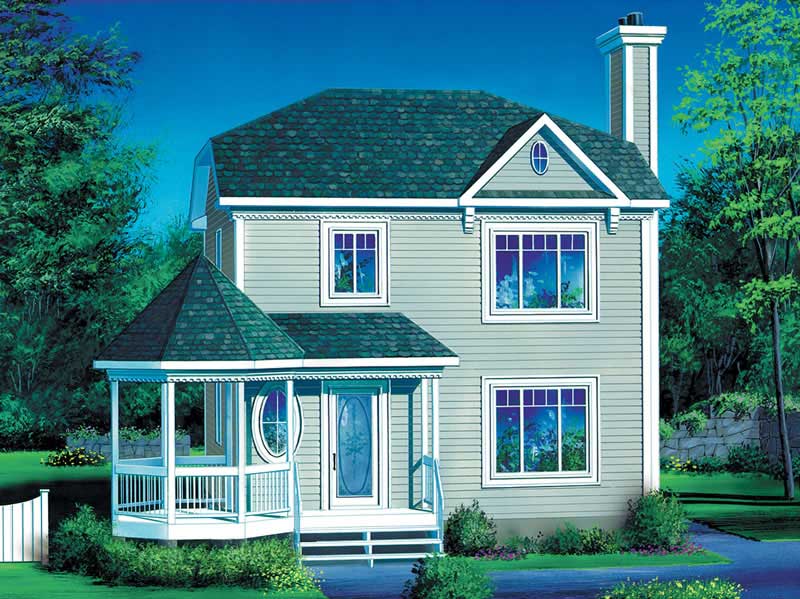
3-Bedroom, 1196 Sq Ft Craftsman House Plan - 157-1617 - Front Exterior
Plan Collection
3-Bedroom, 1196 Sq Ft Craftsman House Plan - 157-1617 - Front Exterior
Plan#157-1617
Starting at$1055
1196
Sq Ft
2
Story
3
Bed
1
Bath
1
Car
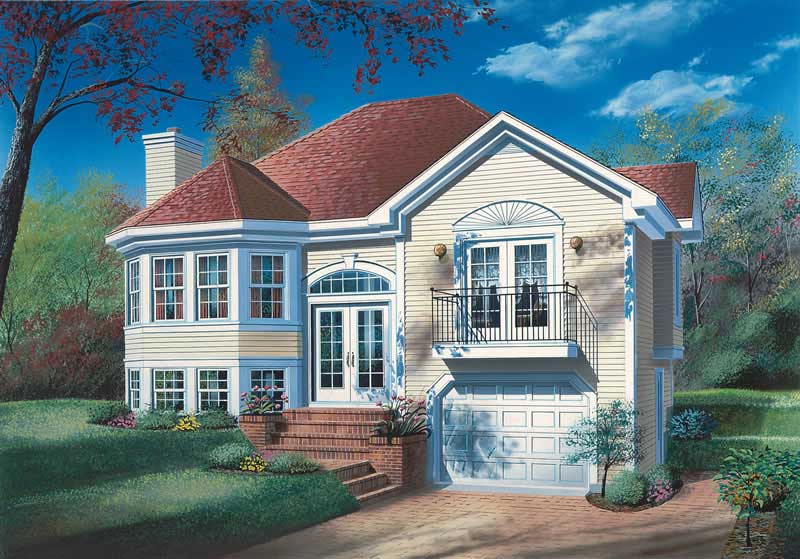
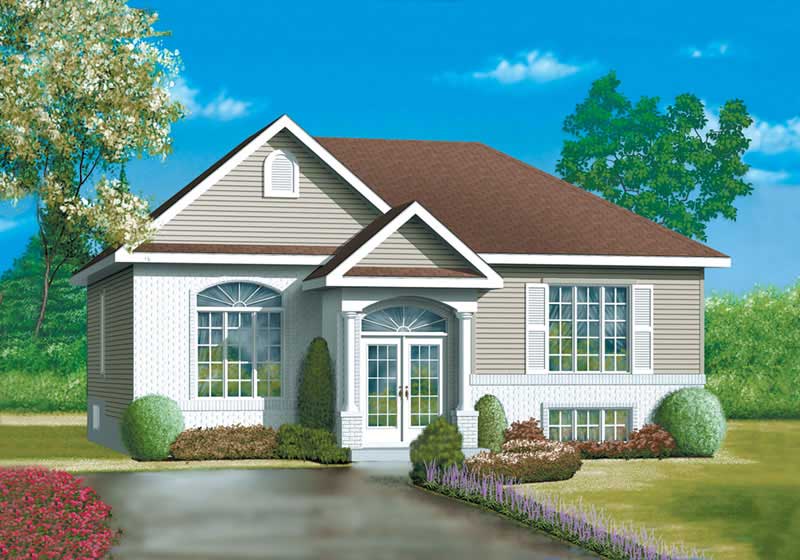
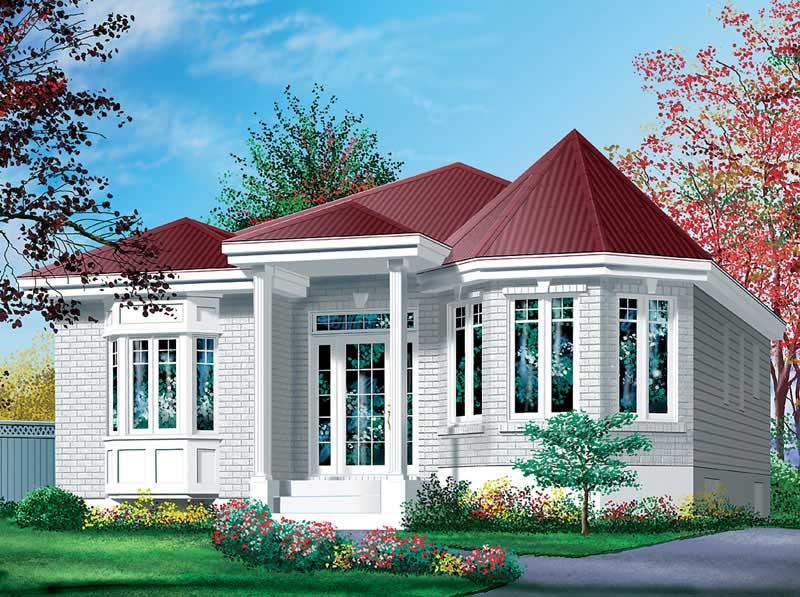
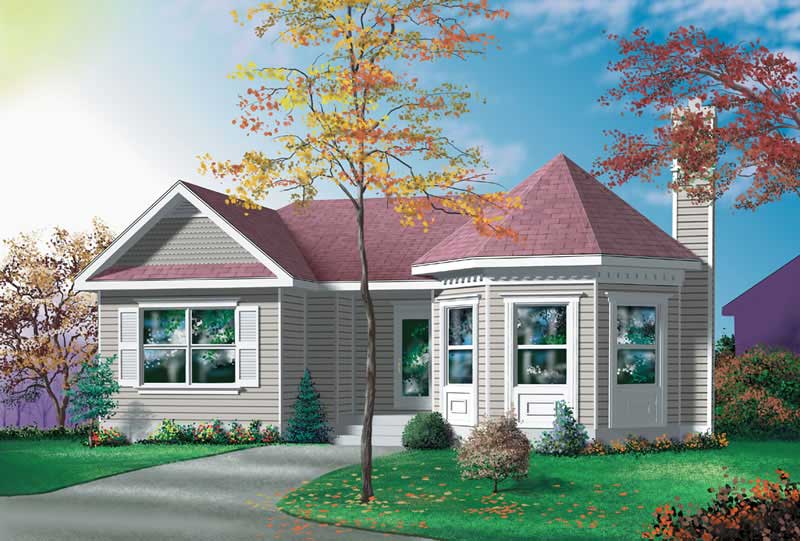
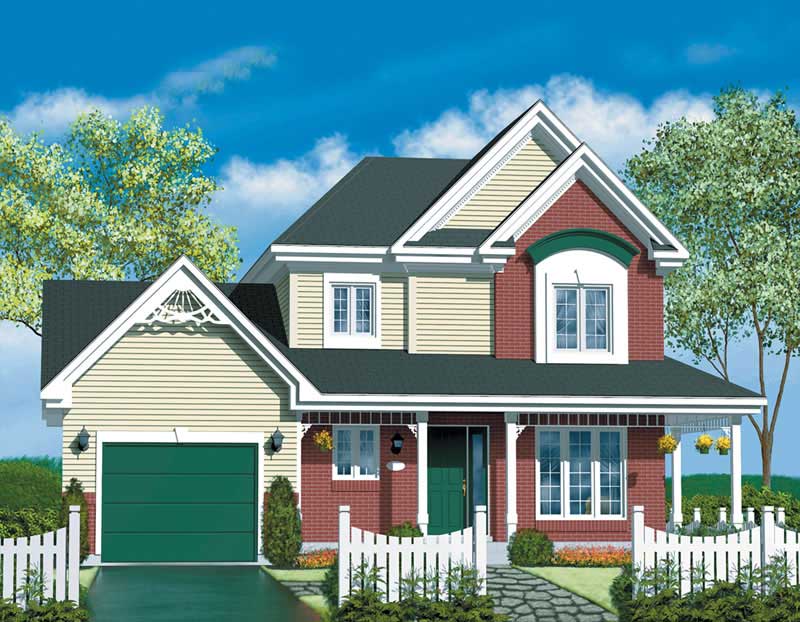
2-Bedroom, 1429 Sq Ft Small House Plans - 157-1608 - Main Exterior
Plan Collection
2-Bedroom, 1429 Sq Ft Small House Plans - 157-1608 - Main Exterior
Plan#157-1608
Starting at$1255
1429
Sq Ft
2
Story
2
Bed
1
Bath
0
Car
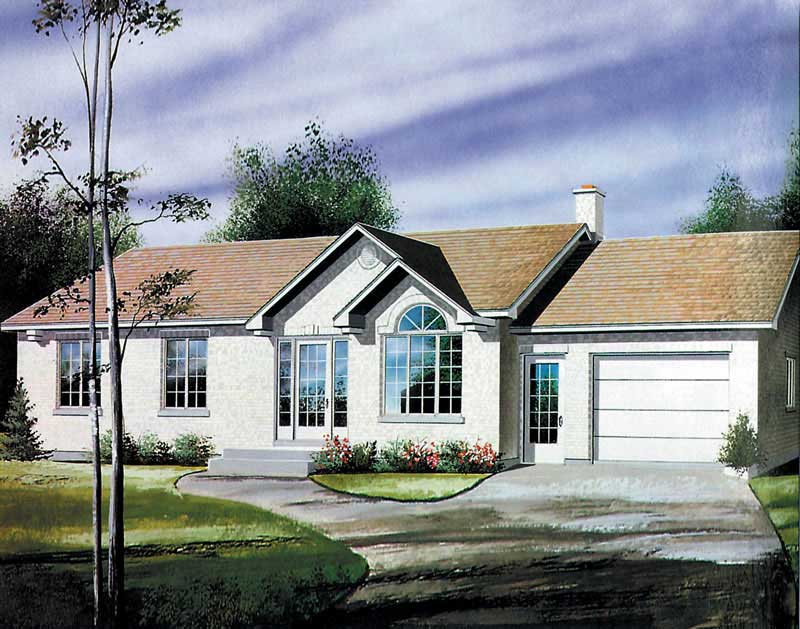
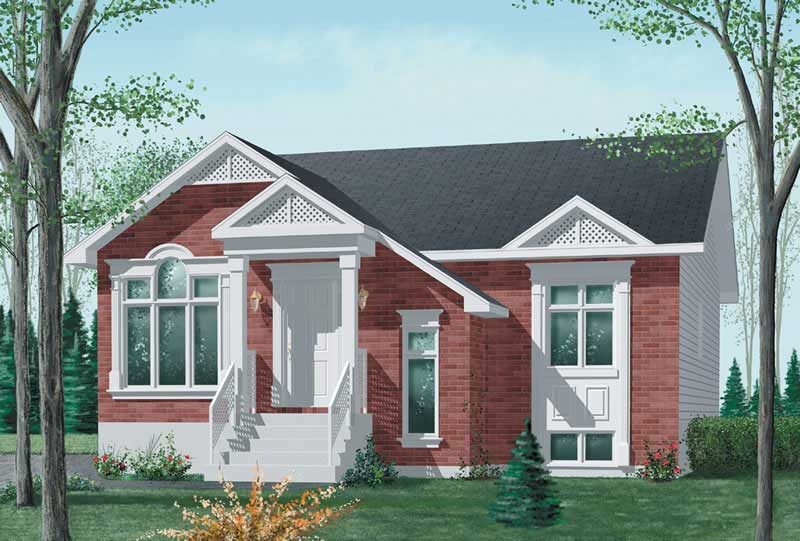

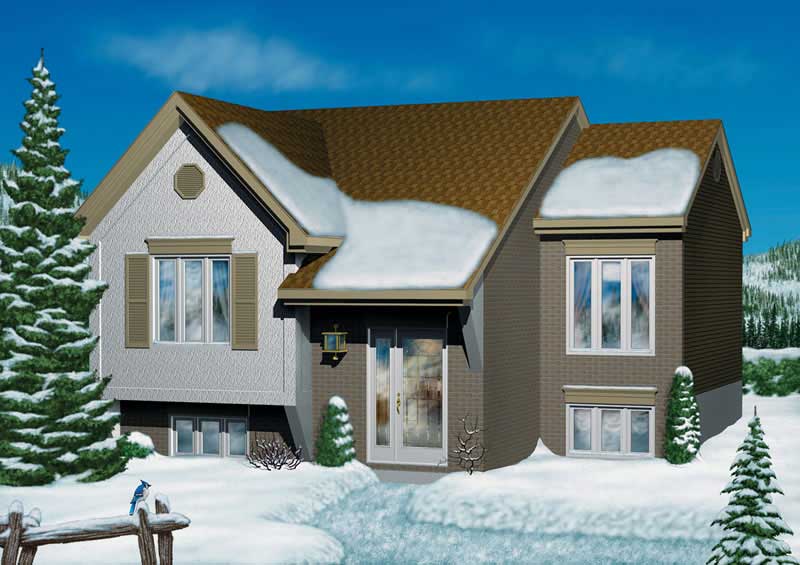
3-Bedroom, 1412 Sq Ft Small House Plans - 157-1427 - Main Exterior
Plan Collection
3-Bedroom, 1412 Sq Ft Small House Plans - 157-1427 - Main Exterior
Plan#157-1427
Starting at$1255
1412
Sq Ft
2
Story
3
Bed
1
Bath
1
Car
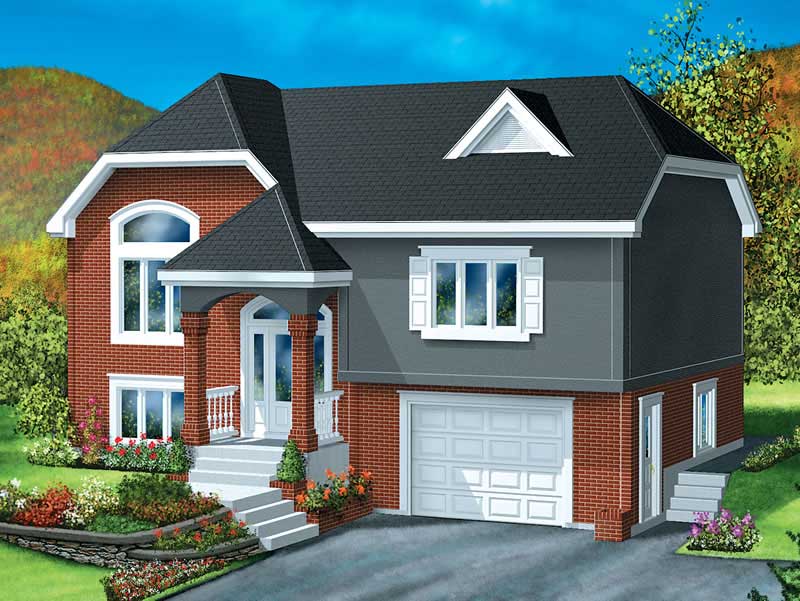
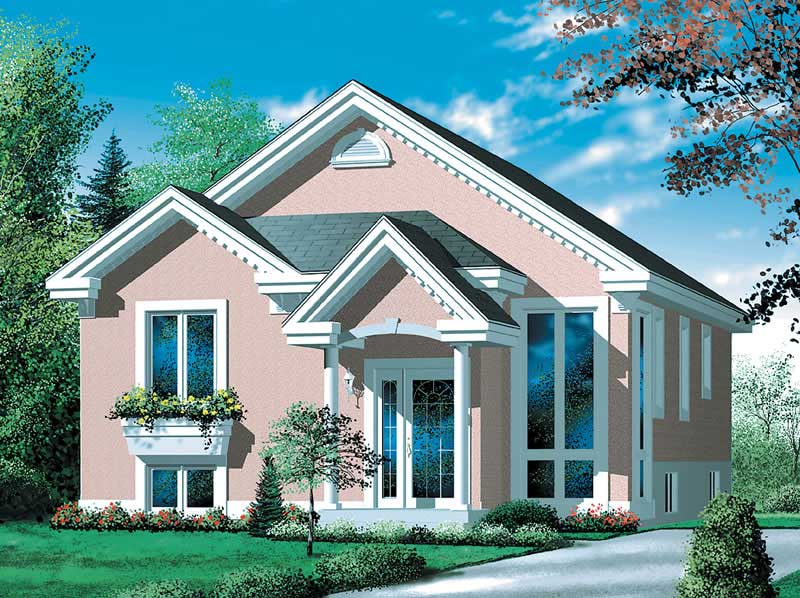
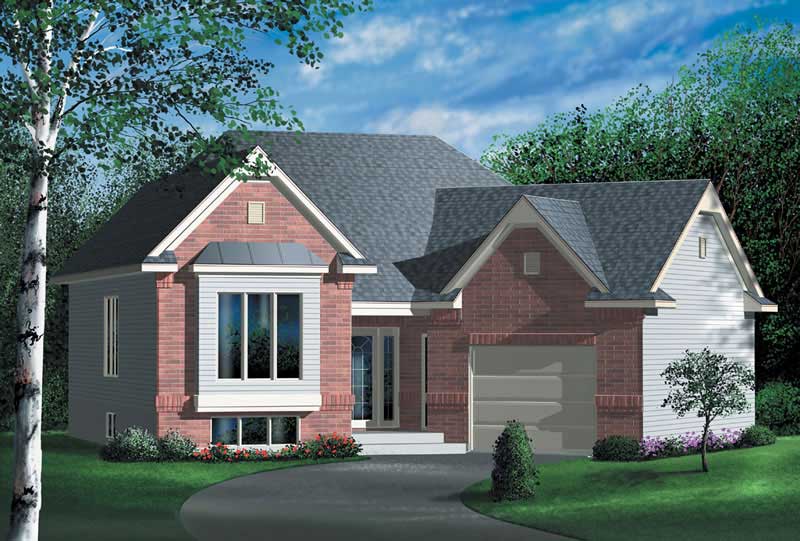
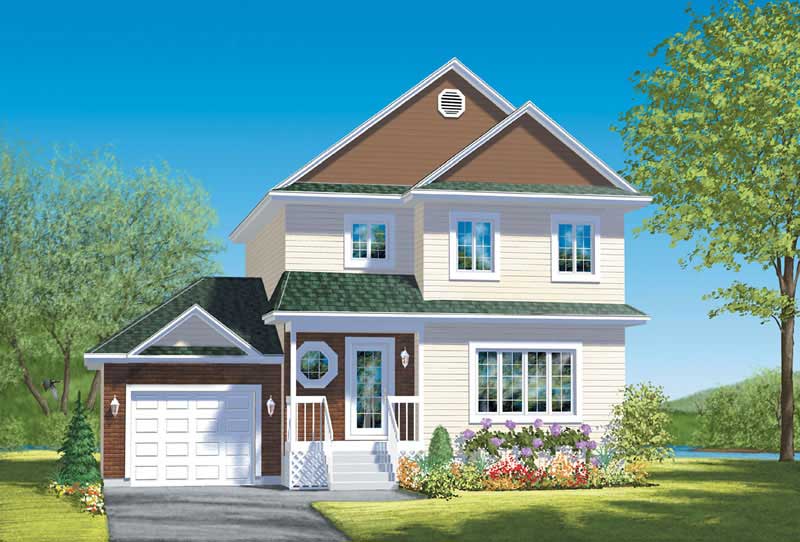
3-Bedroom, 1452 Sq Ft Small House Plans - 157-1209 - Front Exterior
Plan Collection
3-Bedroom, 1452 Sq Ft Small House Plans - 157-1209 - Front Exterior
Plan#157-1209
Starting at$1255
1452
Sq Ft
2
Story
3
Bed
1
Bath
1
Car
3-Bedroom, 1498 Sq Ft Craftsman House Plan - 157-1622 - Front Exterior
Plan Collection
3-Bedroom, 1498 Sq Ft Craftsman House Plan - 157-1622 - Front Exterior
Plan#157-1622
Starting at$1255
1498
Sq Ft
2
Story
3
Bed
1
Bath
2
Car
2-Bedroom, 1126 Sq Ft Bungalow House Plan - 157-1210 - Front Exterior
Plan Collection
2-Bedroom, 1126 Sq Ft Bungalow House Plan - 157-1210 - Front Exterior
Plan#157-1210
Starting at$1055
1126
Sq Ft
1
Story
2
Bed
1
Bath
0
Car
2-Bedroom, 1060 Sq Ft Craftsman House Plan - 157-1211 - Front Exterior
Plan Collection
2-Bedroom, 1060 Sq Ft Craftsman House Plan - 157-1211 - Front Exterior
Plan#157-1211
Starting at$855
1060
Sq Ft
1
Story
2
Bed
1
Bath
0
Car
2-Bedroom, 1116 Sq Ft Ranch House Plan - 157-1429 - Front Exterior
Plan Collection
2-Bedroom, 1116 Sq Ft Ranch House Plan - 157-1429 - Front Exterior
Plan#157-1429
Starting at$1055
1116
Sq Ft
1
Story
2
Bed
1
Bath
1
Car
4-Bedroom, 1294 Sq Ft Log Cabin House Plan - 157-1601 - Front Exterior
Plan Collection
4-Bedroom, 1294 Sq Ft Log Cabin House Plan - 157-1601 - Front Exterior
Plan#157-1601
Starting at$1055
1294
Sq Ft
2
Story
4
Bed
1
Bath
0
Car
2-Bedroom, 1146 Sq Ft Bungalow House Plan - 126-1538 - Front Exterior
Plan Collection
2-Bedroom, 1146 Sq Ft Bungalow House Plan - 126-1538 - Front Exterior
Plan#126-1538
Starting at$1450
1146
Sq Ft
1
Story
2
Bed
1
Bath
0
Car
3-Bedroom, 1370 Sq Ft Ranch Home Plan - 126-1526 - Main Exterior
Plan Collection
3-Bedroom, 1370 Sq Ft Ranch Home Plan - 126-1526 - Main Exterior
Plan#126-1526
Starting at$1510
1370
Sq Ft
1
Story
3
Bed
1
Bath
0
Car
3-Bedroom, 1494 Sq Ft Ranch Home Plan - 126-1680 - Main Exterior
Plan Collection
3-Bedroom, 1494 Sq Ft Ranch Home Plan - 126-1680 - Main Exterior
Plan#126-1680
Starting at$1510
1494
Sq Ft
1
Story
3
Bed
1
Bath
0
Car
2-Bedroom, 1018 Sq Ft Ranch House Plan - 126-1467 - Front Exterior
Plan Collection
2-Bedroom, 1018 Sq Ft Ranch House Plan - 126-1467 - Front Exterior
Plan#126-1467
Starting at$1450
1018
Sq Ft
1
Story
2
Bed
1
Bath
1
Car
2-Bedroom, 1080 Sq Ft Bungalow House Plan - 126-1695 - Front Exterior
Plan Collection
2-Bedroom, 1080 Sq Ft Bungalow House Plan - 126-1695 - Front Exterior
Plan#126-1695
Starting at$1450
1080
Sq Ft
1
Story
2
Bed
1
Bath
0
Car
2-Bedroom, 1260 Sq Ft Bungalow House Plan - 157-1178 - Front Exterior
Plan Collection
2-Bedroom, 1260 Sq Ft Bungalow House Plan - 157-1178 - Front Exterior
Plan#157-1178
Starting at$1055
1260
Sq Ft
1
Story
2
Bed
1
Bath
1
Car
2-Bedroom, 1185 Sq Ft Colonial House Plan - 157-1391 - Front Exterior
Plan Collection
2-Bedroom, 1185 Sq Ft Colonial House Plan - 157-1391 - Front Exterior
Plan#157-1391
Starting at$1055
1185
Sq Ft
1
Story
2
Bed
1
Bath
1
Car
2-Bedroom, 1108 Sq Ft Ranch House Plan - 157-1116 - Front Exterior
Plan Collection
2-Bedroom, 1108 Sq Ft Ranch House Plan - 157-1116 - Front Exterior
Plan#157-1116
Starting at$1055
1108
Sq Ft
1
Story
2
Bed
1
Bath
1
Car
2-Bedroom, 1168 Sq Ft Ranch House Plan - 157-1657 - Front Exterior
Plan Collection
2-Bedroom, 1168 Sq Ft Ranch House Plan - 157-1657 - Front Exterior
Plan#157-1657
Starting at$1055
1168
Sq Ft
1
Story
2
Bed
1
Bath
1
Car
2-Bedroom, 1247 Sq Ft Ranch Home Plan - 157-1287 - Main Exterior
Plan Collection
2-Bedroom, 1247 Sq Ft Ranch Home Plan - 157-1287 - Main Exterior
Plan#157-1287
Starting at$1055
1247
Sq Ft
2
Story
2
Bed
2
Bath
1
Car
2-Bedroom, 1152 Sq Ft Craftsman Home Plan - 157-1297 - Main Exterior
Plan Collection
2-Bedroom, 1152 Sq Ft Craftsman Home Plan - 157-1297 - Main Exterior
Plan#157-1297
Starting at$1055
1152
Sq Ft
2
Story
2
Bed
1
Bath
1
Car
2-Bedroom, 1188 Sq Ft Ranch Home Plan - 157-1558 - Main Exterior
Plan Collection
2-Bedroom, 1188 Sq Ft Ranch Home Plan - 157-1558 - Main Exterior
Plan#157-1558
Starting at$1055
1188
Sq Ft
1
Story
2
Bed
1
Bath
1
Car
2-Bedroom, 1056 Sq Ft Bungalow Home Plan - 157-1604 - Main Exterior
Plan Collection
2-Bedroom, 1056 Sq Ft Bungalow Home Plan - 157-1604 - Main Exterior
Plan#157-1604
Starting at$855
1056
Sq Ft
1
Story
2
Bed
1
Bath
1
Car
2-Bedroom, 1026 Sq Ft Small House Plans - 157-1291 - Main Exterior
Plan Collection
2-Bedroom, 1026 Sq Ft Small House Plans - 157-1291 - Main Exterior
Plan#157-1291
Starting at$855
1026
Sq Ft
1
Story
2
Bed
1
Bath
1
Car
1-Bedroom, 1092 Sq Ft Log Cabin Home Plan - 157-1295 - Main Exterior
Plan Collection
1-Bedroom, 1092 Sq Ft Log Cabin Home Plan - 157-1295 - Main Exterior
Plan#157-1295
Starting at$855
1092
Sq Ft
1
Story
1
Bed
1
Bath
0
Car
3-Bedroom, 1196 Sq Ft Craftsman House Plan - 157-1617 - Front Exterior
Plan Collection
3-Bedroom, 1196 Sq Ft Craftsman House Plan - 157-1617 - Front Exterior
Plan#157-1617
Starting at$1055
1196
Sq Ft
2
Story
3
Bed
1
Bath
1
Car
2-Bedroom, 1429 Sq Ft Small House Plans - 157-1608 - Main Exterior
Plan Collection
2-Bedroom, 1429 Sq Ft Small House Plans - 157-1608 - Main Exterior
Plan#157-1608
Starting at$1255
1429
Sq Ft
2
Story
2
Bed
1
Bath
0
Car
3-Bedroom, 1412 Sq Ft Small House Plans - 157-1427 - Main Exterior
Plan Collection
3-Bedroom, 1412 Sq Ft Small House Plans - 157-1427 - Main Exterior
Plan#157-1427
Starting at$1255
1412
Sq Ft
2
Story
3
Bed
1
Bath
1
Car
3-Bedroom, 1452 Sq Ft Small House Plans - 157-1209 - Front Exterior
Plan Collection
3-Bedroom, 1452 Sq Ft Small House Plans - 157-1209 - Front Exterior
Plan#157-1209
Starting at$1255
1452
Sq Ft
2
Story
3
Bed
1
Bath
1
Car
3-Bedroom, 1498 Sq Ft Craftsman House Plan - 157-1622 - Front Exterior
Plan Collection
3-Bedroom, 1498 Sq Ft Craftsman House Plan - 157-1622 - Front Exterior
Plan#157-1622
Starting at$1255
1498
Sq Ft
2
Story
3
Bed
1
Bath
2
Car
2-Bedroom, 1126 Sq Ft Bungalow House Plan - 157-1210 - Front Exterior
Plan Collection
2-Bedroom, 1126 Sq Ft Bungalow House Plan - 157-1210 - Front Exterior
Plan#157-1210
Starting at$1055
1126
Sq Ft
1
Story
2
Bed
1
Bath
0
Car
2-Bedroom, 1060 Sq Ft Craftsman House Plan - 157-1211 - Front Exterior
Plan Collection
2-Bedroom, 1060 Sq Ft Craftsman House Plan - 157-1211 - Front Exterior
Plan#157-1211
Starting at$855
1060
Sq Ft
1
Story
2
Bed
1
Bath
0
Car
2-Bedroom, 1116 Sq Ft Ranch House Plan - 157-1429 - Front Exterior
Plan Collection
2-Bedroom, 1116 Sq Ft Ranch House Plan - 157-1429 - Front Exterior
Plan#157-1429
Starting at$1055
1116
Sq Ft
1
Story
2
Bed
1
Bath
1
Car
4-Bedroom, 1294 Sq Ft Log Cabin House Plan - 157-1601 - Front Exterior
Plan Collection
4-Bedroom, 1294 Sq Ft Log Cabin House Plan - 157-1601 - Front Exterior
Plan#157-1601
Starting at$1055
1294
Sq Ft
2
Story
4
Bed
1
Bath
0
Car
2-Bedroom, 1146 Sq Ft Bungalow House Plan - 126-1538 - Front Exterior
Plan Collection
2-Bedroom, 1146 Sq Ft Bungalow House Plan - 126-1538 - Front Exterior
Plan#126-1538
Starting at$1450
1146
Sq Ft
1
Story
2
Bed
1
Bath
0
Car
3-Bedroom, 1370 Sq Ft Ranch Home Plan - 126-1526 - Main Exterior
Plan Collection
3-Bedroom, 1370 Sq Ft Ranch Home Plan - 126-1526 - Main Exterior
Plan#126-1526
Starting at$1510
1370
Sq Ft
1
Story
3
Bed
1
Bath
0
Car
3-Bedroom, 1494 Sq Ft Ranch Home Plan - 126-1680 - Main Exterior
Plan Collection
3-Bedroom, 1494 Sq Ft Ranch Home Plan - 126-1680 - Main Exterior
Plan#126-1680
Starting at$1510
1494
Sq Ft
1
Story
3
Bed
1
Bath
0
Car
2-Bedroom, 1018 Sq Ft Ranch House Plan - 126-1467 - Front Exterior
Plan Collection
2-Bedroom, 1018 Sq Ft Ranch House Plan - 126-1467 - Front Exterior
Plan#126-1467
Starting at$1450
1018
Sq Ft
1
Story
2
Bed
1
Bath
1
Car
2-Bedroom, 1080 Sq Ft Bungalow House Plan - 126-1695 - Front Exterior
Plan Collection
2-Bedroom, 1080 Sq Ft Bungalow House Plan - 126-1695 - Front Exterior
Plan#126-1695
Starting at$1450
1080
Sq Ft
1
Story
2
Bed
1
Bath
0
Car
2-Bedroom, 1260 Sq Ft Bungalow House Plan - 157-1178 - Front Exterior
Plan Collection
2-Bedroom, 1260 Sq Ft Bungalow House Plan - 157-1178 - Front Exterior
Plan#157-1178
Starting at$1055
1260
Sq Ft
1
Story
2
Bed
1
Bath
1
Car
2-Bedroom, 1185 Sq Ft Colonial House Plan - 157-1391 - Front Exterior
Plan Collection
2-Bedroom, 1185 Sq Ft Colonial House Plan - 157-1391 - Front Exterior
Plan#157-1391
Starting at$1055
1185
Sq Ft
1
Story
2
Bed
1
Bath
1
Car
2-Bedroom, 1108 Sq Ft Ranch House Plan - 157-1116 - Front Exterior
Plan Collection
2-Bedroom, 1108 Sq Ft Ranch House Plan - 157-1116 - Front Exterior
Plan#157-1116
Starting at$1055
1108
Sq Ft
1
Story
2
Bed
1
Bath
1
Car
2-Bedroom, 1168 Sq Ft Ranch House Plan - 157-1657 - Front Exterior
Plan Collection
2-Bedroom, 1168 Sq Ft Ranch House Plan - 157-1657 - Front Exterior
Plan#157-1657
Starting at$1055
1168
Sq Ft
1
Story
2
Bed
1
Bath
1
Car
2-Bedroom, 1247 Sq Ft Ranch Home Plan - 157-1287 - Main Exterior
Plan Collection
2-Bedroom, 1247 Sq Ft Ranch Home Plan - 157-1287 - Main Exterior
Plan#157-1287
Starting at$1055
1247
Sq Ft
2
Story
2
Bed
2
Bath
1
Car
2-Bedroom, 1152 Sq Ft Craftsman Home Plan - 157-1297 - Main Exterior
Plan Collection
2-Bedroom, 1152 Sq Ft Craftsman Home Plan - 157-1297 - Main Exterior
Plan#157-1297
Starting at$1055
1152
Sq Ft
2
Story
2
Bed
1
Bath
1
Car
2-Bedroom, 1188 Sq Ft Ranch Home Plan - 157-1558 - Main Exterior
Plan Collection
2-Bedroom, 1188 Sq Ft Ranch Home Plan - 157-1558 - Main Exterior
Plan#157-1558
Starting at$1055
1188
Sq Ft
1
Story
2
Bed
1
Bath
1
Car
2-Bedroom, 1056 Sq Ft Bungalow Home Plan - 157-1604 - Main Exterior
Plan Collection
2-Bedroom, 1056 Sq Ft Bungalow Home Plan - 157-1604 - Main Exterior
Plan#157-1604
Starting at$855
1056
Sq Ft
1
Story
2
Bed
1
Bath
1
Car
2-Bedroom, 1026 Sq Ft Small House Plans - 157-1291 - Main Exterior
Plan Collection
2-Bedroom, 1026 Sq Ft Small House Plans - 157-1291 - Main Exterior
Plan#157-1291
Starting at$855
1026
Sq Ft
1
Story
2
Bed
1
Bath
1
Car
1-Bedroom, 1092 Sq Ft Log Cabin Home Plan - 157-1295 - Main Exterior
Plan Collection
1-Bedroom, 1092 Sq Ft Log Cabin Home Plan - 157-1295 - Main Exterior
Plan#157-1295
Starting at$855
1092
Sq Ft
1
Story
1
Bed
1
Bath
0
Car
1...8485868788...121