1000-1500 Square Foot House Plans

2,941
Plan Results
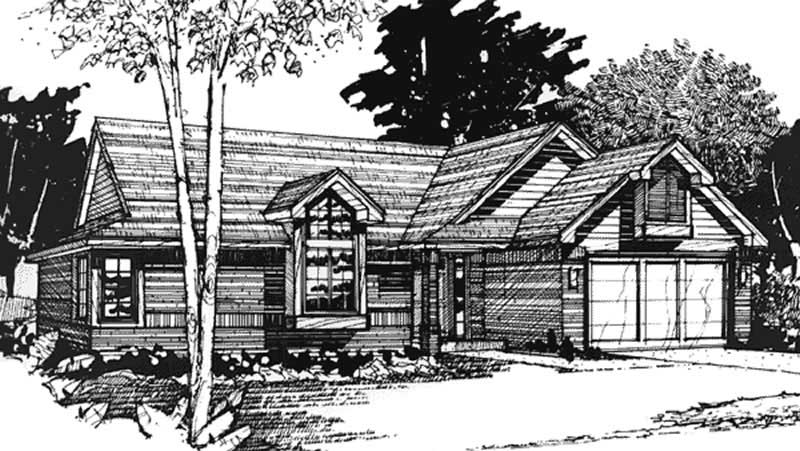
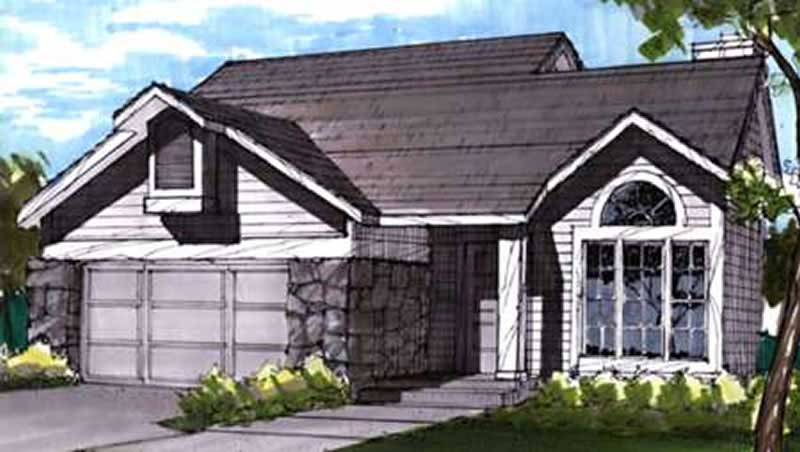
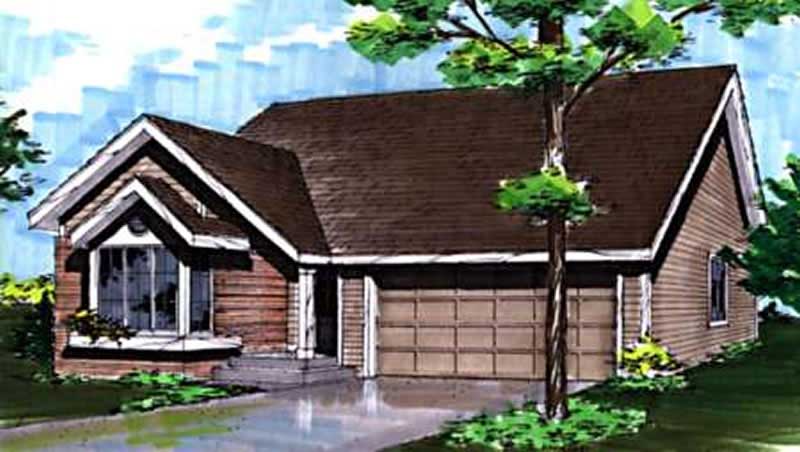
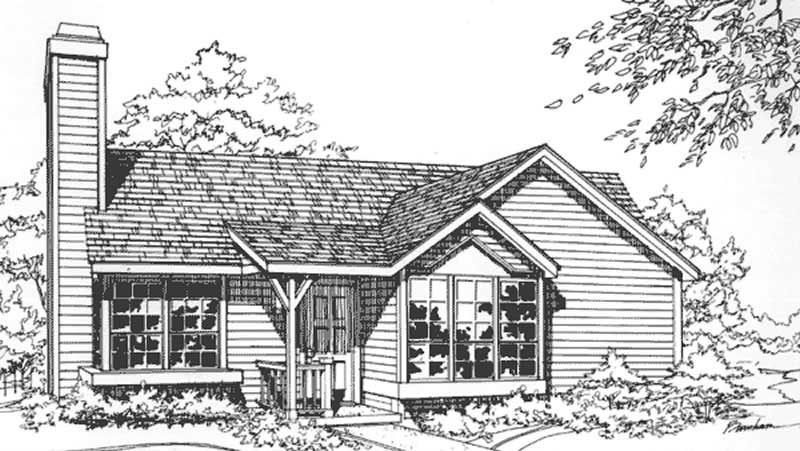
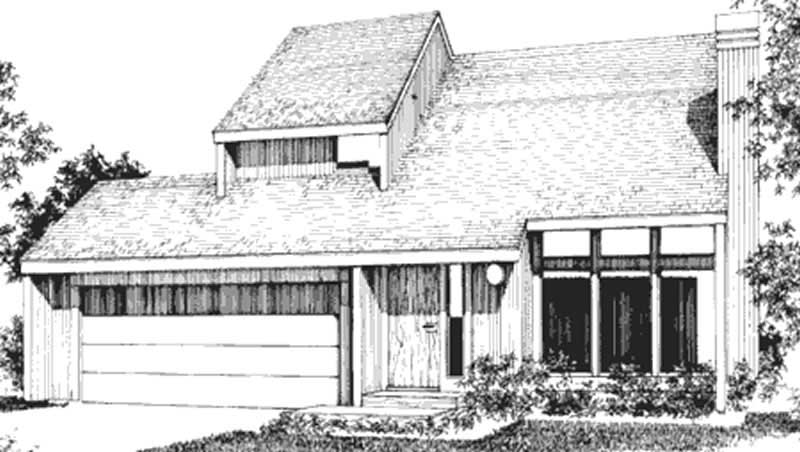
2-Bedroom, 1335 Sq Ft Duplex/Multi-Unit House Plan - 146-2461 - Front Exterior
Plan Collection
2-Bedroom, 1335 Sq Ft Duplex/Multi-Unit House Plan - 146-2461 - Front Exterior
Plan#146-2461
Starting at$1425
1335
Sq Ft
2
Story
2
Bed
2.5
Bath
2
Car
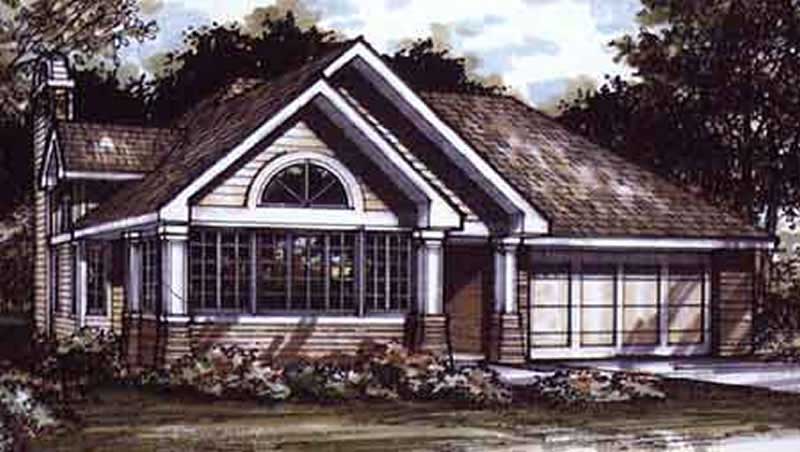
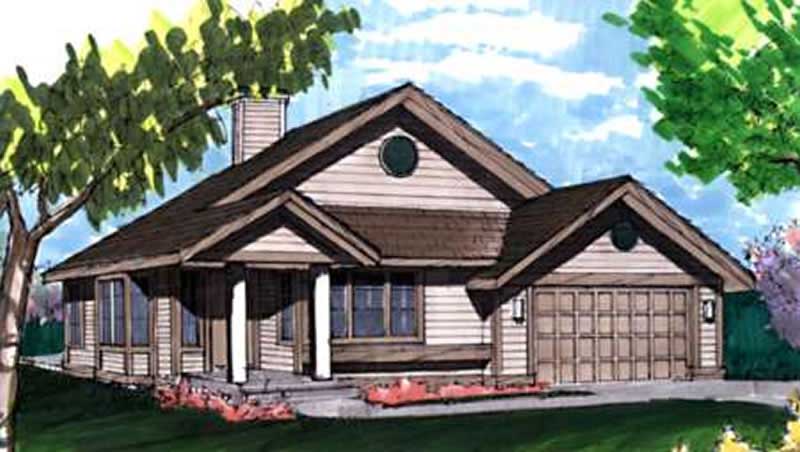
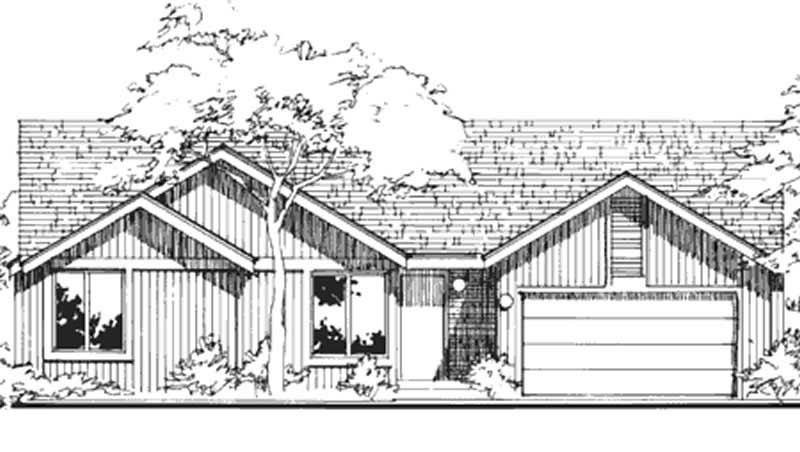
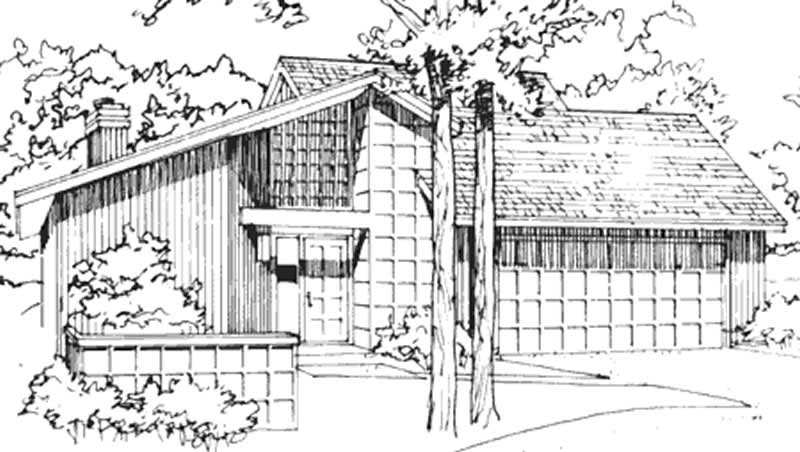
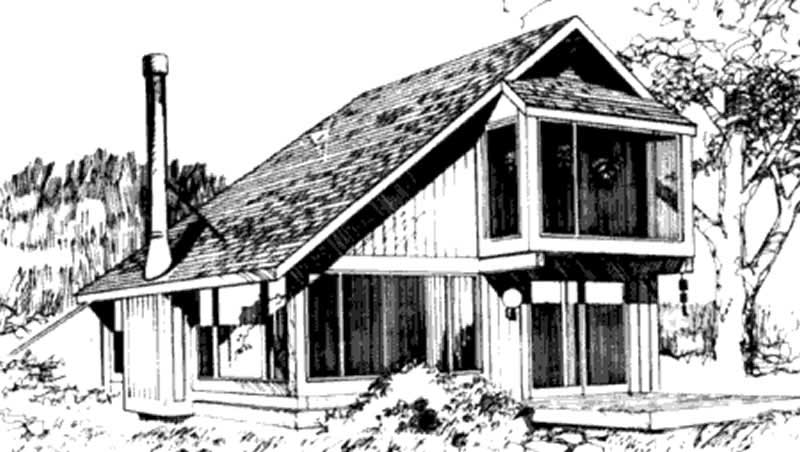
1-Bedroom, 1138 Sq Ft Duplex/Multi-Unit House Plan - 146-2464 - Front Exterior
Plan Collection
1-Bedroom, 1138 Sq Ft Duplex/Multi-Unit House Plan - 146-2464 - Front Exterior
Plan#146-2464
Starting at$1645
1138
Sq Ft
2
Story
1
Bed
2
Bath
0
Car
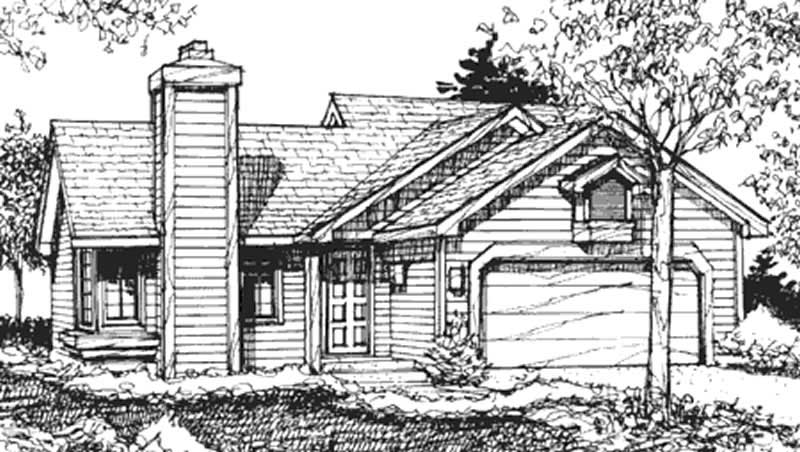
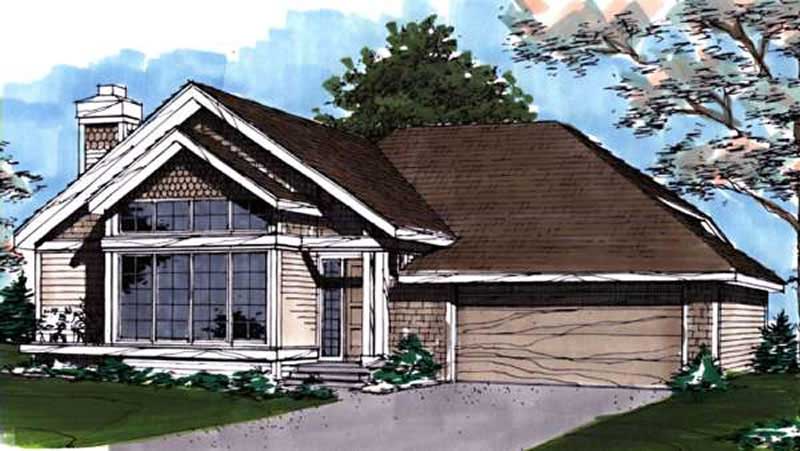
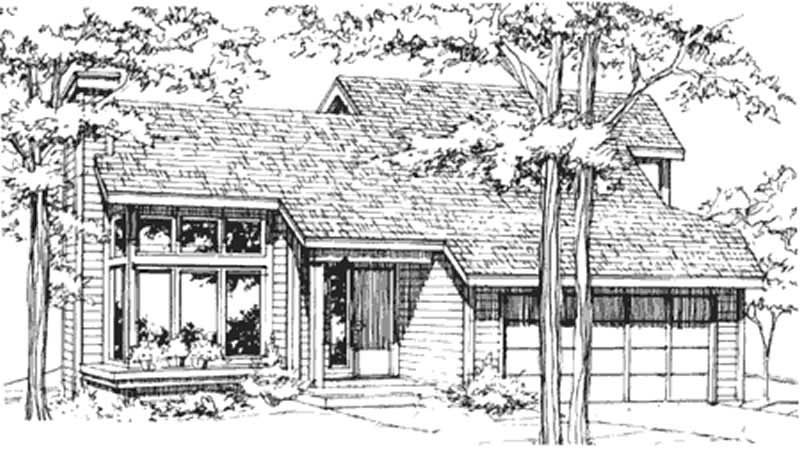
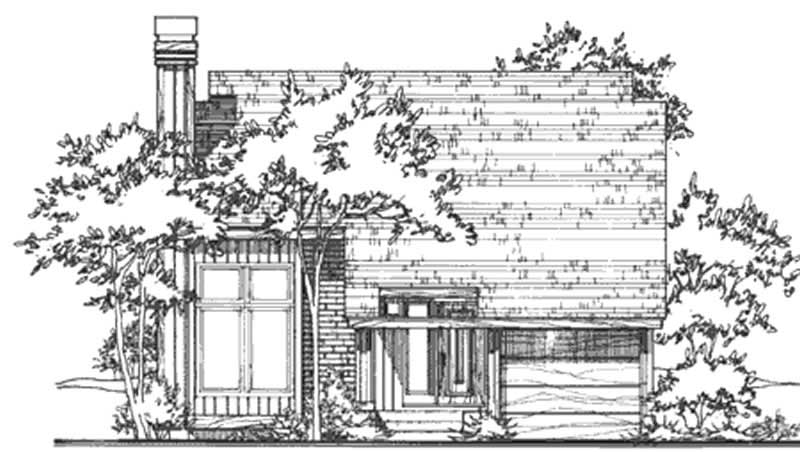
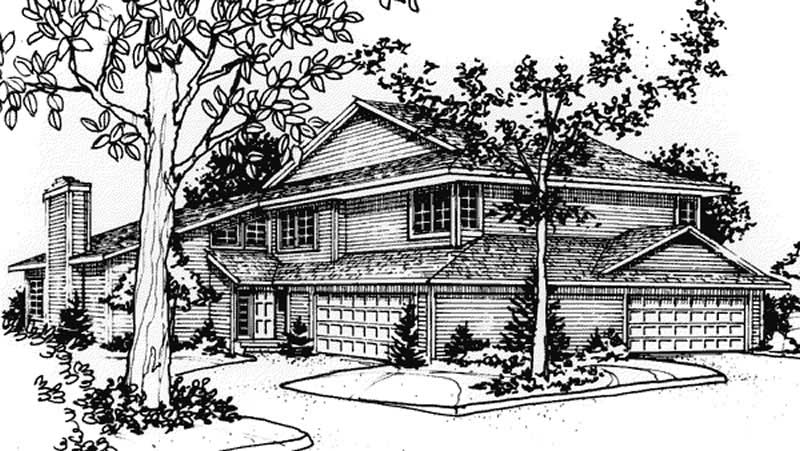
2-Bedroom, 1382 Sq Ft Duplex/Multi-Unit House Plan - 146-2700 - Front Exterior
Plan Collection
2-Bedroom, 1382 Sq Ft Duplex/Multi-Unit House Plan - 146-2700 - Front Exterior
Plan#146-2700
Starting at$1645
1382
Sq Ft
2
Story
2
Bed
2
Bath
0
Car
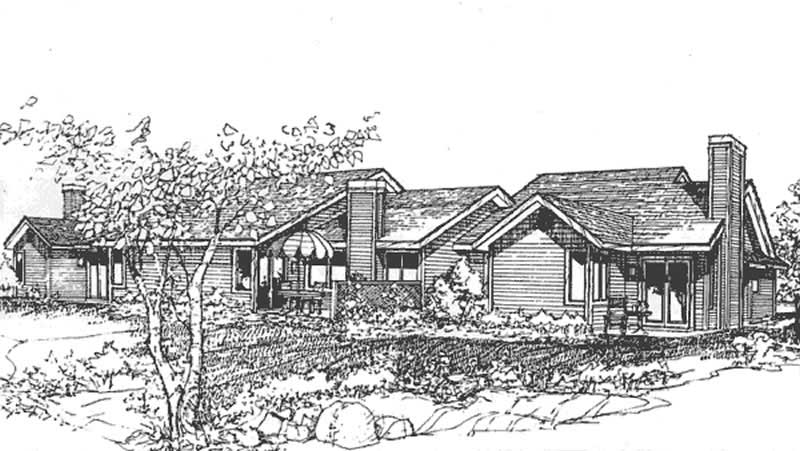
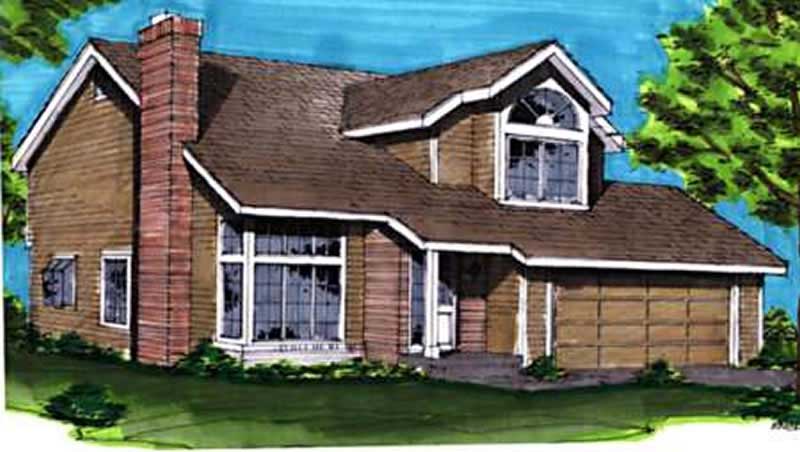
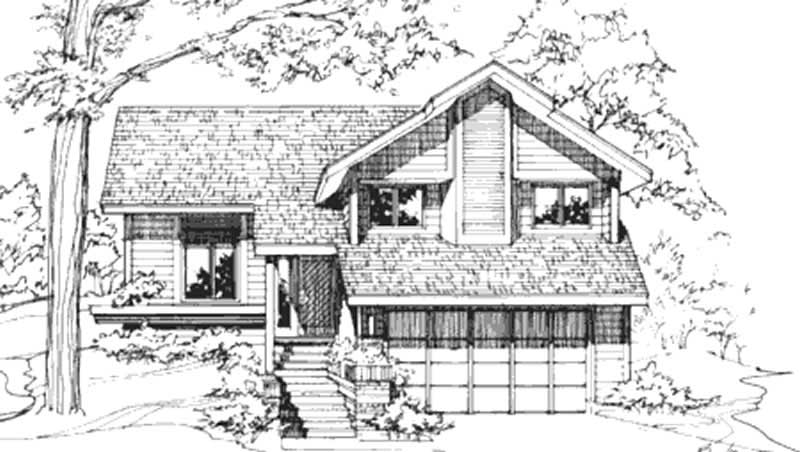
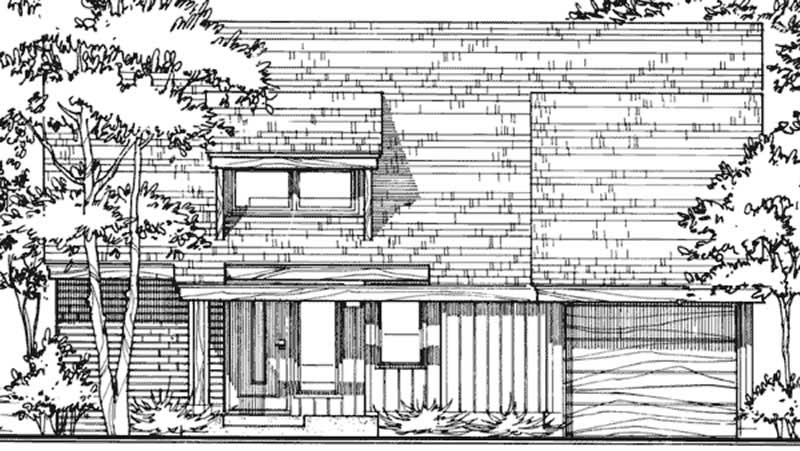
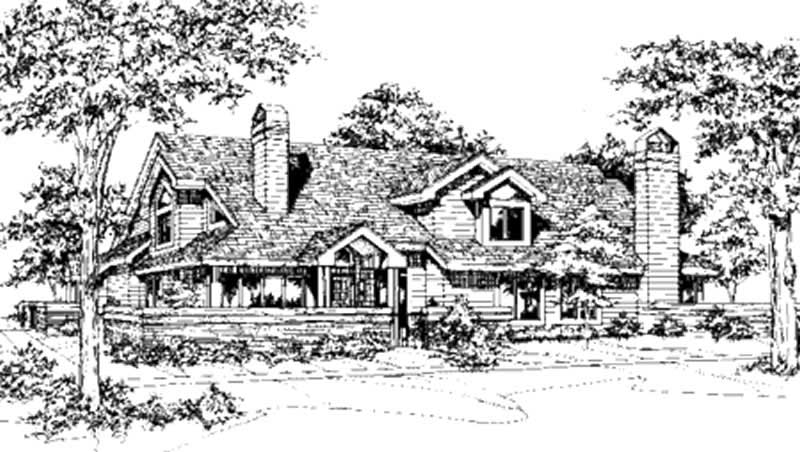
2-Bedroom, 1219 Sq Ft Duplex/Multi-Unit House Plan - 146-2685 - Front Exterior
Plan Collection
2-Bedroom, 1219 Sq Ft Duplex/Multi-Unit House Plan - 146-2685 - Front Exterior
Plan#146-2685
Starting at$885
1219
Sq Ft
1
Story
2
Bed
1
Bath
2
Car
1-Bedroom, 1395 Sq Ft Duplex/Multi-Unit House Plan - 146-2904 - Front Exterior
Plan Collection
1-Bedroom, 1395 Sq Ft Duplex/Multi-Unit House Plan - 146-2904 - Front Exterior
Plan#146-2904
Starting at$1425
1395
Sq Ft
2
Story
1
Bed
1
Bath
0
Car
1-Bedroom, 1000 Sq Ft Duplex/Multi-Unit House Plan - 146-2733 - Front Exterior
Plan Collection
1-Bedroom, 1000 Sq Ft Duplex/Multi-Unit House Plan - 146-2733 - Front Exterior
Plan#146-2733
Starting at$1645
1000
Sq Ft
2
Story
1
Bed
1
Bath
2
Car
1-Bedroom, 1135 Sq Ft Duplex/Multi-Unit House Plan - 146-2743 - Front Exterior
Plan Collection
1-Bedroom, 1135 Sq Ft Duplex/Multi-Unit House Plan - 146-2743 - Front Exterior
Plan#146-2743
Starting at$1645
1135
Sq Ft
2
Story
1
Bed
1.5
Bath
1
Car
1-Bedroom, 1142 Sq Ft Duplex/Multi-Unit House Plan - 146-2469 - Front Exterior
Plan Collection
1-Bedroom, 1142 Sq Ft Duplex/Multi-Unit House Plan - 146-2469 - Front Exterior
Plan#146-2469
Starting at$1645
1142
Sq Ft
2
Story
1
Bed
1
Bath
0
Car
2-Bedroom, 1181 Sq Ft Duplex/Multi-Unit House Plan - 146-2437 - Front Exterior
Plan Collection
2-Bedroom, 1181 Sq Ft Duplex/Multi-Unit House Plan - 146-2437 - Front Exterior
Plan#146-2437
Starting at$1645
1181
Sq Ft
1
Story
2
Bed
2
Bath
2
Car
1-Bedroom, 1288 Sq Ft Duplex/Multi-Unit House Plan - 146-2748 - Front Exterior
Plan Collection
1-Bedroom, 1288 Sq Ft Duplex/Multi-Unit House Plan - 146-2748 - Front Exterior
Plan#146-2748
Starting at$885
1288
Sq Ft
2
Story
1
Bed
1.5
Bath
1
Car
3-Bedroom, 1312 Sq Ft Duplex/Multi-Unit House Plan - 146-2709 - Front Exterior
Plan Collection
3-Bedroom, 1312 Sq Ft Duplex/Multi-Unit House Plan - 146-2709 - Front Exterior
Plan#146-2709
Starting at$885
1312
Sq Ft
1
Story
3
Bed
2
Bath
1
Car
2-Bedroom, 1098 Sq Ft Duplex/Multi-Unit House Plan - 146-2901 - Front Exterior
Plan Collection
2-Bedroom, 1098 Sq Ft Duplex/Multi-Unit House Plan - 146-2901 - Front Exterior
Plan#146-2901
Starting at$1425
1098
Sq Ft
1
Story
2
Bed
1
Bath
1
Car
2-Bedroom, 1334 Sq Ft Duplex/Multi-Unit House Plan - 146-2742 - Front Exterior
Plan Collection
2-Bedroom, 1334 Sq Ft Duplex/Multi-Unit House Plan - 146-2742 - Front Exterior
Plan#146-2742
Starting at$1425
1334
Sq Ft
2
Story
2
Bed
2
Bath
2
Car
2-Bedroom, 1418 Sq Ft Passive Solar House Plan - 146-2710 - Front Exterior
Plan Collection
2-Bedroom, 1418 Sq Ft Passive Solar House Plan - 146-2710 - Front Exterior
Plan#146-2710
Starting at$885
1418
Sq Ft
1
Story
2
Bed
2
Bath
2
Car
2-Bedroom, 1296 Sq Ft Modern House Plan - 146-2450 - Front Exterior
Plan Collection
2-Bedroom, 1296 Sq Ft Modern House Plan - 146-2450 - Front Exterior
Plan#146-2450
Starting at$885
1296
Sq Ft
2
Story
2
Bed
2
Bath
2
Car
2-Bedroom, 1359 Sq Ft Craftsman House Plan - 146-2677 - Front Exterior
Plan Collection
2-Bedroom, 1359 Sq Ft Craftsman House Plan - 146-2677 - Front Exterior
Plan#146-2677
Starting at$885
1359
Sq Ft
2
Story
2
Bed
2.5
Bath
2
Car
2-Bedroom, 1081 Sq Ft Country House Plan - 146-2910 - Front Exterior
Plan Collection
2-Bedroom, 1081 Sq Ft Country House Plan - 146-2910 - Front Exterior
Plan#146-2910
Starting at$885
1081
Sq Ft
1
Story
2
Bed
2
Bath
2
Car
2-Bedroom, 1079 Sq Ft Country House Plan - 146-2911 - Front Exterior
Plan Collection
2-Bedroom, 1079 Sq Ft Country House Plan - 146-2911 - Front Exterior
Plan#146-2911
Starting at$885
1079
Sq Ft
1
Story
2
Bed
2
Bath
1
Car
2-Bedroom, 1163 Sq Ft Craftsman House Plan - 146-2692 - Front Exterior
Plan Collection
2-Bedroom, 1163 Sq Ft Craftsman House Plan - 146-2692 - Front Exterior
Plan#146-2692
Starting at$885
1163
Sq Ft
1
Story
2
Bed
2
Bath
2
Car
2-Bedroom, 1250 Sq Ft Craftsman House Plan - 146-2737 - Front Exterior
Plan Collection
2-Bedroom, 1250 Sq Ft Craftsman House Plan - 146-2737 - Front Exterior
Plan#146-2737
Starting at$885
1250
Sq Ft
1
Story
2
Bed
2
Bath
2
Car
2-Bedroom, 1300 Sq Ft Ranch House Plan - 146-2689 - Front Exterior
Plan Collection
2-Bedroom, 1300 Sq Ft Ranch House Plan - 146-2689 - Front Exterior
Plan#146-2689
Starting at$885
1300
Sq Ft
1
Story
2
Bed
2.5
Bath
2
Car
2-Bedroom, 1498 Sq Ft Craftsman House Plan - 146-2690 - Front Exterior
Plan Collection
2-Bedroom, 1498 Sq Ft Craftsman House Plan - 146-2690 - Front Exterior
Plan#146-2690
Starting at$885
1498
Sq Ft
2
Story
2
Bed
2.5
Bath
2
Car
2-Bedroom, 1280 Sq Ft Ranch House Plan - 146-2694 - Front Exterior
Plan Collection
2-Bedroom, 1280 Sq Ft Ranch House Plan - 146-2694 - Front Exterior
Plan#146-2694
Starting at$885
1280
Sq Ft
1
Story
2
Bed
2
Bath
2
Car
3-Bedroom, 1343 Sq Ft Contemporary House Plan - 146-2697 - Front Exterior
Plan Collection
3-Bedroom, 1343 Sq Ft Contemporary House Plan - 146-2697 - Front Exterior
Plan#146-2697
Starting at$885
1343
Sq Ft
2
Story
3
Bed
2
Bath
2
Car
2-Bedroom, 1335 Sq Ft Duplex/Multi-Unit House Plan - 146-2461 - Front Exterior
Plan Collection
2-Bedroom, 1335 Sq Ft Duplex/Multi-Unit House Plan - 146-2461 - Front Exterior
Plan#146-2461
Starting at$1425
1335
Sq Ft
2
Story
2
Bed
2.5
Bath
2
Car
1-Bedroom, 1138 Sq Ft Duplex/Multi-Unit House Plan - 146-2464 - Front Exterior
Plan Collection
1-Bedroom, 1138 Sq Ft Duplex/Multi-Unit House Plan - 146-2464 - Front Exterior
Plan#146-2464
Starting at$1645
1138
Sq Ft
2
Story
1
Bed
2
Bath
0
Car
2-Bedroom, 1382 Sq Ft Duplex/Multi-Unit House Plan - 146-2700 - Front Exterior
Plan Collection
2-Bedroom, 1382 Sq Ft Duplex/Multi-Unit House Plan - 146-2700 - Front Exterior
Plan#146-2700
Starting at$1645
1382
Sq Ft
2
Story
2
Bed
2
Bath
0
Car
2-Bedroom, 1219 Sq Ft Duplex/Multi-Unit House Plan - 146-2685 - Front Exterior
Plan Collection
2-Bedroom, 1219 Sq Ft Duplex/Multi-Unit House Plan - 146-2685 - Front Exterior
Plan#146-2685
Starting at$885
1219
Sq Ft
1
Story
2
Bed
1
Bath
2
Car
1-Bedroom, 1395 Sq Ft Duplex/Multi-Unit House Plan - 146-2904 - Front Exterior
Plan Collection
1-Bedroom, 1395 Sq Ft Duplex/Multi-Unit House Plan - 146-2904 - Front Exterior
Plan#146-2904
Starting at$1425
1395
Sq Ft
2
Story
1
Bed
1
Bath
0
Car
1-Bedroom, 1000 Sq Ft Duplex/Multi-Unit House Plan - 146-2733 - Front Exterior
Plan Collection
1-Bedroom, 1000 Sq Ft Duplex/Multi-Unit House Plan - 146-2733 - Front Exterior
Plan#146-2733
Starting at$1645
1000
Sq Ft
2
Story
1
Bed
1
Bath
2
Car
1-Bedroom, 1135 Sq Ft Duplex/Multi-Unit House Plan - 146-2743 - Front Exterior
Plan Collection
1-Bedroom, 1135 Sq Ft Duplex/Multi-Unit House Plan - 146-2743 - Front Exterior
Plan#146-2743
Starting at$1645
1135
Sq Ft
2
Story
1
Bed
1.5
Bath
1
Car
1-Bedroom, 1142 Sq Ft Duplex/Multi-Unit House Plan - 146-2469 - Front Exterior
Plan Collection
1-Bedroom, 1142 Sq Ft Duplex/Multi-Unit House Plan - 146-2469 - Front Exterior
Plan#146-2469
Starting at$1645
1142
Sq Ft
2
Story
1
Bed
1
Bath
0
Car
2-Bedroom, 1181 Sq Ft Duplex/Multi-Unit House Plan - 146-2437 - Front Exterior
Plan Collection
2-Bedroom, 1181 Sq Ft Duplex/Multi-Unit House Plan - 146-2437 - Front Exterior
Plan#146-2437
Starting at$1645
1181
Sq Ft
1
Story
2
Bed
2
Bath
2
Car
1-Bedroom, 1288 Sq Ft Duplex/Multi-Unit House Plan - 146-2748 - Front Exterior
Plan Collection
1-Bedroom, 1288 Sq Ft Duplex/Multi-Unit House Plan - 146-2748 - Front Exterior
Plan#146-2748
Starting at$885
1288
Sq Ft
2
Story
1
Bed
1.5
Bath
1
Car
3-Bedroom, 1312 Sq Ft Duplex/Multi-Unit House Plan - 146-2709 - Front Exterior
Plan Collection
3-Bedroom, 1312 Sq Ft Duplex/Multi-Unit House Plan - 146-2709 - Front Exterior
Plan#146-2709
Starting at$885
1312
Sq Ft
1
Story
3
Bed
2
Bath
1
Car
2-Bedroom, 1098 Sq Ft Duplex/Multi-Unit House Plan - 146-2901 - Front Exterior
Plan Collection
2-Bedroom, 1098 Sq Ft Duplex/Multi-Unit House Plan - 146-2901 - Front Exterior
Plan#146-2901
Starting at$1425
1098
Sq Ft
1
Story
2
Bed
1
Bath
1
Car
2-Bedroom, 1334 Sq Ft Duplex/Multi-Unit House Plan - 146-2742 - Front Exterior
Plan Collection
2-Bedroom, 1334 Sq Ft Duplex/Multi-Unit House Plan - 146-2742 - Front Exterior
Plan#146-2742
Starting at$1425
1334
Sq Ft
2
Story
2
Bed
2
Bath
2
Car
2-Bedroom, 1418 Sq Ft Passive Solar House Plan - 146-2710 - Front Exterior
Plan Collection
2-Bedroom, 1418 Sq Ft Passive Solar House Plan - 146-2710 - Front Exterior
Plan#146-2710
Starting at$885
1418
Sq Ft
1
Story
2
Bed
2
Bath
2
Car
2-Bedroom, 1296 Sq Ft Modern House Plan - 146-2450 - Front Exterior
Plan Collection
2-Bedroom, 1296 Sq Ft Modern House Plan - 146-2450 - Front Exterior
Plan#146-2450
Starting at$885
1296
Sq Ft
2
Story
2
Bed
2
Bath
2
Car
2-Bedroom, 1359 Sq Ft Craftsman House Plan - 146-2677 - Front Exterior
Plan Collection
2-Bedroom, 1359 Sq Ft Craftsman House Plan - 146-2677 - Front Exterior
Plan#146-2677
Starting at$885
1359
Sq Ft
2
Story
2
Bed
2.5
Bath
2
Car
2-Bedroom, 1081 Sq Ft Country House Plan - 146-2910 - Front Exterior
Plan Collection
2-Bedroom, 1081 Sq Ft Country House Plan - 146-2910 - Front Exterior
Plan#146-2910
Starting at$885
1081
Sq Ft
1
Story
2
Bed
2
Bath
2
Car
2-Bedroom, 1079 Sq Ft Country House Plan - 146-2911 - Front Exterior
Plan Collection
2-Bedroom, 1079 Sq Ft Country House Plan - 146-2911 - Front Exterior
Plan#146-2911
Starting at$885
1079
Sq Ft
1
Story
2
Bed
2
Bath
1
Car
2-Bedroom, 1163 Sq Ft Craftsman House Plan - 146-2692 - Front Exterior
Plan Collection
2-Bedroom, 1163 Sq Ft Craftsman House Plan - 146-2692 - Front Exterior
Plan#146-2692
Starting at$885
1163
Sq Ft
1
Story
2
Bed
2
Bath
2
Car
2-Bedroom, 1250 Sq Ft Craftsman House Plan - 146-2737 - Front Exterior
Plan Collection
2-Bedroom, 1250 Sq Ft Craftsman House Plan - 146-2737 - Front Exterior
Plan#146-2737
Starting at$885
1250
Sq Ft
1
Story
2
Bed
2
Bath
2
Car
2-Bedroom, 1300 Sq Ft Ranch House Plan - 146-2689 - Front Exterior
Plan Collection
2-Bedroom, 1300 Sq Ft Ranch House Plan - 146-2689 - Front Exterior
Plan#146-2689
Starting at$885
1300
Sq Ft
1
Story
2
Bed
2.5
Bath
2
Car
2-Bedroom, 1498 Sq Ft Craftsman House Plan - 146-2690 - Front Exterior
Plan Collection
2-Bedroom, 1498 Sq Ft Craftsman House Plan - 146-2690 - Front Exterior
Plan#146-2690
Starting at$885
1498
Sq Ft
2
Story
2
Bed
2.5
Bath
2
Car
2-Bedroom, 1280 Sq Ft Ranch House Plan - 146-2694 - Front Exterior
Plan Collection
2-Bedroom, 1280 Sq Ft Ranch House Plan - 146-2694 - Front Exterior
Plan#146-2694
Starting at$885
1280
Sq Ft
1
Story
2
Bed
2
Bath
2
Car
3-Bedroom, 1343 Sq Ft Contemporary House Plan - 146-2697 - Front Exterior
Plan Collection
3-Bedroom, 1343 Sq Ft Contemporary House Plan - 146-2697 - Front Exterior
Plan#146-2697
Starting at$885
1343
Sq Ft
2
Story
3
Bed
2
Bath
2
Car
1...5556575859...123