1000-1500 Square Foot House Plans

2,945
Plan Results
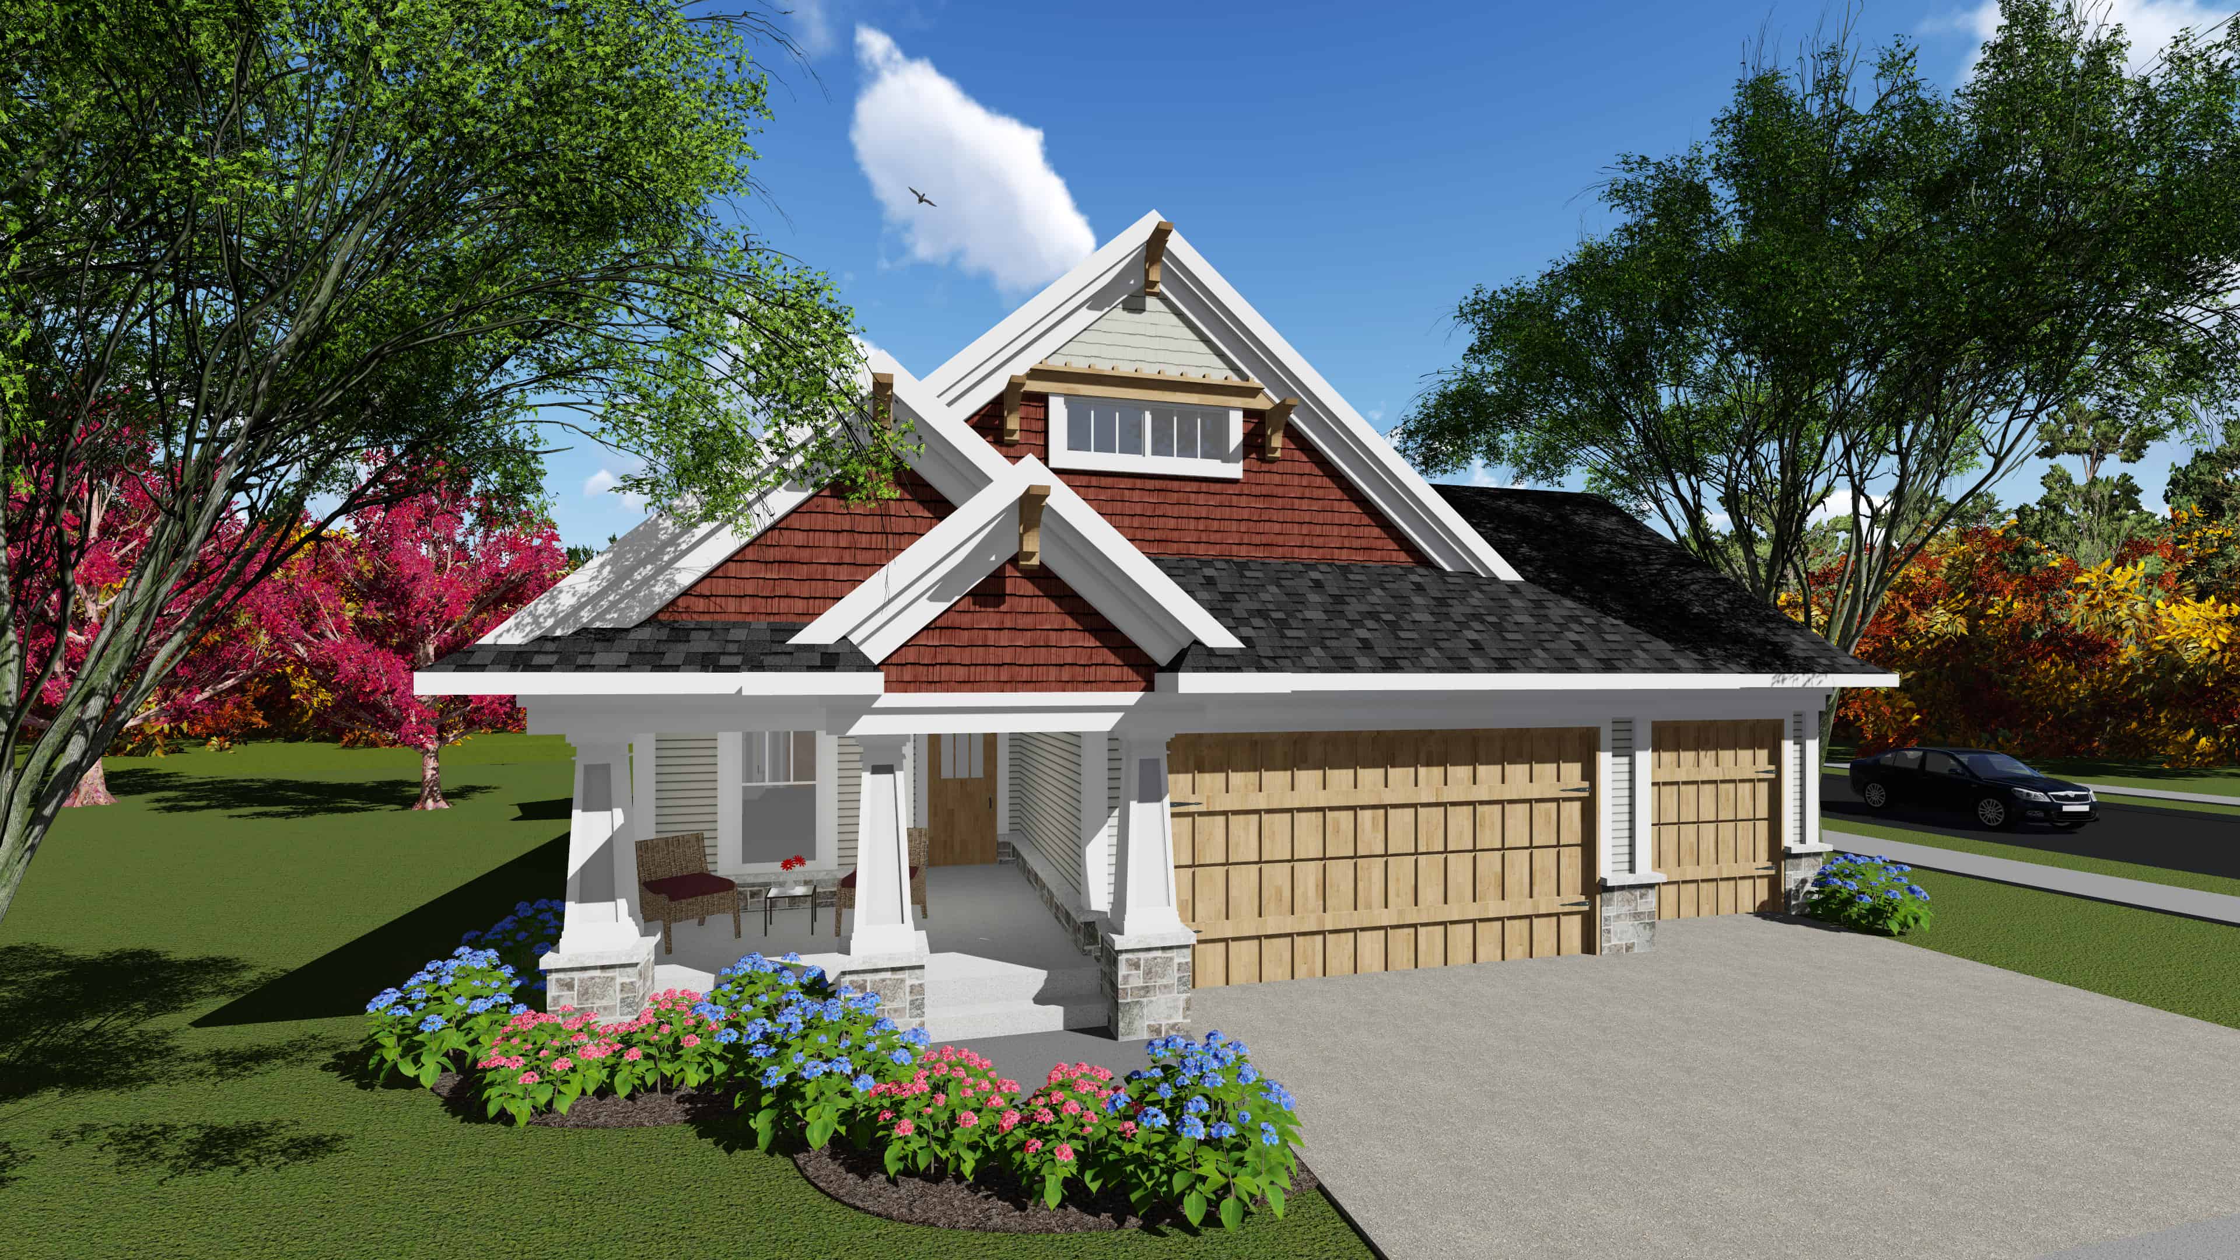
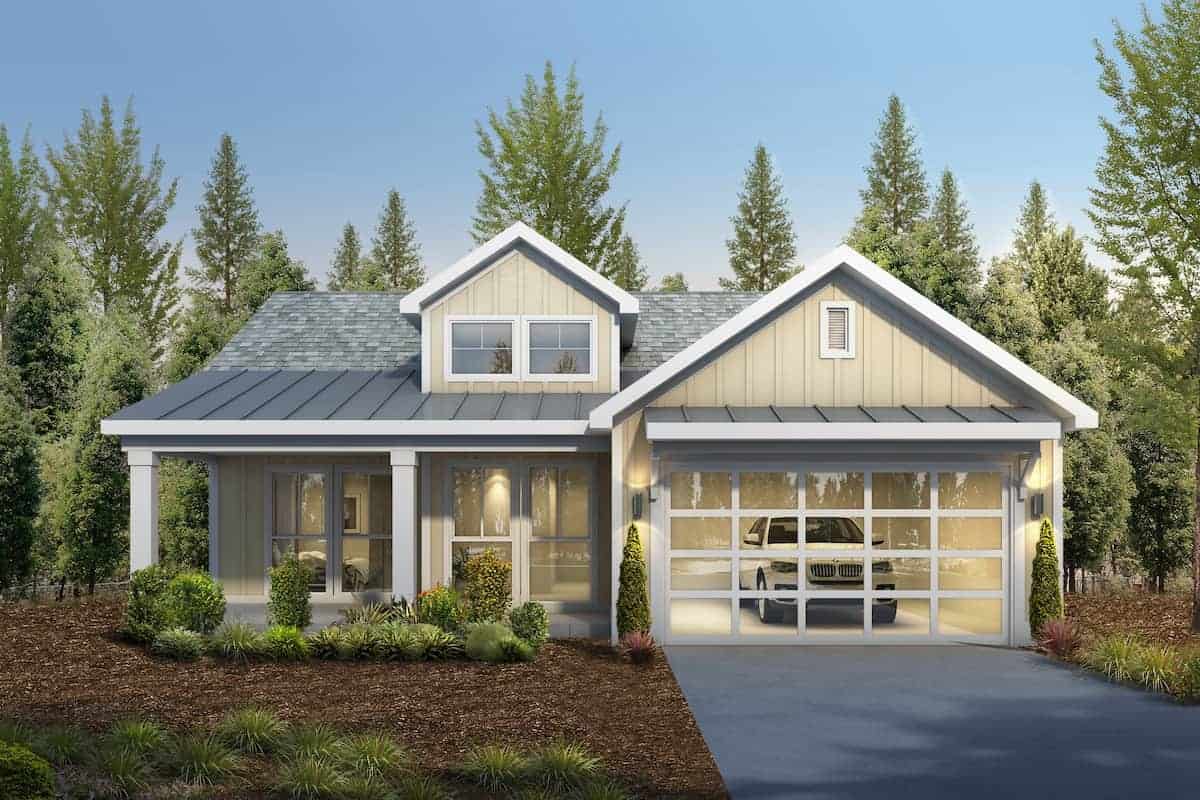
3-Bedroom, 1176 Sq Ft Ranch House - Plan #120-2653 - Front Exterior
Plan Collection
3-Bedroom, 1176 Sq Ft Ranch House - Plan #120-2653 - Front Exterior
Plan#120-2653
Starting at$1205
1176
Sq Ft
1
Story
3
Bed
2
Bath
2
Car

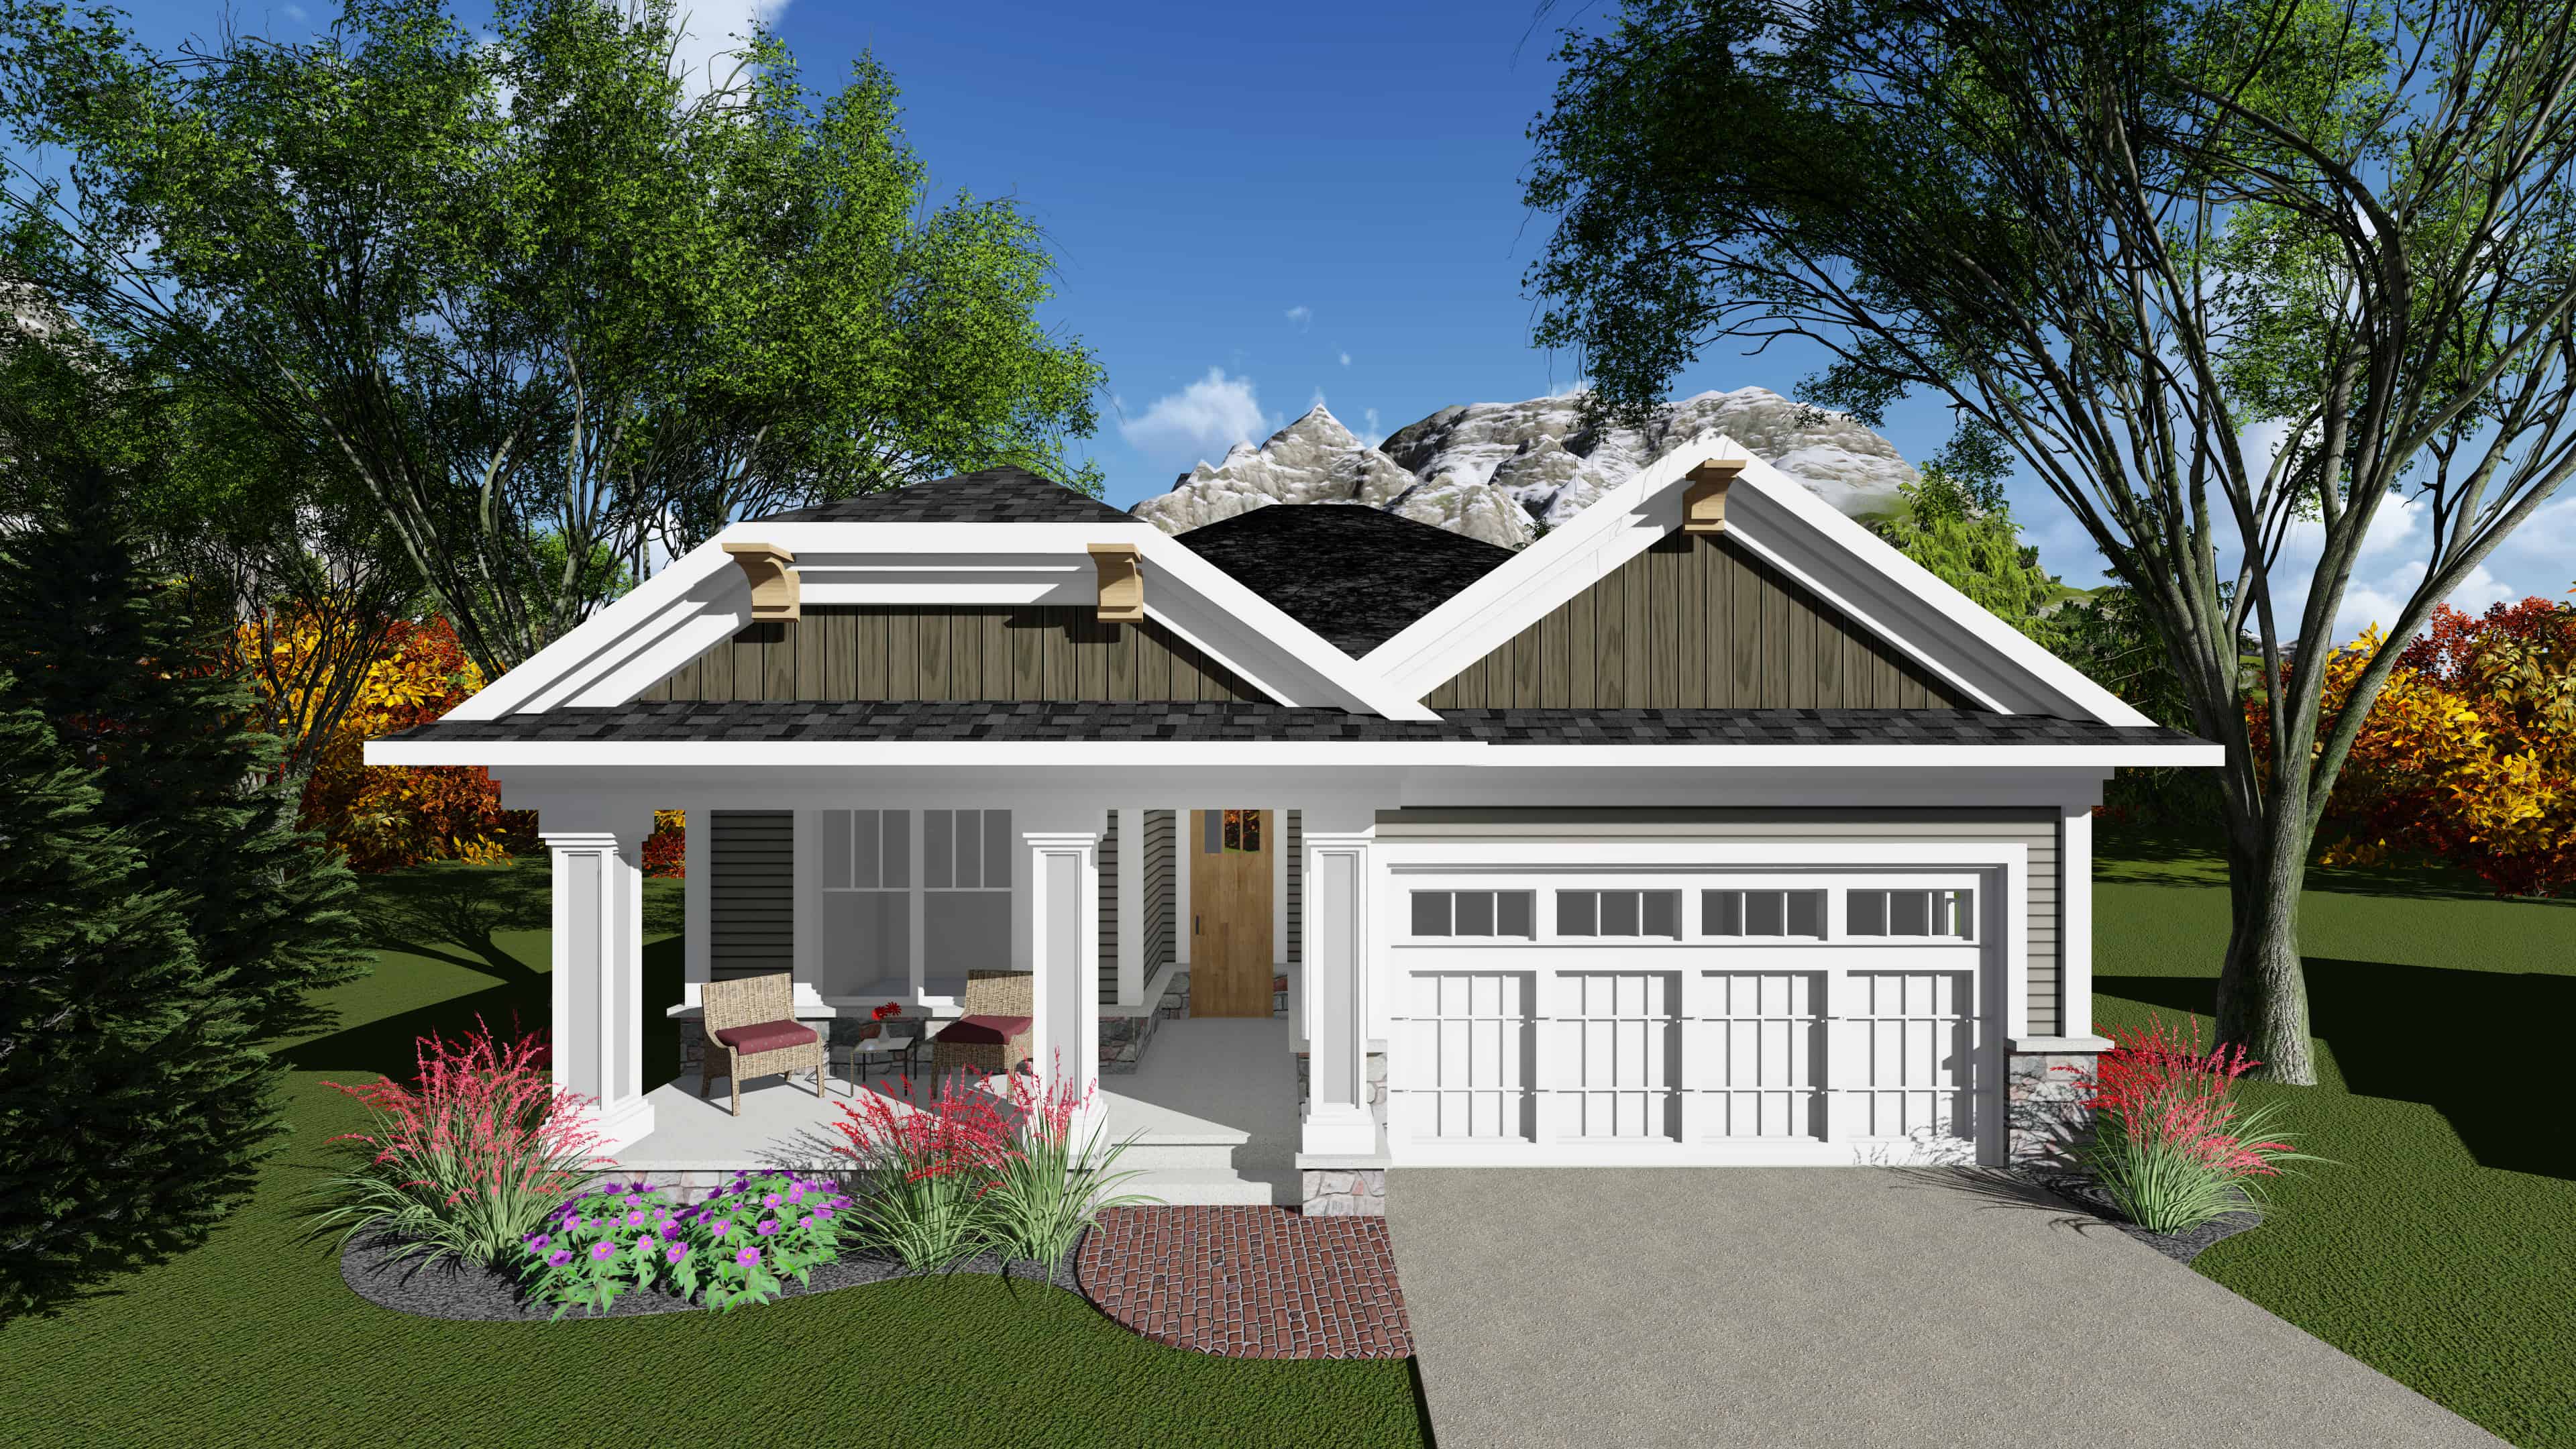
2-Bedroom, 1387 Sq Ft Ranch House - Plan #120-2651 - Front Exterior
Plan Collection
2-Bedroom, 1387 Sq Ft Ranch House - Plan #120-2651 - Front Exterior
Plan#120-2651
Starting at$1205
1387
Sq Ft
1
Story
2
Bed
2
Bath
2
Car

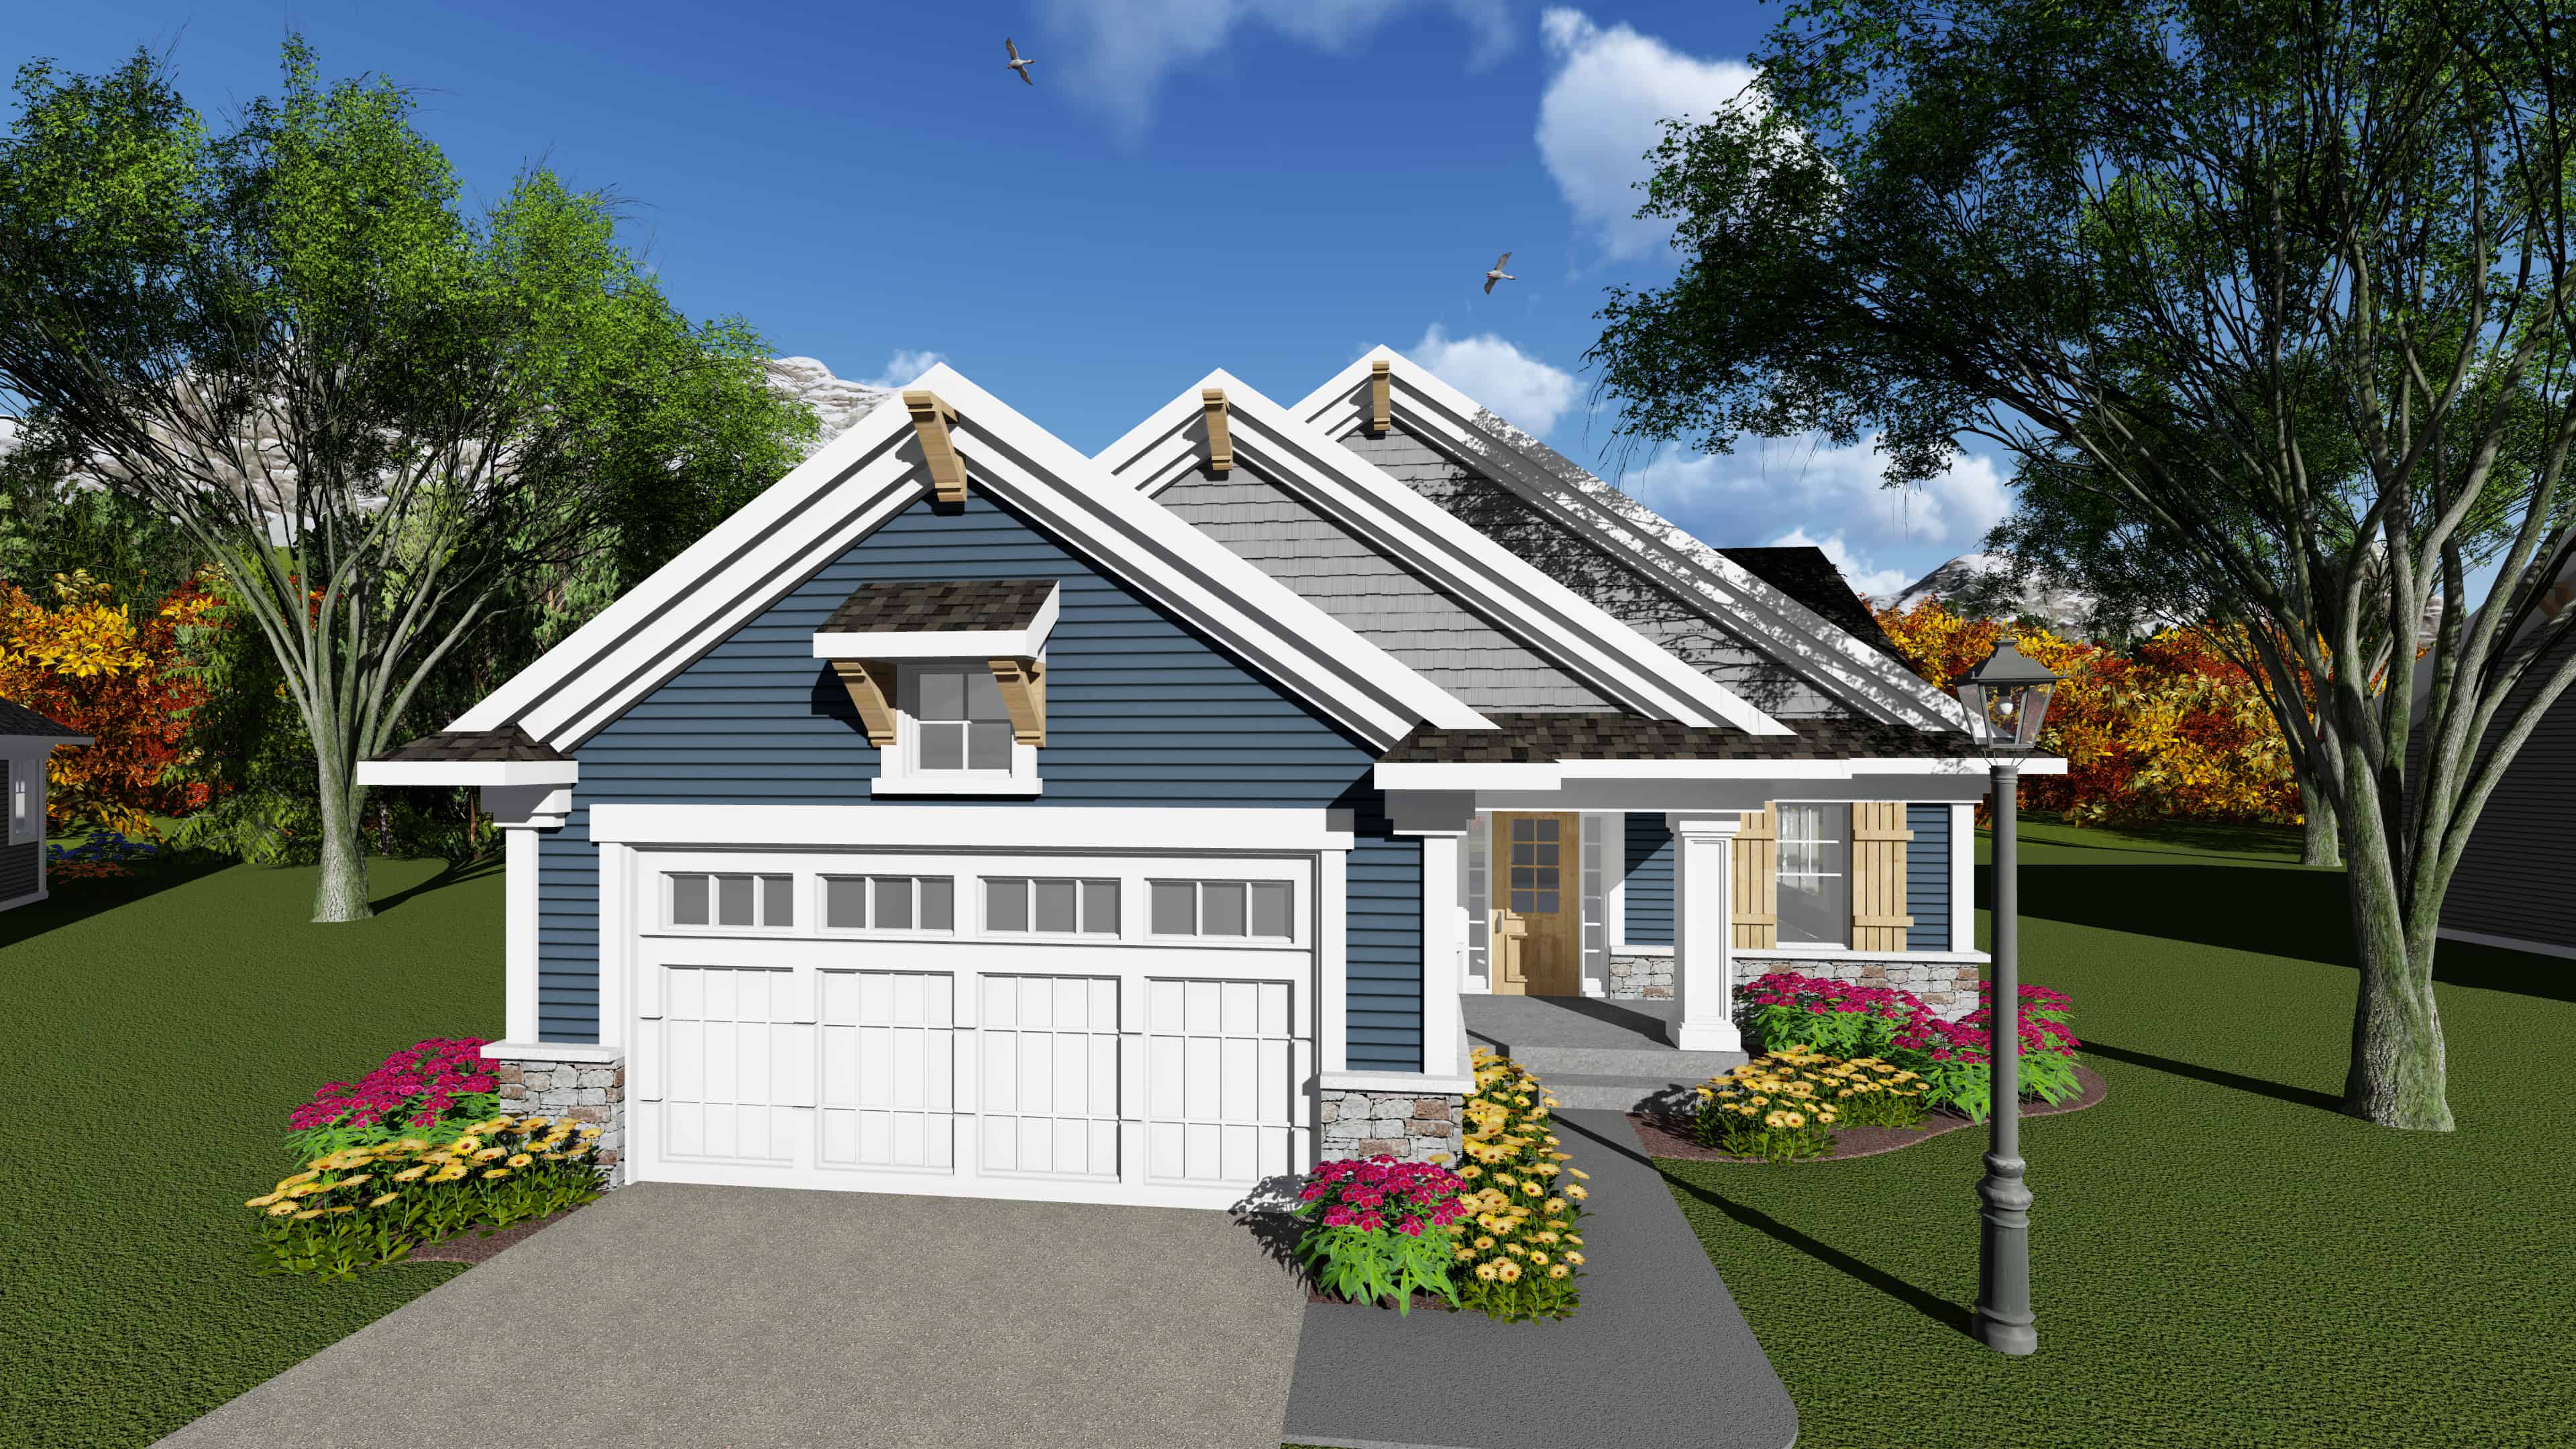
3-Bedroom, 1176 Sq Ft Ranch House - Plan #120-2650 - Front Exterior
Plan Collection
3-Bedroom, 1176 Sq Ft Ranch House - Plan #120-2650 - Front Exterior
Plan#120-2650
Starting at$1205
1176
Sq Ft
1
Story
3
Bed
2
Bath
2
Car

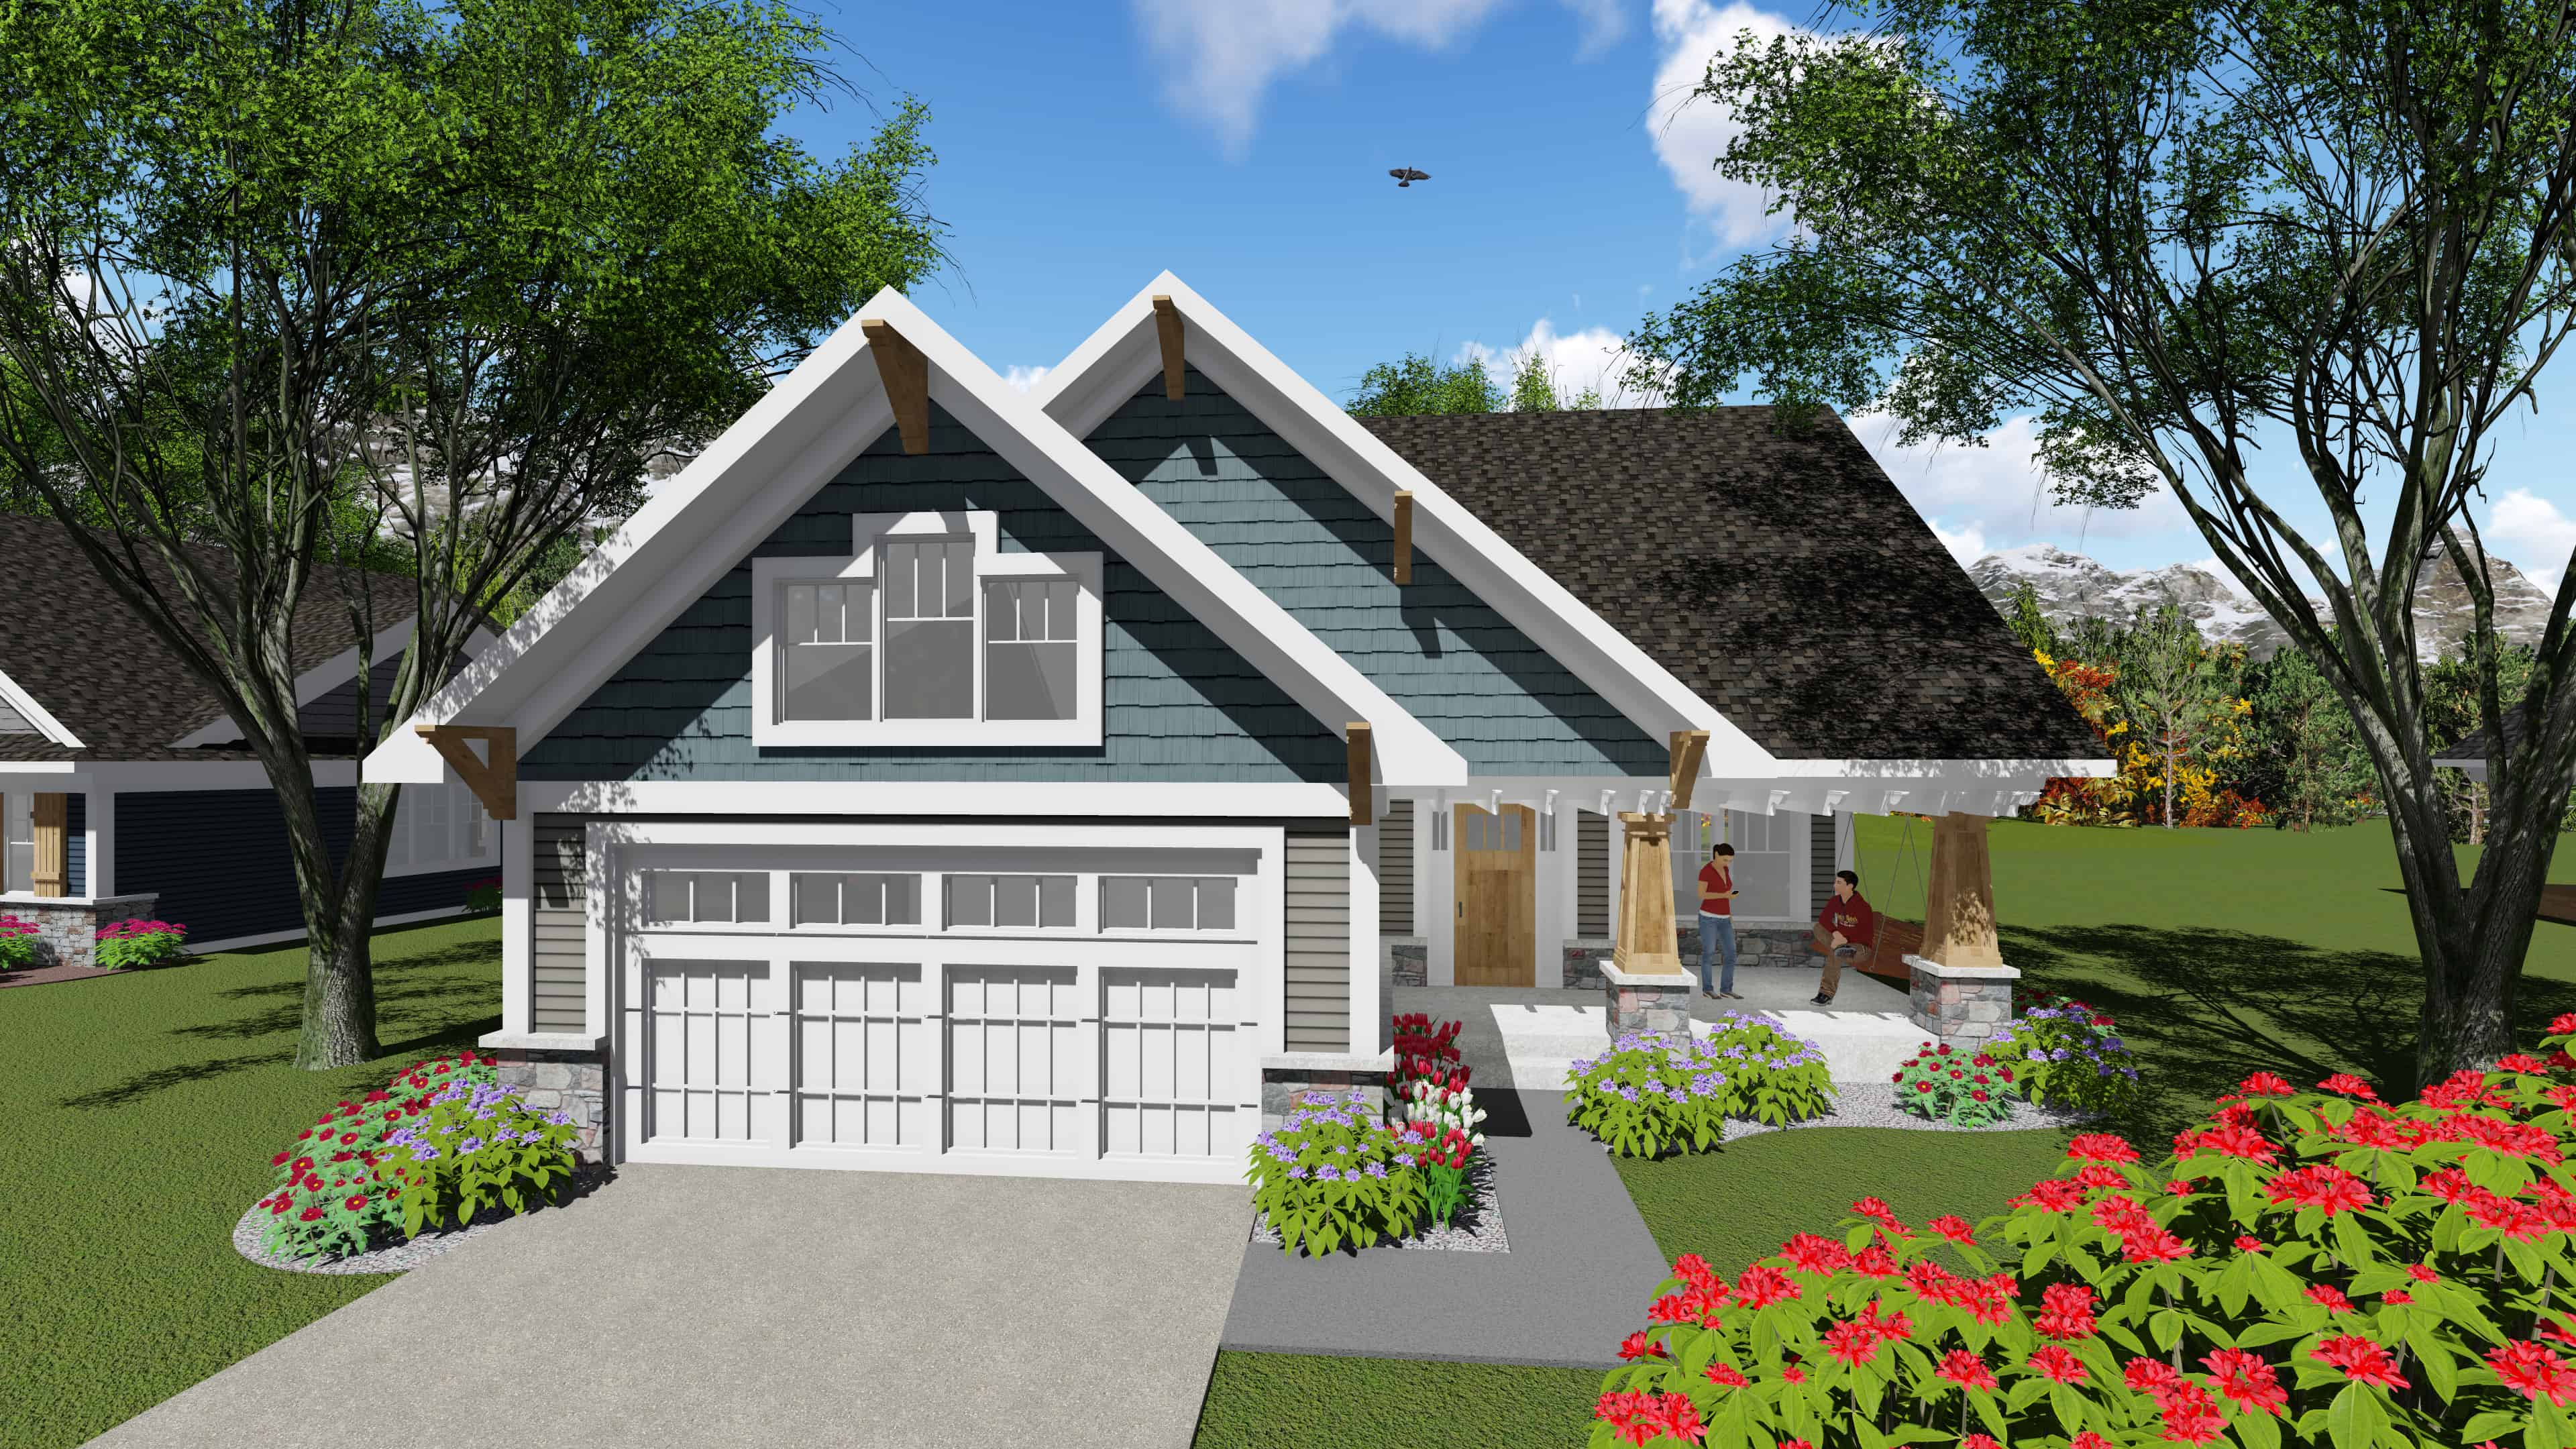
1–2-Bedroom, 1136 Sq Ft Ranch Home - Plan #120-2645 - Main Exterior
Plan Collection
1–2-Bedroom, 1136 Sq Ft Ranch Home - Plan #120-2645 - Main Exterior
Plan#120-2645
Starting at$1205
1136
Sq Ft
1
Story
1
Bed
2
Bath
2
Car

2-Bedroom, 1500 Sq Ft Ranch House Plan - 196-1197 - Front Exterior
Plan Collection
2-Bedroom, 1500 Sq Ft Ranch House Plan - 196-1197 - Front Exterior
Plan#196-1197
Starting at$825
1500
Sq Ft
1
Story
2
Bed
2
Bath
0
Car

2-Bedroom, 1500 Sq Ft Ranch Home - Plan #196-1196 - Main Exterior
Plan Collection
2-Bedroom, 1500 Sq Ft Ranch Home - Plan #196-1196 - Main Exterior
Plan#196-1196
Starting at$825
1500
Sq Ft
1
Story
2
Bed
2
Bath
3
Car
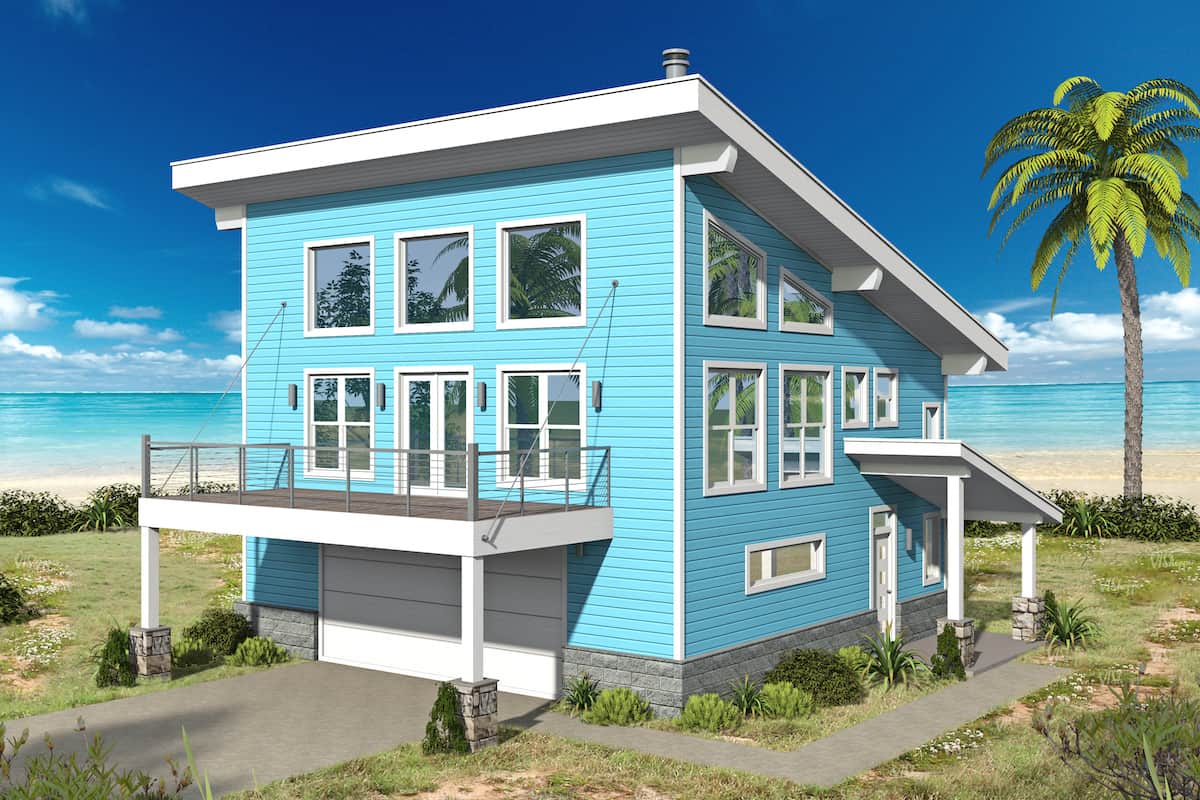
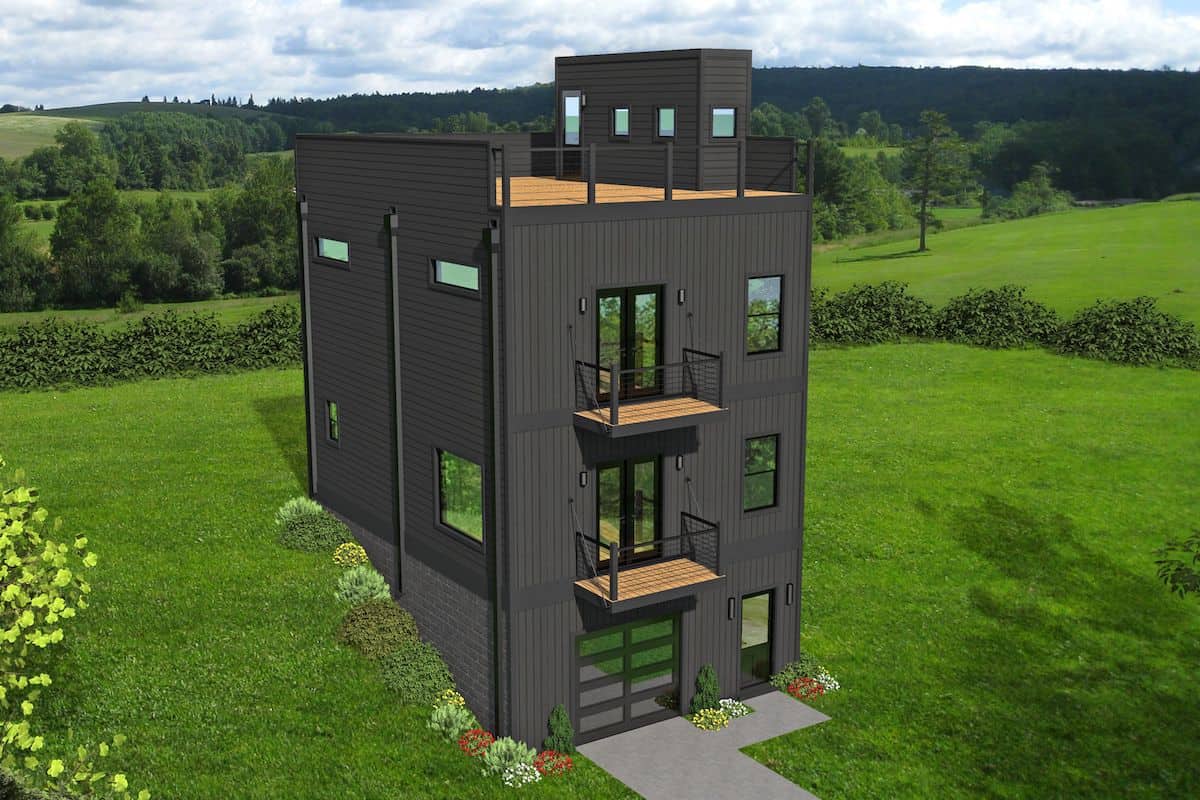
2-Bedroom, 1359 Sq Ft Contemporary Home - Plan #196-1191 - Main Exterior
Plan Collection
2-Bedroom, 1359 Sq Ft Contemporary Home - Plan #196-1191 - Main Exterior
Plan#196-1191
Starting at$825
1359
Sq Ft
2
Story
2
Bed
2
Bath
2
Car
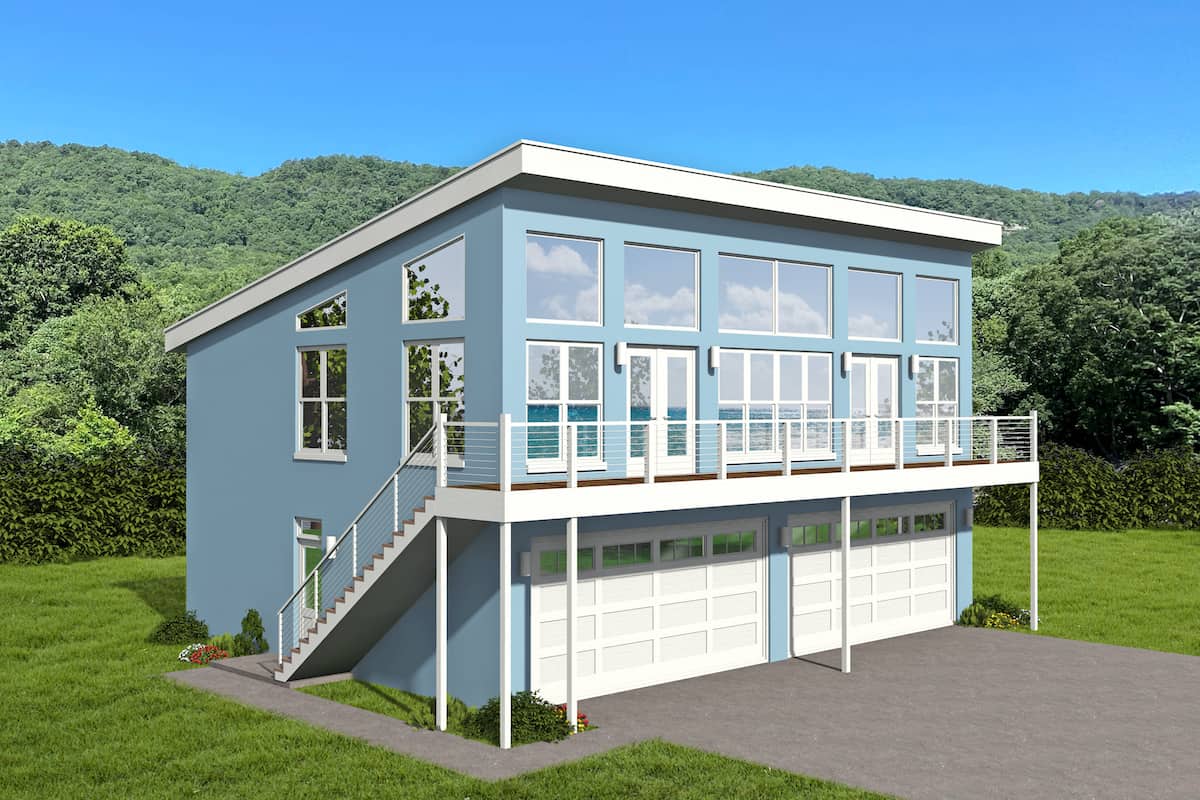
2-Bedroom, 1359 Sq Ft Contemporary Home - Plan #196-1190 - Main Exterior
Plan Collection
2-Bedroom, 1359 Sq Ft Contemporary Home - Plan #196-1190 - Main Exterior
Plan#196-1190
Starting at$825
1359
Sq Ft
2
Story
2
Bed
2
Bath
2
Car
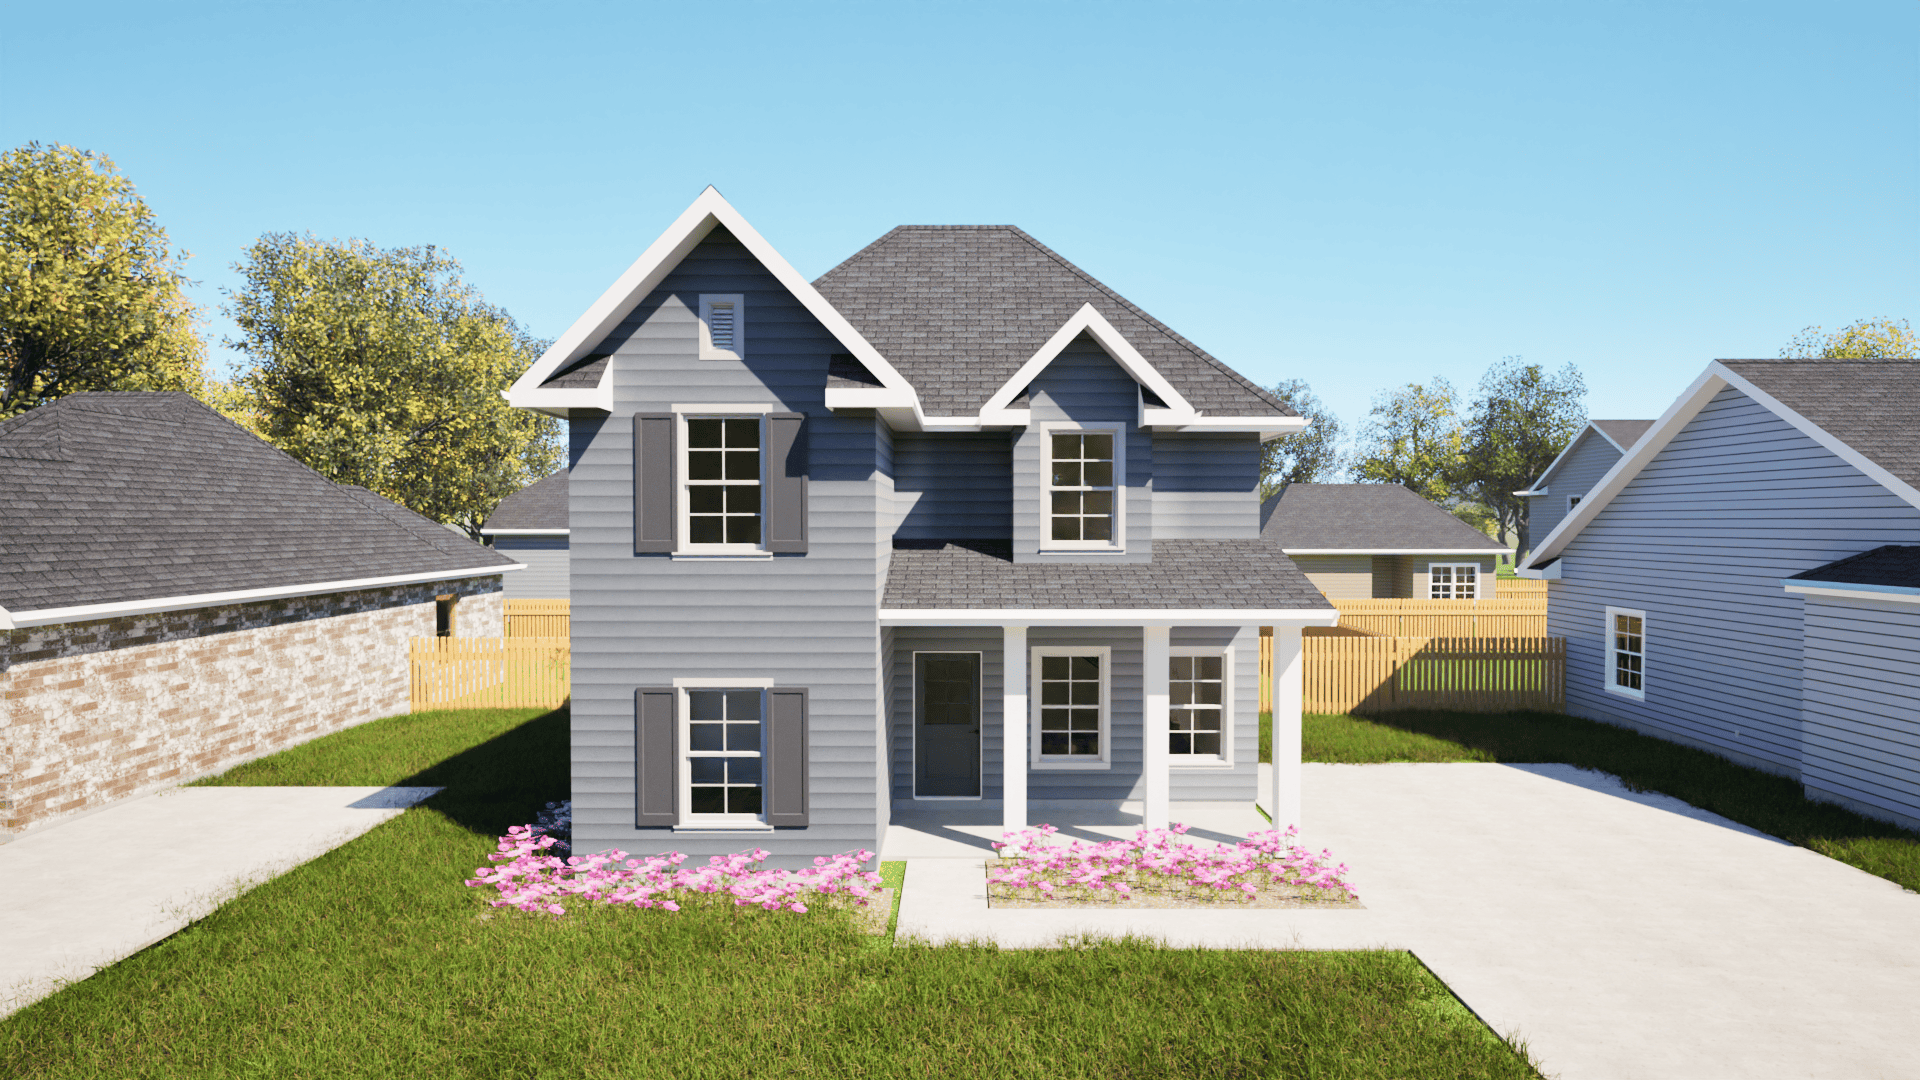
3-Bedroom, 1359 Sq Ft Contemporary House - Plan #196-1189 - Front Exterior
Plan Collection
3-Bedroom, 1359 Sq Ft Contemporary House - Plan #196-1189 - Front Exterior
Plan#196-1189
Starting at$825
1359
Sq Ft
2
Story
3
Bed
2
Bath
2
Car
2-Bedroom, 1323 Sq Ft Ranch House - Plan #126-1995 - Front Exterior
Plan Collection
2-Bedroom, 1323 Sq Ft Ranch House - Plan #126-1995 - Front Exterior
Plan#126-1995
Starting at$1510
1323
Sq Ft
1
Story
2
Bed
2
Bath
1
Car
2-Bedroom, 1178 Sq Ft Ranch House - Plan #126-1990 - Front Exterior
Plan Collection
2-Bedroom, 1178 Sq Ft Ranch House - Plan #126-1990 - Front Exterior
Plan#126-1990
Starting at$1450
1178
Sq Ft
1
Story
2
Bed
1
Bath
1
Car
2-Bedroom, 1102 Sq Ft Ranch House - Plan #126-1989 - Front Exterior
Plan Collection
2-Bedroom, 1102 Sq Ft Ranch House - Plan #126-1989 - Front Exterior
Plan#126-1989
Starting at$1450
1102
Sq Ft
1
Story
2
Bed
1
Bath
0
Car
2-Bedroom, 1229 Sq Ft Ranch Home - Plan #126-1988 - Main Exterior
Plan Collection
2-Bedroom, 1229 Sq Ft Ranch Home - Plan #126-1988 - Main Exterior
Plan#126-1988
Starting at$1510
1229
Sq Ft
1
Story
2
Bed
1
Bath
0
Car
2-Bedroom, 1344 Sq Ft Ranch House - Plan #126-1986 - Front Exterior
Plan Collection
2-Bedroom, 1344 Sq Ft Ranch House - Plan #126-1986 - Front Exterior
Plan#126-1986
Starting at$1510
1344
Sq Ft
1
Story
2
Bed
1
Bath
1
Car
2-Bedroom, 1207 Sq Ft Contemporary Home - Plan #126-1985 - Main Exterior
Plan Collection
2-Bedroom, 1207 Sq Ft Contemporary Home - Plan #126-1985 - Main Exterior
Plan#126-1985
Starting at$1510
1207
Sq Ft
1
Story
2
Bed
1
Bath
0
Car
3-Bedroom, 1131 Sq Ft Contemporary House Plan - 193-1170 - Front Exterior
Plan Collection
3-Bedroom, 1131 Sq Ft Contemporary House Plan - 193-1170 - Front Exterior
Plan#193-1170
Starting at$1200
1131
Sq Ft
1
Story
3
Bed
2
Bath
1
Car
1-Bedroom, 1024 Sq Ft Small House - Plan #177-1056 - Main Exterior
Plan Collection
1-Bedroom, 1024 Sq Ft Small House - Plan #177-1056 - Main Exterior
Plan#177-1056
Starting at$1195
1024
Sq Ft
1
Story
1
Bed
1.5
Bath
0
Car
3-Bedroom, 1500 Sq Ft Ranch Home - Plan #103-1148 - Main Exterior
Plan Collection
3-Bedroom, 1500 Sq Ft Ranch Home - Plan #103-1148 - Main Exterior
Plan#103-1148
Starting at$895
1500
Sq Ft
1
Story
3
Bed
2
Bath
3
Car
2-Bedroom, 1489 Sq Ft Traditional House - Plan #103-1147 - Front Exterior
Plan Collection
2-Bedroom, 1489 Sq Ft Traditional House - Plan #103-1147 - Front Exterior
Plan#103-1147
Starting at$895
1489
Sq Ft
1
Story
2
Bed
2
Bath
3
Car
3-Bedroom, 1484 Sq Ft Country House - Plan #103-1146 - Front Exterior
Plan Collection
3-Bedroom, 1484 Sq Ft Country House - Plan #103-1146 - Front Exterior
Plan#103-1146
Starting at$895
1484
Sq Ft
1
Story
3
Bed
3
Bath
2
Car
3-Bedroom, 1476 Sq Ft Traditional House - Plan #103-1145 - Front Exterior
Plan Collection
3-Bedroom, 1476 Sq Ft Traditional House - Plan #103-1145 - Front Exterior
Plan#103-1145
Starting at$895
1476
Sq Ft
1
Story
3
Bed
2
Bath
3
Car
2-Bedroom, 1470 Sq Ft Ranch Home - Plan #103-1144 - Main Exterior
Plan Collection
2-Bedroom, 1470 Sq Ft Ranch Home - Plan #103-1144 - Main Exterior
Plan#103-1144
Starting at$895
1470
Sq Ft
1
Story
2
Bed
2.5
Bath
3
Car
3-Bedroom, 1469 Sq Ft Craftsman Home - Plan #103-1143 - Main Exterior
Plan Collection
3-Bedroom, 1469 Sq Ft Craftsman Home - Plan #103-1143 - Main Exterior
Plan#103-1143
Starting at$895
1469
Sq Ft
1
Story
3
Bed
2
Bath
3
Car
3-Bedroom, 1460 Sq Ft Ranch Home - Plan #103-1142 - Main Exterior
Plan Collection
3-Bedroom, 1460 Sq Ft Ranch Home - Plan #103-1142 - Main Exterior
Plan#103-1142
Starting at$895
1460
Sq Ft
1
Story
3
Bed
2
Bath
3
Car
3-Bedroom, 1176 Sq Ft Ranch House - Plan #120-2653 - Front Exterior
Plan Collection
3-Bedroom, 1176 Sq Ft Ranch House - Plan #120-2653 - Front Exterior
Plan#120-2653
Starting at$1205
1176
Sq Ft
1
Story
3
Bed
2
Bath
2
Car
2-Bedroom, 1387 Sq Ft Ranch House - Plan #120-2651 - Front Exterior
Plan Collection
2-Bedroom, 1387 Sq Ft Ranch House - Plan #120-2651 - Front Exterior
Plan#120-2651
Starting at$1205
1387
Sq Ft
1
Story
2
Bed
2
Bath
2
Car
3-Bedroom, 1176 Sq Ft Ranch House - Plan #120-2650 - Front Exterior
Plan Collection
3-Bedroom, 1176 Sq Ft Ranch House - Plan #120-2650 - Front Exterior
Plan#120-2650
Starting at$1205
1176
Sq Ft
1
Story
3
Bed
2
Bath
2
Car
1–2-Bedroom, 1136 Sq Ft Ranch Home - Plan #120-2645 - Main Exterior
Plan Collection
1–2-Bedroom, 1136 Sq Ft Ranch Home - Plan #120-2645 - Main Exterior
Plan#120-2645
Starting at$1205
1136
Sq Ft
1
Story
1
Bed
2
Bath
2
Car
2-Bedroom, 1500 Sq Ft Ranch House Plan - 196-1197 - Front Exterior
Plan Collection
2-Bedroom, 1500 Sq Ft Ranch House Plan - 196-1197 - Front Exterior
Plan#196-1197
Starting at$825
1500
Sq Ft
1
Story
2
Bed
2
Bath
0
Car
2-Bedroom, 1500 Sq Ft Ranch Home - Plan #196-1196 - Main Exterior
Plan Collection
2-Bedroom, 1500 Sq Ft Ranch Home - Plan #196-1196 - Main Exterior
Plan#196-1196
Starting at$825
1500
Sq Ft
1
Story
2
Bed
2
Bath
3
Car
2-Bedroom, 1359 Sq Ft Contemporary Home - Plan #196-1191 - Main Exterior
Plan Collection
2-Bedroom, 1359 Sq Ft Contemporary Home - Plan #196-1191 - Main Exterior
Plan#196-1191
Starting at$825
1359
Sq Ft
2
Story
2
Bed
2
Bath
2
Car
2-Bedroom, 1359 Sq Ft Contemporary Home - Plan #196-1190 - Main Exterior
Plan Collection
2-Bedroom, 1359 Sq Ft Contemporary Home - Plan #196-1190 - Main Exterior
Plan#196-1190
Starting at$825
1359
Sq Ft
2
Story
2
Bed
2
Bath
2
Car
3-Bedroom, 1359 Sq Ft Contemporary House - Plan #196-1189 - Front Exterior
Plan Collection
3-Bedroom, 1359 Sq Ft Contemporary House - Plan #196-1189 - Front Exterior
Plan#196-1189
Starting at$825
1359
Sq Ft
2
Story
3
Bed
2
Bath
2
Car
2-Bedroom, 1323 Sq Ft Ranch House - Plan #126-1995 - Front Exterior
Plan Collection
2-Bedroom, 1323 Sq Ft Ranch House - Plan #126-1995 - Front Exterior
Plan#126-1995
Starting at$1510
1323
Sq Ft
1
Story
2
Bed
2
Bath
1
Car
2-Bedroom, 1178 Sq Ft Ranch House - Plan #126-1990 - Front Exterior
Plan Collection
2-Bedroom, 1178 Sq Ft Ranch House - Plan #126-1990 - Front Exterior
Plan#126-1990
Starting at$1450
1178
Sq Ft
1
Story
2
Bed
1
Bath
1
Car
2-Bedroom, 1102 Sq Ft Ranch House - Plan #126-1989 - Front Exterior
Plan Collection
2-Bedroom, 1102 Sq Ft Ranch House - Plan #126-1989 - Front Exterior
Plan#126-1989
Starting at$1450
1102
Sq Ft
1
Story
2
Bed
1
Bath
0
Car
2-Bedroom, 1229 Sq Ft Ranch Home - Plan #126-1988 - Main Exterior
Plan Collection
2-Bedroom, 1229 Sq Ft Ranch Home - Plan #126-1988 - Main Exterior
Plan#126-1988
Starting at$1510
1229
Sq Ft
1
Story
2
Bed
1
Bath
0
Car
2-Bedroom, 1344 Sq Ft Ranch House - Plan #126-1986 - Front Exterior
Plan Collection
2-Bedroom, 1344 Sq Ft Ranch House - Plan #126-1986 - Front Exterior
Plan#126-1986
Starting at$1510
1344
Sq Ft
1
Story
2
Bed
1
Bath
1
Car
2-Bedroom, 1207 Sq Ft Contemporary Home - Plan #126-1985 - Main Exterior
Plan Collection
2-Bedroom, 1207 Sq Ft Contemporary Home - Plan #126-1985 - Main Exterior
Plan#126-1985
Starting at$1510
1207
Sq Ft
1
Story
2
Bed
1
Bath
0
Car
3-Bedroom, 1131 Sq Ft Contemporary House Plan - 193-1170 - Front Exterior
Plan Collection
3-Bedroom, 1131 Sq Ft Contemporary House Plan - 193-1170 - Front Exterior
Plan#193-1170
Starting at$1200
1131
Sq Ft
1
Story
3
Bed
2
Bath
1
Car
1-Bedroom, 1024 Sq Ft Small House - Plan #177-1056 - Main Exterior
Plan Collection
1-Bedroom, 1024 Sq Ft Small House - Plan #177-1056 - Main Exterior
Plan#177-1056
Starting at$1195
1024
Sq Ft
1
Story
1
Bed
1.5
Bath
0
Car
3-Bedroom, 1500 Sq Ft Ranch Home - Plan #103-1148 - Main Exterior
Plan Collection
3-Bedroom, 1500 Sq Ft Ranch Home - Plan #103-1148 - Main Exterior
Plan#103-1148
Starting at$895
1500
Sq Ft
1
Story
3
Bed
2
Bath
3
Car
2-Bedroom, 1489 Sq Ft Traditional House - Plan #103-1147 - Front Exterior
Plan Collection
2-Bedroom, 1489 Sq Ft Traditional House - Plan #103-1147 - Front Exterior
Plan#103-1147
Starting at$895
1489
Sq Ft
1
Story
2
Bed
2
Bath
3
Car
3-Bedroom, 1484 Sq Ft Country House - Plan #103-1146 - Front Exterior
Plan Collection
3-Bedroom, 1484 Sq Ft Country House - Plan #103-1146 - Front Exterior
Plan#103-1146
Starting at$895
1484
Sq Ft
1
Story
3
Bed
3
Bath
2
Car
3-Bedroom, 1476 Sq Ft Traditional House - Plan #103-1145 - Front Exterior
Plan Collection
3-Bedroom, 1476 Sq Ft Traditional House - Plan #103-1145 - Front Exterior
Plan#103-1145
Starting at$895
1476
Sq Ft
1
Story
3
Bed
2
Bath
3
Car
2-Bedroom, 1470 Sq Ft Ranch Home - Plan #103-1144 - Main Exterior
Plan Collection
2-Bedroom, 1470 Sq Ft Ranch Home - Plan #103-1144 - Main Exterior
Plan#103-1144
Starting at$895
1470
Sq Ft
1
Story
2
Bed
2.5
Bath
3
Car
3-Bedroom, 1469 Sq Ft Craftsman Home - Plan #103-1143 - Main Exterior
Plan Collection
3-Bedroom, 1469 Sq Ft Craftsman Home - Plan #103-1143 - Main Exterior
Plan#103-1143
Starting at$895
1469
Sq Ft
1
Story
3
Bed
2
Bath
3
Car
3-Bedroom, 1460 Sq Ft Ranch Home - Plan #103-1142 - Main Exterior
Plan Collection
3-Bedroom, 1460 Sq Ft Ranch Home - Plan #103-1142 - Main Exterior
Plan#103-1142
Starting at$895
1460
Sq Ft
1
Story
3
Bed
2
Bath
3
Car
1...1718192021...123