1000-1500 Square Foot, 35-45 Foot Deep House Plans

936
Plan Results
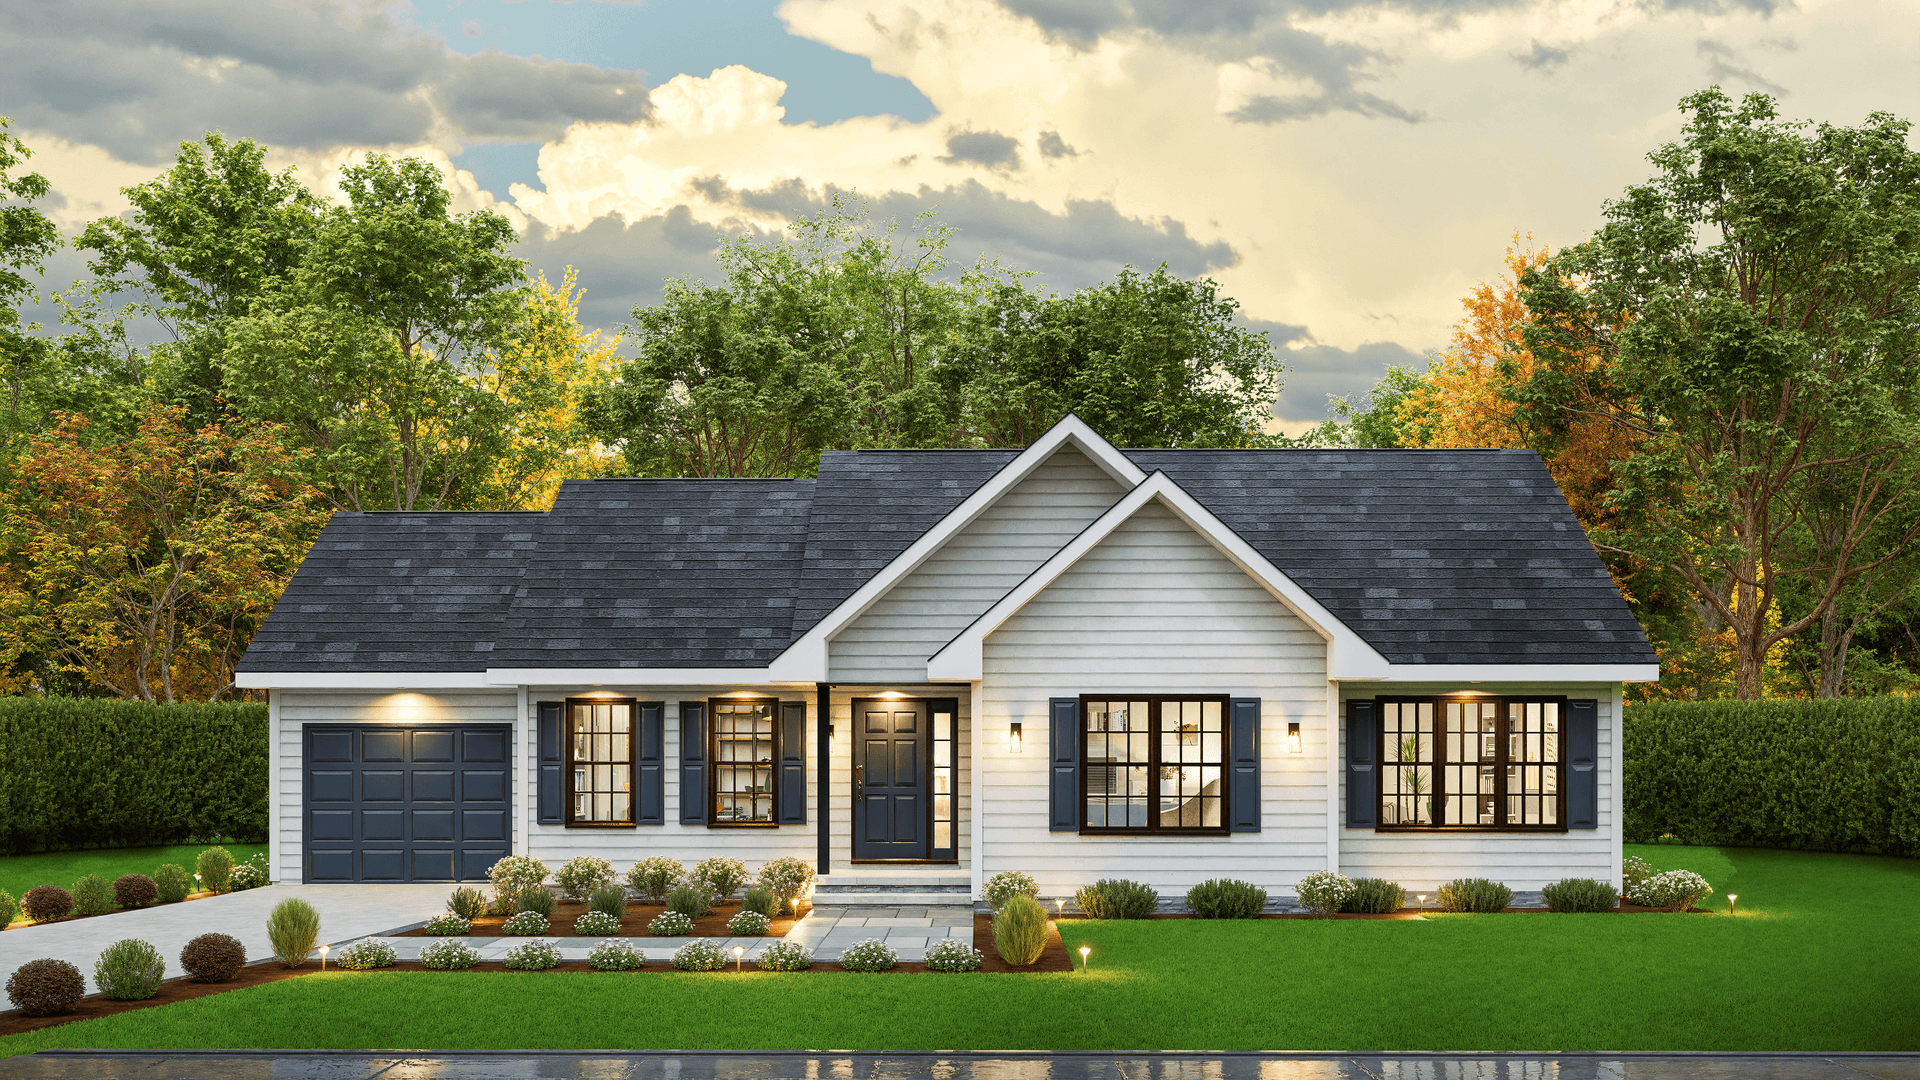
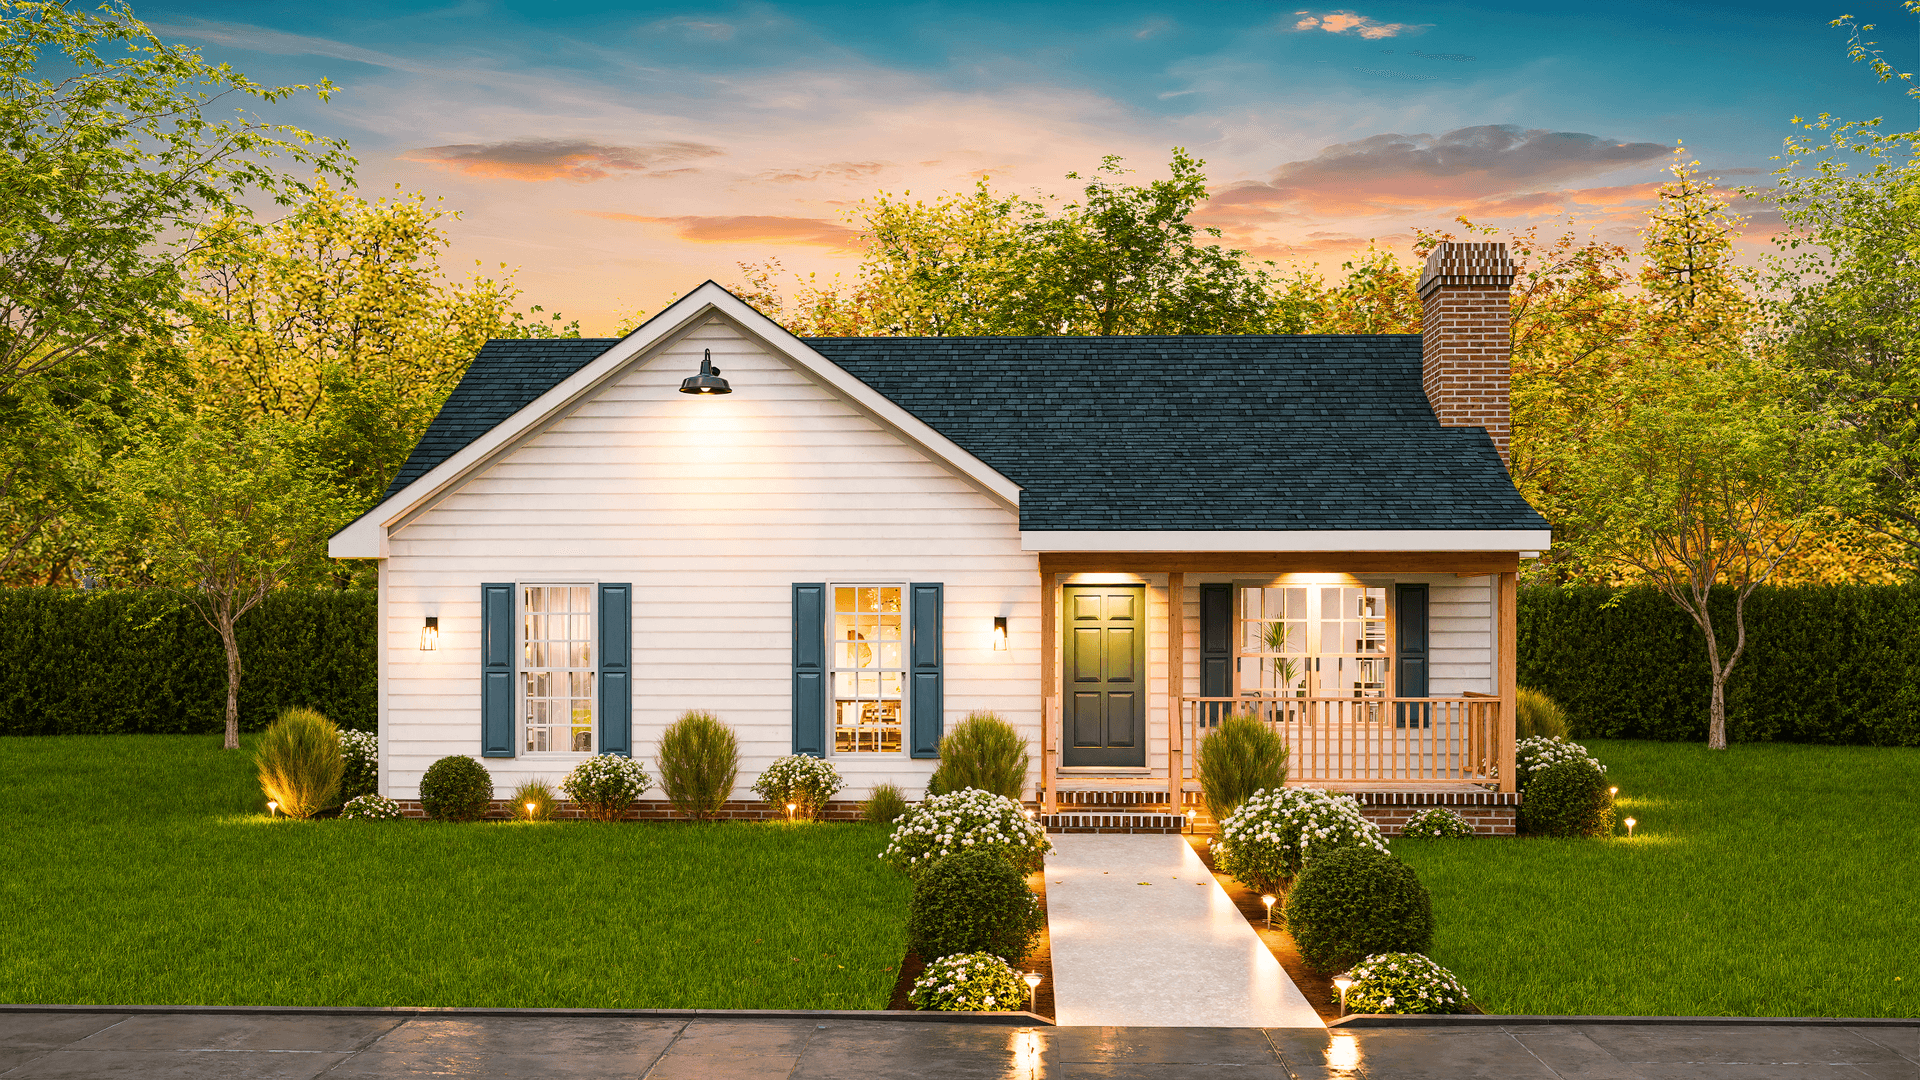
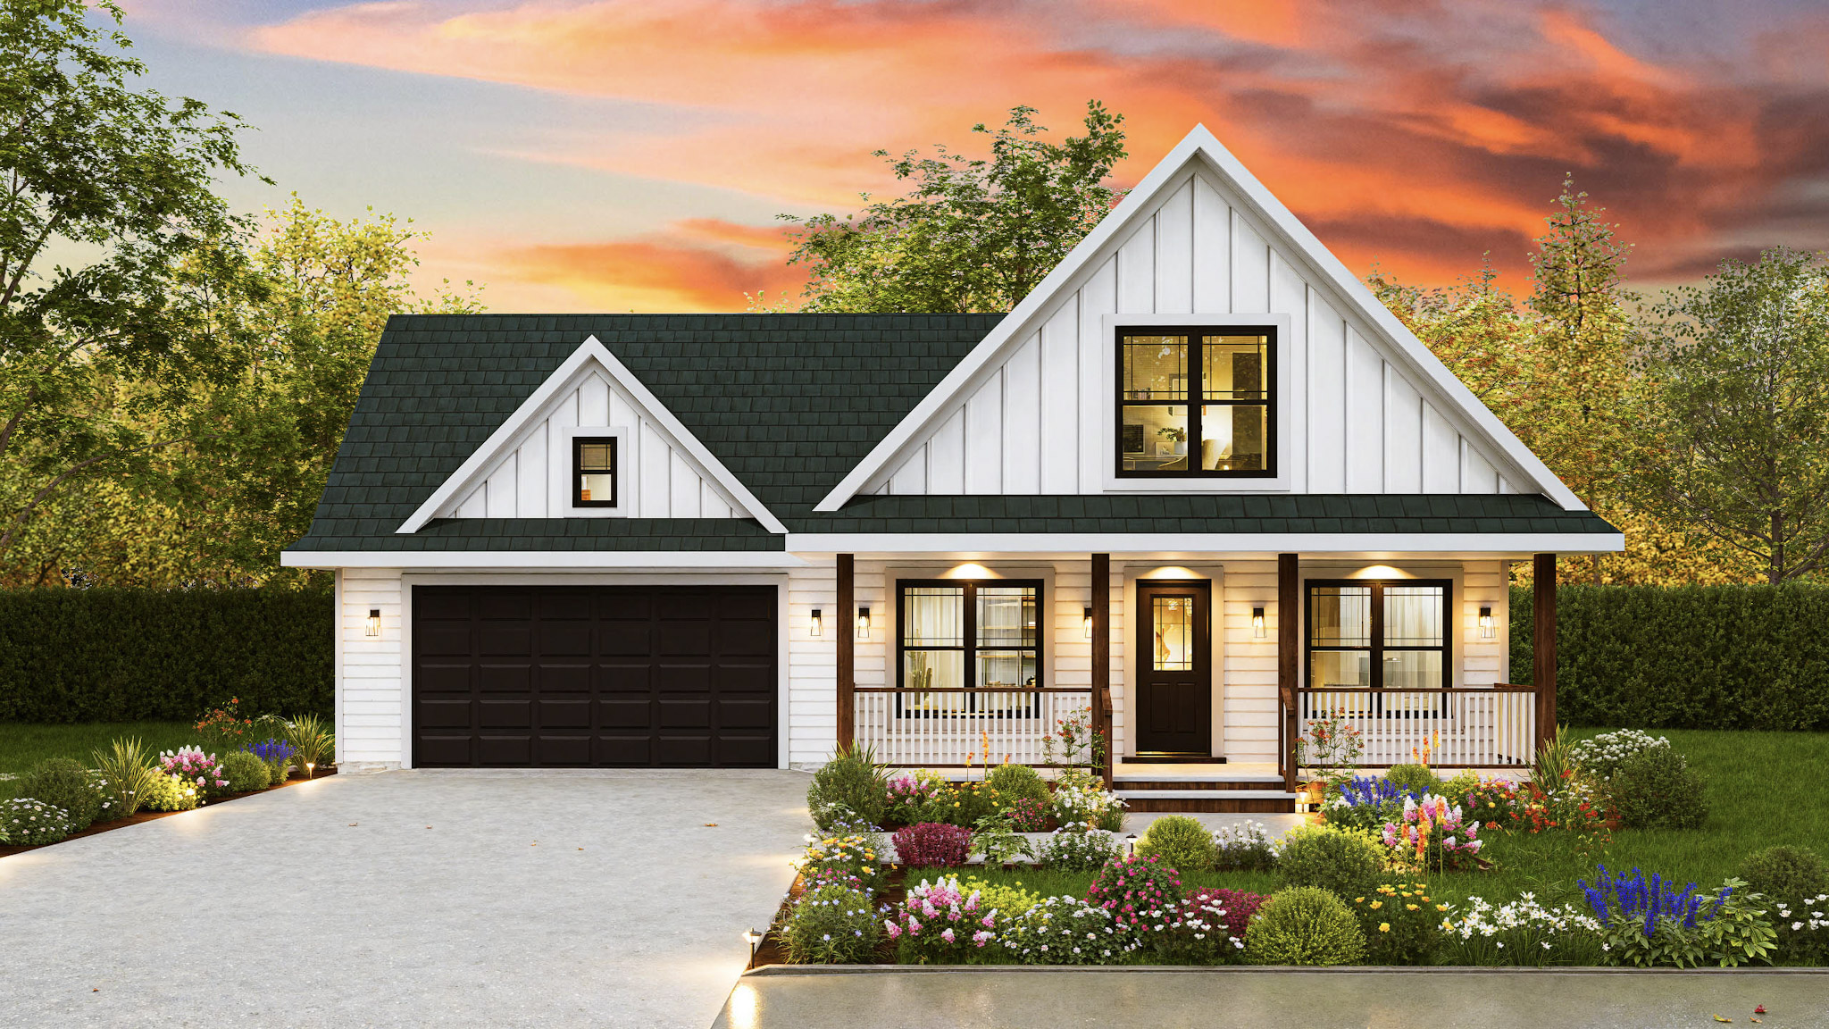
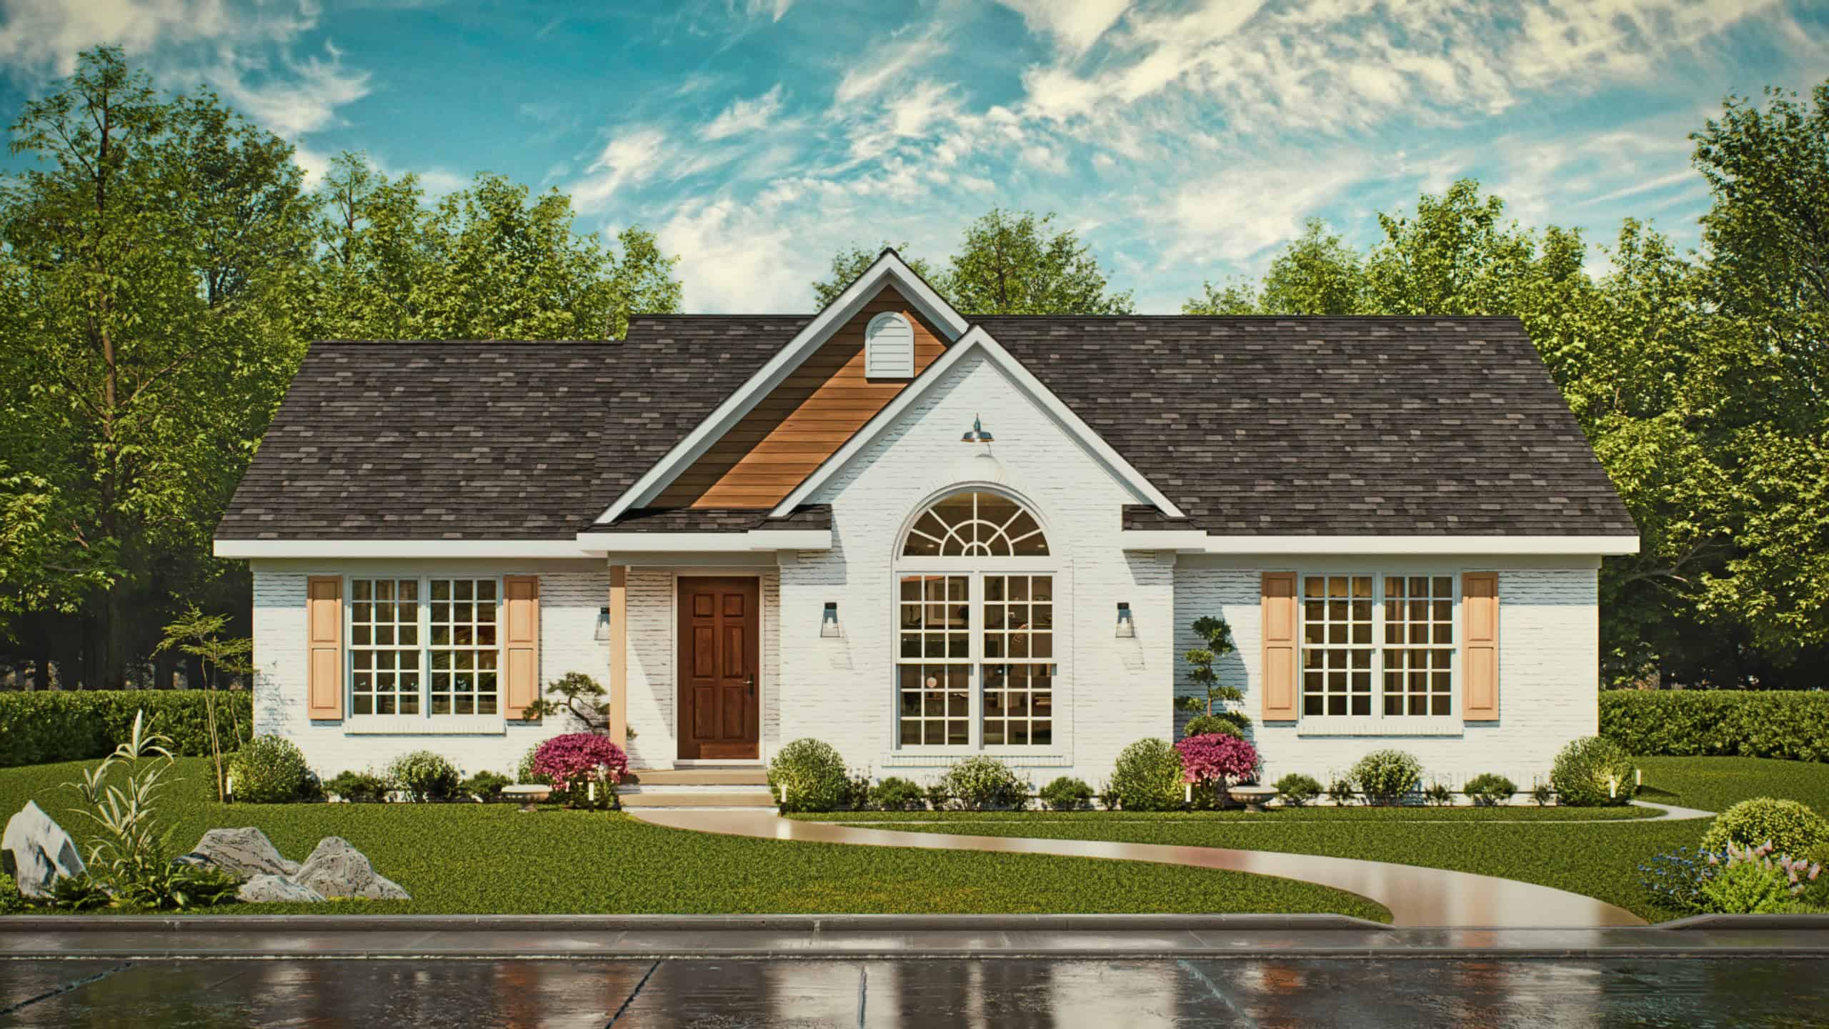
Craftsman Home Plan - 3 Bedrms, 2.5 Baths - 1331 Sq Ft - #162-1081
Plan Collection
Craftsman Home Plan - 3 Bedrms, 2.5 Baths - 1331 Sq Ft - #162-1081
Plan#162-1081
Starting at$950
1331
Sq Ft
2
Story
3
Bed
2.5
Bath
2
Car
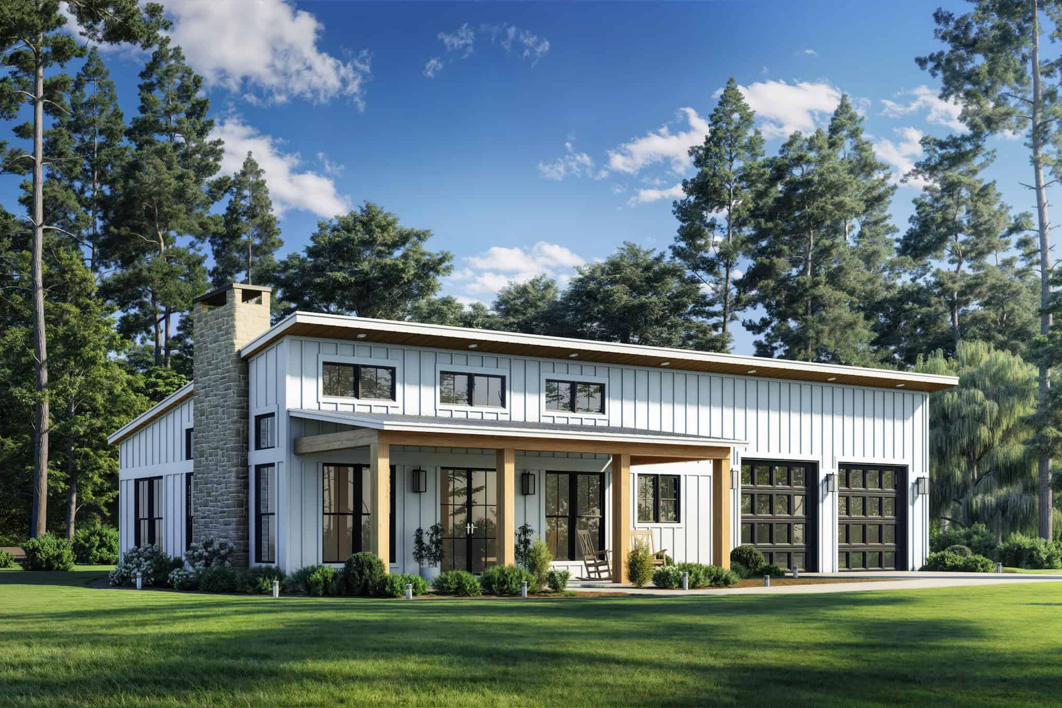
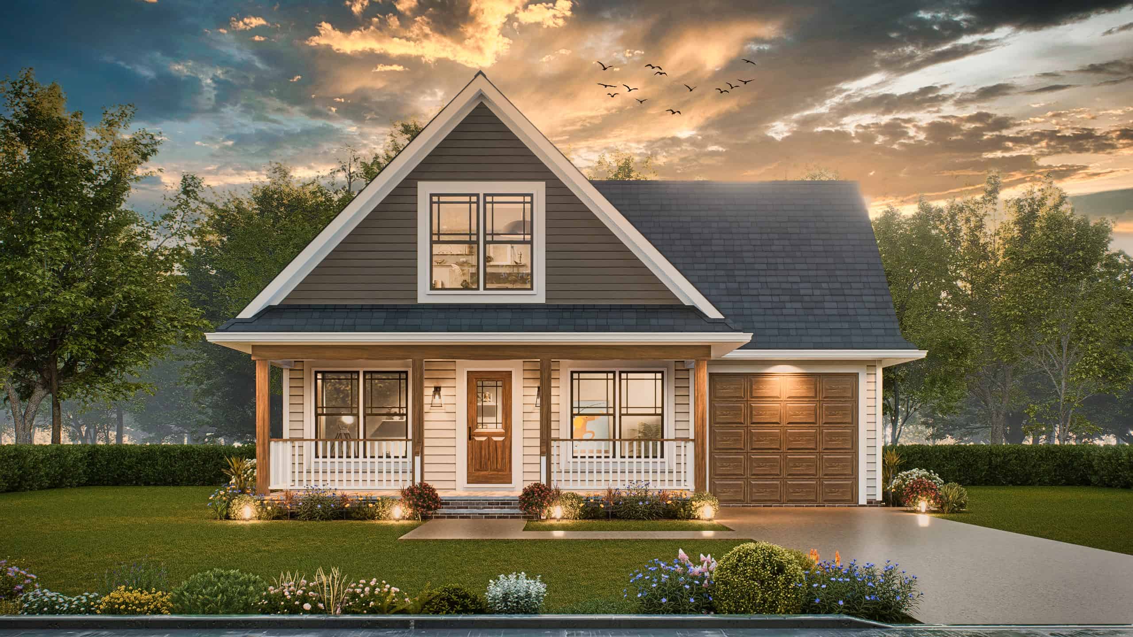
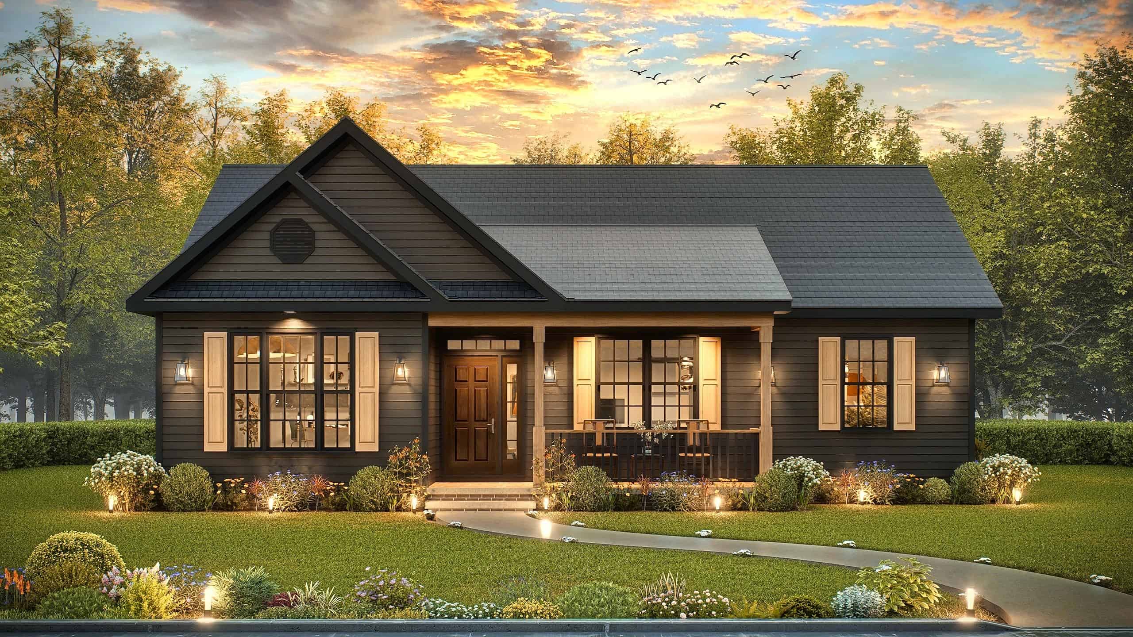
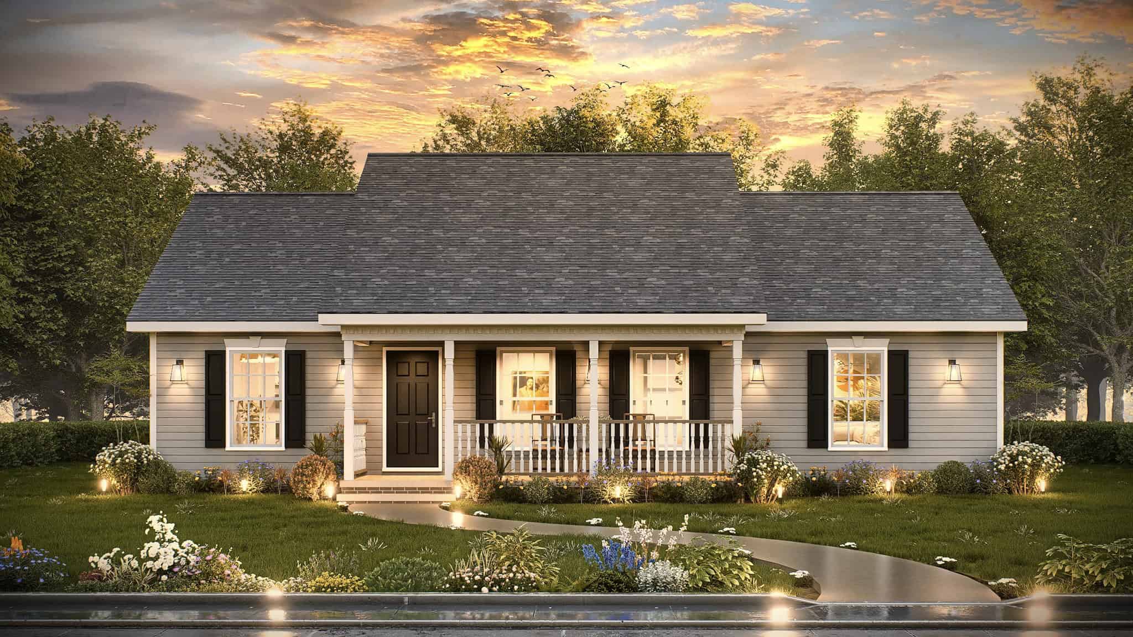
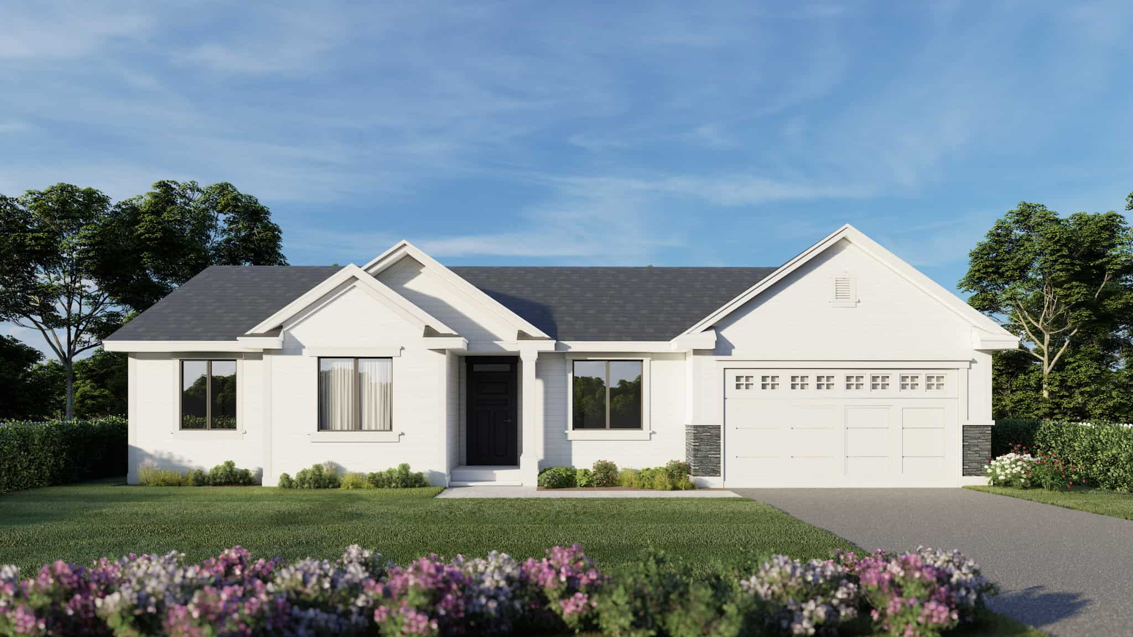
Modern Farmhouse Home Plan - 2 Bedrms, 2 Baths - 1260 Sq Ft #142-1534
Plan Collection
Modern Farmhouse Home Plan - 2 Bedrms, 2 Baths - 1260 Sq Ft #142-1534
Plan#142-1534
Starting at$1345
1260
Sq Ft
1
Story
2
Bed
2
Bath
2
Car
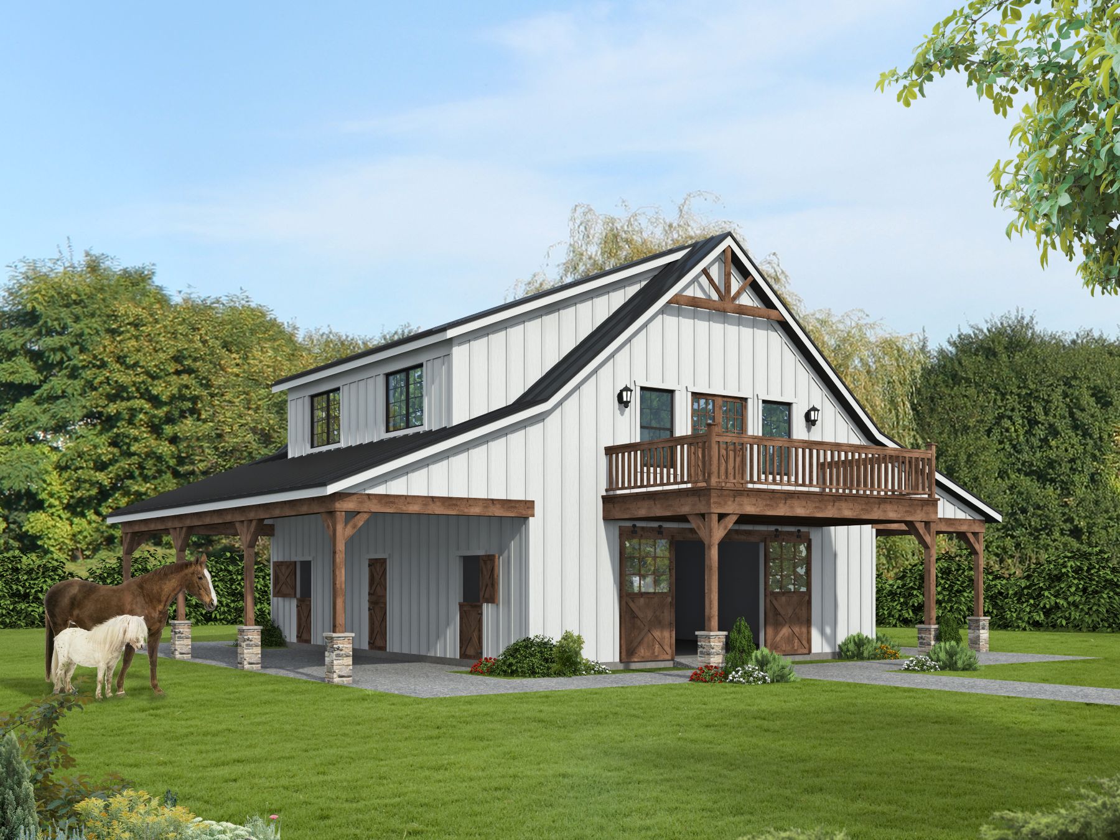
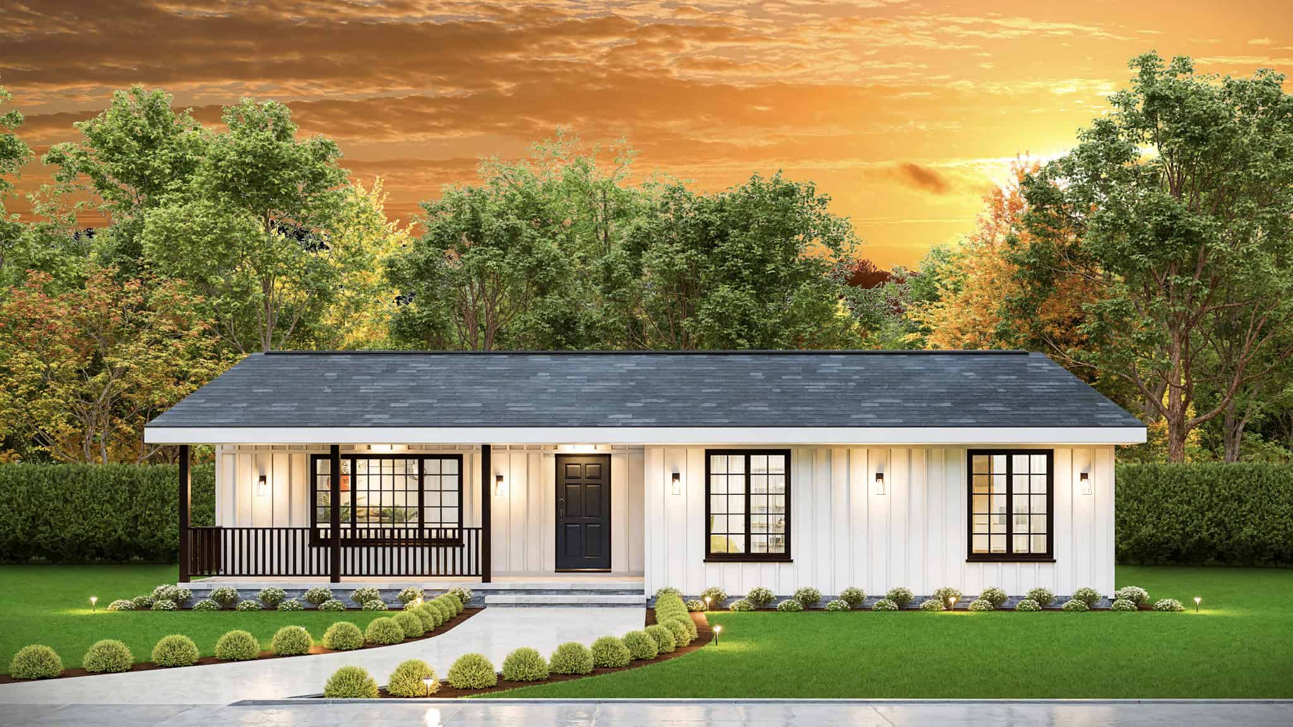
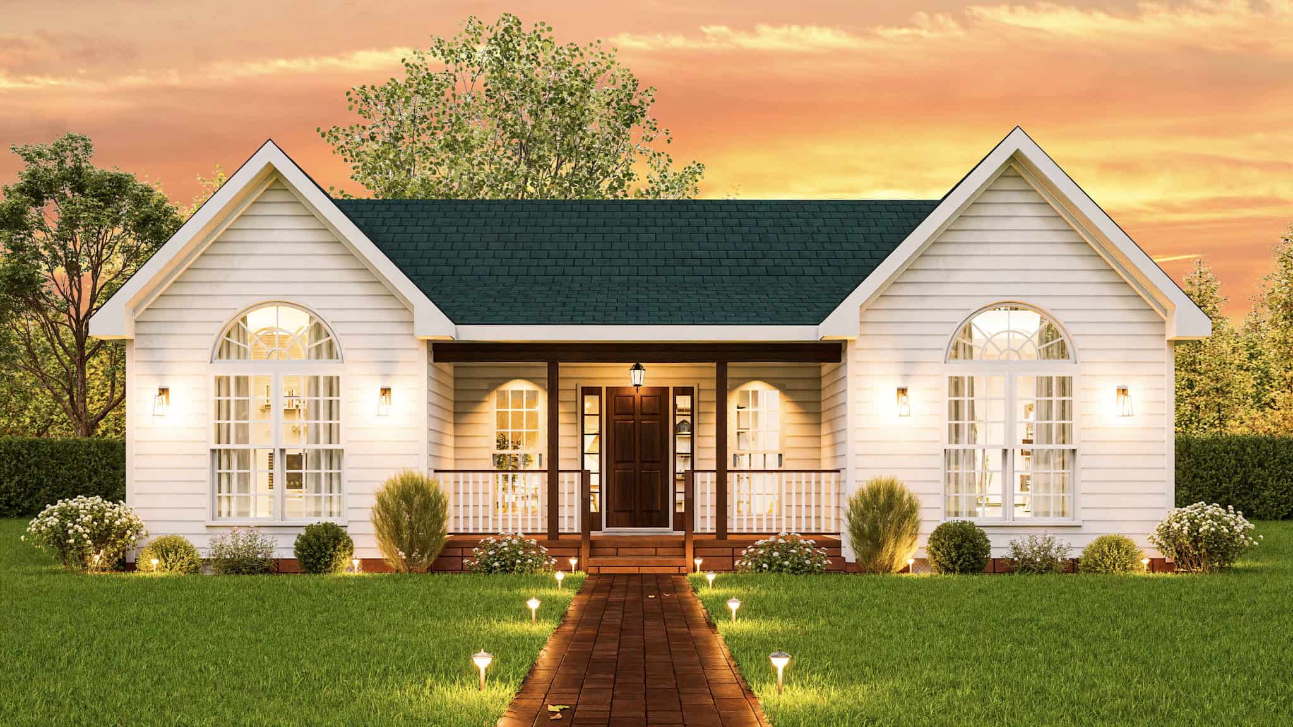
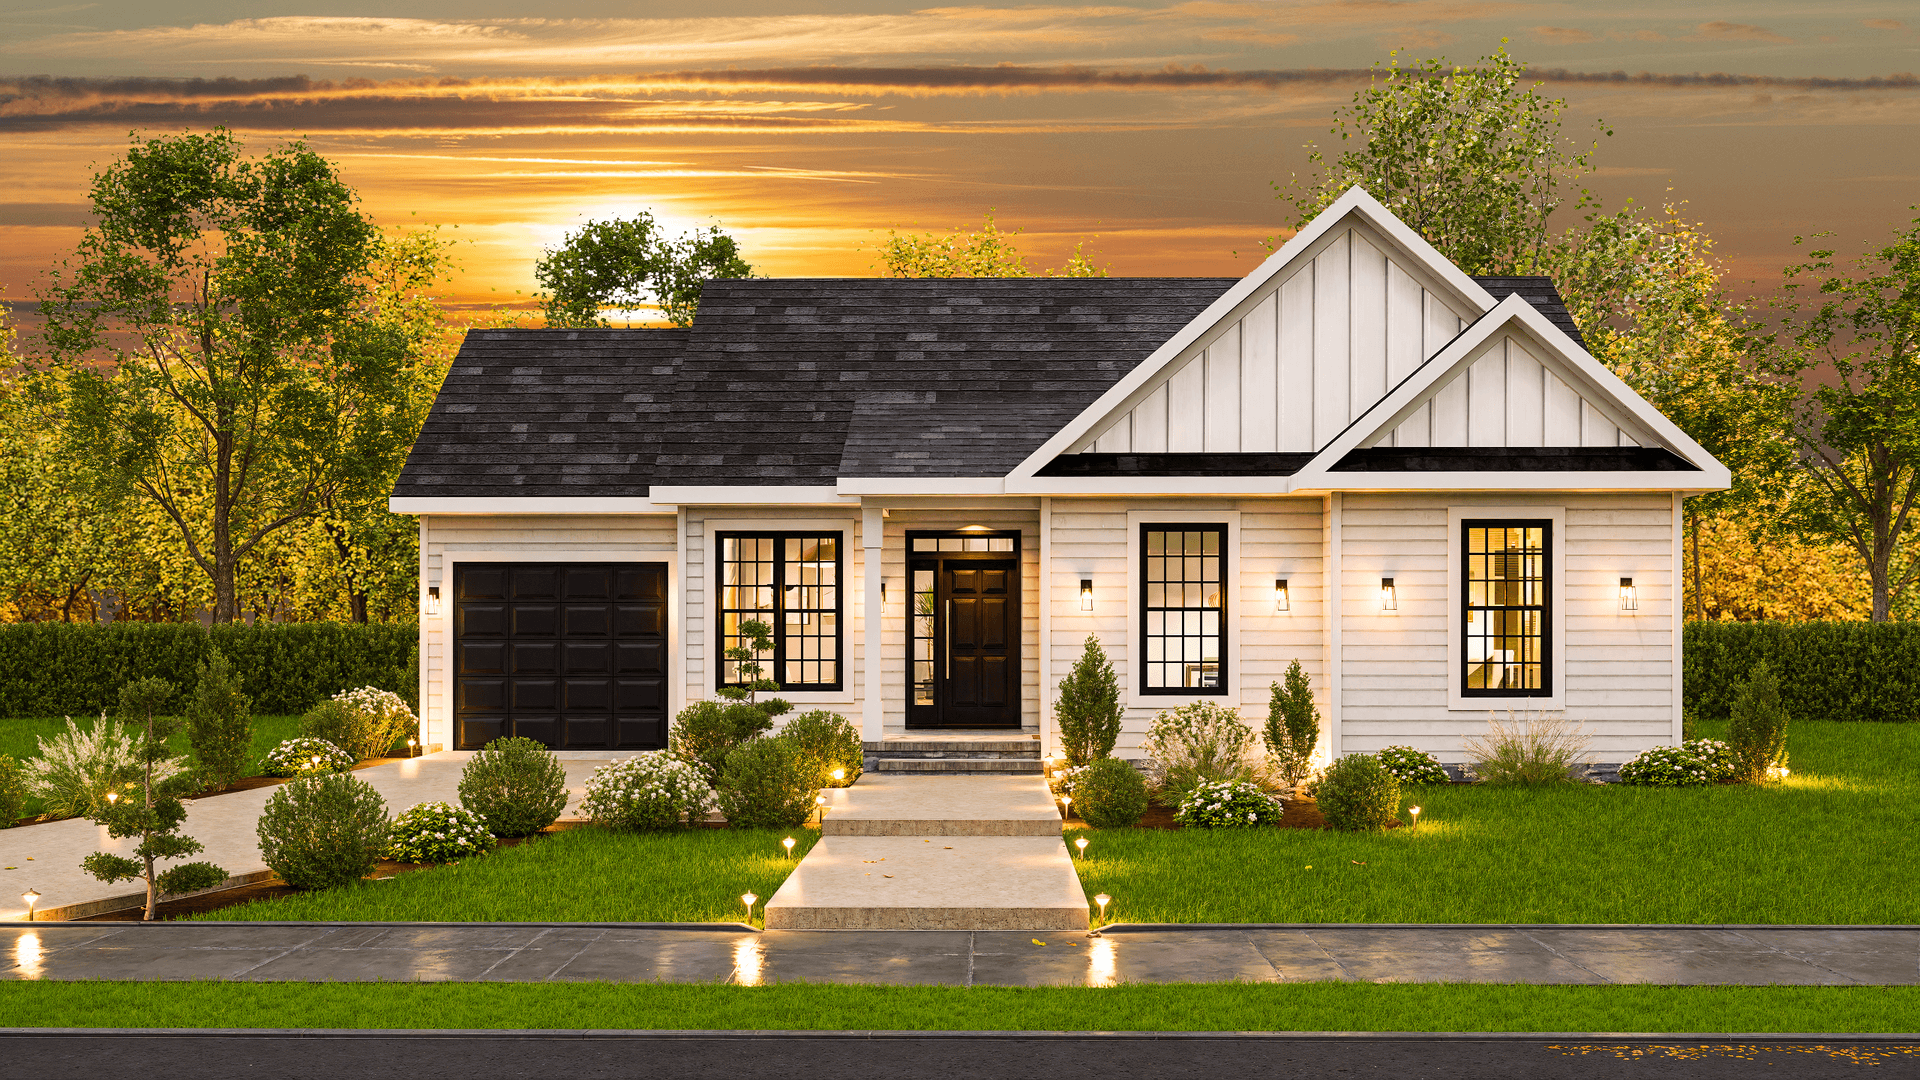
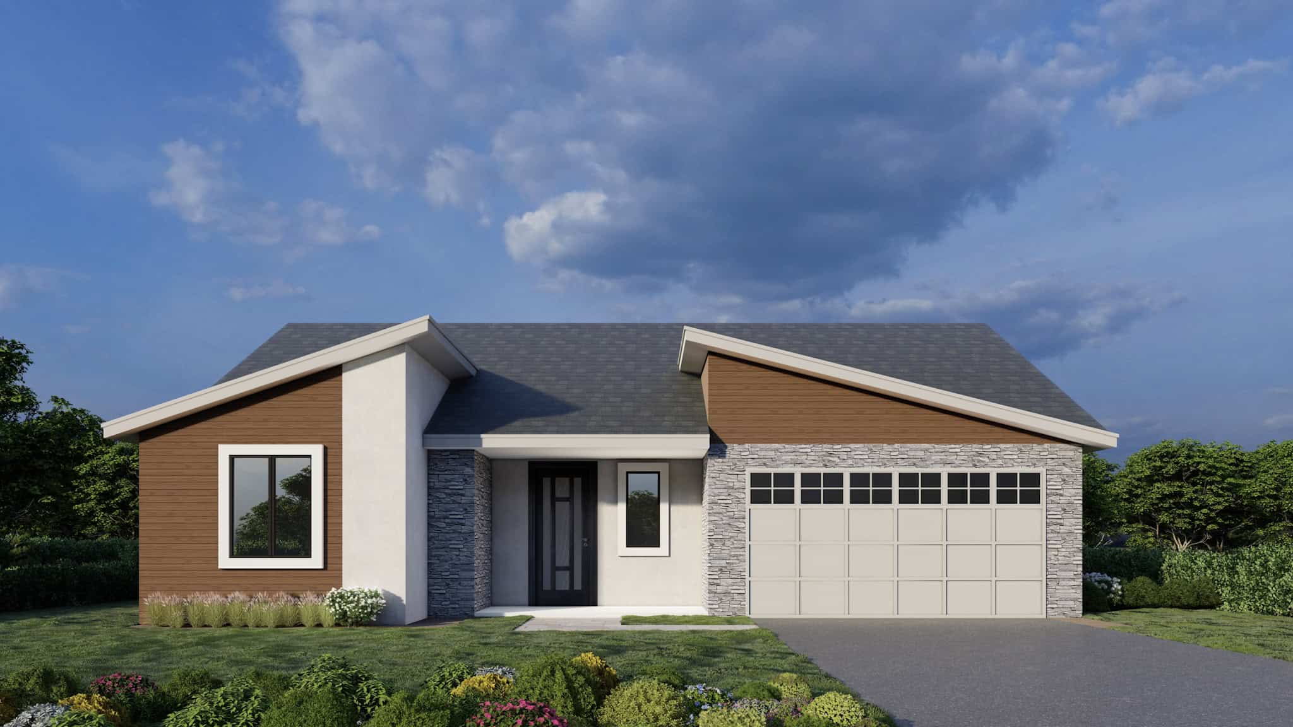
1-Bedroom, 1323 Sq Ft Barndominium House Plan - 196-1857 - Front Exterior
Plan Collection
1-Bedroom, 1323 Sq Ft Barndominium House Plan - 196-1857 - Front Exterior
Plan#196-1857
Starting at$825
1323
Sq Ft
2
Story
1
Bed
2
Bath
0
Car
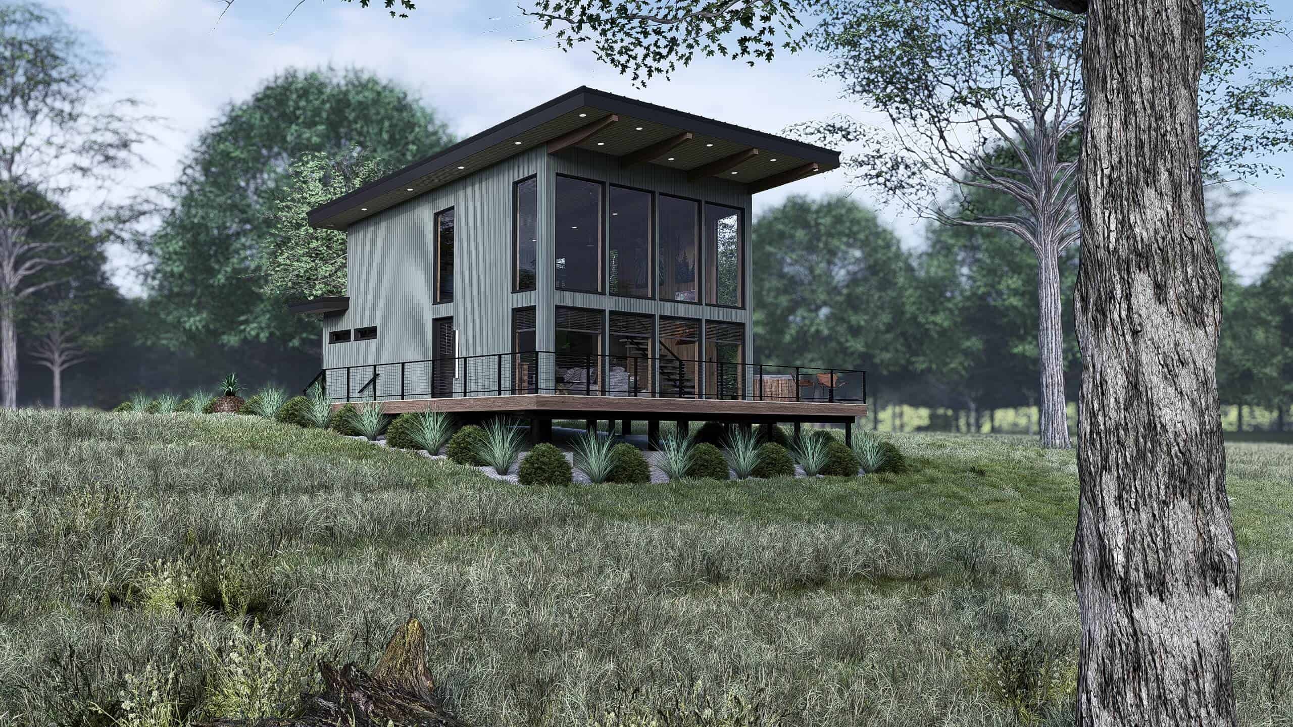
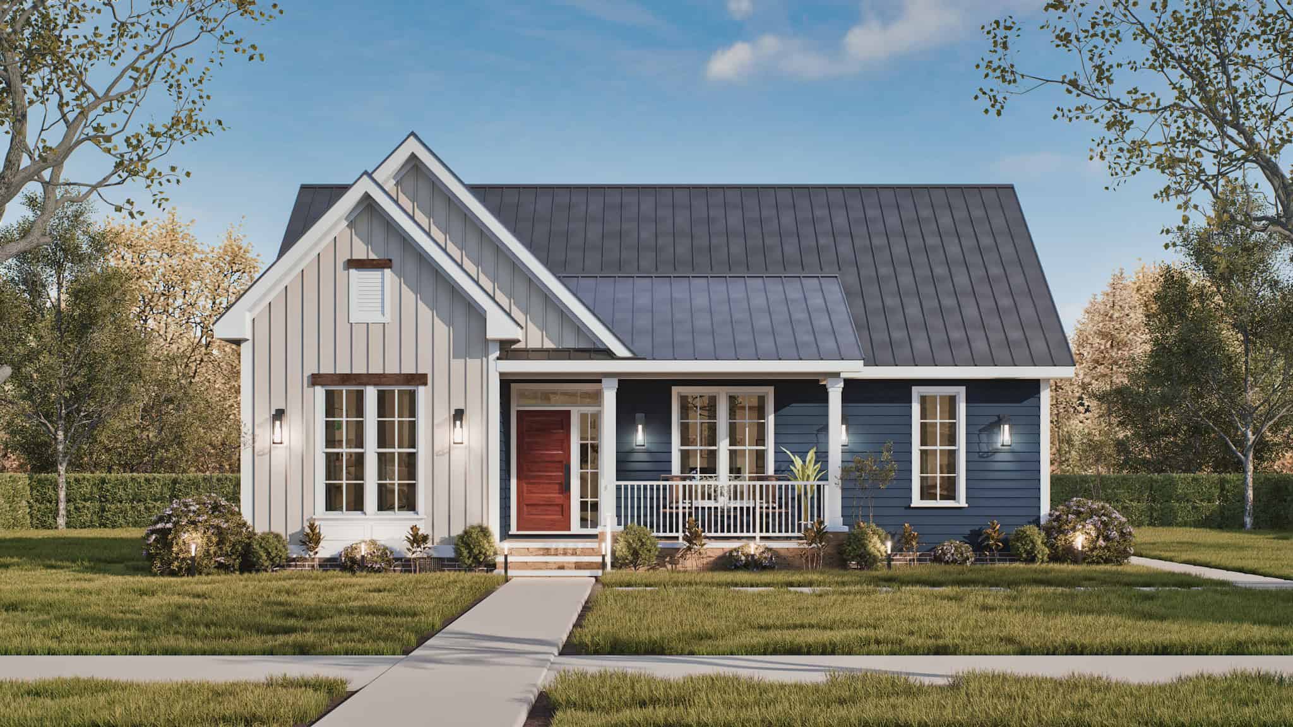
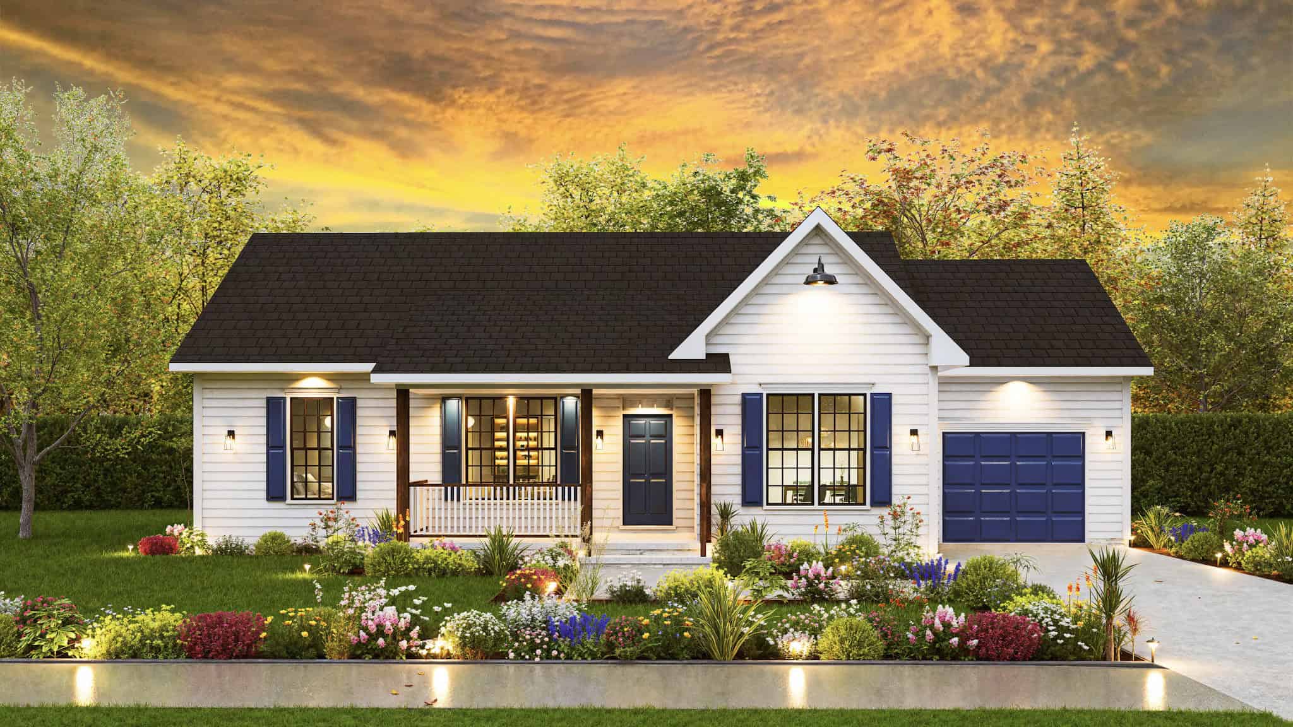
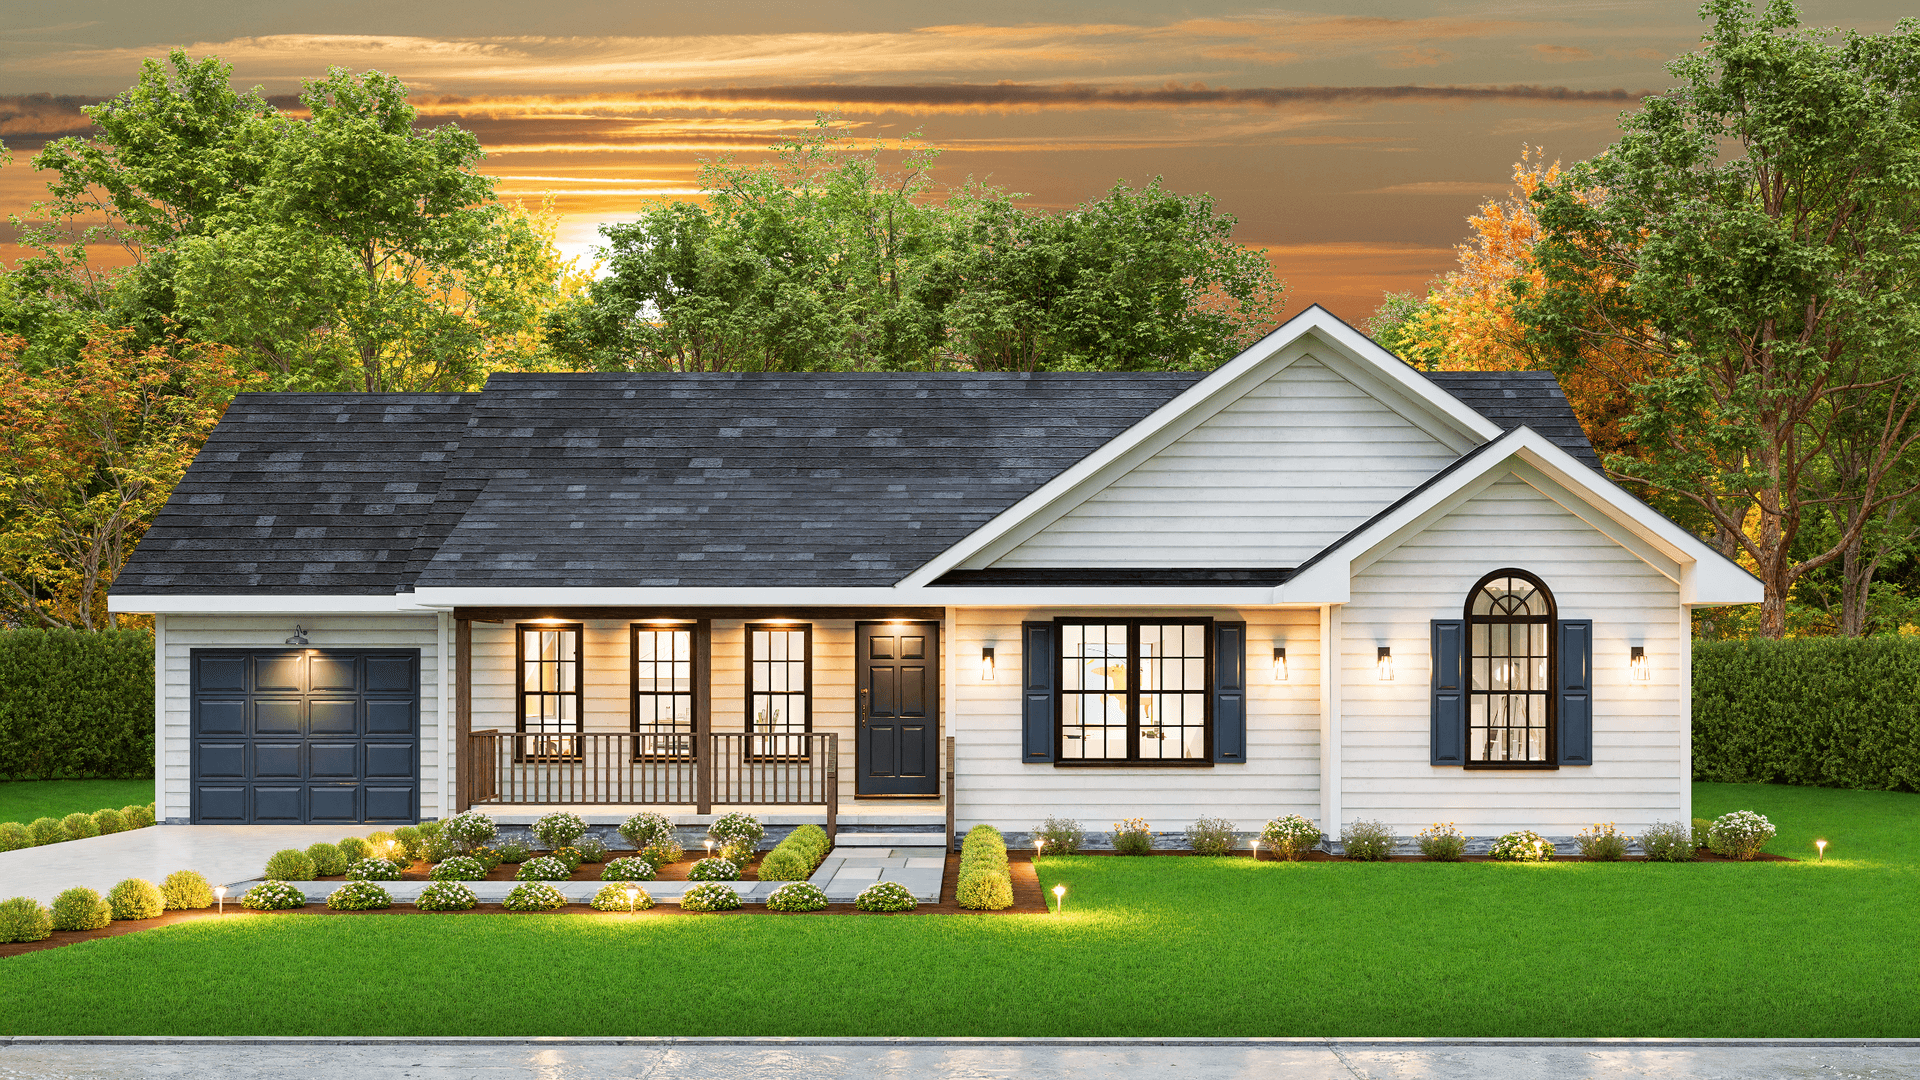
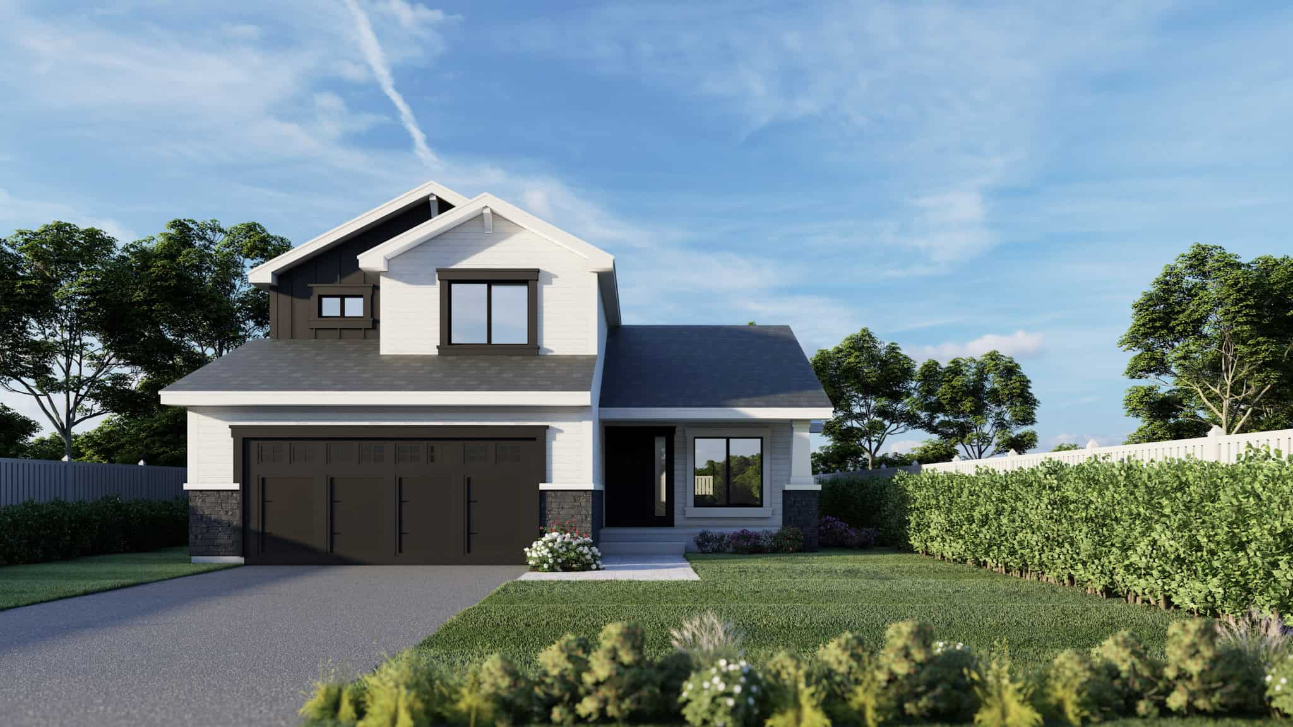
1-Bedroom, 1093 Sq Ft Modern House Plan - 221-1008 - Front Exterior
Plan Collection
1-Bedroom, 1093 Sq Ft Modern House Plan - 221-1008 - Front Exterior
Plan#221-1008
Starting at$1000
1093
Sq Ft
1.5
Story
1
Bed
1
Bath
0
Car
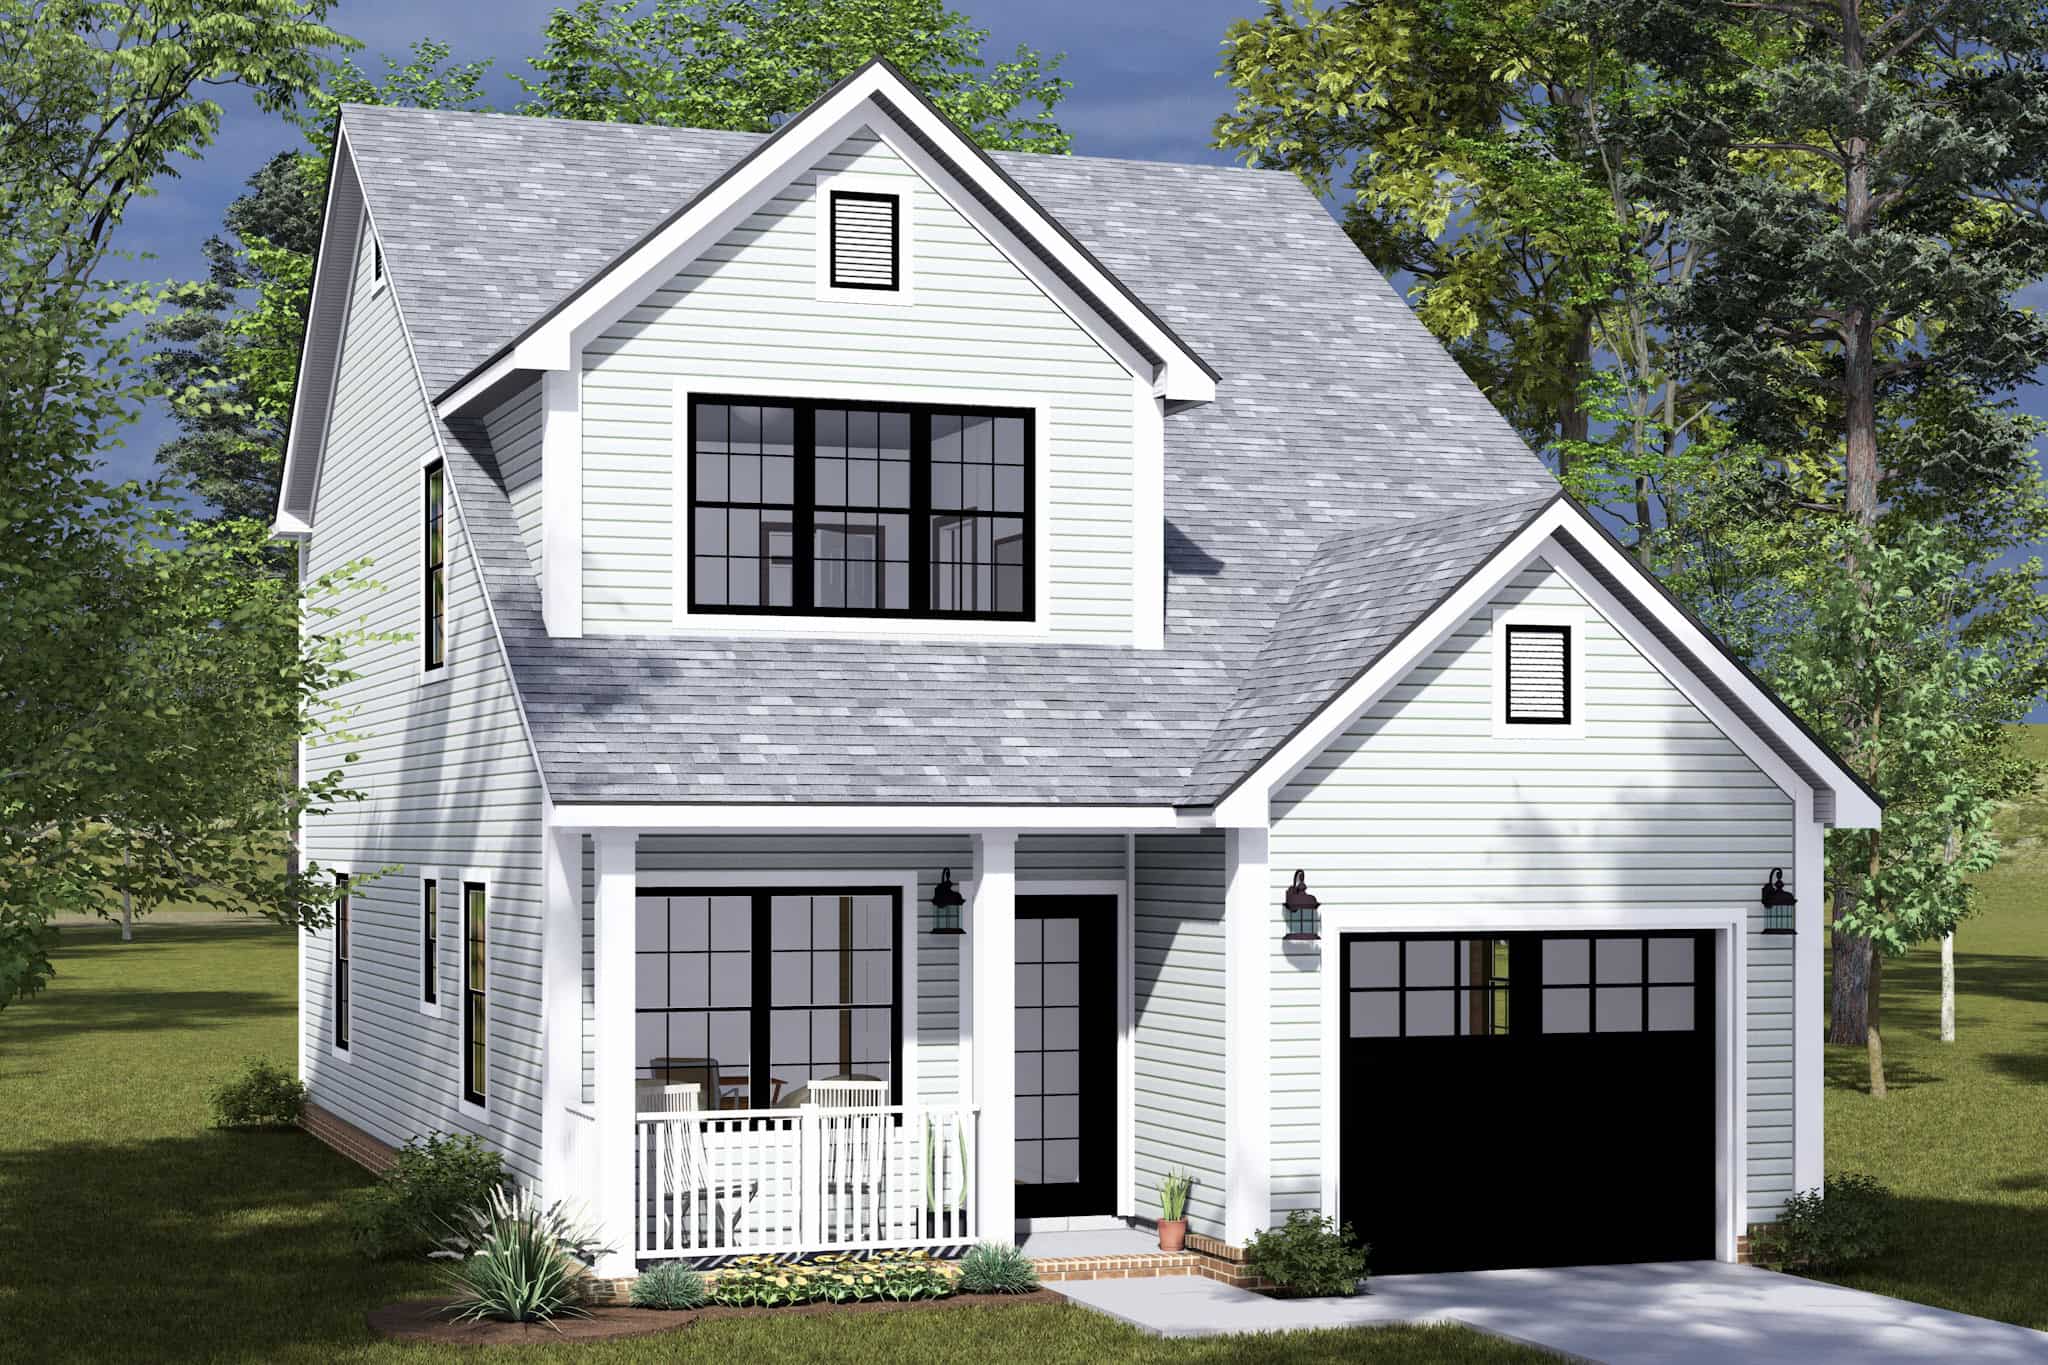
Cottage House Plan - 3 Bedrms, 2.5 Baths - 1491 Sq Ft - #178-1500
Plan Collection
Cottage House Plan - 3 Bedrms, 2.5 Baths - 1491 Sq Ft - #178-1500
Plan#178-1500
Starting at$1065
1491
Sq Ft
2
Story
3
Bed
2.5
Bath
1
Car
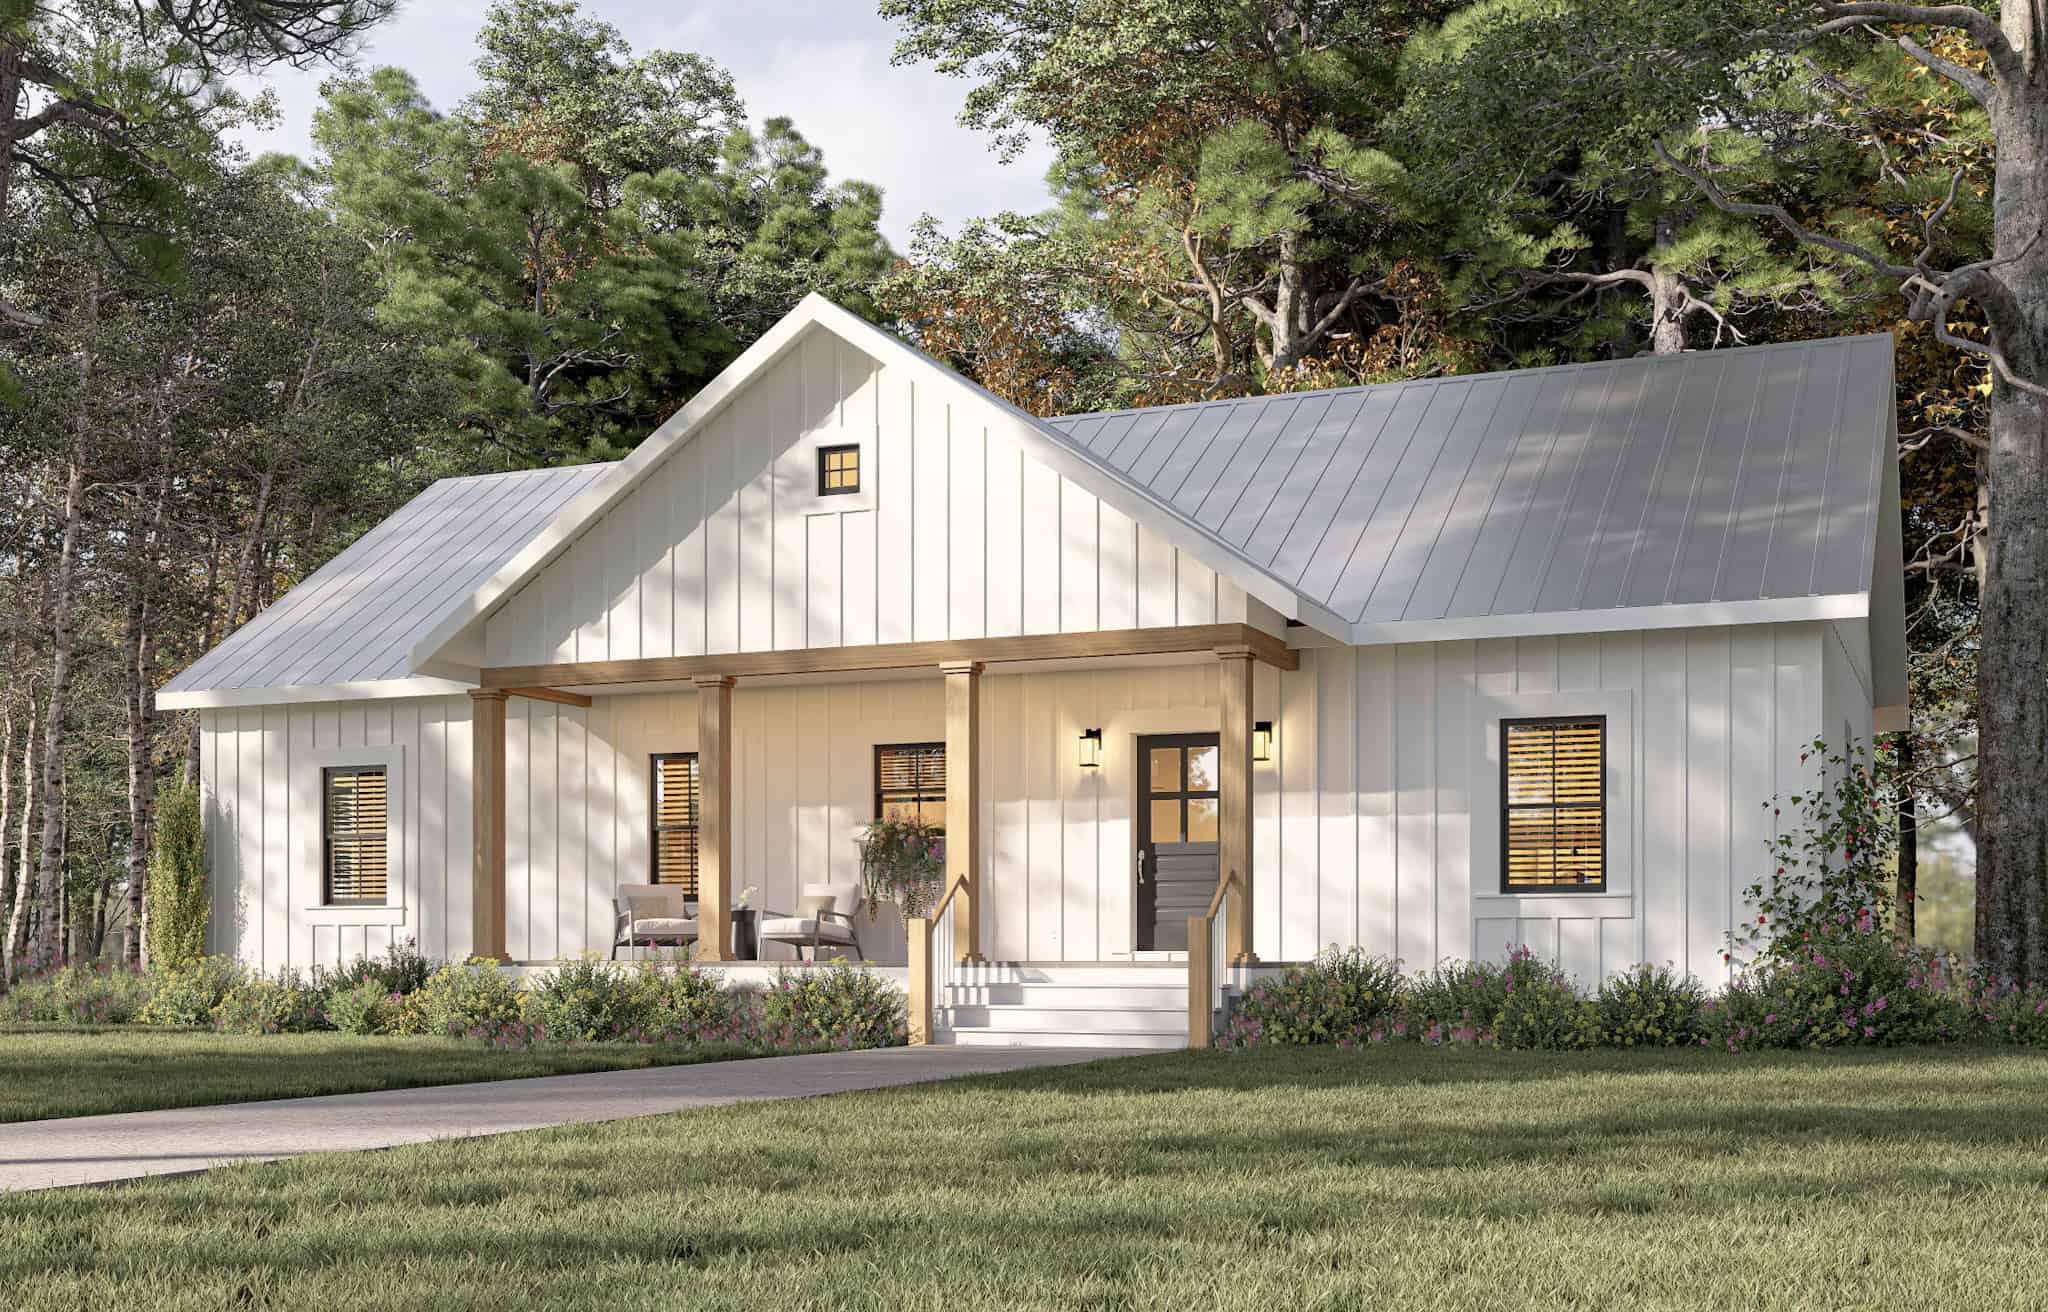
Modern Farmhouse House Plan - 3 Bedrms, 2 Baths - 1404 Sq Ft - #123-1149
Plan Collection
Modern Farmhouse House Plan - 3 Bedrms, 2 Baths - 1404 Sq Ft - #123-1149
Plan#123-1149
Starting at$990
1404
Sq Ft
1
Story
3
Bed
2
Bath
0
Car
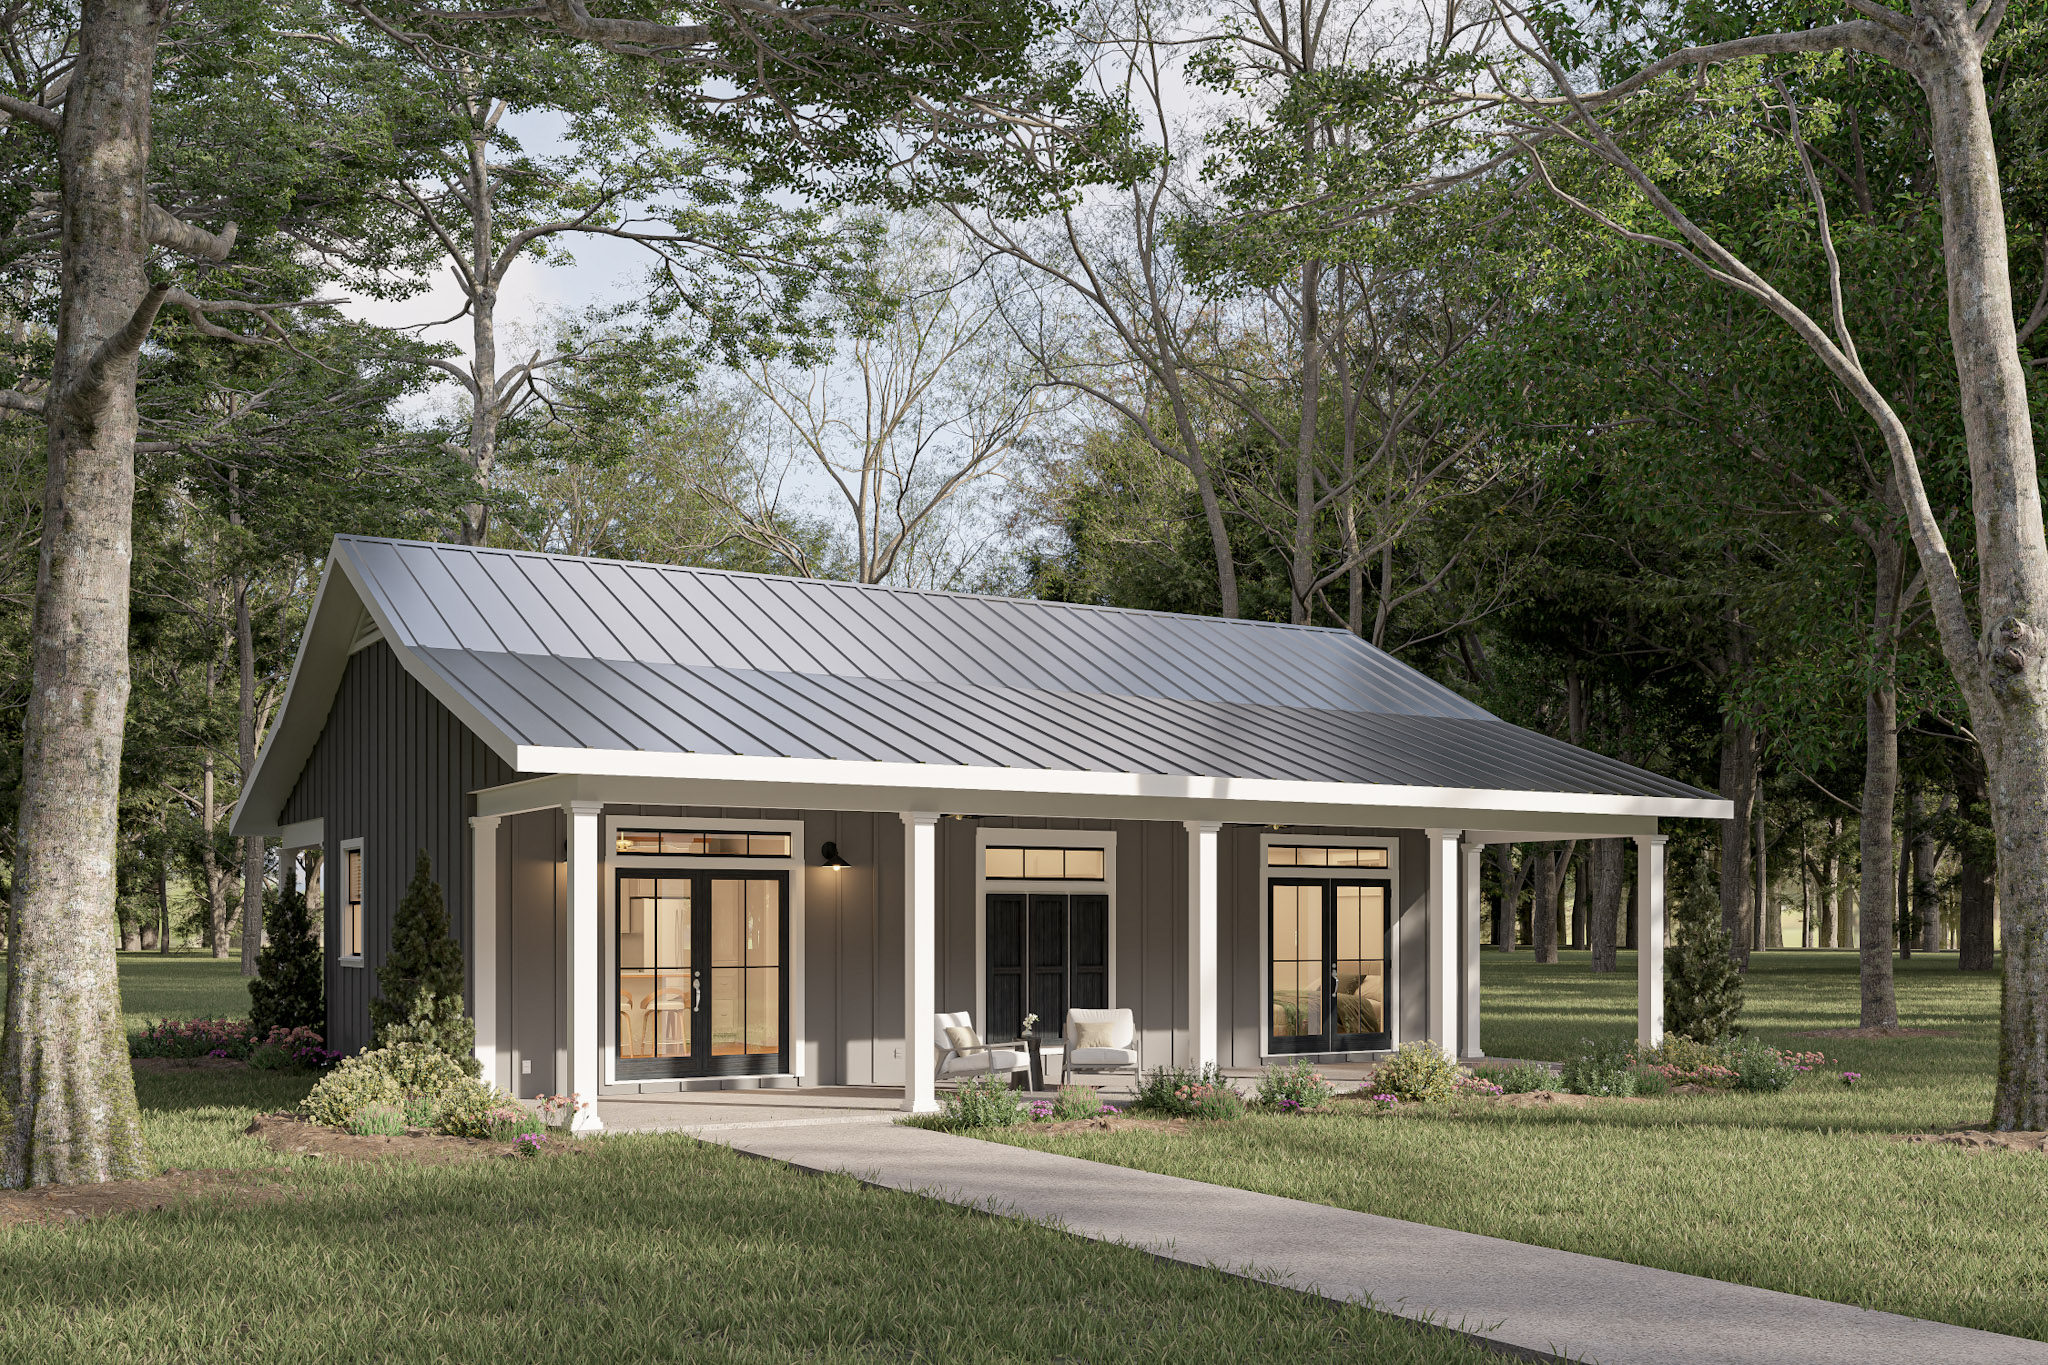
2-Bedroom, 1060 Sq Ft Modern Farmhouse House Plan - 123-1148 - Front Exterior
Plan Collection
2-Bedroom, 1060 Sq Ft Modern Farmhouse House Plan - 123-1148 - Front Exterior
Plan#123-1148
Starting at$990
1060
Sq Ft
1
Story
2
Bed
1
Bath
0
Car
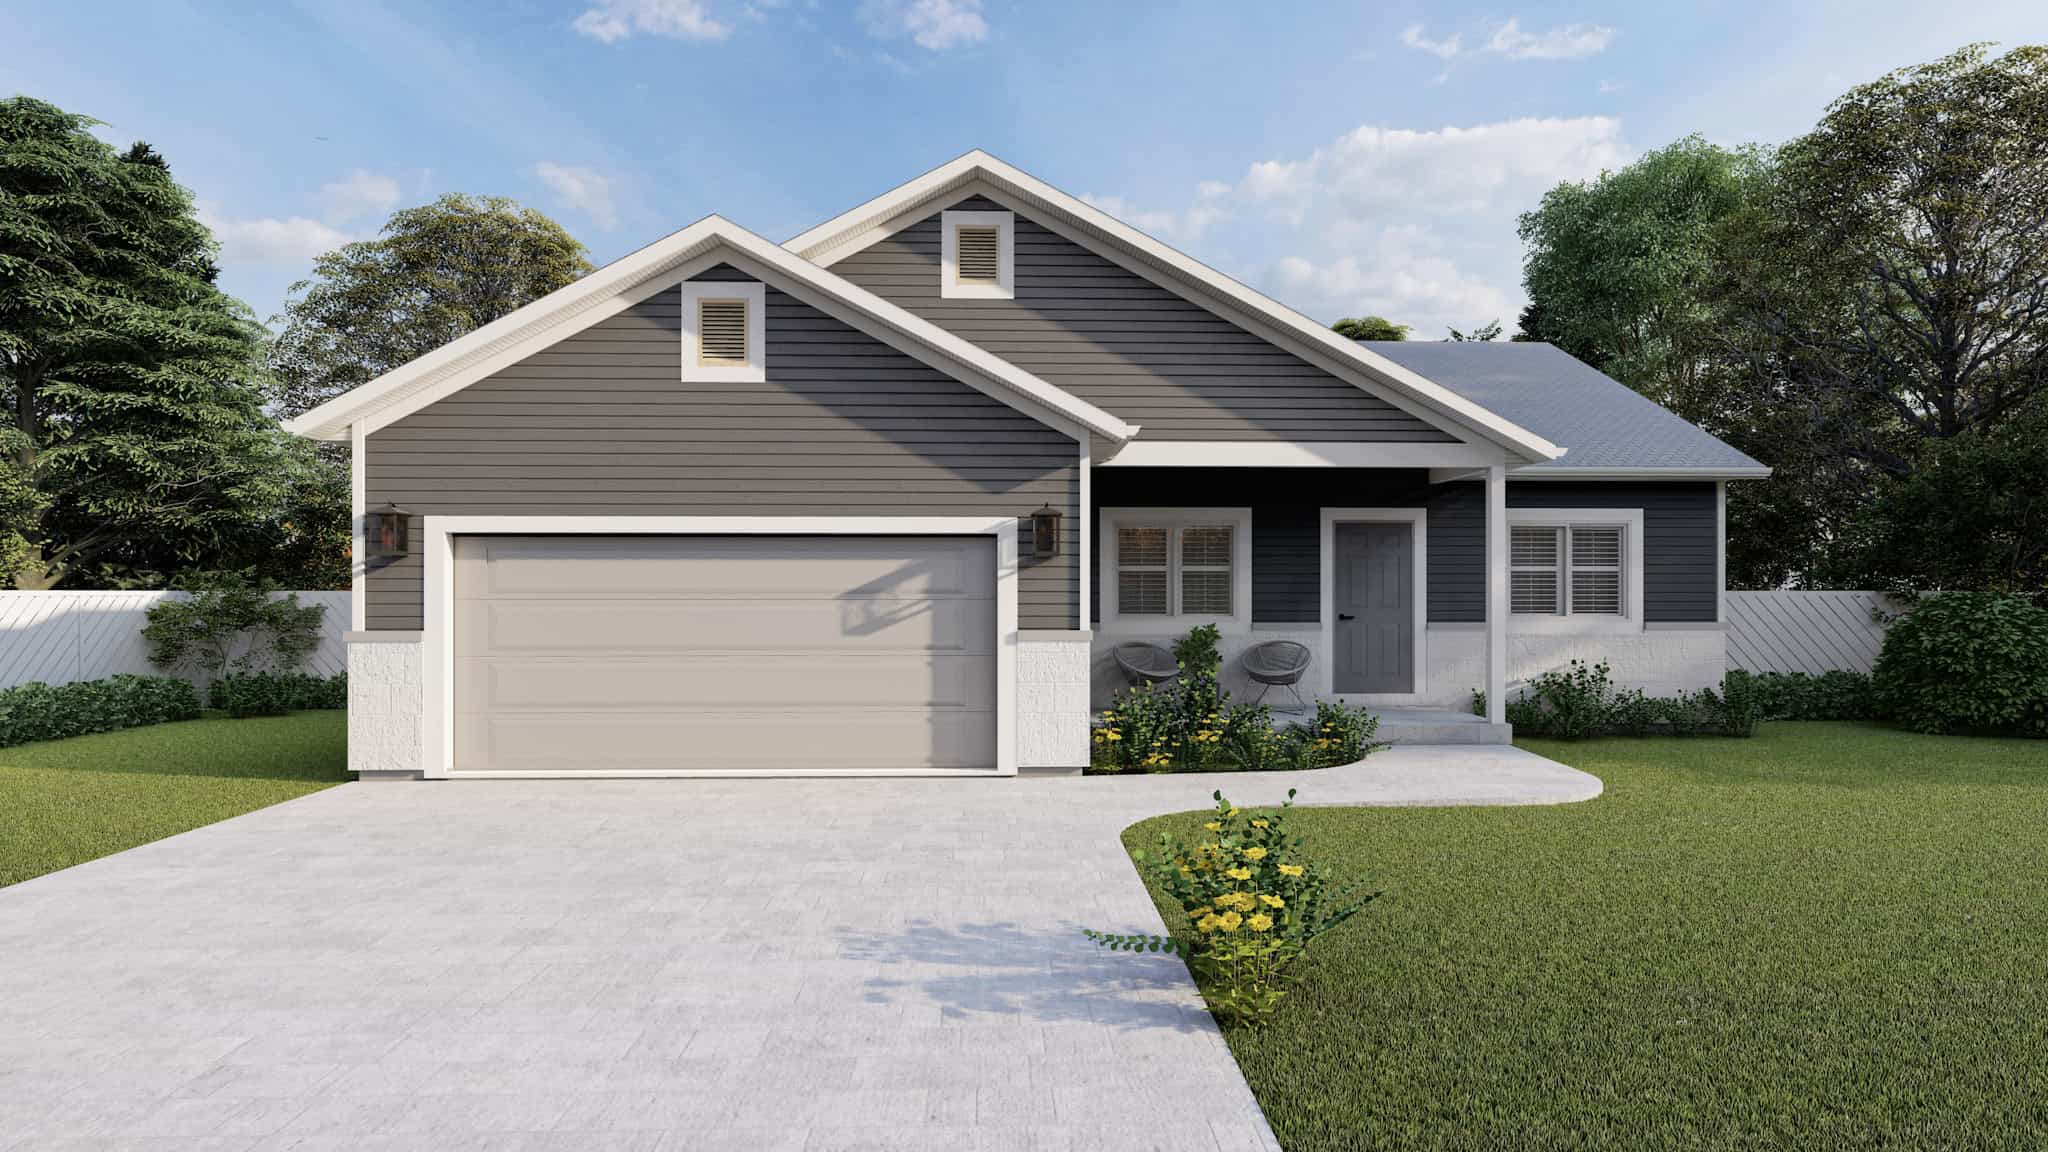
Ranch House Plan, 3-5 Bedrms, 2-3 Baths, 1280-2560 Sq Ft #187-1223
Plan Collection
Ranch House Plan, 3-5 Bedrms, 2-3 Baths, 1280-2560 Sq Ft #187-1223
Plan#187-1223
Starting at$950
1280
Sq Ft
1
Story
3
Bed
2
Bath
2
Car
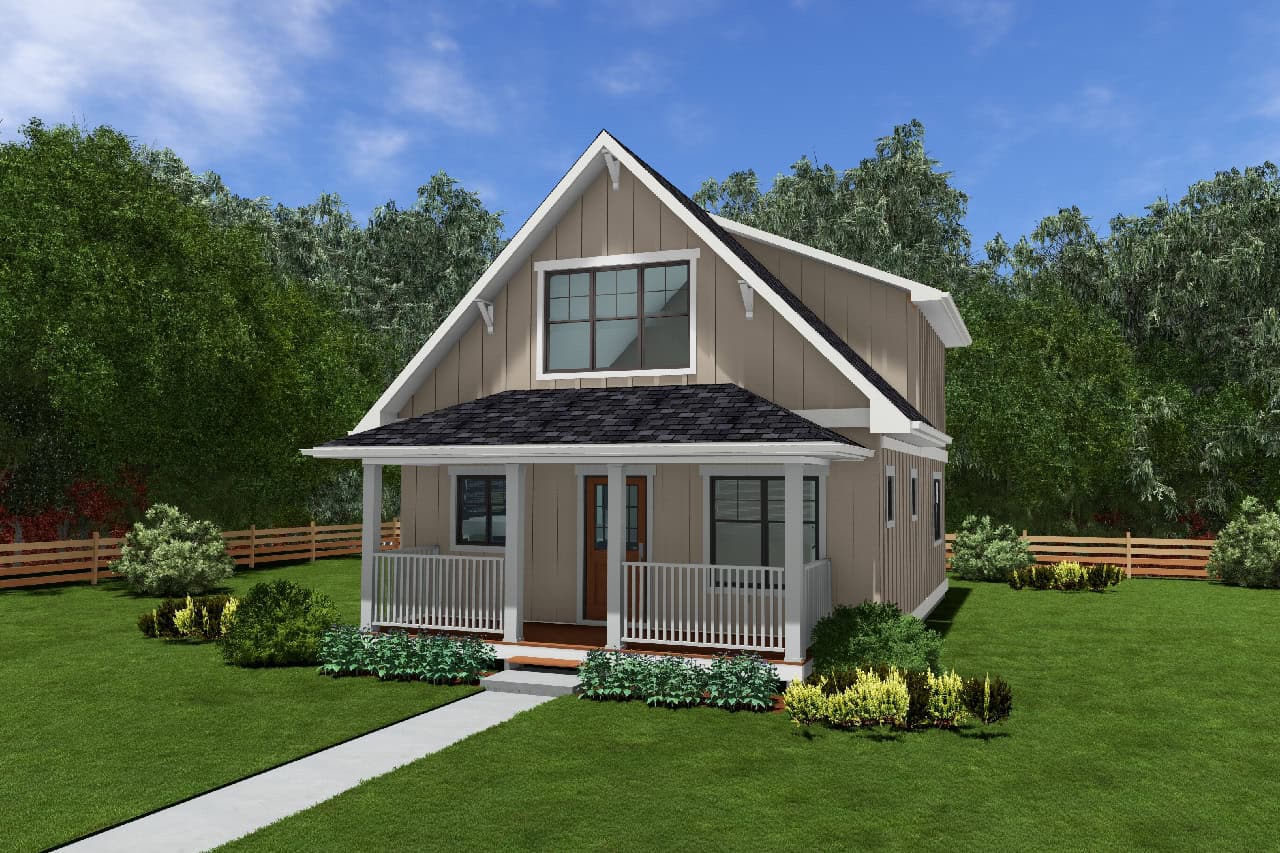
2-Bedroom, 1124 Sq Ft Country House Plan - 177-1074 - Front Exterior
Plan Collection
2-Bedroom, 1124 Sq Ft Country House Plan - 177-1074 - Front Exterior
Plan#177-1074
Starting at$1295
1124
Sq Ft
2
Story
2
Bed
2
Bath
0
Car
Craftsman Home Plan - 3 Bedrms, 2 Baths - 1334 Sq Ft - #123-1146
Plan Collection
Craftsman Home Plan - 3 Bedrms, 2 Baths - 1334 Sq Ft - #123-1146
Plan#123-1146
Starting at$990
1334
Sq Ft
1
Story
3
Bed
2
Bath
0
Car
Modern Farmhouse Floor Plan - 3 Bedrms, 2 Baths - 1425 Sq Ft - #123-1142
Plan Collection
Modern Farmhouse Floor Plan - 3 Bedrms, 2 Baths - 1425 Sq Ft - #123-1142
Plan#123-1142
Starting at$990
1425
Sq Ft
1
Story
3
Bed
2
Bath
2
Car
Contemporary Home Plan - 2 Bedrms, 2 Baths - 1199 Sq Ft - #108-2117
Plan Collection
Contemporary Home Plan - 2 Bedrms, 2 Baths - 1199 Sq Ft - #108-2117
Plan#108-2117
Starting at$615
1199
Sq Ft
2
Story
2
Bed
2
Bath
3
Car
2-Bedroom, 1270 Sq Ft Lake House Plan - 116-1128 - Front Exterior
Plan Collection
2-Bedroom, 1270 Sq Ft Lake House Plan - 116-1128 - Front Exterior
Plan#116-1128
Starting at$787
1270
Sq Ft
1
Story
2
Bed
2
Bath
0
Car
Traditional Home Plan - 3 Bedrms, 2 Baths - 1050 Sq Ft - #120-2809
Plan Collection
Traditional Home Plan - 3 Bedrms, 2 Baths - 1050 Sq Ft - #120-2809
Plan#120-2809
Starting at$1205
1050
Sq Ft
1
Story
3
Bed
2
Bath
0
Car
Modern Farmhouse Floor Plan - 3 Bedrms, 2.5 Baths - 1460 Sq Ft - #120-2780
Plan Collection
Modern Farmhouse Floor Plan - 3 Bedrms, 2.5 Baths - 1460 Sq Ft - #120-2780
Plan#120-2780
Starting at$1205
1460
Sq Ft
2
Story
3
Bed
2.5
Bath
2
Car
1-Bedroom, 1028 Sq Ft Contemporary House - #126-1956 - Front Exterior
Plan Collection
1-Bedroom, 1028 Sq Ft Contemporary House - #126-1956 - Front Exterior
Plan#126-1956
Starting at$1450
1028
Sq Ft
2
Story
1
Bed
1
Bath
1
Car
2-Bedroom, 1266 Sq Ft Contemporary House Plan - 126-1927 - Front Exterior
Plan Collection
2-Bedroom, 1266 Sq Ft Contemporary House Plan - 126-1927 - Front Exterior
Plan#126-1927
Starting at$1510
1266
Sq Ft
1
Story
2
Bed
1
Bath
0
Car
3-Bedroom, 1341 Sq Ft European Home Plan - 203-1008 - Main Exterior
Plan Collection
3-Bedroom, 1341 Sq Ft European Home Plan - 203-1008 - Main Exterior
Plan#203-1008
Starting at$1000
1341
Sq Ft
2
Story
3
Bed
2.5
Bath
2
Car
1-Bedroom, 1494 Sq Ft Farmhouse House Plan - 142-1195 - Front Exterior
Plan Collection
1-Bedroom, 1494 Sq Ft Farmhouse House Plan - 142-1195 - Front Exterior
Plan#142-1195
Starting at$1345
1494
Sq Ft
2
Story
1
Bed
1
Bath
0
Car
3-Bedroom, 1295 Sq Ft Ranch House Plan - 200-1052 - Front Exterior
Plan Collection
3-Bedroom, 1295 Sq Ft Ranch House Plan - 200-1052 - Front Exterior
Plan#200-1052
Starting at$1350
1295
Sq Ft
1
Story
3
Bed
2
Bath
2
Car
3-Bedroom, 1408 Sq Ft Cottage Home Plan - 200-1047 - Main Exterior
Plan Collection
3-Bedroom, 1408 Sq Ft Cottage Home Plan - 200-1047 - Main Exterior
Plan#200-1047
Starting at$1350
1408
Sq Ft
1
Story
3
Bed
2
Bath
0
Car
5-Bedroom, 1341 Sq Ft Country Home Plan - 126-1902 - Main Exterior
Plan Collection
5-Bedroom, 1341 Sq Ft Country Home Plan - 126-1902 - Main Exterior
Plan#126-1902
Starting at$1510
1341
Sq Ft
1
Story
5
Bed
2
Bath
0
Car
2-Bedroom, 1228 Sq Ft Traditional Home Plan - 100-1292 - Main Exterior
Plan Collection
2-Bedroom, 1228 Sq Ft Traditional Home Plan - 100-1292 - Main Exterior
Plan#100-1292
Starting at$1300
1228
Sq Ft
2
Story
2
Bed
2.5
Bath
0
Car
2-Bedroom, 1105 Sq Ft Modern House Plan - 138-1306 - Front Exterior
Plan Collection
2-Bedroom, 1105 Sq Ft Modern House Plan - 138-1306 - Front Exterior
Plan#138-1306
Starting at$1200
1105
Sq Ft
2
Story
2
Bed
1.5
Bath
0
Car
Craftsman Home Plan - 3 Bedrms, 2.5 Baths - 1331 Sq Ft - #162-1081
Plan Collection
Craftsman Home Plan - 3 Bedrms, 2.5 Baths - 1331 Sq Ft - #162-1081
Plan#162-1081
Starting at$950
1331
Sq Ft
2
Story
3
Bed
2.5
Bath
2
Car
Modern Farmhouse Home Plan - 2 Bedrms, 2 Baths - 1260 Sq Ft #142-1534
Plan Collection
Modern Farmhouse Home Plan - 2 Bedrms, 2 Baths - 1260 Sq Ft #142-1534
Plan#142-1534
Starting at$1345
1260
Sq Ft
1
Story
2
Bed
2
Bath
2
Car
1-Bedroom, 1323 Sq Ft Barndominium House Plan - 196-1857 - Front Exterior
Plan Collection
1-Bedroom, 1323 Sq Ft Barndominium House Plan - 196-1857 - Front Exterior
Plan#196-1857
Starting at$825
1323
Sq Ft
2
Story
1
Bed
2
Bath
0
Car
1-Bedroom, 1093 Sq Ft Modern House Plan - 221-1008 - Front Exterior
Plan Collection
1-Bedroom, 1093 Sq Ft Modern House Plan - 221-1008 - Front Exterior
Plan#221-1008
Starting at$1000
1093
Sq Ft
1.5
Story
1
Bed
1
Bath
0
Car
Cottage House Plan - 3 Bedrms, 2.5 Baths - 1491 Sq Ft - #178-1500
Plan Collection
Cottage House Plan - 3 Bedrms, 2.5 Baths - 1491 Sq Ft - #178-1500
Plan#178-1500
Starting at$1065
1491
Sq Ft
2
Story
3
Bed
2.5
Bath
1
Car
Modern Farmhouse House Plan - 3 Bedrms, 2 Baths - 1404 Sq Ft - #123-1149
Plan Collection
Modern Farmhouse House Plan - 3 Bedrms, 2 Baths - 1404 Sq Ft - #123-1149
Plan#123-1149
Starting at$990
1404
Sq Ft
1
Story
3
Bed
2
Bath
0
Car
2-Bedroom, 1060 Sq Ft Modern Farmhouse House Plan - 123-1148 - Front Exterior
Plan Collection
2-Bedroom, 1060 Sq Ft Modern Farmhouse House Plan - 123-1148 - Front Exterior
Plan#123-1148
Starting at$990
1060
Sq Ft
1
Story
2
Bed
1
Bath
0
Car
Ranch House Plan, 3-5 Bedrms, 2-3 Baths, 1280-2560 Sq Ft #187-1223
Plan Collection
Ranch House Plan, 3-5 Bedrms, 2-3 Baths, 1280-2560 Sq Ft #187-1223
Plan#187-1223
Starting at$950
1280
Sq Ft
1
Story
3
Bed
2
Bath
2
Car
2-Bedroom, 1124 Sq Ft Country House Plan - 177-1074 - Front Exterior
Plan Collection
2-Bedroom, 1124 Sq Ft Country House Plan - 177-1074 - Front Exterior
Plan#177-1074
Starting at$1295
1124
Sq Ft
2
Story
2
Bed
2
Bath
0
Car
Craftsman Home Plan - 3 Bedrms, 2 Baths - 1334 Sq Ft - #123-1146
Plan Collection
Craftsman Home Plan - 3 Bedrms, 2 Baths - 1334 Sq Ft - #123-1146
Plan#123-1146
Starting at$990
1334
Sq Ft
1
Story
3
Bed
2
Bath
0
Car
Modern Farmhouse Floor Plan - 3 Bedrms, 2 Baths - 1425 Sq Ft - #123-1142
Plan Collection
Modern Farmhouse Floor Plan - 3 Bedrms, 2 Baths - 1425 Sq Ft - #123-1142
Plan#123-1142
Starting at$990
1425
Sq Ft
1
Story
3
Bed
2
Bath
2
Car
Contemporary Home Plan - 2 Bedrms, 2 Baths - 1199 Sq Ft - #108-2117
Plan Collection
Contemporary Home Plan - 2 Bedrms, 2 Baths - 1199 Sq Ft - #108-2117
Plan#108-2117
Starting at$615
1199
Sq Ft
2
Story
2
Bed
2
Bath
3
Car
2-Bedroom, 1270 Sq Ft Lake House Plan - 116-1128 - Front Exterior
Plan Collection
2-Bedroom, 1270 Sq Ft Lake House Plan - 116-1128 - Front Exterior
Plan#116-1128
Starting at$787
1270
Sq Ft
1
Story
2
Bed
2
Bath
0
Car
Traditional Home Plan - 3 Bedrms, 2 Baths - 1050 Sq Ft - #120-2809
Plan Collection
Traditional Home Plan - 3 Bedrms, 2 Baths - 1050 Sq Ft - #120-2809
Plan#120-2809
Starting at$1205
1050
Sq Ft
1
Story
3
Bed
2
Bath
0
Car
Modern Farmhouse Floor Plan - 3 Bedrms, 2.5 Baths - 1460 Sq Ft - #120-2780
Plan Collection
Modern Farmhouse Floor Plan - 3 Bedrms, 2.5 Baths - 1460 Sq Ft - #120-2780
Plan#120-2780
Starting at$1205
1460
Sq Ft
2
Story
3
Bed
2.5
Bath
2
Car
1-Bedroom, 1028 Sq Ft Contemporary House - #126-1956 - Front Exterior
Plan Collection
1-Bedroom, 1028 Sq Ft Contemporary House - #126-1956 - Front Exterior
Plan#126-1956
Starting at$1450
1028
Sq Ft
2
Story
1
Bed
1
Bath
1
Car
2-Bedroom, 1266 Sq Ft Contemporary House Plan - 126-1927 - Front Exterior
Plan Collection
2-Bedroom, 1266 Sq Ft Contemporary House Plan - 126-1927 - Front Exterior
Plan#126-1927
Starting at$1510
1266
Sq Ft
1
Story
2
Bed
1
Bath
0
Car
3-Bedroom, 1341 Sq Ft European Home Plan - 203-1008 - Main Exterior
Plan Collection
3-Bedroom, 1341 Sq Ft European Home Plan - 203-1008 - Main Exterior
Plan#203-1008
Starting at$1000
1341
Sq Ft
2
Story
3
Bed
2.5
Bath
2
Car
1-Bedroom, 1494 Sq Ft Farmhouse House Plan - 142-1195 - Front Exterior
Plan Collection
1-Bedroom, 1494 Sq Ft Farmhouse House Plan - 142-1195 - Front Exterior
Plan#142-1195
Starting at$1345
1494
Sq Ft
2
Story
1
Bed
1
Bath
0
Car
3-Bedroom, 1295 Sq Ft Ranch House Plan - 200-1052 - Front Exterior
Plan Collection
3-Bedroom, 1295 Sq Ft Ranch House Plan - 200-1052 - Front Exterior
Plan#200-1052
Starting at$1350
1295
Sq Ft
1
Story
3
Bed
2
Bath
2
Car
3-Bedroom, 1408 Sq Ft Cottage Home Plan - 200-1047 - Main Exterior
Plan Collection
3-Bedroom, 1408 Sq Ft Cottage Home Plan - 200-1047 - Main Exterior
Plan#200-1047
Starting at$1350
1408
Sq Ft
1
Story
3
Bed
2
Bath
0
Car
5-Bedroom, 1341 Sq Ft Country Home Plan - 126-1902 - Main Exterior
Plan Collection
5-Bedroom, 1341 Sq Ft Country Home Plan - 126-1902 - Main Exterior
Plan#126-1902
Starting at$1510
1341
Sq Ft
1
Story
5
Bed
2
Bath
0
Car
2-Bedroom, 1228 Sq Ft Traditional Home Plan - 100-1292 - Main Exterior
Plan Collection
2-Bedroom, 1228 Sq Ft Traditional Home Plan - 100-1292 - Main Exterior
Plan#100-1292
Starting at$1300
1228
Sq Ft
2
Story
2
Bed
2.5
Bath
0
Car
2-Bedroom, 1105 Sq Ft Modern House Plan - 138-1306 - Front Exterior
Plan Collection
2-Bedroom, 1105 Sq Ft Modern House Plan - 138-1306 - Front Exterior
Plan#138-1306
Starting at$1200
1105
Sq Ft
2
Story
2
Bed
1.5
Bath
0
Car
1...2728293031...39