1000-1500 Square Foot, 35-45 Foot Deep House Plans

935
Plan Results
Modern Farmhouse Plan - 3 Bedrms, 2.5 Baths - 1434 Sq Ft - #120-2854
Plan Collection
Modern Farmhouse Plan - 3 Bedrms, 2.5 Baths - 1434 Sq Ft - #120-2854
Plan#120-2854
Starting at$1205
1434
Sq Ft
2
Story
3
Bed
2.5
Bath
0
Car

Traditional Floor Plan - 3 Bedrms, 2.5 Baths - 1434 Sq Ft - #120-2852
Plan Collection
Traditional Floor Plan - 3 Bedrms, 2.5 Baths - 1434 Sq Ft - #120-2852
Plan#120-2852
Starting at$1205
1434
Sq Ft
2
Story
3
Bed
2.5
Bath
0
Car

Traditional Home Plan - 3 Bedrms, 2.5 Baths - 1434 Sq Ft - #120-2851
Plan Collection
Traditional Home Plan - 3 Bedrms, 2.5 Baths - 1434 Sq Ft - #120-2851
Plan#120-2851
Starting at$1205
1434
Sq Ft
2
Story
3
Bed
2.5
Bath
2
Car

1,360 sq. ft. Modern Farmhouse house plan with 3 bedrooms, covered front porch, open floor plan, and board and batten exterior.
Plan Collection
1,360 sq. ft. Modern Farmhouse house plan with 3 bedrooms, covered front porch, open floor plan, and board and batten exterior.
Plan#177-1082
Starting at$1295
1360
Sq Ft
1
Story
3
Bed
2
Bath
2
Car

Ranch-style stucco exterior with covered front porch, tile roof, and gable roofline — Plan #196-1989
Plan Collection
Ranch-style stucco exterior with covered front porch, tile roof, and gable roofline — Plan #196-1989
Plan#196-1989
Starting at$825
1392
Sq Ft
1
Story
2
Bed
2
Bath
0
Car
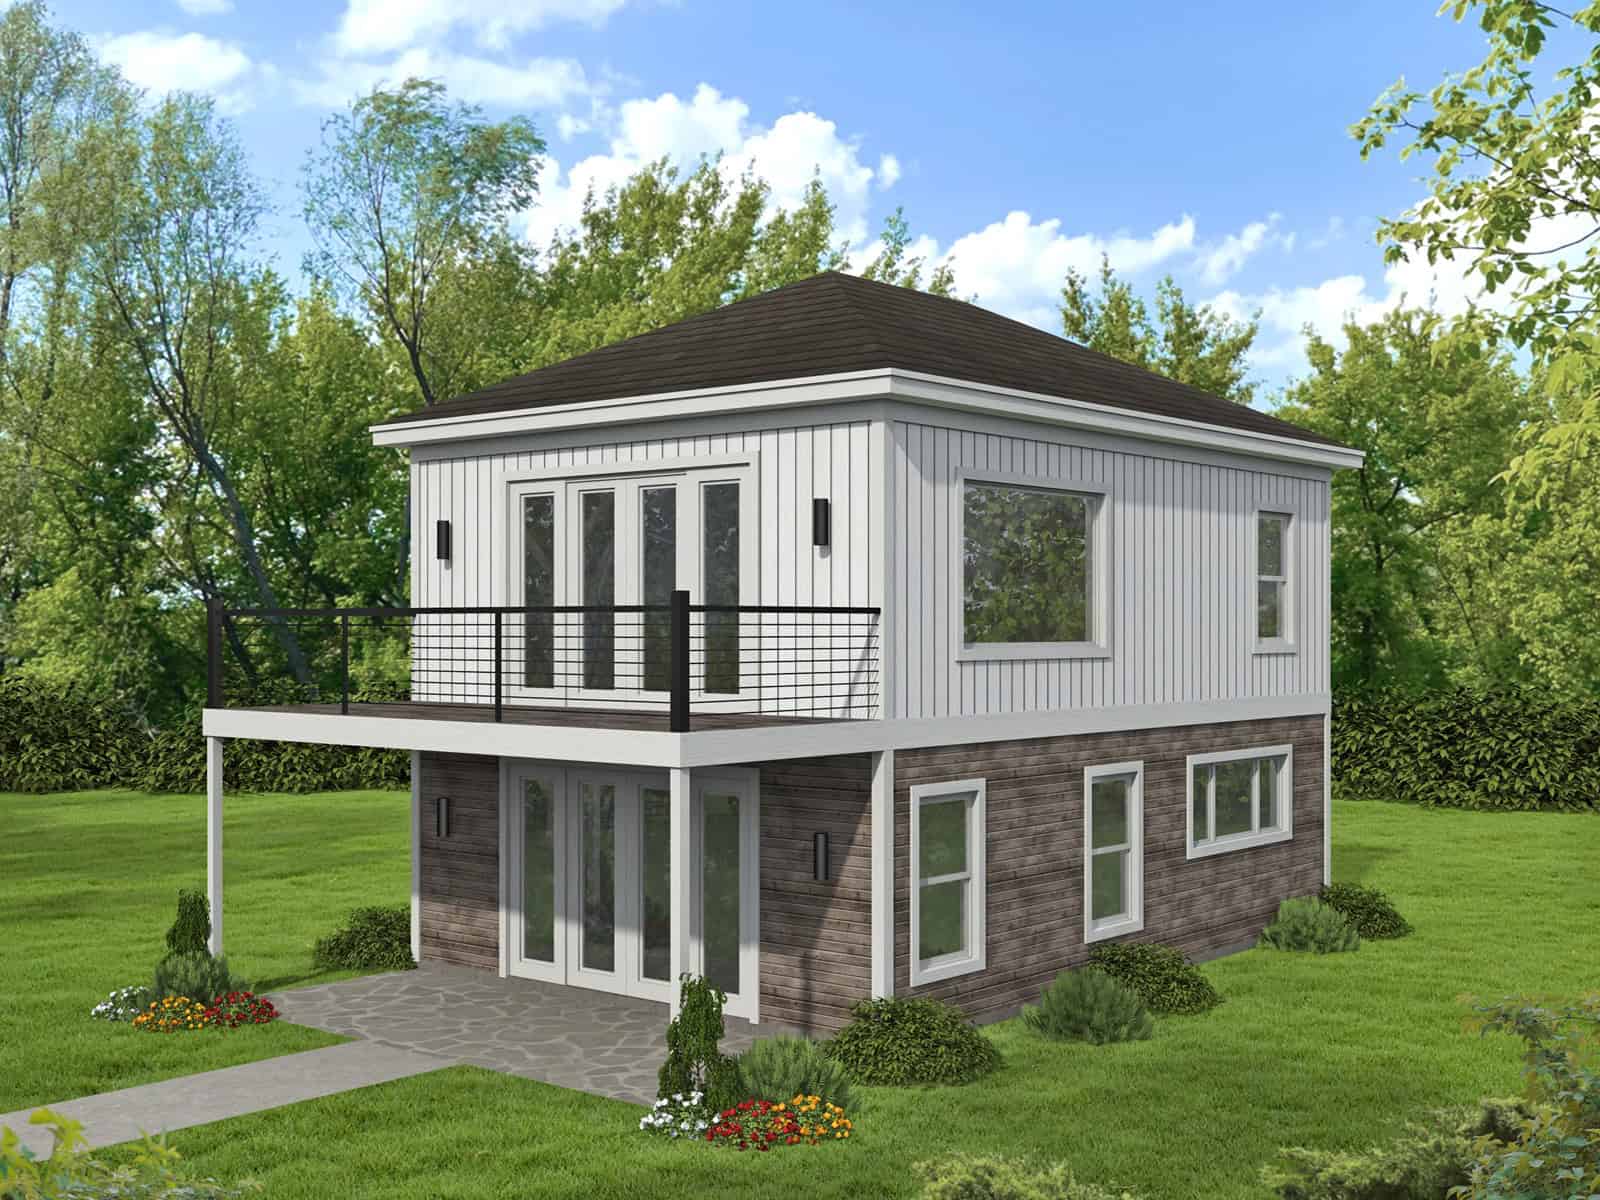
Modern narrow lot house plan with board and batten siding, hip roof, and upper-level balcony — Plan #196-1974
Plan Collection
Modern narrow lot house plan with board and batten siding, hip roof, and upper-level balcony — Plan #196-1974
Plan#196-1974
Starting at$790
1154
Sq Ft
2
Story
1
Bed
1.5
Bath
0
Car

Modern lake house exterior with shed roof, balcony, covered porch, and stone and lap siding, Plan #196-1965
Plan Collection
Modern lake house exterior with shed roof, balcony, covered porch, and stone and lap siding, Plan #196-1965
Plan#196-1965
Starting at$825
1488
Sq Ft
3
Story
2
Bed
2
Bath
2
Car

Modern Home Plan - 3 Bedrms, 2 Baths - 1394 Sq Ft - #193-1385
Plan Collection
Modern Home Plan - 3 Bedrms, 2 Baths - 1394 Sq Ft - #193-1385
Plan#193-1385
Starting at$1100
1394
Sq Ft
1
Story
3
Bed
2
Bath
1
Car
Modern Farmhouse Plan - 2 Bedrms, 2 Baths - 1000 Sq Ft - #141-1415
Plan Collection
Modern Farmhouse Plan - 2 Bedrms, 2 Baths - 1000 Sq Ft - #141-1415
Plan#141-1415
Starting at$1200
1000
Sq Ft
1
Story
2
Bed
2
Bath
0
Car
2-Bedroom, 1500 Sq Ft Modern Farmhouse Home Plan - 196-1946 - Main Exterior
Plan Collection
2-Bedroom, 1500 Sq Ft Modern Farmhouse Home Plan - 196-1946 - Main Exterior
Plan#196-1946
Starting at$825
1500
Sq Ft
1
Story
2
Bed
2
Bath
0
Car
2-Bedroom, 1140 Sq Ft Farmhouse Home Plan - 196-1933 - Main Exterior
Plan Collection
2-Bedroom, 1140 Sq Ft Farmhouse Home Plan - 196-1933 - Main Exterior
Plan#196-1933
Starting at$790
1140
Sq Ft
1
Story
2
Bed
1
Bath
0
Car
Country Home Plan - 3 Bedrms, 2.5 Baths - 1383 Sq Ft - #203-1056
Plan Collection
Country Home Plan - 3 Bedrms, 2.5 Baths - 1383 Sq Ft - #203-1056
Plan#203-1056
Starting at$800
1383
Sq Ft
2
Story
3
Bed
2.5
Bath
0
Car
Southern House Plan - 3 Bedrms, 2 Baths - 1075 Sq Ft - #203-1049
Plan Collection
Southern House Plan - 3 Bedrms, 2 Baths - 1075 Sq Ft - #203-1049
Plan#203-1049
Starting at$800
1075
Sq Ft
1
Story
3
Bed
2
Bath
0
Car
Craftsman Home Plan - 2 Bedrms, 2 Baths - 1464 Sq Ft - #132-1758
Plan Collection
Craftsman Home Plan - 2 Bedrms, 2 Baths - 1464 Sq Ft - #132-1758
Plan#132-1758
Starting at$1315
1464
Sq Ft
2
Story
2
Bed
2
Bath
3
Car
Cabin Home Plan - 2 Bedrms, 2 Baths - 1200 Sq Ft - #132-1750
Plan Collection
Cabin Home Plan - 2 Bedrms, 2 Baths - 1200 Sq Ft - #132-1750
Plan#132-1750
Starting at$1315
1200
Sq Ft
2
Story
2
Bed
2
Bath
0
Car
Modern Farmhouse Plan - 3 Bedrms, 2 Baths - 1197 Sq Ft - #220-1038
Plan Collection
Modern Farmhouse Plan - 3 Bedrms, 2 Baths - 1197 Sq Ft - #220-1038
Plan#220-1038
Starting at$1050
1197
Sq Ft
2
Story
3
Bed
2
Bath
0
Car
Modern Farmhouse Home Plan - 2 Bedrms, 2 Baths - 1083 Sq Ft #220-1037
Plan Collection
Modern Farmhouse Home Plan - 2 Bedrms, 2 Baths - 1083 Sq Ft #220-1037
Plan#220-1037
Starting at$1050
1083
Sq Ft
2
Story
2
Bed
2
Bath
0
Car
2-Bedroom, 1056 Sq Ft Farmhouse House Plan - 123-1170 - Front Exterior
Plan Collection
2-Bedroom, 1056 Sq Ft Farmhouse House Plan - 123-1170 - Front Exterior
Plan#123-1170
Starting at$990
1056
Sq Ft
1
Story
2
Bed
2
Bath
0
Car
Farmhouse Home Plan - 3 Bedrms, 2 Baths - 1122 Sq Ft - #178-1564
Plan Collection
Farmhouse Home Plan - 3 Bedrms, 2 Baths - 1122 Sq Ft - #178-1564
Plan#178-1564
Starting at$1025
1122
Sq Ft
1
Story
3
Bed
2
Bath
1
Car
Ranch House Plan - 3 Bedrms, 2 Baths - 1122 Sq Ft - #178-1560
Plan Collection
Ranch House Plan - 3 Bedrms, 2 Baths - 1122 Sq Ft - #178-1560
Plan#178-1560
Starting at$1025
1122
Sq Ft
1
Story
3
Bed
2
Bath
0
Car
Modern House Plan - 3 Bedrms, 2 Baths - 1341 Sq Ft - #178-1552
Plan Collection
Modern House Plan - 3 Bedrms, 2 Baths - 1341 Sq Ft - #178-1552
Plan#178-1552
Starting at$1045
1341
Sq Ft
1
Story
3
Bed
2
Bath
0
Car
Traditional Home Plan - 2 Bedrms, 2 Baths - 1049 Sq Ft - #178-1545
Plan Collection
Traditional Home Plan - 2 Bedrms, 2 Baths - 1049 Sq Ft - #178-1545
Plan#178-1545
Starting at$1025
1049
Sq Ft
1
Story
2
Bed
2
Bath
0
Car
Cottage House Plan - 3 Bedrms, 2.5 Baths - 1491 Sq Ft - #178-1532
Plan Collection
Cottage House Plan - 3 Bedrms, 2.5 Baths - 1491 Sq Ft - #178-1532
Plan#178-1532
Starting at$1065
1491
Sq Ft
2
Story
3
Bed
2.5
Bath
1
Car
Craftsman Floor Plan - 3 Bedrms, 2 Baths - 1341 Sq Ft - #178-1531
Plan Collection
Craftsman Floor Plan - 3 Bedrms, 2 Baths - 1341 Sq Ft - #178-1531
Plan#178-1531
Starting at$1045
1341
Sq Ft
1
Story
3
Bed
2
Bath
1
Car
Modern Farmhouse Plan - 3 Bedrms, 2.5 Baths - 1434 Sq Ft - #120-2854
Plan Collection
Modern Farmhouse Plan - 3 Bedrms, 2.5 Baths - 1434 Sq Ft - #120-2854
Plan#120-2854
Starting at$1205
1434
Sq Ft
2
Story
3
Bed
2.5
Bath
0
Car
Traditional Floor Plan - 3 Bedrms, 2.5 Baths - 1434 Sq Ft - #120-2852
Plan Collection
Traditional Floor Plan - 3 Bedrms, 2.5 Baths - 1434 Sq Ft - #120-2852
Plan#120-2852
Starting at$1205
1434
Sq Ft
2
Story
3
Bed
2.5
Bath
0
Car
Traditional Home Plan - 3 Bedrms, 2.5 Baths - 1434 Sq Ft - #120-2851
Plan Collection
Traditional Home Plan - 3 Bedrms, 2.5 Baths - 1434 Sq Ft - #120-2851
Plan#120-2851
Starting at$1205
1434
Sq Ft
2
Story
3
Bed
2.5
Bath
2
Car
1,360 sq. ft. Modern Farmhouse house plan with 3 bedrooms, covered front porch, open floor plan, and board and batten exterior.
Plan Collection
1,360 sq. ft. Modern Farmhouse house plan with 3 bedrooms, covered front porch, open floor plan, and board and batten exterior.
Plan#177-1082
Starting at$1295
1360
Sq Ft
1
Story
3
Bed
2
Bath
2
Car
Ranch-style stucco exterior with covered front porch, tile roof, and gable roofline — Plan #196-1989
Plan Collection
Ranch-style stucco exterior with covered front porch, tile roof, and gable roofline — Plan #196-1989
Plan#196-1989
Starting at$825
1392
Sq Ft
1
Story
2
Bed
2
Bath
0
Car
Modern narrow lot house plan with board and batten siding, hip roof, and upper-level balcony — Plan #196-1974
Plan Collection
Modern narrow lot house plan with board and batten siding, hip roof, and upper-level balcony — Plan #196-1974
Plan#196-1974
Starting at$790
1154
Sq Ft
2
Story
1
Bed
1.5
Bath
0
Car
Modern lake house exterior with shed roof, balcony, covered porch, and stone and lap siding, Plan #196-1965
Plan Collection
Modern lake house exterior with shed roof, balcony, covered porch, and stone and lap siding, Plan #196-1965
Plan#196-1965
Starting at$825
1488
Sq Ft
3
Story
2
Bed
2
Bath
2
Car
Modern Home Plan - 3 Bedrms, 2 Baths - 1394 Sq Ft - #193-1385
Plan Collection
Modern Home Plan - 3 Bedrms, 2 Baths - 1394 Sq Ft - #193-1385
Plan#193-1385
Starting at$1100
1394
Sq Ft
1
Story
3
Bed
2
Bath
1
Car
Modern Farmhouse Plan - 2 Bedrms, 2 Baths - 1000 Sq Ft - #141-1415
Plan Collection
Modern Farmhouse Plan - 2 Bedrms, 2 Baths - 1000 Sq Ft - #141-1415
Plan#141-1415
Starting at$1200
1000
Sq Ft
1
Story
2
Bed
2
Bath
0
Car
2-Bedroom, 1500 Sq Ft Modern Farmhouse Home Plan - 196-1946 - Main Exterior
Plan Collection
2-Bedroom, 1500 Sq Ft Modern Farmhouse Home Plan - 196-1946 - Main Exterior
Plan#196-1946
Starting at$825
1500
Sq Ft
1
Story
2
Bed
2
Bath
0
Car
2-Bedroom, 1140 Sq Ft Farmhouse Home Plan - 196-1933 - Main Exterior
Plan Collection
2-Bedroom, 1140 Sq Ft Farmhouse Home Plan - 196-1933 - Main Exterior
Plan#196-1933
Starting at$790
1140
Sq Ft
1
Story
2
Bed
1
Bath
0
Car
Country Home Plan - 3 Bedrms, 2.5 Baths - 1383 Sq Ft - #203-1056
Plan Collection
Country Home Plan - 3 Bedrms, 2.5 Baths - 1383 Sq Ft - #203-1056
Plan#203-1056
Starting at$800
1383
Sq Ft
2
Story
3
Bed
2.5
Bath
0
Car
Southern House Plan - 3 Bedrms, 2 Baths - 1075 Sq Ft - #203-1049
Plan Collection
Southern House Plan - 3 Bedrms, 2 Baths - 1075 Sq Ft - #203-1049
Plan#203-1049
Starting at$800
1075
Sq Ft
1
Story
3
Bed
2
Bath
0
Car
Craftsman Home Plan - 2 Bedrms, 2 Baths - 1464 Sq Ft - #132-1758
Plan Collection
Craftsman Home Plan - 2 Bedrms, 2 Baths - 1464 Sq Ft - #132-1758
Plan#132-1758
Starting at$1315
1464
Sq Ft
2
Story
2
Bed
2
Bath
3
Car
Cabin Home Plan - 2 Bedrms, 2 Baths - 1200 Sq Ft - #132-1750
Plan Collection
Cabin Home Plan - 2 Bedrms, 2 Baths - 1200 Sq Ft - #132-1750
Plan#132-1750
Starting at$1315
1200
Sq Ft
2
Story
2
Bed
2
Bath
0
Car
Modern Farmhouse Plan - 3 Bedrms, 2 Baths - 1197 Sq Ft - #220-1038
Plan Collection
Modern Farmhouse Plan - 3 Bedrms, 2 Baths - 1197 Sq Ft - #220-1038
Plan#220-1038
Starting at$1050
1197
Sq Ft
2
Story
3
Bed
2
Bath
0
Car
Modern Farmhouse Home Plan - 2 Bedrms, 2 Baths - 1083 Sq Ft #220-1037
Plan Collection
Modern Farmhouse Home Plan - 2 Bedrms, 2 Baths - 1083 Sq Ft #220-1037
Plan#220-1037
Starting at$1050
1083
Sq Ft
2
Story
2
Bed
2
Bath
0
Car
2-Bedroom, 1056 Sq Ft Farmhouse House Plan - 123-1170 - Front Exterior
Plan Collection
2-Bedroom, 1056 Sq Ft Farmhouse House Plan - 123-1170 - Front Exterior
Plan#123-1170
Starting at$990
1056
Sq Ft
1
Story
2
Bed
2
Bath
0
Car
Farmhouse Home Plan - 3 Bedrms, 2 Baths - 1122 Sq Ft - #178-1564
Plan Collection
Farmhouse Home Plan - 3 Bedrms, 2 Baths - 1122 Sq Ft - #178-1564
Plan#178-1564
Starting at$1025
1122
Sq Ft
1
Story
3
Bed
2
Bath
1
Car
Ranch House Plan - 3 Bedrms, 2 Baths - 1122 Sq Ft - #178-1560
Plan Collection
Ranch House Plan - 3 Bedrms, 2 Baths - 1122 Sq Ft - #178-1560
Plan#178-1560
Starting at$1025
1122
Sq Ft
1
Story
3
Bed
2
Bath
0
Car
Modern House Plan - 3 Bedrms, 2 Baths - 1341 Sq Ft - #178-1552
Plan Collection
Modern House Plan - 3 Bedrms, 2 Baths - 1341 Sq Ft - #178-1552
Plan#178-1552
Starting at$1045
1341
Sq Ft
1
Story
3
Bed
2
Bath
0
Car
Traditional Home Plan - 2 Bedrms, 2 Baths - 1049 Sq Ft - #178-1545
Plan Collection
Traditional Home Plan - 2 Bedrms, 2 Baths - 1049 Sq Ft - #178-1545
Plan#178-1545
Starting at$1025
1049
Sq Ft
1
Story
2
Bed
2
Bath
0
Car
Cottage House Plan - 3 Bedrms, 2.5 Baths - 1491 Sq Ft - #178-1532
Plan Collection
Cottage House Plan - 3 Bedrms, 2.5 Baths - 1491 Sq Ft - #178-1532
Plan#178-1532
Starting at$1065
1491
Sq Ft
2
Story
3
Bed
2.5
Bath
1
Car
Craftsman Floor Plan - 3 Bedrms, 2 Baths - 1341 Sq Ft - #178-1531
Plan Collection
Craftsman Floor Plan - 3 Bedrms, 2 Baths - 1341 Sq Ft - #178-1531
Plan#178-1531
Starting at$1045
1341
Sq Ft
1
Story
3
Bed
2
Bath
1
Car
1...2526272829...39