1-1000 Square Foot House Plans
Clear AllSort ByTrending
1,000
Plan Results
Plan Results
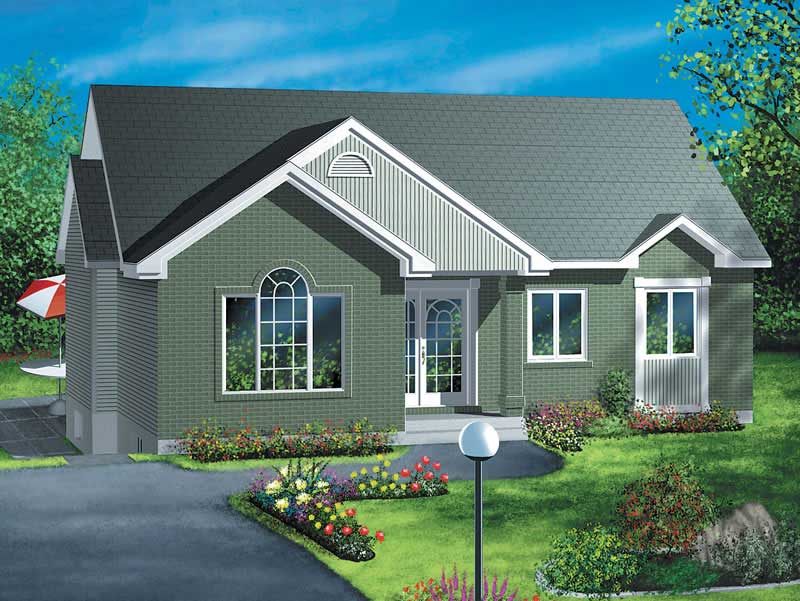
Plan#157-1643
Starting at$855
998
Sq Ft
1
Story
2
Bed
1
Bath
0
Car
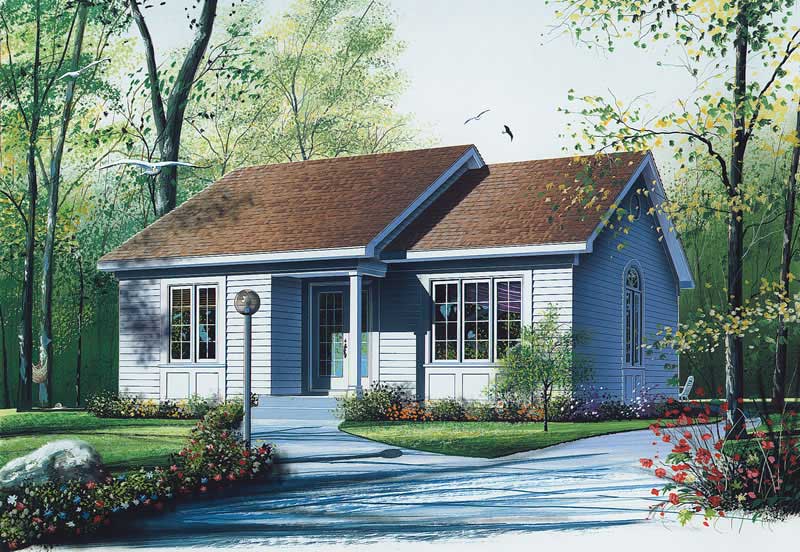
Plan#126-1488
Starting at$1275
948
Sq Ft
1
Story
2
Bed
1
Bath
0
Car
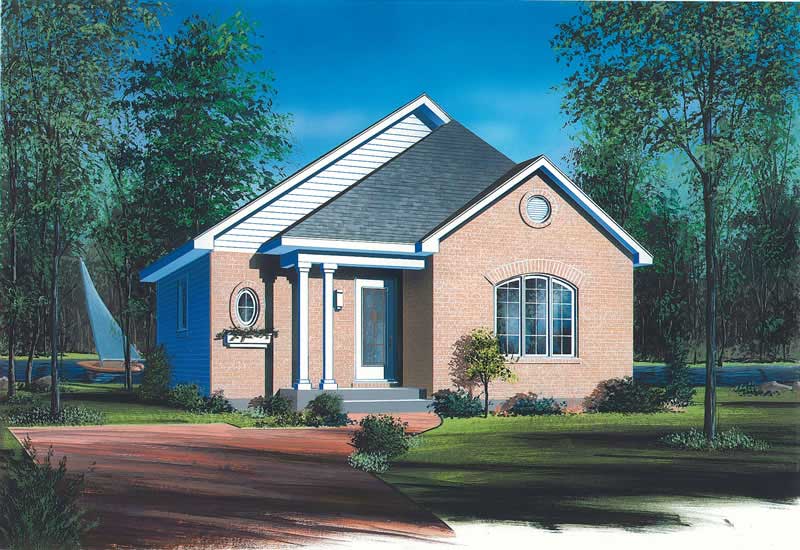
Plan#126-1578
Starting at$1275
864
Sq Ft
1
Story
2
Bed
1
Bath
0
Car
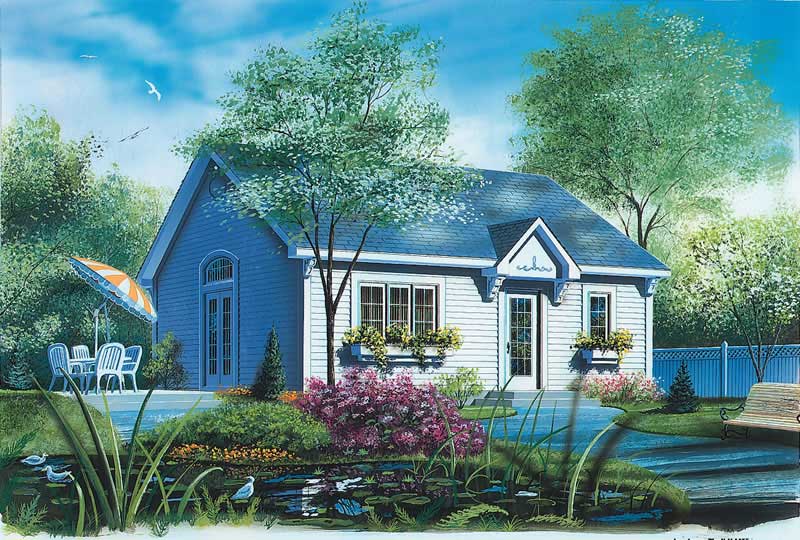
Plan#126-1554
Starting at$1220
784
Sq Ft
1
Story
1
Bed
1
Bath
0
Car
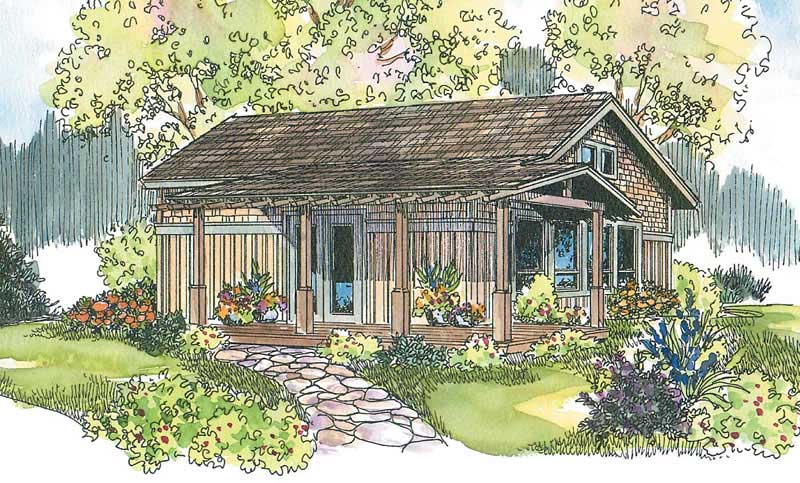
Plan#108-1592
Starting at$615
960
Sq Ft
1
Story
1
Bed
1
Bath
0
Car
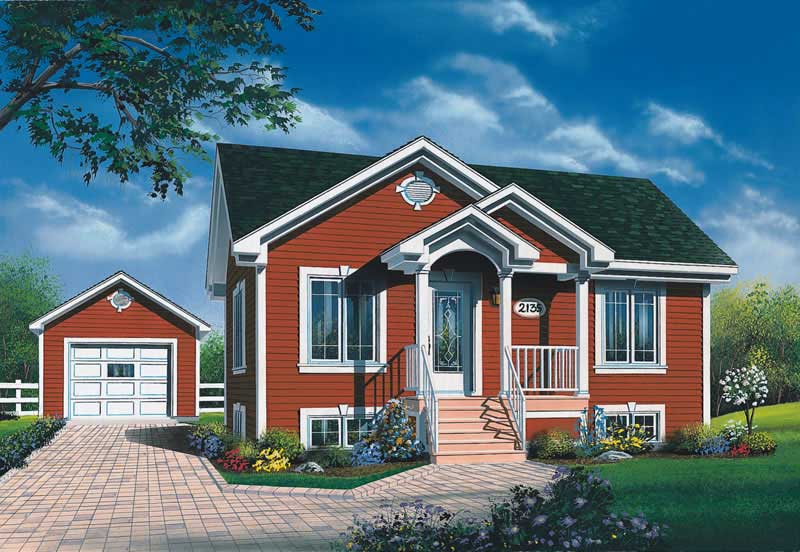
Plan#126-1535
Starting at$1275
896
Sq Ft
1
Story
2
Bed
1
Bath
2
Car
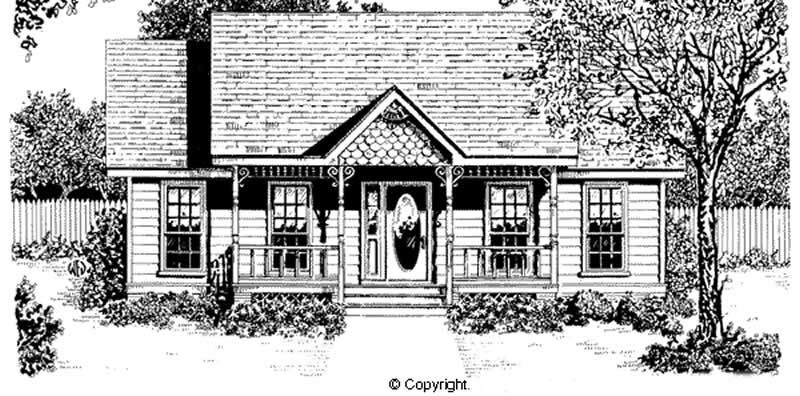
Plan#174-1049
Starting at$610
947
Sq Ft
1
Story
2
Bed
1
Bath
1
Car
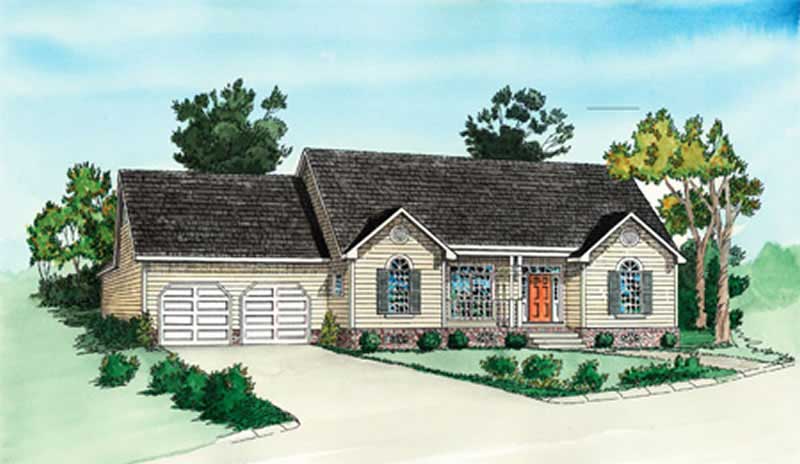
Plan#164-1291
Starting at$1400
987
Sq Ft
1
Story
2
Bed
2
Bath
2
Car
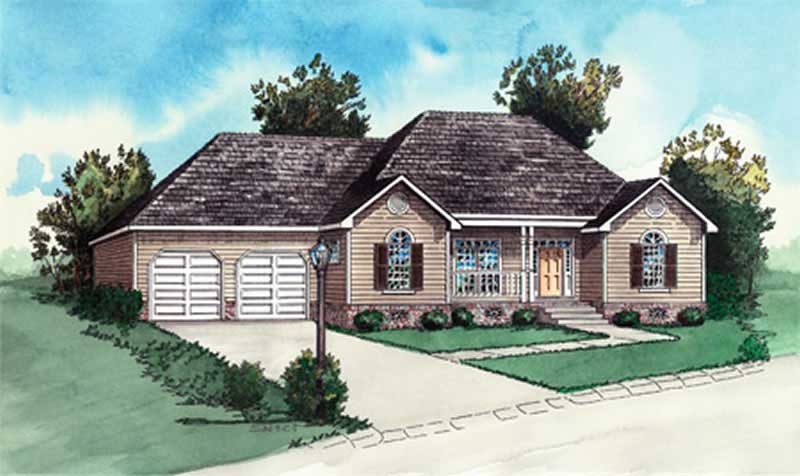
Plan#164-1282
Starting at$1400
987
Sq Ft
1
Story
2
Bed
2
Bath
2
Car

Plan#170-2999
Starting at$770
912
Sq Ft
1
Story
3
Bed
1
Bath
0
Car
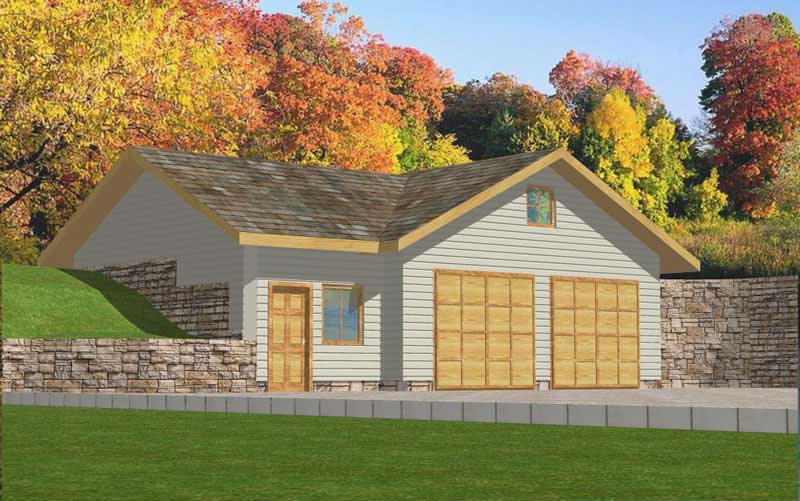
Plan#132-1353
Starting at$1205
932
Sq Ft
1
Story
0
Bed
0
Bath
0
Car
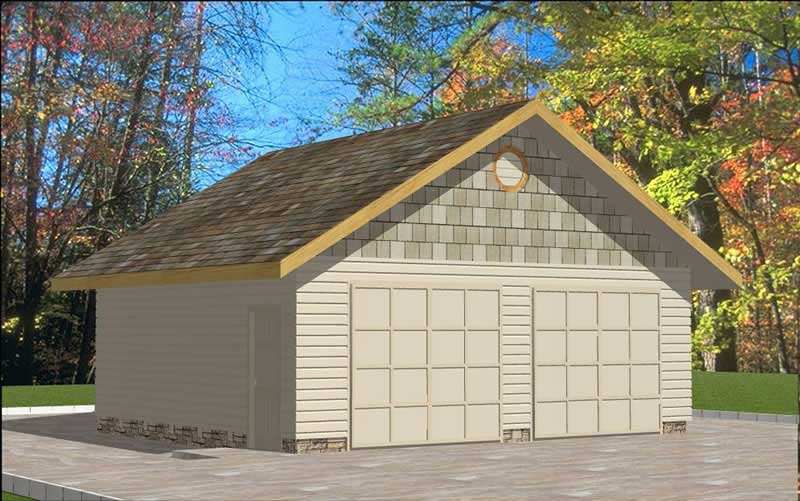
Plan#132-1346
Starting at$1205
624
Sq Ft
1
Story
0
Bed
0
Bath
2
Car
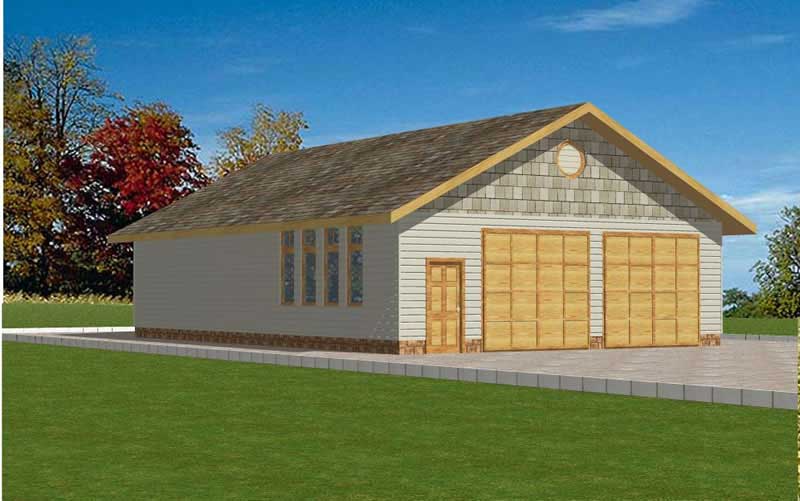
Plan#132-1289
Starting at$1205
962
Sq Ft
1
Story
0
Bed
0
Bath
4
Car

Plan#132-1312
Starting at$1205
962
Sq Ft
2
Story
2
Bed
1
Bath
4
Car
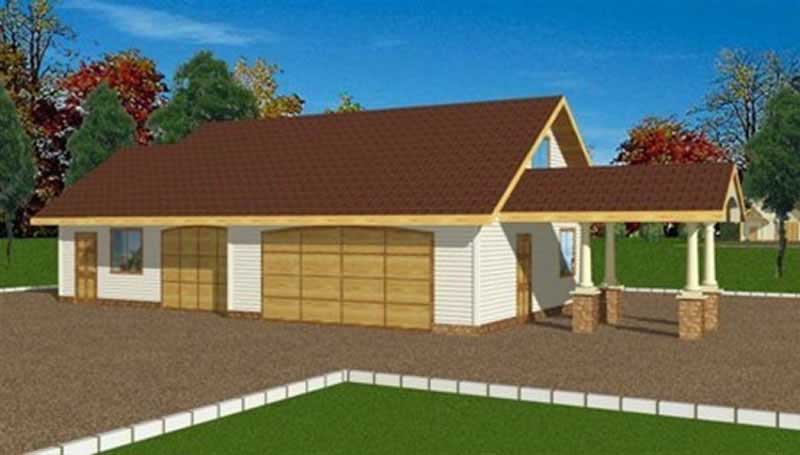
Plan#132-1285
Starting at$1205
188
Sq Ft
1
Story
0
Bed
0
Bath
3
Car
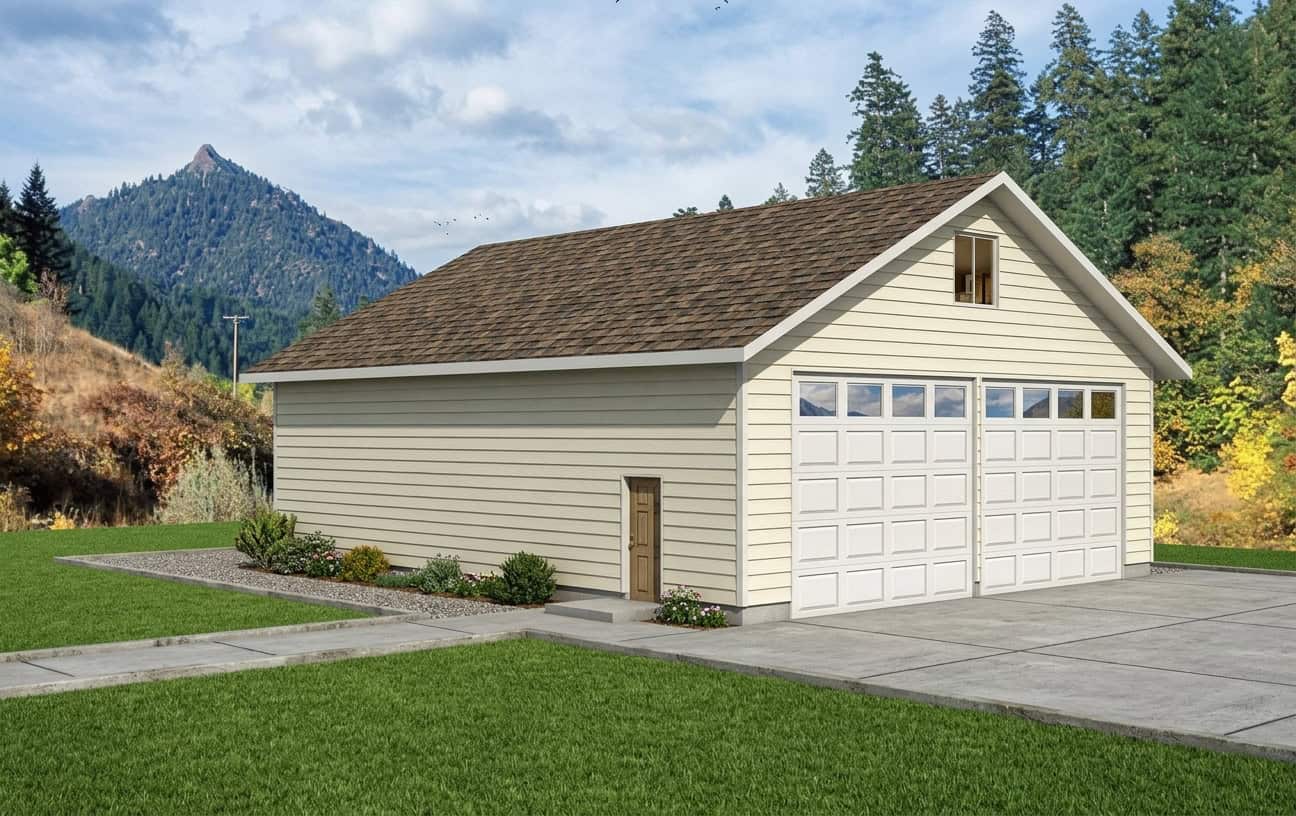
Plan#132-1272
Starting at$1205
360
Sq Ft
1
Story
0
Bed
0
Bath
2
Car

Plan#132-1234
Starting at$1205
540
Sq Ft
1
Story
0
Bed
0
Bath
2
Car

Plan#132-1488
Starting at$1205
550
Sq Ft
2
Story
1
Bed
1
Bath
2
Car

Plan#132-1479
Starting at$1205
970
Sq Ft
1
Story
3
Bed
1
Bath
0
Car

Plan#132-1370
Starting at$1205
720
Sq Ft
1
Story
0
Bed
0
Bath
3
Car
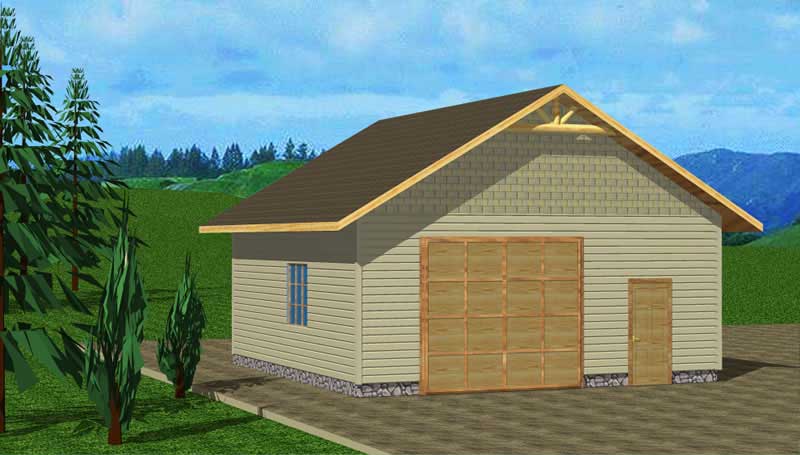
Plan#132-1435
Starting at$820
784
Sq Ft
1
Story
0
Bed
0
Bath
1
Car
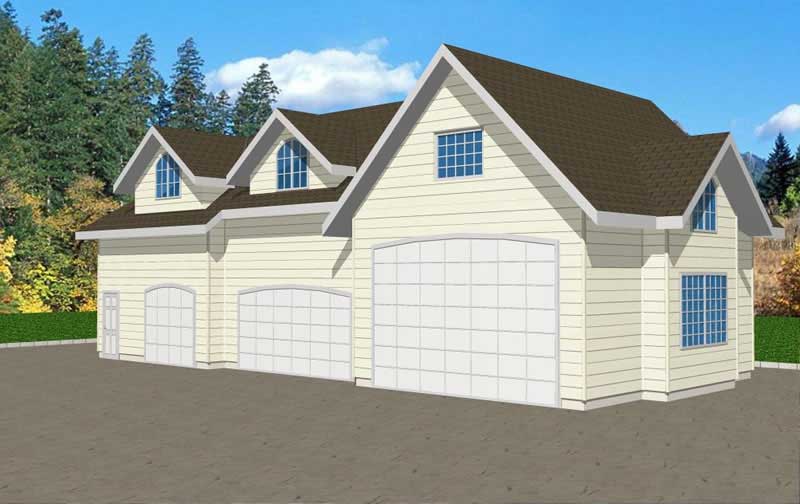
Plan#132-1371
Starting at$1205
998
Sq Ft
1
Story
0
Bed
1
Bath
4
Car
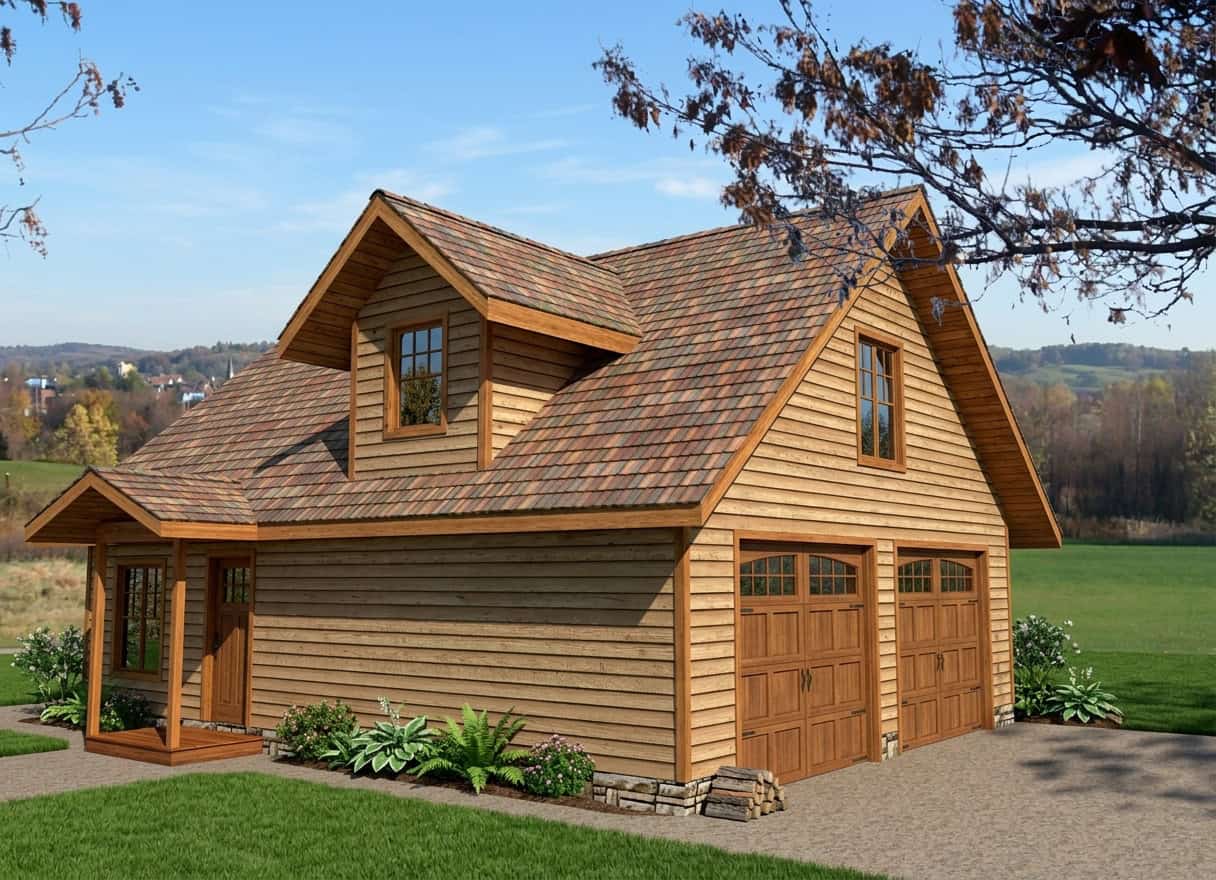
Plan#132-1235
Starting at$1205
951
Sq Ft
2
Story
2
Bed
1
Bath
2
Car

Plan#141-1184
Starting at$900
800
Sq Ft
1
Story
2
Bed
1
Bath
0
Car
Plan#157-1643
Starting at$855
998
Sq Ft
1
Story
2
Bed
1
Bath
0
Car
Plan#126-1488
Starting at$1275
948
Sq Ft
1
Story
2
Bed
1
Bath
0
Car
Plan#126-1578
Starting at$1275
864
Sq Ft
1
Story
2
Bed
1
Bath
0
Car
Plan#126-1554
Starting at$1220
784
Sq Ft
1
Story
1
Bed
1
Bath
0
Car
Plan#108-1592
Starting at$615
960
Sq Ft
1
Story
1
Bed
1
Bath
0
Car
Plan#126-1535
Starting at$1275
896
Sq Ft
1
Story
2
Bed
1
Bath
2
Car
Plan#174-1049
Starting at$610
947
Sq Ft
1
Story
2
Bed
1
Bath
1
Car
Plan#164-1291
Starting at$1400
987
Sq Ft
1
Story
2
Bed
2
Bath
2
Car
Plan#164-1282
Starting at$1400
987
Sq Ft
1
Story
2
Bed
2
Bath
2
Car
Plan#170-2999
Starting at$770
912
Sq Ft
1
Story
3
Bed
1
Bath
0
Car
Plan#132-1353
Starting at$1205
932
Sq Ft
1
Story
0
Bed
0
Bath
0
Car
Plan#132-1346
Starting at$1205
624
Sq Ft
1
Story
0
Bed
0
Bath
2
Car
Plan#132-1289
Starting at$1205
962
Sq Ft
1
Story
0
Bed
0
Bath
4
Car
Plan#132-1312
Starting at$1205
962
Sq Ft
2
Story
2
Bed
1
Bath
4
Car
Plan#132-1285
Starting at$1205
188
Sq Ft
1
Story
0
Bed
0
Bath
3
Car
Plan#132-1272
Starting at$1205
360
Sq Ft
1
Story
0
Bed
0
Bath
2
Car
Plan#132-1234
Starting at$1205
540
Sq Ft
1
Story
0
Bed
0
Bath
2
Car
Plan#132-1488
Starting at$1205
550
Sq Ft
2
Story
1
Bed
1
Bath
2
Car
Plan#132-1479
Starting at$1205
970
Sq Ft
1
Story
3
Bed
1
Bath
0
Car
Plan#132-1370
Starting at$1205
720
Sq Ft
1
Story
0
Bed
0
Bath
3
Car
Plan#132-1435
Starting at$820
784
Sq Ft
1
Story
0
Bed
0
Bath
1
Car
Plan#132-1371
Starting at$1205
998
Sq Ft
1
Story
0
Bed
1
Bath
4
Car
Plan#132-1235
Starting at$1205
951
Sq Ft
2
Story
2
Bed
1
Bath
2
Car
Plan#141-1184
Starting at$900
800
Sq Ft
1
Story
2
Bed
1
Bath
0
Car