1-1000 Square Foot House Plans

993
Plan Results
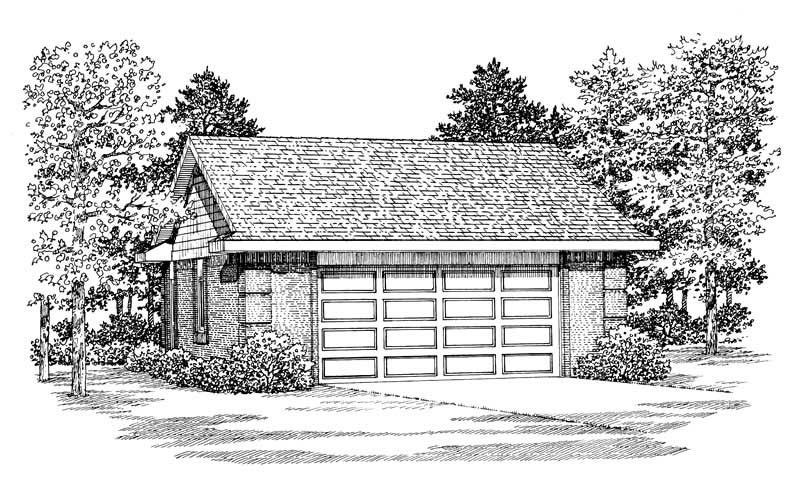
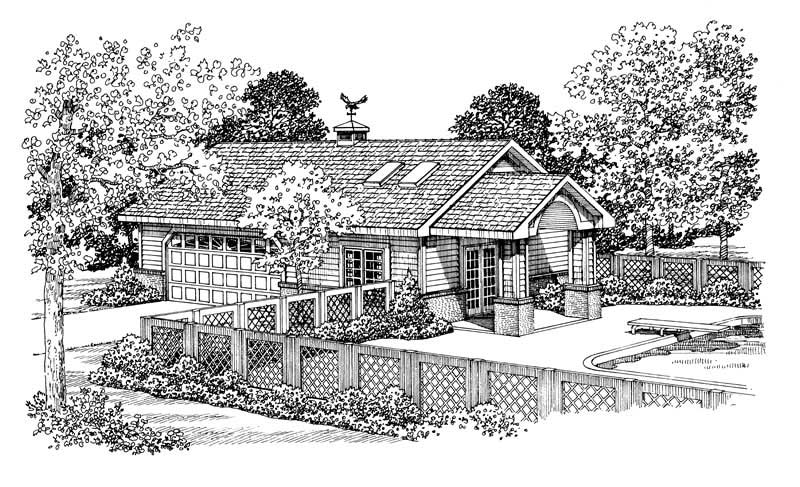
306 Sq Ft Kennel Plus Garage Plan - 137-1077 - Front Exterior
Plan Collection
306 Sq Ft Kennel Plus Garage Plan - 137-1077 - Front Exterior
Plan#137-1077
Starting at$550
306
Sq Ft
1
Story
0
Bed
0
Bath
2
Car
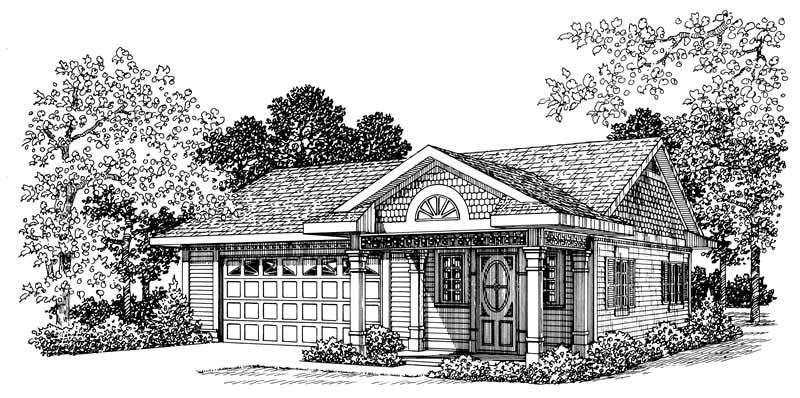
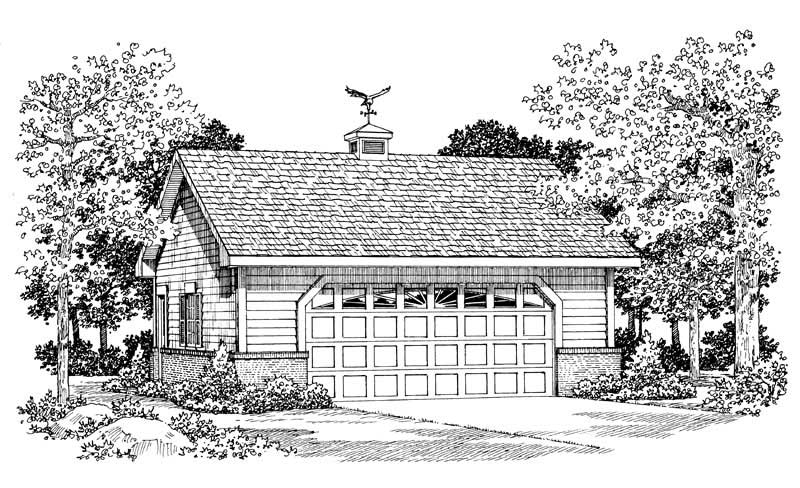
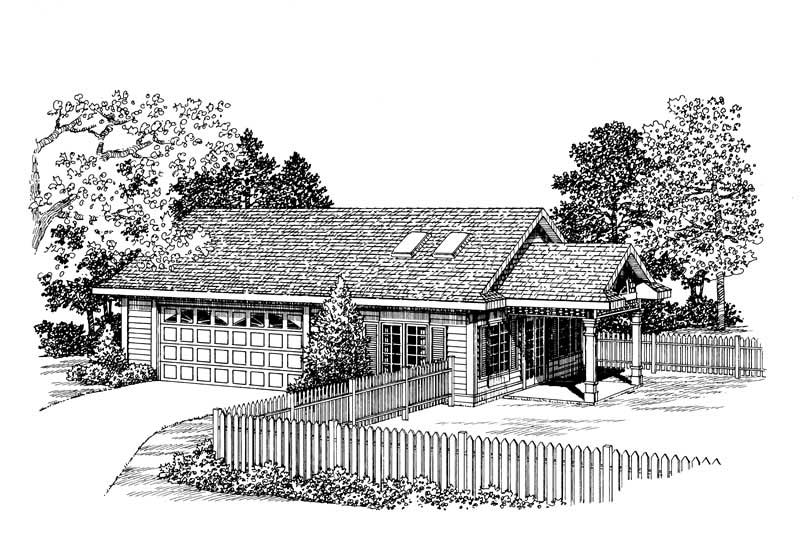
Office with 861 Sq Ft Plus 2-Car Garage Plan - 137-1074 - Front Exterior
Plan Collection
Office with 861 Sq Ft Plus 2-Car Garage Plan - 137-1074 - Front Exterior
Plan#137-1074
Starting at$550
861
Sq Ft
1
Story
0
Bed
1
Bath
2
Car
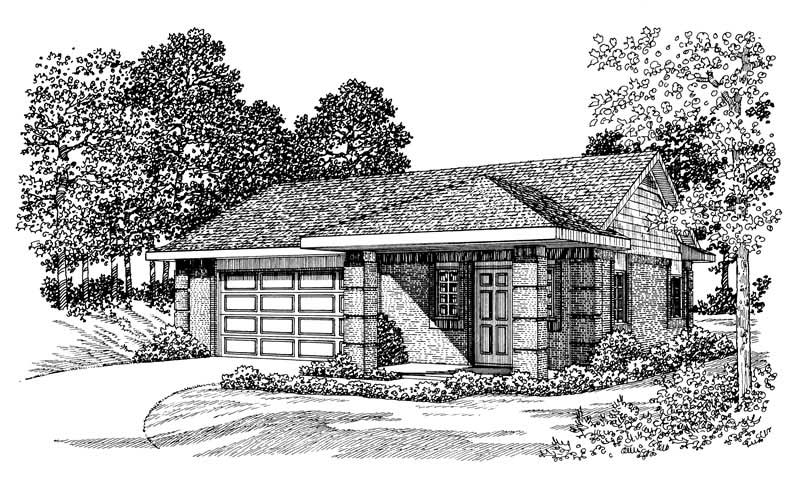
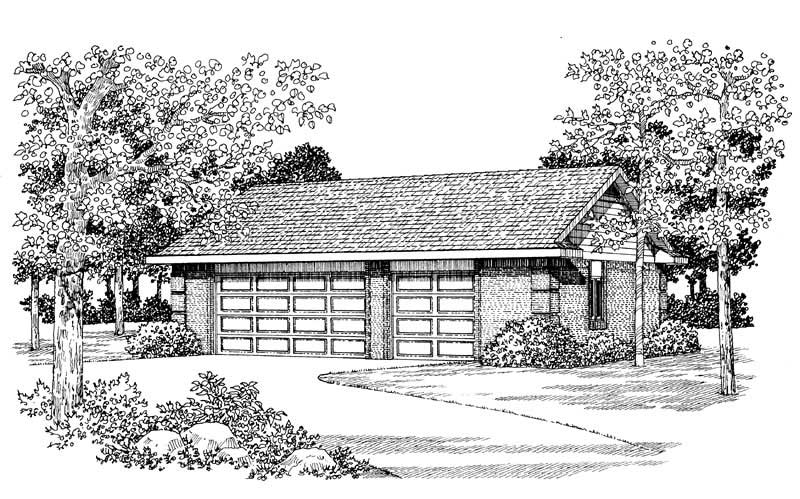
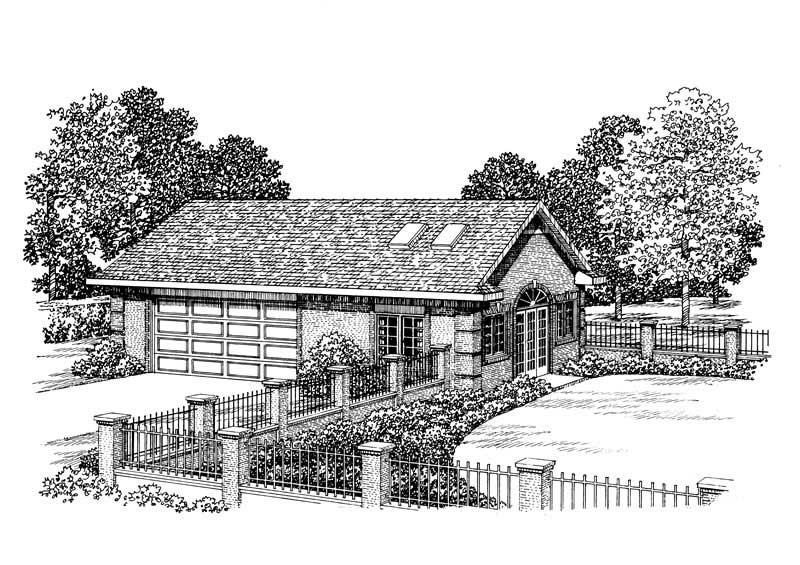
900 Sq Ft Office Plus Garage Plan - 137-1087 - Front Exterior
Plan Collection
900 Sq Ft Office Plus Garage Plan - 137-1087 - Front Exterior
Plan#137-1087
Starting at$550
900
Sq Ft
1
Story
0
Bed
0.5
Bath
2
Car
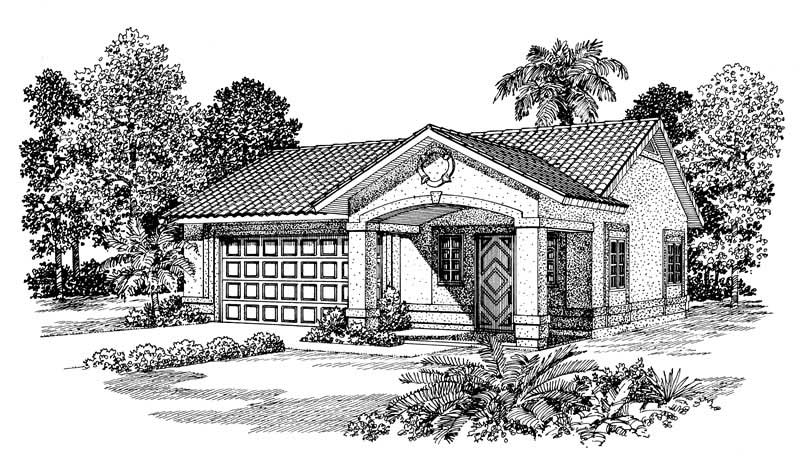
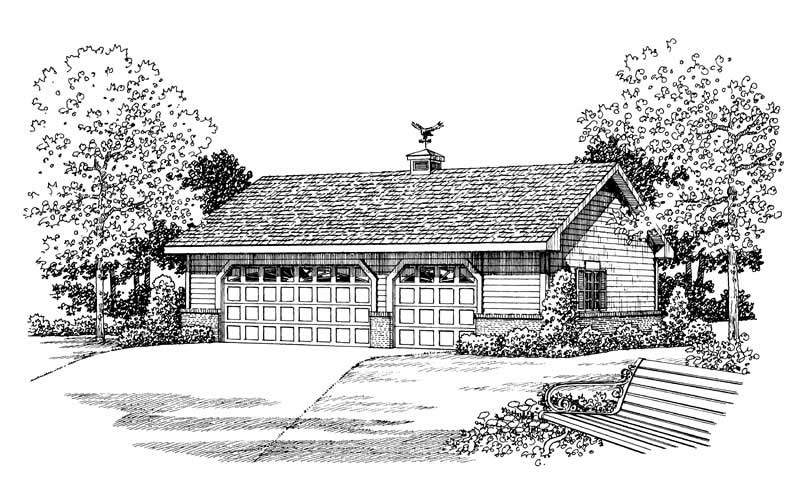
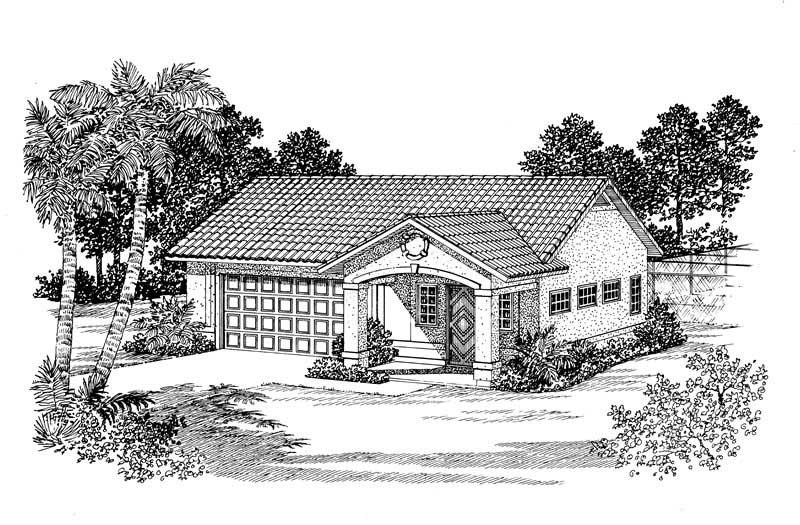
861 Living Sq Ft Garage Plan with Home Office - 137-1070 - Front Exterior
Plan Collection
861 Living Sq Ft Garage Plan with Home Office - 137-1070 - Front Exterior
Plan#137-1070
Starting at$550
861
Sq Ft
1
Story
0
Bed
1
Bath
2
Car
 861 Living Sq Ft Garage Plan with Home Office - 137-1066 - Front Exterior
Plan Collection
 861 Living Sq Ft Garage Plan with Home Office - 137-1066 - Front Exterior
Plan#137-1066
Starting at$550
861
Sq Ft
1
Story
0
Bed
1
Bath
2
Car
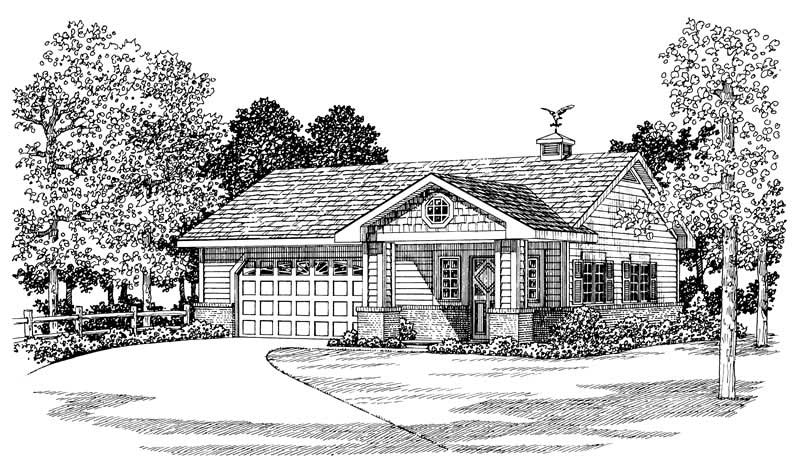
861 Sq Ft Garage with Multi-Use Room Plan - 137-1034 - Front Exterior
Plan Collection
861 Sq Ft Garage with Multi-Use Room Plan - 137-1034 - Front Exterior
Plan#137-1034
Starting at$550
861
Sq Ft
1
Story
0
Bed
1
Bath
2
Car
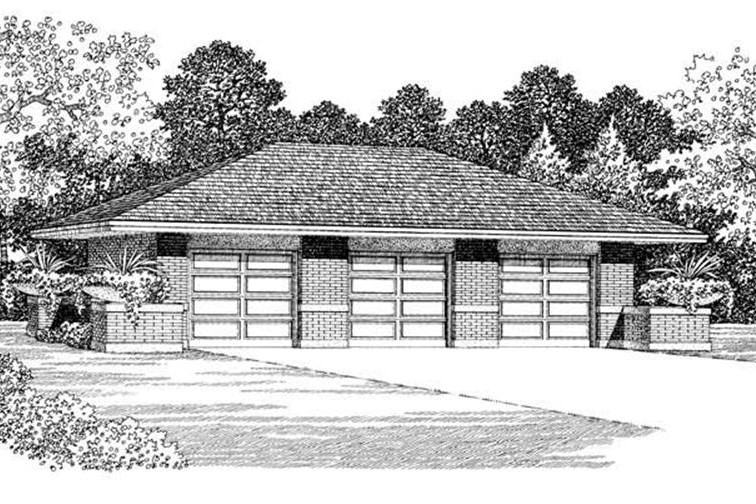
0-Bedroom, 50 Sq Ft Garage Home Plan - 137-1022 - Main Exterior
Plan Collection
0-Bedroom, 50 Sq Ft Garage Home Plan - 137-1022 - Main Exterior
Plan#137-1022
Starting at$550
50
Sq Ft
1
Story
0
Bed
0
Bath
3
Car
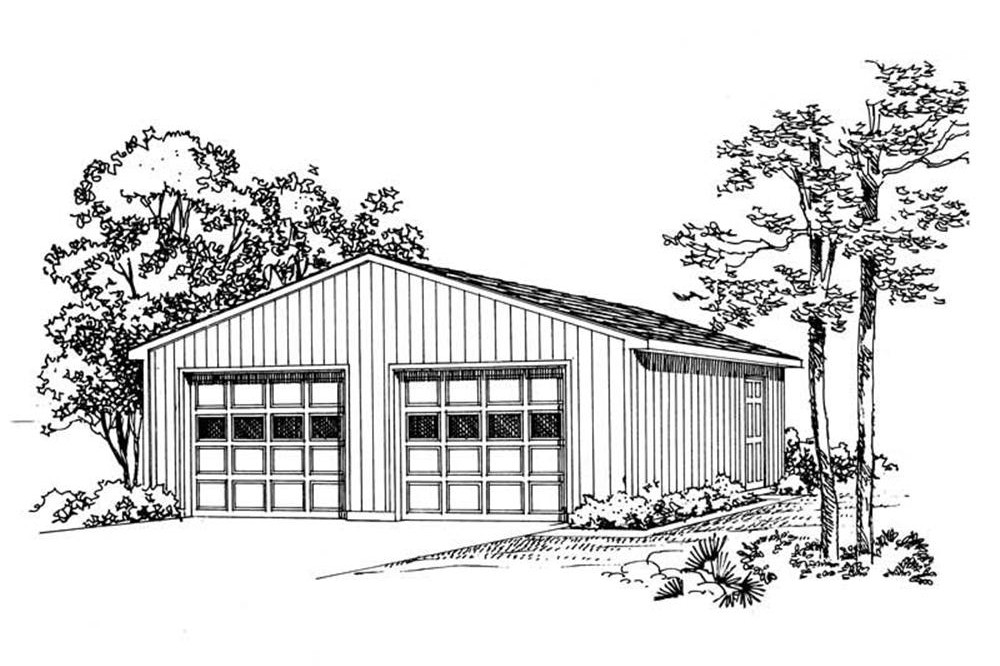
0-Bedroom, 50 Sq Ft Garage Home Plan - 137-1026 - Main Exterior
Plan Collection
0-Bedroom, 50 Sq Ft Garage Home Plan - 137-1026 - Main Exterior
Plan#137-1026
Starting at$550
50
Sq Ft
1
Story
0
Bed
0
Bath
2
Car
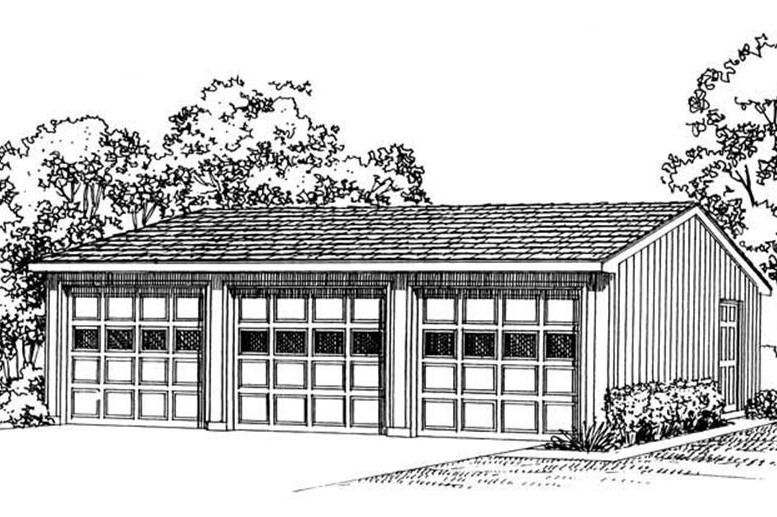
0-Bedroom, 75 Sq Ft Garage Home Plan - 137-1017 - Main Exterior
Plan Collection
0-Bedroom, 75 Sq Ft Garage Home Plan - 137-1017 - Main Exterior
Plan#137-1017
Starting at$550
75
Sq Ft
1
Story
0
Bed
0
Bath
3
Car
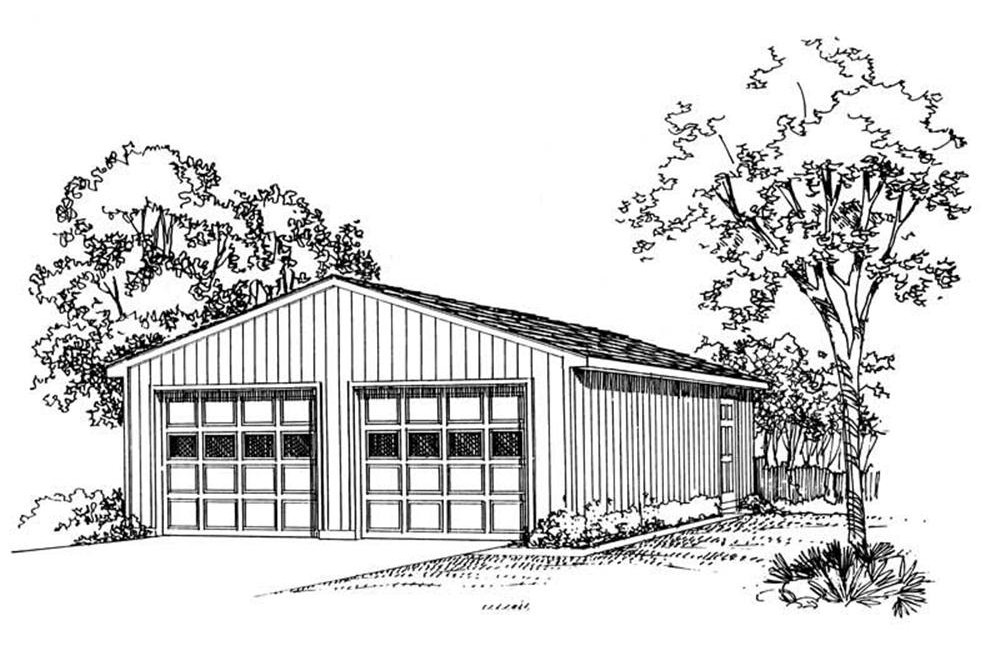
0-Bedroom, 50 Sq Ft Garage Home Plan - 137-1518 - Main Exterior
Plan Collection
0-Bedroom, 50 Sq Ft Garage Home Plan - 137-1518 - Main Exterior
Plan#137-1518
Starting at$550
50
Sq Ft
1
Story
0
Bed
0
Bath
2
Car
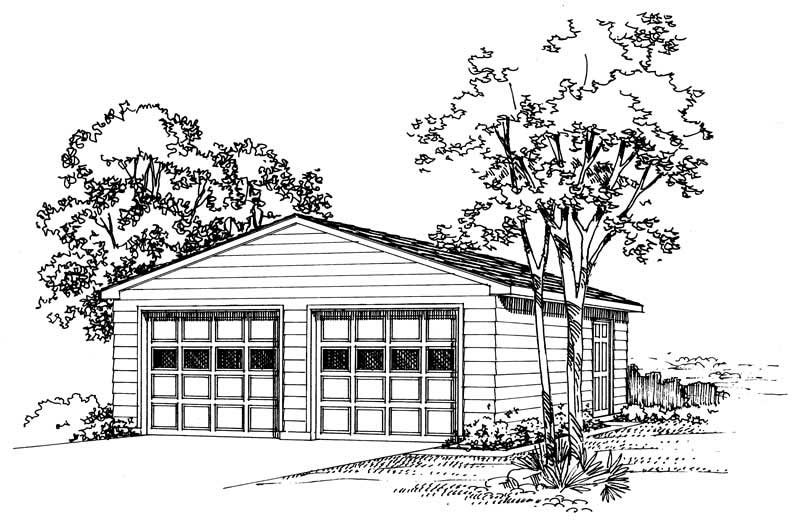
0-Bedroom, 50 Sq Ft Colonial Home Plan - 137-1517 - Main Exterior
Plan Collection
0-Bedroom, 50 Sq Ft Colonial Home Plan - 137-1517 - Main Exterior
Plan#137-1517
Starting at$550
50
Sq Ft
1
Story
0
Bed
0
Bath
2
Car
0-Bedroom, 50 Sq Ft Garage Home Plan - 137-1516 - Main Exterior
Plan Collection
0-Bedroom, 50 Sq Ft Garage Home Plan - 137-1516 - Main Exterior
Plan#137-1516
Starting at$550
50
Sq Ft
1
Story
0
Bed
0
Bath
2
Car
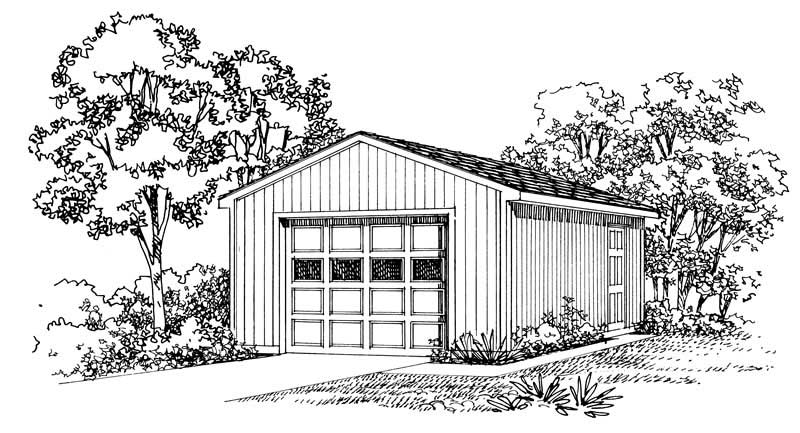
1-Car, 384 Sq Ft Garage Home Plan - 137-1568 - Main Exterior
Plan Collection
1-Car, 384 Sq Ft Garage Home Plan - 137-1568 - Main Exterior
Plan#137-1568
Starting at$550
384
Sq Ft
1
Story
0
Bed
0
Bath
1
Car
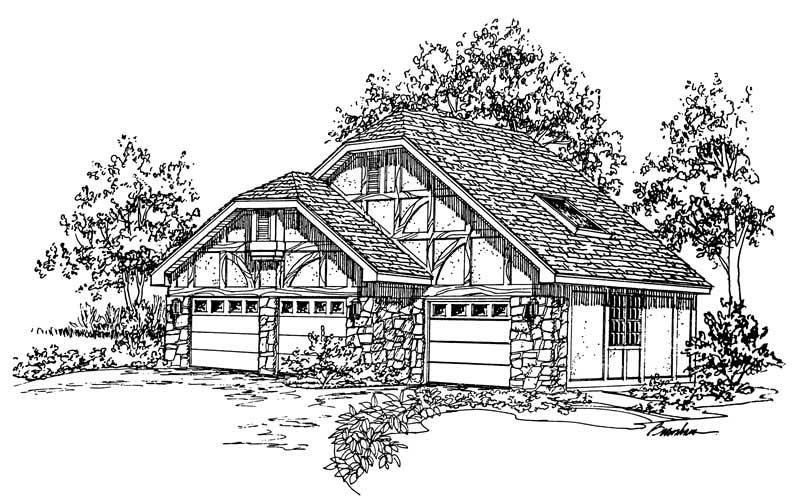
0-Bedroom, 225 Sq Ft Garage Home Plan - 137-1055 - Main Exterior
Plan Collection
0-Bedroom, 225 Sq Ft Garage Home Plan - 137-1055 - Main Exterior
Plan#137-1055
Starting at$550
225
Sq Ft
1
Story
0
Bed
0
Bath
2
Car
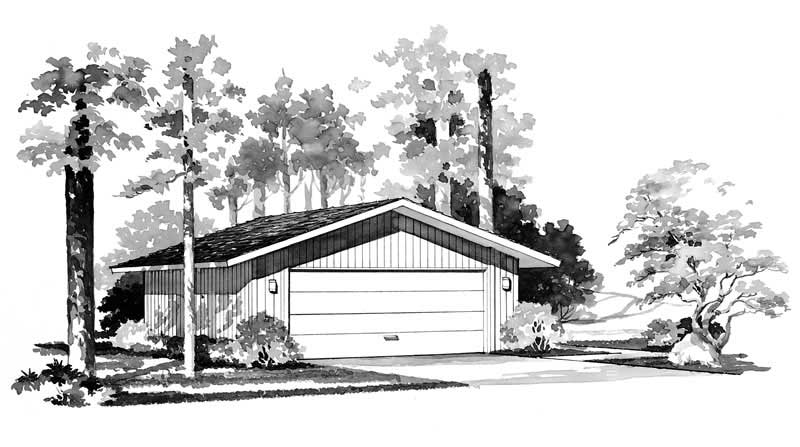
0-Bedroom, 50 Sq Ft Garage Home Plan - 137-1515 - Main Exterior
Plan Collection
0-Bedroom, 50 Sq Ft Garage Home Plan - 137-1515 - Main Exterior
Plan#137-1515
Starting at$550
50
Sq Ft
1
Story
0
Bed
0
Bath
2
Car
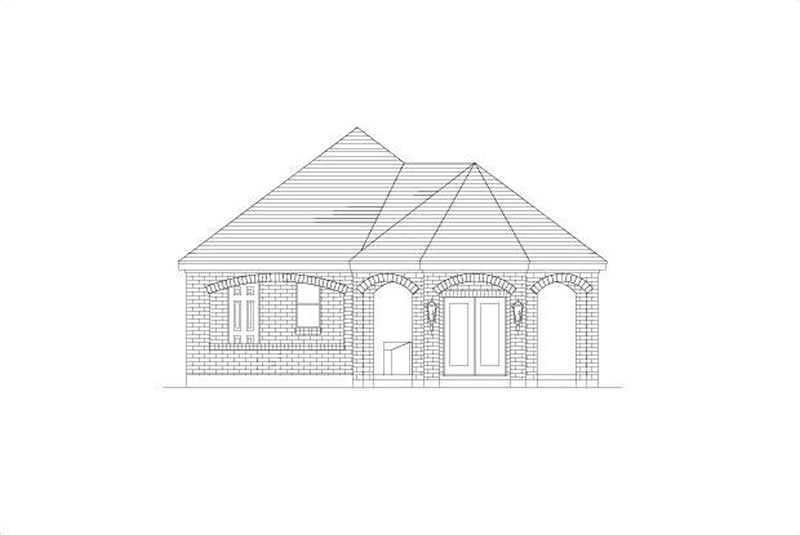
1-Bedroom, 666 Sq Ft Garage w/Apartments Home Plan - 156-1608 - Main Exterior
Plan Collection
1-Bedroom, 666 Sq Ft Garage w/Apartments Home Plan - 156-1608 - Main Exterior
Plan#156-1608
Starting at$750
666
Sq Ft
1
Story
1
Bed
0
Bath
0
Car
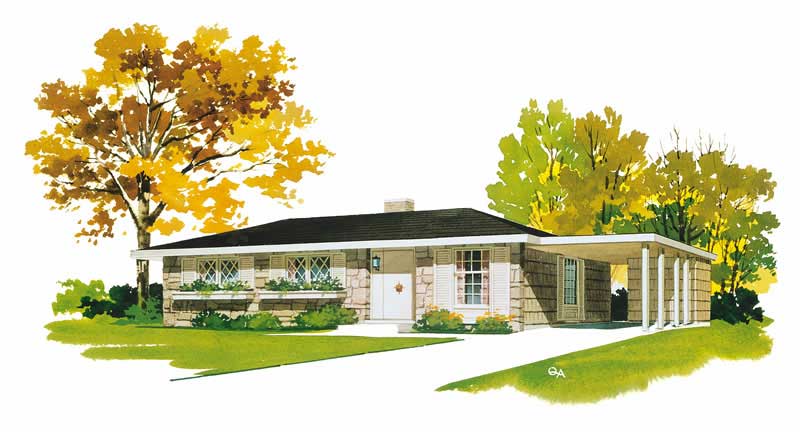
3-Bedroom, 976 Sq Ft Ranch House Plan - 137-1336 - Front Exterior
Plan Collection
3-Bedroom, 976 Sq Ft Ranch House Plan - 137-1336 - Front Exterior
Plan#137-1336
Starting at$735
976
Sq Ft
1
Story
3
Bed
1
Bath
0
Car
3-Bedroom, 982 Sq Ft Country House Plan - 137-1015 - Front Exterior
Plan Collection
3-Bedroom, 982 Sq Ft Country House Plan - 137-1015 - Front Exterior
Plan#137-1015
Starting at$600
982
Sq Ft
1
Story
3
Bed
1
Bath
2
Car
2-Bedroom, 832 Sq Ft Multi-Unit Home Plan - 157-1015 - Main Exterior
Plan Collection
2-Bedroom, 832 Sq Ft Multi-Unit Home Plan - 157-1015 - Main Exterior
Plan#157-1015
Starting at$755
832
Sq Ft
1
Story
2
Bed
1
Bath
0
Car
1-Bedroom, 796 Sq Ft Log Cabin Home Plan - 160-1000 - Main Exterior
Plan Collection
1-Bedroom, 796 Sq Ft Log Cabin Home Plan - 160-1000 - Main Exterior
Plan#160-1000
Starting at$745
796
Sq Ft
2
Story
1
Bed
1
Bath
0
Car
1-Bedroom, 582 Sq Ft Small House Plans - 160-1020 - Main Exterior
Plan Collection
1-Bedroom, 582 Sq Ft Small House Plans - 160-1020 - Main Exterior
Plan#160-1020
Starting at$745
582
Sq Ft
2
Story
1
Bed
1
Bath
0
Car
3-Bedroom, 984 Sq Ft Contemporary Home Plan - 137-1800 - Main Exterior
Plan Collection
3-Bedroom, 984 Sq Ft Contemporary Home Plan - 137-1800 - Main Exterior
Plan#137-1800
Starting at$550
984
Sq Ft
1
Story
3
Bed
1
Bath
0
Car
3-Bedroom, 882 Sq Ft Ranch House Plan - 137-1660 - Front Exterior
Plan Collection
3-Bedroom, 882 Sq Ft Ranch House Plan - 137-1660 - Front Exterior
Plan#137-1660
Starting at$550
882
Sq Ft
1
Story
3
Bed
1
Bath
0
Car
3-Bedroom, 864 Sq Ft Ranch Home Plan - 137-1760 - Main Exterior
Plan Collection
3-Bedroom, 864 Sq Ft Ranch Home Plan - 137-1760 - Main Exterior
Plan#137-1760
Starting at$735
864
Sq Ft
1
Story
3
Bed
1
Bath
0
Car
306 Sq Ft Kennel Plus Garage Plan - 137-1077 - Front Exterior
Plan Collection
306 Sq Ft Kennel Plus Garage Plan - 137-1077 - Front Exterior
Plan#137-1077
Starting at$550
306
Sq Ft
1
Story
0
Bed
0
Bath
2
Car
Office with 861 Sq Ft Plus 2-Car Garage Plan - 137-1074 - Front Exterior
Plan Collection
Office with 861 Sq Ft Plus 2-Car Garage Plan - 137-1074 - Front Exterior
Plan#137-1074
Starting at$550
861
Sq Ft
1
Story
0
Bed
1
Bath
2
Car
900 Sq Ft Office Plus Garage Plan - 137-1087 - Front Exterior
Plan Collection
900 Sq Ft Office Plus Garage Plan - 137-1087 - Front Exterior
Plan#137-1087
Starting at$550
900
Sq Ft
1
Story
0
Bed
0.5
Bath
2
Car
861 Living Sq Ft Garage Plan with Home Office - 137-1070 - Front Exterior
Plan Collection
861 Living Sq Ft Garage Plan with Home Office - 137-1070 - Front Exterior
Plan#137-1070
Starting at$550
861
Sq Ft
1
Story
0
Bed
1
Bath
2
Car
 861 Living Sq Ft Garage Plan with Home Office - 137-1066 - Front Exterior
Plan Collection
 861 Living Sq Ft Garage Plan with Home Office - 137-1066 - Front Exterior
Plan#137-1066
Starting at$550
861
Sq Ft
1
Story
0
Bed
1
Bath
2
Car
861 Sq Ft Garage with Multi-Use Room Plan - 137-1034 - Front Exterior
Plan Collection
861 Sq Ft Garage with Multi-Use Room Plan - 137-1034 - Front Exterior
Plan#137-1034
Starting at$550
861
Sq Ft
1
Story
0
Bed
1
Bath
2
Car
0-Bedroom, 50 Sq Ft Garage Home Plan - 137-1022 - Main Exterior
Plan Collection
0-Bedroom, 50 Sq Ft Garage Home Plan - 137-1022 - Main Exterior
Plan#137-1022
Starting at$550
50
Sq Ft
1
Story
0
Bed
0
Bath
3
Car
0-Bedroom, 50 Sq Ft Garage Home Plan - 137-1026 - Main Exterior
Plan Collection
0-Bedroom, 50 Sq Ft Garage Home Plan - 137-1026 - Main Exterior
Plan#137-1026
Starting at$550
50
Sq Ft
1
Story
0
Bed
0
Bath
2
Car
0-Bedroom, 75 Sq Ft Garage Home Plan - 137-1017 - Main Exterior
Plan Collection
0-Bedroom, 75 Sq Ft Garage Home Plan - 137-1017 - Main Exterior
Plan#137-1017
Starting at$550
75
Sq Ft
1
Story
0
Bed
0
Bath
3
Car
0-Bedroom, 50 Sq Ft Garage Home Plan - 137-1518 - Main Exterior
Plan Collection
0-Bedroom, 50 Sq Ft Garage Home Plan - 137-1518 - Main Exterior
Plan#137-1518
Starting at$550
50
Sq Ft
1
Story
0
Bed
0
Bath
2
Car
0-Bedroom, 50 Sq Ft Colonial Home Plan - 137-1517 - Main Exterior
Plan Collection
0-Bedroom, 50 Sq Ft Colonial Home Plan - 137-1517 - Main Exterior
Plan#137-1517
Starting at$550
50
Sq Ft
1
Story
0
Bed
0
Bath
2
Car
0-Bedroom, 50 Sq Ft Garage Home Plan - 137-1516 - Main Exterior
Plan Collection
0-Bedroom, 50 Sq Ft Garage Home Plan - 137-1516 - Main Exterior
Plan#137-1516
Starting at$550
50
Sq Ft
1
Story
0
Bed
0
Bath
2
Car
1-Car, 384 Sq Ft Garage Home Plan - 137-1568 - Main Exterior
Plan Collection
1-Car, 384 Sq Ft Garage Home Plan - 137-1568 - Main Exterior
Plan#137-1568
Starting at$550
384
Sq Ft
1
Story
0
Bed
0
Bath
1
Car
0-Bedroom, 225 Sq Ft Garage Home Plan - 137-1055 - Main Exterior
Plan Collection
0-Bedroom, 225 Sq Ft Garage Home Plan - 137-1055 - Main Exterior
Plan#137-1055
Starting at$550
225
Sq Ft
1
Story
0
Bed
0
Bath
2
Car
0-Bedroom, 50 Sq Ft Garage Home Plan - 137-1515 - Main Exterior
Plan Collection
0-Bedroom, 50 Sq Ft Garage Home Plan - 137-1515 - Main Exterior
Plan#137-1515
Starting at$550
50
Sq Ft
1
Story
0
Bed
0
Bath
2
Car
1-Bedroom, 666 Sq Ft Garage w/Apartments Home Plan - 156-1608 - Main Exterior
Plan Collection
1-Bedroom, 666 Sq Ft Garage w/Apartments Home Plan - 156-1608 - Main Exterior
Plan#156-1608
Starting at$750
666
Sq Ft
1
Story
1
Bed
0
Bath
0
Car
3-Bedroom, 976 Sq Ft Ranch House Plan - 137-1336 - Front Exterior
Plan Collection
3-Bedroom, 976 Sq Ft Ranch House Plan - 137-1336 - Front Exterior
Plan#137-1336
Starting at$735
976
Sq Ft
1
Story
3
Bed
1
Bath
0
Car
3-Bedroom, 982 Sq Ft Country House Plan - 137-1015 - Front Exterior
Plan Collection
3-Bedroom, 982 Sq Ft Country House Plan - 137-1015 - Front Exterior
Plan#137-1015
Starting at$600
982
Sq Ft
1
Story
3
Bed
1
Bath
2
Car
2-Bedroom, 832 Sq Ft Multi-Unit Home Plan - 157-1015 - Main Exterior
Plan Collection
2-Bedroom, 832 Sq Ft Multi-Unit Home Plan - 157-1015 - Main Exterior
Plan#157-1015
Starting at$755
832
Sq Ft
1
Story
2
Bed
1
Bath
0
Car
1-Bedroom, 796 Sq Ft Log Cabin Home Plan - 160-1000 - Main Exterior
Plan Collection
1-Bedroom, 796 Sq Ft Log Cabin Home Plan - 160-1000 - Main Exterior
Plan#160-1000
Starting at$745
796
Sq Ft
2
Story
1
Bed
1
Bath
0
Car
1-Bedroom, 582 Sq Ft Small House Plans - 160-1020 - Main Exterior
Plan Collection
1-Bedroom, 582 Sq Ft Small House Plans - 160-1020 - Main Exterior
Plan#160-1020
Starting at$745
582
Sq Ft
2
Story
1
Bed
1
Bath
0
Car
3-Bedroom, 984 Sq Ft Contemporary Home Plan - 137-1800 - Main Exterior
Plan Collection
3-Bedroom, 984 Sq Ft Contemporary Home Plan - 137-1800 - Main Exterior
Plan#137-1800
Starting at$550
984
Sq Ft
1
Story
3
Bed
1
Bath
0
Car
3-Bedroom, 882 Sq Ft Ranch House Plan - 137-1660 - Front Exterior
Plan Collection
3-Bedroom, 882 Sq Ft Ranch House Plan - 137-1660 - Front Exterior
Plan#137-1660
Starting at$550
882
Sq Ft
1
Story
3
Bed
1
Bath
0
Car
3-Bedroom, 864 Sq Ft Ranch Home Plan - 137-1760 - Main Exterior
Plan Collection
3-Bedroom, 864 Sq Ft Ranch Home Plan - 137-1760 - Main Exterior
Plan#137-1760
Starting at$735
864
Sq Ft
1
Story
3
Bed
1
Bath
0
Car
1...3031323334...42