1-1000 Square Foot House Plans

993
Plan Results
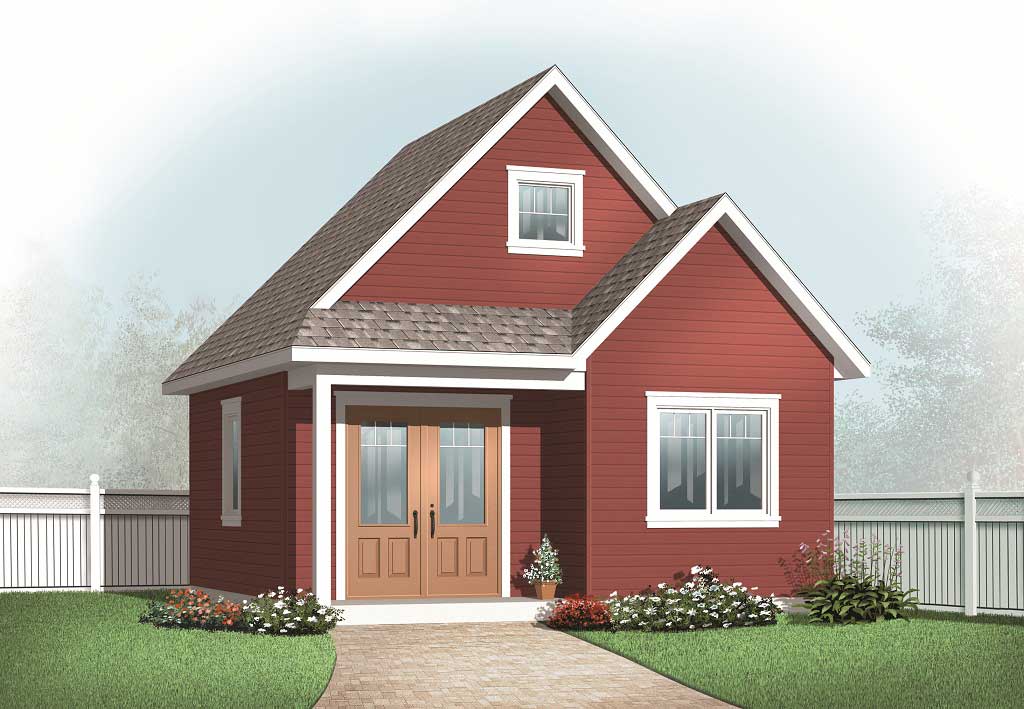
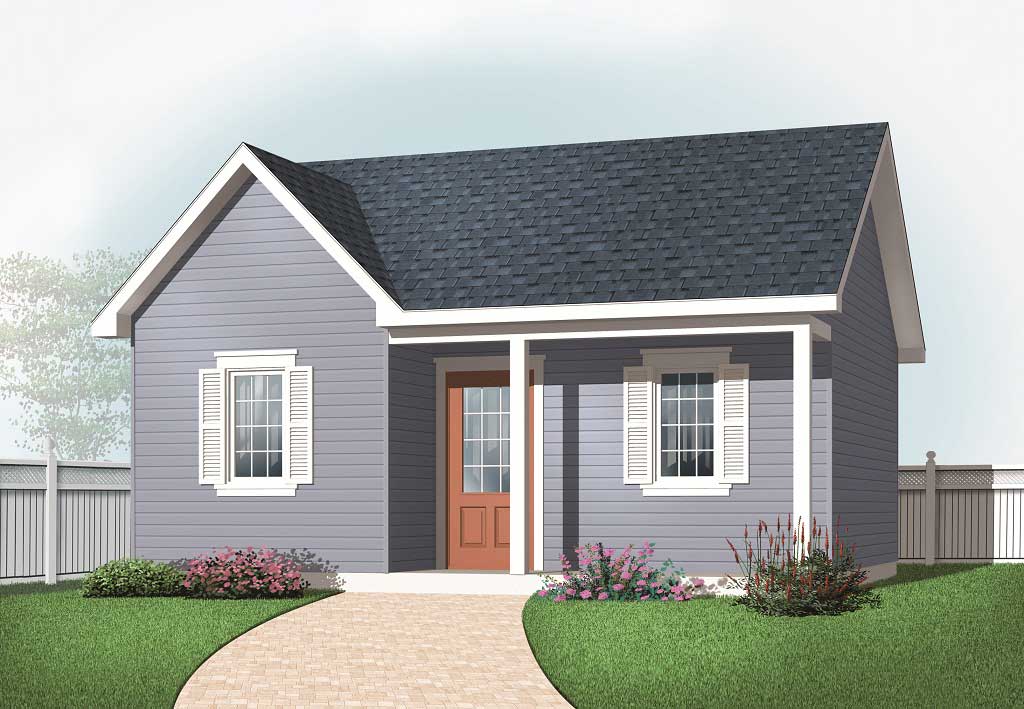
0-Bedroom, 224 Sq Ft Garage Home Plan - 126-1074 - Main Exterior
Plan Collection
0-Bedroom, 224 Sq Ft Garage Home Plan - 126-1074 - Main Exterior
Plan#126-1074
Starting at$500
224
Sq Ft
1
Story
0
Bed
0
Bath
0
Car
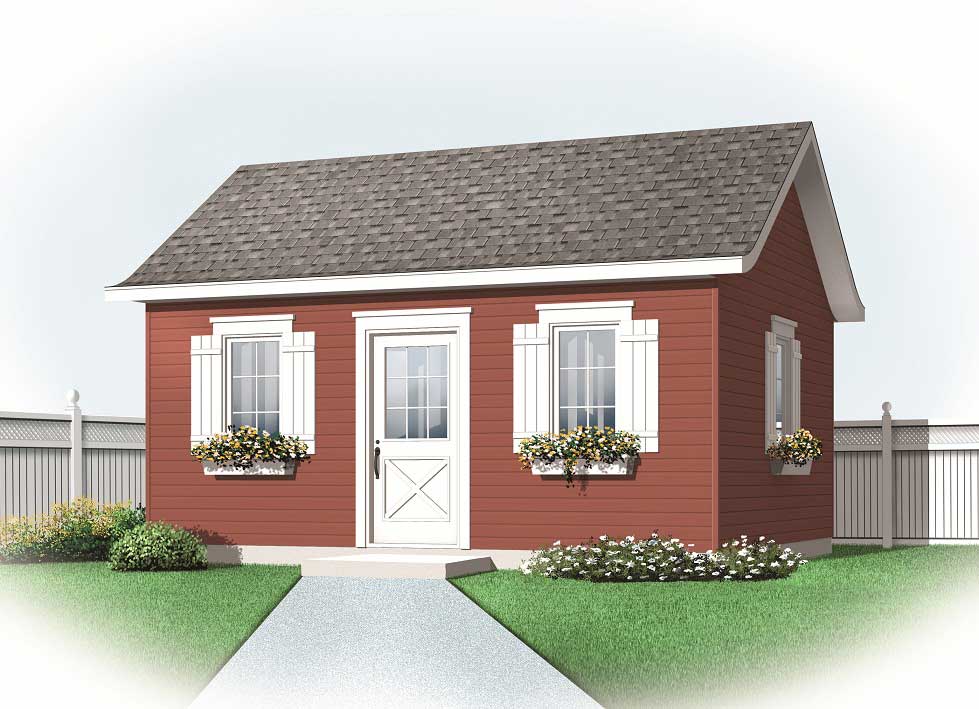
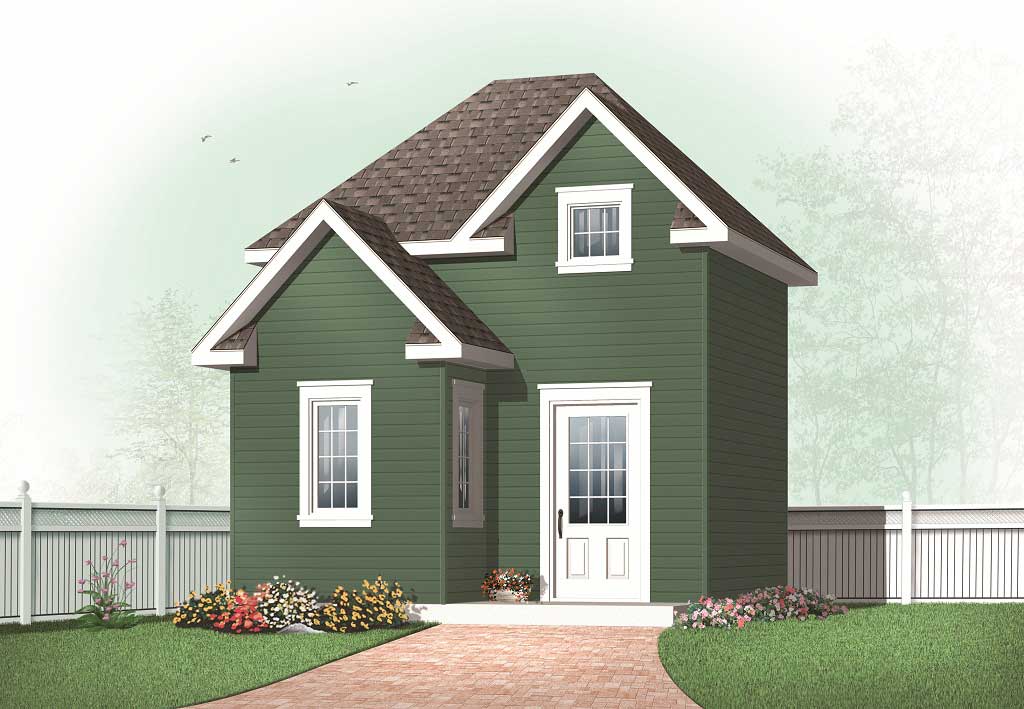
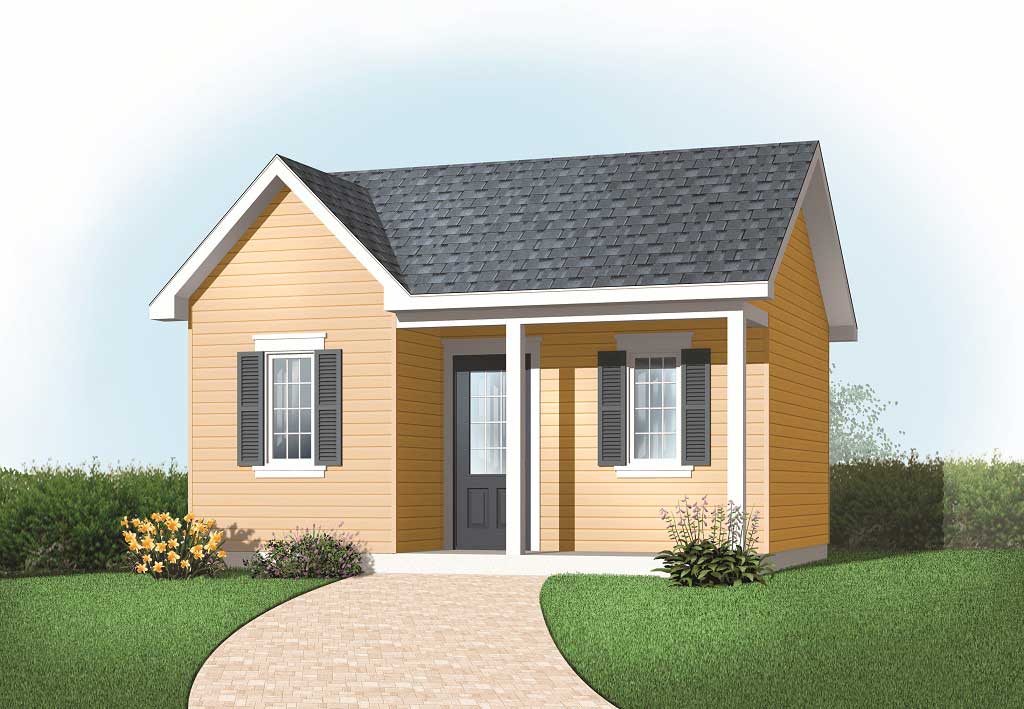
Garden Shed or Backyard Office Studio Plan, 320 Sq Ft - Main Exterior
Plan Collection
Garden Shed or Backyard Office Studio Plan, 320 Sq Ft - Main Exterior
Plan#126-1171
Starting at$420
320
Sq Ft
1
Story
0
Bed
0
Bath
0
Car
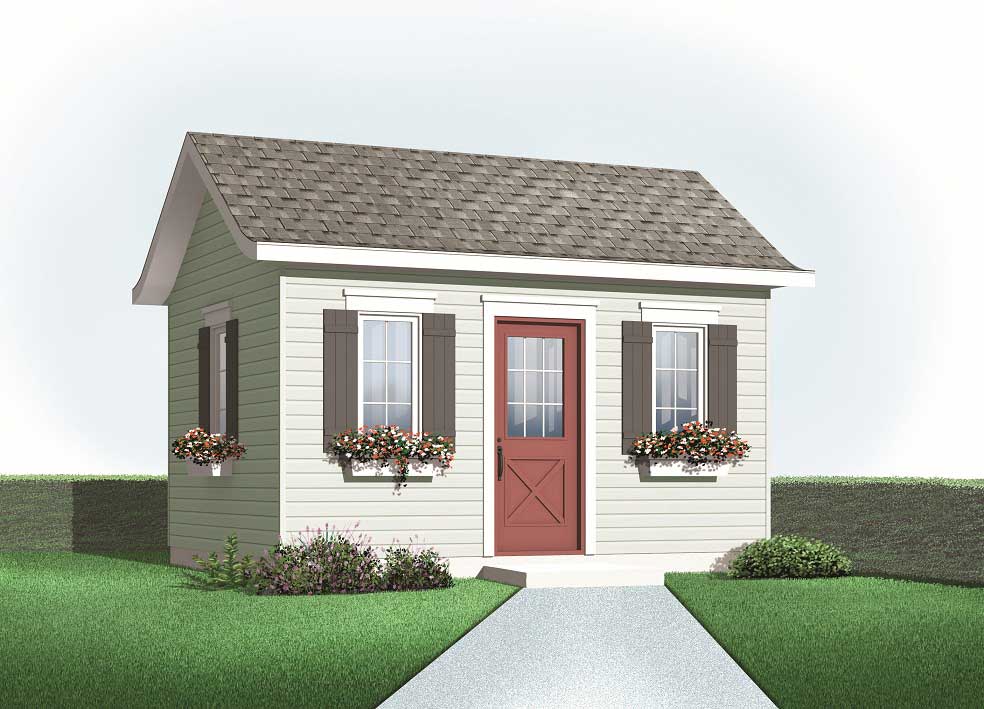
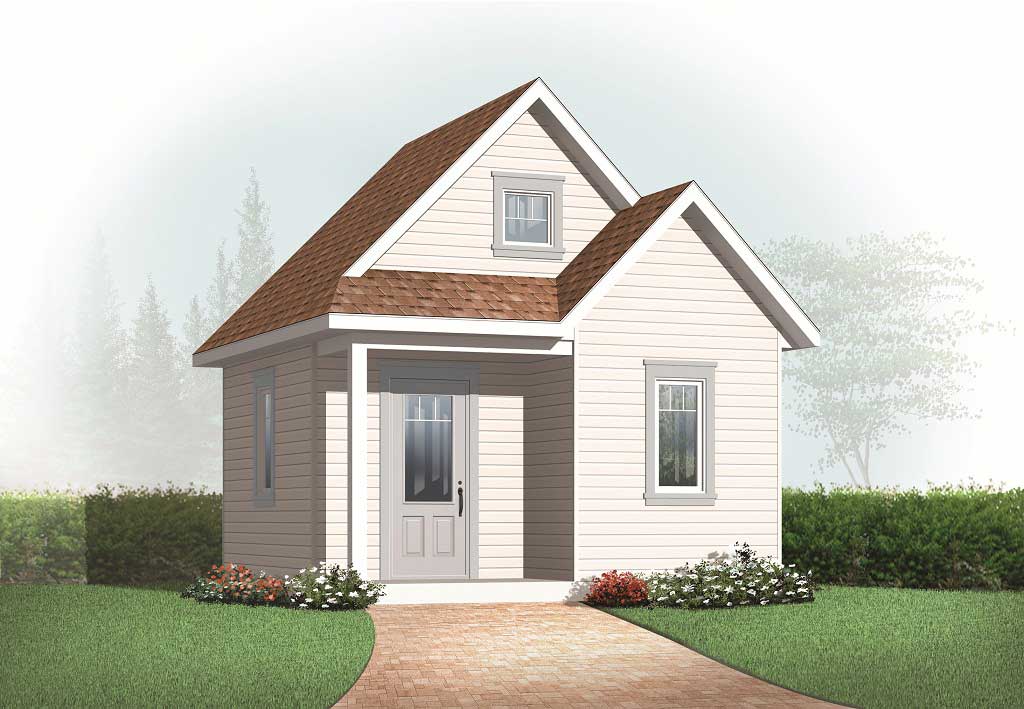
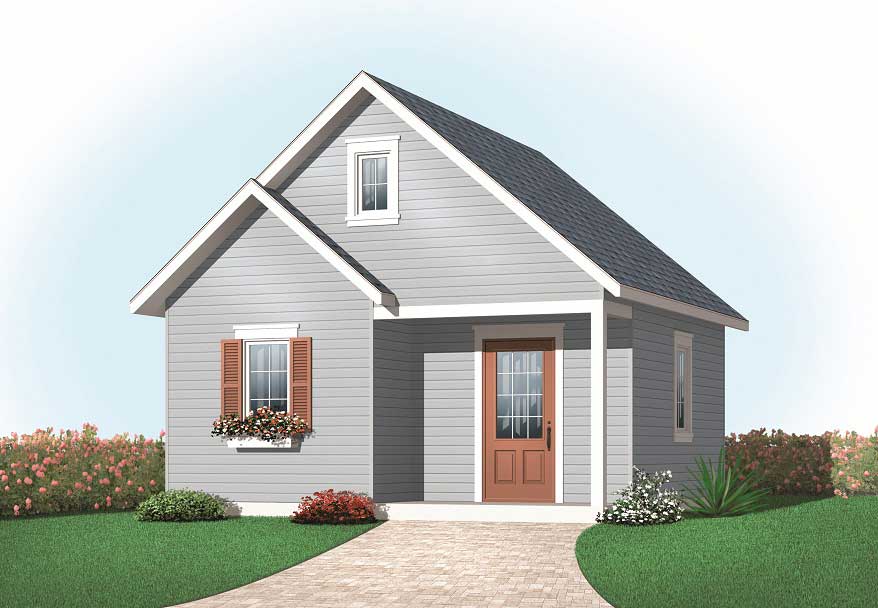
92 Sq Ft Shed Plan - 126-1085 - Main Exterior
Plan Collection
92 Sq Ft Shed Plan - 126-1085 - Main Exterior
Plan#126-1085
Starting at$500
192
Sq Ft
1
Story
0
Bed
0
Bath
0
Car
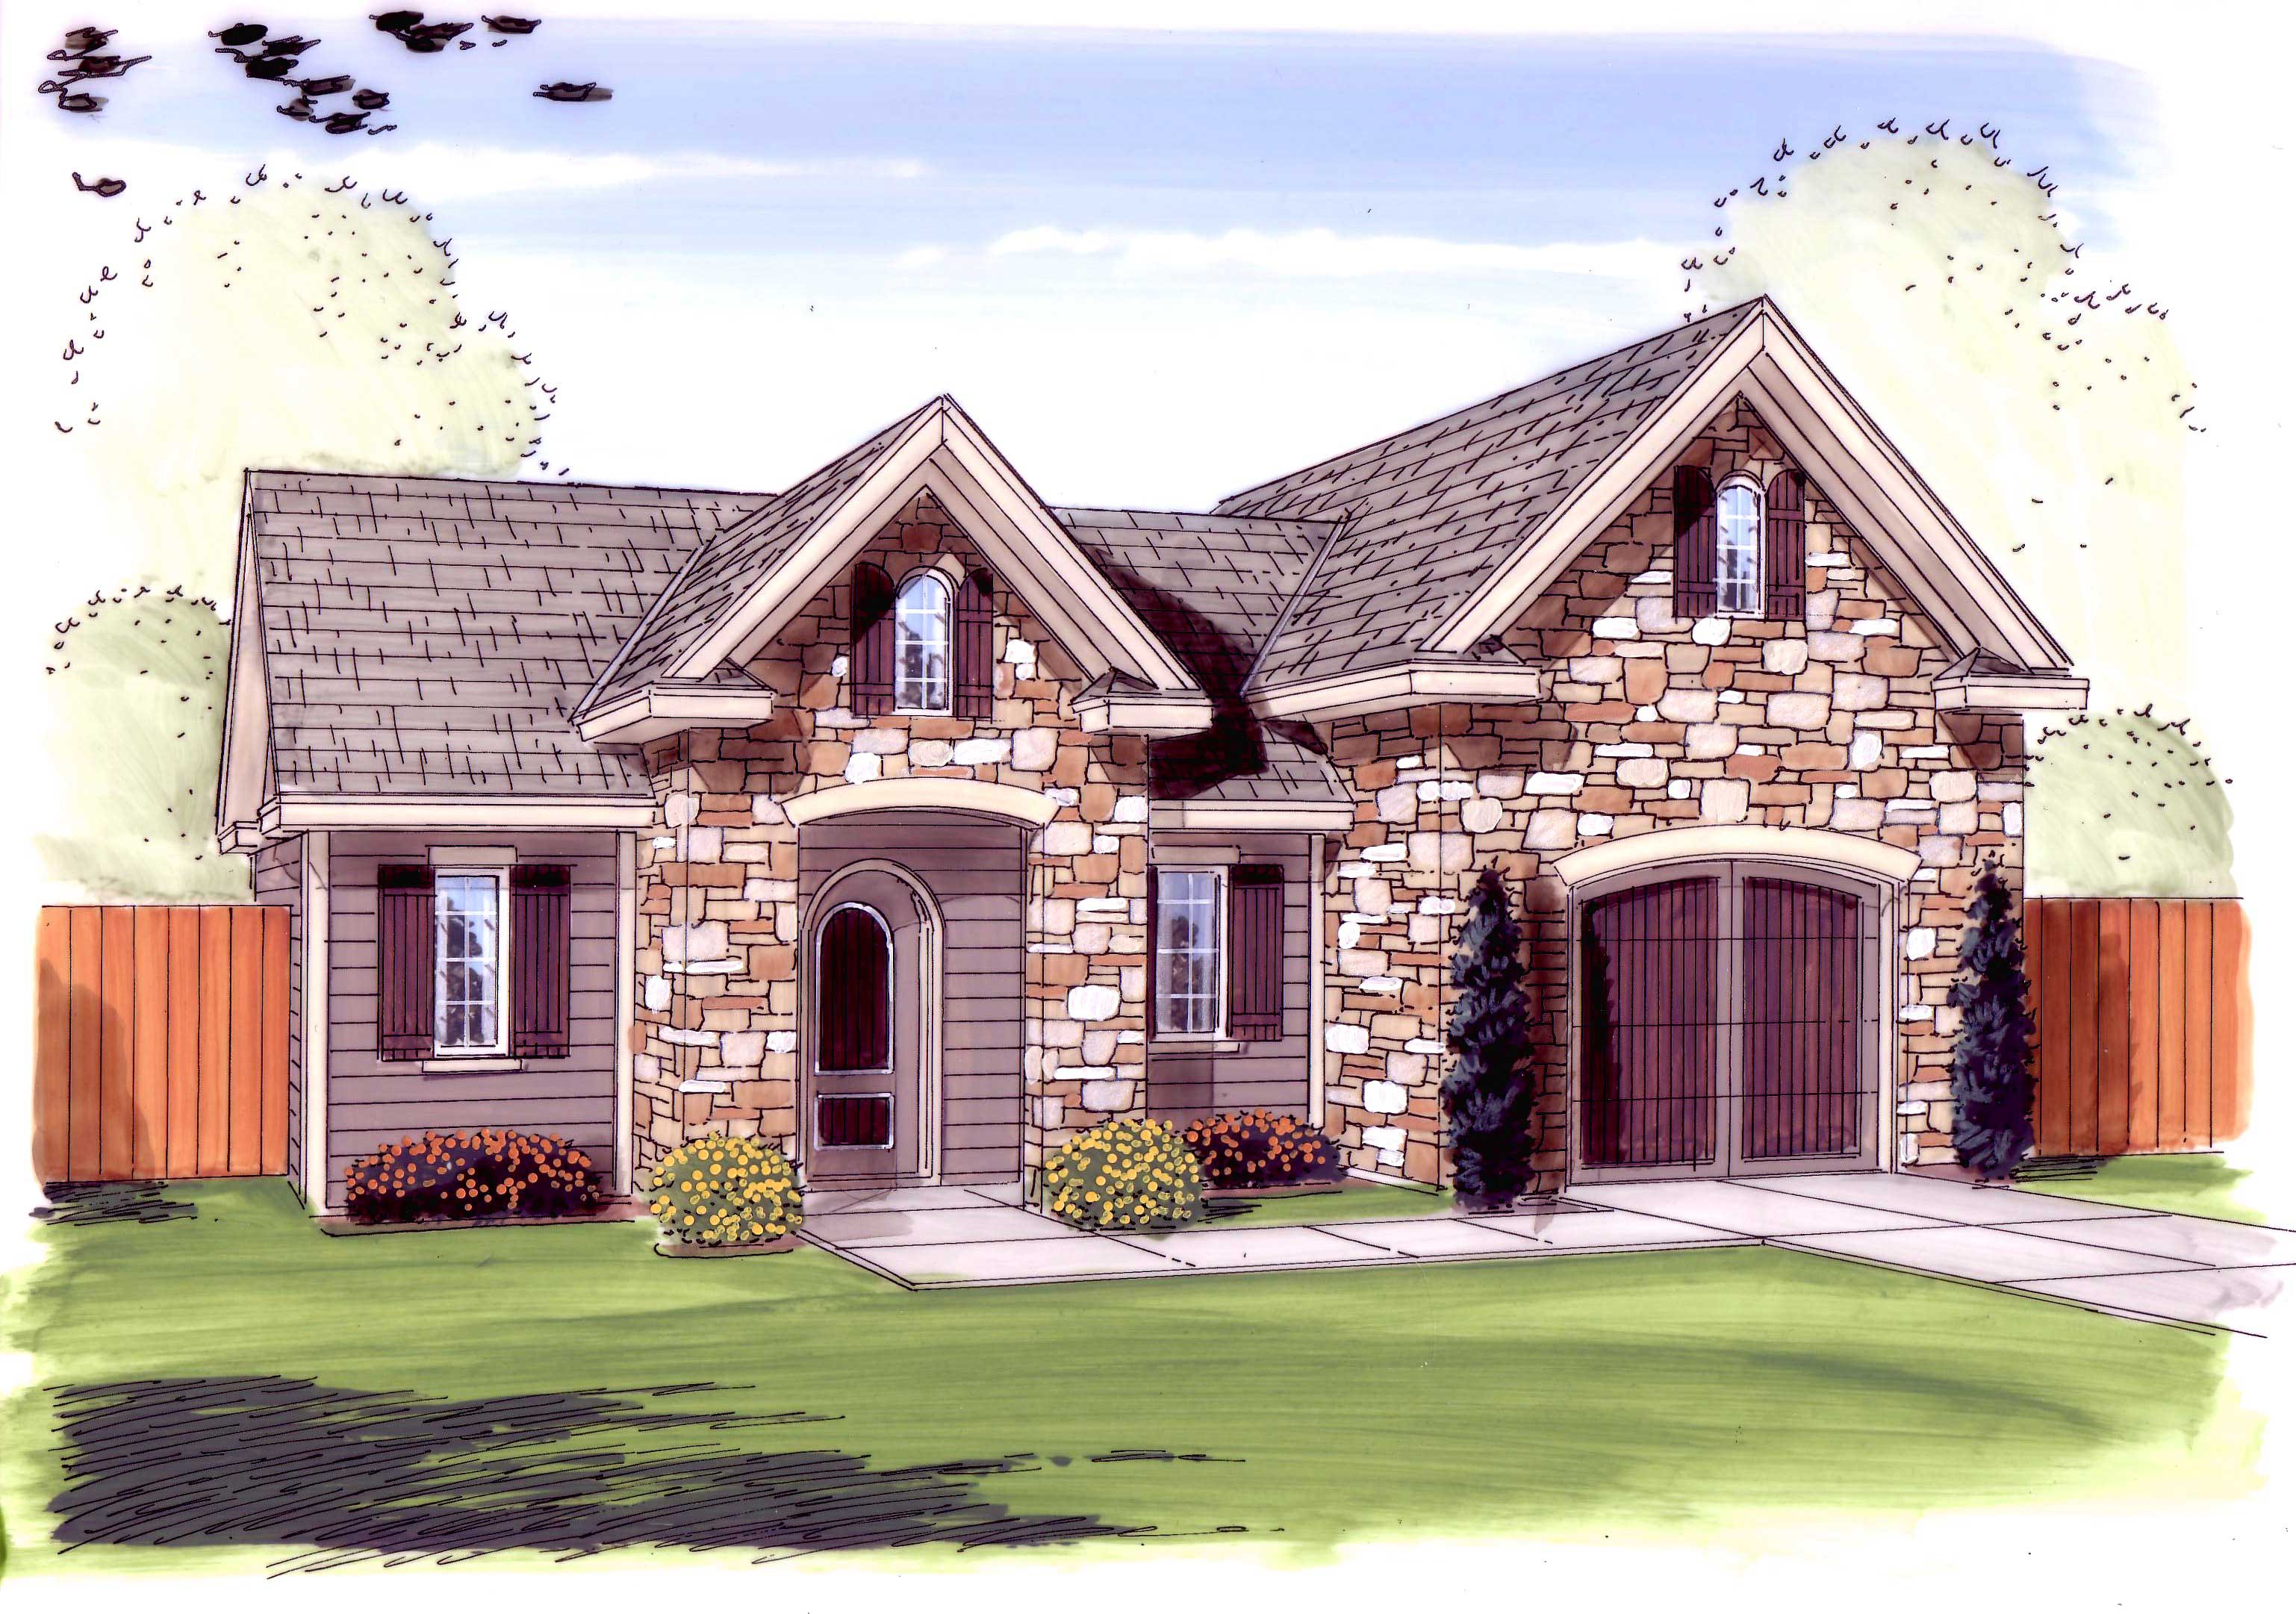
0-Bedroom, 832 Sq Ft Garage Home Plan - 100-1154 - Main Exterior
Plan Collection
0-Bedroom, 832 Sq Ft Garage Home Plan - 100-1154 - Main Exterior
Plan#100-1154
Starting at$800
832
Sq Ft
1
Story
0
Bed
0
Bath
1
Car
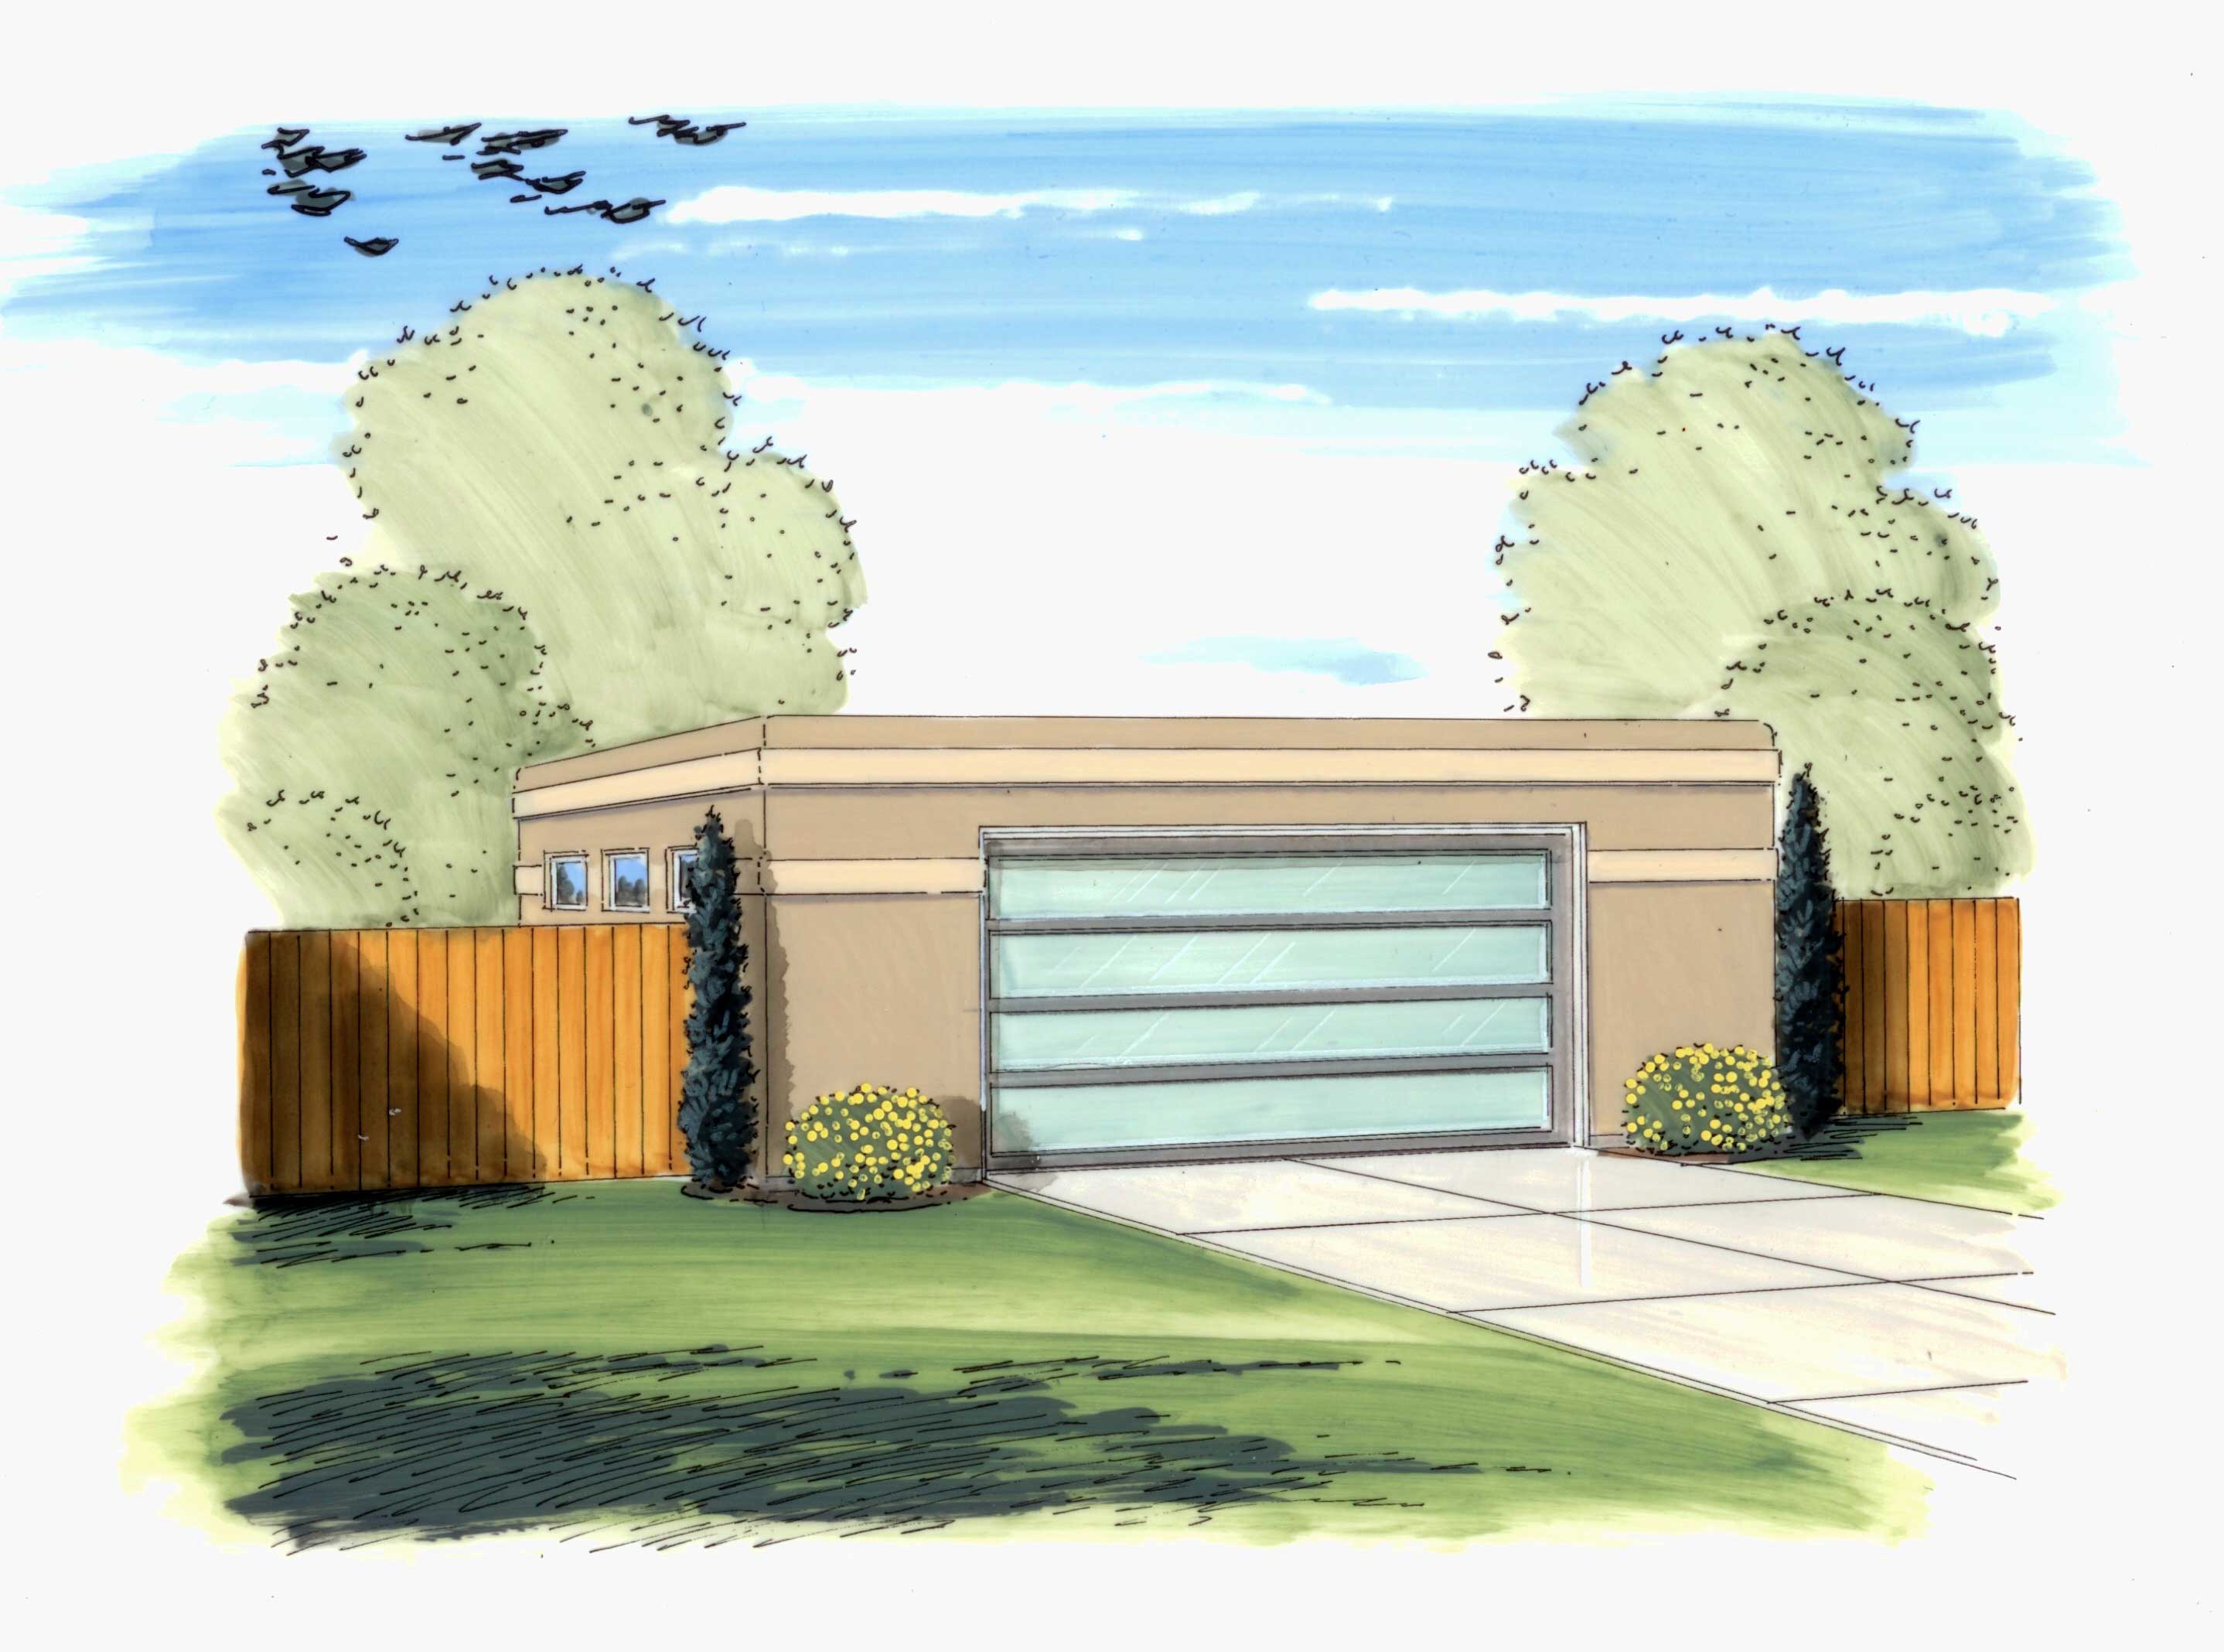
0-Bedroom, 676 Sq Ft Garage Home Plan - 100-1142 - Main Exterior
Plan Collection
0-Bedroom, 676 Sq Ft Garage Home Plan - 100-1142 - Main Exterior
Plan#100-1142
Starting at$600
676
Sq Ft
1
Story
0
Bed
0
Bath
1
Car
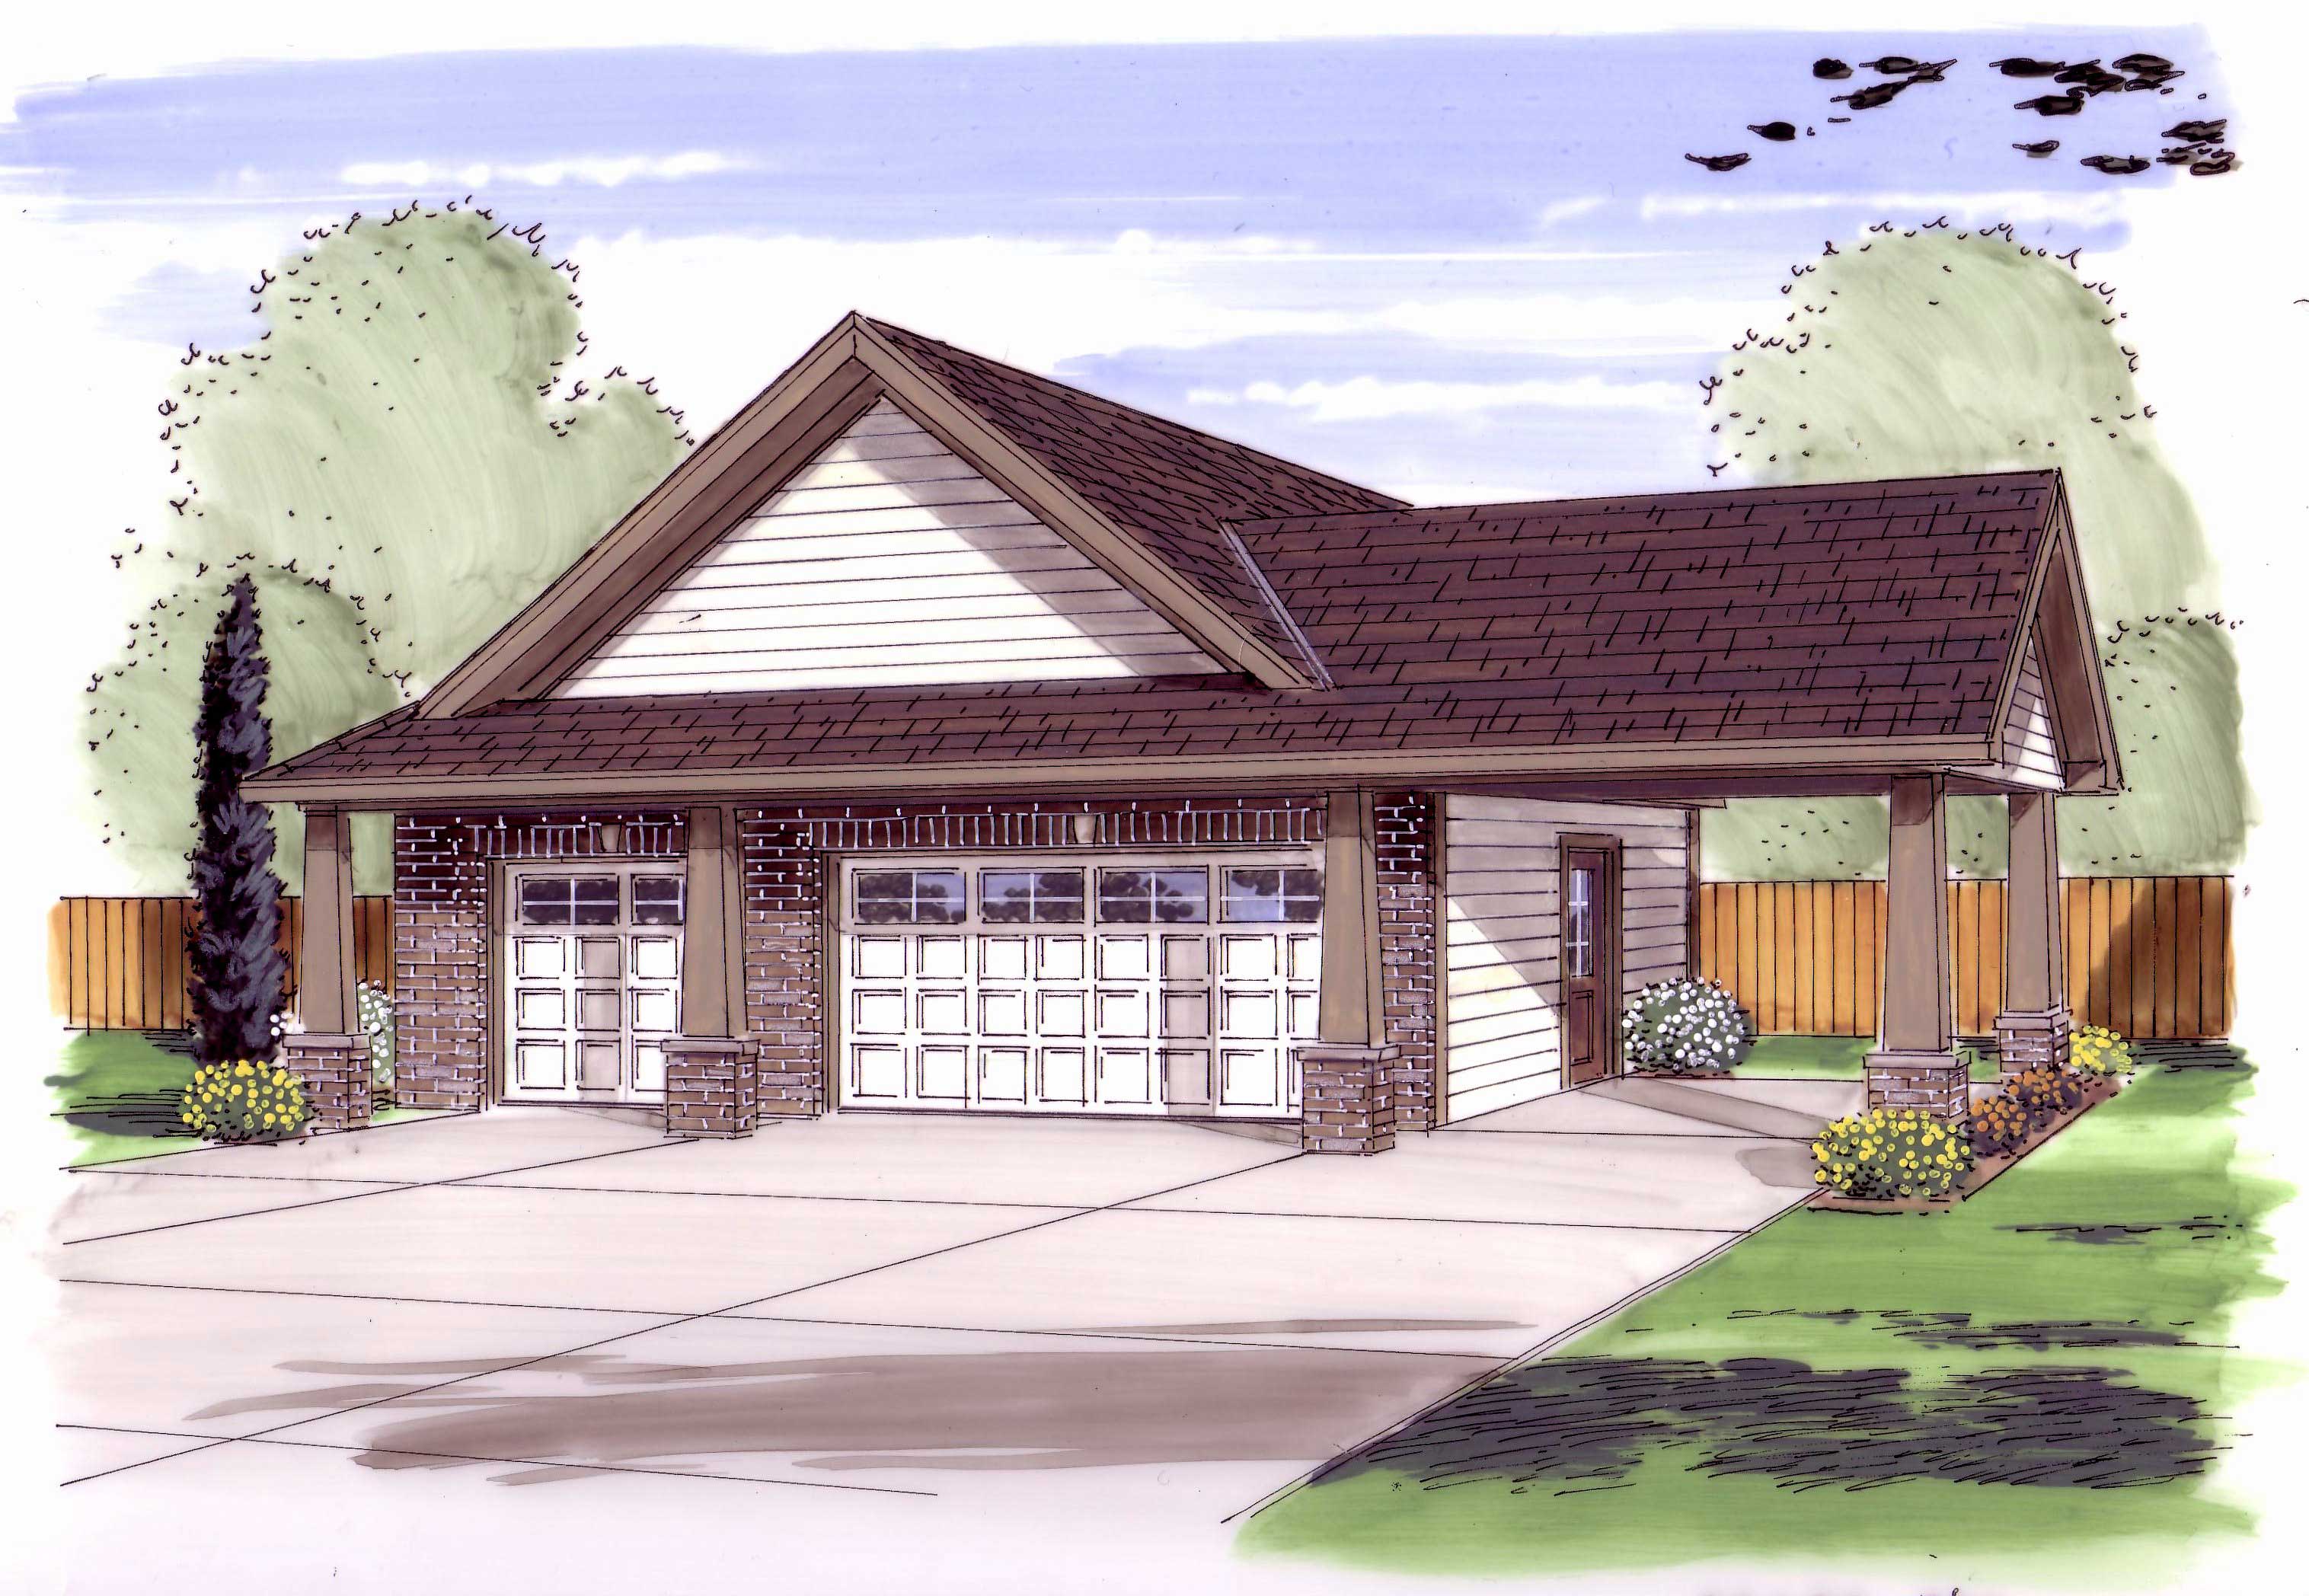
0-Bedroom, 816 Sq Ft Garage House Plan - 100-1141 - Front Exterior
Plan Collection
0-Bedroom, 816 Sq Ft Garage House Plan - 100-1141 - Front Exterior
Plan#100-1141
Starting at$800
816
Sq Ft
1
Story
0
Bed
0
Bath
3
Car

0-Bedroom, 1362 Sq Ft Garage House Plan - 100-1153 - Front Exterior
Plan Collection
0-Bedroom, 1362 Sq Ft Garage House Plan - 100-1153 - Front Exterior
Plan#100-1153
Starting at$700
1
Sq Ft
1
Story
0
Bed
0
Bath
3
Car
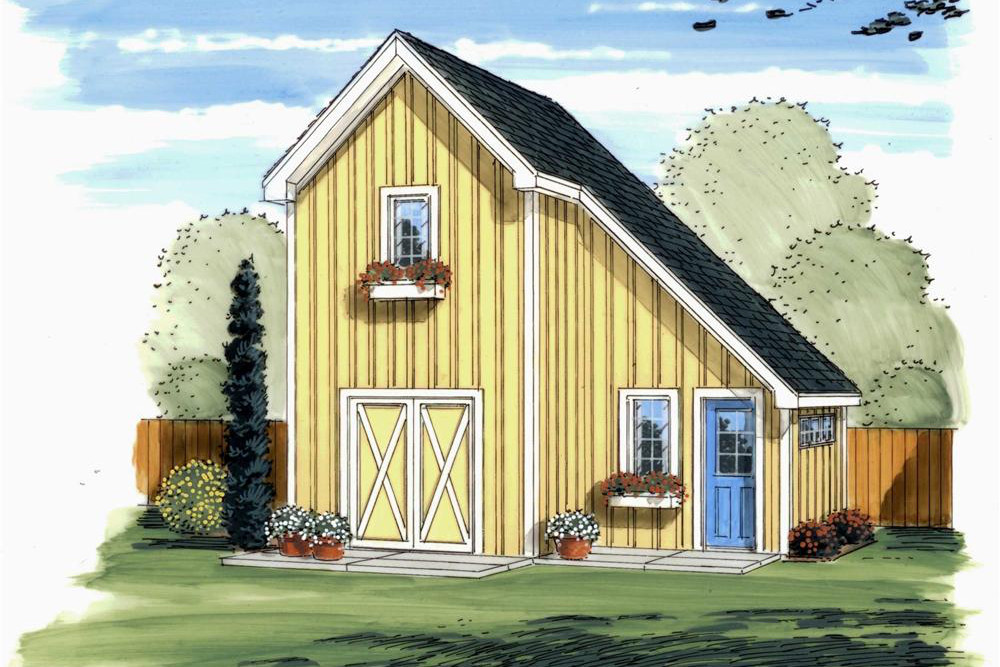
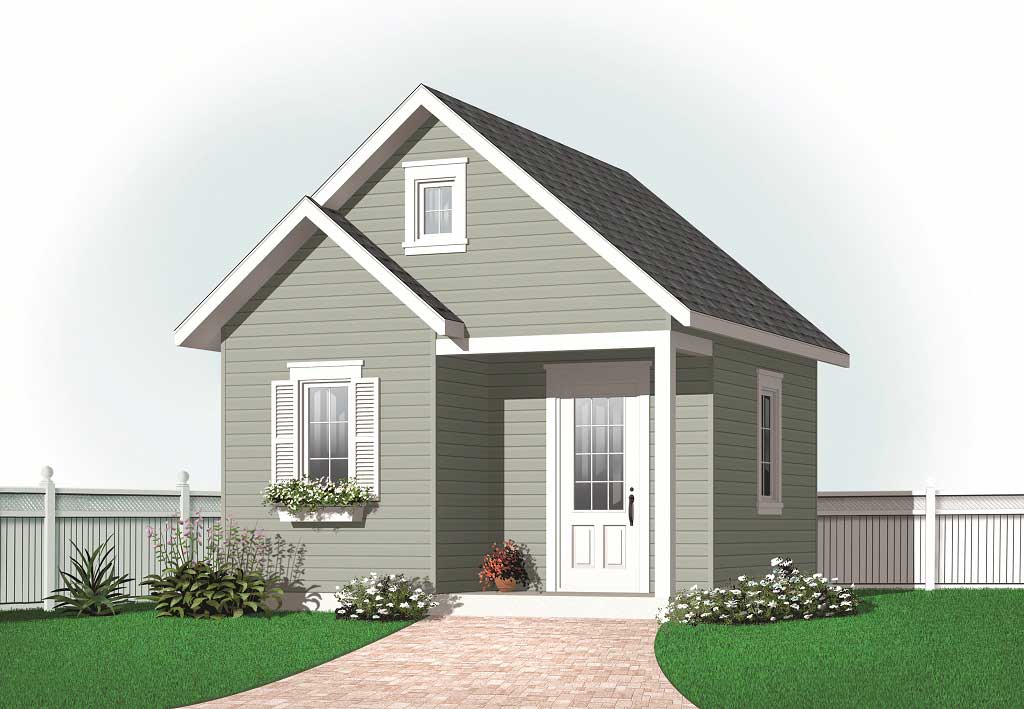
267 Sq Ft Barn-Style Shed Plan - 100-1152 - Front Exterior
Plan Collection
267 Sq Ft Barn-Style Shed Plan - 100-1152 - Front Exterior
Plan#100-1152
Starting at$500
267
Sq Ft
1
Story
0
Bed
0
Bath
0
Car
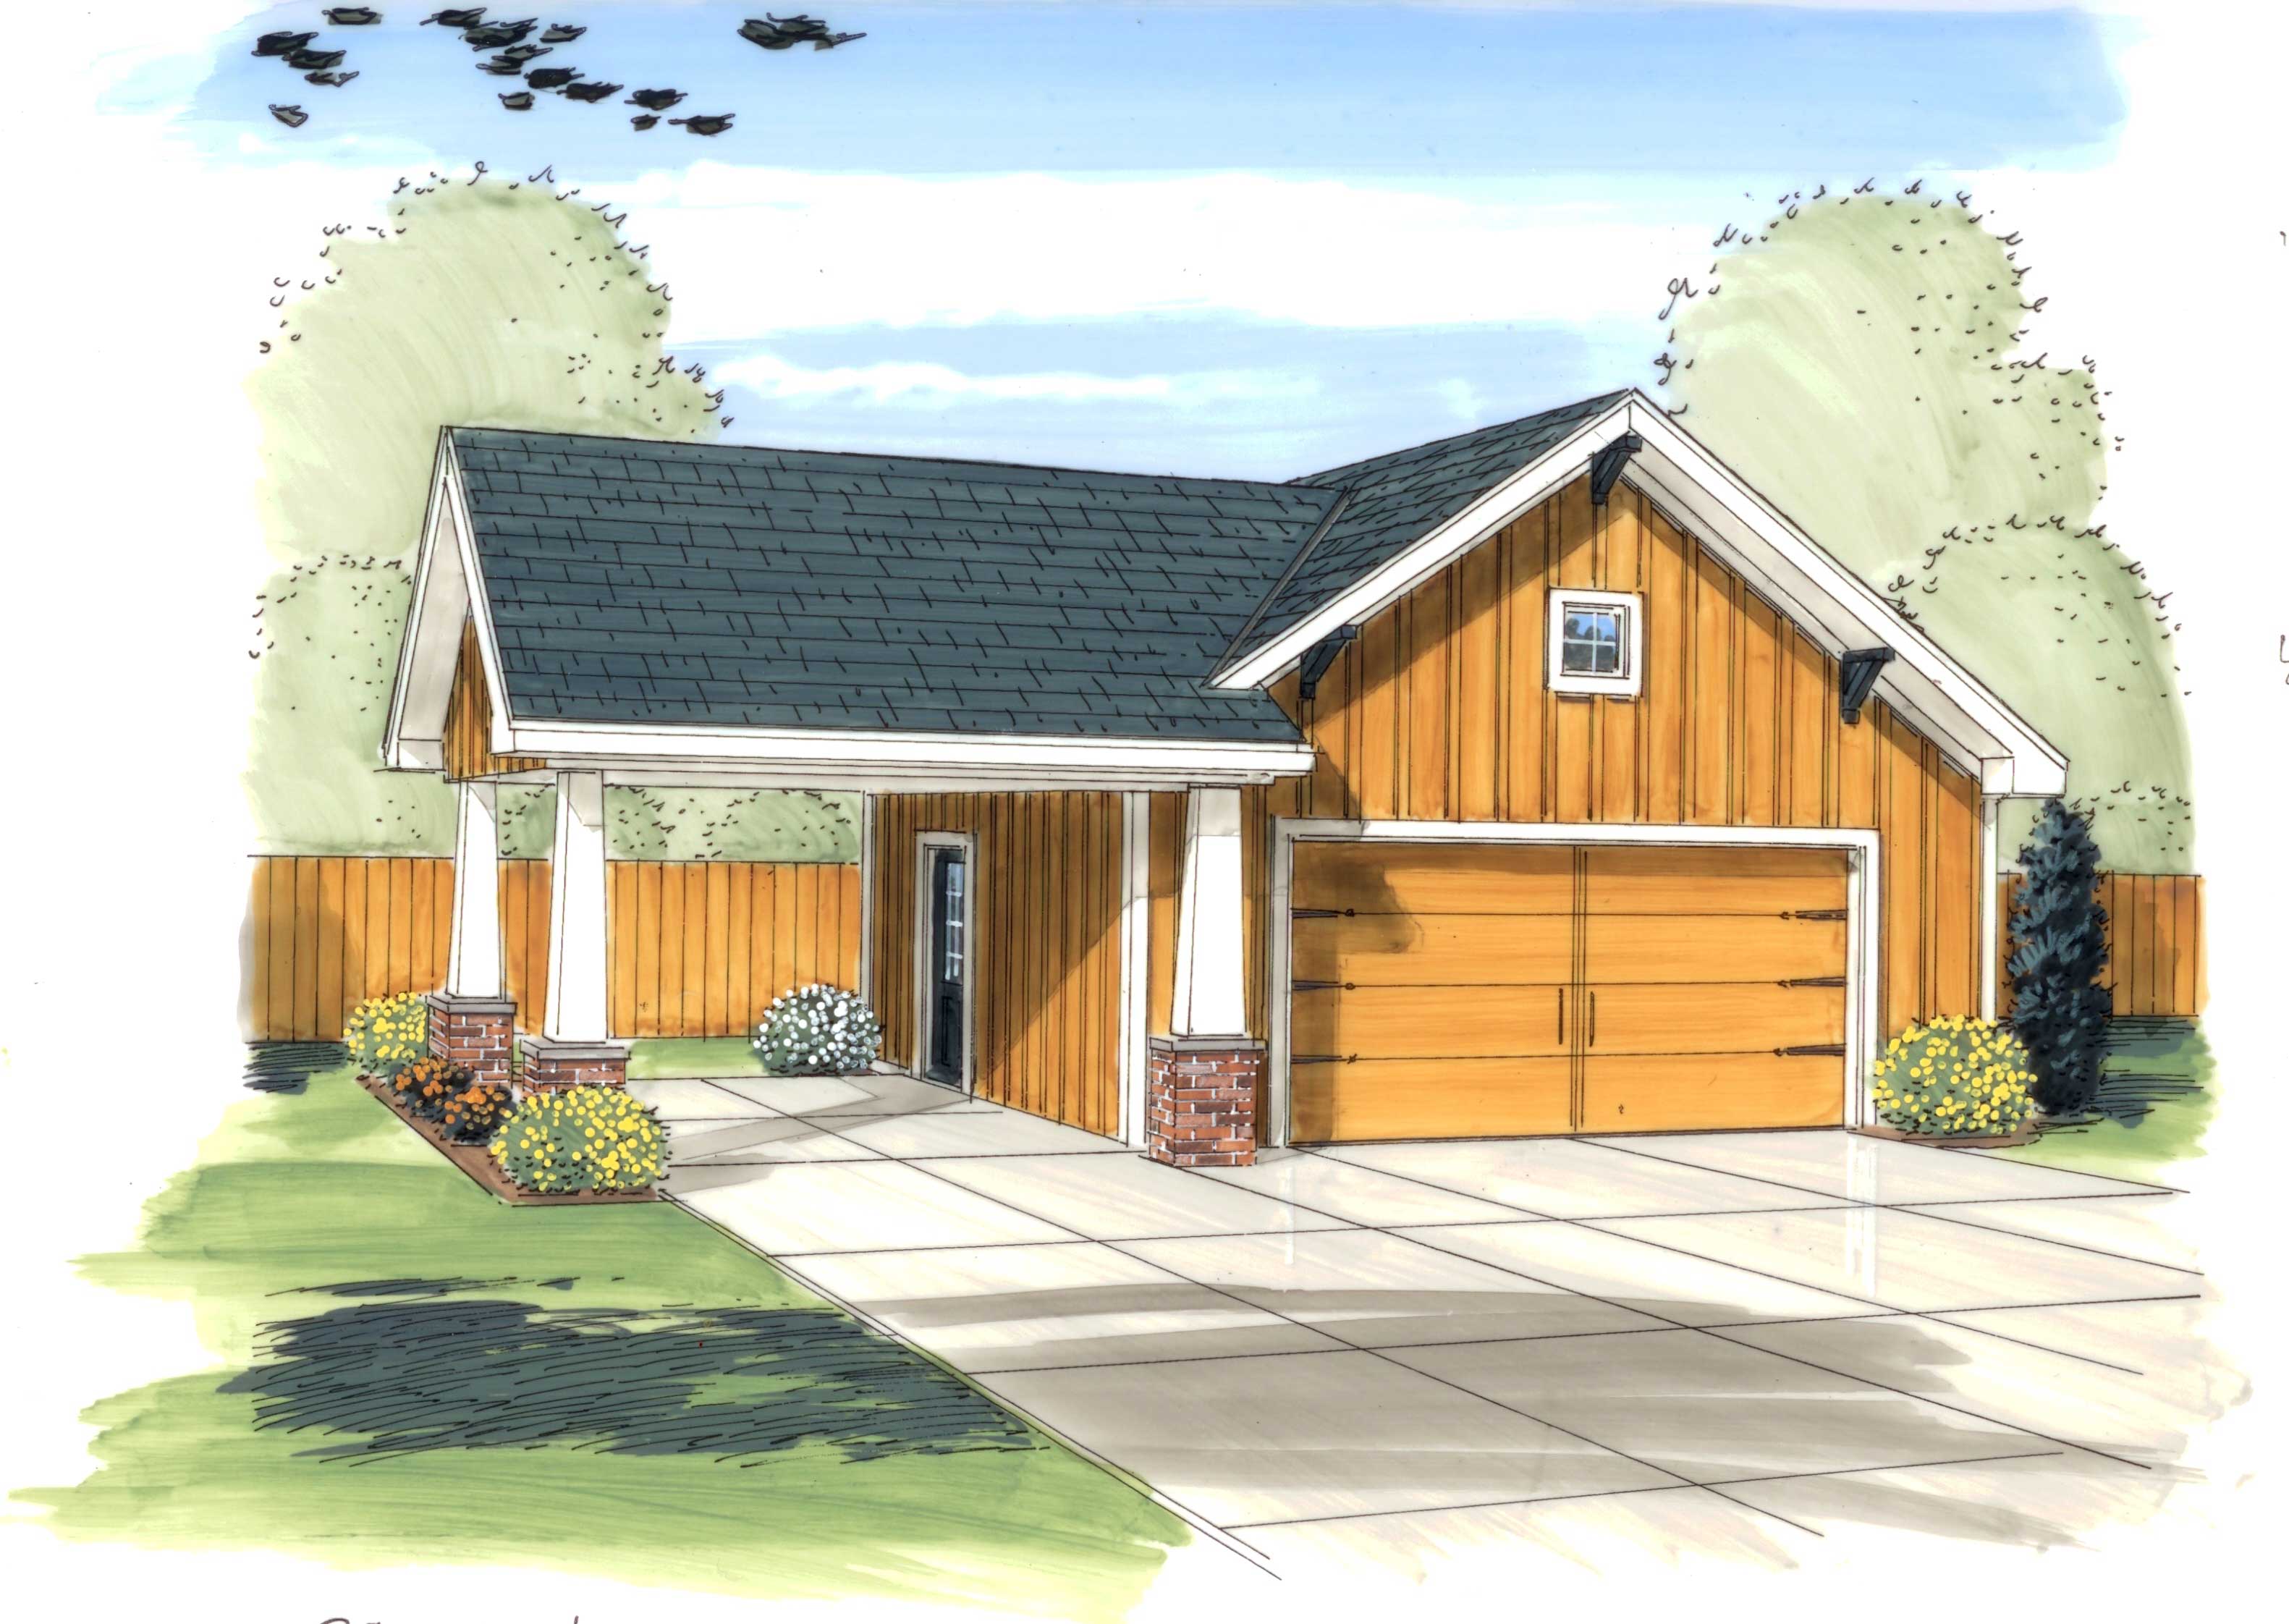
0-Bedroom, 576 Sq Ft Garage House Plan - 100-1166 - Front Exterior
Plan Collection
0-Bedroom, 576 Sq Ft Garage House Plan - 100-1166 - Front Exterior
Plan#100-1166
Starting at$600
1
Sq Ft
1
Story
0
Bed
0
Bath
2
Car
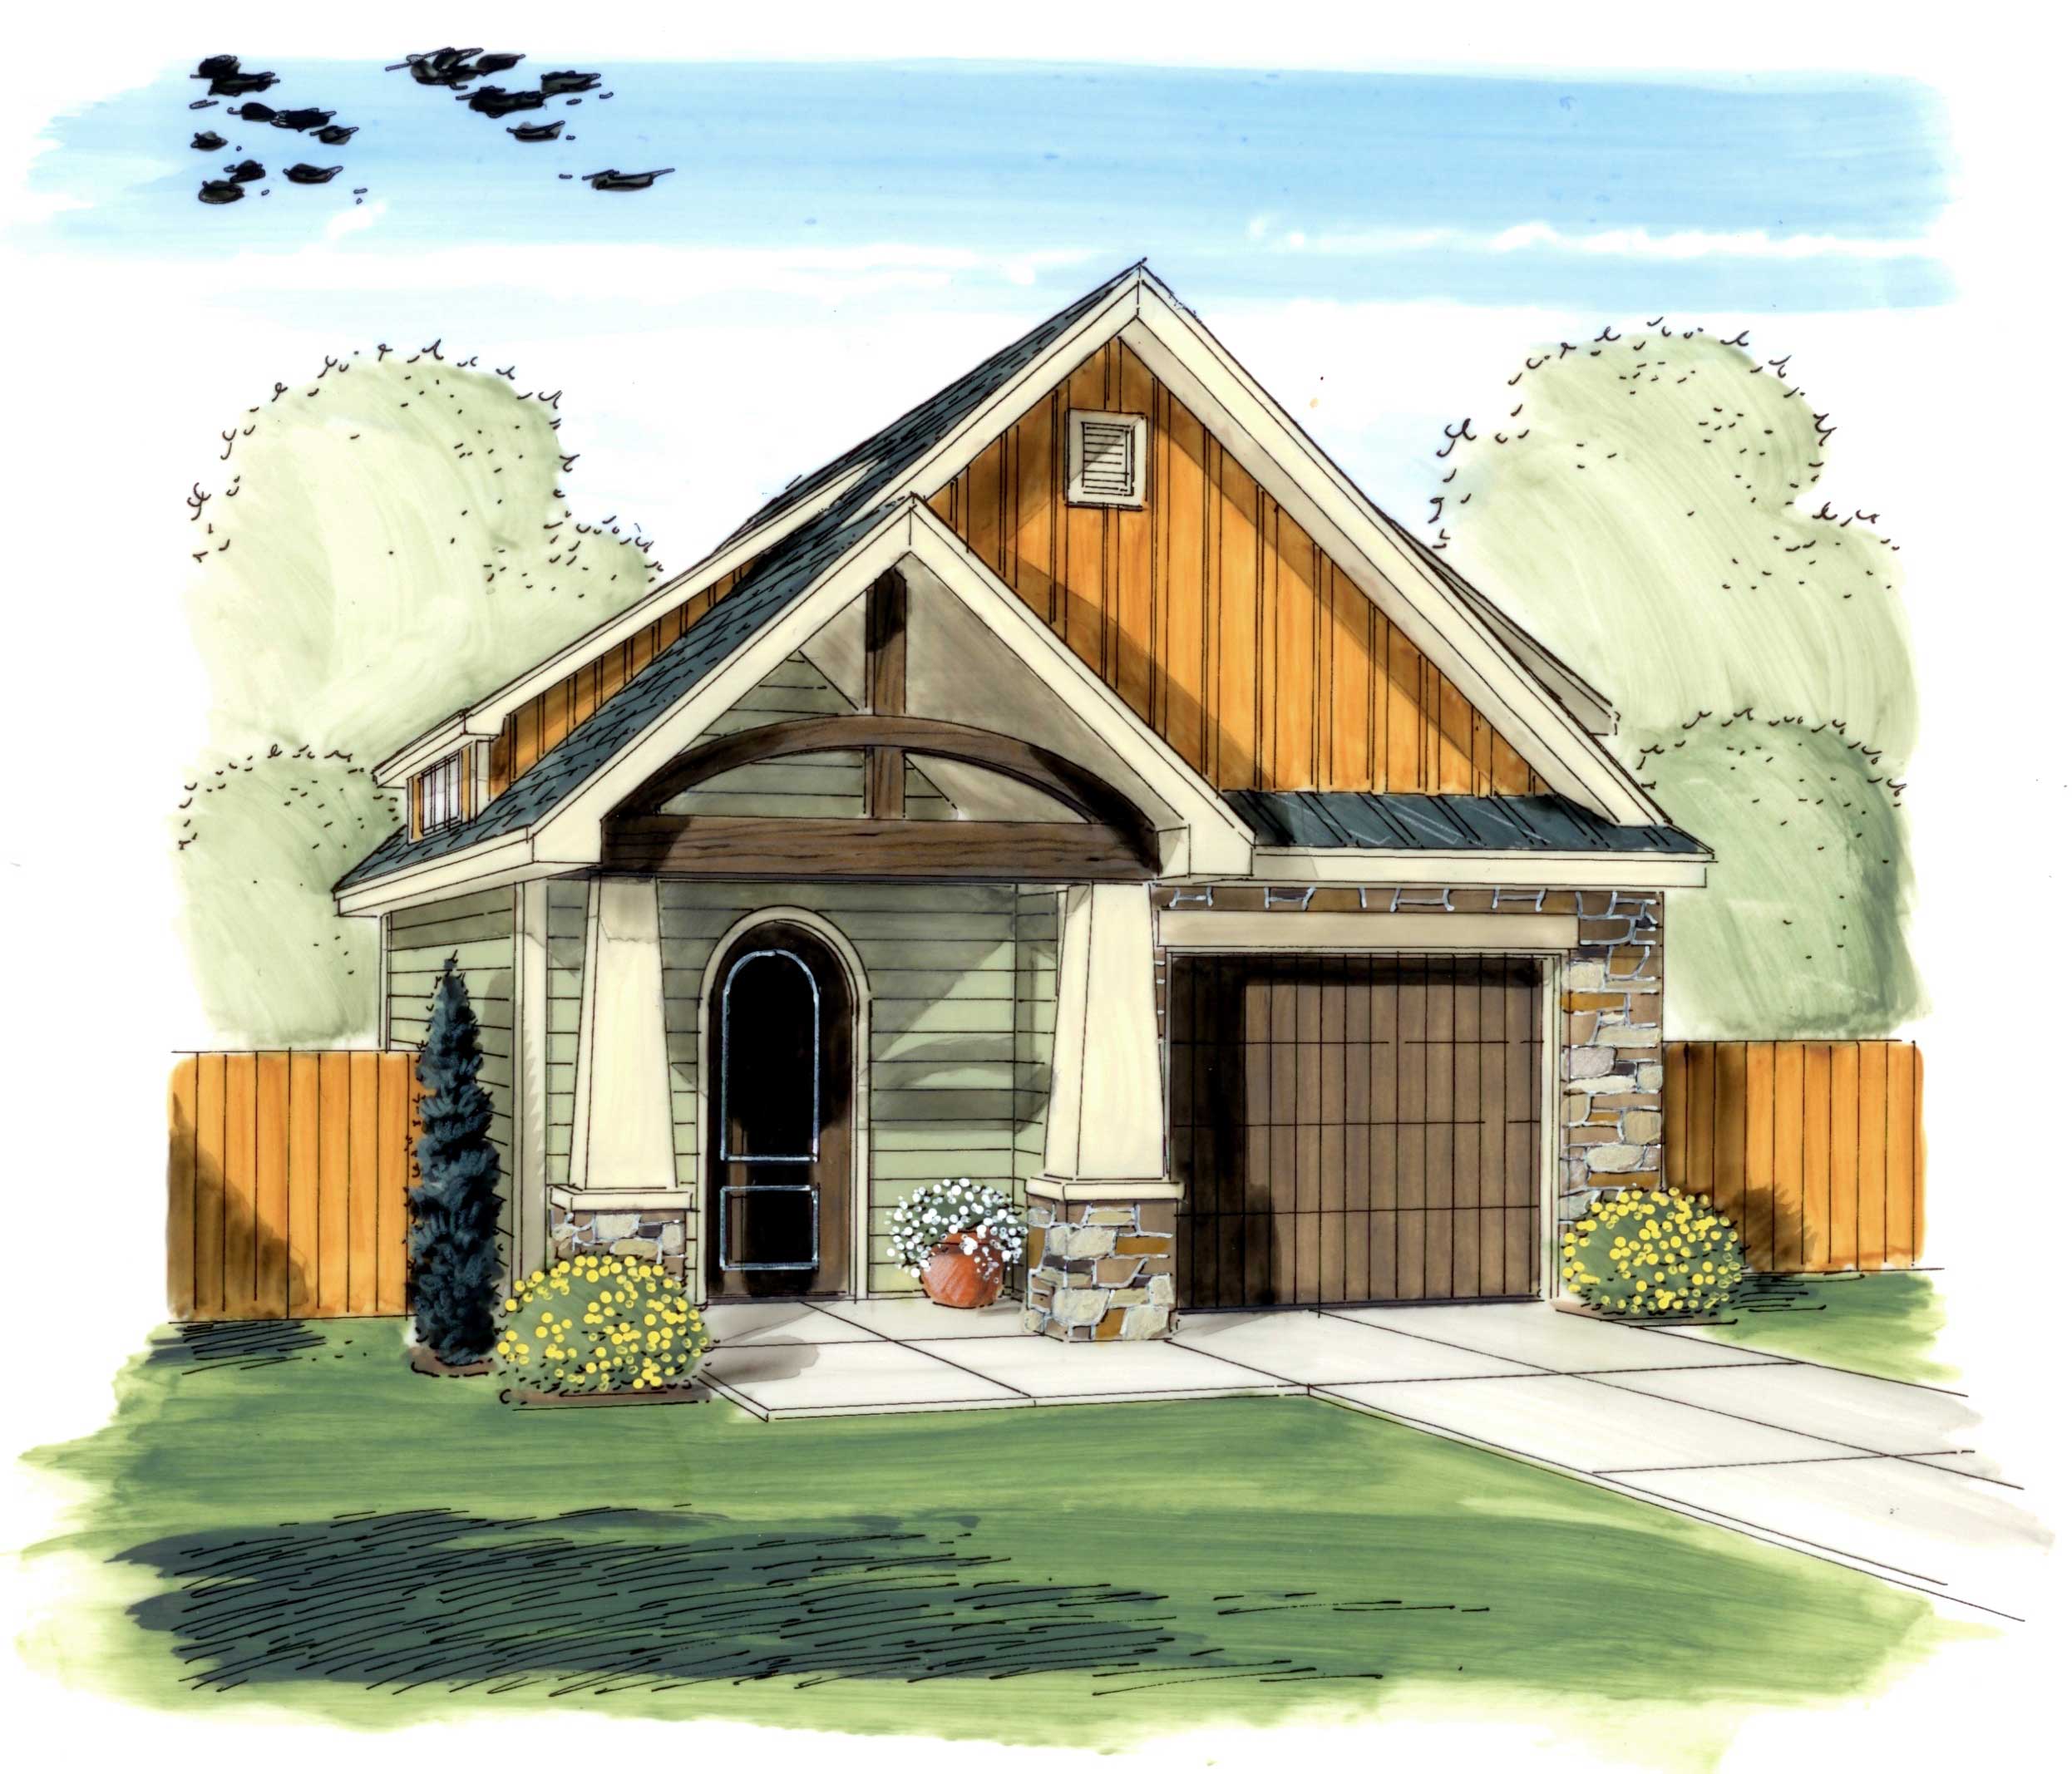
0-Bedroom, 626 Sq Ft Garage House Plan - 100-1151 - Front Exterior
Plan Collection
0-Bedroom, 626 Sq Ft Garage House Plan - 100-1151 - Front Exterior
Plan#100-1151
Starting at$600
626
Sq Ft
1
Story
0
Bed
0
Bath
1
Car
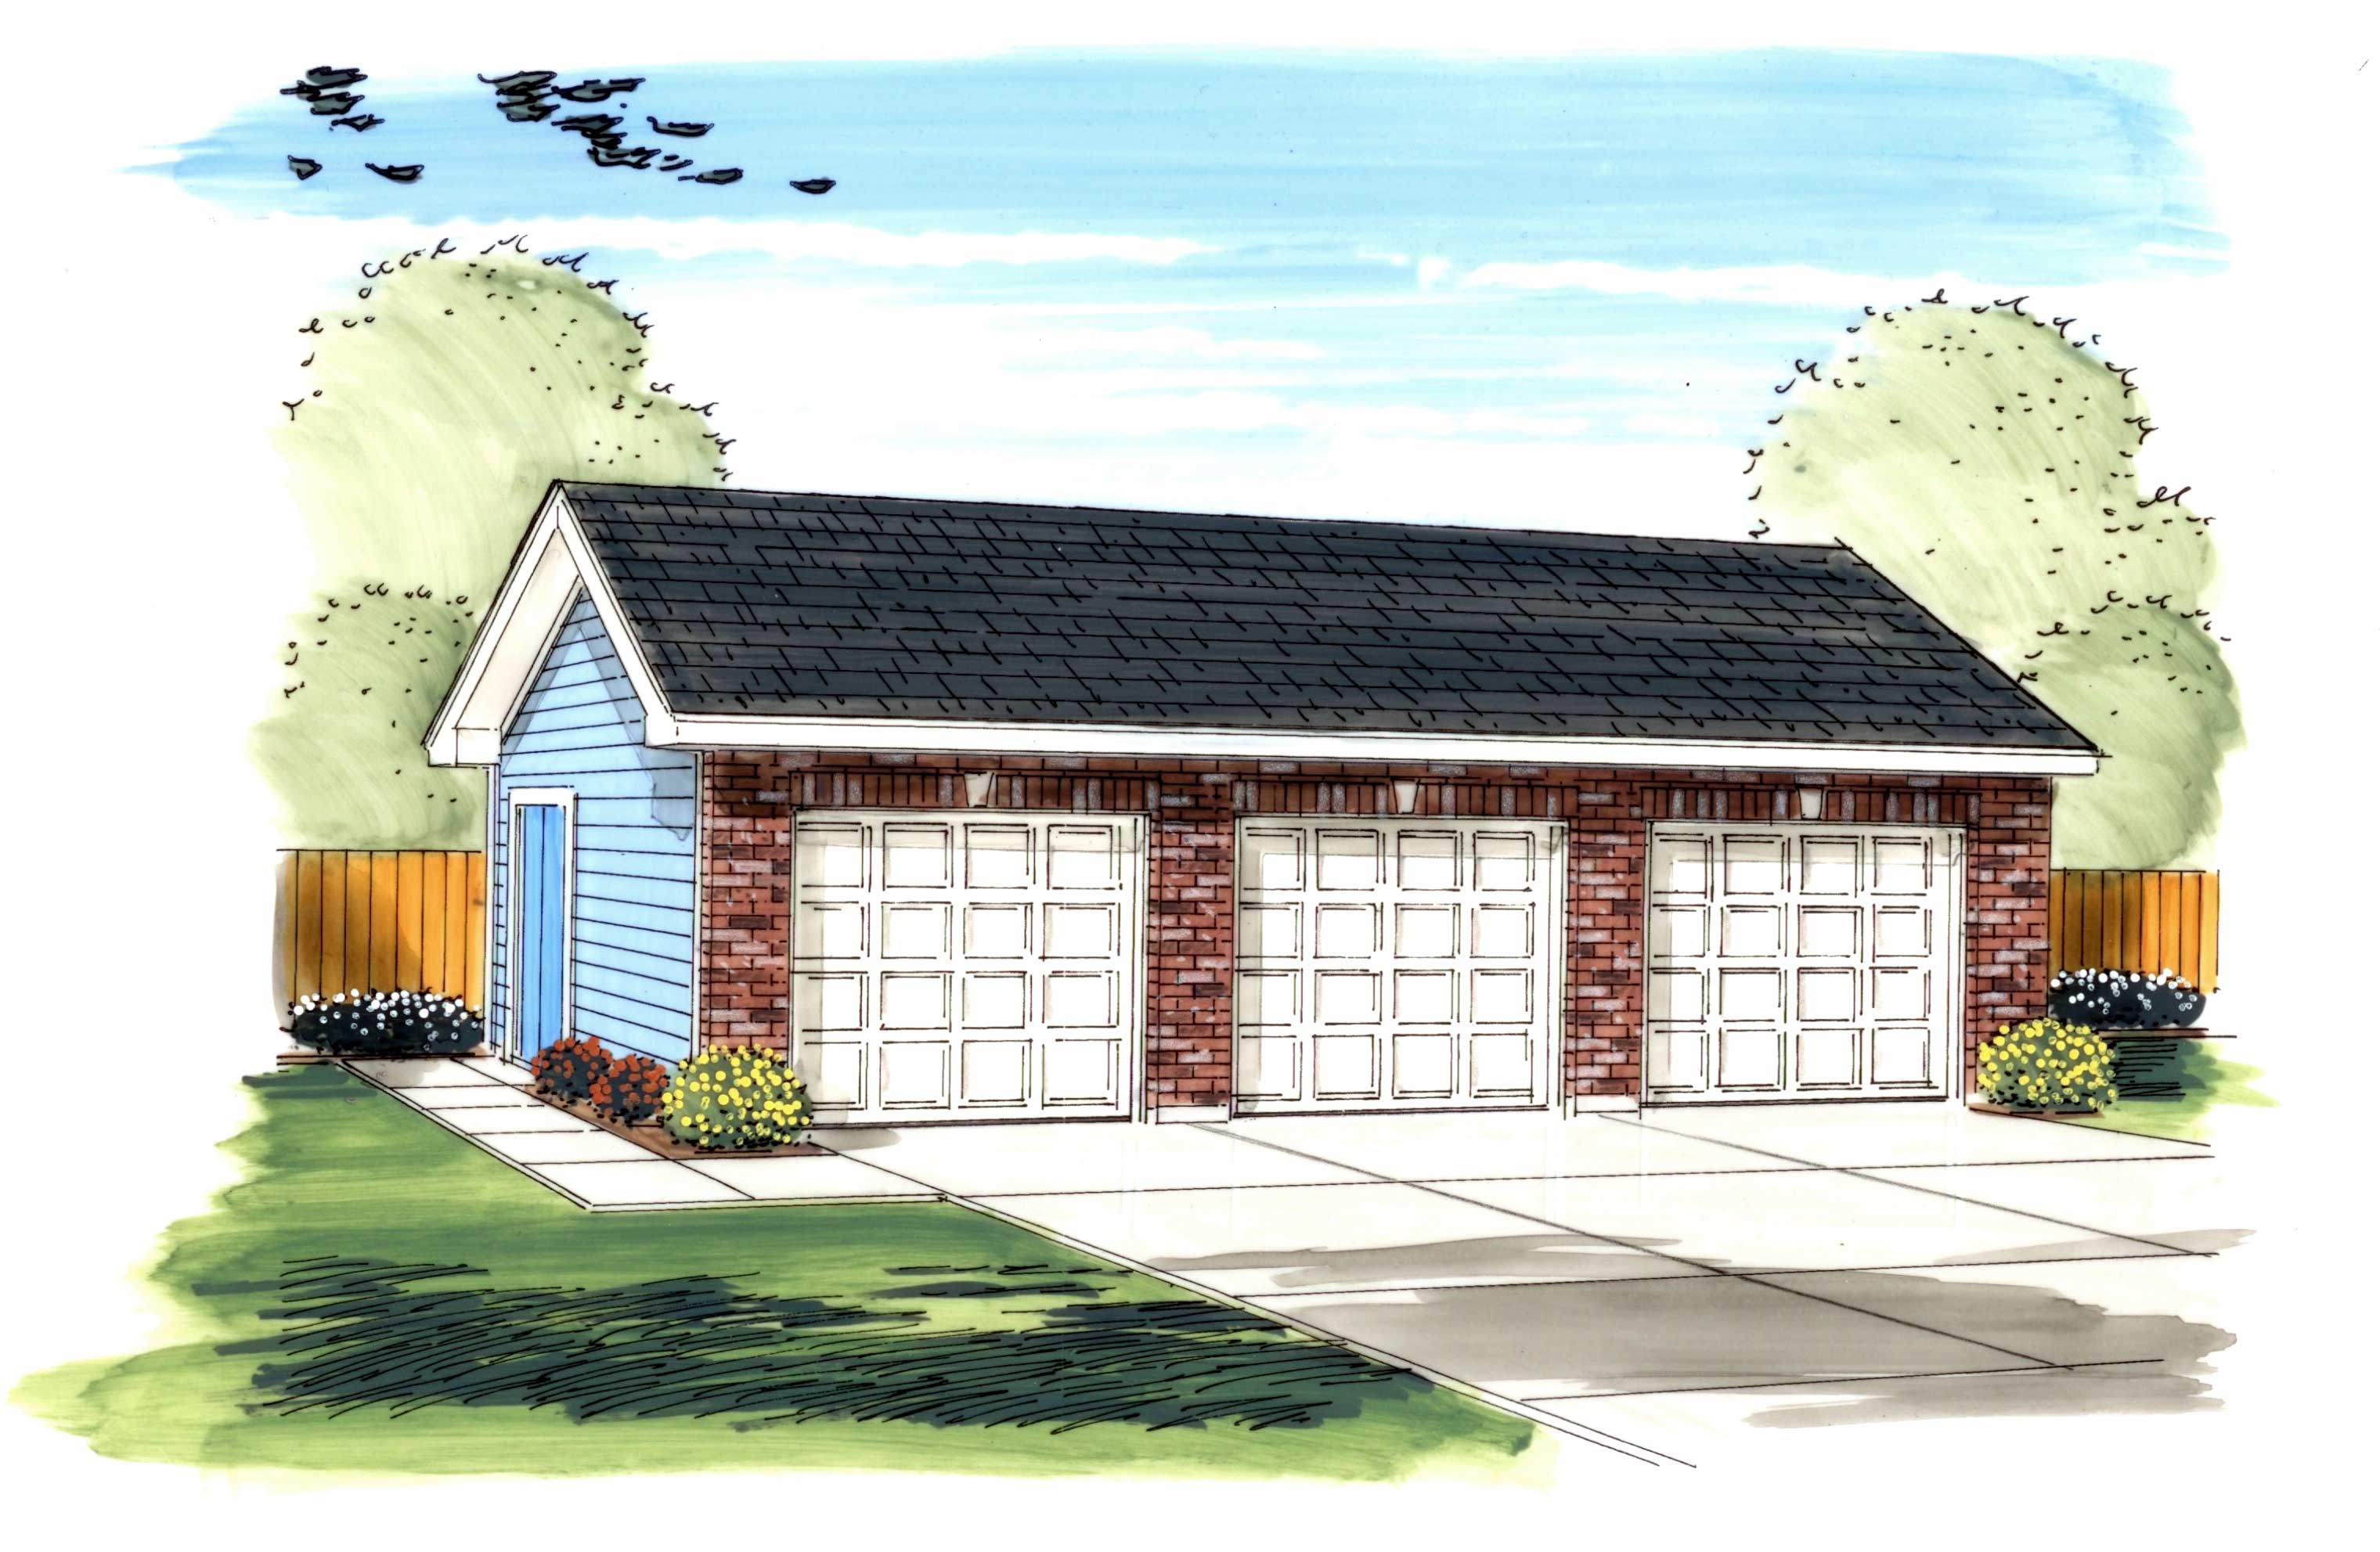
3-Car, 805 Sq Ft Garage Plan - 100-1186 - Front Exterior
Plan Collection
3-Car, 805 Sq Ft Garage Plan - 100-1186 - Front Exterior
Plan#100-1186
Starting at$600
805
Sq Ft
1
Story
0
Bed
0
Bath
3
Car
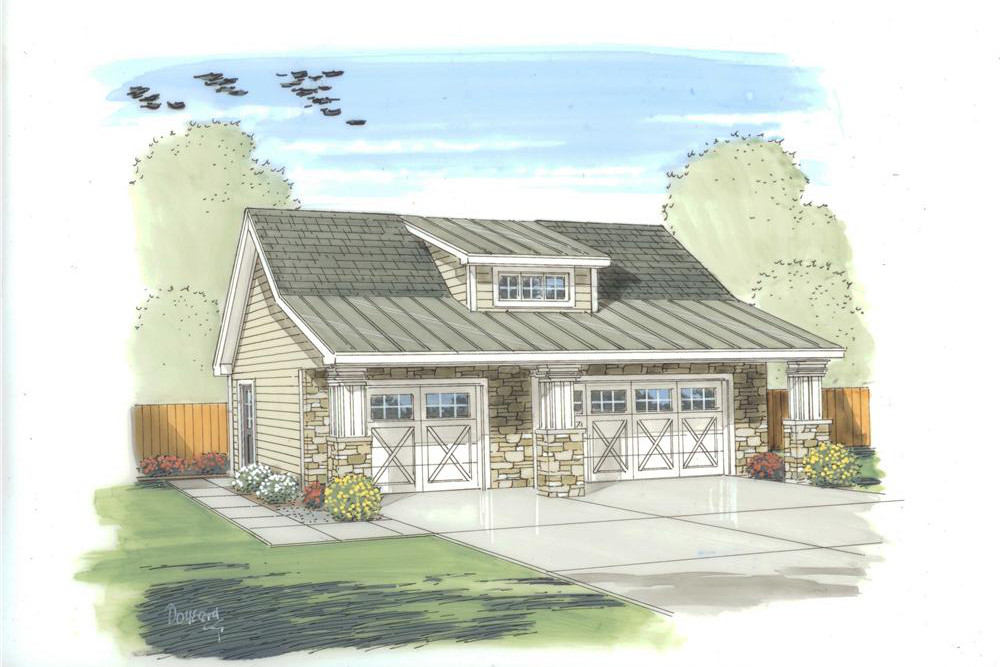
0-Bedroom, 805 Sq Ft Garage House Plan - 100-1150 - Front Exterior
Plan Collection
0-Bedroom, 805 Sq Ft Garage House Plan - 100-1150 - Front Exterior
Plan#100-1150
Starting at$600
1
Sq Ft
1
Story
0
Bed
0
Bath
3
Car

3-Car, 840 Sq Ft Garage Plan - 100-1171 - Front Exterior
Plan Collection
3-Car, 840 Sq Ft Garage Plan - 100-1171 - Front Exterior
Plan#100-1171
Starting at$600
840
Sq Ft
1
Story
0
Bed
0
Bath
3
Car
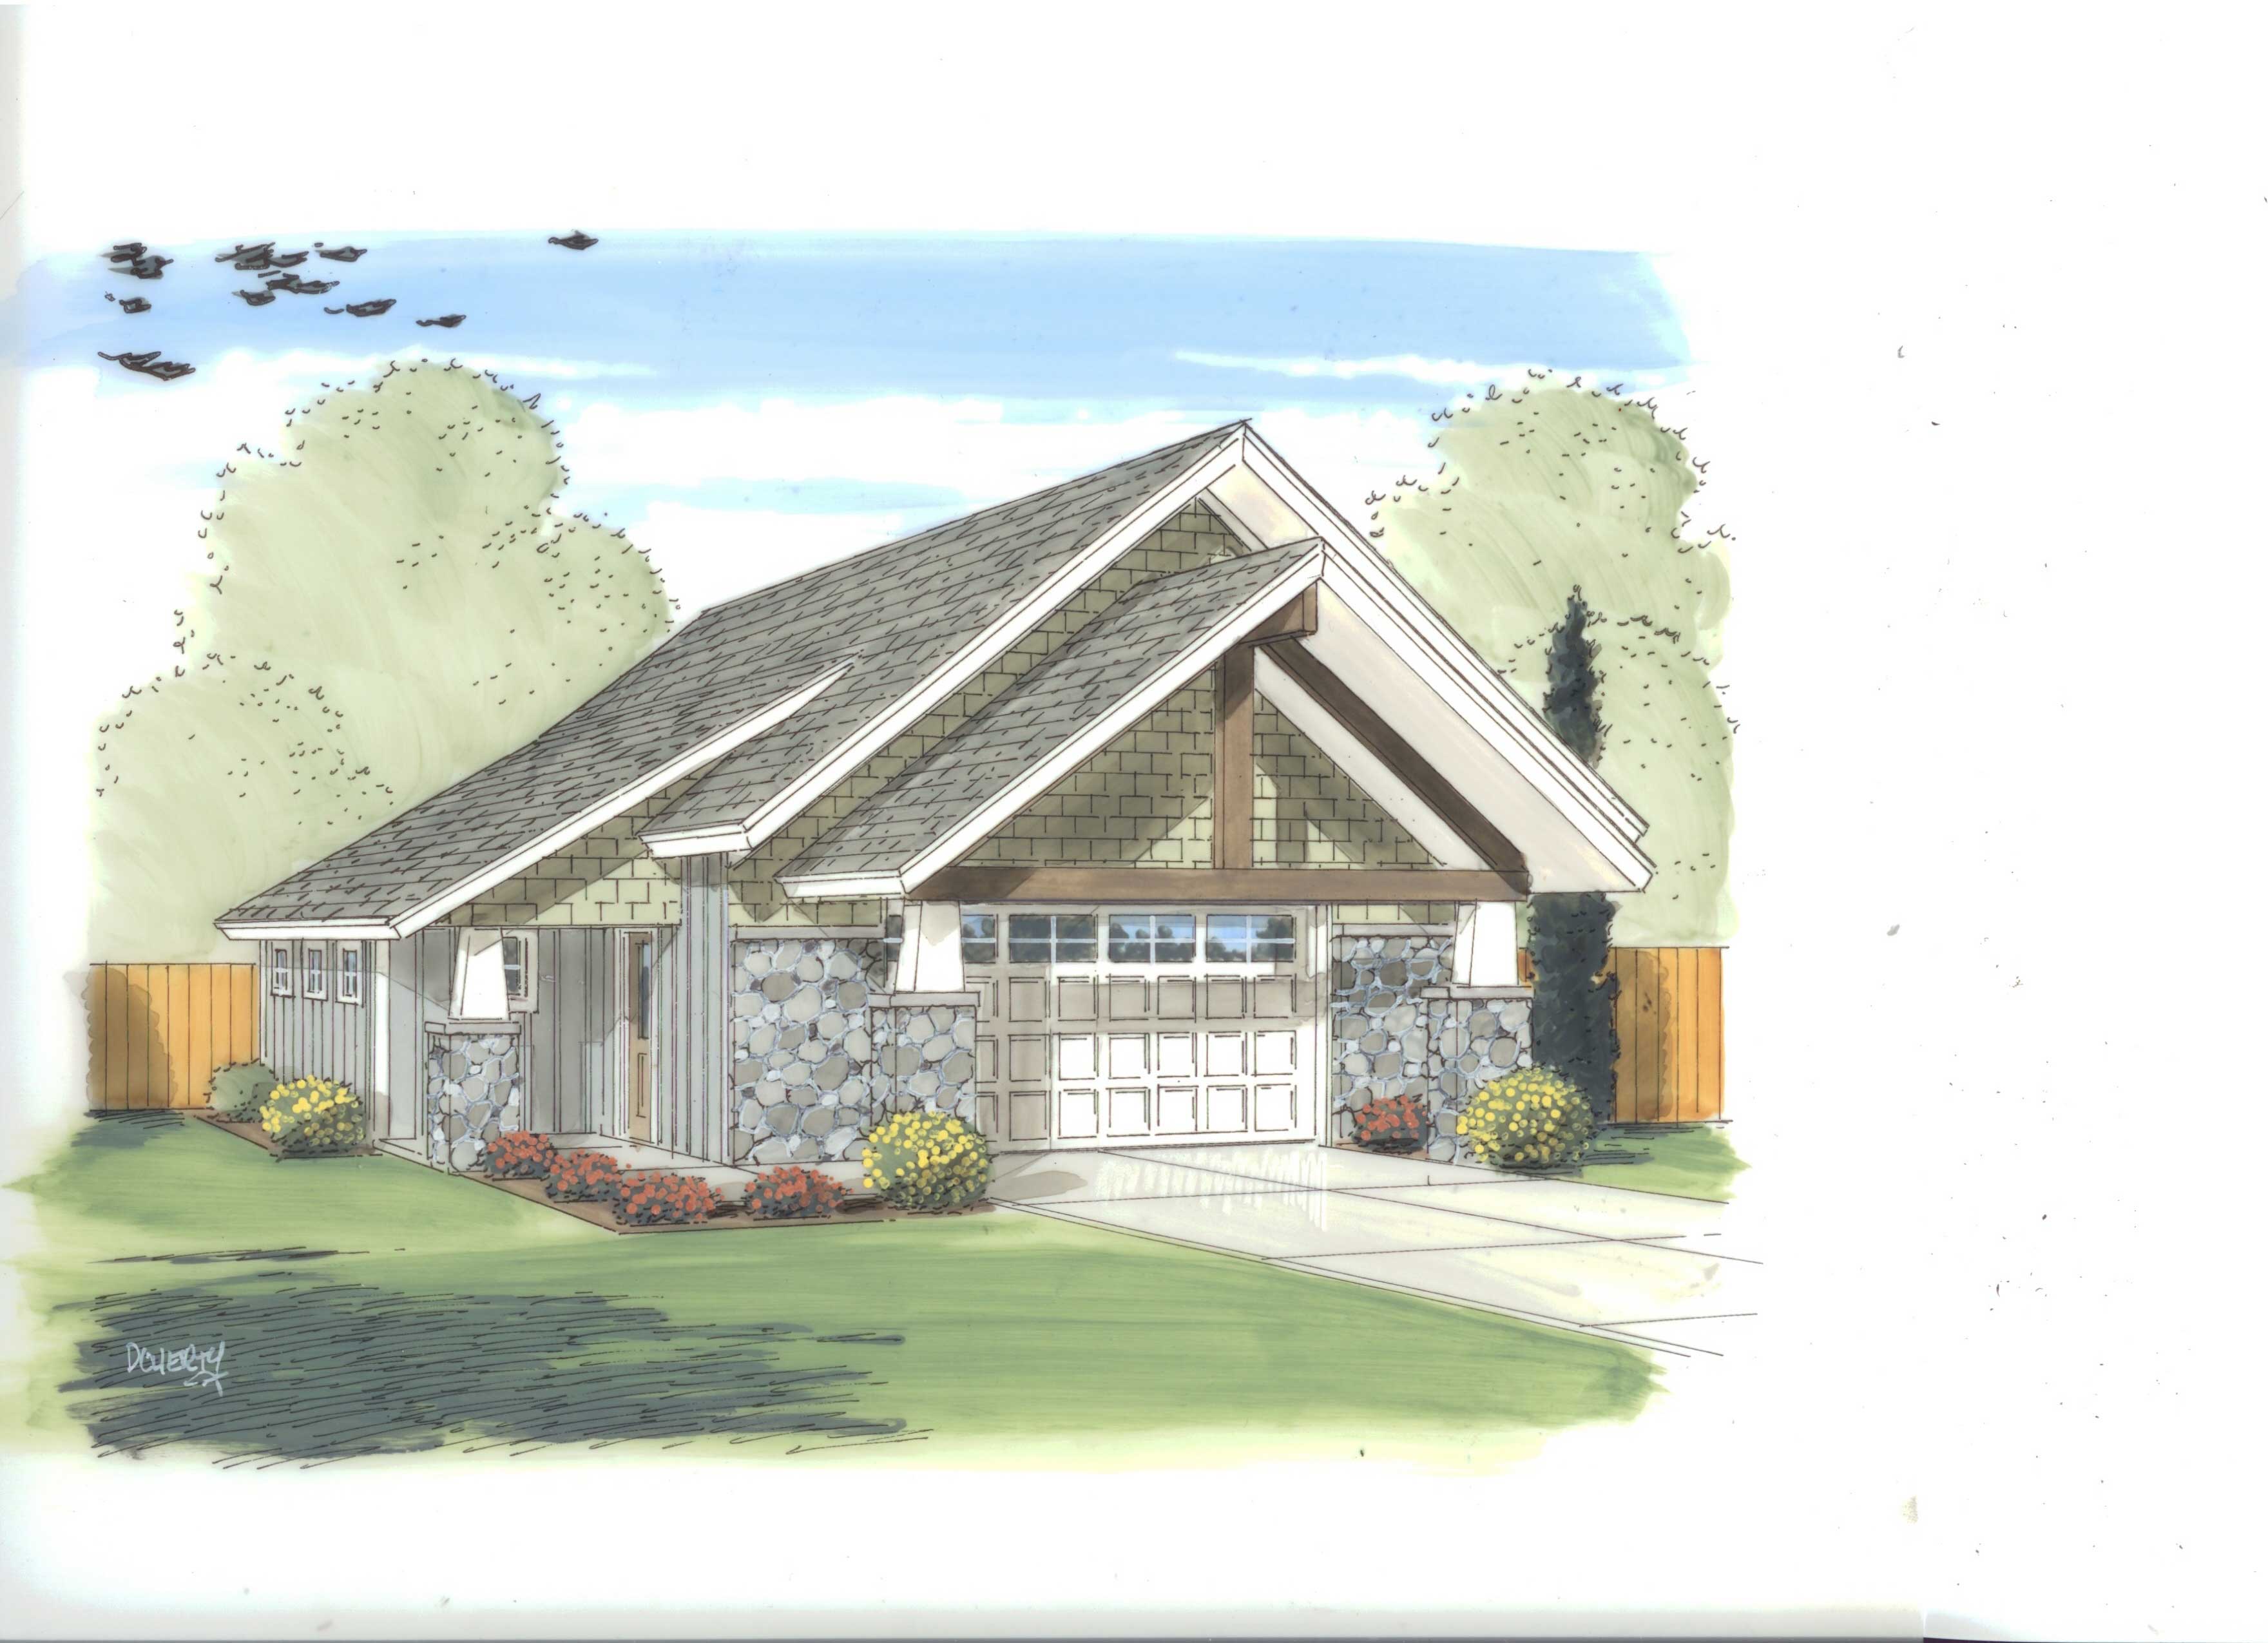
0-Bedroom, 591 Sq Ft Garage House Plan - 100-1182 - Front Exterior
Plan Collection
0-Bedroom, 591 Sq Ft Garage House Plan - 100-1182 - Front Exterior
Plan#100-1182
Starting at$600
1
Sq Ft
1
Story
0
Bed
0
Bath
2
Car
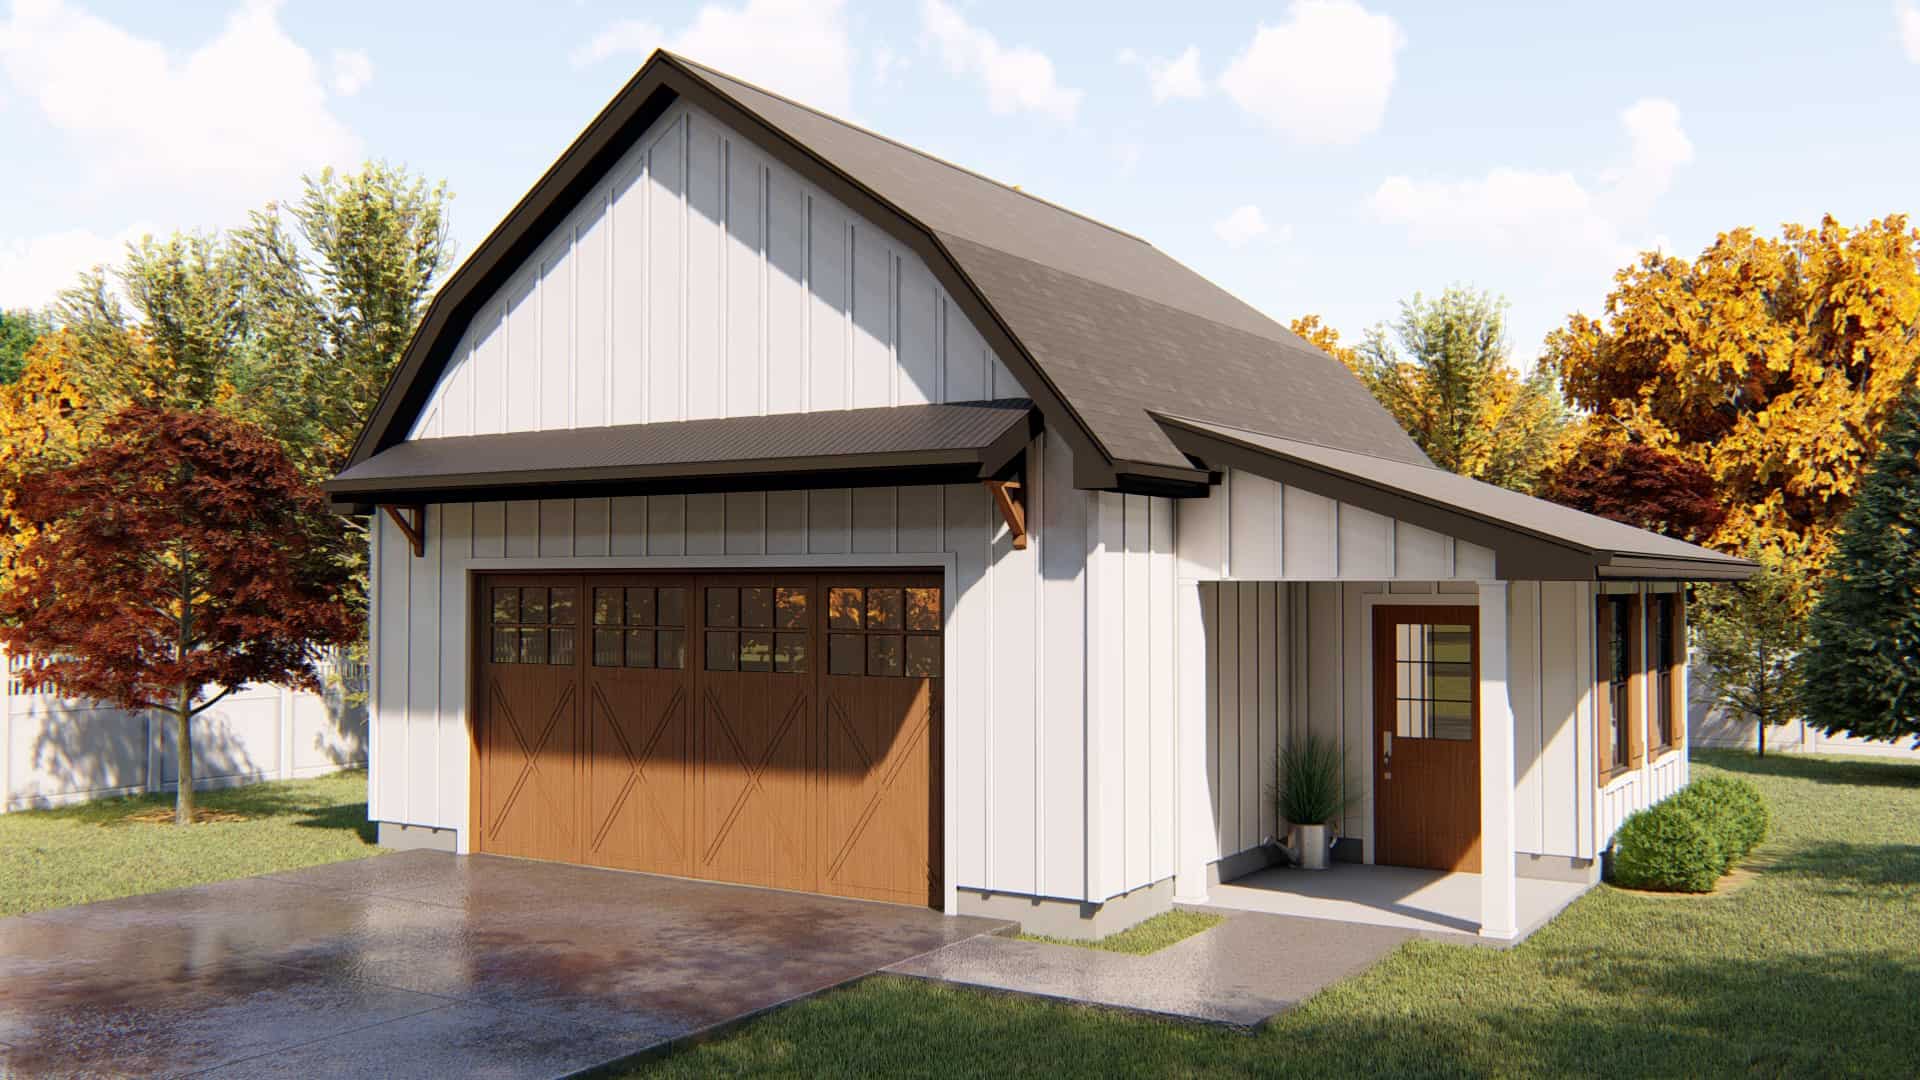
0-Bedroom, 697 Sq Ft Garage Plan - 100-1149 - Main Exterior
Plan Collection
0-Bedroom, 697 Sq Ft Garage Plan - 100-1149 - Main Exterior
Plan#100-1149
Starting at$600
697
Sq Ft
1
Story
0
Bed
0
Bath
2
Car
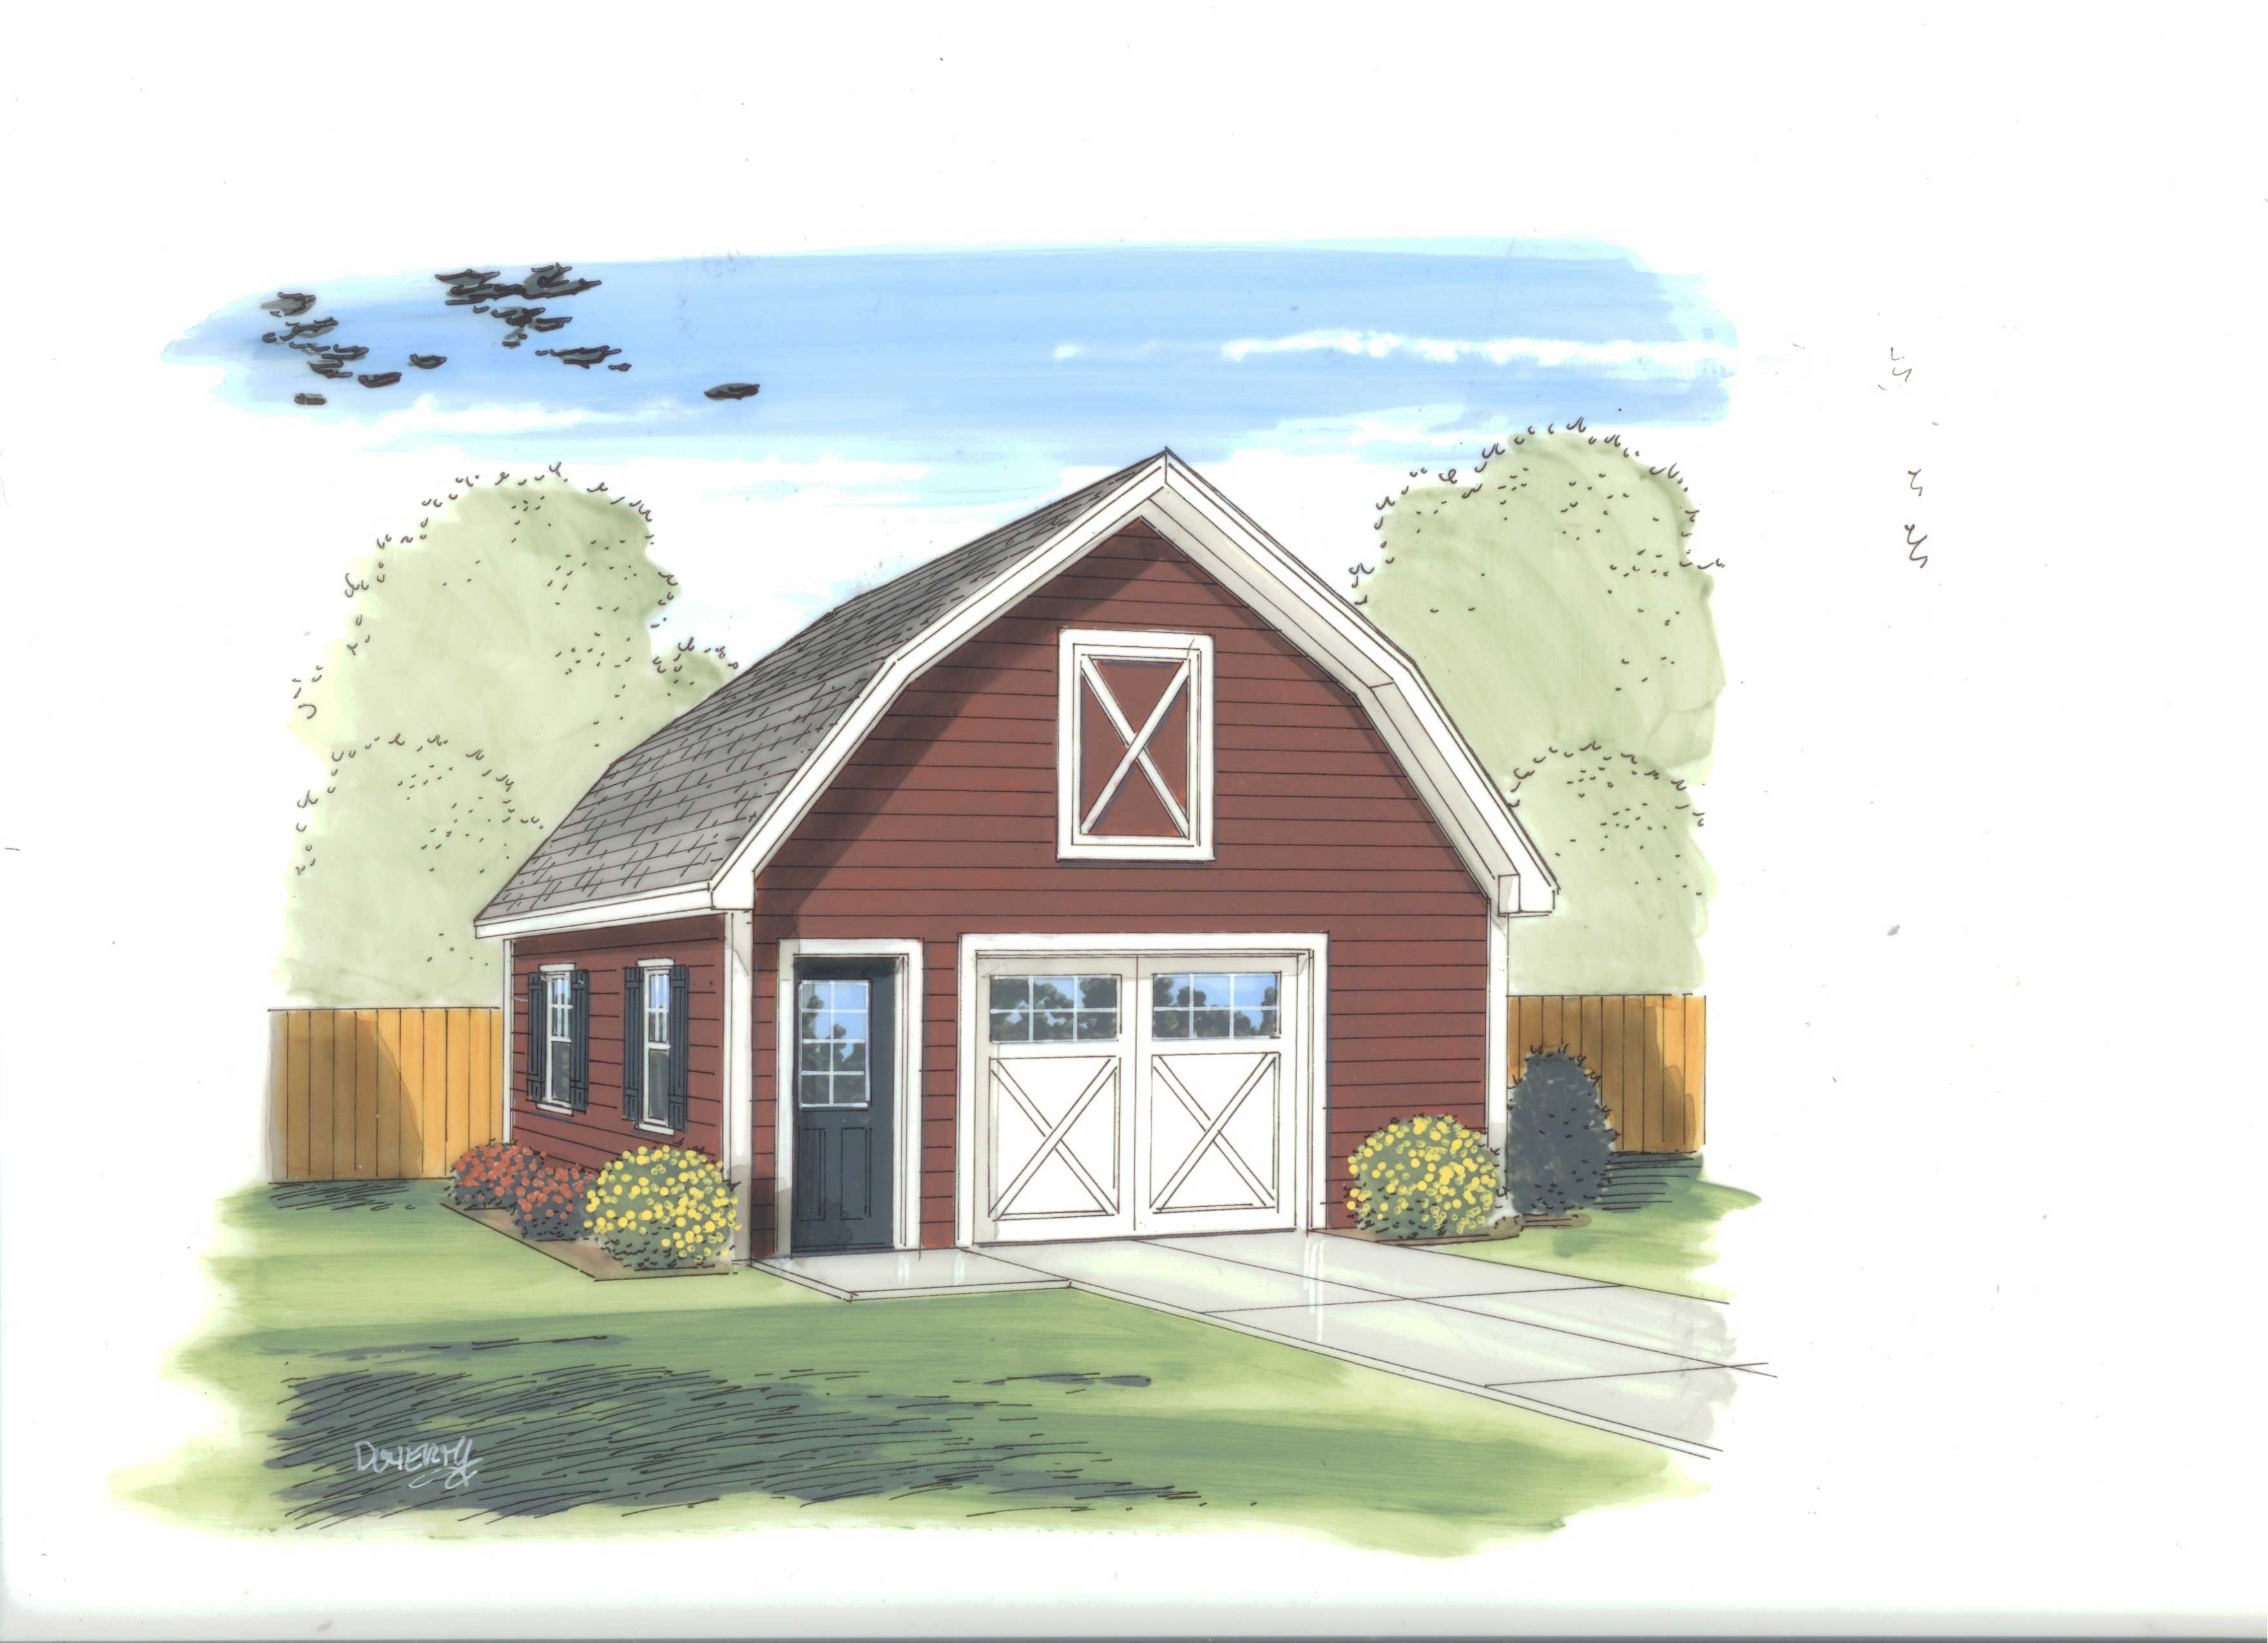
0-Bedroom, 669 Sq Ft Garage Home Plan - 100-1184 - Main Exterior
Plan Collection
0-Bedroom, 669 Sq Ft Garage Home Plan - 100-1184 - Main Exterior
Plan#100-1184
Starting at$600
1
Sq Ft
1
Story
0
Bed
0
Bath
1
Car

1-Bay, 668 Sq Ft Garage Plan - 100-1148 - Main Exterior
Plan Collection
1-Bay, 668 Sq Ft Garage Plan - 100-1148 - Main Exterior
Plan#100-1148
Starting at$600
668
Sq Ft
1
Story
0
Bed
0
Bath
1
Car
2-Car, 544 Sq Ft Traditional Garage Plan - 100-1185 - Main Exterior
Plan Collection
2-Car, 544 Sq Ft Traditional Garage Plan - 100-1185 - Main Exterior
Plan#100-1185
Starting at$600
544
Sq Ft
1
Story
0
Bed
0
Bath
2
Car
0-Bedroom, 408 Sq Ft Garage Home Plan - 100-1144 - Main Exterior
Plan Collection
0-Bedroom, 408 Sq Ft Garage Home Plan - 100-1144 - Main Exterior
Plan#100-1144
Starting at$400
1
Sq Ft
1
Story
0
Bed
0
Bath
1
Car
0-Bedroom, 338 Sq Ft Garage Home Plan - 100-1190 - Main Exterior
Plan Collection
0-Bedroom, 338 Sq Ft Garage Home Plan - 100-1190 - Main Exterior
Plan#100-1190
Starting at$400
1
Sq Ft
1
Story
0
Bed
0
Bath
1
Car
Workshop or Garden Shed Plan - 100-1130 - Main Exterior
Plan Collection
Workshop or Garden Shed Plan - 100-1130 - Main Exterior
Plan#100-1130
Starting at$400
170
Sq Ft
1
Story
0
Bed
0
Bath
0
Car
154 Sq Ft Traditional-Style Shed Plan - 100-1124 - Main Exterior
Plan Collection
154 Sq Ft Traditional-Style Shed Plan - 100-1124 - Main Exterior
Plan#100-1124
Starting at$400
154
Sq Ft
1
Story
0
Bed
0
Bath
0
Car
204 Sq Ft Cottage Style Shed Plan - 100-1058 - Main Exterior
Plan Collection
204 Sq Ft Cottage Style Shed Plan - 100-1058 - Main Exterior
Plan#100-1058
Starting at$400
204
Sq Ft
1
Story
0
Bed
0
Bath
0
Car
204 Sq Ft Cottage-Style Shed Plan - 100-1187 - Main Exterior
Plan Collection
204 Sq Ft Cottage-Style Shed Plan - 100-1187 - Main Exterior
Plan#100-1187
Starting at$400
204
Sq Ft
1
Story
0
Bed
0
Bath
0
Car
0-Bedroom, 224 Sq Ft Garage Home Plan - 126-1074 - Main Exterior
Plan Collection
0-Bedroom, 224 Sq Ft Garage Home Plan - 126-1074 - Main Exterior
Plan#126-1074
Starting at$500
224
Sq Ft
1
Story
0
Bed
0
Bath
0
Car
Garden Shed or Backyard Office Studio Plan, 320 Sq Ft - Main Exterior
Plan Collection
Garden Shed or Backyard Office Studio Plan, 320 Sq Ft - Main Exterior
Plan#126-1171
Starting at$420
320
Sq Ft
1
Story
0
Bed
0
Bath
0
Car
92 Sq Ft Shed Plan - 126-1085 - Main Exterior
Plan Collection
92 Sq Ft Shed Plan - 126-1085 - Main Exterior
Plan#126-1085
Starting at$500
192
Sq Ft
1
Story
0
Bed
0
Bath
0
Car
0-Bedroom, 832 Sq Ft Garage Home Plan - 100-1154 - Main Exterior
Plan Collection
0-Bedroom, 832 Sq Ft Garage Home Plan - 100-1154 - Main Exterior
Plan#100-1154
Starting at$800
832
Sq Ft
1
Story
0
Bed
0
Bath
1
Car
0-Bedroom, 676 Sq Ft Garage Home Plan - 100-1142 - Main Exterior
Plan Collection
0-Bedroom, 676 Sq Ft Garage Home Plan - 100-1142 - Main Exterior
Plan#100-1142
Starting at$600
676
Sq Ft
1
Story
0
Bed
0
Bath
1
Car
0-Bedroom, 816 Sq Ft Garage House Plan - 100-1141 - Front Exterior
Plan Collection
0-Bedroom, 816 Sq Ft Garage House Plan - 100-1141 - Front Exterior
Plan#100-1141
Starting at$800
816
Sq Ft
1
Story
0
Bed
0
Bath
3
Car
0-Bedroom, 1362 Sq Ft Garage House Plan - 100-1153 - Front Exterior
Plan Collection
0-Bedroom, 1362 Sq Ft Garage House Plan - 100-1153 - Front Exterior
Plan#100-1153
Starting at$700
1
Sq Ft
1
Story
0
Bed
0
Bath
3
Car
267 Sq Ft Barn-Style Shed Plan - 100-1152 - Front Exterior
Plan Collection
267 Sq Ft Barn-Style Shed Plan - 100-1152 - Front Exterior
Plan#100-1152
Starting at$500
267
Sq Ft
1
Story
0
Bed
0
Bath
0
Car
0-Bedroom, 576 Sq Ft Garage House Plan - 100-1166 - Front Exterior
Plan Collection
0-Bedroom, 576 Sq Ft Garage House Plan - 100-1166 - Front Exterior
Plan#100-1166
Starting at$600
1
Sq Ft
1
Story
0
Bed
0
Bath
2
Car
0-Bedroom, 626 Sq Ft Garage House Plan - 100-1151 - Front Exterior
Plan Collection
0-Bedroom, 626 Sq Ft Garage House Plan - 100-1151 - Front Exterior
Plan#100-1151
Starting at$600
626
Sq Ft
1
Story
0
Bed
0
Bath
1
Car
3-Car, 805 Sq Ft Garage Plan - 100-1186 - Front Exterior
Plan Collection
3-Car, 805 Sq Ft Garage Plan - 100-1186 - Front Exterior
Plan#100-1186
Starting at$600
805
Sq Ft
1
Story
0
Bed
0
Bath
3
Car
0-Bedroom, 805 Sq Ft Garage House Plan - 100-1150 - Front Exterior
Plan Collection
0-Bedroom, 805 Sq Ft Garage House Plan - 100-1150 - Front Exterior
Plan#100-1150
Starting at$600
1
Sq Ft
1
Story
0
Bed
0
Bath
3
Car
3-Car, 840 Sq Ft Garage Plan - 100-1171 - Front Exterior
Plan Collection
3-Car, 840 Sq Ft Garage Plan - 100-1171 - Front Exterior
Plan#100-1171
Starting at$600
840
Sq Ft
1
Story
0
Bed
0
Bath
3
Car
0-Bedroom, 591 Sq Ft Garage House Plan - 100-1182 - Front Exterior
Plan Collection
0-Bedroom, 591 Sq Ft Garage House Plan - 100-1182 - Front Exterior
Plan#100-1182
Starting at$600
1
Sq Ft
1
Story
0
Bed
0
Bath
2
Car
0-Bedroom, 697 Sq Ft Garage Plan - 100-1149 - Main Exterior
Plan Collection
0-Bedroom, 697 Sq Ft Garage Plan - 100-1149 - Main Exterior
Plan#100-1149
Starting at$600
697
Sq Ft
1
Story
0
Bed
0
Bath
2
Car
0-Bedroom, 669 Sq Ft Garage Home Plan - 100-1184 - Main Exterior
Plan Collection
0-Bedroom, 669 Sq Ft Garage Home Plan - 100-1184 - Main Exterior
Plan#100-1184
Starting at$600
1
Sq Ft
1
Story
0
Bed
0
Bath
1
Car
1-Bay, 668 Sq Ft Garage Plan - 100-1148 - Main Exterior
Plan Collection
1-Bay, 668 Sq Ft Garage Plan - 100-1148 - Main Exterior
Plan#100-1148
Starting at$600
668
Sq Ft
1
Story
0
Bed
0
Bath
1
Car
2-Car, 544 Sq Ft Traditional Garage Plan - 100-1185 - Main Exterior
Plan Collection
2-Car, 544 Sq Ft Traditional Garage Plan - 100-1185 - Main Exterior
Plan#100-1185
Starting at$600
544
Sq Ft
1
Story
0
Bed
0
Bath
2
Car
0-Bedroom, 408 Sq Ft Garage Home Plan - 100-1144 - Main Exterior
Plan Collection
0-Bedroom, 408 Sq Ft Garage Home Plan - 100-1144 - Main Exterior
Plan#100-1144
Starting at$400
1
Sq Ft
1
Story
0
Bed
0
Bath
1
Car
0-Bedroom, 338 Sq Ft Garage Home Plan - 100-1190 - Main Exterior
Plan Collection
0-Bedroom, 338 Sq Ft Garage Home Plan - 100-1190 - Main Exterior
Plan#100-1190
Starting at$400
1
Sq Ft
1
Story
0
Bed
0
Bath
1
Car
Workshop or Garden Shed Plan - 100-1130 - Main Exterior
Plan Collection
Workshop or Garden Shed Plan - 100-1130 - Main Exterior
Plan#100-1130
Starting at$400
170
Sq Ft
1
Story
0
Bed
0
Bath
0
Car
154 Sq Ft Traditional-Style Shed Plan - 100-1124 - Main Exterior
Plan Collection
154 Sq Ft Traditional-Style Shed Plan - 100-1124 - Main Exterior
Plan#100-1124
Starting at$400
154
Sq Ft
1
Story
0
Bed
0
Bath
0
Car
204 Sq Ft Cottage Style Shed Plan - 100-1058 - Main Exterior
Plan Collection
204 Sq Ft Cottage Style Shed Plan - 100-1058 - Main Exterior
Plan#100-1058
Starting at$400
204
Sq Ft
1
Story
0
Bed
0
Bath
0
Car
204 Sq Ft Cottage-Style Shed Plan - 100-1187 - Main Exterior
Plan Collection
204 Sq Ft Cottage-Style Shed Plan - 100-1187 - Main Exterior
Plan#100-1187
Starting at$400
204
Sq Ft
1
Story
0
Bed
0
Bath
0
Car
1...2122232425...42