1-1000 Square Foot House Plans

993
Plan Results
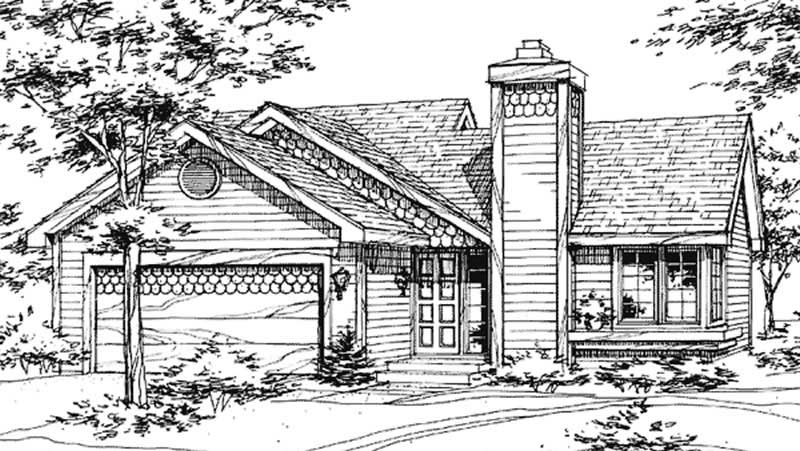
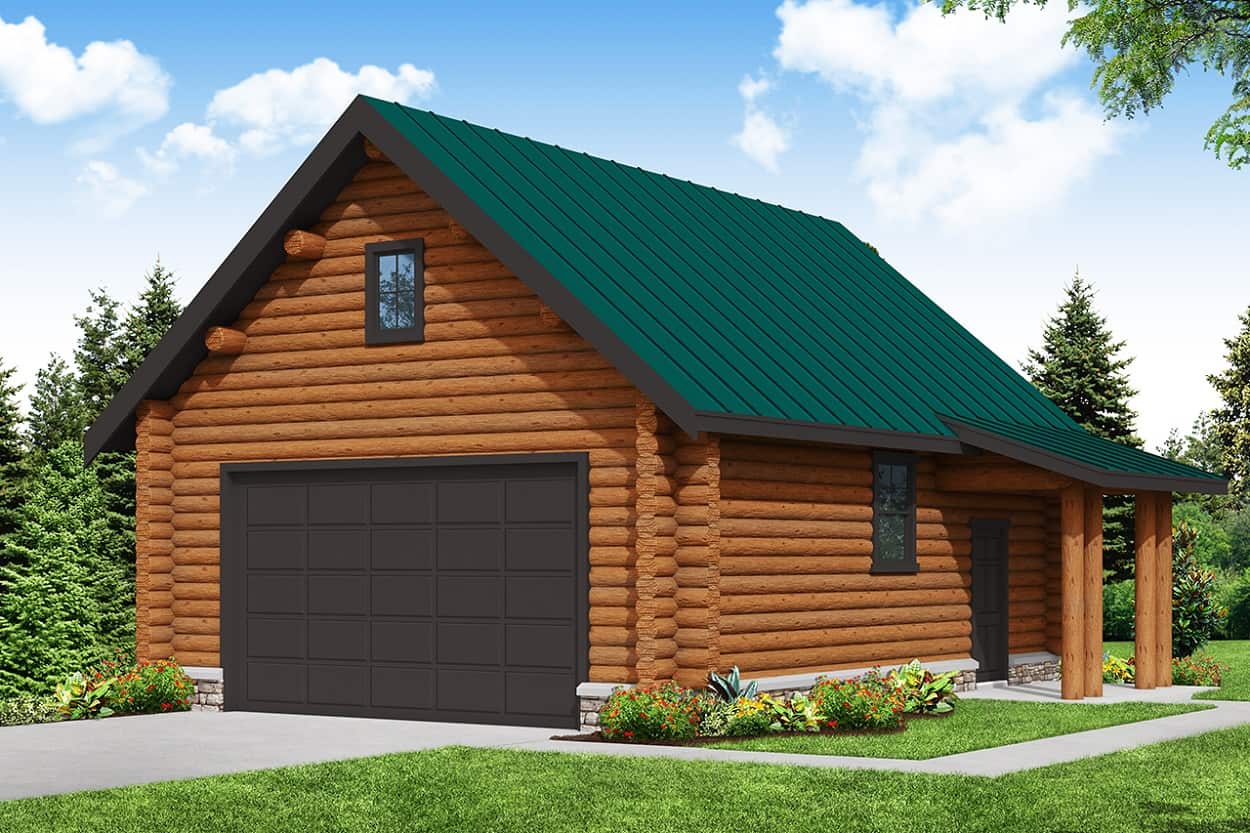
392 Sq Ft Garage Plan - 108-1059 - Front Exterior
Plan Collection
392 Sq Ft Garage Plan - 108-1059 - Front Exterior
Plan#108-1059
Starting at$190
392
Sq Ft
1
Story
0
Bed
0
Bath
1
Car
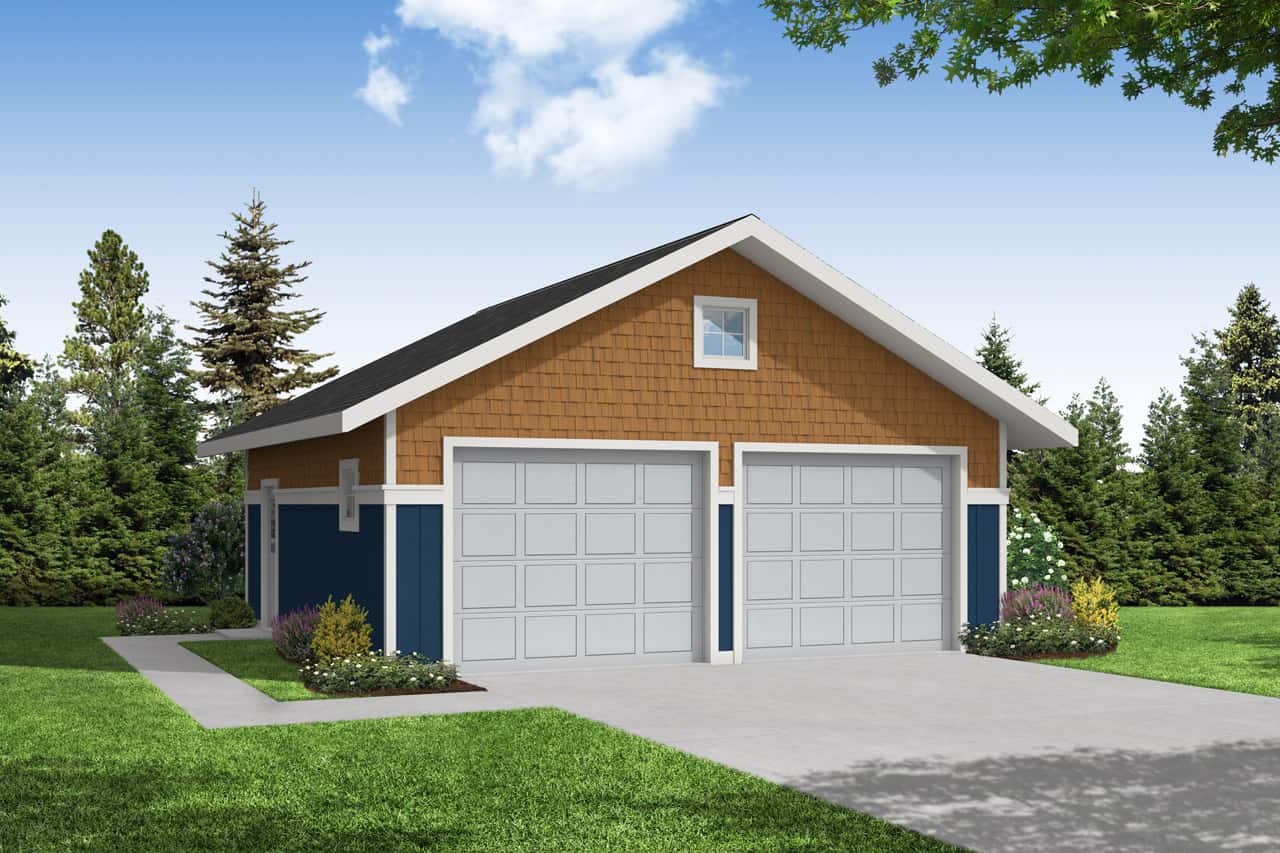
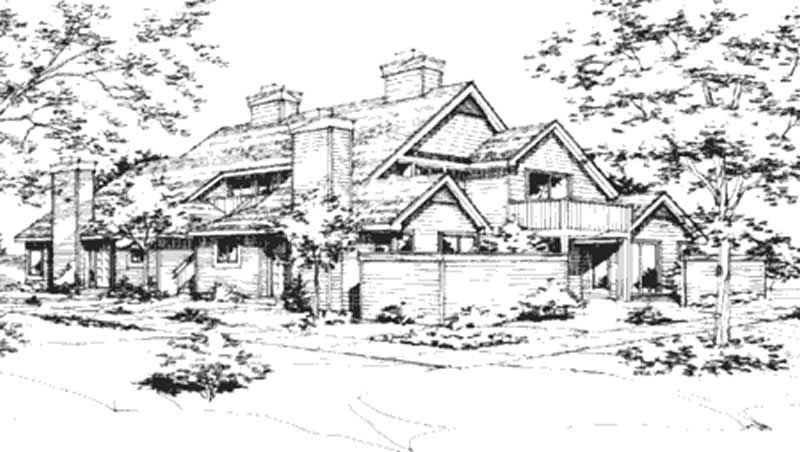
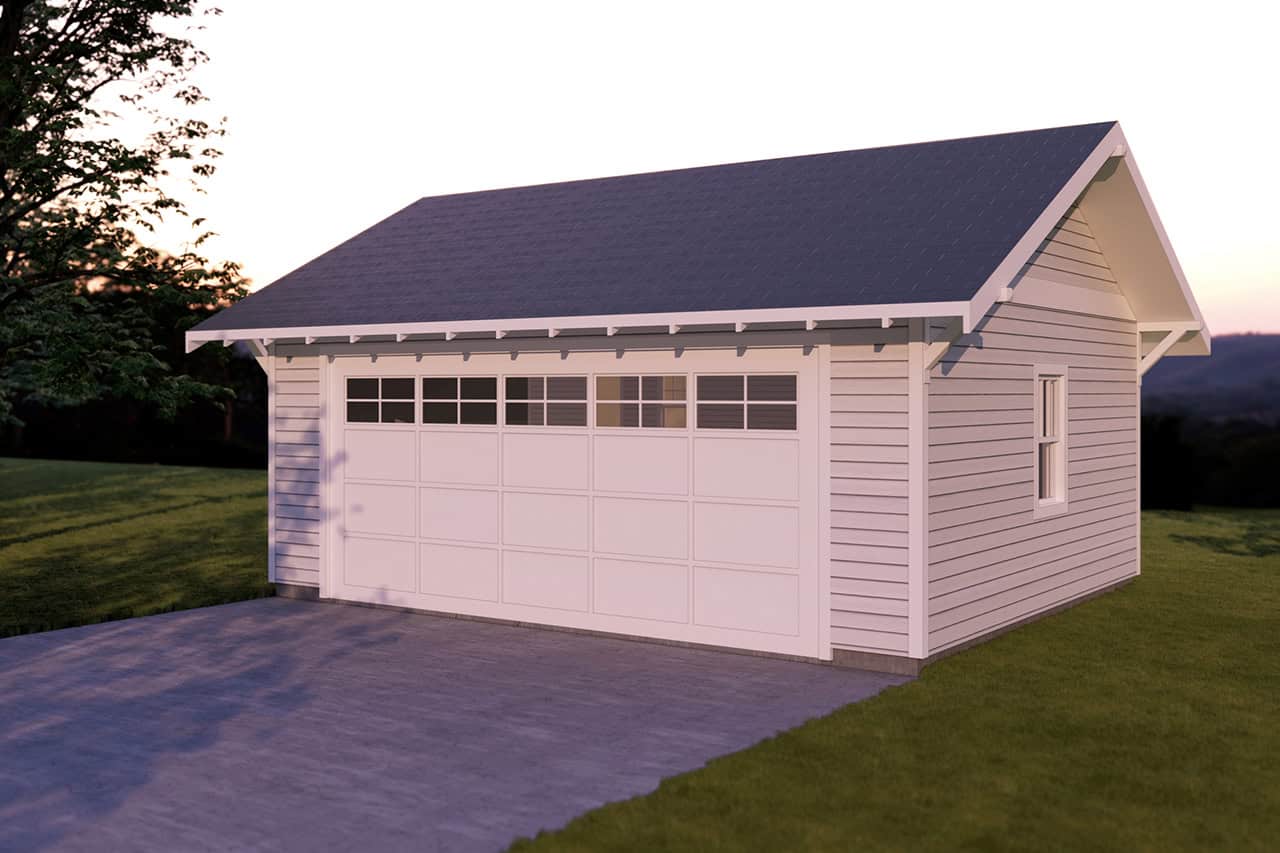
2-Car, 676 Sq Ft Garage House Plan - 108-1042 - Front Exterior
Plan Collection
2-Car, 676 Sq Ft Garage House Plan - 108-1042 - Front Exterior
Plan#108-1042
Starting at$190
676
Sq Ft
1
Story
1
Bed
0
Bath
2
Car
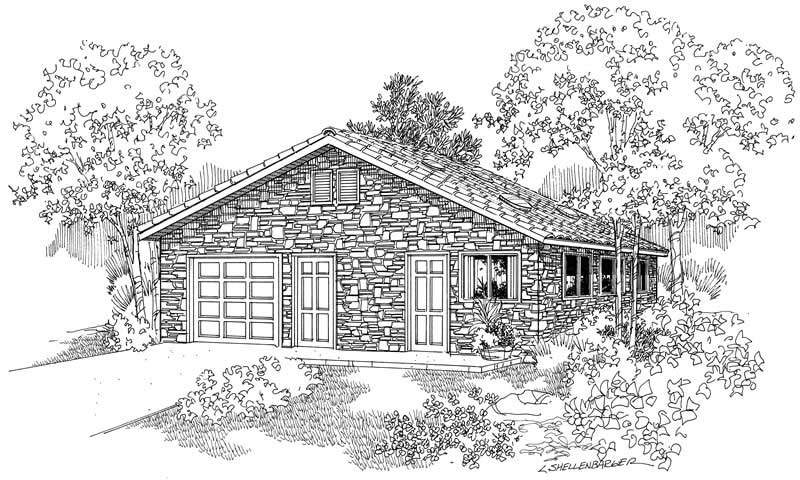
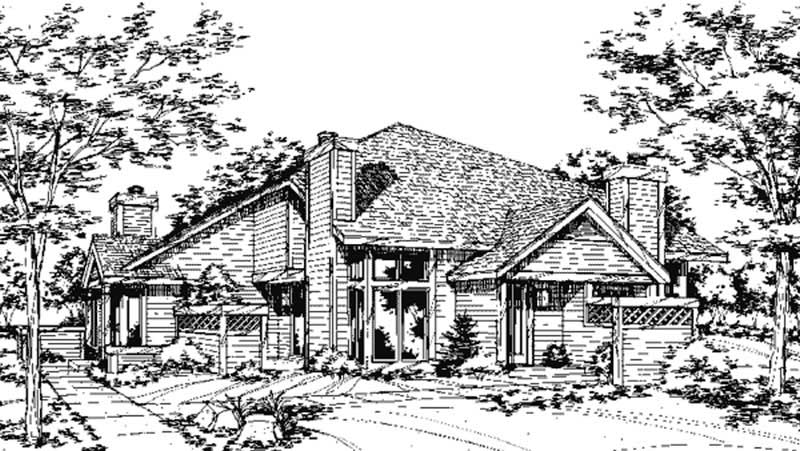
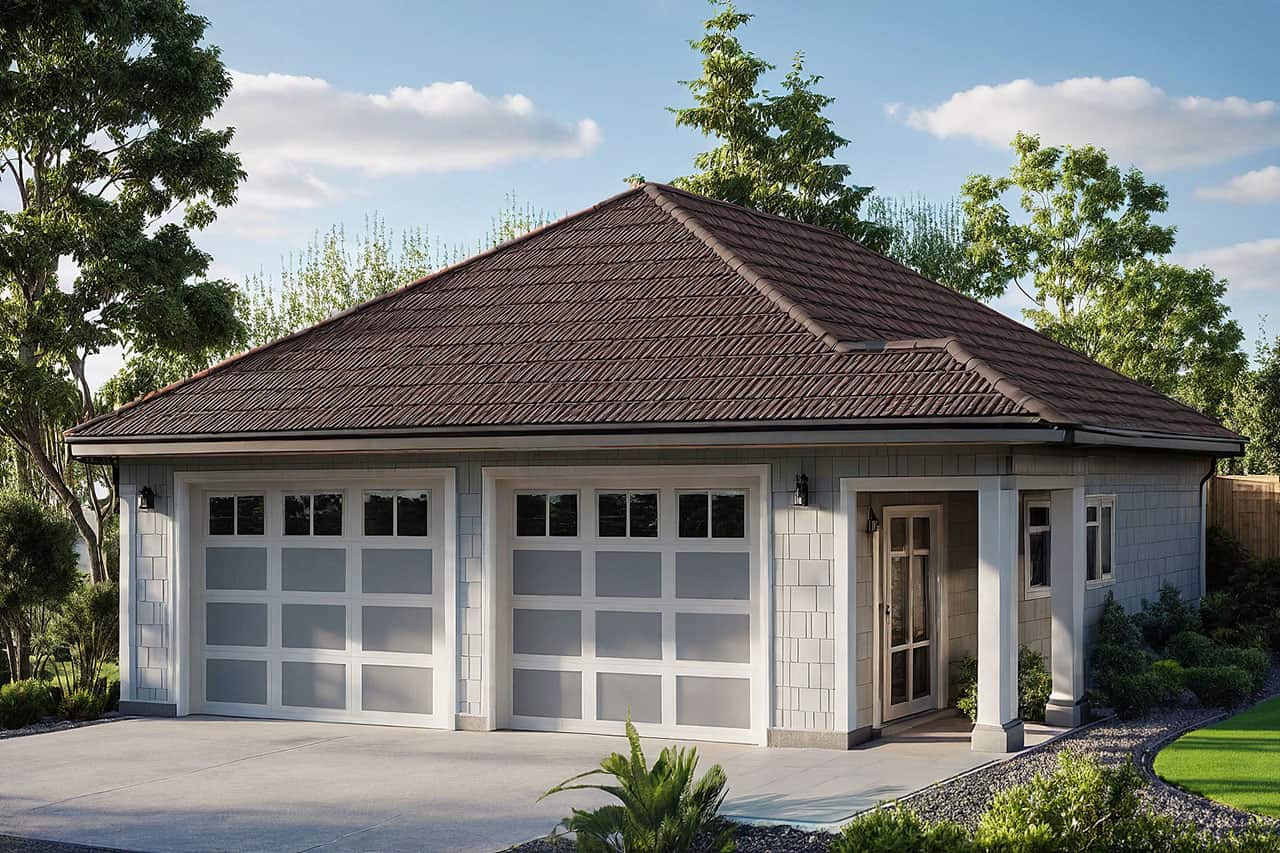
0-Bedroom, 288 Sq Ft Garage House Plan - 108-1045 - Front Exterior
Plan Collection
0-Bedroom, 288 Sq Ft Garage House Plan - 108-1045 - Front Exterior
Plan#108-1045
Starting at$190
288
Sq Ft
1
Story
0
Bed
0
Bath
1
Car
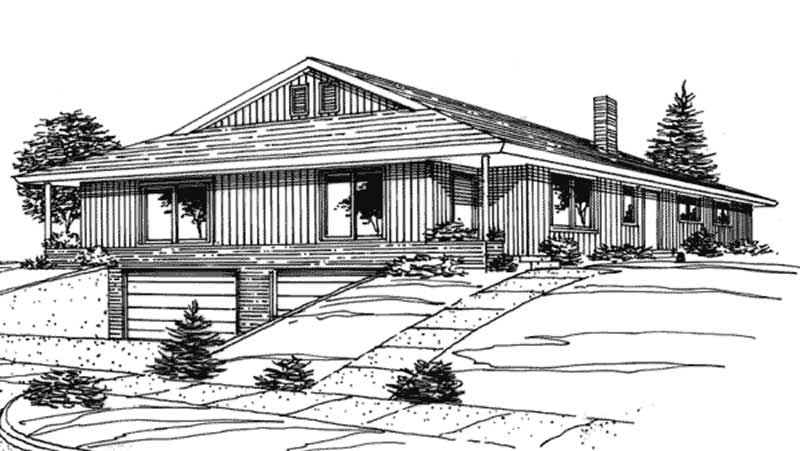
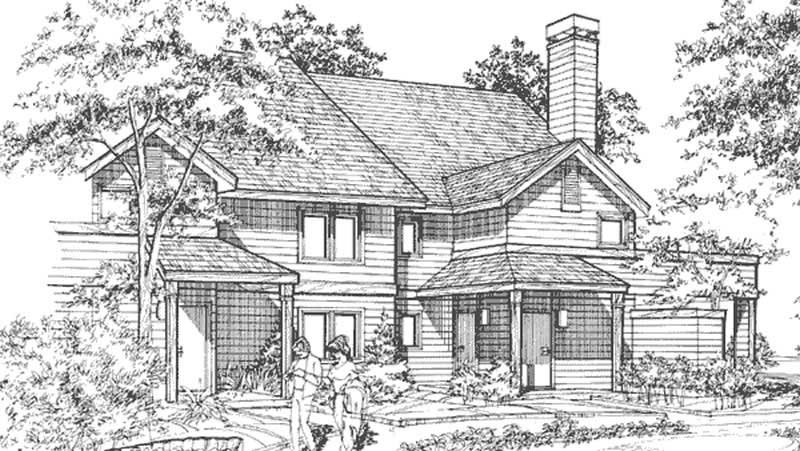
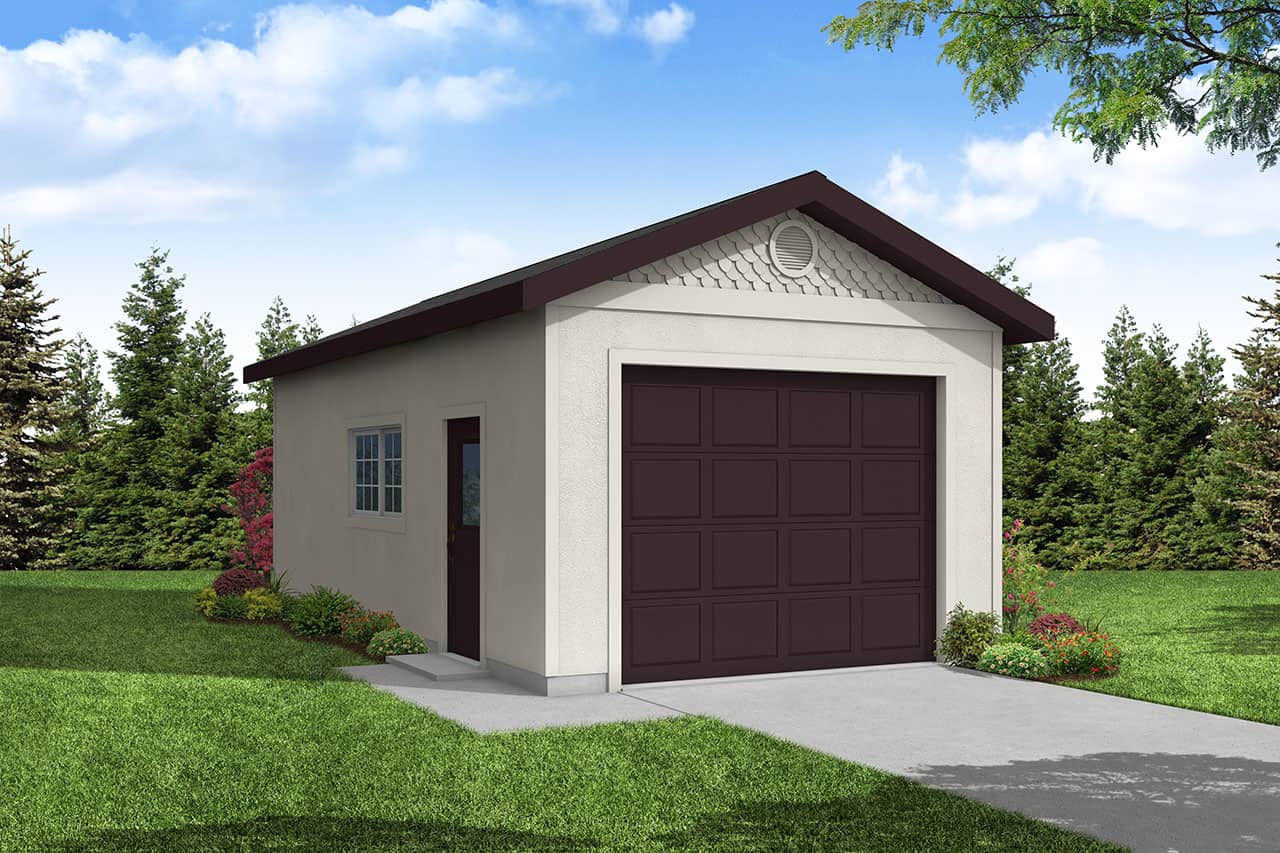
2-Bedroom, 684 Sq Ft Duplex/Multi-Unit House Plan - 146-2416 - Front Exterior
Plan Collection
2-Bedroom, 684 Sq Ft Duplex/Multi-Unit House Plan - 146-2416 - Front Exterior
Plan#146-2416
Starting at$1425
684
Sq Ft
1
Story
2
Bed
1
Bath
2
Car
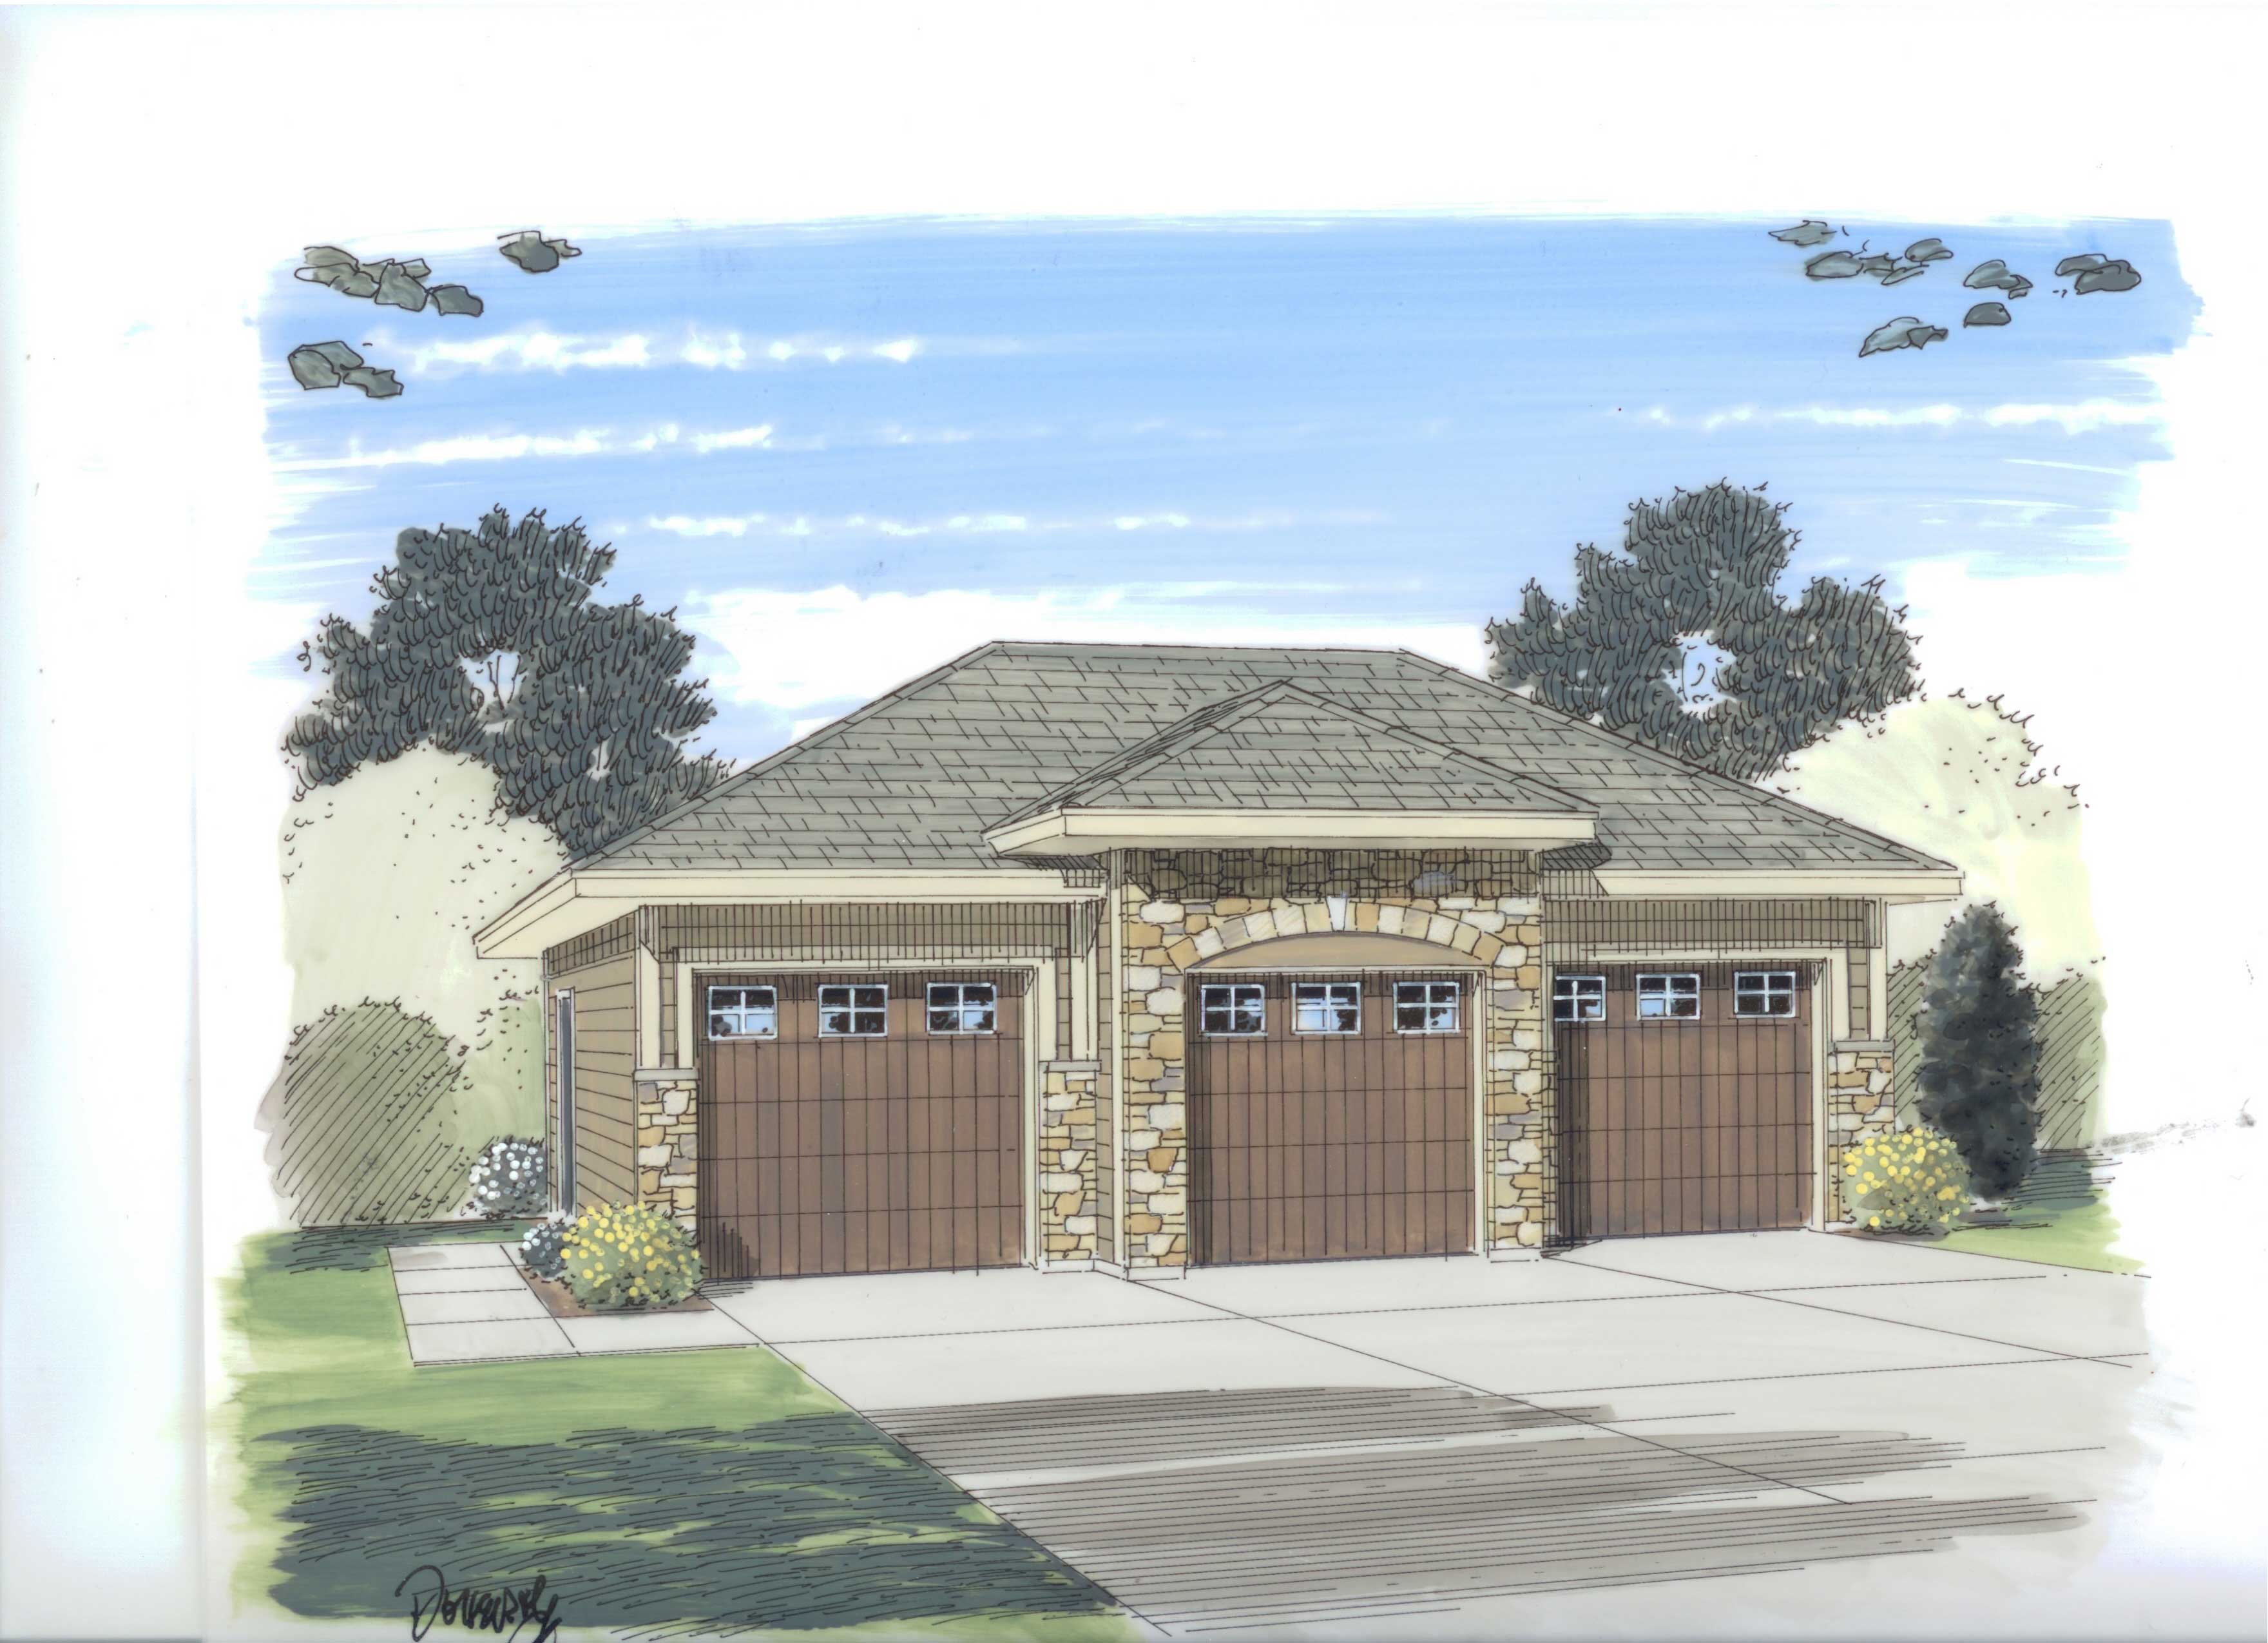
0-Bedroom, 888 Sq Ft Garage House Plan - 100-1117 - Front Exterior
Plan Collection
0-Bedroom, 888 Sq Ft Garage House Plan - 100-1117 - Front Exterior
Plan#100-1117
Starting at$600
1
Sq Ft
1
Story
0
Bed
0
Bath
3
Car
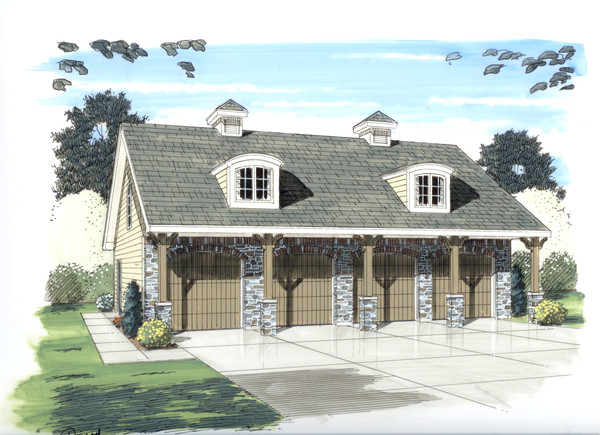
0-Bedroom, 672 Sq Ft Garage House Plan - 100-1114 - Front Exterior
Plan Collection
0-Bedroom, 672 Sq Ft Garage House Plan - 100-1114 - Front Exterior
Plan#100-1114
Starting at$800
1
Sq Ft
1
Story
0
Bed
0
Bath
4
Car
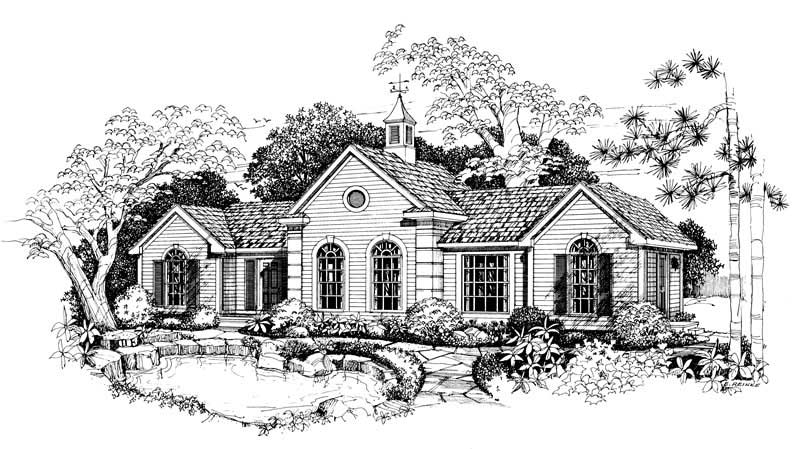
1-Bedroom, 988 Sq Ft Country House Plan - 137-1049 - Front Exterior
Plan Collection
1-Bedroom, 988 Sq Ft Country House Plan - 137-1049 - Front Exterior
Plan#137-1049
Starting at$550
988
Sq Ft
1
Story
1
Bed
0
Bath
0
Car
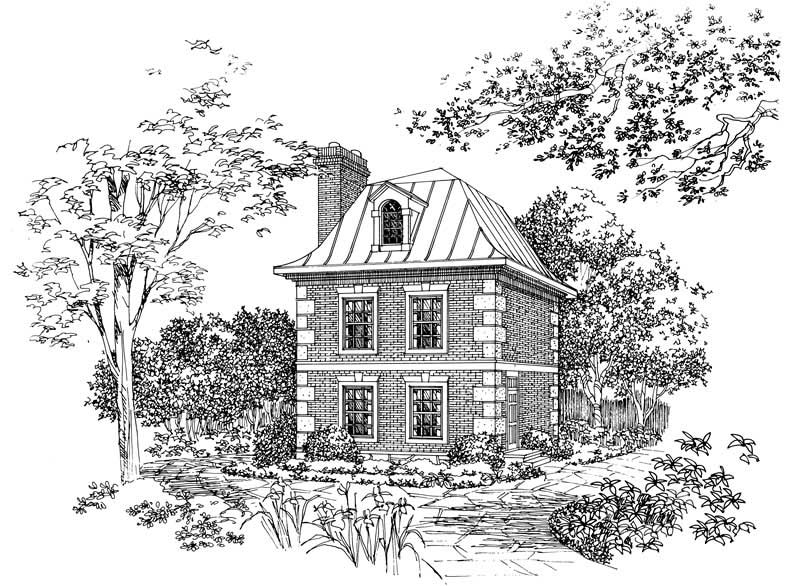
1-Bedroom, 763 Sq Ft European House Plan - 137-1057 - Front Exterior
Plan Collection
1-Bedroom, 763 Sq Ft European House Plan - 137-1057 - Front Exterior
Plan#137-1057
Starting at$550
763
Sq Ft
2
Story
1
Bed
1
Bath
0
Car
Poolside Cabana Plan - 137-1048 - Front Exterior
Plan Collection
Poolside Cabana Plan - 137-1048 - Front Exterior
Plan#137-1048
Starting at$550
576
Sq Ft
1
Story
0
Bed
1
Bath
0
Car
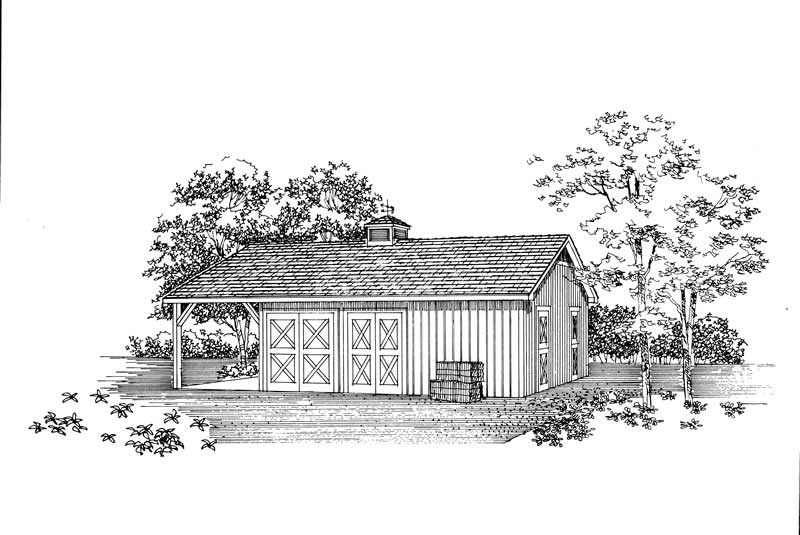
1-Bedroom, 832 Sq Ft Garage Home Plan - 137-1047 - Main Exterior
Plan Collection
1-Bedroom, 832 Sq Ft Garage Home Plan - 137-1047 - Main Exterior
Plan#137-1047
Starting at$550
832
Sq Ft
1
Story
1
Bed
0
Bath
0
Car
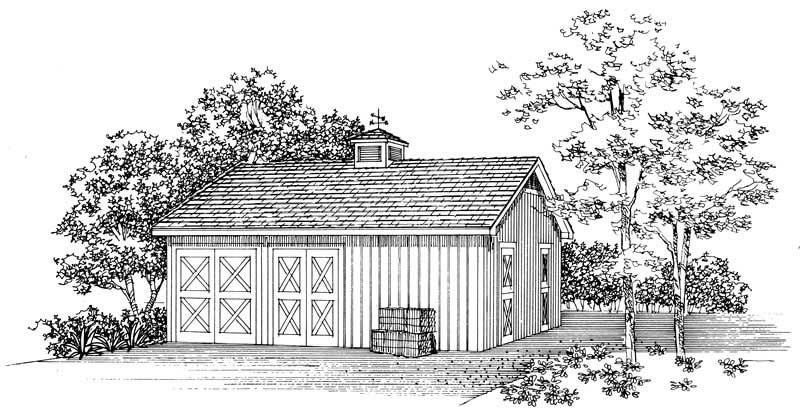
1-Bedroom, 832 Sq Ft Garage House Plan - 137-1056 - Front Exterior
Plan Collection
1-Bedroom, 832 Sq Ft Garage House Plan - 137-1056 - Front Exterior
Plan#137-1056
Starting at$550
832
Sq Ft
1
Story
1
Bed
0
Bath
0
Car
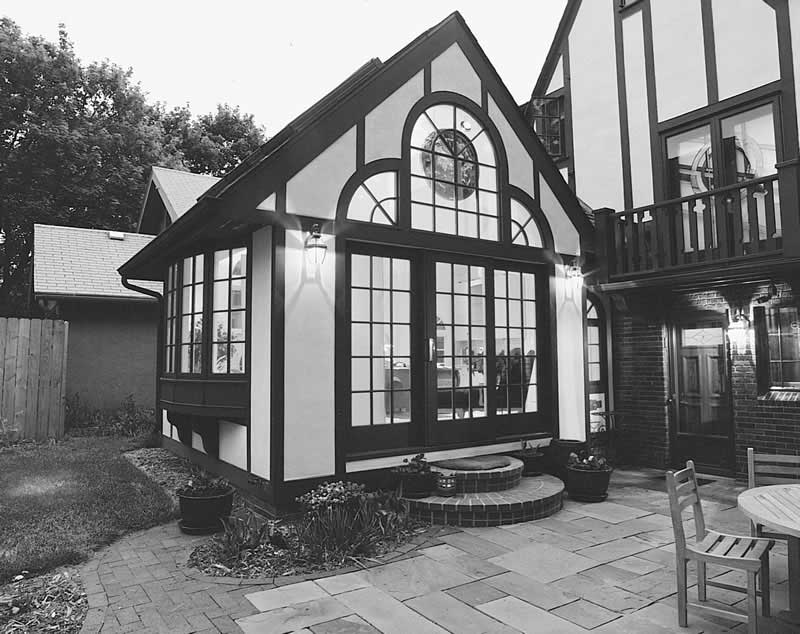
1-Bedroom, 239 Sq Ft Garage House Plan - 137-1086 - Front Exterior
Plan Collection
1-Bedroom, 239 Sq Ft Garage House Plan - 137-1086 - Front Exterior
Plan#137-1086
Starting at$550
239
Sq Ft
1
Story
1
Bed
0
Bath
0
Car
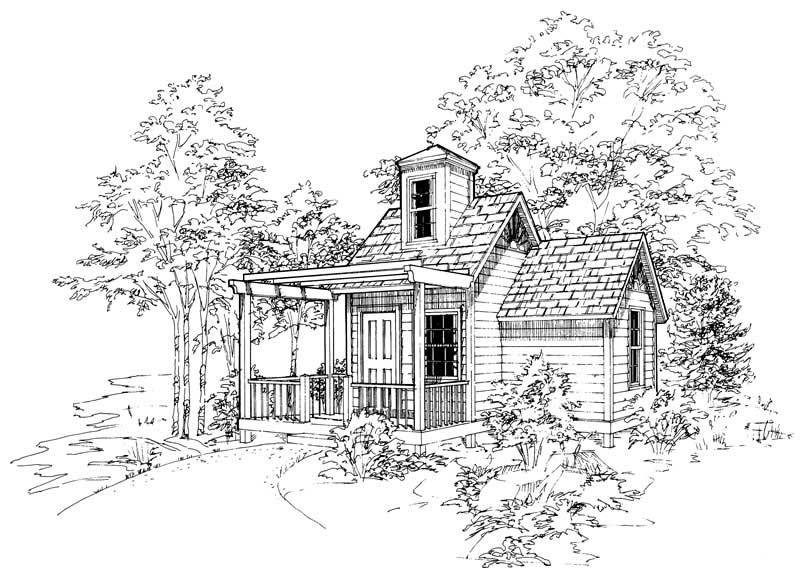
1-Bedroom, 183 Sq Ft Garage House Plan - 137-1058 - Front Exterior
Plan Collection
1-Bedroom, 183 Sq Ft Garage House Plan - 137-1058 - Front Exterior
Plan#137-1058
Starting at$550
183
Sq Ft
1
Story
1
Bed
0
Bath
0
Car
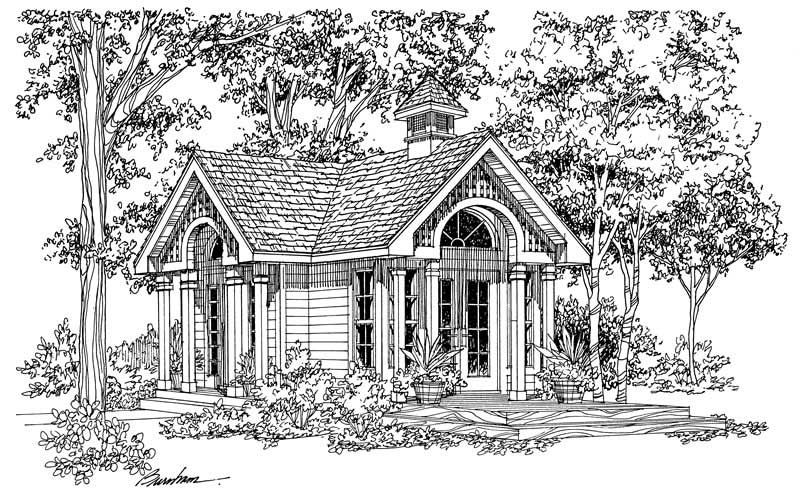
1-Bedroom, 320 Sq Ft Garage House Plan - 137-1039 - Front Exterior
Plan Collection
1-Bedroom, 320 Sq Ft Garage House Plan - 137-1039 - Front Exterior
Plan#137-1039
Starting at$550
320
Sq Ft
1
Story
1
Bed
0
Bath
0
Car
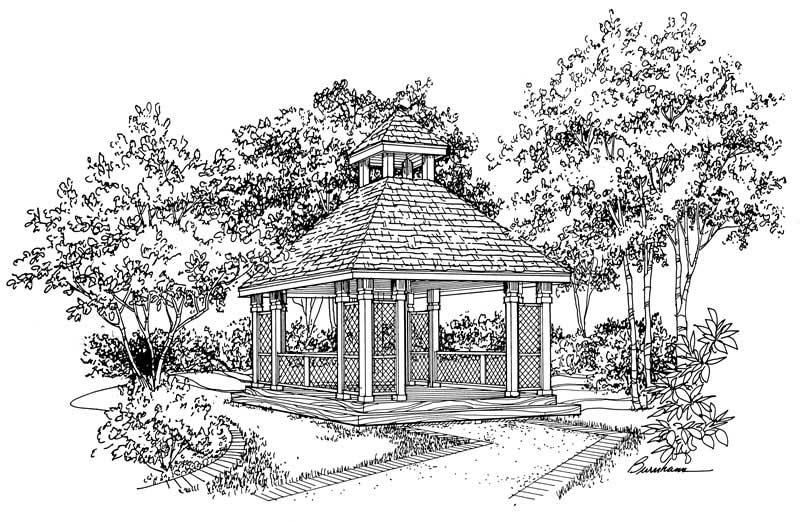
1-Bedroom, 144 Sq Ft Garage House Plan - 137-1054 - Front Exterior
Plan Collection
1-Bedroom, 144 Sq Ft Garage House Plan - 137-1054 - Front Exterior
Plan#137-1054
Starting at$550
144
Sq Ft
1
Story
1
Bed
0
Bath
0
Car
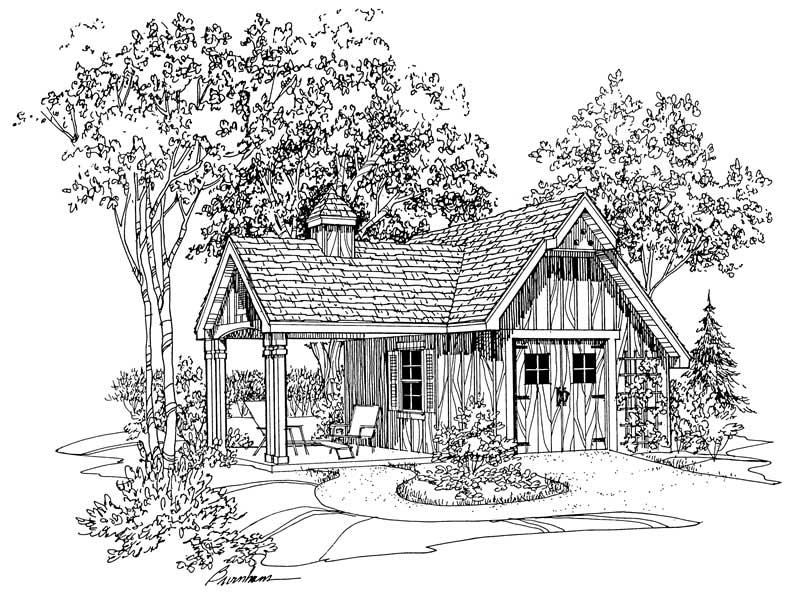
0-Bedroom, 120 Sq Ft Garage House Plan - 137-1050 - Front Exterior
Plan Collection
0-Bedroom, 120 Sq Ft Garage House Plan - 137-1050 - Front Exterior
Plan#137-1050
Starting at$550
120
Sq Ft
1
Story
0
Bed
0
Bath
0
Car
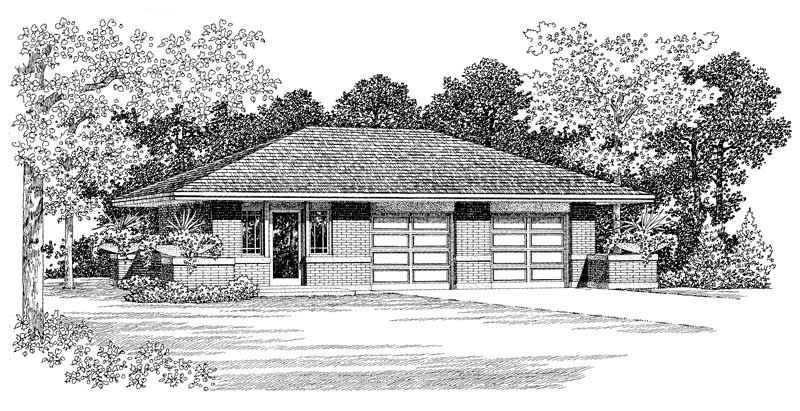
1-Bedroom, 294 Sq Ft Garage House Plan - 137-1051 - Front Exterior
Plan Collection
1-Bedroom, 294 Sq Ft Garage House Plan - 137-1051 - Front Exterior
Plan#137-1051
Starting at$550
294
Sq Ft
1
Story
1
Bed
1
Bath
2
Car
Changing Rooms Cabana, 560 Sq Ft Plan - 137-1052 - Front Exterior
Plan Collection
Changing Rooms Cabana, 560 Sq Ft Plan - 137-1052 - Front Exterior
Plan#137-1052
Starting at$550
560
Sq Ft
1
Story
0
Bed
0
Bath
0
Car
2-Car, 600 Sq Ft Garage Plan - 137-1080 - Main Exterior
Plan Collection
2-Car, 600 Sq Ft Garage Plan - 137-1080 - Main Exterior
Plan#137-1080
Starting at$550
600
Sq Ft
1
Story
0
Bed
0
Bath
2
Car
600 Sq Ft Garage Plan - 137-1108 - Front Exterior
Plan Collection
600 Sq Ft Garage Plan - 137-1108 - Front Exterior
Plan#137-1108
Starting at$550
600
Sq Ft
1
Story
0
Bed
0
Bath
2
Car
2-Car, 600 Sq Ft Garage Plan - 137-1064 - Main Exterior
Plan Collection
2-Car, 600 Sq Ft Garage Plan - 137-1064 - Main Exterior
Plan#137-1064
Starting at$550
600
Sq Ft
1
Story
0
Bed
0
Bath
2
Car
1-Bedroom, 600 Sq Ft Garage Home Plan - 137-1045 - Main Exterior
Plan Collection
1-Bedroom, 600 Sq Ft Garage Home Plan - 137-1045 - Main Exterior
Plan#137-1045
Starting at$550
600
Sq Ft
1
Story
1
Bed
0
Bath
2
Car
1-Bedroom, 876 Sq Ft Garage House Plan - 137-1068 - Front Exterior
Plan Collection
1-Bedroom, 876 Sq Ft Garage House Plan - 137-1068 - Front Exterior
Plan#137-1068
Starting at$550
876
Sq Ft
1
Story
1
Bed
1
Bath
2
Car
1-Bedroom, 876 Sq Ft Garage House Plan - 137-1067 - Front Exterior
Plan Collection
1-Bedroom, 876 Sq Ft Garage House Plan - 137-1067 - Front Exterior
Plan#137-1067
Starting at$550
876
Sq Ft
1
Story
1
Bed
1
Bath
2
Car
392 Sq Ft Garage Plan - 108-1059 - Front Exterior
Plan Collection
392 Sq Ft Garage Plan - 108-1059 - Front Exterior
Plan#108-1059
Starting at$190
392
Sq Ft
1
Story
0
Bed
0
Bath
1
Car
2-Car, 676 Sq Ft Garage House Plan - 108-1042 - Front Exterior
Plan Collection
2-Car, 676 Sq Ft Garage House Plan - 108-1042 - Front Exterior
Plan#108-1042
Starting at$190
676
Sq Ft
1
Story
1
Bed
0
Bath
2
Car
0-Bedroom, 288 Sq Ft Garage House Plan - 108-1045 - Front Exterior
Plan Collection
0-Bedroom, 288 Sq Ft Garage House Plan - 108-1045 - Front Exterior
Plan#108-1045
Starting at$190
288
Sq Ft
1
Story
0
Bed
0
Bath
1
Car
2-Bedroom, 684 Sq Ft Duplex/Multi-Unit House Plan - 146-2416 - Front Exterior
Plan Collection
2-Bedroom, 684 Sq Ft Duplex/Multi-Unit House Plan - 146-2416 - Front Exterior
Plan#146-2416
Starting at$1425
684
Sq Ft
1
Story
2
Bed
1
Bath
2
Car
0-Bedroom, 888 Sq Ft Garage House Plan - 100-1117 - Front Exterior
Plan Collection
0-Bedroom, 888 Sq Ft Garage House Plan - 100-1117 - Front Exterior
Plan#100-1117
Starting at$600
1
Sq Ft
1
Story
0
Bed
0
Bath
3
Car
0-Bedroom, 672 Sq Ft Garage House Plan - 100-1114 - Front Exterior
Plan Collection
0-Bedroom, 672 Sq Ft Garage House Plan - 100-1114 - Front Exterior
Plan#100-1114
Starting at$800
1
Sq Ft
1
Story
0
Bed
0
Bath
4
Car
1-Bedroom, 988 Sq Ft Country House Plan - 137-1049 - Front Exterior
Plan Collection
1-Bedroom, 988 Sq Ft Country House Plan - 137-1049 - Front Exterior
Plan#137-1049
Starting at$550
988
Sq Ft
1
Story
1
Bed
0
Bath
0
Car
1-Bedroom, 763 Sq Ft European House Plan - 137-1057 - Front Exterior
Plan Collection
1-Bedroom, 763 Sq Ft European House Plan - 137-1057 - Front Exterior
Plan#137-1057
Starting at$550
763
Sq Ft
2
Story
1
Bed
1
Bath
0
Car
Poolside Cabana Plan - 137-1048 - Front Exterior
Plan Collection
Poolside Cabana Plan - 137-1048 - Front Exterior
Plan#137-1048
Starting at$550
576
Sq Ft
1
Story
0
Bed
1
Bath
0
Car
1-Bedroom, 832 Sq Ft Garage Home Plan - 137-1047 - Main Exterior
Plan Collection
1-Bedroom, 832 Sq Ft Garage Home Plan - 137-1047 - Main Exterior
Plan#137-1047
Starting at$550
832
Sq Ft
1
Story
1
Bed
0
Bath
0
Car
1-Bedroom, 832 Sq Ft Garage House Plan - 137-1056 - Front Exterior
Plan Collection
1-Bedroom, 832 Sq Ft Garage House Plan - 137-1056 - Front Exterior
Plan#137-1056
Starting at$550
832
Sq Ft
1
Story
1
Bed
0
Bath
0
Car
1-Bedroom, 239 Sq Ft Garage House Plan - 137-1086 - Front Exterior
Plan Collection
1-Bedroom, 239 Sq Ft Garage House Plan - 137-1086 - Front Exterior
Plan#137-1086
Starting at$550
239
Sq Ft
1
Story
1
Bed
0
Bath
0
Car
1-Bedroom, 183 Sq Ft Garage House Plan - 137-1058 - Front Exterior
Plan Collection
1-Bedroom, 183 Sq Ft Garage House Plan - 137-1058 - Front Exterior
Plan#137-1058
Starting at$550
183
Sq Ft
1
Story
1
Bed
0
Bath
0
Car
1-Bedroom, 320 Sq Ft Garage House Plan - 137-1039 - Front Exterior
Plan Collection
1-Bedroom, 320 Sq Ft Garage House Plan - 137-1039 - Front Exterior
Plan#137-1039
Starting at$550
320
Sq Ft
1
Story
1
Bed
0
Bath
0
Car
1-Bedroom, 144 Sq Ft Garage House Plan - 137-1054 - Front Exterior
Plan Collection
1-Bedroom, 144 Sq Ft Garage House Plan - 137-1054 - Front Exterior
Plan#137-1054
Starting at$550
144
Sq Ft
1
Story
1
Bed
0
Bath
0
Car
0-Bedroom, 120 Sq Ft Garage House Plan - 137-1050 - Front Exterior
Plan Collection
0-Bedroom, 120 Sq Ft Garage House Plan - 137-1050 - Front Exterior
Plan#137-1050
Starting at$550
120
Sq Ft
1
Story
0
Bed
0
Bath
0
Car
1-Bedroom, 294 Sq Ft Garage House Plan - 137-1051 - Front Exterior
Plan Collection
1-Bedroom, 294 Sq Ft Garage House Plan - 137-1051 - Front Exterior
Plan#137-1051
Starting at$550
294
Sq Ft
1
Story
1
Bed
1
Bath
2
Car
Changing Rooms Cabana, 560 Sq Ft Plan - 137-1052 - Front Exterior
Plan Collection
Changing Rooms Cabana, 560 Sq Ft Plan - 137-1052 - Front Exterior
Plan#137-1052
Starting at$550
560
Sq Ft
1
Story
0
Bed
0
Bath
0
Car
2-Car, 600 Sq Ft Garage Plan - 137-1080 - Main Exterior
Plan Collection
2-Car, 600 Sq Ft Garage Plan - 137-1080 - Main Exterior
Plan#137-1080
Starting at$550
600
Sq Ft
1
Story
0
Bed
0
Bath
2
Car
600 Sq Ft Garage Plan - 137-1108 - Front Exterior
Plan Collection
600 Sq Ft Garage Plan - 137-1108 - Front Exterior
Plan#137-1108
Starting at$550
600
Sq Ft
1
Story
0
Bed
0
Bath
2
Car
2-Car, 600 Sq Ft Garage Plan - 137-1064 - Main Exterior
Plan Collection
2-Car, 600 Sq Ft Garage Plan - 137-1064 - Main Exterior
Plan#137-1064
Starting at$550
600
Sq Ft
1
Story
0
Bed
0
Bath
2
Car
1-Bedroom, 600 Sq Ft Garage Home Plan - 137-1045 - Main Exterior
Plan Collection
1-Bedroom, 600 Sq Ft Garage Home Plan - 137-1045 - Main Exterior
Plan#137-1045
Starting at$550
600
Sq Ft
1
Story
1
Bed
0
Bath
2
Car
1-Bedroom, 876 Sq Ft Garage House Plan - 137-1068 - Front Exterior
Plan Collection
1-Bedroom, 876 Sq Ft Garage House Plan - 137-1068 - Front Exterior
Plan#137-1068
Starting at$550
876
Sq Ft
1
Story
1
Bed
1
Bath
2
Car
1-Bedroom, 876 Sq Ft Garage House Plan - 137-1067 - Front Exterior
Plan Collection
1-Bedroom, 876 Sq Ft Garage House Plan - 137-1067 - Front Exterior
Plan#137-1067
Starting at$550
876
Sq Ft
1
Story
1
Bed
1
Bath
2
Car
1...2829303132...42