1-1000 Square Foot, 1-Bedroom House Plans

313
Plan Results
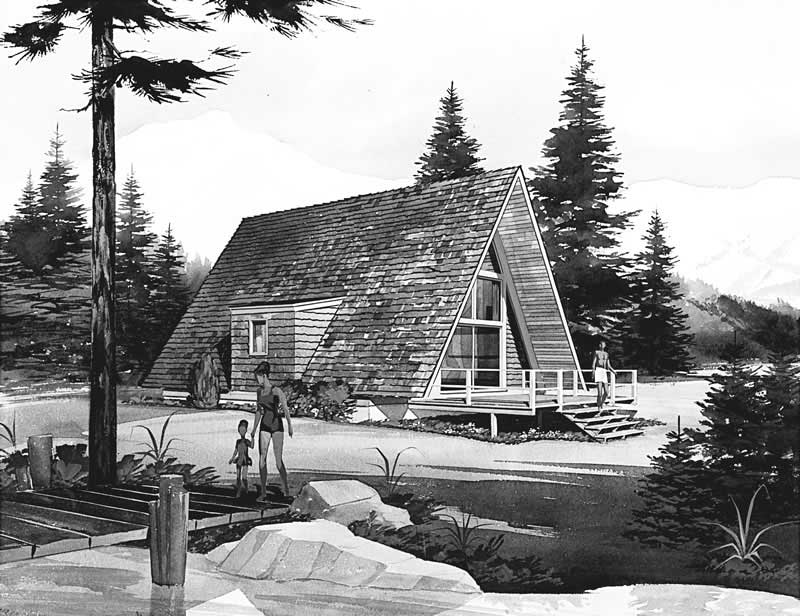
1-Bedroom, 810 Sq Ft A Frame Home Plan - 137-1744 - Main Exterior
Plan#137-1744
Starting at$600
810
Sq Ft
2
Story
1
Bed
1
Bath
0
Car
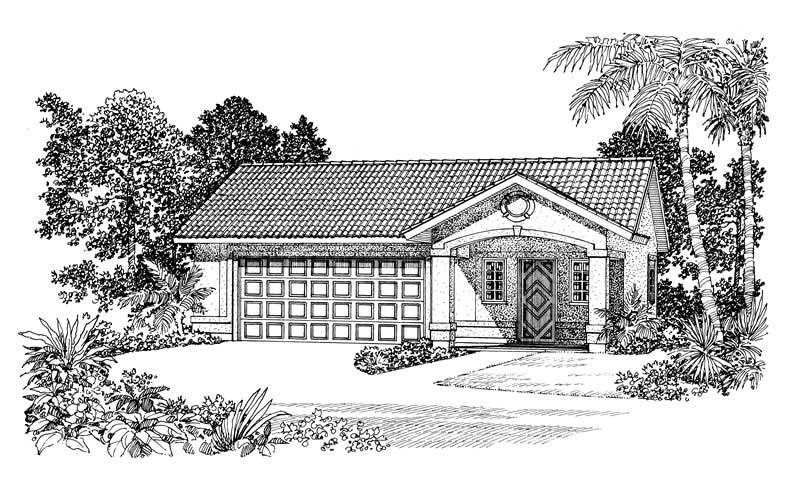
1-Bedroom, 321 Sq Ft Garage House Plan - 137-1100 - Front Exterior
Plan#137-1100
Starting at$550
321
Sq Ft
1
Story
1
Bed
1
Bath
2
Car
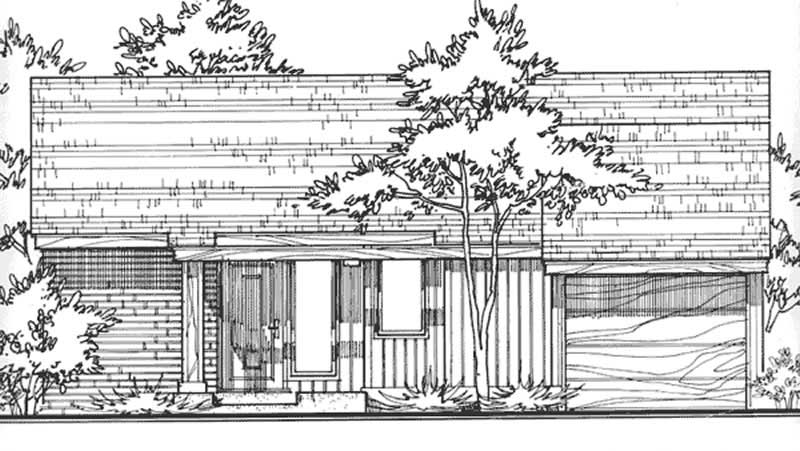
1-Bedroom, 864 Sq Ft Country House Plan - 146-2729 - Front Exterior
Plan#146-2729
Starting at$885
864
Sq Ft
1
Story
1
Bed
1
Bath
1
Car
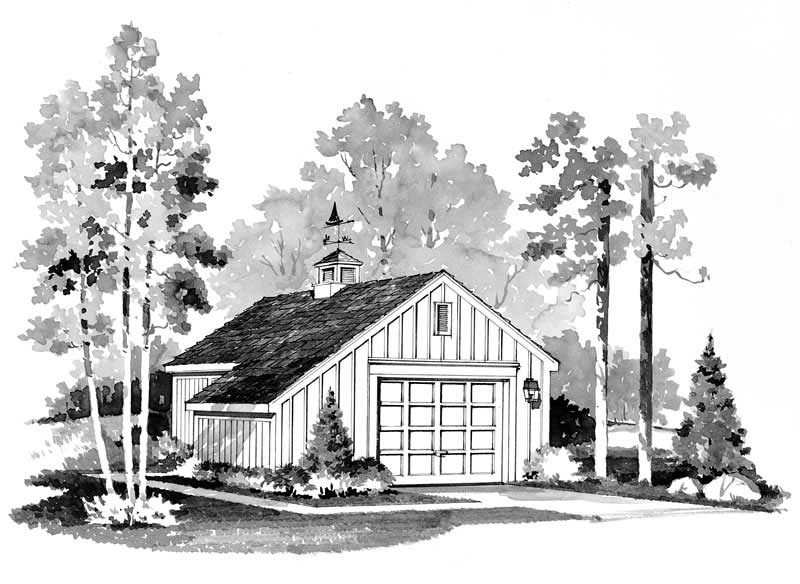
1-Bedroom, 384 Sq Ft Garage Home Plan - 137-1513 - Main Exterior
Plan#137-1513
Starting at$550
384
Sq Ft
1
Story
1
Bed
0
Bath
1
Car
1-Bedroom, 484 Sq Ft Garage Home Plan - 167-1502 - Main Exterior
Plan#167-1502
Starting at$650
484
Sq Ft
1
Story
1
Bed
1
Bath
2
Car
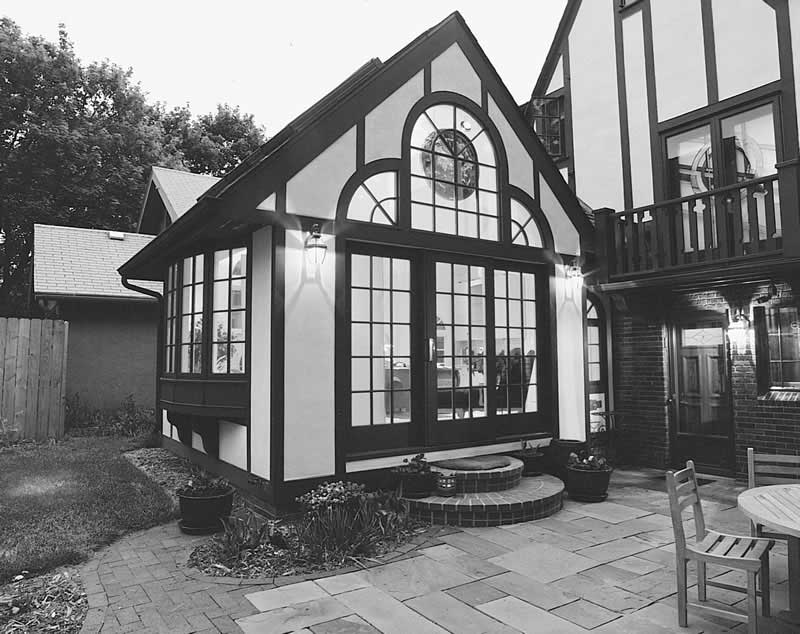
1-Bedroom, 239 Sq Ft Garage House Plan - 137-1086 - Front Exterior
Plan#137-1086
Starting at$550
239
Sq Ft
1
Story
1
Bed
0
Bath
0
Car
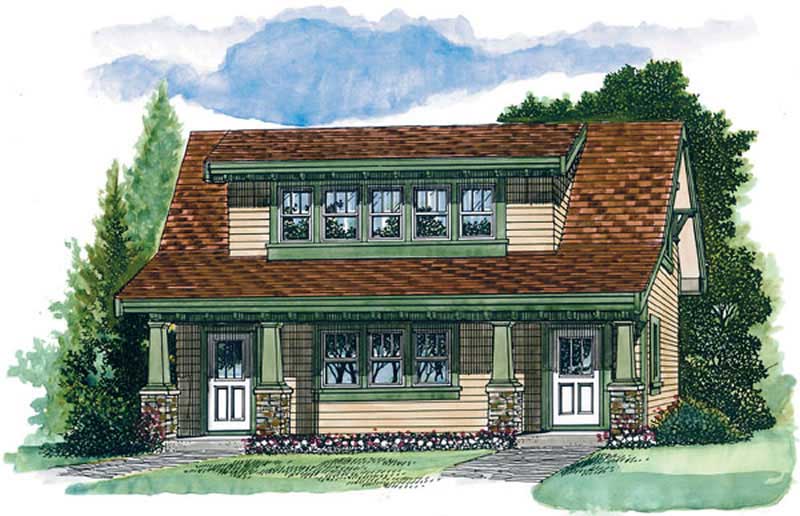
1-Bedroom, 912 Sq Ft Craftsman House Plan - 167-1008 - Front Exterior
Plan#167-1008
Starting at$650
912
Sq Ft
2
Story
1
Bed
1
Bath
2
Car
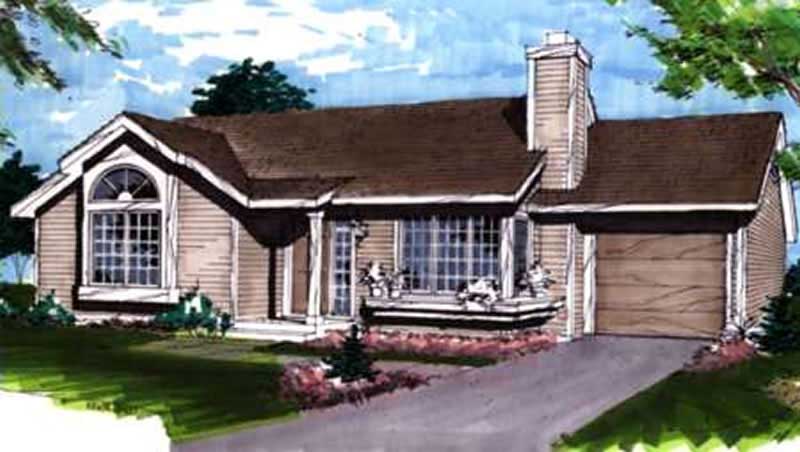
1-Bedroom, 950 Sq Ft Ranch House Plan - 146-1853 - Front Exterior
Plan#146-1853
Starting at$885
950
Sq Ft
1
Story
1
Bed
1
Bath
1
Car
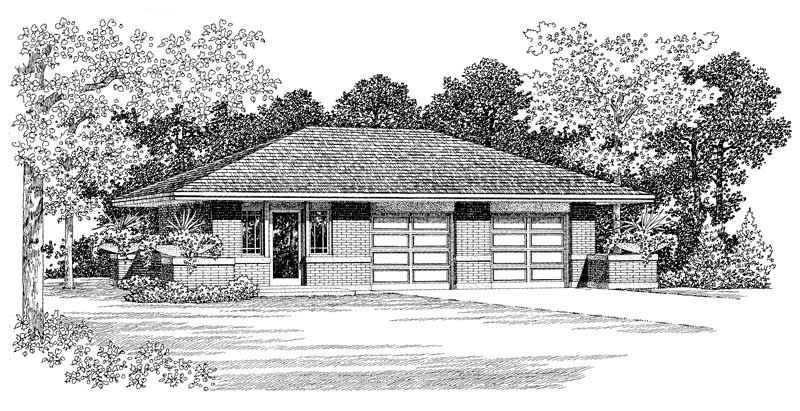
1-Bedroom, 294 Sq Ft Garage House Plan - 137-1051 - Front Exterior
Plan#137-1051
Starting at$550
294
Sq Ft
1
Story
1
Bed
1
Bath
2
Car
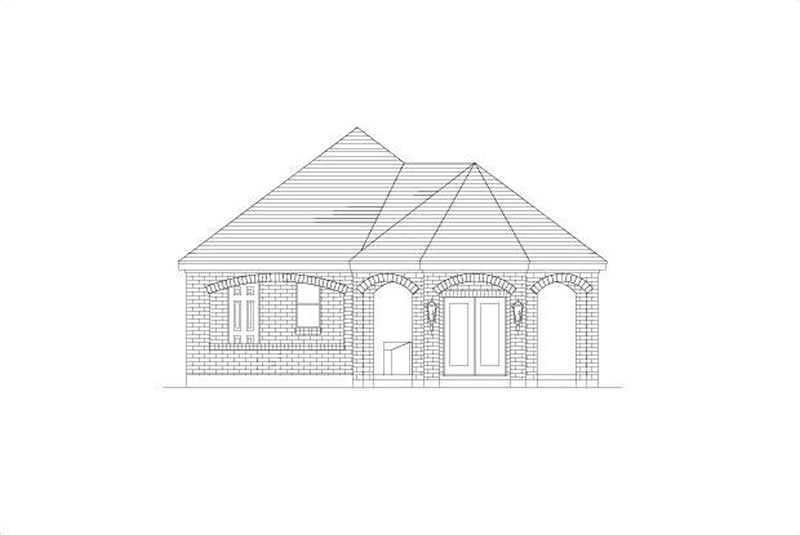
1-Bedroom, 666 Sq Ft Garage w/Apartments Home Plan - 156-1608 - Main Exterior
Plan#156-1608
Starting at$750
666
Sq Ft
1
Story
1
Bed
0
Bath
0
Car
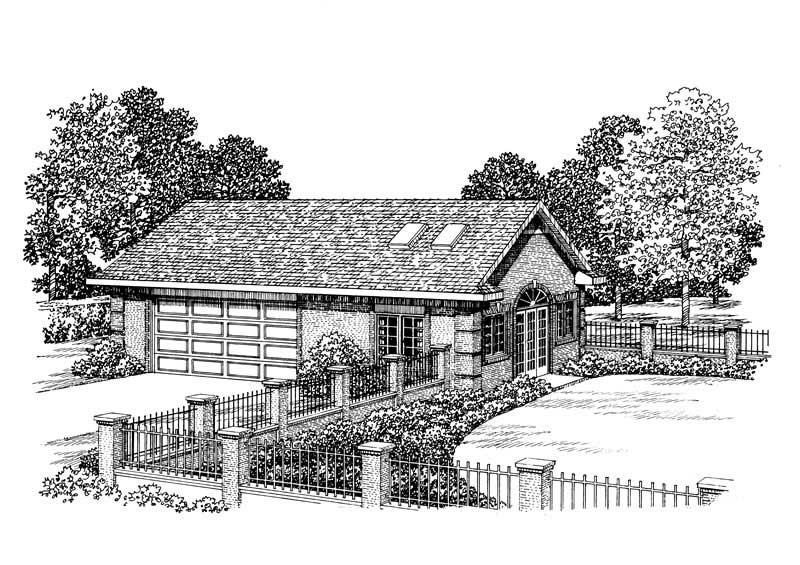
876 Sq Ft Indoor Lap Pool Plus 2-Car Garage Plan - 137-1082 - Front Exterior
Plan#137-1082
Starting at$550
876
Sq Ft
1
Story
1
Bed
0
Bath
2
Car
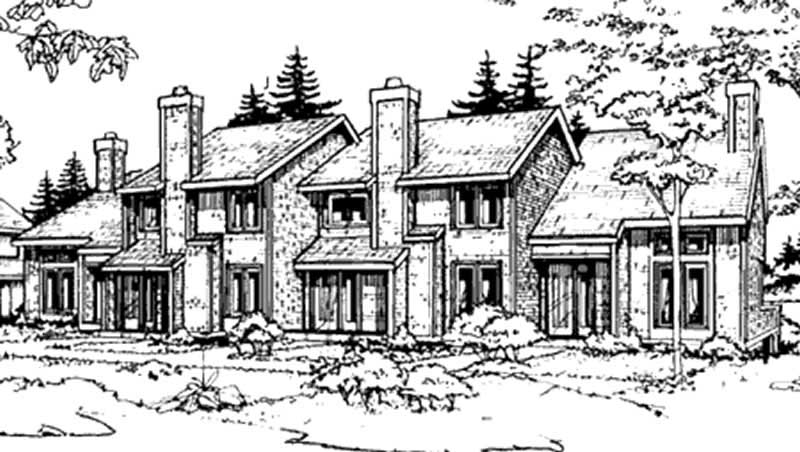
1-Bedroom, 950 Sq Ft Duplex/Multi-Unit House Plan - 146-2118 - Front Exterior
Plan#146-2118
Starting at$1645
950
Sq Ft
2
Story
1
Bed
1.5
Bath
1
Car
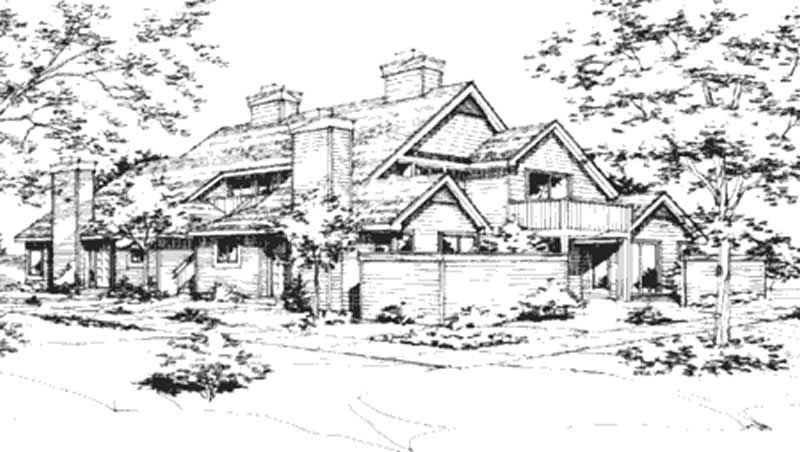
1-Bedroom, 658 Sq Ft Duplex/Multi-Unit House Plan - 146-2055 - Front Exterior
Plan#146-2055
Starting at$1425
658
Sq Ft
1
Story
1
Bed
1
Bath
0
Car
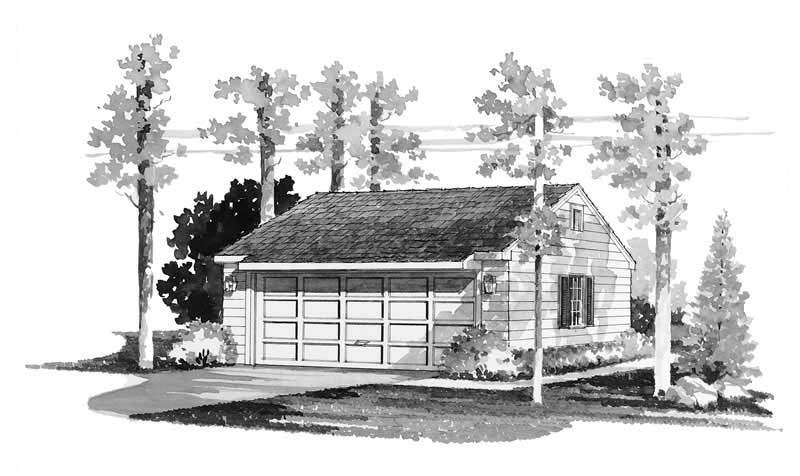
1-Bedroom, 528 Sq Ft Garage House Plan - 137-1511 - Front Exterior
Plan#137-1511
Starting at$550
528
Sq Ft
1
Story
1
Bed
0
Bath
2
Car
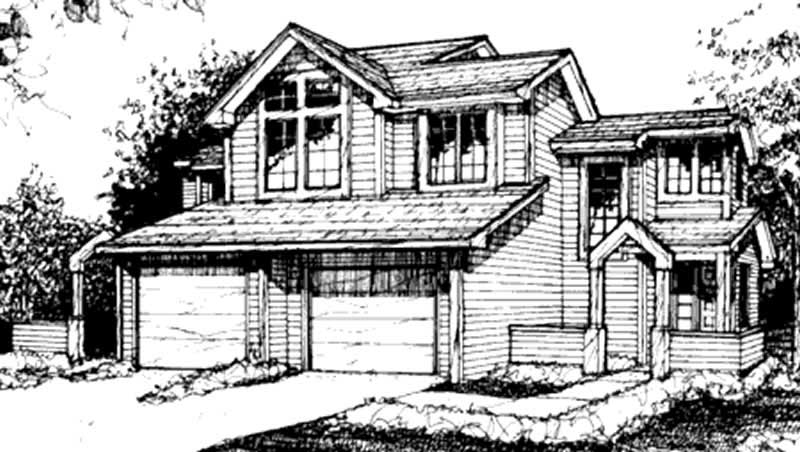
1-Bedroom, 970 Sq Ft Duplex/Multi-Unit House Plan - 146-1501 - Front Exterior
Plan#146-1501
Starting at$885
970
Sq Ft
2
Story
1
Bed
1.5
Bath
1
Car
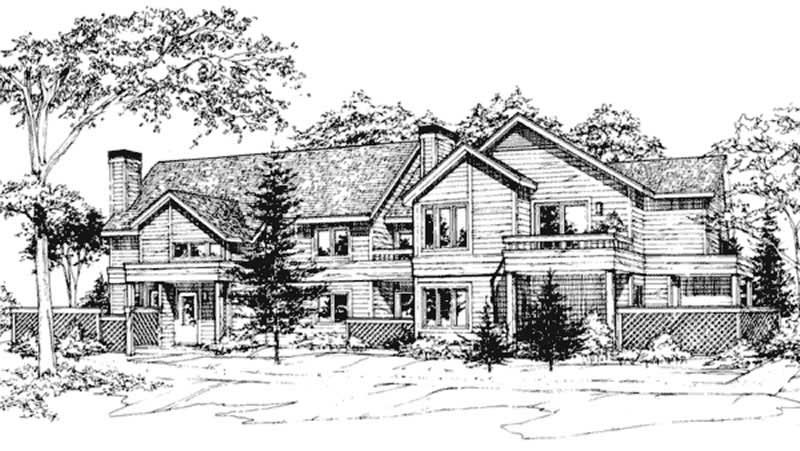
1-Bedroom, 921 Sq Ft Duplex/Multi-Unit House Plan - 146-2756 - Front Exterior
Plan#146-2756
Starting at$1645
921
Sq Ft
1
Story
1
Bed
1.5
Bath
0
Car
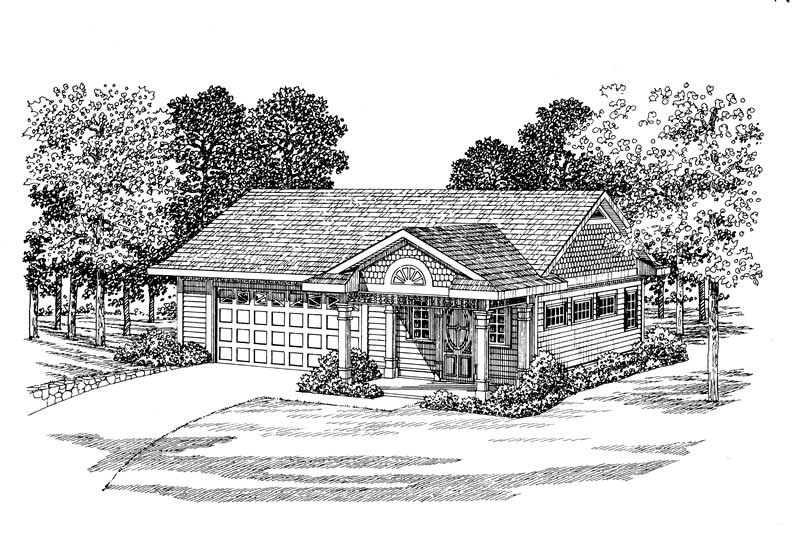
1-Bedroom, 861 Sq Ft Garage Home Plan - 137-1062 - Main Exterior
Plan#137-1062
Starting at$550
861
Sq Ft
1
Story
1
Bed
0
Bath
2
Car

Contemporary exterior with shallow-pitched metal shed roof, lap siding, covered entry porch, and side-entry garage. Plan #162-1126, 1 bed, 798 sq ft.
Plan#162-1126
Starting at$900
798
Sq Ft
1
Story
1
Bed
1
Bath
2
Car
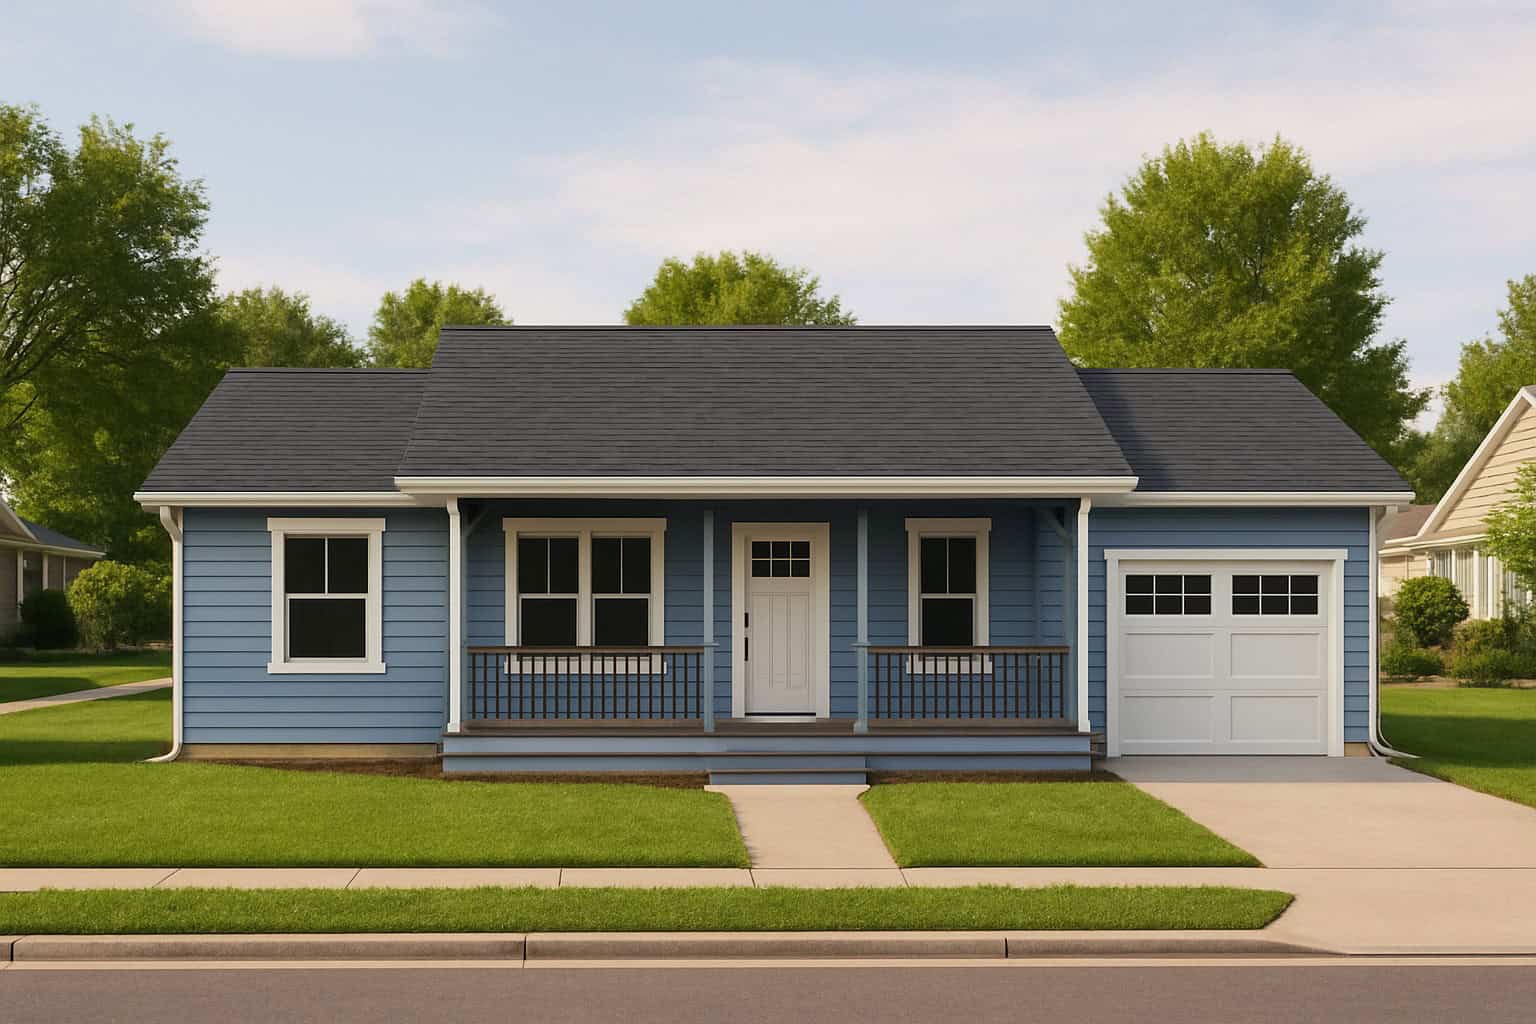
1-Bedroom Southern home with covered front porch, lap siding, and hip roof, 768 sq ft - Plan #162-1124
Plan#162-1124
Starting at$900
768
Sq Ft
1
Story
1
Bed
1.5
Bath
1
Car

Craftsman elevation with covered front porch, stone accents, gable roofline, and shake siding. 1 bed, 720 sq ft - Plan #162-1123.
Plan#162-1123
Starting at$900
720
Sq Ft
1
Story
1
Bed
1
Bath
0
Car

2-car farmhouse garage apartment with brick and board-and-batten siding, covered front porch entry, and gable roofline. Plan #142-1586.
Plan#142-1586
Starting at$1345
630
Sq Ft
1
Story
1
Bed
1
Bath
2
Car

900 sq ft Country-style house plan with 1 bedroom and 1 bathroom
Plan#142-1577
Starting at$1345
900
Sq Ft
1
Story
1
Bed
1
Bath
3
Car
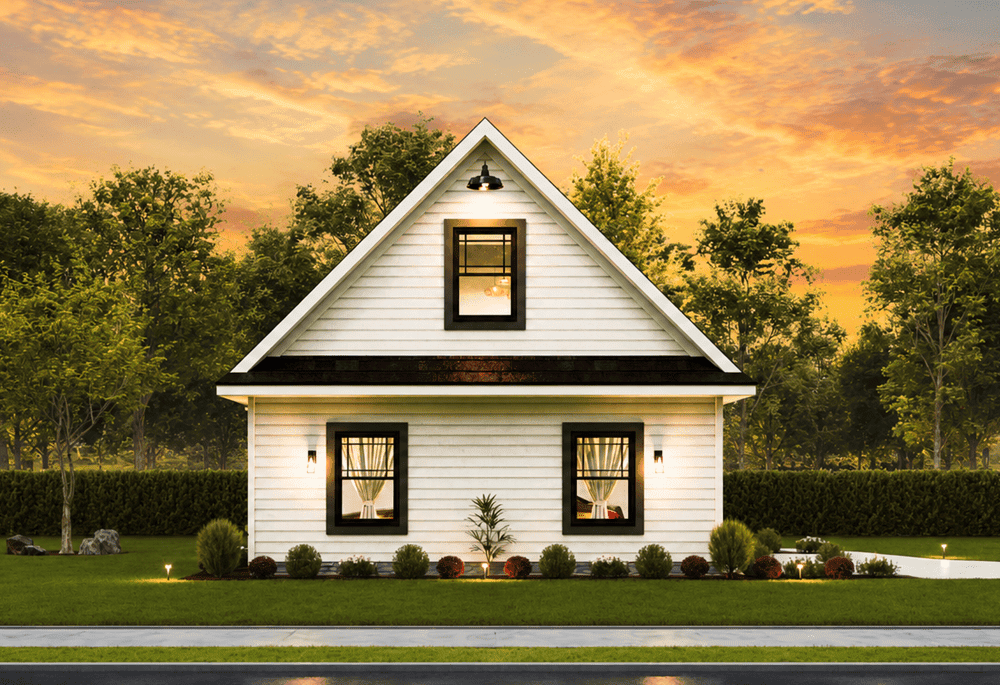
Garage apartment with steep gable roofline, narrow-lot proportions, and two-story stacked design with ground-level garage footprint. Plan #198-1233
Plan#198-1233
Starting at$725
480
Sq Ft
2
Story
1
Bed
1
Bath
0
Car

Cabin Home Plan - 1 Bedrms, 1 Baths - 738 Sq Ft - #120-2868
Plan#120-2868
Starting at$1155
738
Sq Ft
1
Story
1
Bed
1
Bath
0
Car
1-Bedroom, 810 Sq Ft A Frame Home Plan - 137-1744 - Main Exterior
Plan#137-1744
Starting at$600
810
Sq Ft
2
Story
1
Bed
1
Bath
0
Car
1-Bedroom, 321 Sq Ft Garage House Plan - 137-1100 - Front Exterior
Plan#137-1100
Starting at$550
321
Sq Ft
1
Story
1
Bed
1
Bath
2
Car
1-Bedroom, 864 Sq Ft Country House Plan - 146-2729 - Front Exterior
Plan#146-2729
Starting at$885
864
Sq Ft
1
Story
1
Bed
1
Bath
1
Car
1-Bedroom, 384 Sq Ft Garage Home Plan - 137-1513 - Main Exterior
Plan#137-1513
Starting at$550
384
Sq Ft
1
Story
1
Bed
0
Bath
1
Car
1-Bedroom, 484 Sq Ft Garage Home Plan - 167-1502 - Main Exterior
Plan#167-1502
Starting at$650
484
Sq Ft
1
Story
1
Bed
1
Bath
2
Car
1-Bedroom, 239 Sq Ft Garage House Plan - 137-1086 - Front Exterior
Plan#137-1086
Starting at$550
239
Sq Ft
1
Story
1
Bed
0
Bath
0
Car
1-Bedroom, 912 Sq Ft Craftsman House Plan - 167-1008 - Front Exterior
Plan#167-1008
Starting at$650
912
Sq Ft
2
Story
1
Bed
1
Bath
2
Car
1-Bedroom, 950 Sq Ft Ranch House Plan - 146-1853 - Front Exterior
Plan#146-1853
Starting at$885
950
Sq Ft
1
Story
1
Bed
1
Bath
1
Car
1-Bedroom, 294 Sq Ft Garage House Plan - 137-1051 - Front Exterior
Plan#137-1051
Starting at$550
294
Sq Ft
1
Story
1
Bed
1
Bath
2
Car
1-Bedroom, 666 Sq Ft Garage w/Apartments Home Plan - 156-1608 - Main Exterior
Plan#156-1608
Starting at$750
666
Sq Ft
1
Story
1
Bed
0
Bath
0
Car
876 Sq Ft Indoor Lap Pool Plus 2-Car Garage Plan - 137-1082 - Front Exterior
Plan#137-1082
Starting at$550
876
Sq Ft
1
Story
1
Bed
0
Bath
2
Car
1-Bedroom, 950 Sq Ft Duplex/Multi-Unit House Plan - 146-2118 - Front Exterior
Plan#146-2118
Starting at$1645
950
Sq Ft
2
Story
1
Bed
1.5
Bath
1
Car
1-Bedroom, 658 Sq Ft Duplex/Multi-Unit House Plan - 146-2055 - Front Exterior
Plan#146-2055
Starting at$1425
658
Sq Ft
1
Story
1
Bed
1
Bath
0
Car
1-Bedroom, 528 Sq Ft Garage House Plan - 137-1511 - Front Exterior
Plan#137-1511
Starting at$550
528
Sq Ft
1
Story
1
Bed
0
Bath
2
Car
1-Bedroom, 970 Sq Ft Duplex/Multi-Unit House Plan - 146-1501 - Front Exterior
Plan#146-1501
Starting at$885
970
Sq Ft
2
Story
1
Bed
1.5
Bath
1
Car
1-Bedroom, 921 Sq Ft Duplex/Multi-Unit House Plan - 146-2756 - Front Exterior
Plan#146-2756
Starting at$1645
921
Sq Ft
1
Story
1
Bed
1.5
Bath
0
Car
1-Bedroom, 861 Sq Ft Garage Home Plan - 137-1062 - Main Exterior
Plan#137-1062
Starting at$550
861
Sq Ft
1
Story
1
Bed
0
Bath
2
Car
Contemporary exterior with shallow-pitched metal shed roof, lap siding, covered entry porch, and side-entry garage. Plan #162-1126, 1 bed, 798 sq ft.
Plan#162-1126
Starting at$900
798
Sq Ft
1
Story
1
Bed
1
Bath
2
Car
1-Bedroom Southern home with covered front porch, lap siding, and hip roof, 768 sq ft - Plan #162-1124
Plan#162-1124
Starting at$900
768
Sq Ft
1
Story
1
Bed
1.5
Bath
1
Car
Craftsman elevation with covered front porch, stone accents, gable roofline, and shake siding. 1 bed, 720 sq ft - Plan #162-1123.
Plan#162-1123
Starting at$900
720
Sq Ft
1
Story
1
Bed
1
Bath
0
Car
2-car farmhouse garage apartment with brick and board-and-batten siding, covered front porch entry, and gable roofline. Plan #142-1586.
Plan#142-1586
Starting at$1345
630
Sq Ft
1
Story
1
Bed
1
Bath
2
Car
900 sq ft Country-style house plan with 1 bedroom and 1 bathroom
Plan#142-1577
Starting at$1345
900
Sq Ft
1
Story
1
Bed
1
Bath
3
Car
Garage apartment with steep gable roofline, narrow-lot proportions, and two-story stacked design with ground-level garage footprint. Plan #198-1233
Plan#198-1233
Starting at$725
480
Sq Ft
2
Story
1
Bed
1
Bath
0
Car
Cabin Home Plan - 1 Bedrms, 1 Baths - 738 Sq Ft - #120-2868
Plan#120-2868
Starting at$1155
738
Sq Ft
1
Story
1
Bed
1
Bath
0
Car
1...89101112...14