39 Square Foot House Plans

22,496
Plan Results
3-Bedroom, 2398 Sq Ft Cottage House Plan - 192-1004 - Front Exterior
Plan Collection
3-Bedroom, 2398 Sq Ft Cottage House Plan - 192-1004 - Front Exterior
Plan#192-1004
Starting at$500
2398
Sq Ft
2
Story
3
Bed
3
Bath
0
Car
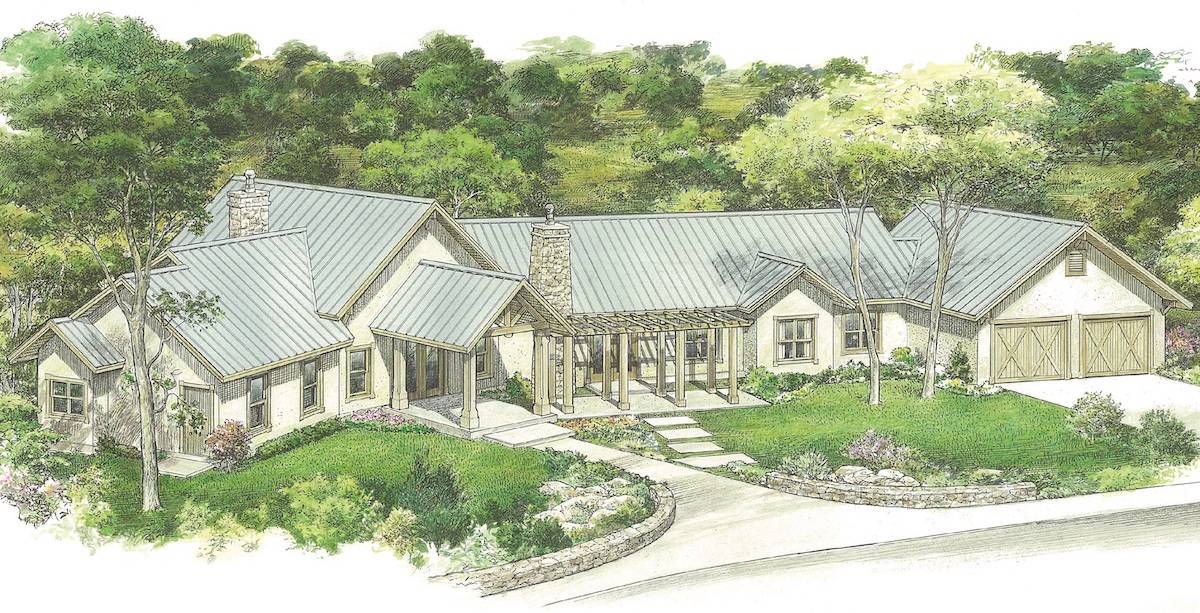
4-Bedroom, 2840 Sq Ft Southwest Home Plan - 192-1022 - Main Exterior
Plan Collection
4-Bedroom, 2840 Sq Ft Southwest Home Plan - 192-1022 - Main Exterior
Plan#192-1022
Starting at$500
2840
Sq Ft
2
Story
4
Bed
2.5
Bath
2
Car
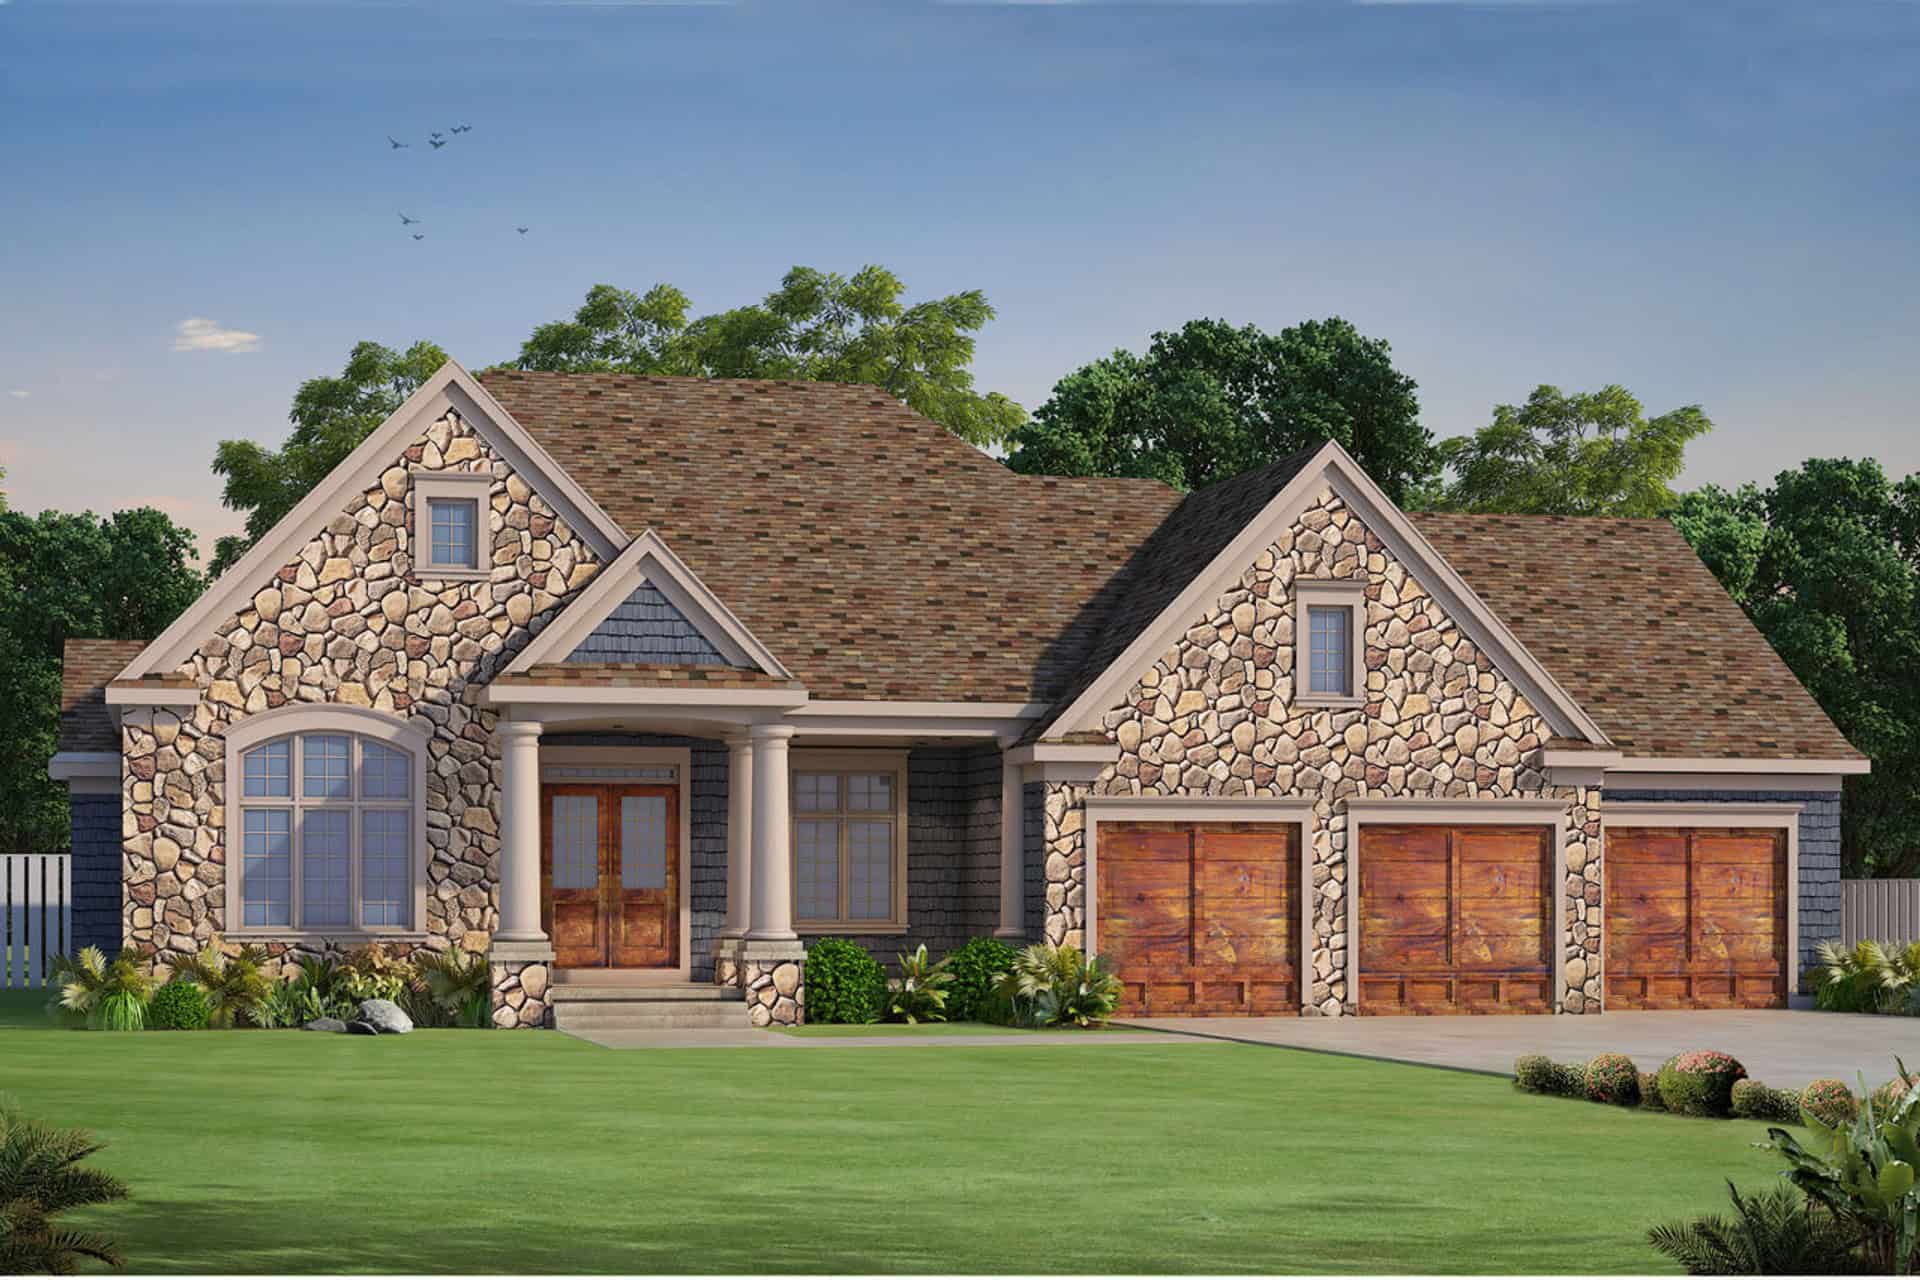
4-Bedroom, 2965 Sq Ft Southern House Plan - 192-1013 - Front Exterior
Plan Collection
4-Bedroom, 2965 Sq Ft Southern House Plan - 192-1013 - Front Exterior
Plan#192-1013
Starting at$500
2965
Sq Ft
2
Story
4
Bed
2.5
Bath
2
Car
3-Bedroom, 1965 Sq Ft Southwest House - Plan #108-1354 - Front Exterior
Plan Collection
3-Bedroom, 1965 Sq Ft Southwest House - Plan #108-1354 - Front Exterior
Plan#108-1354
Starting at$845
1965
Sq Ft
1
Story
3
Bed
2
Bath
2
Car
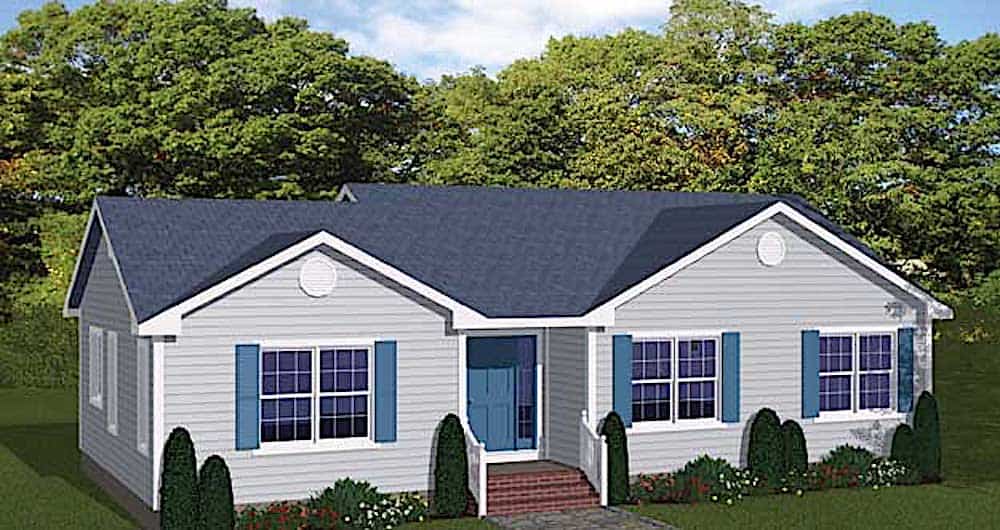
3-Bedroom, 1506 Sq Ft Bungalow Home Plan - 177-1000 - Main Exterior
Plan Collection
3-Bedroom, 1506 Sq Ft Bungalow Home Plan - 177-1000 - Main Exterior
Plan#177-1000
Starting at$1395
1506
Sq Ft
1
Story
3
Bed
2
Bath
2
Car
3120 Sq Ft Barn-Style Garage - Plan #196-1156 - Main Exterior
Plan Collection
3120 Sq Ft Barn-Style Garage - Plan #196-1156 - Main Exterior
Plan#196-1156
Starting at$1675
3120
Sq Ft
1
Story
0
Bed
0
Bath
0
Car
4-Bedroom, 2378 Sq Ft Multi-Unit House - Plan #108-2028 - Front Exterior
Plan Collection
4-Bedroom, 2378 Sq Ft Multi-Unit House - Plan #108-2028 - Front Exterior
Plan#108-2028
Starting at$1255
2378
Sq Ft
1
Story
4
Bed
4
Bath
4
Car
3-Bedroom, 3781 Sq Ft Craftsman Home - Plan #108-1941 - Main Exterior
Plan Collection
3-Bedroom, 3781 Sq Ft Craftsman Home - Plan #108-1941 - Main Exterior
Plan#108-1941
Starting at$1765
3781
Sq Ft
2
Story
3
Bed
2.5
Bath
3
Car
4-Bedroom, 4410 Sq Ft Craftsman Home Plan - 161-1057 - Main Exterior
Plan Collection
4-Bedroom, 4410 Sq Ft Craftsman Home Plan - 161-1057 - Main Exterior
Plan#161-1057
Starting at$1950
4410
Sq Ft
2
Story
4
Bed
4.5
Bath
3
Car
4-Bedroom, 2887 Sq Ft Traditional Home - Plan 108-1957 - Main Exterior
Plan Collection
4-Bedroom, 2887 Sq Ft Traditional Home - Plan 108-1957 - Main Exterior
Plan#108-1957
Starting at$1280
2887
Sq Ft
2
Story
4
Bed
2.5
Bath
3
Car
3-Bedroom, 2191 Sq Ft Ranch Home - Plan #193-1110 - Main Exterior
Plan Collection
3-Bedroom, 2191 Sq Ft Ranch Home - Plan #193-1110 - Main Exterior
Plan#193-1110
Starting at$1550
2191
Sq Ft
1
Story
3
Bed
2.5
Bath
2
Car
3-Bedroom, 2491 Sq Ft Country House Plan - 192-1043 - Front Exterior
Plan Collection
3-Bedroom, 2491 Sq Ft Country House Plan - 192-1043 - Front Exterior
Plan#192-1043
Starting at$500
2491
Sq Ft
3
Story
3
Bed
2.5
Bath
0
Car
3-Bedroom, 2022 Sq Ft Ranch House - Plan #108-1395 - Front Exterior
Plan Collection
3-Bedroom, 2022 Sq Ft Ranch House - Plan #108-1395 - Front Exterior
Plan#108-1395
Starting at$945
2022
Sq Ft
1
Story
3
Bed
2
Bath
2
Car
3-Bedroom, 4275 Sq Ft European House - Plan #193-1075 - Front Exterior
Plan Collection
3-Bedroom, 4275 Sq Ft European House - Plan #193-1075 - Front Exterior
Plan#193-1075
Starting at$2250
4275
Sq Ft
1
Story
3
Bed
3.5
Bath
3
Car
3-Bedroom, 4683 Sq Ft European House - Plan #120-2690 - Front Exterior
Plan Collection
3-Bedroom, 4683 Sq Ft European House - Plan #120-2690 - Front Exterior
Plan#120-2690
Starting at$3365
4683
Sq Ft
1
Story
3
Bed
3.5
Bath
3
Car

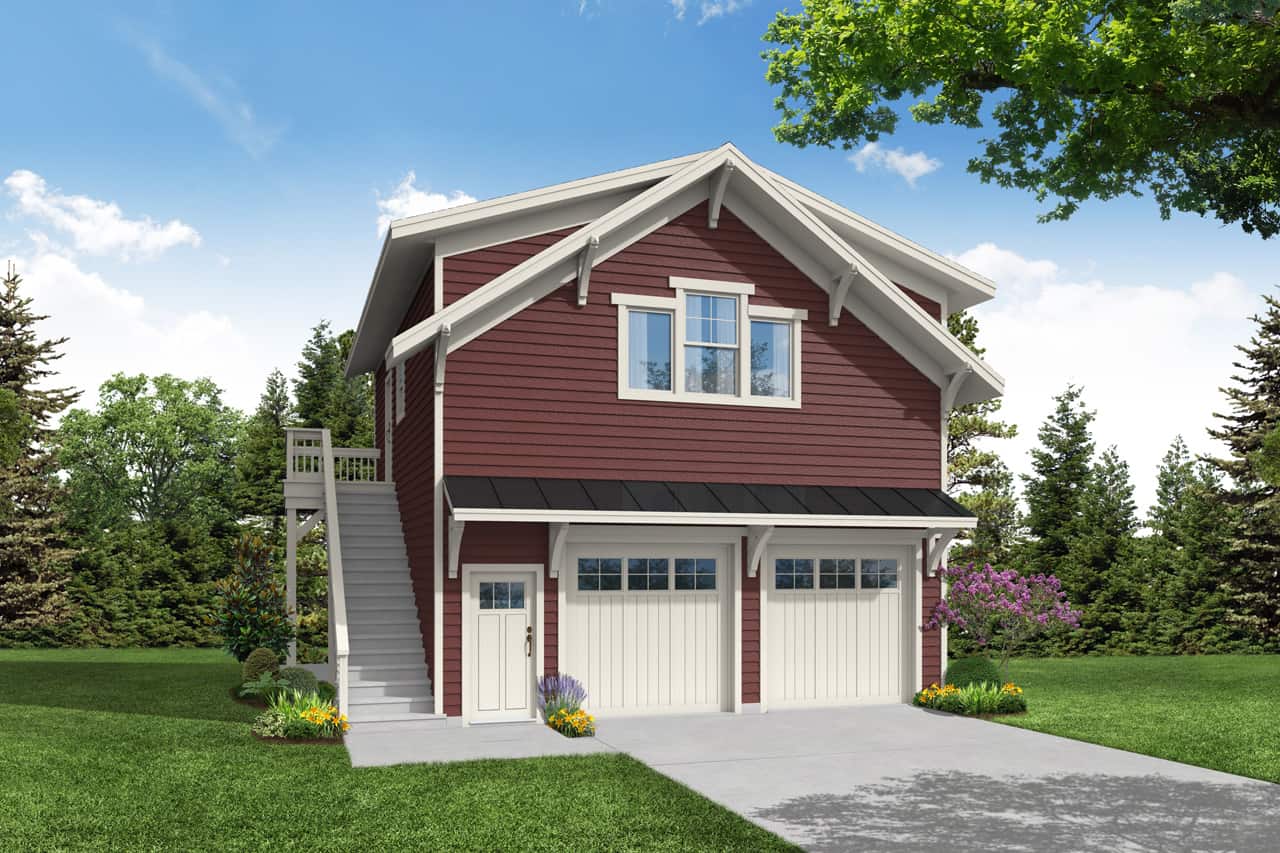
1-Bedroom, 703 Sq Ft Garage House Plan - 192-1052 - Front Exterior
Plan Collection
1-Bedroom, 703 Sq Ft Garage House Plan - 192-1052 - Front Exterior
Plan#192-1052
Starting at$475
703
Sq Ft
2
Story
1
Bed
1
Bath
2
Car
0-Bedroom, 1 Sq Ft Garage House Plan - 161-1235 - Front Exterior
Plan Collection
0-Bedroom, 1 Sq Ft Garage House Plan - 161-1235 - Front Exterior
Plan#161-1235
Starting at$850
1
Sq Ft
2
Story
0
Bed
0
Bath
3
Car
1-Bedroom, 979 Sq Ft Country House Plan - 141-1252 - Front Exterior
Plan Collection
1-Bedroom, 979 Sq Ft Country House Plan - 141-1252 - Front Exterior
Plan#141-1252
Starting at$550
979
Sq Ft
2
Story
1
Bed
1
Bath
2
Car
3-Bedroom, 1802 Sq Ft Ranch Home - Plan #108-1977 - Main Exterior
Plan Collection
3-Bedroom, 1802 Sq Ft Ranch Home - Plan #108-1977 - Main Exterior
Plan#108-1977
Starting at$845
1802
Sq Ft
1
Story
3
Bed
2
Bath
2
Car
1420 Sq Ft Traditional Garage Plan #187-1231
Plan Collection
1420 Sq Ft Traditional Garage Plan #187-1231
Plan#187-1231
Starting at$700
1
Sq Ft
1.5
Story
0
Bed
0
Bath
4
Car
3-Bedroom, 3066 Sq Ft Luxury Home - Plan #108-1999 - Main Exterior
Plan Collection
3-Bedroom, 3066 Sq Ft Luxury Home - Plan #108-1999 - Main Exterior
Plan#108-1999
Starting at$1510
3066
Sq Ft
1.5
Story
3
Bed
2.5
Bath
3
Car

3-Bedroom, 1832 Sq Ft Cottage House - Plan #204-1005 - Front Exterior
Plan Collection
3-Bedroom, 1832 Sq Ft Cottage House - Plan #204-1005 - Front Exterior
Plan#204-1005
Starting at$1540
1832
Sq Ft
1
Story
3
Bed
2.5
Bath
2
Car
4-Bedroom, 2021 Sq Ft European House - Plan #204-1006 - Front Exterior
Plan Collection
4-Bedroom, 2021 Sq Ft European House - Plan #204-1006 - Front Exterior
Plan#204-1006
Starting at$1640
2021
Sq Ft
1
Story
4
Bed
3
Bath
2
Car
3-Bedroom, 1922 Sq Ft Traditional House Plan - 178-1286 - Front Exterior
Plan Collection
3-Bedroom, 1922 Sq Ft Traditional House Plan - 178-1286 - Front Exterior
Plan#178-1286
Starting at$1105
1922
Sq Ft
1
Story
3
Bed
2
Bath
2
Car
3-Bedroom, 2398 Sq Ft Cottage House Plan - 192-1004 - Front Exterior
Plan Collection
3-Bedroom, 2398 Sq Ft Cottage House Plan - 192-1004 - Front Exterior
Plan#192-1004
Starting at$500
2398
Sq Ft
2
Story
3
Bed
3
Bath
0
Car
4-Bedroom, 2840 Sq Ft Southwest Home Plan - 192-1022 - Main Exterior
Plan Collection
4-Bedroom, 2840 Sq Ft Southwest Home Plan - 192-1022 - Main Exterior
Plan#192-1022
Starting at$500
2840
Sq Ft
2
Story
4
Bed
2.5
Bath
2
Car
4-Bedroom, 2965 Sq Ft Southern House Plan - 192-1013 - Front Exterior
Plan Collection
4-Bedroom, 2965 Sq Ft Southern House Plan - 192-1013 - Front Exterior
Plan#192-1013
Starting at$500
2965
Sq Ft
2
Story
4
Bed
2.5
Bath
2
Car
3-Bedroom, 1965 Sq Ft Southwest House - Plan #108-1354 - Front Exterior
Plan Collection
3-Bedroom, 1965 Sq Ft Southwest House - Plan #108-1354 - Front Exterior
Plan#108-1354
Starting at$845
1965
Sq Ft
1
Story
3
Bed
2
Bath
2
Car
3-Bedroom, 1506 Sq Ft Bungalow Home Plan - 177-1000 - Main Exterior
Plan Collection
3-Bedroom, 1506 Sq Ft Bungalow Home Plan - 177-1000 - Main Exterior
Plan#177-1000
Starting at$1395
1506
Sq Ft
1
Story
3
Bed
2
Bath
2
Car
3120 Sq Ft Barn-Style Garage - Plan #196-1156 - Main Exterior
Plan Collection
3120 Sq Ft Barn-Style Garage - Plan #196-1156 - Main Exterior
Plan#196-1156
Starting at$1675
3120
Sq Ft
1
Story
0
Bed
0
Bath
0
Car
4-Bedroom, 2378 Sq Ft Multi-Unit House - Plan #108-2028 - Front Exterior
Plan Collection
4-Bedroom, 2378 Sq Ft Multi-Unit House - Plan #108-2028 - Front Exterior
Plan#108-2028
Starting at$1255
2378
Sq Ft
1
Story
4
Bed
4
Bath
4
Car
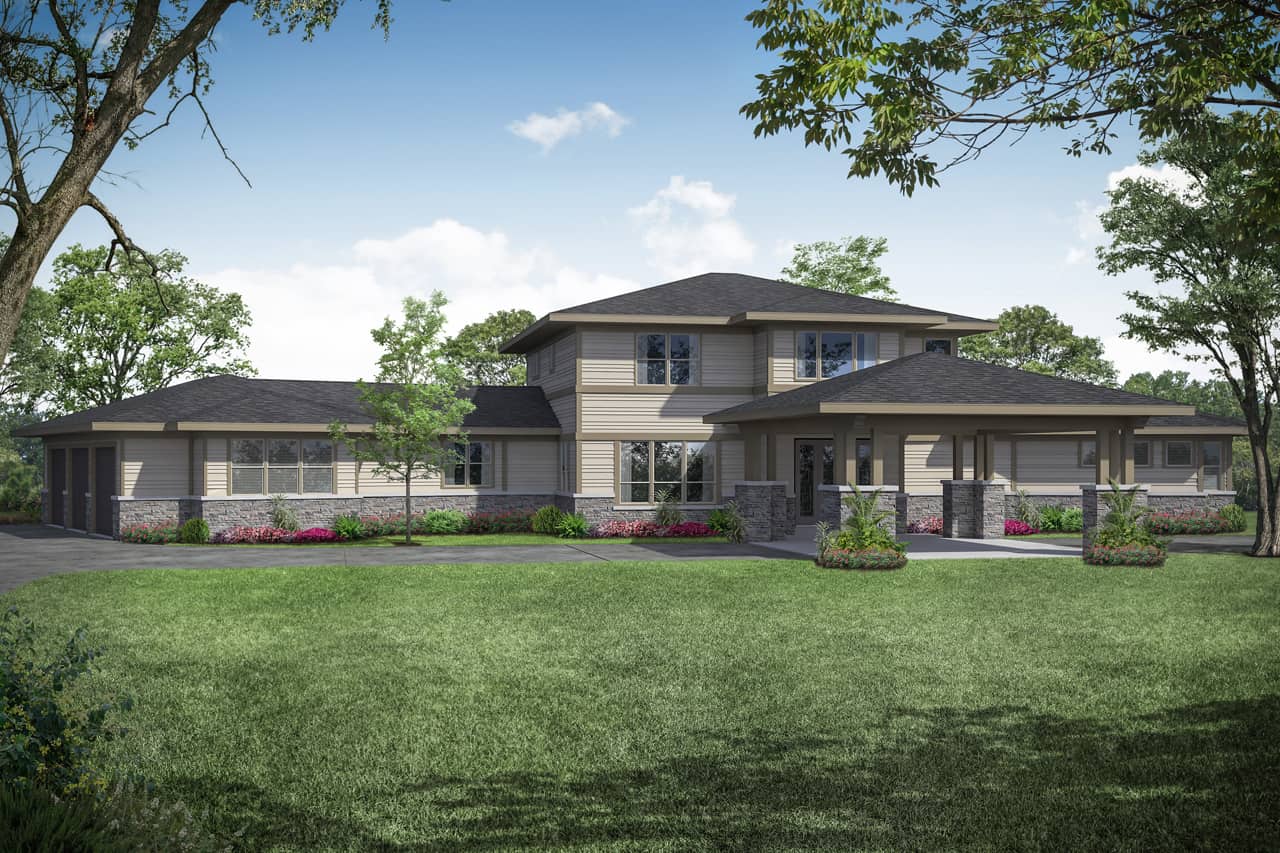
3-Bedroom, 3781 Sq Ft Craftsman Home - Plan #108-1941 - Main Exterior
Plan Collection
3-Bedroom, 3781 Sq Ft Craftsman Home - Plan #108-1941 - Main Exterior
Plan#108-1941
Starting at$1765
3781
Sq Ft
2
Story
3
Bed
2.5
Bath
3
Car

4-Bedroom, 4410 Sq Ft Craftsman Home Plan - 161-1057 - Main Exterior
Plan Collection
4-Bedroom, 4410 Sq Ft Craftsman Home Plan - 161-1057 - Main Exterior
Plan#161-1057
Starting at$1950
4410
Sq Ft
2
Story
4
Bed
4.5
Bath
3
Car
4-Bedroom, 2887 Sq Ft Traditional Home - Plan 108-1957 - Main Exterior
Plan Collection
4-Bedroom, 2887 Sq Ft Traditional Home - Plan 108-1957 - Main Exterior
Plan#108-1957
Starting at$1280
2887
Sq Ft
2
Story
4
Bed
2.5
Bath
3
Car
3-Bedroom, 2191 Sq Ft Ranch Home - Plan #193-1110 - Main Exterior
Plan Collection
3-Bedroom, 2191 Sq Ft Ranch Home - Plan #193-1110 - Main Exterior
Plan#193-1110
Starting at$1550
2191
Sq Ft
1
Story
3
Bed
2.5
Bath
2
Car
3-Bedroom, 2491 Sq Ft Country House Plan - 192-1043 - Front Exterior
Plan Collection
3-Bedroom, 2491 Sq Ft Country House Plan - 192-1043 - Front Exterior
Plan#192-1043
Starting at$500
2491
Sq Ft
3
Story
3
Bed
2.5
Bath
0
Car
3-Bedroom, 2022 Sq Ft Ranch House - Plan #108-1395 - Front Exterior
Plan Collection
3-Bedroom, 2022 Sq Ft Ranch House - Plan #108-1395 - Front Exterior
Plan#108-1395
Starting at$945
2022
Sq Ft
1
Story
3
Bed
2
Bath
2
Car
3-Bedroom, 4275 Sq Ft European House - Plan #193-1075 - Front Exterior
Plan Collection
3-Bedroom, 4275 Sq Ft European House - Plan #193-1075 - Front Exterior
Plan#193-1075
Starting at$2250
4275
Sq Ft
1
Story
3
Bed
3.5
Bath
3
Car
3-Bedroom, 4683 Sq Ft European House - Plan #120-2690 - Front Exterior
Plan Collection
3-Bedroom, 4683 Sq Ft European House - Plan #120-2690 - Front Exterior
Plan#120-2690
Starting at$3365
4683
Sq Ft
1
Story
3
Bed
3.5
Bath
3
Car
1-Bedroom, 703 Sq Ft Garage House Plan - 192-1052 - Front Exterior
Plan Collection
1-Bedroom, 703 Sq Ft Garage House Plan - 192-1052 - Front Exterior
Plan#192-1052
Starting at$475
703
Sq Ft
2
Story
1
Bed
1
Bath
2
Car
0-Bedroom, 1 Sq Ft Garage House Plan - 161-1235 - Front Exterior
Plan Collection
0-Bedroom, 1 Sq Ft Garage House Plan - 161-1235 - Front Exterior
Plan#161-1235
Starting at$850
1
Sq Ft
2
Story
0
Bed
0
Bath
3
Car
1-Bedroom, 979 Sq Ft Country House Plan - 141-1252 - Front Exterior
Plan Collection
1-Bedroom, 979 Sq Ft Country House Plan - 141-1252 - Front Exterior
Plan#141-1252
Starting at$550
979
Sq Ft
2
Story
1
Bed
1
Bath
2
Car
3-Bedroom, 1802 Sq Ft Ranch Home - Plan #108-1977 - Main Exterior
Plan Collection
3-Bedroom, 1802 Sq Ft Ranch Home - Plan #108-1977 - Main Exterior
Plan#108-1977
Starting at$845
1802
Sq Ft
1
Story
3
Bed
2
Bath
2
Car
1420 Sq Ft Traditional Garage Plan #187-1231
Plan Collection
1420 Sq Ft Traditional Garage Plan #187-1231
Plan#187-1231
Starting at$700
1
Sq Ft
1.5
Story
0
Bed
0
Bath
4
Car
3-Bedroom, 3066 Sq Ft Luxury Home - Plan #108-1999 - Main Exterior
Plan Collection
3-Bedroom, 3066 Sq Ft Luxury Home - Plan #108-1999 - Main Exterior
Plan#108-1999
Starting at$1510
3066
Sq Ft
1.5
Story
3
Bed
2.5
Bath
3
Car
3-Bedroom, 1832 Sq Ft Cottage House - Plan #204-1005 - Front Exterior
Plan Collection
3-Bedroom, 1832 Sq Ft Cottage House - Plan #204-1005 - Front Exterior
Plan#204-1005
Starting at$1540
1832
Sq Ft
1
Story
3
Bed
2.5
Bath
2
Car
4-Bedroom, 2021 Sq Ft European House - Plan #204-1006 - Front Exterior
Plan Collection
4-Bedroom, 2021 Sq Ft European House - Plan #204-1006 - Front Exterior
Plan#204-1006
Starting at$1640
2021
Sq Ft
1
Story
4
Bed
3
Bath
2
Car
3-Bedroom, 1922 Sq Ft Traditional House Plan - 178-1286 - Front Exterior
Plan Collection
3-Bedroom, 1922 Sq Ft Traditional House Plan - 178-1286 - Front Exterior
Plan#178-1286
Starting at$1105
1922
Sq Ft
1
Story
3
Bed
2
Bath
2
Car
1...8081828384...938