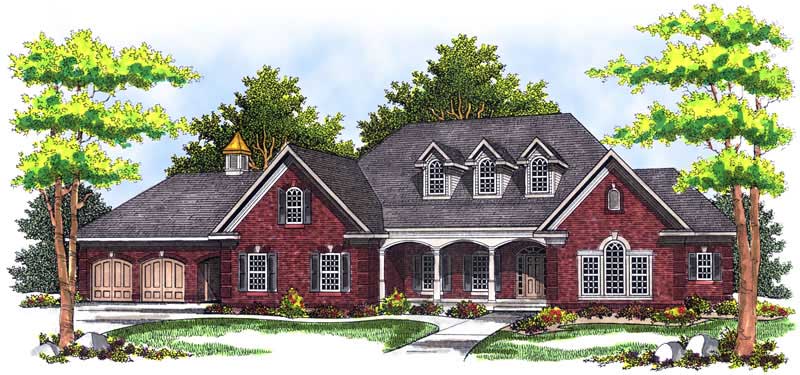
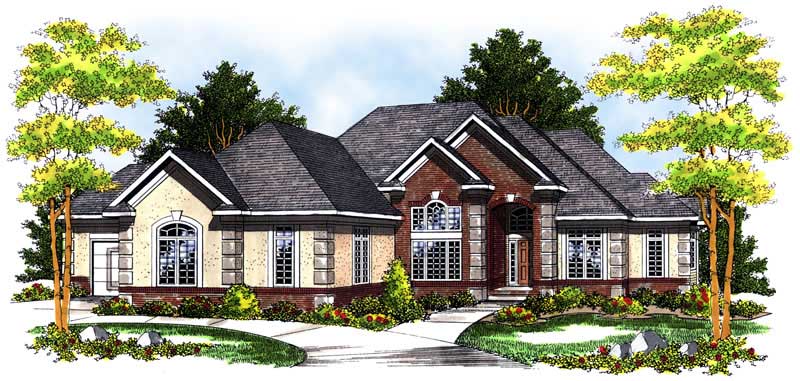
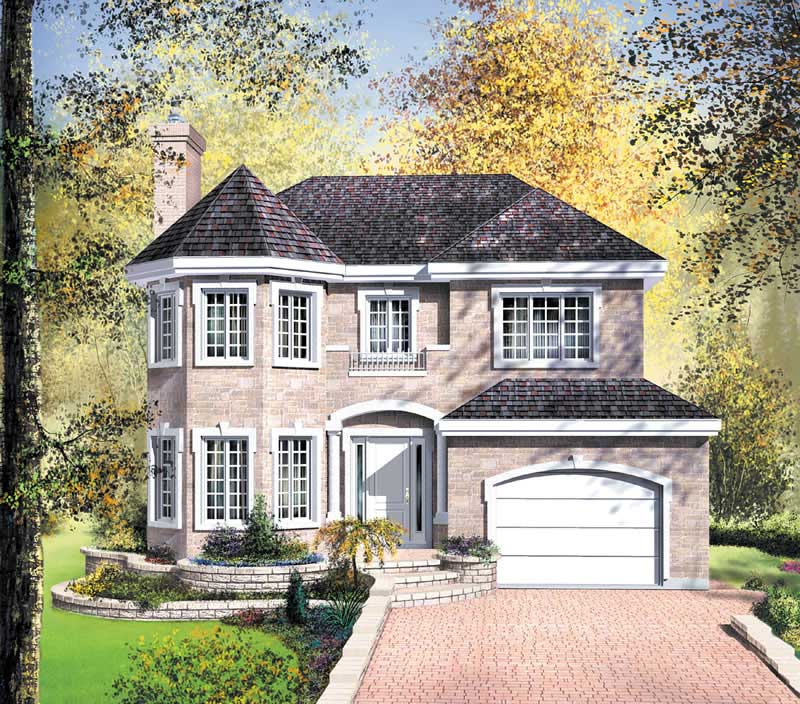
39 Square Foot House Plans

22,629
Plan Results
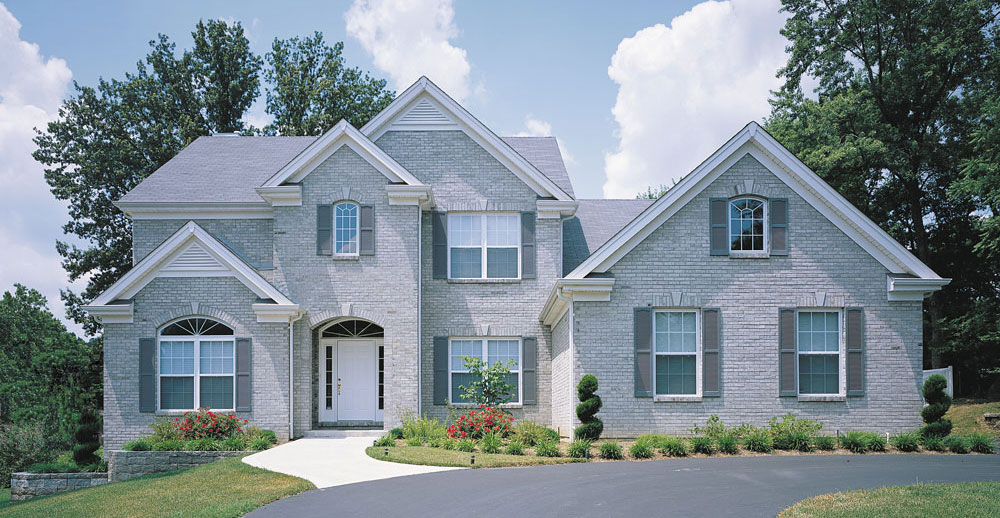
3-Bedroom, 1479 Sq Ft Small House Plans - 103-1051 - Front Exterior
Plan Collection
3-Bedroom, 1479 Sq Ft Small House Plans - 103-1051 - Front Exterior
Plan#103-1051
Starting at$895
1479
Sq Ft
2
Story
3
Bed
2
Bath
2
Car
2-Bedroom, 1504 Sq Ft Ranch House Plan - 138-1280 - Front Exterior
Plan Collection
2-Bedroom, 1504 Sq Ft Ranch House Plan - 138-1280 - Front Exterior
Plan#138-1280
Starting at$1300
1504
Sq Ft
1
Story
2
Bed
2
Bath
2
Car
3-Bedroom, 1514 Sq Ft Small House Plans - 100-1038 - Main Exterior
Plan Collection
3-Bedroom, 1514 Sq Ft Small House Plans - 100-1038 - Main Exterior
Plan#100-1038
Starting at$1400
1514
Sq Ft
2
Story
3
Bed
2.5
Bath
2
Car
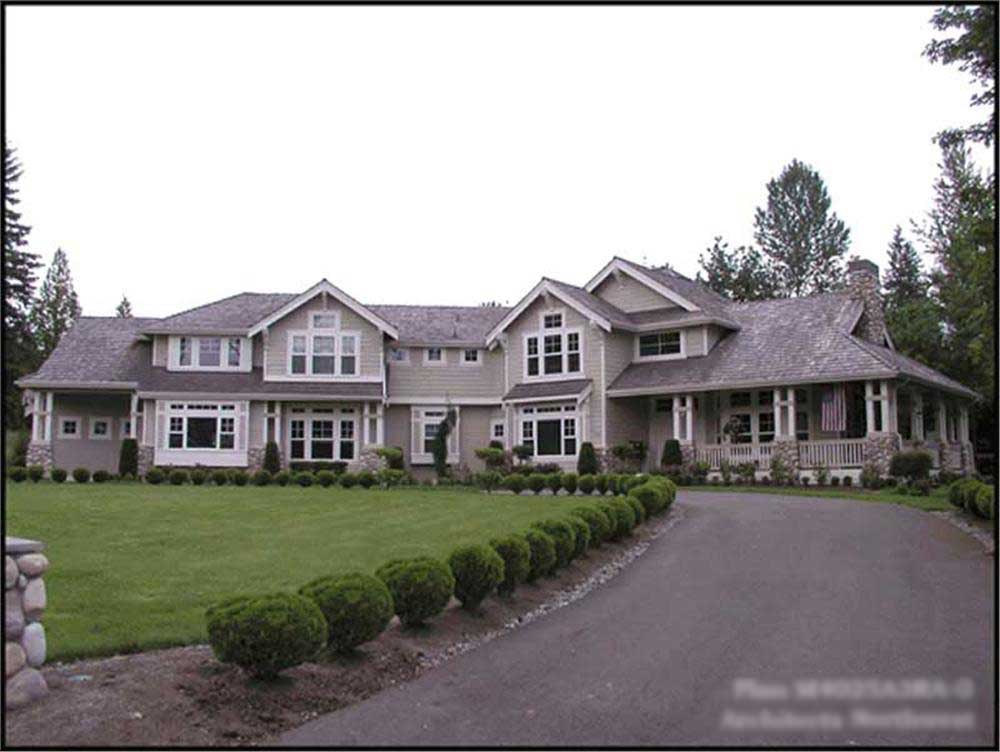
3-Bedroom, 1588 Sq Ft Craftsman Home Plan - 101-1558 - Main Exterior
Plan Collection
3-Bedroom, 1588 Sq Ft Craftsman Home Plan - 101-1558 - Main Exterior
Plan#101-1558
Starting at$1025
1588
Sq Ft
1
Story
3
Bed
2
Bath
2
Car
3-Bedroom, 2461 Sq Ft Multi-Level Home Plan - 157-1433 - Main Exterior
Plan Collection
3-Bedroom, 2461 Sq Ft Multi-Level Home Plan - 157-1433 - Main Exterior
Plan#157-1433
Starting at$1455
2461
Sq Ft
2
Story
3
Bed
3
Bath
2
Car
4-Bedroom, 4407 Sq Ft European Home Plan - 101-1484 - Main Exterior
Plan Collection
4-Bedroom, 4407 Sq Ft European Home Plan - 101-1484 - Main Exterior
Plan#101-1484
Starting at$4319
4407
Sq Ft
1
Story
4
Bed
3
Bath
3
Car
3-Bedroom, 1242 Sq Ft Ranch House Plan - 103-1076 - Front Exterior
Plan Collection
3-Bedroom, 1242 Sq Ft Ranch House Plan - 103-1076 - Front Exterior
Plan#103-1076
Starting at$895
1242
Sq Ft
1
Story
3
Bed
2
Bath
2
Car
3-Bedroom, 2263 Sq Ft Country Home Plan - 101-1091 - Main Exterior
Plan Collection
3-Bedroom, 2263 Sq Ft Country Home Plan - 101-1091 - Main Exterior
Plan#101-1091
Starting at$1130
2263
Sq Ft
1
Story
3
Bed
2
Bath
3
Car
3-Bedroom, 1927 Sq Ft Colonial House Plan - 153-1697 - Front Exterior
Plan Collection
3-Bedroom, 1927 Sq Ft Colonial House Plan - 153-1697 - Front Exterior
Plan#153-1697
Starting at$1200
1927
Sq Ft
2
Story
3
Bed
2
Bath
2
Car
1-Bedroom, 1556 Sq Ft Log Cabin Home Plan - 120-1410 - Main Exterior
Plan Collection
1-Bedroom, 1556 Sq Ft Log Cabin Home Plan - 120-1410 - Main Exterior
Plan#120-1410
Starting at$1255
1556
Sq Ft
1
Story
1
Bed
1
Bath
2
Car
3-Bedroom, 4303 Sq Ft Ranch Home Plan - 101-1235 - Main Exterior
Plan Collection
3-Bedroom, 4303 Sq Ft Ranch Home Plan - 101-1235 - Main Exterior
Plan#101-1235
Starting at$1280
4303
Sq Ft
2
Story
3
Bed
3
Bath
3
Car
5-Bedroom, 4348 Sq Ft European House Plan - 157-1435 - Front Exterior
Plan Collection
5-Bedroom, 4348 Sq Ft European House Plan - 157-1435 - Front Exterior
Plan#157-1435
Starting at$2095
4348
Sq Ft
2
Story
5
Bed
3
Bath
2
Car
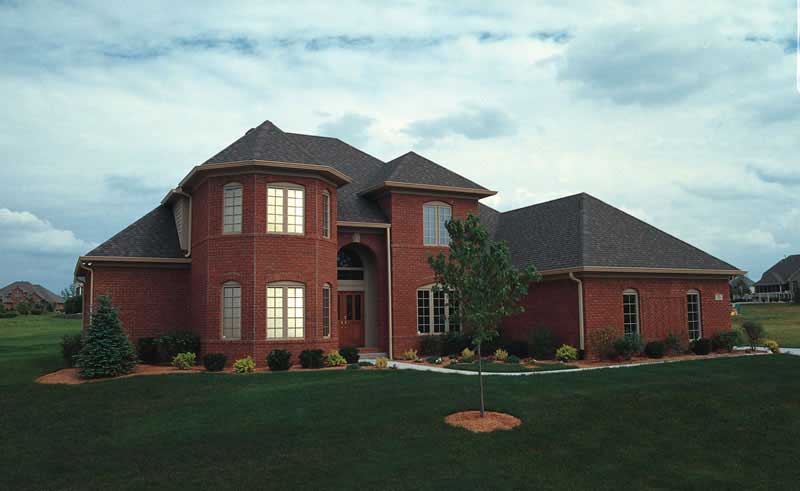
4-Bedroom, 3085 Sq Ft Country House - Plan #126-1474 - Front Exterior
Plan Collection
4-Bedroom, 3085 Sq Ft Country House - Plan #126-1474 - Front Exterior
Plan#126-1474
Starting at$2200
3085
Sq Ft
2
Story
4
Bed
2.5
Bath
3
Car
4-Bedroom, 2265 Sq Ft Craftsman Home Plan - 120-1126 - Main Exterior
Plan Collection
4-Bedroom, 2265 Sq Ft Craftsman Home Plan - 120-1126 - Main Exterior
Plan#120-1126
Starting at$1305
2265
Sq Ft
2
Story
4
Bed
2.5
Bath
2
Car
4-Bedroom, 2392 Sq Ft Country Home Plan - 138-1346 - Main Exterior
Plan Collection
4-Bedroom, 2392 Sq Ft Country Home Plan - 138-1346 - Main Exterior
Plan#138-1346
Starting at$1300
2392
Sq Ft
1
Story
4
Bed
2.5
Bath
2
Car

4-Bedroom, 3324 Sq Ft European House Plan - 106-1005 - Front Exterior
Plan Collection
4-Bedroom, 3324 Sq Ft European House Plan - 106-1005 - Front Exterior
Plan#106-1005
Starting at$1695
3324
Sq Ft
2
Story
4
Bed
4
Bath
2
Car
4-Bedroom, 4406 Sq Ft Colonial House Plan - 106-1062 - Front Exterior
Plan Collection
4-Bedroom, 4406 Sq Ft Colonial House Plan - 106-1062 - Front Exterior
Plan#106-1062
Starting at$1695
4406
Sq Ft
2
Story
4
Bed
3.5
Bath
5
Car
3-Bedroom, 2439 Sq Ft Craftsman Home Plan - 101-1139 - Main Exterior
Plan Collection
3-Bedroom, 2439 Sq Ft Craftsman Home Plan - 101-1139 - Main Exterior
Plan#101-1139
Starting at$1130
2439
Sq Ft
2
Story
3
Bed
2
Bath
3
Car
4-Bedroom, 2019 Sq Ft Traditional Home Plan - 120-2150 - Main Exterior
Plan Collection
4-Bedroom, 2019 Sq Ft Traditional Home Plan - 120-2150 - Main Exterior
Plan#120-2150
Starting at$1305
2019
Sq Ft
2
Story
4
Bed
2
Bath
2
Car
4-Bedroom, 2575 Sq Ft Bungalow House Plan - 157-1394 - Front Exterior
Plan Collection
4-Bedroom, 2575 Sq Ft Bungalow House Plan - 157-1394 - Front Exterior
Plan#157-1394
Starting at$1605
2575
Sq Ft
1
Story
4
Bed
3
Bath
2
Car
2-Bedroom, 1693 Sq Ft Ranch Home Plan - 138-1253 - Main Exterior
Plan Collection
2-Bedroom, 1693 Sq Ft Ranch Home Plan - 138-1253 - Main Exterior
Plan#138-1253
Starting at$1300
1693
Sq Ft
1
Story
2
Bed
2
Bath
2
Car
3-Bedroom, 2859 Sq Ft Ranch House Plan - 138-1229 - Front Exterior
Plan Collection
3-Bedroom, 2859 Sq Ft Ranch House Plan - 138-1229 - Front Exterior
Plan#138-1229
Starting at$1500
2859
Sq Ft
1
Story
3
Bed
2.5
Bath
3
Car
4-Bedroom, 2724 Sq Ft Traditional House Plan - 138-1102 - Front Exterior
Plan Collection
4-Bedroom, 2724 Sq Ft Traditional House Plan - 138-1102 - Front Exterior
Plan#138-1102
Starting at$1500
2724
Sq Ft
2
Story
4
Bed
3.5
Bath
2
Car
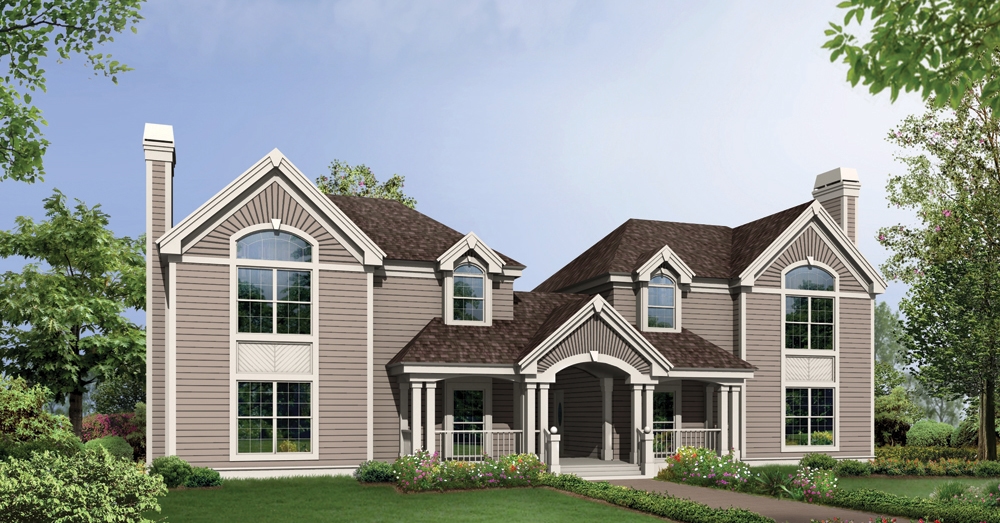
6-Bedroom, 2986 Sq Ft Multi-Unit Home Plan - 138-1055 - Main Exterior
Plan Collection
6-Bedroom, 2986 Sq Ft Multi-Unit Home Plan - 138-1055 - Main Exterior
Plan#138-1055
Starting at$1500
2986
Sq Ft
2
Story
6
Bed
4.5
Bath
4
Car
3-Bedroom, 1479 Sq Ft Small House Plans - 103-1051 - Front Exterior
Plan Collection
3-Bedroom, 1479 Sq Ft Small House Plans - 103-1051 - Front Exterior
Plan#103-1051
Starting at$895
1479
Sq Ft
2
Story
3
Bed
2
Bath
2
Car
2-Bedroom, 1504 Sq Ft Ranch House Plan - 138-1280 - Front Exterior
Plan Collection
2-Bedroom, 1504 Sq Ft Ranch House Plan - 138-1280 - Front Exterior
Plan#138-1280
Starting at$1300
1504
Sq Ft
1
Story
2
Bed
2
Bath
2
Car
3-Bedroom, 1514 Sq Ft Small House Plans - 100-1038 - Main Exterior
Plan Collection
3-Bedroom, 1514 Sq Ft Small House Plans - 100-1038 - Main Exterior
Plan#100-1038
Starting at$1400
1514
Sq Ft
2
Story
3
Bed
2.5
Bath
2
Car
3-Bedroom, 1588 Sq Ft Craftsman Home Plan - 101-1558 - Main Exterior
Plan Collection
3-Bedroom, 1588 Sq Ft Craftsman Home Plan - 101-1558 - Main Exterior
Plan#101-1558
Starting at$1025
1588
Sq Ft
1
Story
3
Bed
2
Bath
2
Car
3-Bedroom, 2461 Sq Ft Multi-Level Home Plan - 157-1433 - Main Exterior
Plan Collection
3-Bedroom, 2461 Sq Ft Multi-Level Home Plan - 157-1433 - Main Exterior
Plan#157-1433
Starting at$1455
2461
Sq Ft
2
Story
3
Bed
3
Bath
2
Car
4-Bedroom, 4407 Sq Ft European Home Plan - 101-1484 - Main Exterior
Plan Collection
4-Bedroom, 4407 Sq Ft European Home Plan - 101-1484 - Main Exterior
Plan#101-1484
Starting at$4319
4407
Sq Ft
1
Story
4
Bed
3
Bath
3
Car
3-Bedroom, 1242 Sq Ft Ranch House Plan - 103-1076 - Front Exterior
Plan Collection
3-Bedroom, 1242 Sq Ft Ranch House Plan - 103-1076 - Front Exterior
Plan#103-1076
Starting at$895
1242
Sq Ft
1
Story
3
Bed
2
Bath
2
Car
3-Bedroom, 2263 Sq Ft Country Home Plan - 101-1091 - Main Exterior
Plan Collection
3-Bedroom, 2263 Sq Ft Country Home Plan - 101-1091 - Main Exterior
Plan#101-1091
Starting at$1130
2263
Sq Ft
1
Story
3
Bed
2
Bath
3
Car
3-Bedroom, 1927 Sq Ft Colonial House Plan - 153-1697 - Front Exterior
Plan Collection
3-Bedroom, 1927 Sq Ft Colonial House Plan - 153-1697 - Front Exterior
Plan#153-1697
Starting at$1200
1927
Sq Ft
2
Story
3
Bed
2
Bath
2
Car
1-Bedroom, 1556 Sq Ft Log Cabin Home Plan - 120-1410 - Main Exterior
Plan Collection
1-Bedroom, 1556 Sq Ft Log Cabin Home Plan - 120-1410 - Main Exterior
Plan#120-1410
Starting at$1255
1556
Sq Ft
1
Story
1
Bed
1
Bath
2
Car
3-Bedroom, 4303 Sq Ft Ranch Home Plan - 101-1235 - Main Exterior
Plan Collection
3-Bedroom, 4303 Sq Ft Ranch Home Plan - 101-1235 - Main Exterior
Plan#101-1235
Starting at$1280
4303
Sq Ft
2
Story
3
Bed
3
Bath
3
Car
5-Bedroom, 4348 Sq Ft European House Plan - 157-1435 - Front Exterior
Plan Collection
5-Bedroom, 4348 Sq Ft European House Plan - 157-1435 - Front Exterior
Plan#157-1435
Starting at$2095
4348
Sq Ft
2
Story
5
Bed
3
Bath
2
Car
4-Bedroom, 3085 Sq Ft Country House - Plan #126-1474 - Front Exterior
Plan Collection
4-Bedroom, 3085 Sq Ft Country House - Plan #126-1474 - Front Exterior
Plan#126-1474
Starting at$2200
3085
Sq Ft
2
Story
4
Bed
2.5
Bath
3
Car
4-Bedroom, 2265 Sq Ft Craftsman Home Plan - 120-1126 - Main Exterior
Plan Collection
4-Bedroom, 2265 Sq Ft Craftsman Home Plan - 120-1126 - Main Exterior
Plan#120-1126
Starting at$1305
2265
Sq Ft
2
Story
4
Bed
2.5
Bath
2
Car
4-Bedroom, 2392 Sq Ft Country Home Plan - 138-1346 - Main Exterior
Plan Collection
4-Bedroom, 2392 Sq Ft Country Home Plan - 138-1346 - Main Exterior
Plan#138-1346
Starting at$1300
2392
Sq Ft
1
Story
4
Bed
2.5
Bath
2
Car
4-Bedroom, 3324 Sq Ft European House Plan - 106-1005 - Front Exterior
Plan Collection
4-Bedroom, 3324 Sq Ft European House Plan - 106-1005 - Front Exterior
Plan#106-1005
Starting at$1695
3324
Sq Ft
2
Story
4
Bed
4
Bath
2
Car
4-Bedroom, 4406 Sq Ft Colonial House Plan - 106-1062 - Front Exterior
Plan Collection
4-Bedroom, 4406 Sq Ft Colonial House Plan - 106-1062 - Front Exterior
Plan#106-1062
Starting at$1695
4406
Sq Ft
2
Story
4
Bed
3.5
Bath
5
Car
3-Bedroom, 2439 Sq Ft Craftsman Home Plan - 101-1139 - Main Exterior
Plan Collection
3-Bedroom, 2439 Sq Ft Craftsman Home Plan - 101-1139 - Main Exterior
Plan#101-1139
Starting at$1130
2439
Sq Ft
2
Story
3
Bed
2
Bath
3
Car
4-Bedroom, 2019 Sq Ft Traditional Home Plan - 120-2150 - Main Exterior
Plan Collection
4-Bedroom, 2019 Sq Ft Traditional Home Plan - 120-2150 - Main Exterior
Plan#120-2150
Starting at$1305
2019
Sq Ft
2
Story
4
Bed
2
Bath
2
Car
4-Bedroom, 2575 Sq Ft Bungalow House Plan - 157-1394 - Front Exterior
Plan Collection
4-Bedroom, 2575 Sq Ft Bungalow House Plan - 157-1394 - Front Exterior
Plan#157-1394
Starting at$1605
2575
Sq Ft
1
Story
4
Bed
3
Bath
2
Car
2-Bedroom, 1693 Sq Ft Ranch Home Plan - 138-1253 - Main Exterior
Plan Collection
2-Bedroom, 1693 Sq Ft Ranch Home Plan - 138-1253 - Main Exterior
Plan#138-1253
Starting at$1300
1693
Sq Ft
1
Story
2
Bed
2
Bath
2
Car
3-Bedroom, 2859 Sq Ft Ranch House Plan - 138-1229 - Front Exterior
Plan Collection
3-Bedroom, 2859 Sq Ft Ranch House Plan - 138-1229 - Front Exterior
Plan#138-1229
Starting at$1500
2859
Sq Ft
1
Story
3
Bed
2.5
Bath
3
Car
4-Bedroom, 2724 Sq Ft Traditional House Plan - 138-1102 - Front Exterior
Plan Collection
4-Bedroom, 2724 Sq Ft Traditional House Plan - 138-1102 - Front Exterior
Plan#138-1102
Starting at$1500
2724
Sq Ft
2
Story
4
Bed
3.5
Bath
2
Car
6-Bedroom, 2986 Sq Ft Multi-Unit Home Plan - 138-1055 - Main Exterior
Plan Collection
6-Bedroom, 2986 Sq Ft Multi-Unit Home Plan - 138-1055 - Main Exterior
Plan#138-1055
Starting at$1500
2986
Sq Ft
2
Story
6
Bed
4.5
Bath
4
Car
1...404405406407408...943