39 Square Foot House Plans

22,628
Plan Results
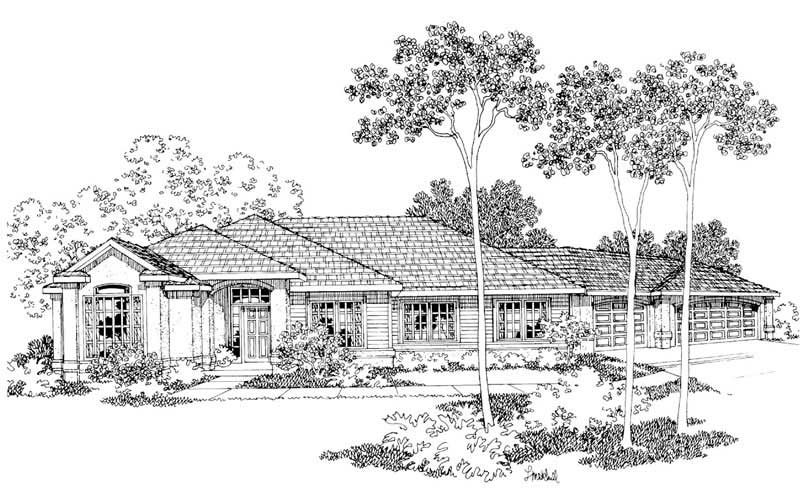
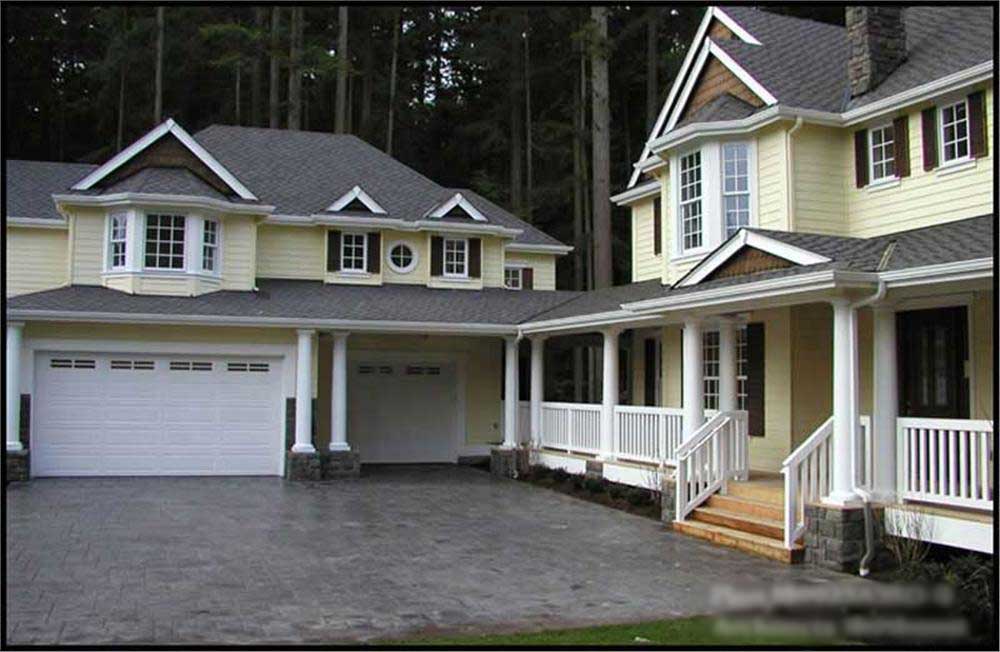
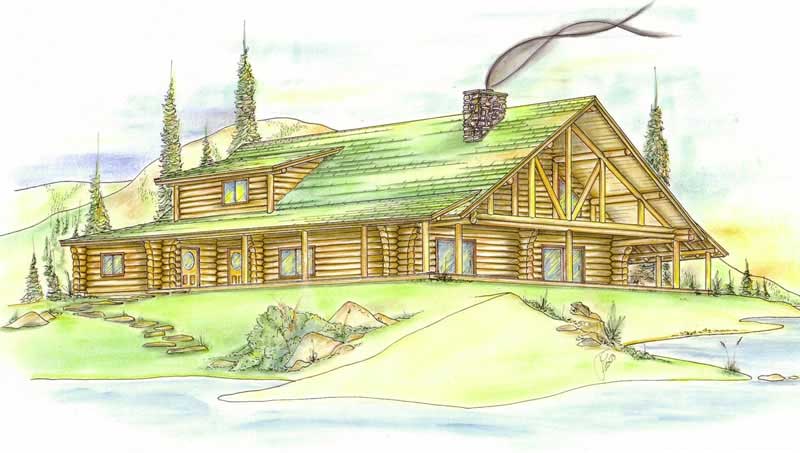
3-Bedroom, 2415 Sq Ft Craftsman House Plan - 195-1157 - Front Exterior
Plan Collection
3-Bedroom, 2415 Sq Ft Craftsman House Plan - 195-1157 - Front Exterior
Plan#195-1157
Starting at$1050
2415
Sq Ft
1
Story
3
Bed
2.5
Bath
2
Car
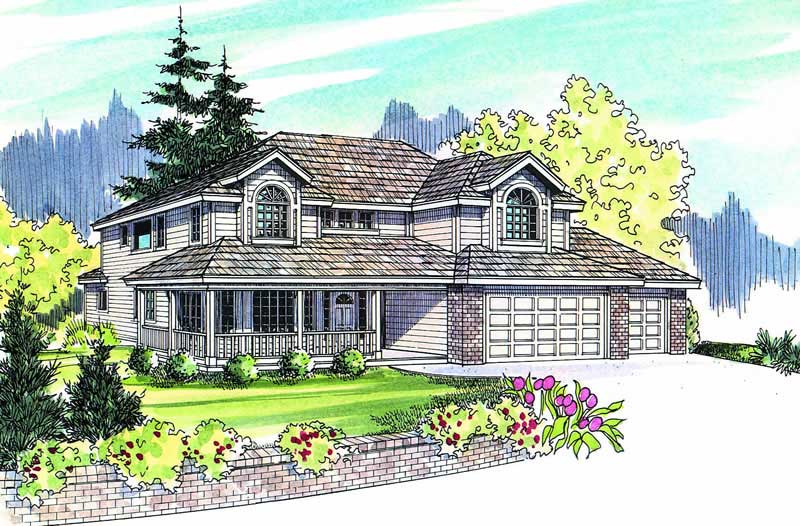
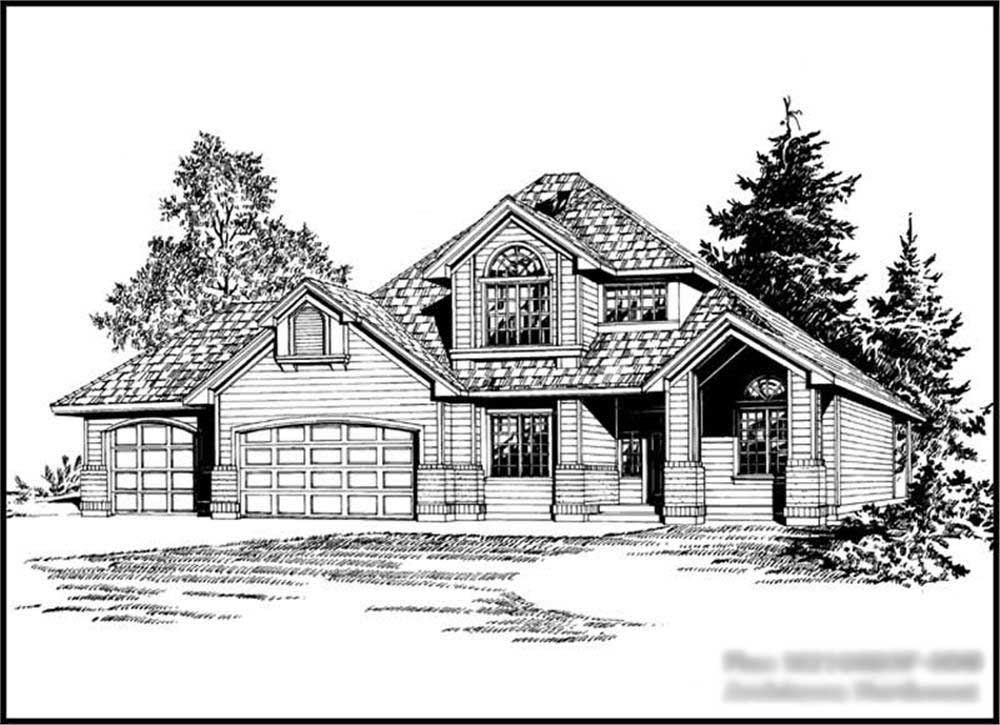
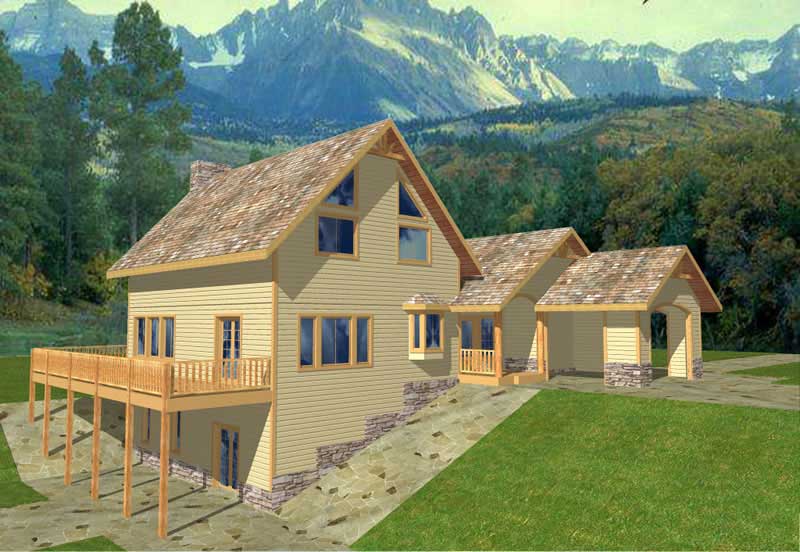
4-Bedroom, 2493 Sq Ft Traditional House Plan - 109-1030 - Front Exterior
Plan Collection
4-Bedroom, 2493 Sq Ft Traditional House Plan - 109-1030 - Front Exterior
Plan#109-1030
Starting at$1395
2493
Sq Ft
2
Story
4
Bed
3.5
Bath
3
Car
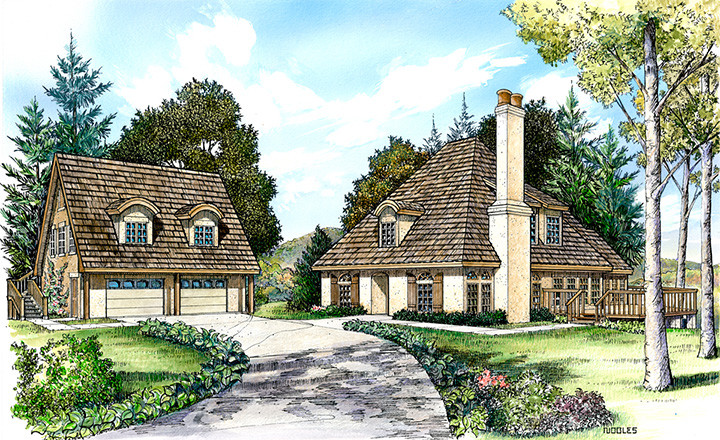
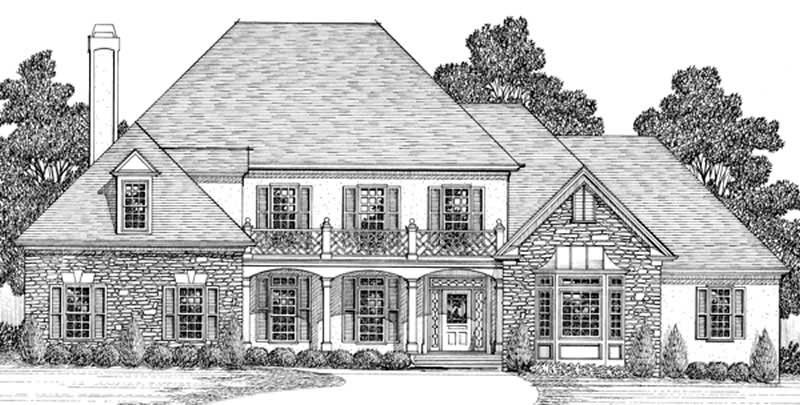
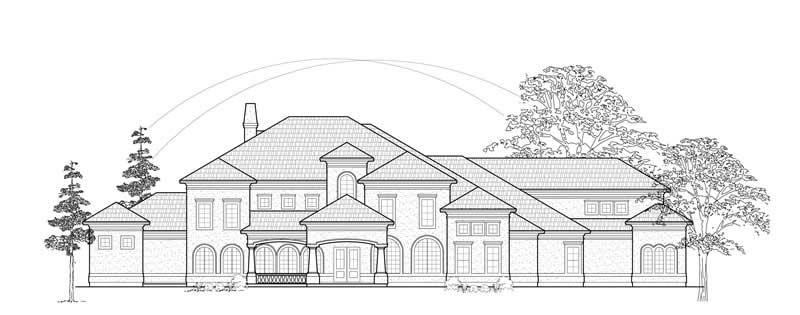
4-Bedroom, 4370 Sq Ft Mediterranean Home Plan - 107-1195 - Main Exterior
Plan Collection
4-Bedroom, 4370 Sq Ft Mediterranean Home Plan - 107-1195 - Main Exterior
Plan#107-1195
Starting at$1500
4370
Sq Ft
2
Story
4
Bed
3
Bath
3
Car
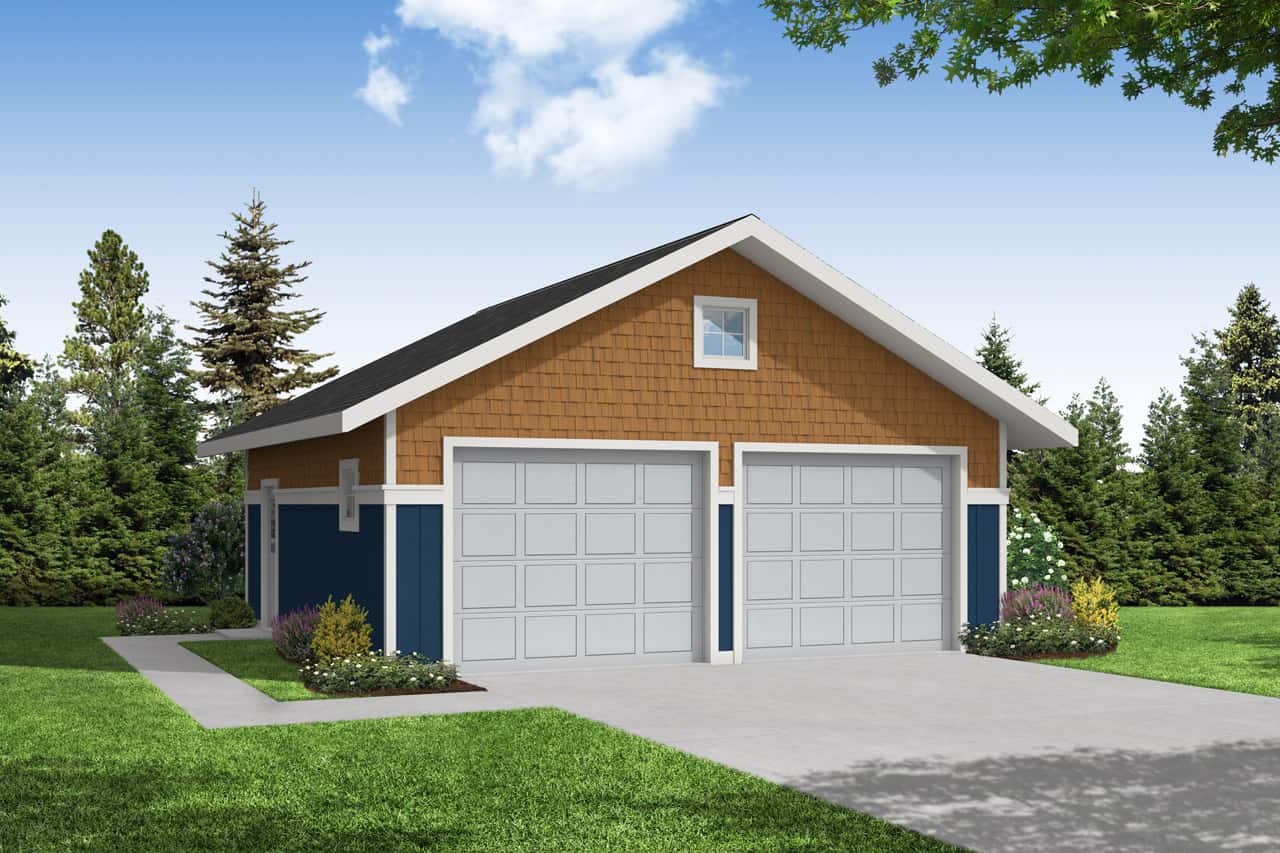
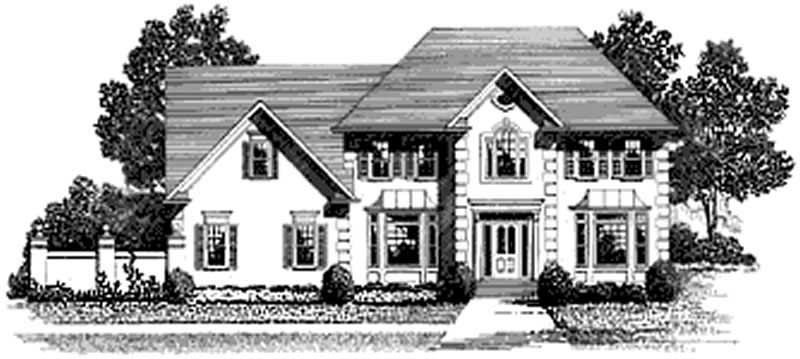
4-Bedroom, 4036 Sq Ft Multi-Level Home Plan - 115-1127 - Main Exterior
Plan Collection
4-Bedroom, 4036 Sq Ft Multi-Level Home Plan - 115-1127 - Main Exterior
Plan#115-1127
Starting at$2600
4036
Sq Ft
2
Story
4
Bed
3
Bath
3
Car
3-Bedroom, 1647 Sq Ft Cottage Home Plan - 109-1091 - Main Exterior
Plan Collection
3-Bedroom, 1647 Sq Ft Cottage Home Plan - 109-1091 - Main Exterior
Plan#109-1091
Starting at$1295
1647
Sq Ft
2
Story
3
Bed
2
Bath
0
Car
3-Bedroom, 1674 Sq Ft Country Home Plan - 126-1598 - Main Exterior
Plan Collection
3-Bedroom, 1674 Sq Ft Country Home Plan - 126-1598 - Main Exterior
Plan#126-1598
Starting at$1740
1674
Sq Ft
2
Story
3
Bed
2
Bath
2
Car
3-Bedroom, 2573 Sq Ft Mediterranean House Plan - 108-1361 - Front Exterior
Plan Collection
3-Bedroom, 2573 Sq Ft Mediterranean House Plan - 108-1361 - Front Exterior
Plan#108-1361
Starting at$1100
2573
Sq Ft
2
Story
3
Bed
2.5
Bath
2
Car
1-Bedroom, 1718 Sq Ft Contemporary House Plan - 108-1442 - Front Exterior
Plan Collection
1-Bedroom, 1718 Sq Ft Contemporary House Plan - 108-1442 - Front Exterior
Plan#108-1442
Starting at$845
1718
Sq Ft
2
Story
1
Bed
2
Bath
2
Car
4-Bedroom, 3392 Sq Ft European Home Plan - 108-1221 - Main Exterior
Plan Collection
4-Bedroom, 3392 Sq Ft European Home Plan - 108-1221 - Main Exterior
Plan#108-1221
Starting at$1510
3392
Sq Ft
2
Story
4
Bed
3.5
Bath
2
Car
3-Bedroom, 3192 Sq Ft Craftsman House Plan - 195-1140 - Front Exterior
Plan Collection
3-Bedroom, 3192 Sq Ft Craftsman House Plan - 195-1140 - Front Exterior
Plan#195-1140
Starting at$1200
3192
Sq Ft
3
Story
3
Bed
2
Bath
3
Car
3-Bedroom, 3546 Sq Ft Craftsman Home Plan - 195-1115 - Main Exterior
Plan Collection
3-Bedroom, 3546 Sq Ft Craftsman Home Plan - 195-1115 - Main Exterior
Plan#195-1115
Starting at$1290
3546
Sq Ft
2
Story
3
Bed
3.5
Bath
2
Car
4-Bedroom, 4771 Sq Ft Craftsman Home Plan - 132-1634 - Main Exterior
Plan Collection
4-Bedroom, 4771 Sq Ft Craftsman Home Plan - 132-1634 - Main Exterior
Plan#132-1634
Starting at$2085
4771
Sq Ft
2
Story
4
Bed
4.5
Bath
2
Car
3-Bedroom, 3436 Sq Ft Tudor Home Plan - 195-1122 - Main Exterior
Plan Collection
3-Bedroom, 3436 Sq Ft Tudor Home Plan - 195-1122 - Main Exterior
Plan#195-1122
Starting at$1200
3436
Sq Ft
2
Story
3
Bed
3.5
Bath
2
Car
3-Bedroom, 2919 Sq Ft Craftsman House Plan - 163-1063 - Front Exterior
Plan Collection
3-Bedroom, 2919 Sq Ft Craftsman House Plan - 163-1063 - Front Exterior
Plan#163-1063
Starting at$1230
2919
Sq Ft
2
Story
3
Bed
3.5
Bath
0
Car
4-Bedroom, 3484 Sq Ft Craftsman House Plan - 108-1141 - Front Exterior
Plan Collection
4-Bedroom, 3484 Sq Ft Craftsman House Plan - 108-1141 - Front Exterior
Plan#108-1141
Starting at$1510
3484
Sq Ft
2
Story
4
Bed
3.5
Bath
3
Car
4-Bedroom, 3497 Sq Ft Traditional Home Plan - 117-1051 - Main Exterior
Plan Collection
4-Bedroom, 3497 Sq Ft Traditional Home Plan - 117-1051 - Main Exterior
Plan#117-1051
Starting at$1795
3497
Sq Ft
2
Story
4
Bed
3.5
Bath
2
Car
4-Bedroom, 2356 Sq Ft European Home Plan - 147-1134 - Main Exterior
Plan Collection
4-Bedroom, 2356 Sq Ft European Home Plan - 147-1134 - Main Exterior
Plan#147-1134
Starting at$1097
2356
Sq Ft
2
Story
4
Bed
2.5
Bath
2
Car
3-Bedroom, 2712 Sq Ft Georgian Home Plan - 108-1568 - Main Exterior
Plan Collection
3-Bedroom, 2712 Sq Ft Georgian Home Plan - 108-1568 - Main Exterior
Plan#108-1568
Starting at$945
2712
Sq Ft
2
Story
3
Bed
2
Bath
2
Car
4-Bedroom, 1564 Sq Ft Cape Cod House Plan - 157-1618 - Front Exterior
Plan Collection
4-Bedroom, 1564 Sq Ft Cape Cod House Plan - 157-1618 - Front Exterior
Plan#157-1618
Starting at$1350
1564
Sq Ft
2
Story
4
Bed
1
Bath
1
Car
4-Bedroom, 2580 Sq Ft Farmhouse House Plan - 115-1241 - Front Exterior
Plan Collection
4-Bedroom, 2580 Sq Ft Farmhouse House Plan - 115-1241 - Front Exterior
Plan#115-1241
Starting at$1950
2580
Sq Ft
2
Story
4
Bed
2
Bath
0
Car
3-Bedroom, 1398 Sq Ft Multi-Unit House Plan - 119-1082 - Front Exterior
Plan Collection
3-Bedroom, 1398 Sq Ft Multi-Unit House Plan - 119-1082 - Front Exterior
Plan#119-1082
Starting at$1145
1398
Sq Ft
2
Story
3
Bed
2.5
Bath
2
Car
5-Bedroom, 4150 Sq Ft Country Home Plan - 115-1008 - Main Exterior
Plan Collection
5-Bedroom, 4150 Sq Ft Country Home Plan - 115-1008 - Main Exterior
Plan#115-1008
Starting at$2600
4150
Sq Ft
2
Story
5
Bed
3
Bath
3
Car
3-Bedroom, 4303 Sq Ft Luxury Home Plan - 108-1680 - Main Exterior
Plan Collection
3-Bedroom, 4303 Sq Ft Luxury Home Plan - 108-1680 - Main Exterior
Plan#108-1680
Starting at$1510
4303
Sq Ft
2
Story
3
Bed
3
Bath
3
Car
4-Bedroom, 2059 Sq Ft Country Home Plan - 132-1494 - Main Exterior
Plan Collection
4-Bedroom, 2059 Sq Ft Country Home Plan - 132-1494 - Main Exterior
Plan#132-1494
Starting at$1370
2059
Sq Ft
2
Story
4
Bed
2
Bath
2
Car
3-Bedroom, 2415 Sq Ft Craftsman House Plan - 195-1157 - Front Exterior
Plan Collection
3-Bedroom, 2415 Sq Ft Craftsman House Plan - 195-1157 - Front Exterior
Plan#195-1157
Starting at$1050
2415
Sq Ft
1
Story
3
Bed
2.5
Bath
2
Car
4-Bedroom, 2493 Sq Ft Traditional House Plan - 109-1030 - Front Exterior
Plan Collection
4-Bedroom, 2493 Sq Ft Traditional House Plan - 109-1030 - Front Exterior
Plan#109-1030
Starting at$1395
2493
Sq Ft
2
Story
4
Bed
3.5
Bath
3
Car
4-Bedroom, 4370 Sq Ft Mediterranean Home Plan - 107-1195 - Main Exterior
Plan Collection
4-Bedroom, 4370 Sq Ft Mediterranean Home Plan - 107-1195 - Main Exterior
Plan#107-1195
Starting at$1500
4370
Sq Ft
2
Story
4
Bed
3
Bath
3
Car
4-Bedroom, 4036 Sq Ft Multi-Level Home Plan - 115-1127 - Main Exterior
Plan Collection
4-Bedroom, 4036 Sq Ft Multi-Level Home Plan - 115-1127 - Main Exterior
Plan#115-1127
Starting at$2600
4036
Sq Ft
2
Story
4
Bed
3
Bath
3
Car
3-Bedroom, 1647 Sq Ft Cottage Home Plan - 109-1091 - Main Exterior
Plan Collection
3-Bedroom, 1647 Sq Ft Cottage Home Plan - 109-1091 - Main Exterior
Plan#109-1091
Starting at$1295
1647
Sq Ft
2
Story
3
Bed
2
Bath
0
Car
3-Bedroom, 1674 Sq Ft Country Home Plan - 126-1598 - Main Exterior
Plan Collection
3-Bedroom, 1674 Sq Ft Country Home Plan - 126-1598 - Main Exterior
Plan#126-1598
Starting at$1740
1674
Sq Ft
2
Story
3
Bed
2
Bath
2
Car
3-Bedroom, 2573 Sq Ft Mediterranean House Plan - 108-1361 - Front Exterior
Plan Collection
3-Bedroom, 2573 Sq Ft Mediterranean House Plan - 108-1361 - Front Exterior
Plan#108-1361
Starting at$1100
2573
Sq Ft
2
Story
3
Bed
2.5
Bath
2
Car
1-Bedroom, 1718 Sq Ft Contemporary House Plan - 108-1442 - Front Exterior
Plan Collection
1-Bedroom, 1718 Sq Ft Contemporary House Plan - 108-1442 - Front Exterior
Plan#108-1442
Starting at$845
1718
Sq Ft
2
Story
1
Bed
2
Bath
2
Car
4-Bedroom, 3392 Sq Ft European Home Plan - 108-1221 - Main Exterior
Plan Collection
4-Bedroom, 3392 Sq Ft European Home Plan - 108-1221 - Main Exterior
Plan#108-1221
Starting at$1510
3392
Sq Ft
2
Story
4
Bed
3.5
Bath
2
Car
3-Bedroom, 3192 Sq Ft Craftsman House Plan - 195-1140 - Front Exterior
Plan Collection
3-Bedroom, 3192 Sq Ft Craftsman House Plan - 195-1140 - Front Exterior
Plan#195-1140
Starting at$1200
3192
Sq Ft
3
Story
3
Bed
2
Bath
3
Car
3-Bedroom, 3546 Sq Ft Craftsman Home Plan - 195-1115 - Main Exterior
Plan Collection
3-Bedroom, 3546 Sq Ft Craftsman Home Plan - 195-1115 - Main Exterior
Plan#195-1115
Starting at$1290
3546
Sq Ft
2
Story
3
Bed
3.5
Bath
2
Car
4-Bedroom, 4771 Sq Ft Craftsman Home Plan - 132-1634 - Main Exterior
Plan Collection
4-Bedroom, 4771 Sq Ft Craftsman Home Plan - 132-1634 - Main Exterior
Plan#132-1634
Starting at$2085
4771
Sq Ft
2
Story
4
Bed
4.5
Bath
2
Car
3-Bedroom, 3436 Sq Ft Tudor Home Plan - 195-1122 - Main Exterior
Plan Collection
3-Bedroom, 3436 Sq Ft Tudor Home Plan - 195-1122 - Main Exterior
Plan#195-1122
Starting at$1200
3436
Sq Ft
2
Story
3
Bed
3.5
Bath
2
Car
3-Bedroom, 2919 Sq Ft Craftsman House Plan - 163-1063 - Front Exterior
Plan Collection
3-Bedroom, 2919 Sq Ft Craftsman House Plan - 163-1063 - Front Exterior
Plan#163-1063
Starting at$1230
2919
Sq Ft
2
Story
3
Bed
3.5
Bath
0
Car
4-Bedroom, 3484 Sq Ft Craftsman House Plan - 108-1141 - Front Exterior
Plan Collection
4-Bedroom, 3484 Sq Ft Craftsman House Plan - 108-1141 - Front Exterior
Plan#108-1141
Starting at$1510
3484
Sq Ft
2
Story
4
Bed
3.5
Bath
3
Car
4-Bedroom, 3497 Sq Ft Traditional Home Plan - 117-1051 - Main Exterior
Plan Collection
4-Bedroom, 3497 Sq Ft Traditional Home Plan - 117-1051 - Main Exterior
Plan#117-1051
Starting at$1795
3497
Sq Ft
2
Story
4
Bed
3.5
Bath
2
Car
4-Bedroom, 2356 Sq Ft European Home Plan - 147-1134 - Main Exterior
Plan Collection
4-Bedroom, 2356 Sq Ft European Home Plan - 147-1134 - Main Exterior
Plan#147-1134
Starting at$1097
2356
Sq Ft
2
Story
4
Bed
2.5
Bath
2
Car
3-Bedroom, 2712 Sq Ft Georgian Home Plan - 108-1568 - Main Exterior
Plan Collection
3-Bedroom, 2712 Sq Ft Georgian Home Plan - 108-1568 - Main Exterior
Plan#108-1568
Starting at$945
2712
Sq Ft
2
Story
3
Bed
2
Bath
2
Car
4-Bedroom, 1564 Sq Ft Cape Cod House Plan - 157-1618 - Front Exterior
Plan Collection
4-Bedroom, 1564 Sq Ft Cape Cod House Plan - 157-1618 - Front Exterior
Plan#157-1618
Starting at$1350
1564
Sq Ft
2
Story
4
Bed
1
Bath
1
Car
4-Bedroom, 2580 Sq Ft Farmhouse House Plan - 115-1241 - Front Exterior
Plan Collection
4-Bedroom, 2580 Sq Ft Farmhouse House Plan - 115-1241 - Front Exterior
Plan#115-1241
Starting at$1950
2580
Sq Ft
2
Story
4
Bed
2
Bath
0
Car
3-Bedroom, 1398 Sq Ft Multi-Unit House Plan - 119-1082 - Front Exterior
Plan Collection
3-Bedroom, 1398 Sq Ft Multi-Unit House Plan - 119-1082 - Front Exterior
Plan#119-1082
Starting at$1145
1398
Sq Ft
2
Story
3
Bed
2.5
Bath
2
Car
5-Bedroom, 4150 Sq Ft Country Home Plan - 115-1008 - Main Exterior
Plan Collection
5-Bedroom, 4150 Sq Ft Country Home Plan - 115-1008 - Main Exterior
Plan#115-1008
Starting at$2600
4150
Sq Ft
2
Story
5
Bed
3
Bath
3
Car
3-Bedroom, 4303 Sq Ft Luxury Home Plan - 108-1680 - Main Exterior
Plan Collection
3-Bedroom, 4303 Sq Ft Luxury Home Plan - 108-1680 - Main Exterior
Plan#108-1680
Starting at$1510
4303
Sq Ft
2
Story
3
Bed
3
Bath
3
Car
4-Bedroom, 2059 Sq Ft Country Home Plan - 132-1494 - Main Exterior
Plan Collection
4-Bedroom, 2059 Sq Ft Country Home Plan - 132-1494 - Main Exterior
Plan#132-1494
Starting at$1370
2059
Sq Ft
2
Story
4
Bed
2
Bath
2
Car
1...329330331332333...943