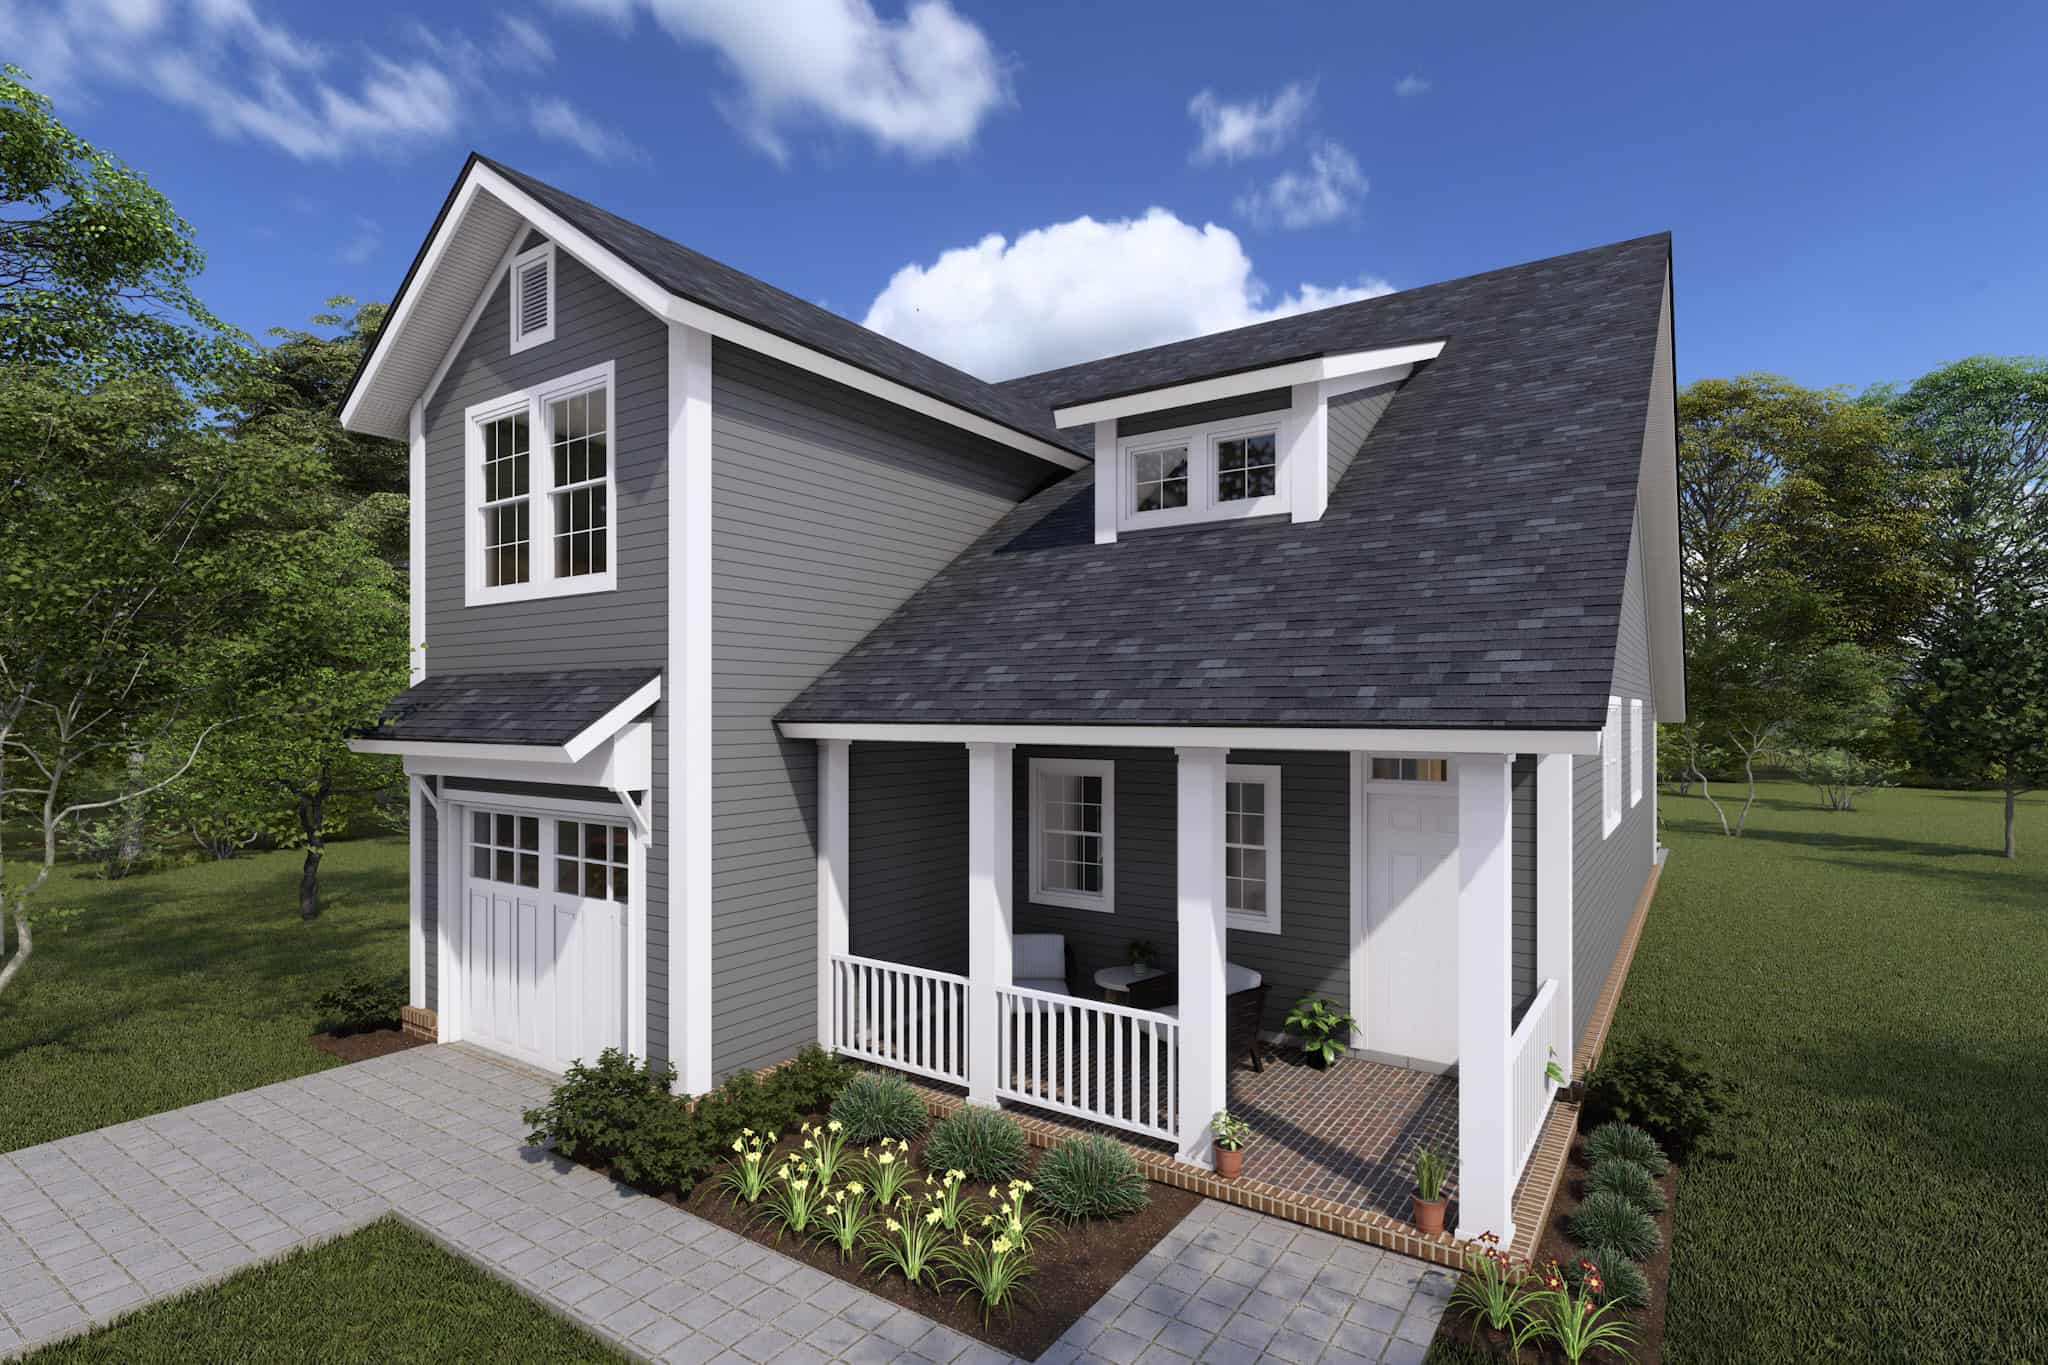
39 Square Foot House Plans

22,537
Plan Results
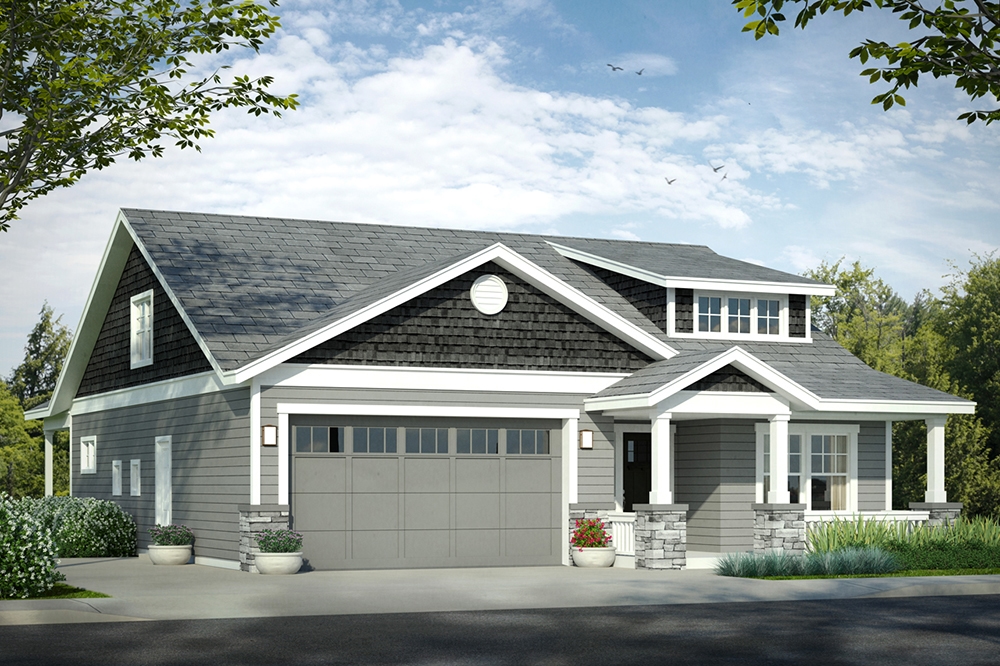
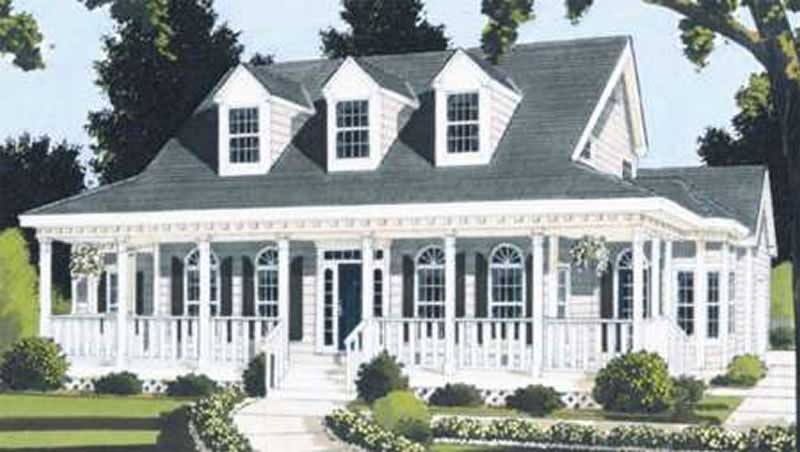
3-Bedroom, 1867 Sq Ft Traditional Home Plan - 169-1139 - Main Exterior
Plan Collection
3-Bedroom, 1867 Sq Ft Traditional Home Plan - 169-1139 - Main Exterior
Plan#169-1139
Starting at$770
1867
Sq Ft
1
Story
3
Bed
2.5
Bath
2
Car
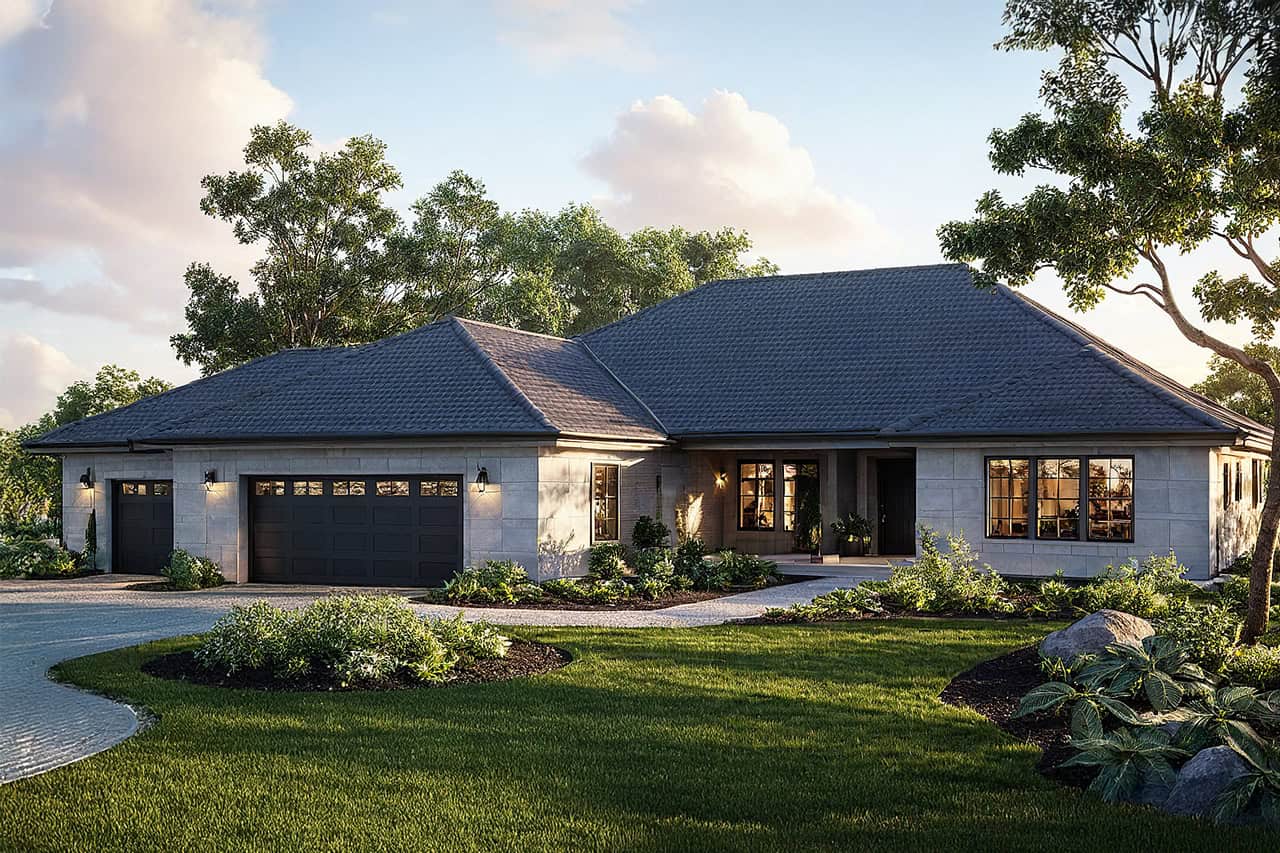
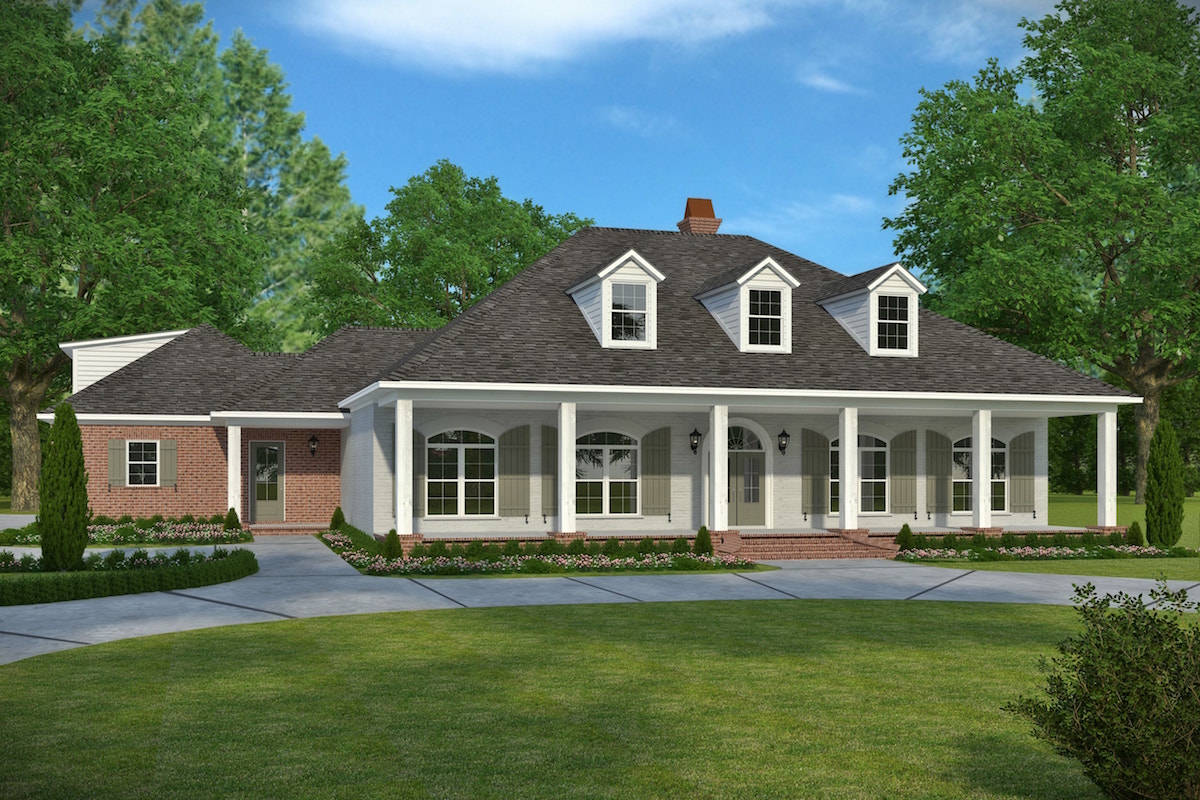
3-Bedroom, 1581 Sq Ft Ranch House - Plan #140-1099 - Front Exterior
Plan Collection
3-Bedroom, 1581 Sq Ft Ranch House - Plan #140-1099 - Front Exterior
Plan#140-1099
Starting at$845
1581
Sq Ft
1
Story
3
Bed
2
Bath
2
Car

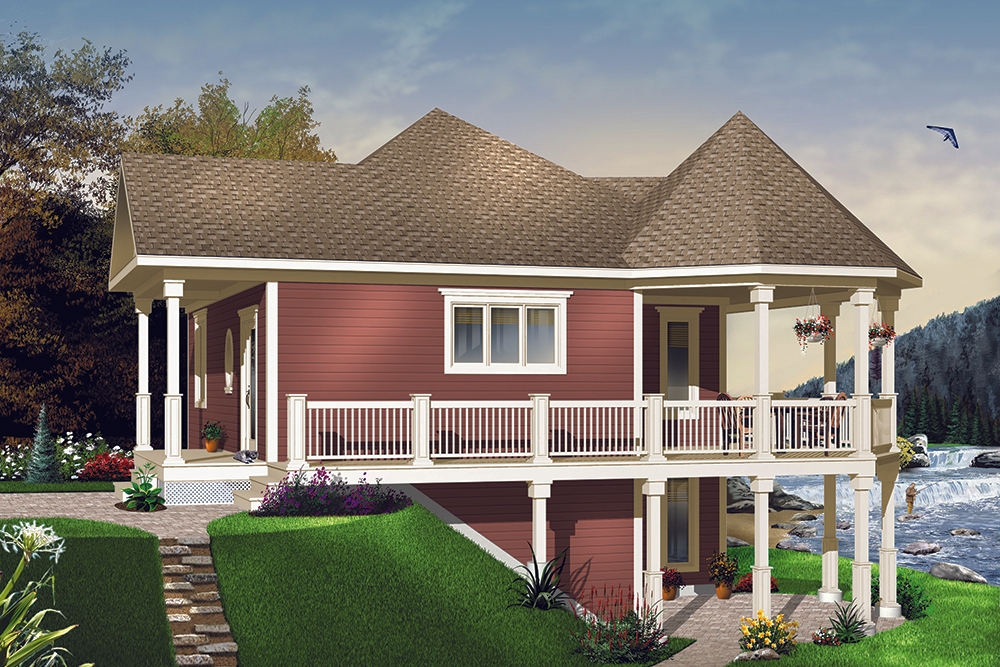
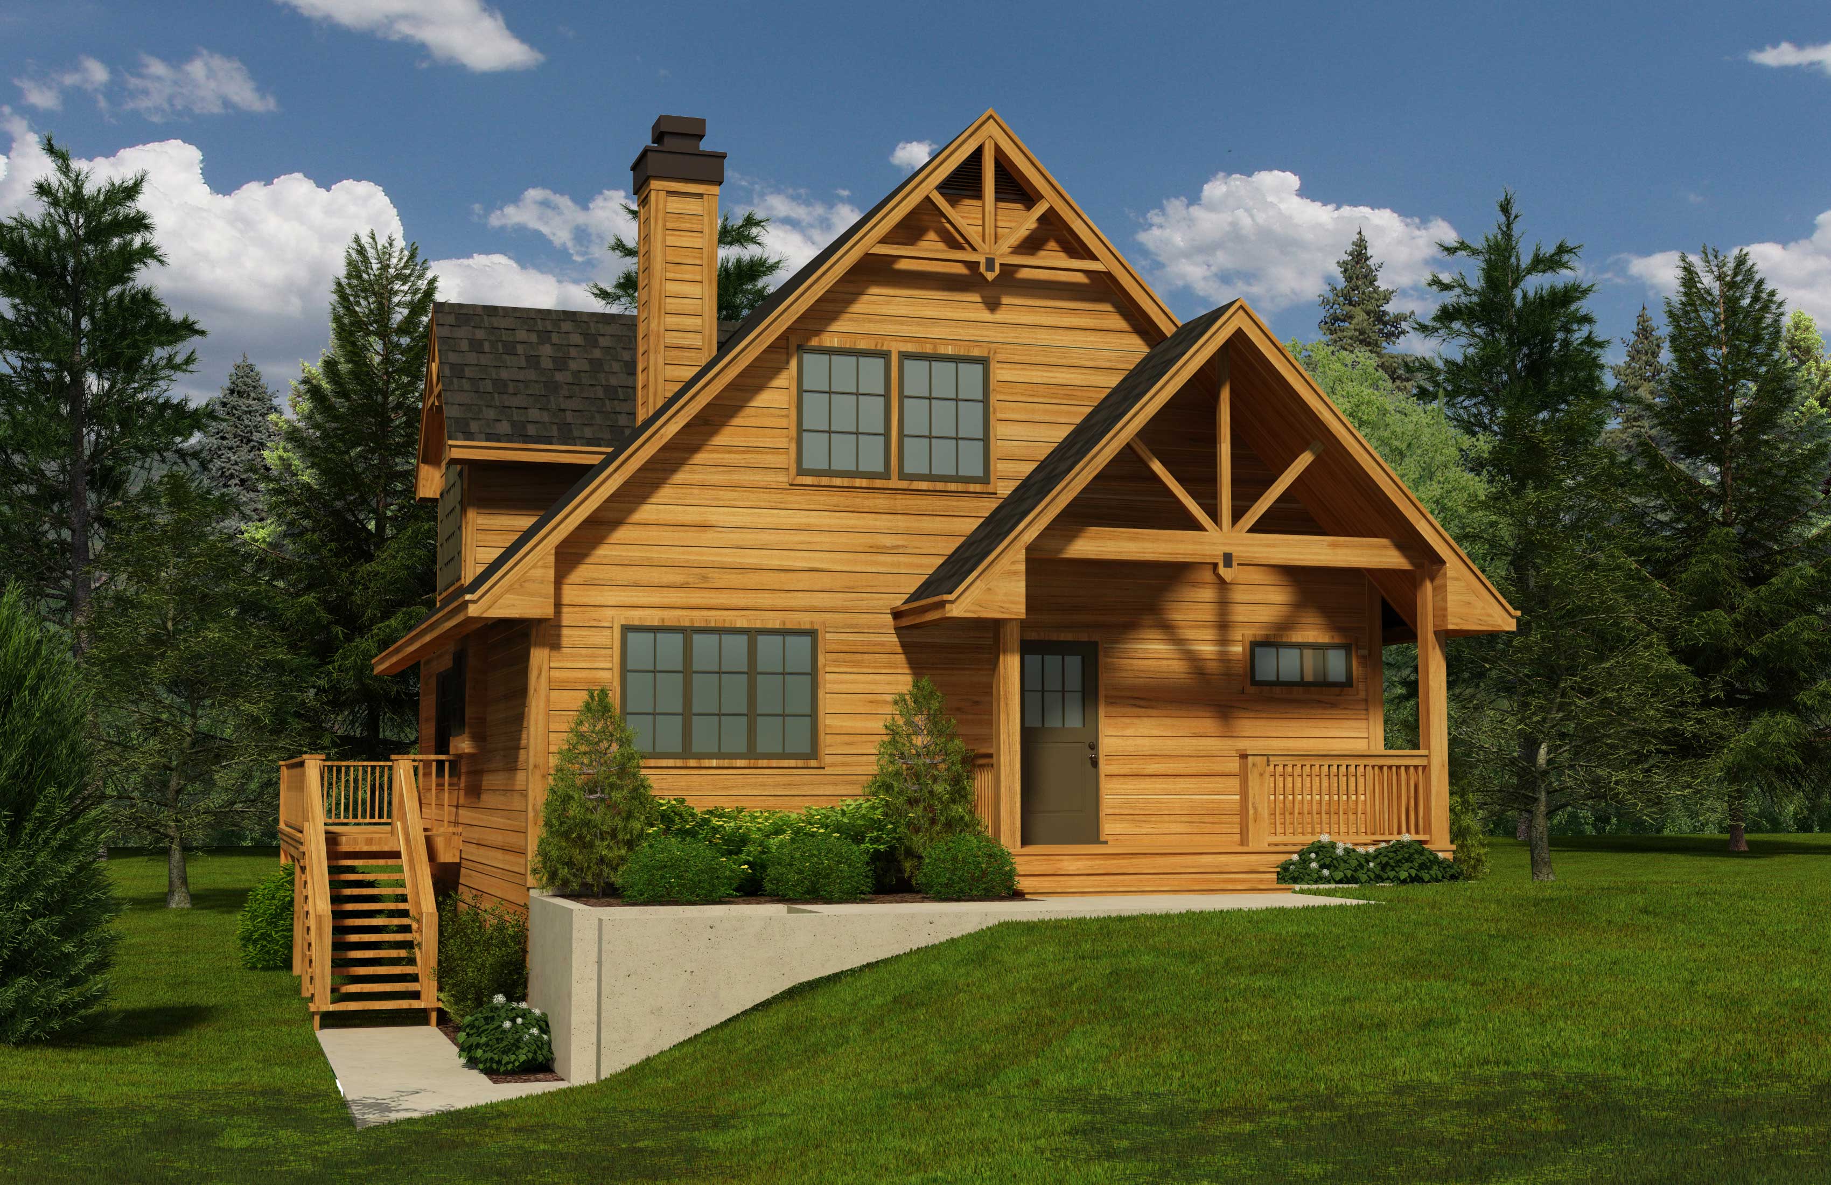
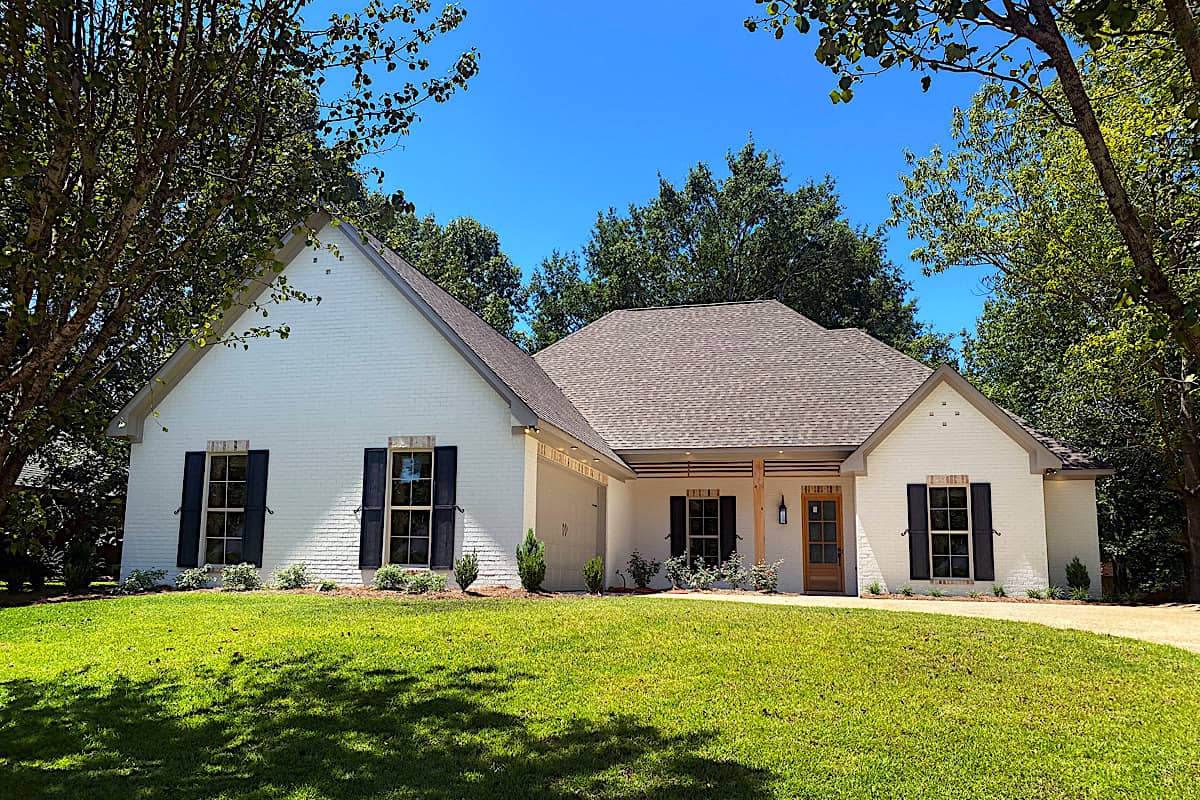
3-Bedroom, 1738 Sq Ft Rustic Home - Plan #126-1947 - Main Exterior
Plan Collection
3-Bedroom, 1738 Sq Ft Rustic Home - Plan #126-1947 - Main Exterior
Plan#126-1947
Starting at$1680
1738
Sq Ft
1
Story
3
Bed
2
Bath
2
Car
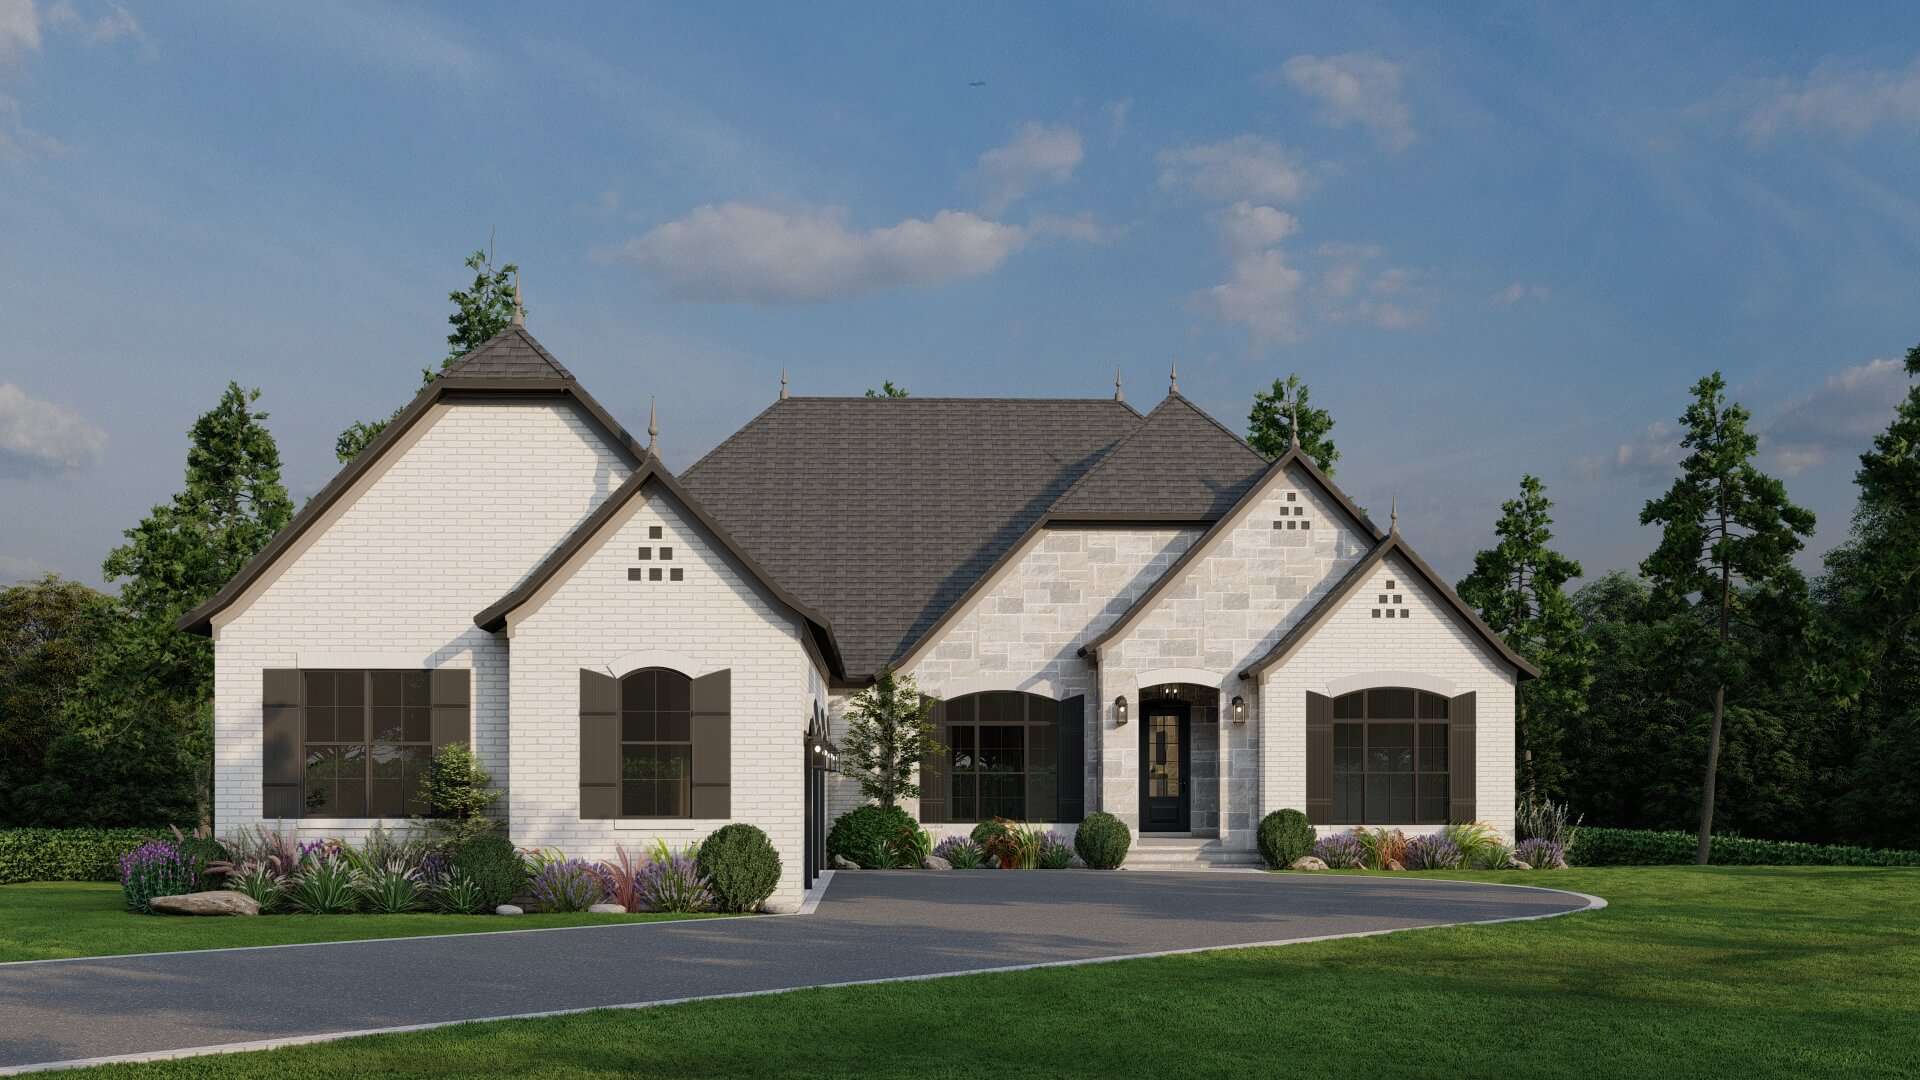
4-Bedroom, 2566 Sq Ft French Home - Plan #140-1105 - Main Exterior
Plan Collection
4-Bedroom, 2566 Sq Ft French Home - Plan #140-1105 - Main Exterior
Plan#140-1105
Starting at$945
2566
Sq Ft
1
Story
4
Bed
2.5
Bath
2
Car
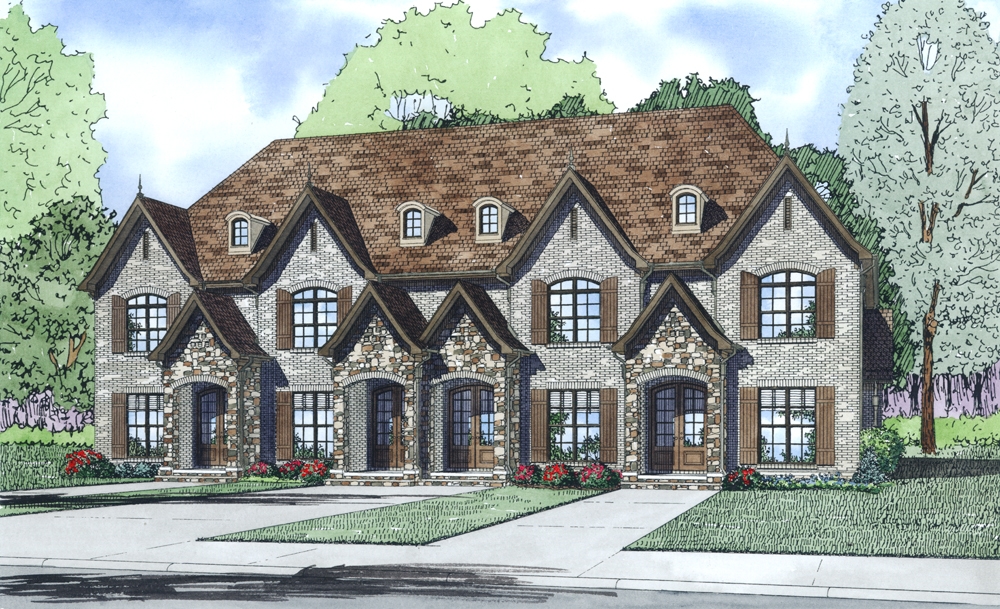
6-Bedroom, 1528 Sq Ft Traditional Duplex Plan - 120-2778 - Front Exterior
Plan Collection
6-Bedroom, 1528 Sq Ft Traditional Duplex Plan - 120-2778 - Front Exterior
Plan#120-2778
Starting at$2180
1528
Sq Ft
2
Story
6
Bed
4.5
Bath
2
Car
4-Bedroom, 2989 Sq Ft Country Home Plan - 173-1003 - Main Exterior
Plan Collection
4-Bedroom, 2989 Sq Ft Country Home Plan - 173-1003 - Main Exterior
Plan#173-1003
Starting at$1300
2989
Sq Ft
2
Story
4
Bed
2.5
Bath
3
Car
4-Bedroom, 2248 Sq Ft European Home - Plan #140-1084 - Main Exterior
Plan Collection
4-Bedroom, 2248 Sq Ft European Home - Plan #140-1084 - Main Exterior
Plan#140-1084
Starting at$945
2248
Sq Ft
1
Story
4
Bed
3
Bath
2
Car
5-Bedroom, 3143 Sq Ft Colonial House Plan - 108-1025 - Front Exterior
Plan Collection
5-Bedroom, 3143 Sq Ft Colonial House Plan - 108-1025 - Front Exterior
Plan#108-1025
Starting at$1510
3143
Sq Ft
1
Story
5
Bed
3.5
Bath
3
Car
3-Bedroom, 2579 Sq Ft Prairie Home - Plan #108-1790 - Main Exterior
Plan Collection
3-Bedroom, 2579 Sq Ft Prairie Home - Plan #108-1790 - Main Exterior
Plan#108-1790
Starting at$1100
2579
Sq Ft
2
Story
3
Bed
2.5
Bath
3
Car
2-Bedroom, 1584 Sq Ft Home Plan - 132-1205 - Main Exterior
Plan Collection
2-Bedroom, 1584 Sq Ft Home Plan - 132-1205 - Main Exterior
Plan#132-1205
Starting at$1370
1584
Sq Ft
1
Story
2
Bed
2
Bath
1
Car
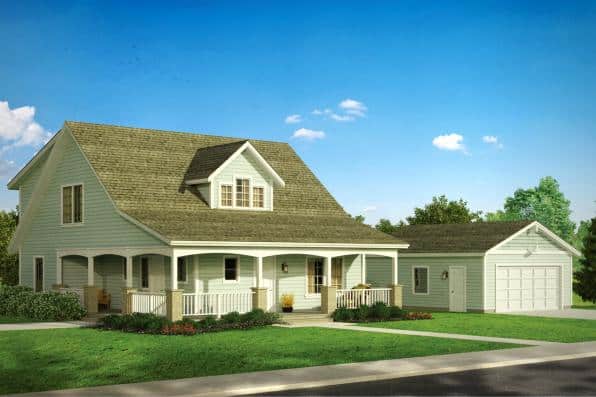
3-Bedroom, 1872 Sq Ft Farmhouse House - Plan #193-1136 - Front Exterior
Plan Collection
3-Bedroom, 1872 Sq Ft Farmhouse House - Plan #193-1136 - Front Exterior
Plan#193-1136
Starting at$1000
1872
Sq Ft
2
Story
3
Bed
3
Bath
2
Car
3-Bedroom, 3617 Sq Ft European House Plan - 108-1127 - Front Exterior
Plan Collection
3-Bedroom, 3617 Sq Ft European House Plan - 108-1127 - Front Exterior
Plan#108-1127
Starting at$1765
3617
Sq Ft
1
Story
3
Bed
2.5
Bath
3
Car
3-Bedroom, 1560 Sq Ft Farmhouse Home Plan - 153-2024 - Main Exterior
Plan Collection
3-Bedroom, 1560 Sq Ft Farmhouse Home Plan - 153-2024 - Main Exterior
Plan#153-2024
Starting at$1350
1560
Sq Ft
1.5
Story
3
Bed
2
Bath
0
Car
4-Bedroom, 3251 Sq Ft Craftsman House - Plan #153-2075 - Front Exterior
Plan Collection
4-Bedroom, 3251 Sq Ft Craftsman House - Plan #153-2075 - Front Exterior
Plan#153-2075
Starting at$2250
3251
Sq Ft
1.5
Story
4
Bed
4.5
Bath
3
Car
3-Bedroom, 5123 Sq Ft Tuscan House - Plan #195-1247 - Front Exterior
Plan Collection
3-Bedroom, 5123 Sq Ft Tuscan House - Plan #195-1247 - Front Exterior
Plan#195-1247
Starting at$2500
5123
Sq Ft
2
Story
3
Bed
4.5
Bath
3
Car
3-Bedroom, 1500 Sq Ft Acadian Home - Plan #142-1056 - Main Exterior
Plan Collection
3-Bedroom, 1500 Sq Ft Acadian Home - Plan #142-1056 - Main Exterior
Plan#142-1056
Starting at$1395
1500
Sq Ft
1
Story
3
Bed
2
Bath
2
Car
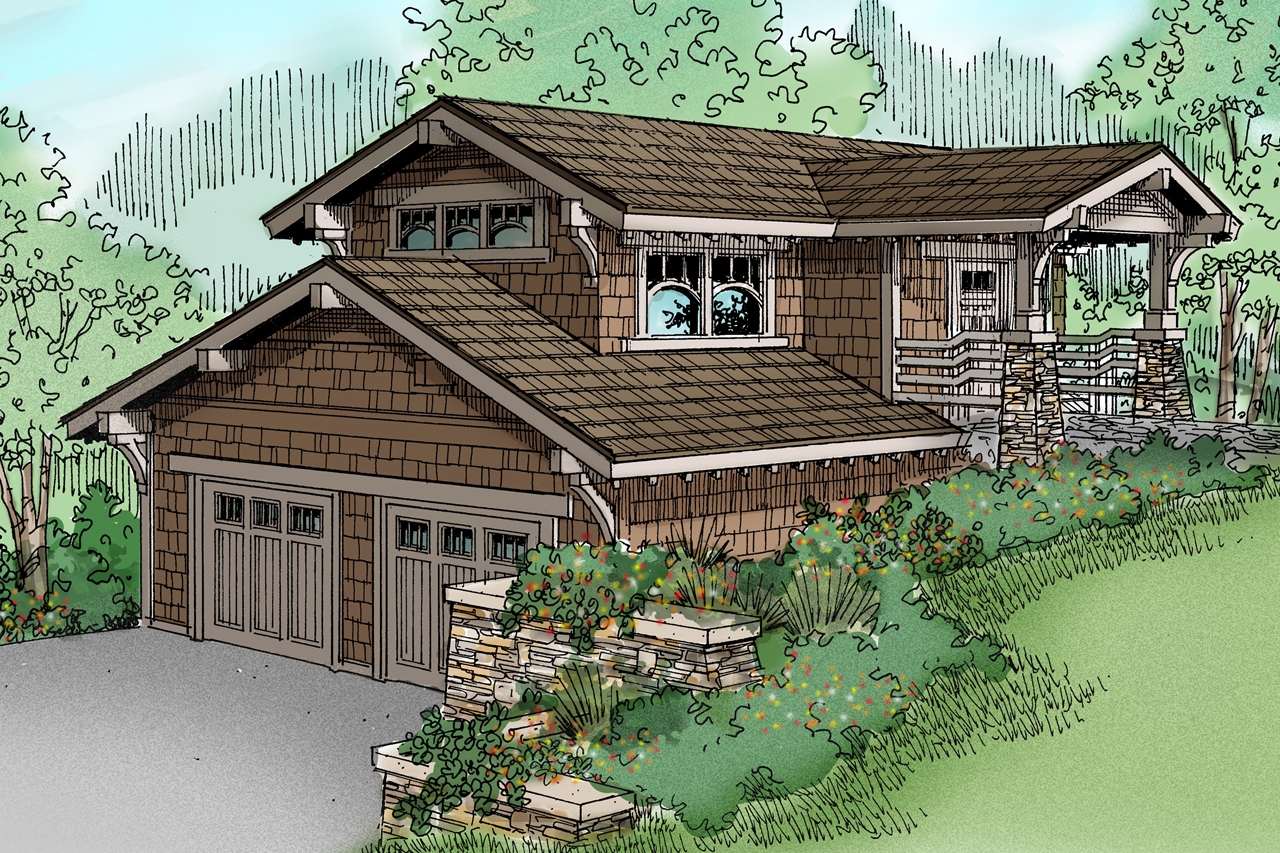
1-Bedroom, 683 Sq Ft Small House Plans - 108-1518 - Main Exterior
Plan Collection
1-Bedroom, 683 Sq Ft Small House Plans - 108-1518 - Main Exterior
Plan#108-1518
Starting at$560
683
Sq Ft
2
Story
1
Bed
1
Bath
0
Car
2-Bedroom, 3126 Sq Ft Per Unit Duplex - 101-1820 - Front Exterior
Plan Collection
2-Bedroom, 3126 Sq Ft Per Unit Duplex - 101-1820 - Front Exterior
Plan#101-1820
Starting at$3282
3126
Sq Ft
1
Story
4
Bed
4
Bath
5
Car
4-Bedroom, 1569 Sq Ft Country Home Plan - 105-1032 - Main Exterior
Plan Collection
4-Bedroom, 1569 Sq Ft Country Home Plan - 105-1032 - Main Exterior
Plan#105-1032
Starting at$530
1569
Sq Ft
2
Story
4
Bed
2
Bath
2
Car
4-Bedroom, 2500 Sq Ft Country Home - Plan #141-1211 - Main Exterior
Plan Collection
4-Bedroom, 2500 Sq Ft Country Home - Plan #141-1211 - Main Exterior
Plan#141-1211
Starting at$1550
2500
Sq Ft
1
Story
4
Bed
3
Bath
2
Car
3-Bedroom, 1619 Sq Ft Ranch Home - Plan #120-2507 - Main Exterior
Plan Collection
3-Bedroom, 1619 Sq Ft Ranch Home - Plan #120-2507 - Main Exterior
Plan#120-2507
Starting at$1255
1619
Sq Ft
1
Story
3
Bed
2.5
Bath
2
Car
4-Bedroom, 1989 Sq Ft Ranch House - Plan #193-1158 - Front Exterior
Plan Collection
4-Bedroom, 1989 Sq Ft Ranch House - Plan #193-1158 - Front Exterior
Plan#193-1158
Starting at$1200
1989
Sq Ft
1
Story
4
Bed
3
Bath
2
Car
4-Bedroom, 2114 Sq Ft Cottage Home - Plan #120-2639 - Main Exterior
Plan Collection
4-Bedroom, 2114 Sq Ft Cottage Home - Plan #120-2639 - Main Exterior
Plan#120-2639
Starting at$1305
2114
Sq Ft
1.5
Story
4
Bed
3
Bath
2
Car
4-Bedroom, 3959 Sq Ft Country House Plan - 108-1673 - Front Exterior
Plan Collection
4-Bedroom, 3959 Sq Ft Country House Plan - 108-1673 - Front Exterior
Plan#108-1673
Starting at$1765
3959
Sq Ft
2
Story
4
Bed
5
Bath
3
Car
3-Bedroom, 1867 Sq Ft Traditional Home Plan - 169-1139 - Main Exterior
Plan Collection
3-Bedroom, 1867 Sq Ft Traditional Home Plan - 169-1139 - Main Exterior
Plan#169-1139
Starting at$770
1867
Sq Ft
1
Story
3
Bed
2.5
Bath
2
Car
3-Bedroom, 1581 Sq Ft Ranch House - Plan #140-1099 - Front Exterior
Plan Collection
3-Bedroom, 1581 Sq Ft Ranch House - Plan #140-1099 - Front Exterior
Plan#140-1099
Starting at$845
1581
Sq Ft
1
Story
3
Bed
2
Bath
2
Car
3-Bedroom, 1738 Sq Ft Rustic Home - Plan #126-1947 - Main Exterior
Plan Collection
3-Bedroom, 1738 Sq Ft Rustic Home - Plan #126-1947 - Main Exterior
Plan#126-1947
Starting at$1680
1738
Sq Ft
1
Story
3
Bed
2
Bath
2
Car
4-Bedroom, 2566 Sq Ft French Home - Plan #140-1105 - Main Exterior
Plan Collection
4-Bedroom, 2566 Sq Ft French Home - Plan #140-1105 - Main Exterior
Plan#140-1105
Starting at$945
2566
Sq Ft
1
Story
4
Bed
2.5
Bath
2
Car
6-Bedroom, 1528 Sq Ft Traditional Duplex Plan - 120-2778 - Front Exterior
Plan Collection
6-Bedroom, 1528 Sq Ft Traditional Duplex Plan - 120-2778 - Front Exterior
Plan#120-2778
Starting at$2180
1528
Sq Ft
2
Story
6
Bed
4.5
Bath
2
Car
4-Bedroom, 2989 Sq Ft Country Home Plan - 173-1003 - Main Exterior
Plan Collection
4-Bedroom, 2989 Sq Ft Country Home Plan - 173-1003 - Main Exterior
Plan#173-1003
Starting at$1300
2989
Sq Ft
2
Story
4
Bed
2.5
Bath
3
Car
4-Bedroom, 2248 Sq Ft European Home - Plan #140-1084 - Main Exterior
Plan Collection
4-Bedroom, 2248 Sq Ft European Home - Plan #140-1084 - Main Exterior
Plan#140-1084
Starting at$945
2248
Sq Ft
1
Story
4
Bed
3
Bath
2
Car
5-Bedroom, 3143 Sq Ft Colonial House Plan - 108-1025 - Front Exterior
Plan Collection
5-Bedroom, 3143 Sq Ft Colonial House Plan - 108-1025 - Front Exterior
Plan#108-1025
Starting at$1510
3143
Sq Ft
1
Story
5
Bed
3.5
Bath
3
Car
3-Bedroom, 2579 Sq Ft Prairie Home - Plan #108-1790 - Main Exterior
Plan Collection
3-Bedroom, 2579 Sq Ft Prairie Home - Plan #108-1790 - Main Exterior
Plan#108-1790
Starting at$1100
2579
Sq Ft
2
Story
3
Bed
2.5
Bath
3
Car
2-Bedroom, 1584 Sq Ft Home Plan - 132-1205 - Main Exterior
Plan Collection
2-Bedroom, 1584 Sq Ft Home Plan - 132-1205 - Main Exterior
Plan#132-1205
Starting at$1370
1584
Sq Ft
1
Story
2
Bed
2
Bath
1
Car
3-Bedroom, 1872 Sq Ft Farmhouse House - Plan #193-1136 - Front Exterior
Plan Collection
3-Bedroom, 1872 Sq Ft Farmhouse House - Plan #193-1136 - Front Exterior
Plan#193-1136
Starting at$1000
1872
Sq Ft
2
Story
3
Bed
3
Bath
2
Car
3-Bedroom, 3617 Sq Ft European House Plan - 108-1127 - Front Exterior
Plan Collection
3-Bedroom, 3617 Sq Ft European House Plan - 108-1127 - Front Exterior
Plan#108-1127
Starting at$1765
3617
Sq Ft
1
Story
3
Bed
2.5
Bath
3
Car
3-Bedroom, 1560 Sq Ft Farmhouse Home Plan - 153-2024 - Main Exterior
Plan Collection
3-Bedroom, 1560 Sq Ft Farmhouse Home Plan - 153-2024 - Main Exterior
Plan#153-2024
Starting at$1350
1560
Sq Ft
1.5
Story
3
Bed
2
Bath
0
Car
4-Bedroom, 3251 Sq Ft Craftsman House - Plan #153-2075 - Front Exterior
Plan Collection
4-Bedroom, 3251 Sq Ft Craftsman House - Plan #153-2075 - Front Exterior
Plan#153-2075
Starting at$2250
3251
Sq Ft
1.5
Story
4
Bed
4.5
Bath
3
Car
3-Bedroom, 5123 Sq Ft Tuscan House - Plan #195-1247 - Front Exterior
Plan Collection
3-Bedroom, 5123 Sq Ft Tuscan House - Plan #195-1247 - Front Exterior
Plan#195-1247
Starting at$2500
5123
Sq Ft
2
Story
3
Bed
4.5
Bath
3
Car
3-Bedroom, 1500 Sq Ft Acadian Home - Plan #142-1056 - Main Exterior
Plan Collection
3-Bedroom, 1500 Sq Ft Acadian Home - Plan #142-1056 - Main Exterior
Plan#142-1056
Starting at$1395
1500
Sq Ft
1
Story
3
Bed
2
Bath
2
Car
1-Bedroom, 683 Sq Ft Small House Plans - 108-1518 - Main Exterior
Plan Collection
1-Bedroom, 683 Sq Ft Small House Plans - 108-1518 - Main Exterior
Plan#108-1518
Starting at$560
683
Sq Ft
2
Story
1
Bed
1
Bath
0
Car
2-Bedroom, 3126 Sq Ft Per Unit Duplex - 101-1820 - Front Exterior
Plan Collection
2-Bedroom, 3126 Sq Ft Per Unit Duplex - 101-1820 - Front Exterior
Plan#101-1820
Starting at$3282
3126
Sq Ft
1
Story
4
Bed
4
Bath
5
Car
4-Bedroom, 1569 Sq Ft Country Home Plan - 105-1032 - Main Exterior
Plan Collection
4-Bedroom, 1569 Sq Ft Country Home Plan - 105-1032 - Main Exterior
Plan#105-1032
Starting at$530
1569
Sq Ft
2
Story
4
Bed
2
Bath
2
Car
4-Bedroom, 2500 Sq Ft Country Home - Plan #141-1211 - Main Exterior
Plan Collection
4-Bedroom, 2500 Sq Ft Country Home - Plan #141-1211 - Main Exterior
Plan#141-1211
Starting at$1550
2500
Sq Ft
1
Story
4
Bed
3
Bath
2
Car
3-Bedroom, 1619 Sq Ft Ranch Home - Plan #120-2507 - Main Exterior
Plan Collection
3-Bedroom, 1619 Sq Ft Ranch Home - Plan #120-2507 - Main Exterior
Plan#120-2507
Starting at$1255
1619
Sq Ft
1
Story
3
Bed
2.5
Bath
2
Car
4-Bedroom, 1989 Sq Ft Ranch House - Plan #193-1158 - Front Exterior
Plan Collection
4-Bedroom, 1989 Sq Ft Ranch House - Plan #193-1158 - Front Exterior
Plan#193-1158
Starting at$1200
1989
Sq Ft
1
Story
4
Bed
3
Bath
2
Car
4-Bedroom, 2114 Sq Ft Cottage Home - Plan #120-2639 - Main Exterior
Plan Collection
4-Bedroom, 2114 Sq Ft Cottage Home - Plan #120-2639 - Main Exterior
Plan#120-2639
Starting at$1305
2114
Sq Ft
1.5
Story
4
Bed
3
Bath
2
Car
4-Bedroom, 3959 Sq Ft Country House Plan - 108-1673 - Front Exterior
Plan Collection
4-Bedroom, 3959 Sq Ft Country House Plan - 108-1673 - Front Exterior
Plan#108-1673
Starting at$1765
3959
Sq Ft
2
Story
4
Bed
5
Bath
3
Car
1...127128129130131...940