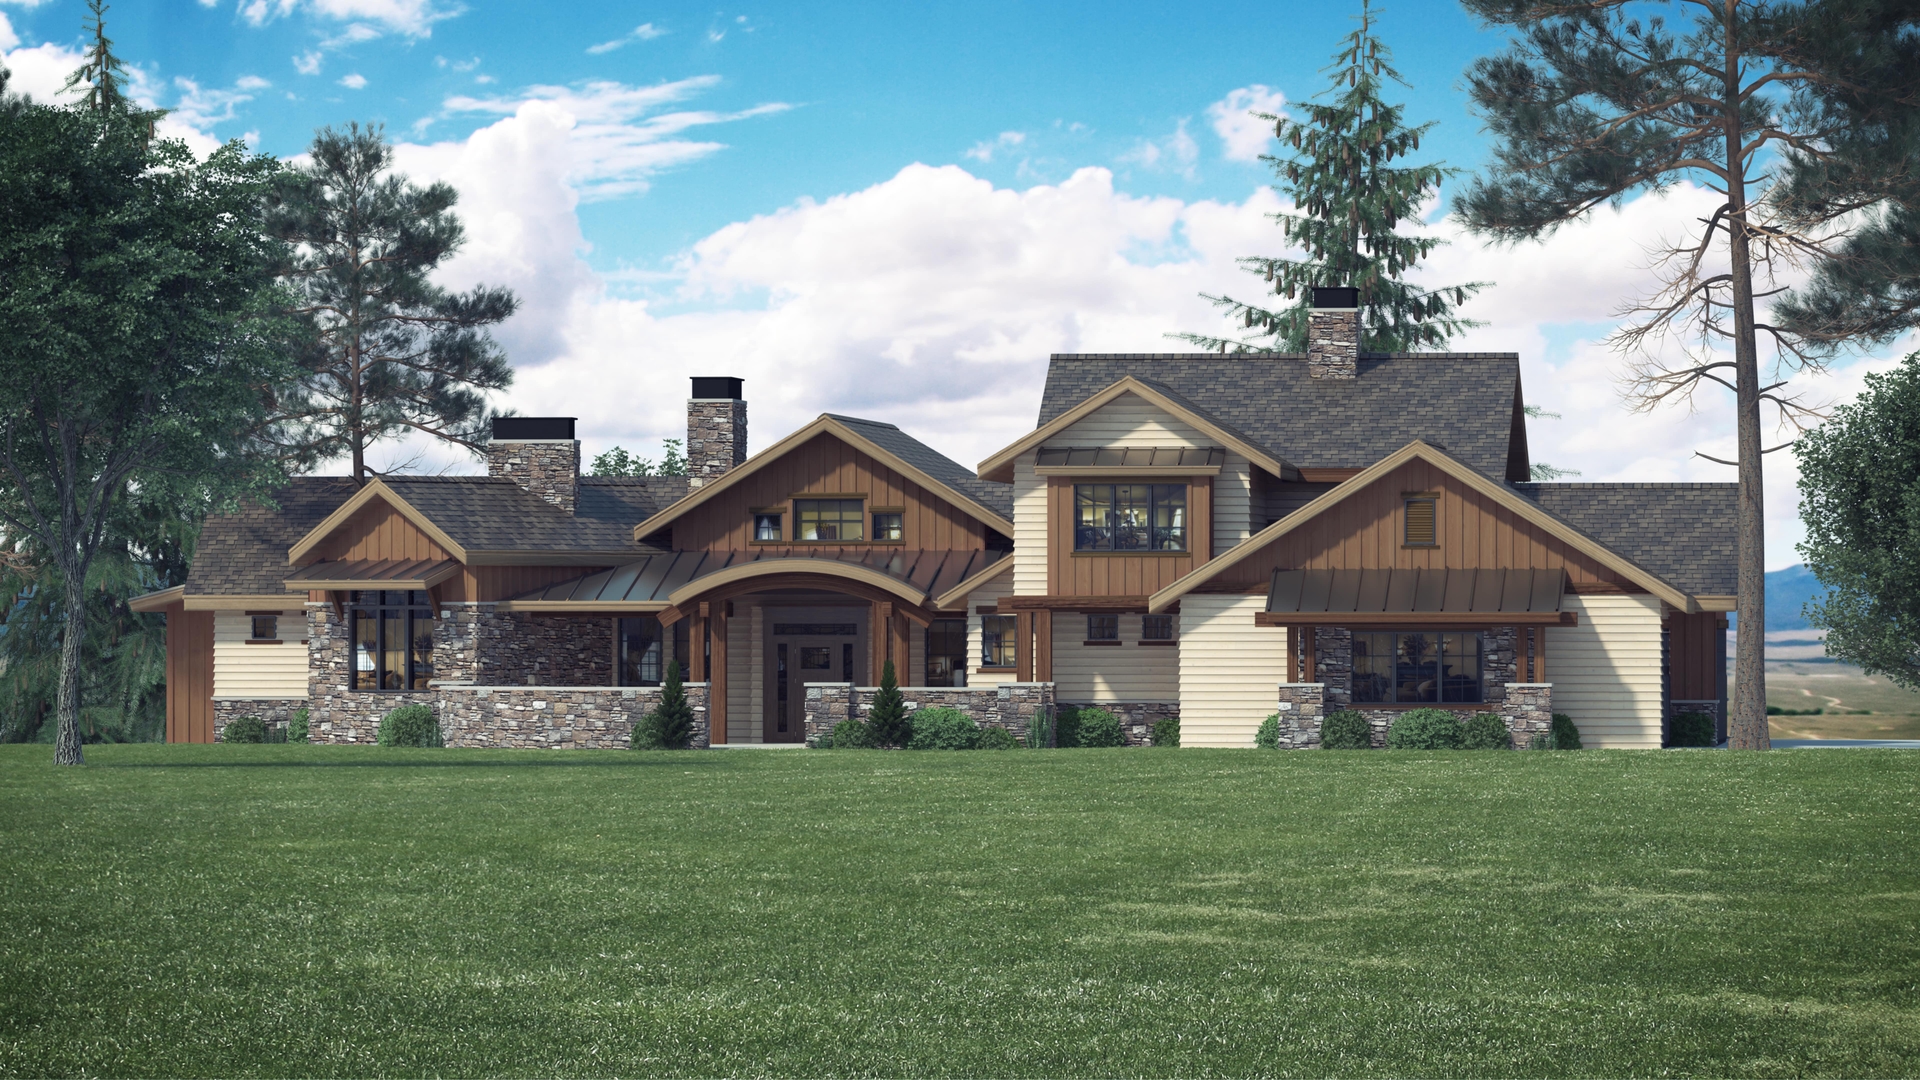
39 Square Foot House Plans

22,535
Plan Results
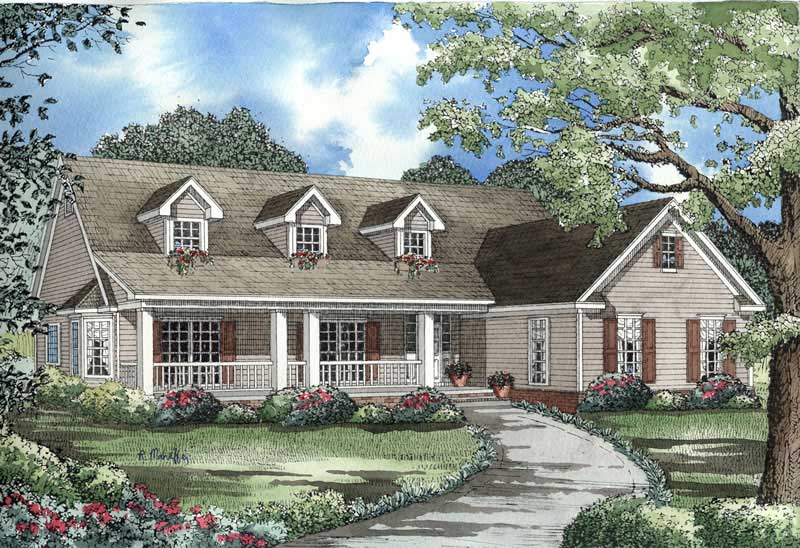
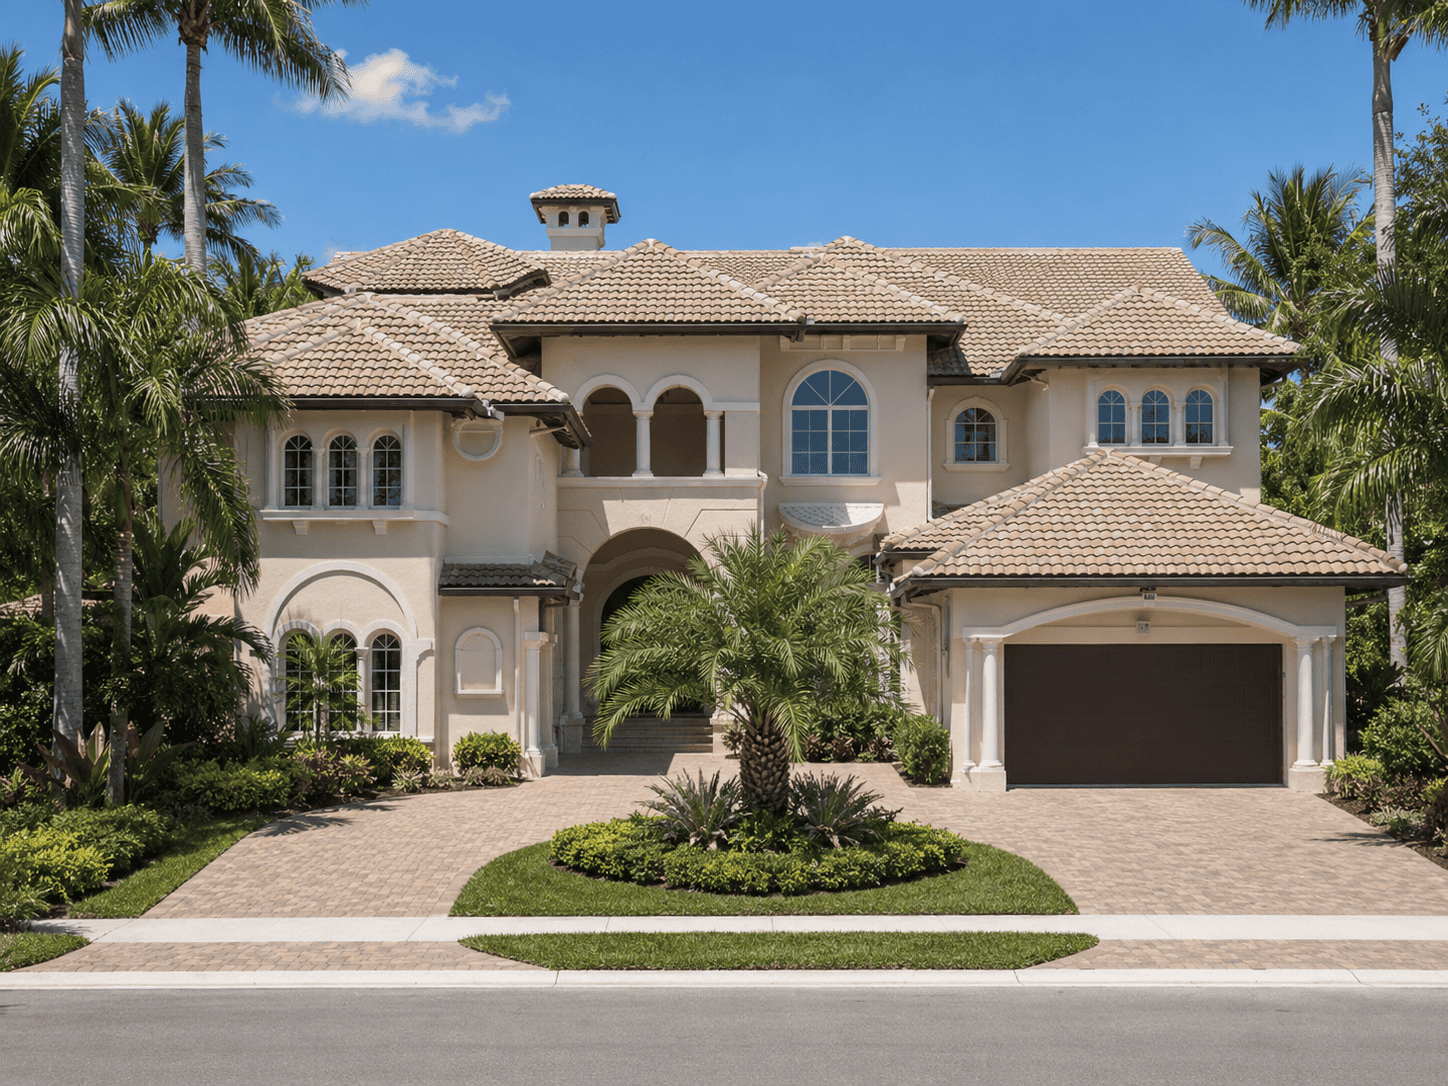
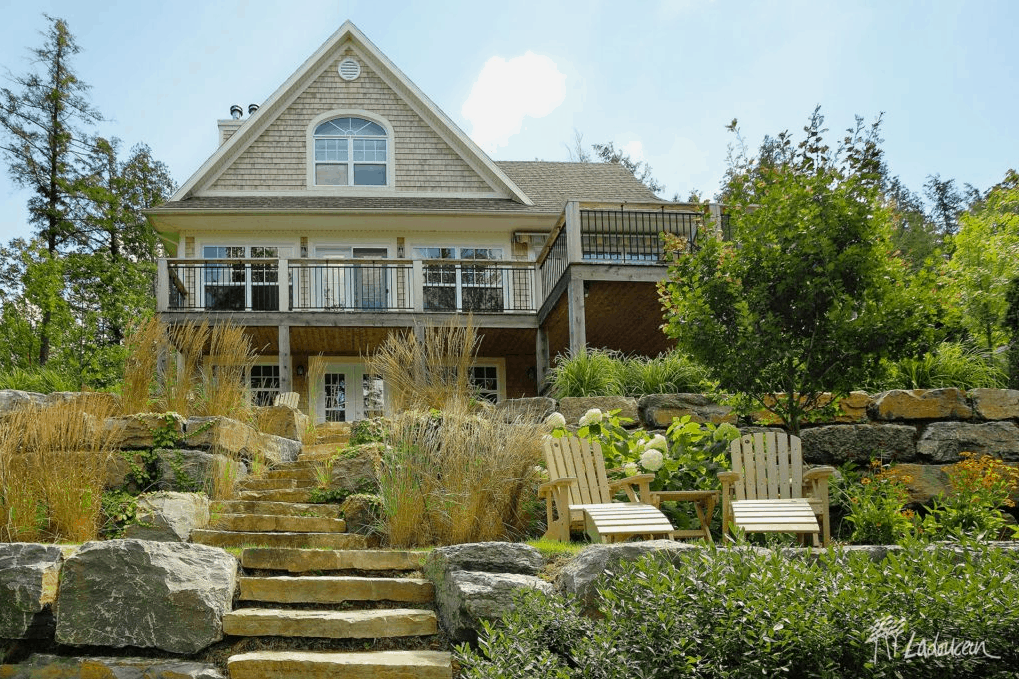
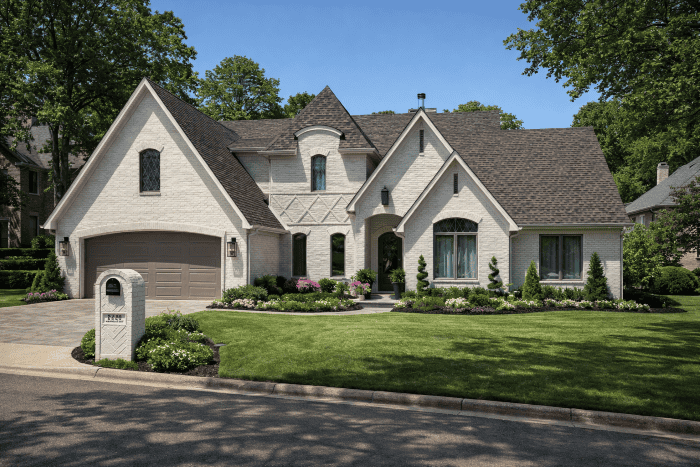
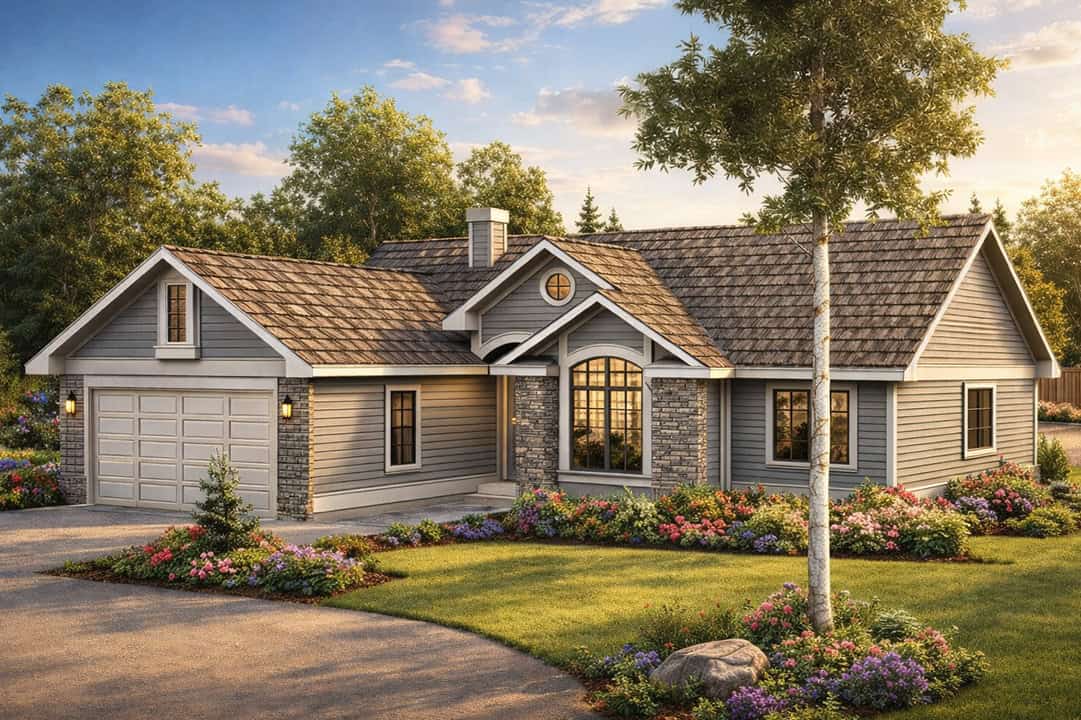
3-Bedroom, 1632 Sq Ft Craftsman Home Plan - 189-1100 - Main Exterior
Plan Collection
3-Bedroom, 1632 Sq Ft Craftsman Home Plan - 189-1100 - Main Exterior
Plan#189-1100
Starting at$1595
1632
Sq Ft
1
Story
3
Bed
2
Bath
0
Car
3-Bedroom, 1260 Sq Ft Country Home - Plan #178-1174 - Main Exterior
Plan Collection
3-Bedroom, 1260 Sq Ft Country Home - Plan #178-1174 - Main Exterior
Plan#178-1174
Starting at$1045
1260
Sq Ft
1
Story
3
Bed
2
Bath
0
Car
3-Bedroom, 2358 Sq Ft Bungalow Home - Plan #193-1156 - Main Exterior
Plan Collection
3-Bedroom, 2358 Sq Ft Bungalow Home - Plan #193-1156 - Main Exterior
Plan#193-1156
Starting at$1350
2358
Sq Ft
1.5
Story
3
Bed
2.5
Bath
2
Car
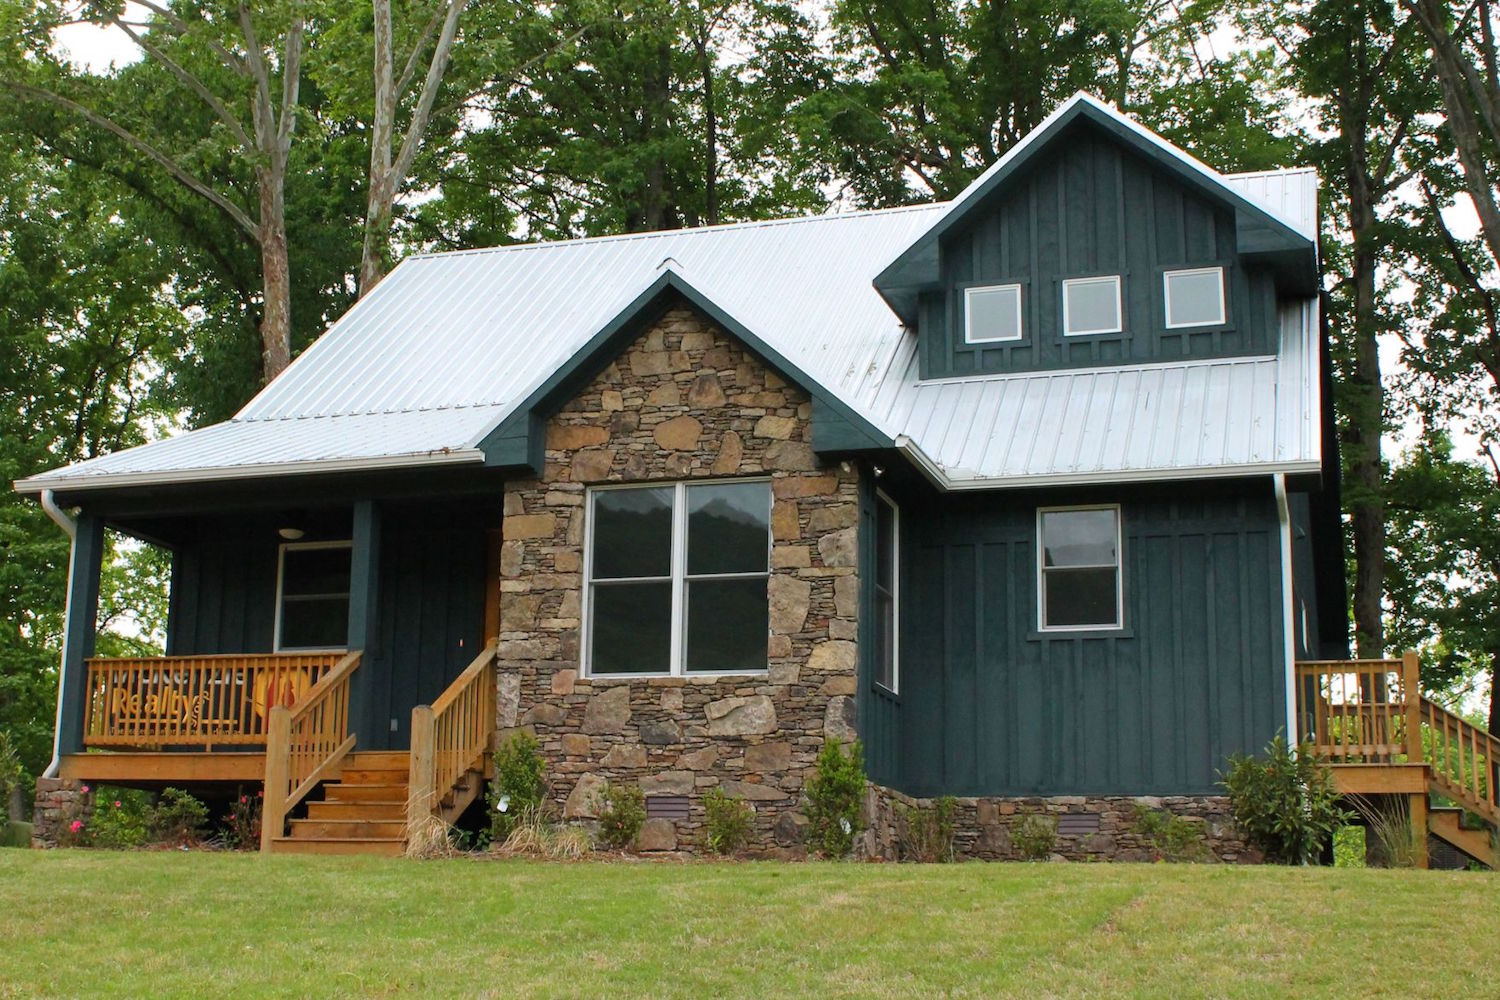
2-Bedroom, 1147 Sq Ft Cottage House Plan - 178-1338 - Front Exterior
Plan Collection
2-Bedroom, 1147 Sq Ft Cottage House Plan - 178-1338 - Front Exterior
Plan#178-1338
Starting at$1025
1147
Sq Ft
1
Story
2
Bed
2
Bath
0
Car
4-Bedroom, 2796 Sq Ft Cottage House Plan - 178-1322 - Front Exterior
Plan Collection
4-Bedroom, 2796 Sq Ft Cottage House Plan - 178-1322 - Front Exterior
Plan#178-1322
Starting at$1185
2796
Sq Ft
1.5
Story
4
Bed
4
Bath
3
Car
Front exterior view of 2-bedroom, 850 sq ft small ranch home plan #142-1031 with covered front porch
Plan Collection
Front exterior view of 2-bedroom, 850 sq ft small ranch home plan #142-1031 with covered front porch
Plan#142-1031
Starting at$1345
850
Sq Ft
1
Story
2
Bed
1
Bath
0
Car
8-Bedroom, 4080 Sq Ft Multi-Unit House Plan - 196-1034 - Front Exterior
Plan Collection
8-Bedroom, 4080 Sq Ft Multi-Unit House Plan - 196-1034 - Front Exterior
Plan#196-1034
Starting at$1840
4080
Sq Ft
2
Story
8
Bed
8.5
Bath
0
Car
3-Bedroom, 2239 Sq Ft French Country Home Plan - 101-1222 - Main Exterior
Plan Collection
3-Bedroom, 2239 Sq Ft French Country Home Plan - 101-1222 - Main Exterior
Plan#101-1222
Starting at$1090
2239
Sq Ft
1
Story
3
Bed
2
Bath
3
Car
0-Bedroom, 756 Sq Ft Garage w/Apartments Home Plan - 100-1077 - Main Exterior
Plan Collection
0-Bedroom, 756 Sq Ft Garage w/Apartments Home Plan - 100-1077 - Main Exterior
Plan#100-1077
Starting at$600
756
Sq Ft
2
Story
0
Bed
0
Bath
2
Car
4-Bedroom, 2323 Sq Ft French Country House - Plan #140-1119 - Front Exterior
Plan Collection
4-Bedroom, 2323 Sq Ft French Country House - Plan #140-1119 - Front Exterior
Plan#140-1119
Starting at$945
2323
Sq Ft
1
Story
4
Bed
3
Bath
2
Car
Two-story Country cottage with covered front porch, gabled roofline, and vinyl siding on a narrow lot — Plan #108-1428.
Plan Collection
Two-story Country cottage with covered front porch, gabled roofline, and vinyl siding on a narrow lot — Plan #108-1428.
Plan#108-1428
Starting at$690
1331
Sq Ft
2
Story
3
Bed
2.5
Bath
0
Car
2-Bedroom, 2166 Sq Ft Ranch Home - Plan #120-2620 - Main Exterior
Plan Collection
2-Bedroom, 2166 Sq Ft Ranch Home - Plan #120-2620 - Main Exterior
Plan#120-2620
Starting at$1305
2166
Sq Ft
1
Story
2
Bed
2
Bath
3
Car
3-Bedroom, 6192 Sq Ft Cape Cod Home Plan - 108-1095 - Main Exterior
Plan Collection
3-Bedroom, 6192 Sq Ft Cape Cod Home Plan - 108-1095 - Main Exterior
Plan#108-1095
Starting at$2710
6192
Sq Ft
2
Story
3
Bed
3.5
Bath
4
Car
3-Bedroom, 2537 Sq Ft Craftsman House Plan - 108-1809 - Front Exterior
Plan Collection
3-Bedroom, 2537 Sq Ft Craftsman House Plan - 108-1809 - Front Exterior
Plan#108-1809
Starting at$1100
2537
Sq Ft
2
Story
3
Bed
2.5
Bath
2
Car
3-Bedroom, 1760 Sq Ft Country Home - Plan #126-1291 - Front Exterior
Plan Collection
3-Bedroom, 1760 Sq Ft Country Home - Plan #126-1291 - Front Exterior
Plan#126-1291
Starting at$1855
1760
Sq Ft
2
Story
3
Bed
2.5
Bath
1
Car
3-Bedroom, 1832 Sq Ft Country House - Plan #126-1281 - Front Exterior
Plan Collection
3-Bedroom, 1832 Sq Ft Country House - Plan #126-1281 - Front Exterior
Plan#126-1281
Starting at$1740
1832
Sq Ft
2
Story
3
Bed
2
Bath
0
Car
3-Bedroom, 1489 Sq Ft Cottage Home Plan - 108-1880 - Main Exterior
Plan Collection
3-Bedroom, 1489 Sq Ft Cottage Home Plan - 108-1880 - Main Exterior
Plan#108-1880
Starting at$690
1489
Sq Ft
1
Story
3
Bed
2
Bath
2
Car
3-Bedroom, 1884 Sq Ft Country Home Plan - 108-1695 - Main Exterior
Plan Collection
3-Bedroom, 1884 Sq Ft Country Home Plan - 108-1695 - Main Exterior
Plan#108-1695
Starting at$845
1884
Sq Ft
1
Story
3
Bed
2
Bath
2
Car
3-Bedroom, 2129 Sq Ft Country House Plan - 153-1464 - Front Exterior
Plan Collection
3-Bedroom, 2129 Sq Ft Country House Plan - 153-1464 - Front Exterior
Plan#153-1464
Starting at$1100
2129
Sq Ft
1
Story
3
Bed
2.5
Bath
2
Car

3-Bedroom, 1500 Sq Ft Country House Plan - 108-1107 - Front Exterior
Plan Collection
3-Bedroom, 1500 Sq Ft Country House Plan - 108-1107 - Front Exterior
Plan#108-1107
Starting at$920
1500
Sq Ft
1
Story
3
Bed
2
Bath
2
Car
5-Bedroom, 6622 Sq Ft Cottage Home Plan - 180-1028 - Main Exterior
Plan Collection
5-Bedroom, 6622 Sq Ft Cottage Home Plan - 180-1028 - Main Exterior
Plan#180-1028
Starting at$2400
6622
Sq Ft
2
Story
5
Bed
5.5
Bath
3
Car
4-Bedroom, 4957 Sq Ft French Home - Plan #195-1294 - Main Exterior
Plan Collection
4-Bedroom, 4957 Sq Ft French Home - Plan #195-1294 - Main Exterior
Plan#195-1294
Starting at$1700
4957
Sq Ft
1
Story
4
Bed
4.5
Bath
3
Car
6-Bedroom Triplex , 2475 Sq Ft Southern House Plan - 141-1329 - Front Exterior
Plan Collection
6-Bedroom Triplex , 2475 Sq Ft Southern House Plan - 141-1329 - Front Exterior
Plan#141-1329
Starting at$1400
2475
Sq Ft
1
Story
6
Bed
6
Bath
0
Car
3-Bedroom, 1678 Sq Ft Contemporary Home - Plan #126-1981 - Main Exterior
Plan Collection
3-Bedroom, 1678 Sq Ft Contemporary Home - Plan #126-1981 - Main Exterior
Plan#126-1981
Starting at$1680
1678
Sq Ft
1
Story
3
Bed
2
Bath
2
Car
3-Bedroom, 1632 Sq Ft Craftsman Home Plan - 189-1100 - Main Exterior
Plan Collection
3-Bedroom, 1632 Sq Ft Craftsman Home Plan - 189-1100 - Main Exterior
Plan#189-1100
Starting at$1595
1632
Sq Ft
1
Story
3
Bed
2
Bath
0
Car
3-Bedroom, 1260 Sq Ft Country Home - Plan #178-1174 - Main Exterior
Plan Collection
3-Bedroom, 1260 Sq Ft Country Home - Plan #178-1174 - Main Exterior
Plan#178-1174
Starting at$1045
1260
Sq Ft
1
Story
3
Bed
2
Bath
0
Car
3-Bedroom, 2358 Sq Ft Bungalow Home - Plan #193-1156 - Main Exterior
Plan Collection
3-Bedroom, 2358 Sq Ft Bungalow Home - Plan #193-1156 - Main Exterior
Plan#193-1156
Starting at$1350
2358
Sq Ft
1.5
Story
3
Bed
2.5
Bath
2
Car
2-Bedroom, 1147 Sq Ft Cottage House Plan - 178-1338 - Front Exterior
Plan Collection
2-Bedroom, 1147 Sq Ft Cottage House Plan - 178-1338 - Front Exterior
Plan#178-1338
Starting at$1025
1147
Sq Ft
1
Story
2
Bed
2
Bath
0
Car
4-Bedroom, 2796 Sq Ft Cottage House Plan - 178-1322 - Front Exterior
Plan Collection
4-Bedroom, 2796 Sq Ft Cottage House Plan - 178-1322 - Front Exterior
Plan#178-1322
Starting at$1185
2796
Sq Ft
1.5
Story
4
Bed
4
Bath
3
Car
Front exterior view of 2-bedroom, 850 sq ft small ranch home plan #142-1031 with covered front porch
Plan Collection
Front exterior view of 2-bedroom, 850 sq ft small ranch home plan #142-1031 with covered front porch
Plan#142-1031
Starting at$1345
850
Sq Ft
1
Story
2
Bed
1
Bath
0
Car
8-Bedroom, 4080 Sq Ft Multi-Unit House Plan - 196-1034 - Front Exterior
Plan Collection
8-Bedroom, 4080 Sq Ft Multi-Unit House Plan - 196-1034 - Front Exterior
Plan#196-1034
Starting at$1840
4080
Sq Ft
2
Story
8
Bed
8.5
Bath
0
Car
3-Bedroom, 2239 Sq Ft French Country Home Plan - 101-1222 - Main Exterior
Plan Collection
3-Bedroom, 2239 Sq Ft French Country Home Plan - 101-1222 - Main Exterior
Plan#101-1222
Starting at$1090
2239
Sq Ft
1
Story
3
Bed
2
Bath
3
Car
0-Bedroom, 756 Sq Ft Garage w/Apartments Home Plan - 100-1077 - Main Exterior
Plan Collection
0-Bedroom, 756 Sq Ft Garage w/Apartments Home Plan - 100-1077 - Main Exterior
Plan#100-1077
Starting at$600
756
Sq Ft
2
Story
0
Bed
0
Bath
2
Car
4-Bedroom, 2323 Sq Ft French Country House - Plan #140-1119 - Front Exterior
Plan Collection
4-Bedroom, 2323 Sq Ft French Country House - Plan #140-1119 - Front Exterior
Plan#140-1119
Starting at$945
2323
Sq Ft
1
Story
4
Bed
3
Bath
2
Car
Two-story Country cottage with covered front porch, gabled roofline, and vinyl siding on a narrow lot — Plan #108-1428.
Plan Collection
Two-story Country cottage with covered front porch, gabled roofline, and vinyl siding on a narrow lot — Plan #108-1428.
Plan#108-1428
Starting at$690
1331
Sq Ft
2
Story
3
Bed
2.5
Bath
0
Car
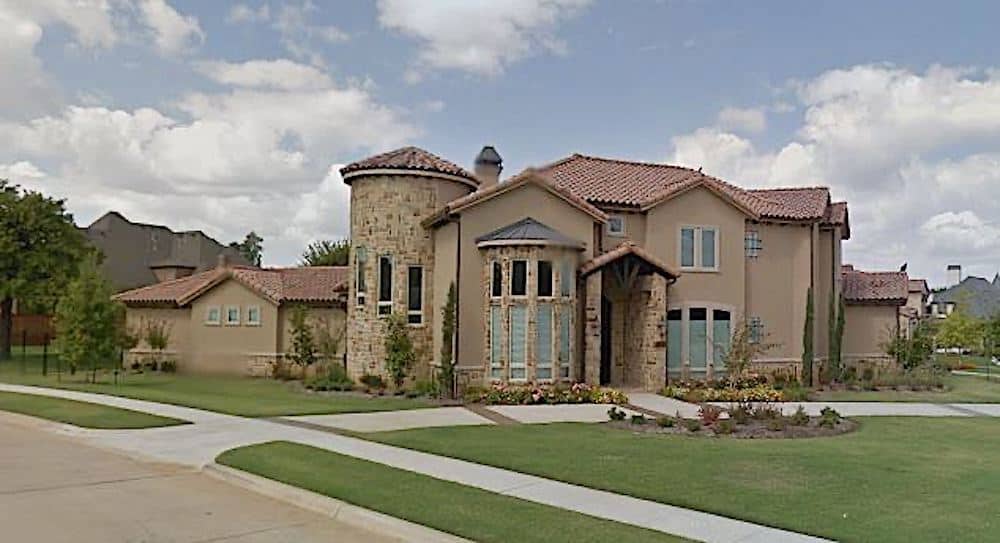
2-Bedroom, 2166 Sq Ft Ranch Home - Plan #120-2620 - Main Exterior
Plan Collection
2-Bedroom, 2166 Sq Ft Ranch Home - Plan #120-2620 - Main Exterior
Plan#120-2620
Starting at$1305
2166
Sq Ft
1
Story
2
Bed
2
Bath
3
Car
3-Bedroom, 6192 Sq Ft Cape Cod Home Plan - 108-1095 - Main Exterior
Plan Collection
3-Bedroom, 6192 Sq Ft Cape Cod Home Plan - 108-1095 - Main Exterior
Plan#108-1095
Starting at$2710
6192
Sq Ft
2
Story
3
Bed
3.5
Bath
4
Car
3-Bedroom, 2537 Sq Ft Craftsman House Plan - 108-1809 - Front Exterior
Plan Collection
3-Bedroom, 2537 Sq Ft Craftsman House Plan - 108-1809 - Front Exterior
Plan#108-1809
Starting at$1100
2537
Sq Ft
2
Story
3
Bed
2.5
Bath
2
Car
3-Bedroom, 1760 Sq Ft Country Home - Plan #126-1291 - Front Exterior
Plan Collection
3-Bedroom, 1760 Sq Ft Country Home - Plan #126-1291 - Front Exterior
Plan#126-1291
Starting at$1855
1760
Sq Ft
2
Story
3
Bed
2.5
Bath
1
Car
3-Bedroom, 1832 Sq Ft Country House - Plan #126-1281 - Front Exterior
Plan Collection
3-Bedroom, 1832 Sq Ft Country House - Plan #126-1281 - Front Exterior
Plan#126-1281
Starting at$1740
1832
Sq Ft
2
Story
3
Bed
2
Bath
0
Car
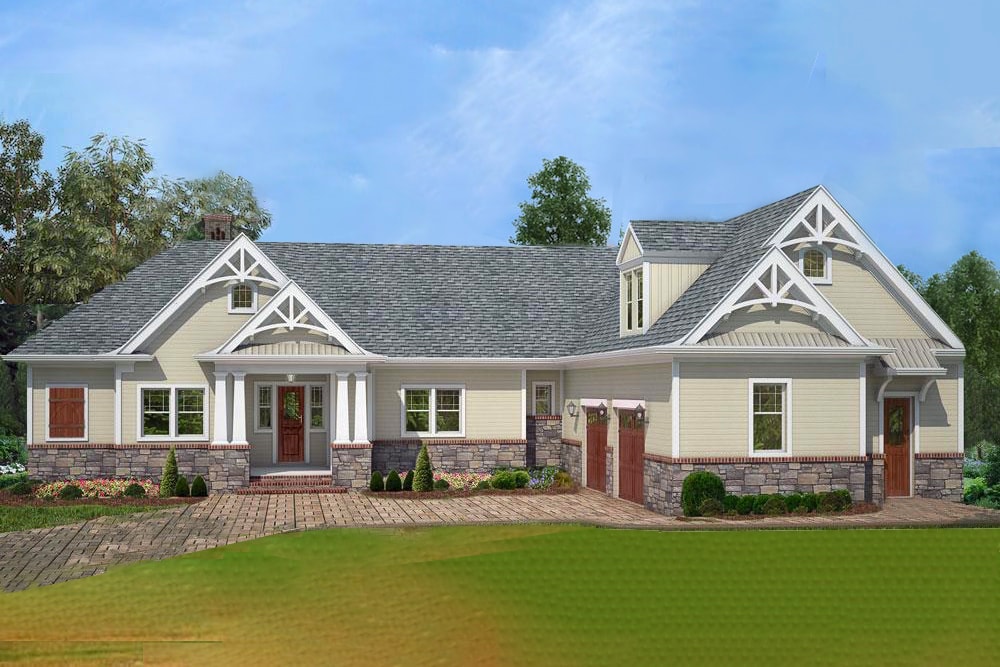
3-Bedroom, 1489 Sq Ft Cottage Home Plan - 108-1880 - Main Exterior
Plan Collection
3-Bedroom, 1489 Sq Ft Cottage Home Plan - 108-1880 - Main Exterior
Plan#108-1880
Starting at$690
1489
Sq Ft
1
Story
3
Bed
2
Bath
2
Car
3-Bedroom, 1884 Sq Ft Country Home Plan - 108-1695 - Main Exterior
Plan Collection
3-Bedroom, 1884 Sq Ft Country Home Plan - 108-1695 - Main Exterior
Plan#108-1695
Starting at$845
1884
Sq Ft
1
Story
3
Bed
2
Bath
2
Car
3-Bedroom, 2129 Sq Ft Country House Plan - 153-1464 - Front Exterior
Plan Collection
3-Bedroom, 2129 Sq Ft Country House Plan - 153-1464 - Front Exterior
Plan#153-1464
Starting at$1100
2129
Sq Ft
1
Story
3
Bed
2.5
Bath
2
Car
3-Bedroom, 1500 Sq Ft Country House Plan - 108-1107 - Front Exterior
Plan Collection
3-Bedroom, 1500 Sq Ft Country House Plan - 108-1107 - Front Exterior
Plan#108-1107
Starting at$920
1500
Sq Ft
1
Story
3
Bed
2
Bath
2
Car

5-Bedroom, 6622 Sq Ft Cottage Home Plan - 180-1028 - Main Exterior
Plan Collection
5-Bedroom, 6622 Sq Ft Cottage Home Plan - 180-1028 - Main Exterior
Plan#180-1028
Starting at$2400
6622
Sq Ft
2
Story
5
Bed
5.5
Bath
3
Car
4-Bedroom, 4957 Sq Ft French Home - Plan #195-1294 - Main Exterior
Plan Collection
4-Bedroom, 4957 Sq Ft French Home - Plan #195-1294 - Main Exterior
Plan#195-1294
Starting at$1700
4957
Sq Ft
1
Story
4
Bed
4.5
Bath
3
Car
6-Bedroom Triplex , 2475 Sq Ft Southern House Plan - 141-1329 - Front Exterior
Plan Collection
6-Bedroom Triplex , 2475 Sq Ft Southern House Plan - 141-1329 - Front Exterior
Plan#141-1329
Starting at$1400
2475
Sq Ft
1
Story
6
Bed
6
Bath
0
Car
3-Bedroom, 1678 Sq Ft Contemporary Home - Plan #126-1981 - Main Exterior
Plan Collection
3-Bedroom, 1678 Sq Ft Contemporary Home - Plan #126-1981 - Main Exterior
Plan#126-1981
Starting at$1680
1678
Sq Ft
1
Story
3
Bed
2
Bath
2
Car
1...123124125126127...939